
Karolin Sultan Sales Representative
647-880-9028Karolin.sultan@gmail.com
HomeLife/Miracle Realty Ltd., Brokerage
470 Chrysler Dr.# 20, Brampton, Ontario


Video Tour
57 Bronze Crescent
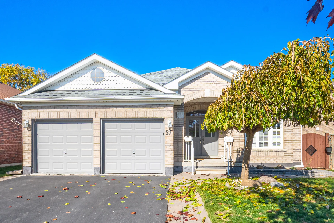
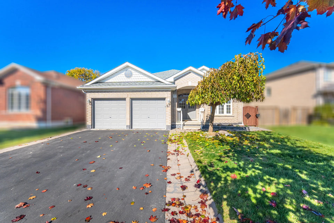
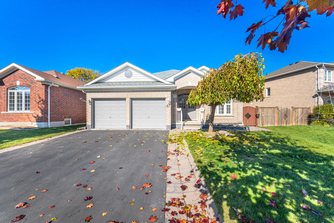
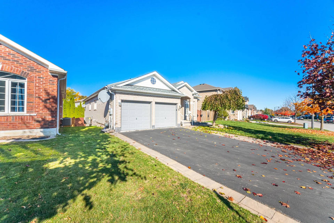
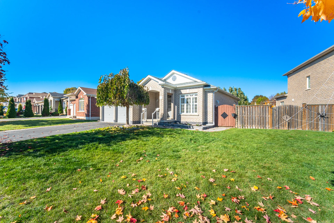
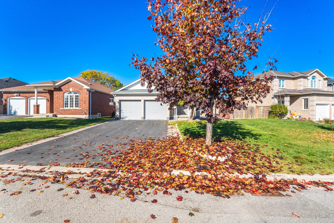
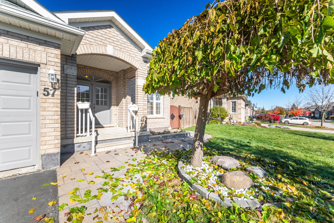
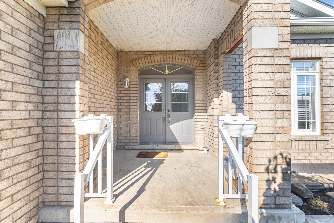
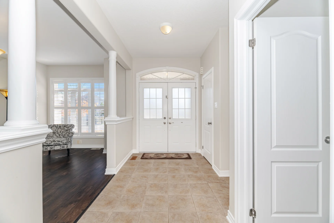
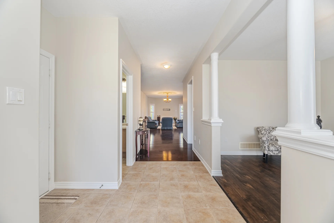
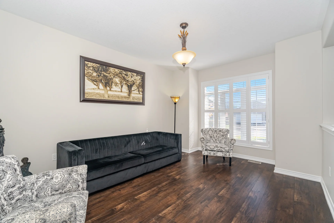
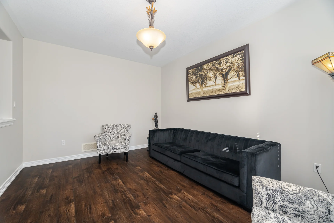
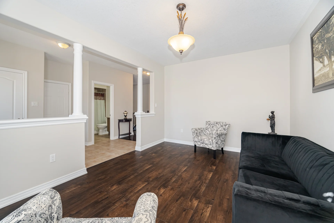
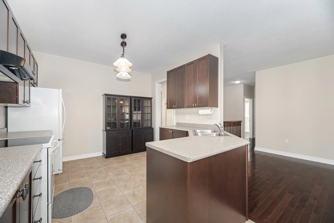
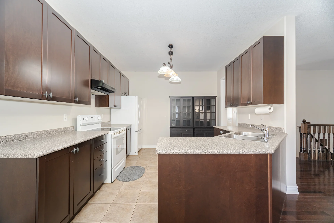
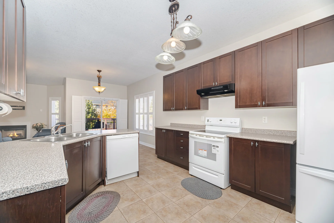
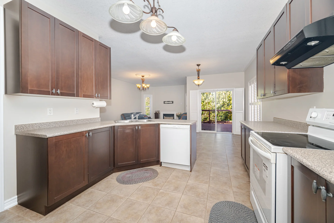
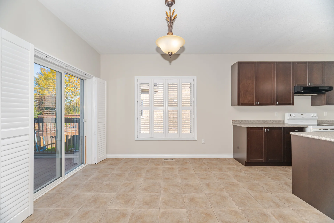
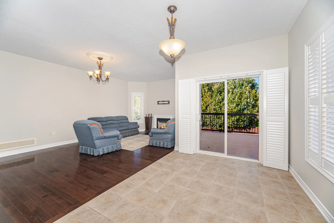
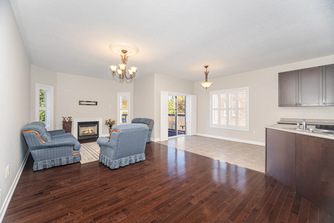
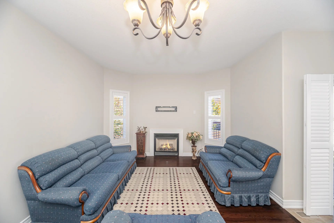
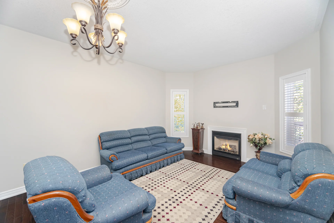
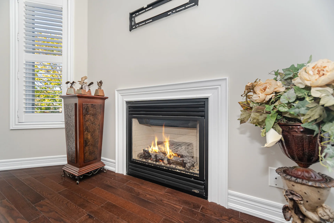
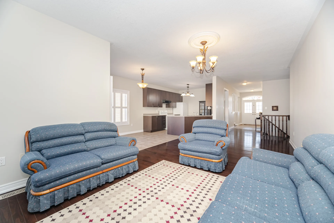
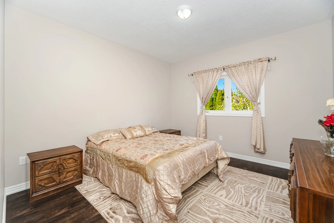
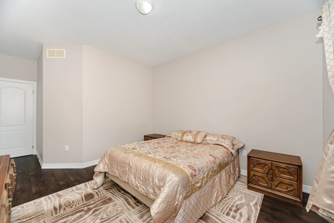
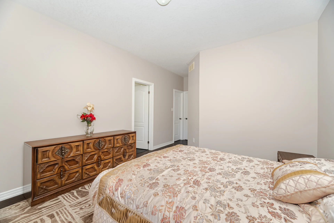
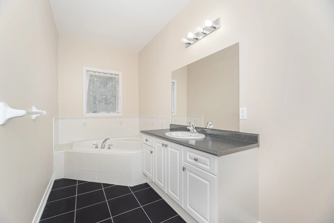
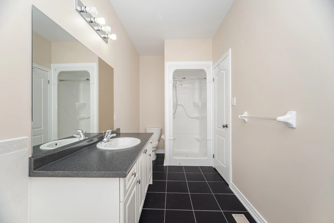
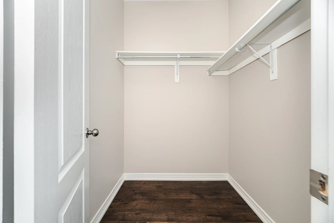
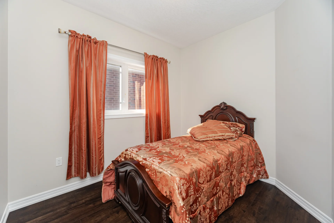
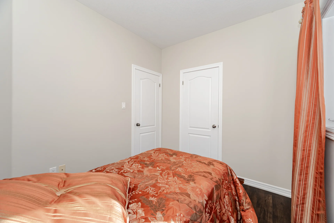
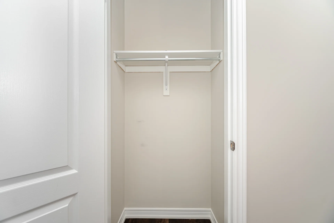
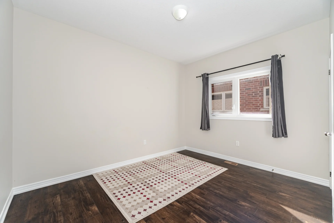
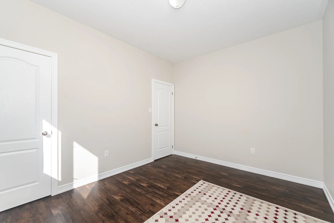
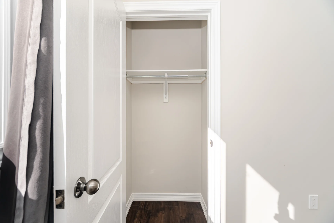
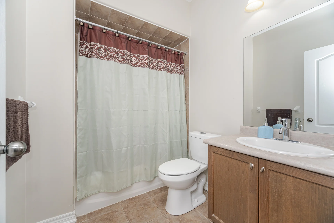
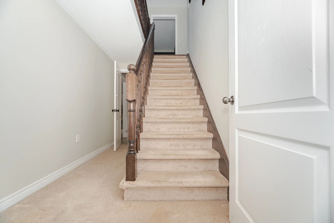
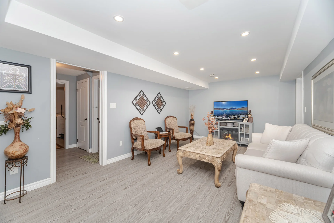
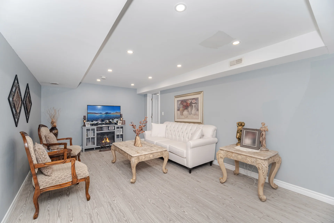
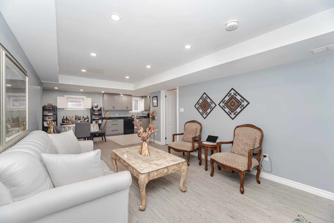
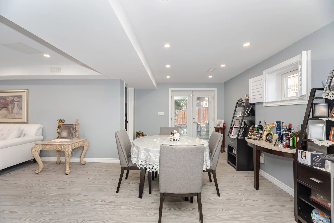
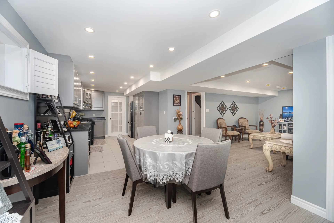
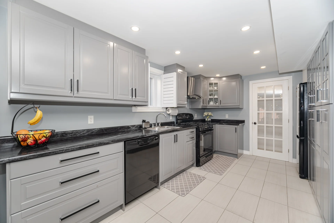
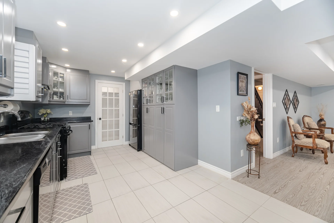
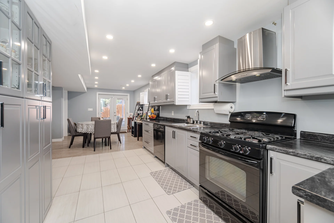
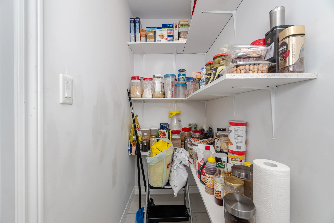
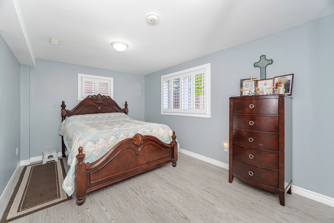
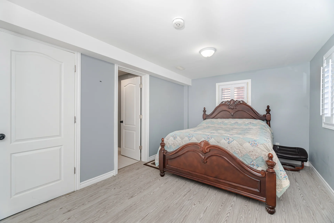
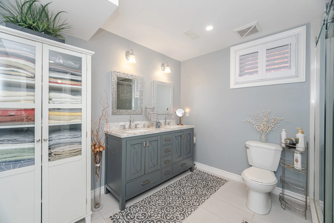
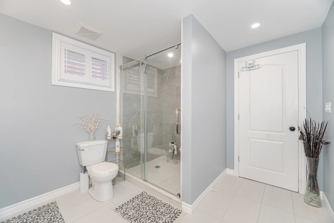
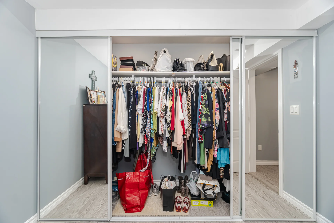
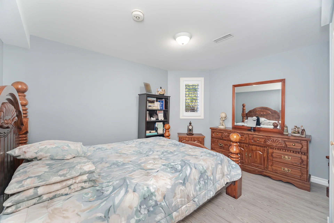
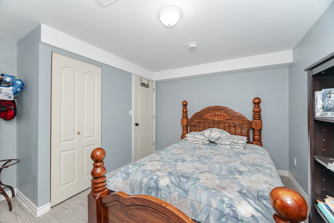
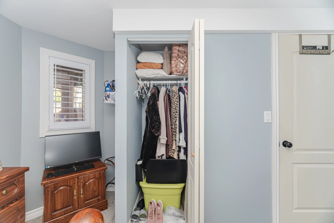
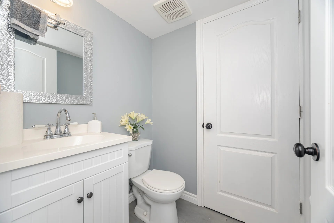
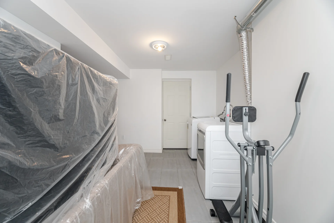
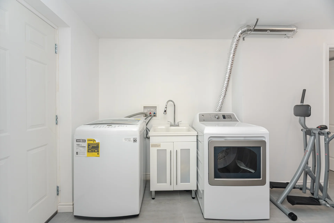
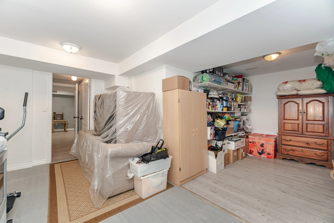
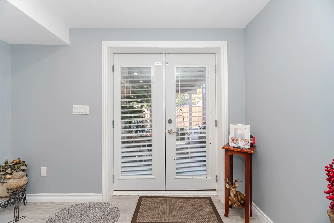
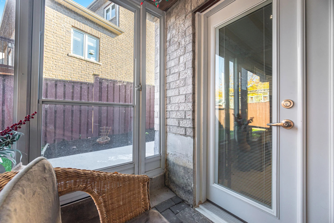
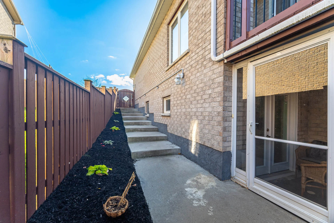
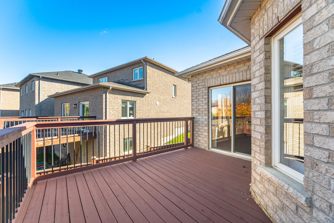
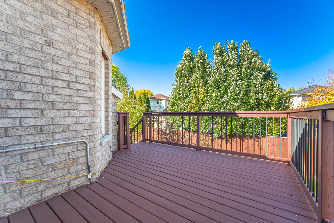
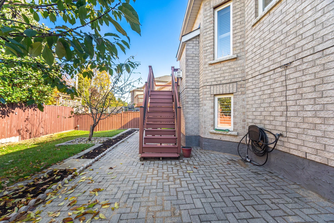
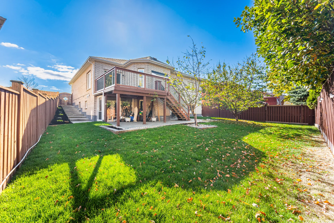
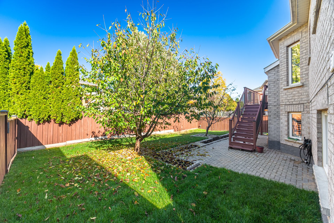
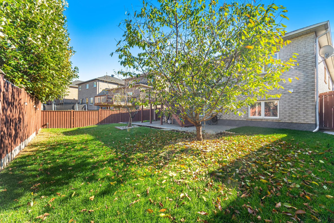
Beautiful 3+2 Bedrooms, 4 washrooms Bungalow with walkout basement, no Sidewalk in Bradford Ontario. Welcome to this bright spacious home situated on a 50 foot lot in one of Bradford's most desirable neighbourhoods. This bungalow features a double Car garage, double door entry aft Ceiling, Living/dining, Large family room, bright and open concept Layout, Spacious eat in kitchen, spacious 3 bedrooms, 2 full washroom on the main level and hardwood floors. Fully finished walkout basement apartment featuring a separate entrance, 2 laundry rooms. 2 additional bedrooms, 2 washrooms, perfect for in law suite or rental opportunity. Blend of comfort, functionality, versatility and investment ideal for large multigenerational families. Enjoy the comfort, space, and flexibility this home provides all within minutes of Schools, parks, shopping, restaurants and major highways. (41554312)
Property Summary
Bedrooms
Bathrooms
Interior Features
Building Features
Heating & Cooling
Utilities
Exterior Features
Parking
Lot Features
Measurements
| Level | Room | Dimensions |
|---|---|---|
| Main level | Kitchen | 12 ft, 0 in x 11 ft, 0 in |
| Living room | 14 ft, 0 in x 11 ft, 0 in | |
| Eating area | 14 ft, 0 in x 9 ft, 1 in | |
| Dining room | 14 ft, 0 in x 11 ft, 0 in | |
| Family room | 23 ft, 0 in x 11 ft, 0 in | |
| Primary Bedroom | 13 ft, 0 in x 11 ft, 0 in | |
| Bedroom | 9 ft, 10 in x 11 ft, 0 in | |
| Bedroom | 9 ft, 10 in x 12 ft, 0 in | |
| Basement | Bedroom | 12 ft, 10 in x 12 ft, 2 in |
| Bedroom | 15 ft, 5 in x 9 ft, 10 in | |
| Laundry room | ||
| Laundry room | ||
| Living room | 20 ft, 0 in x 11 ft, 0 in | |
| Kitchen | 20 ft, 0 in x 11 ft, 0 in | |
| Eating area | 10 ft, 0 in x 12 ft, 4 in |
Local Amenities
Schools
Commute
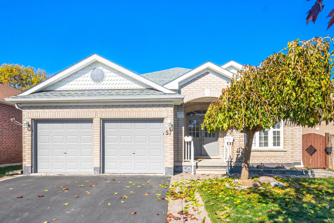
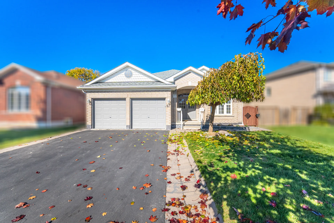
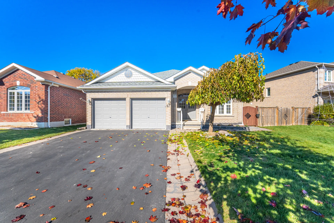
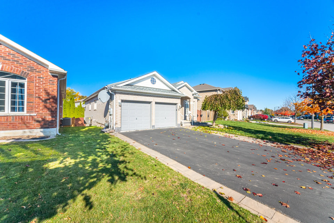
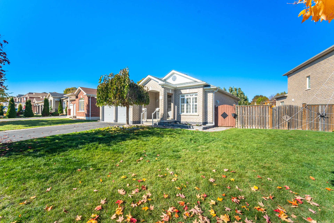
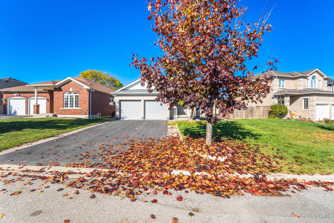
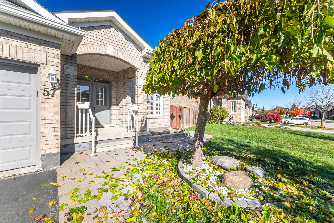
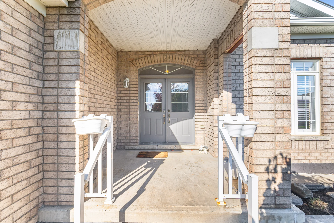
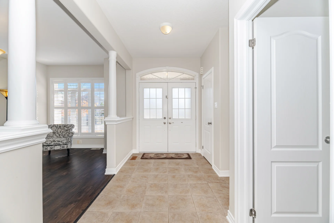
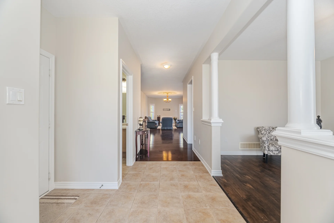
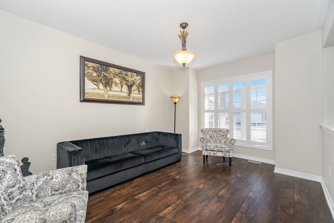
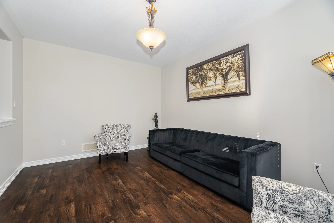
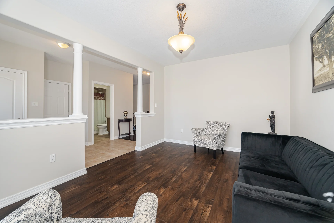
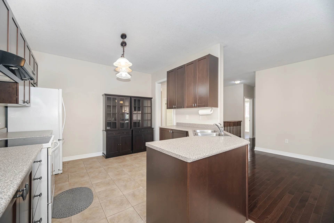
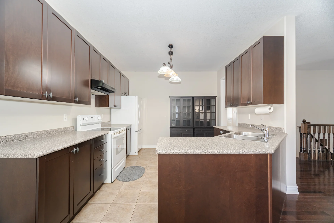
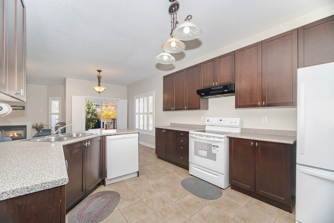
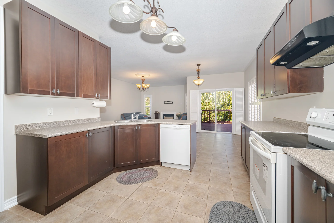
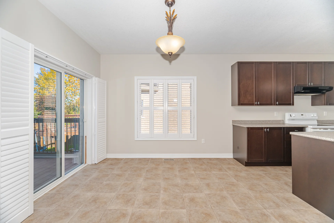
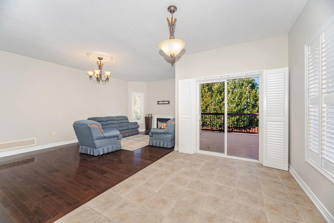
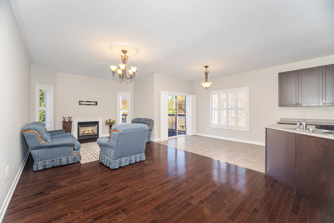
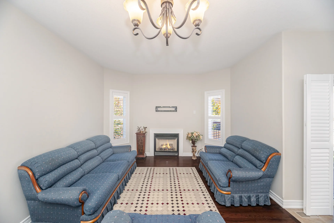
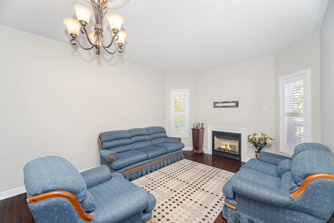
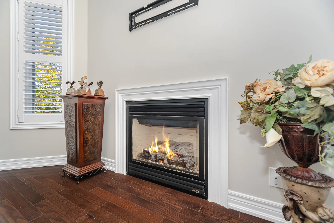
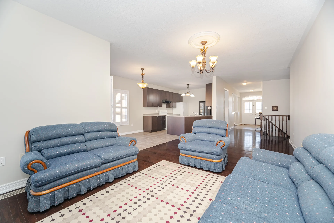
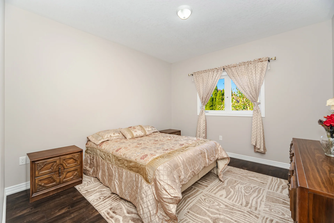
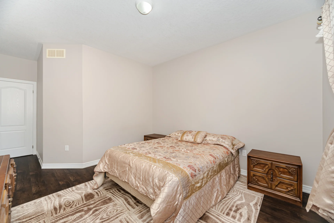
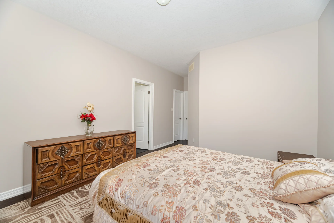
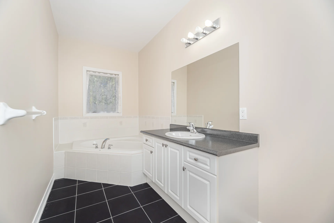
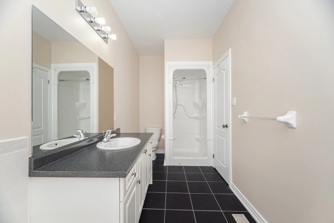
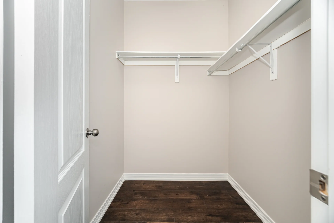
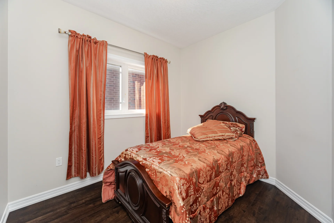
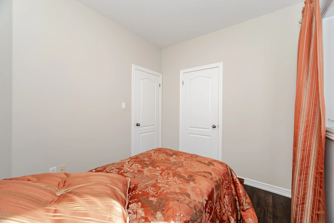
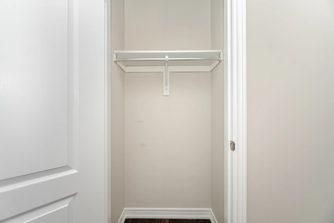
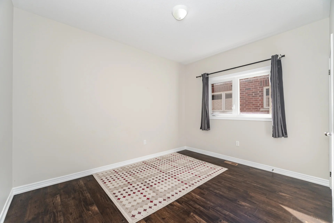
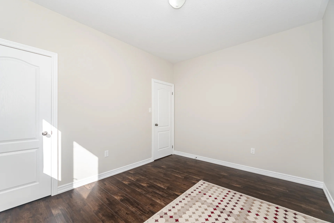
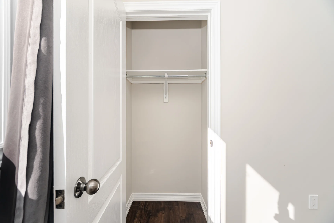
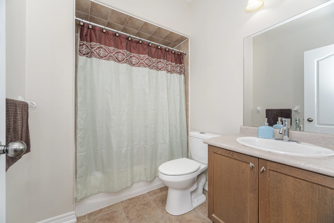
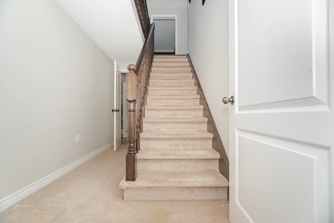
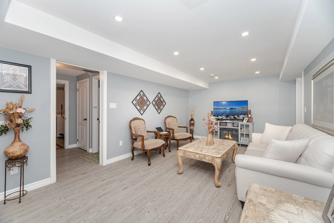
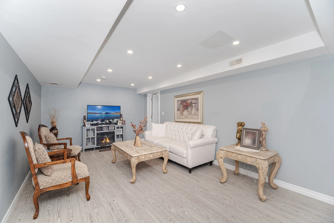
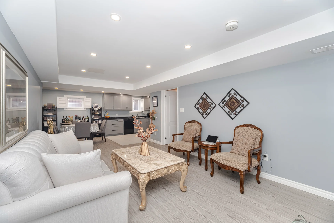
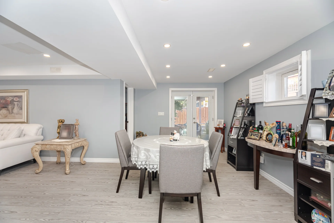
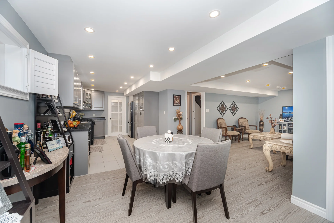
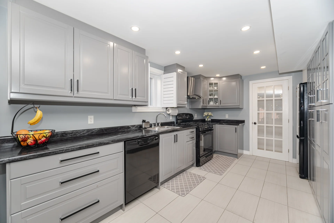
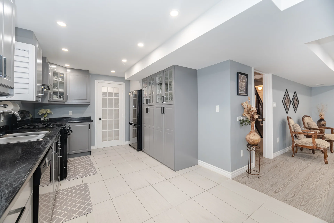
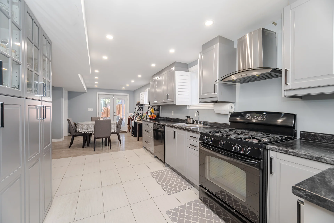
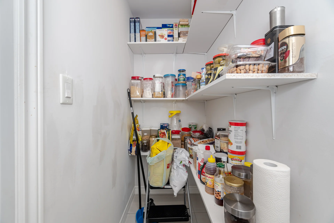
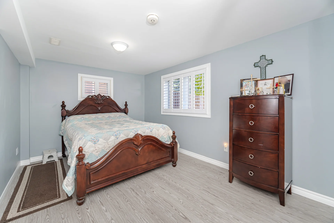
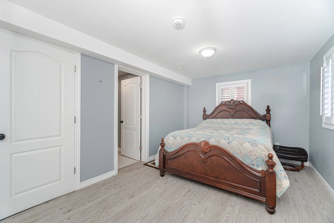
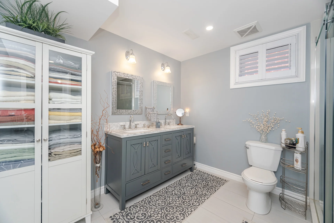
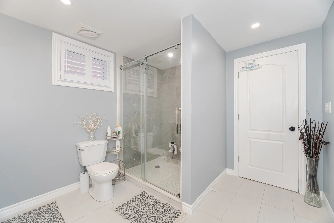
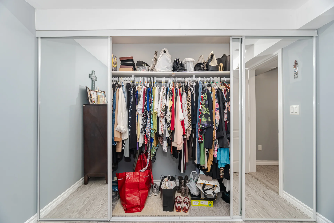
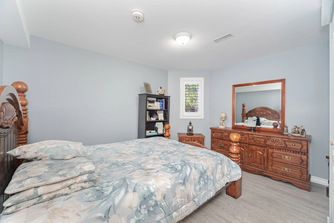
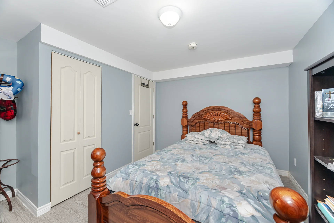
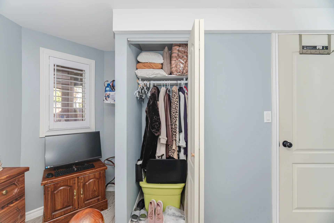
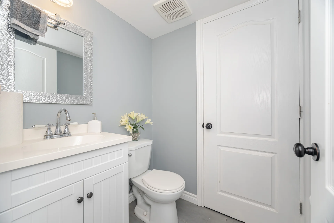
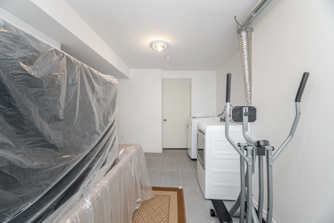
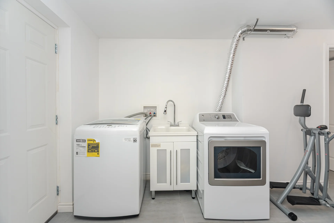
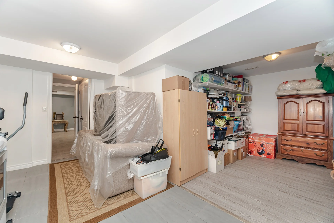
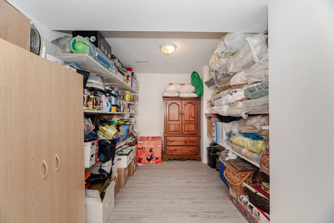
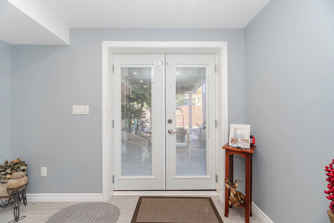
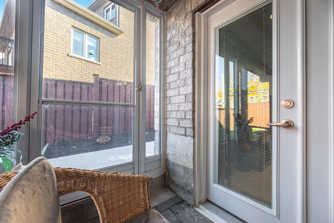
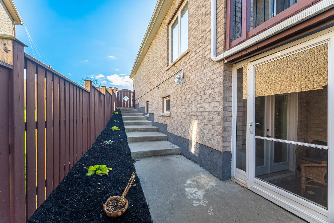
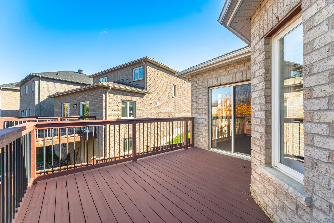
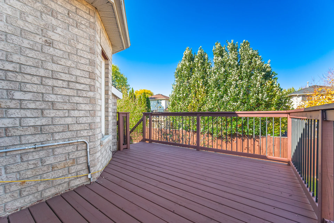
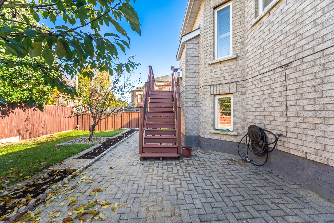
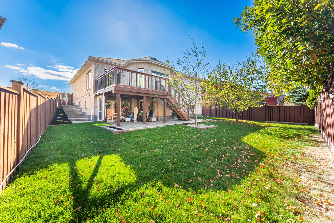
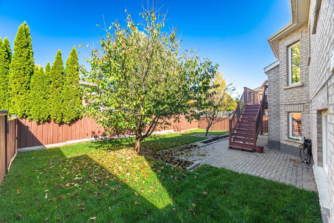
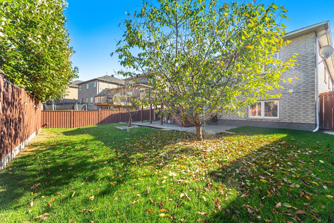


Photo Gallery
|
|
|
|
|
|
|
|
|
|
|
|
|
|
|
|
|
|
|
|
|
|
|
|
|
|
|
|
|
|
|
|
|
|
|
|
|
|
|
|
|
|
|
|
|
|
|
|
|
|
|
|
|
|
|
|
|
|
|
|
|
|
|
|
|
|
|
|
|