58 Doon Creek Street
$1,135,000
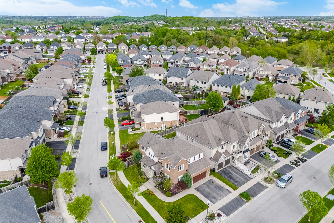
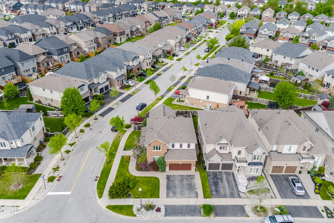
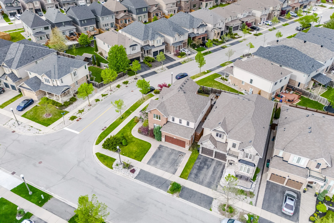
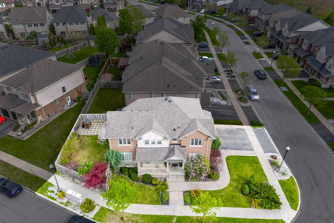
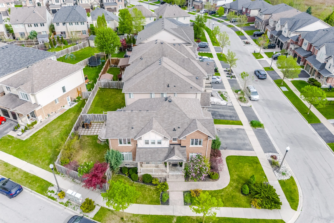
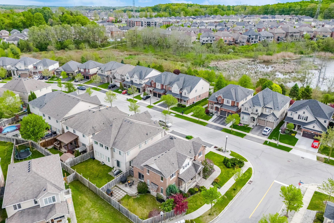
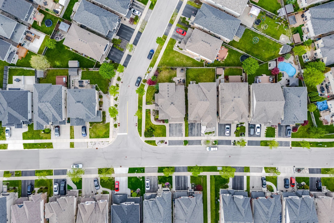
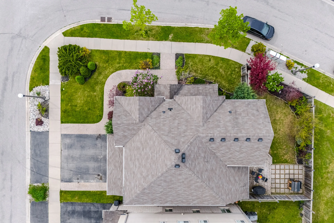
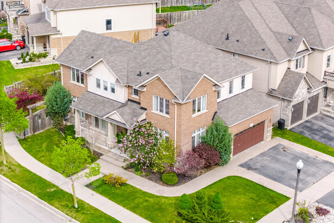
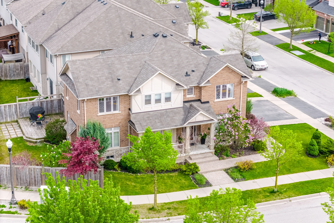
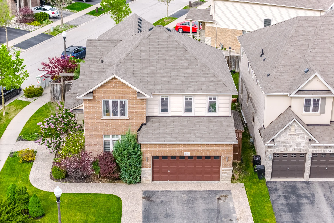
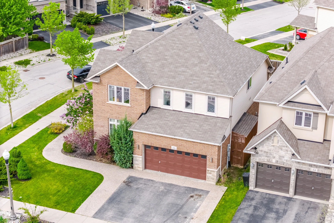
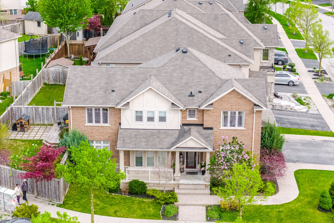
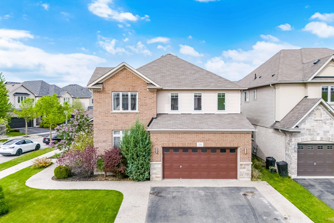
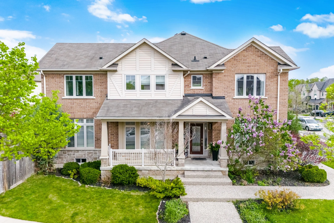
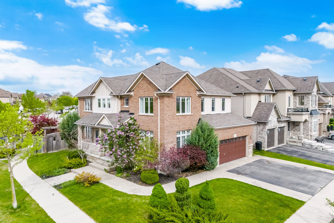
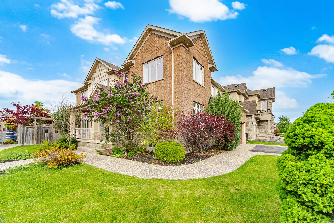
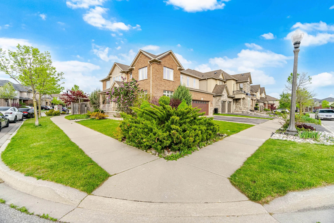
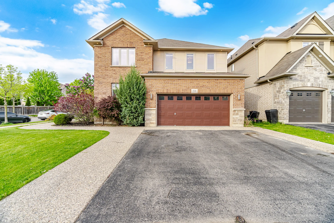
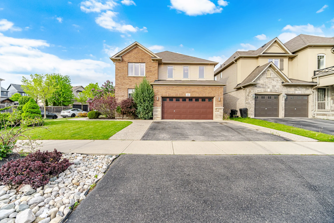
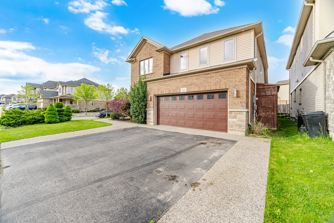
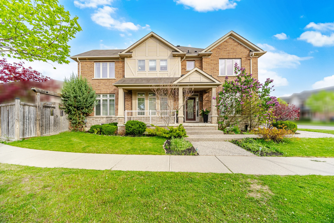
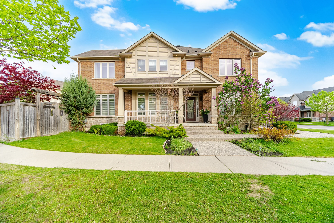
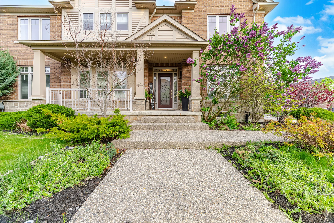
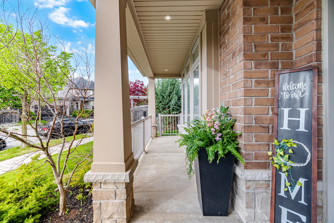
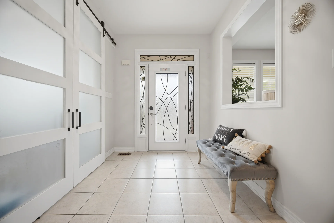
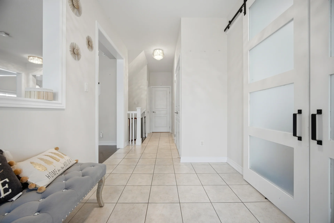
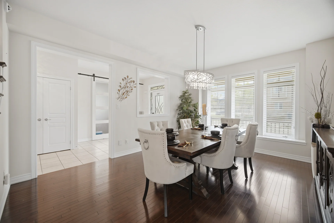
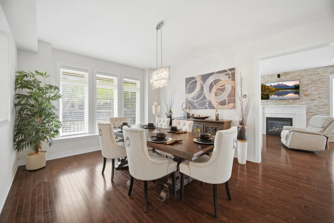
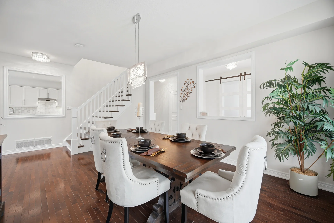
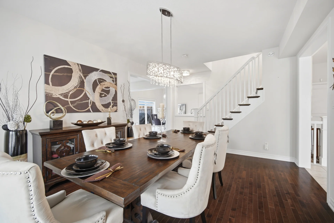
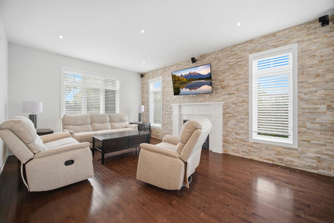
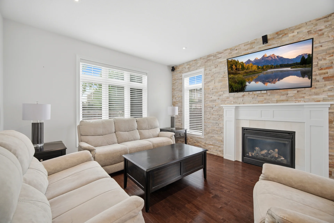
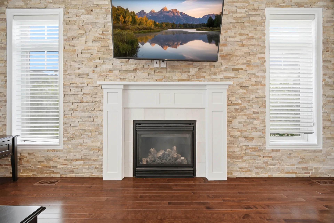
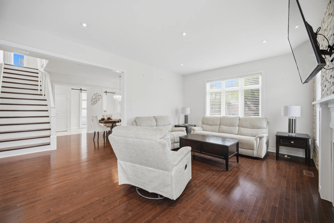
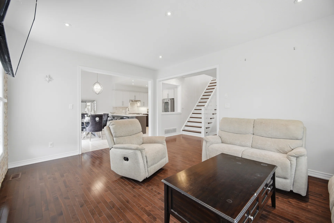
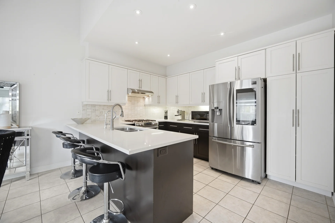
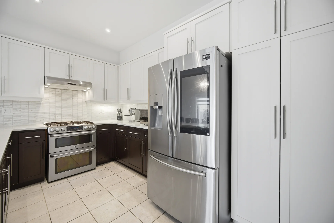
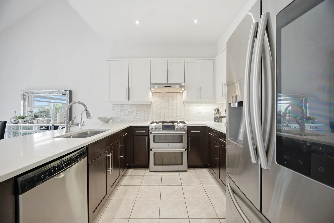
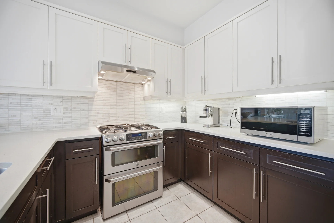
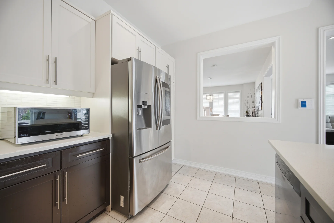
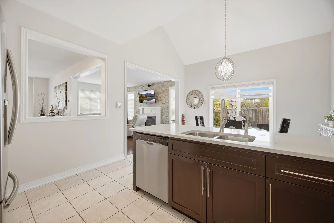
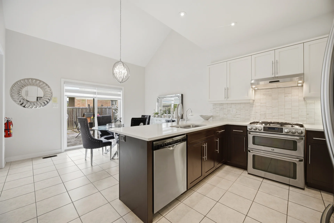
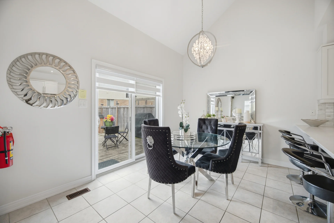
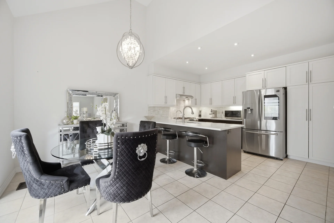
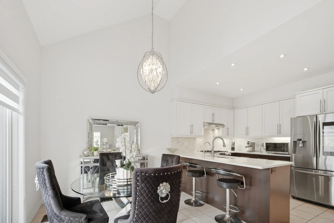
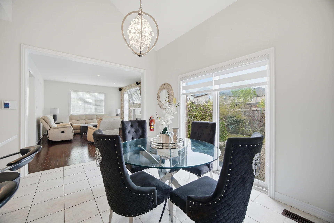
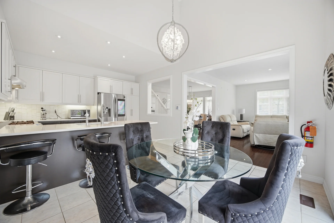
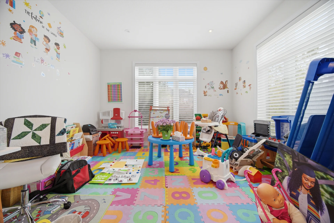
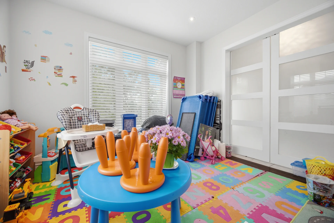
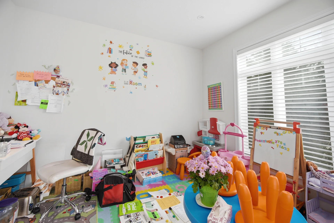
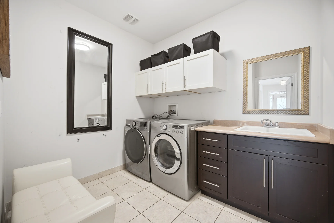
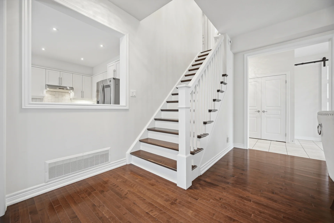
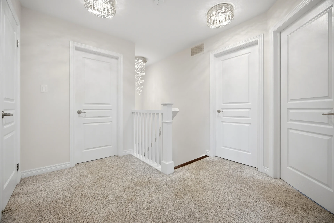
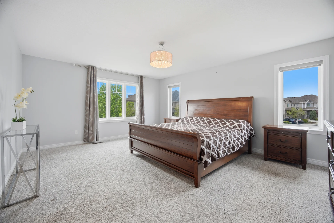
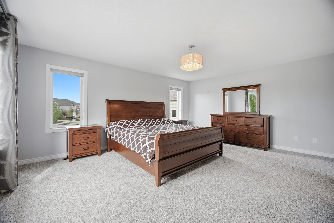
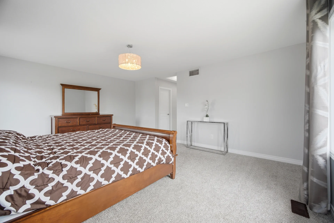
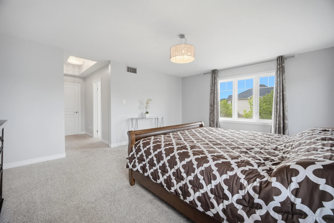
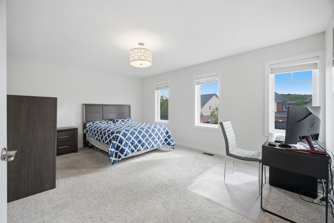
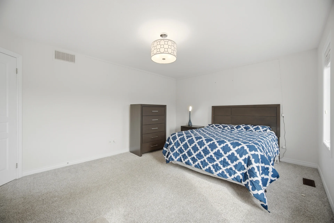
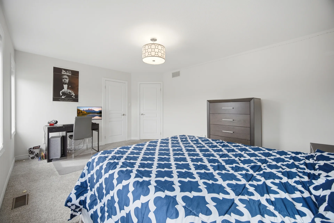
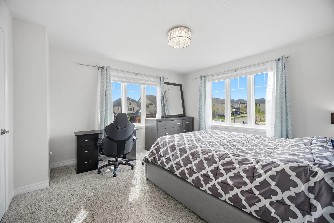
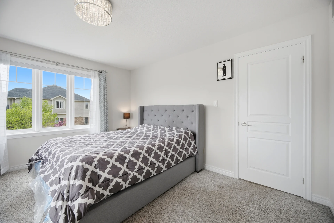
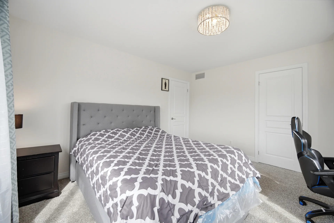
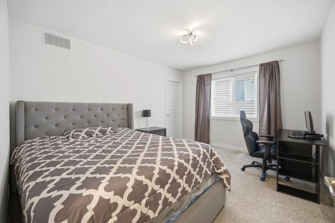
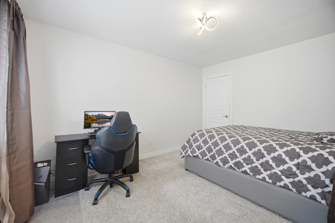
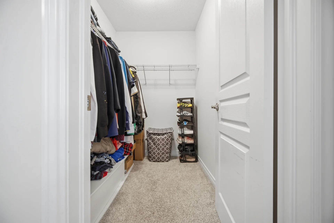
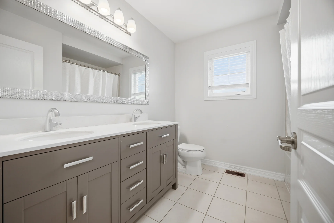
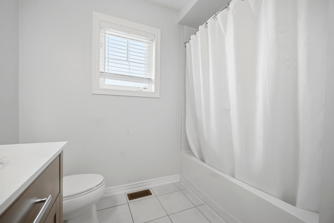
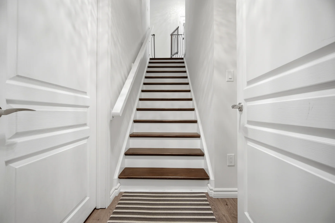
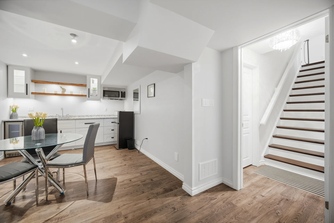
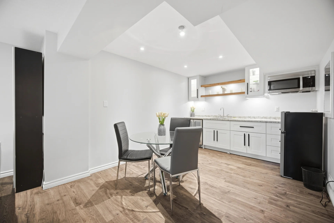
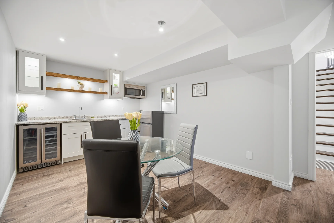
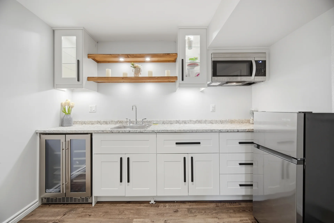
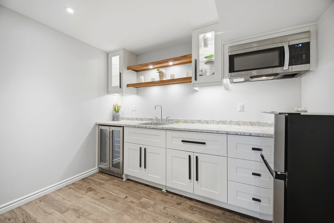
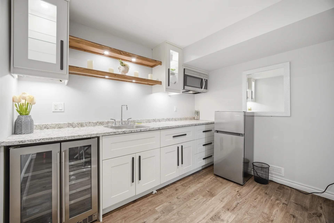
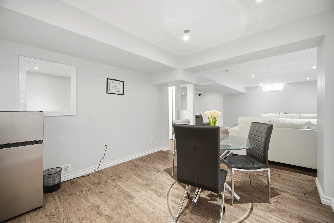
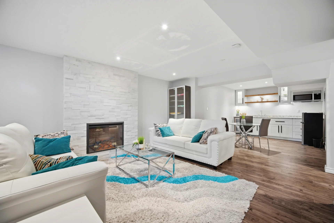
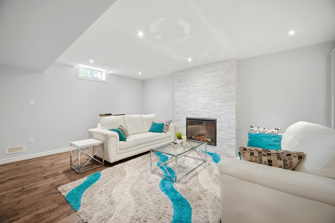
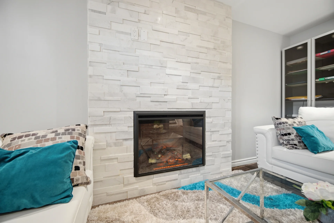
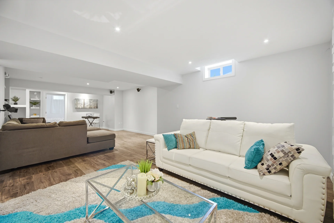
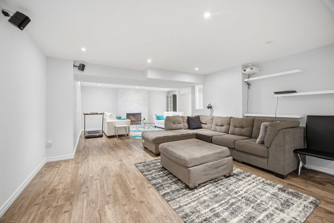
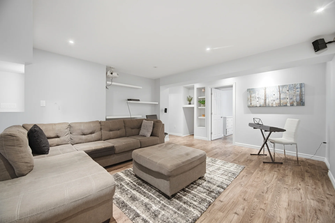
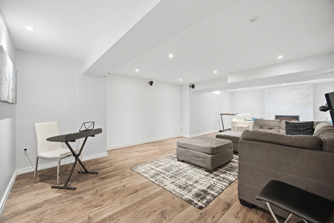
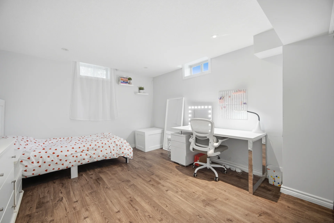
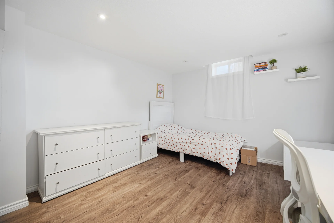
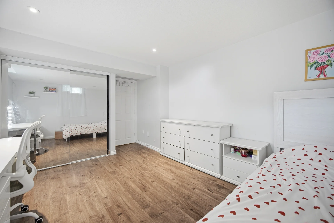
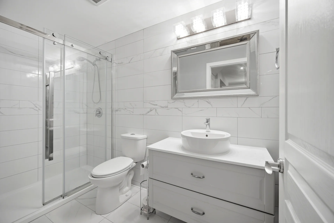
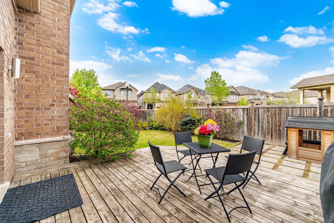
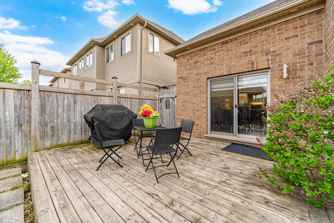
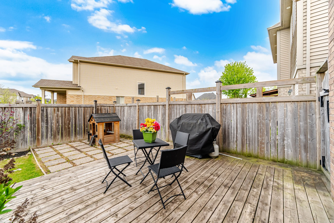
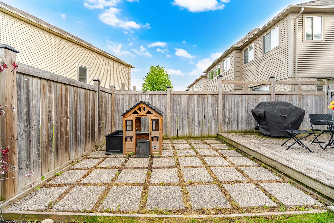
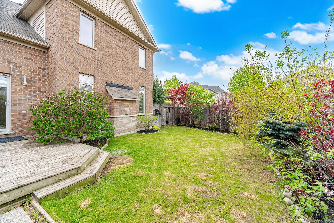
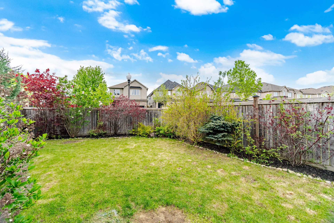
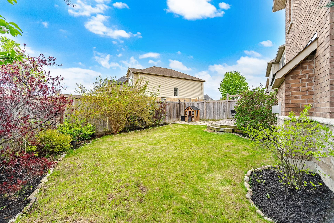
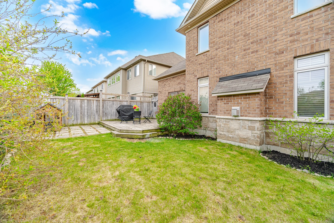
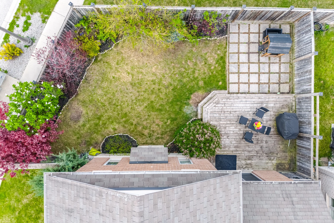
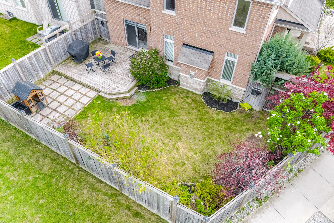
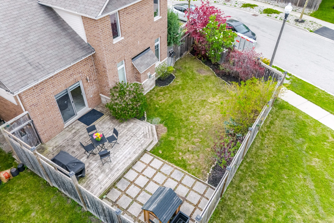
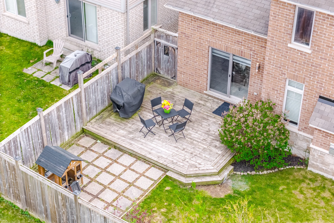
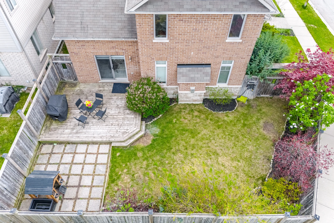
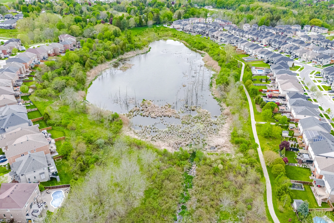
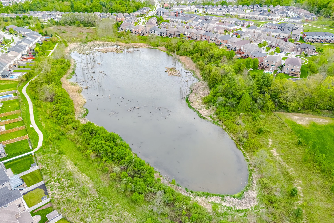
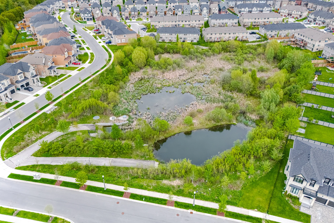
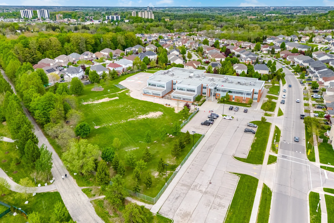
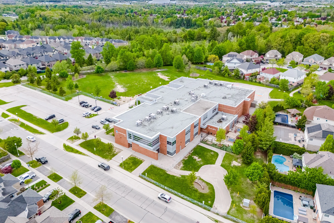
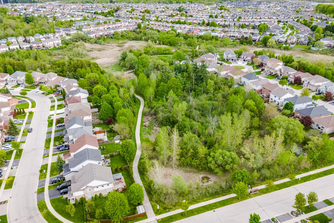
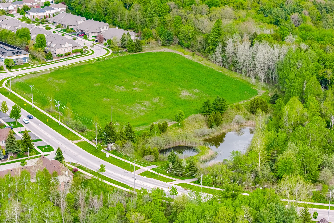
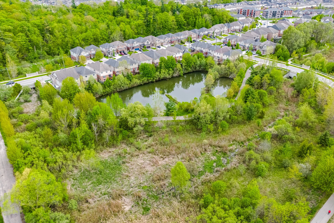
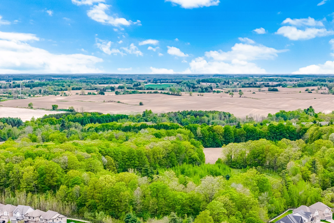
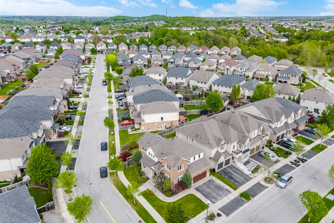
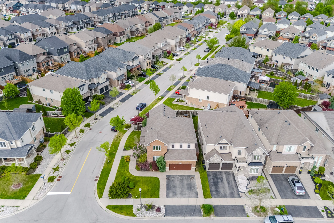
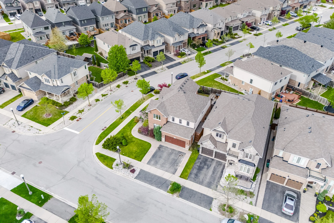
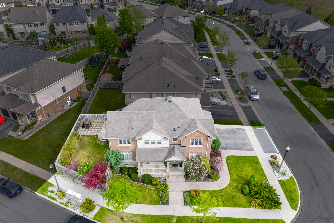
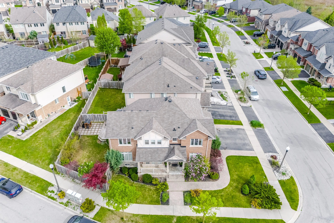
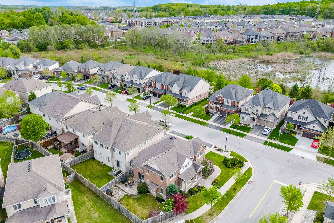
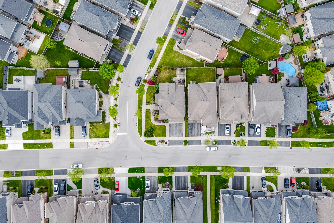
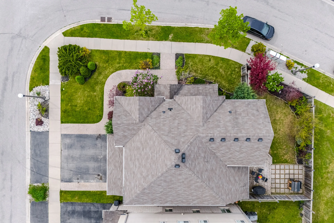
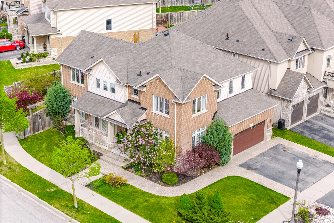
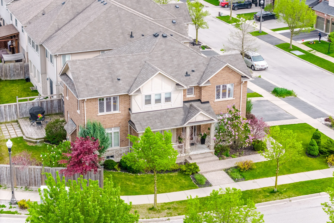
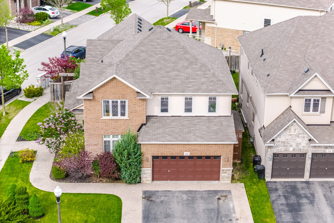
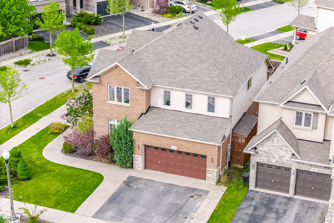
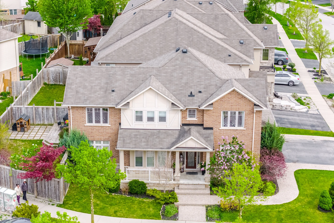
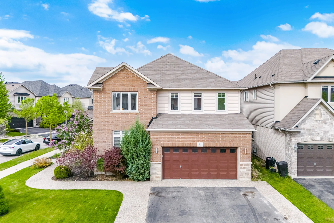
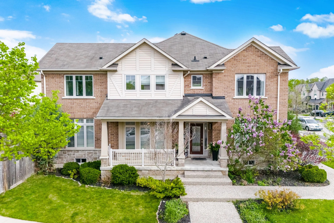
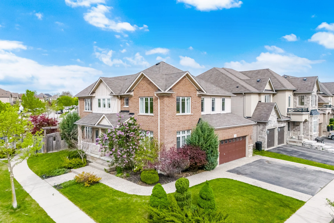
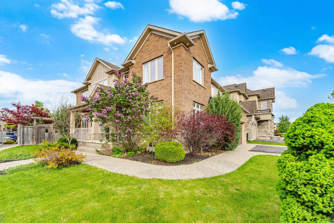
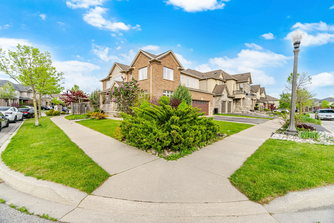
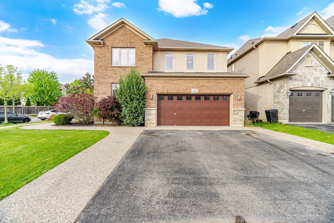
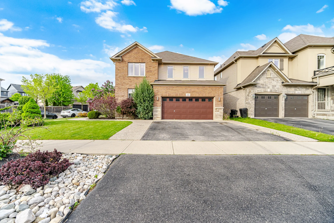
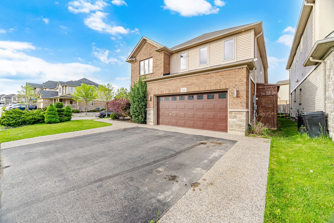
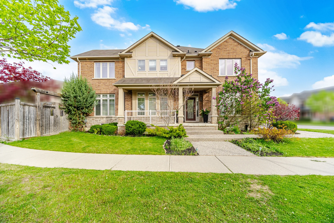
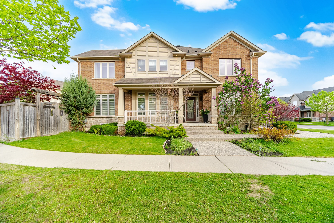
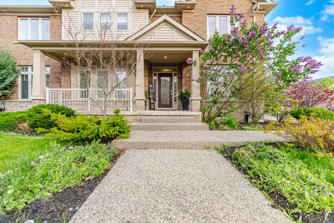
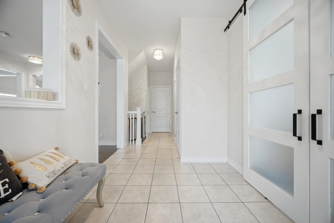
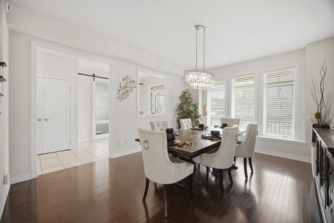
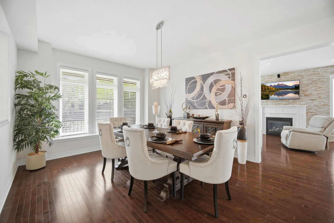
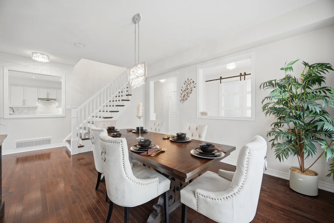
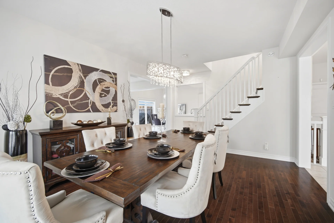
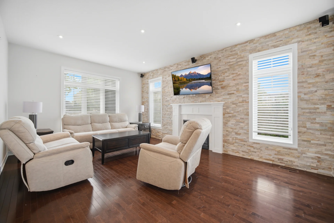
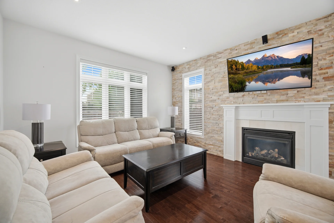
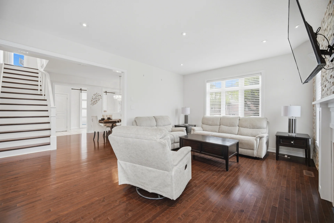
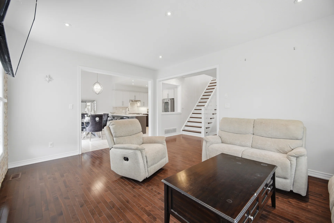
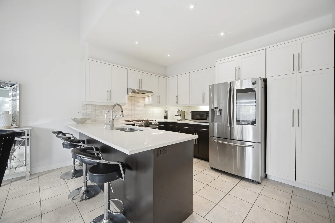
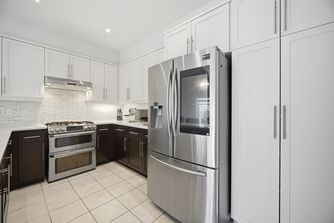
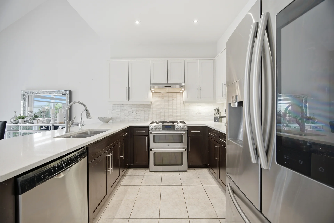
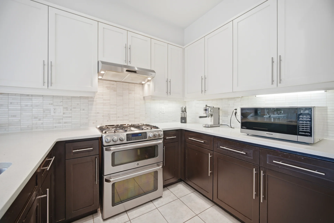
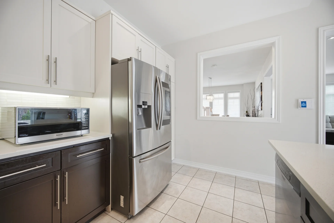
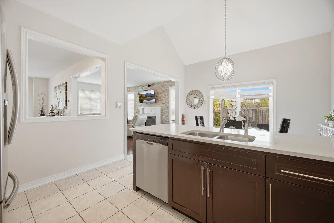
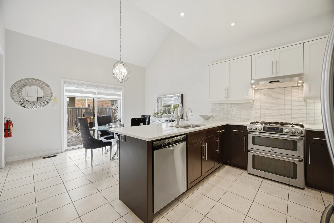
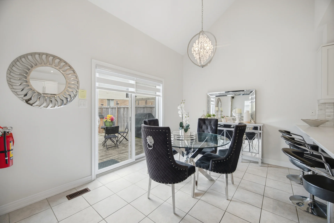
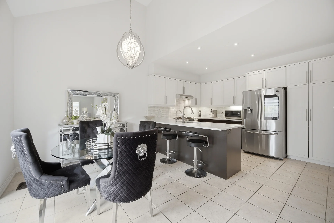
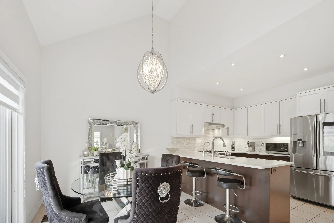
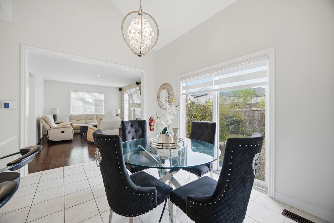
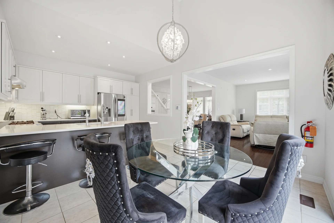
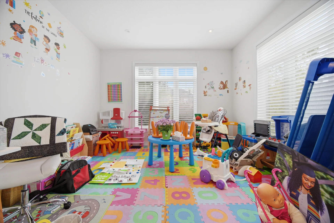
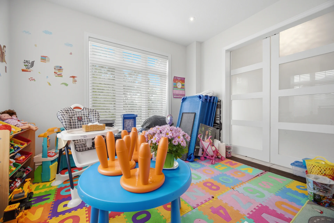
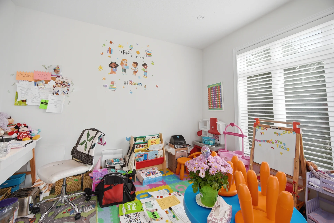
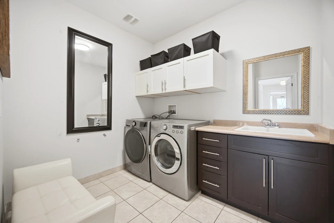
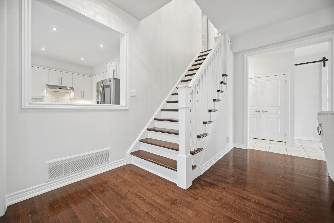
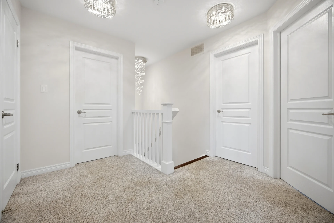
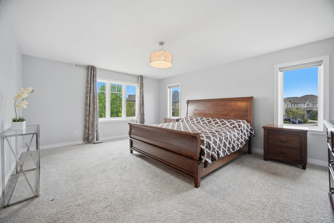
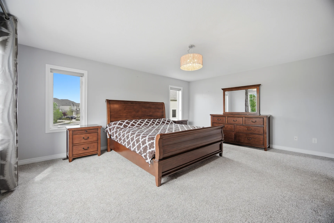
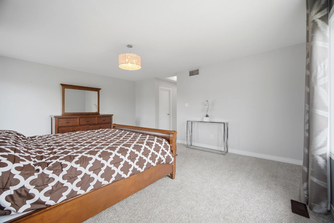
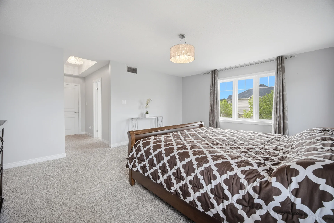
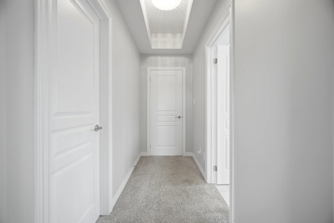
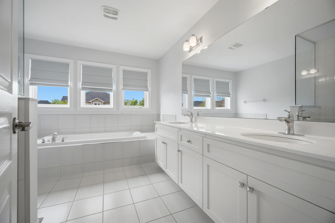
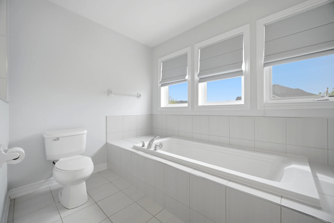
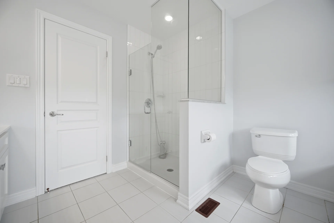
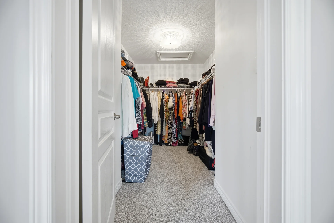
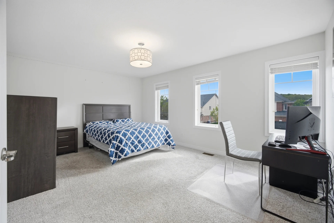
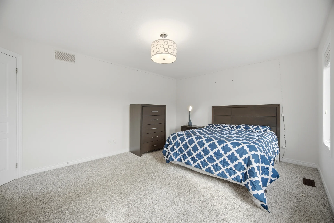
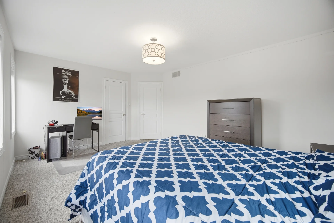
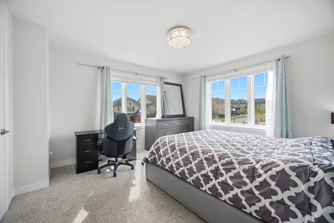
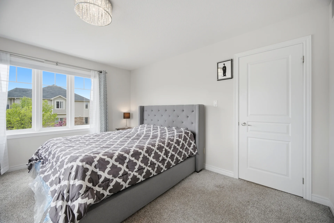
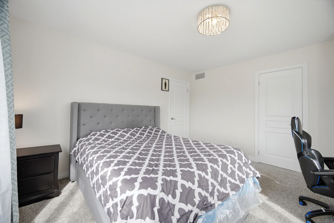
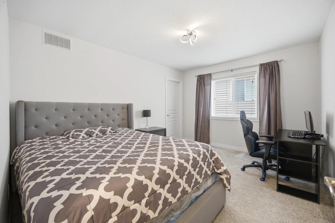
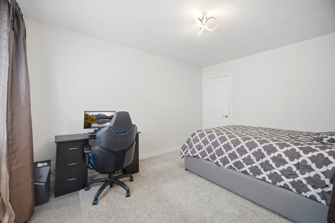
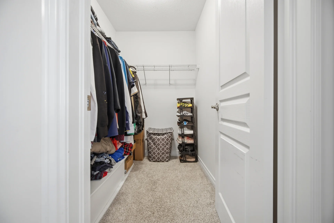
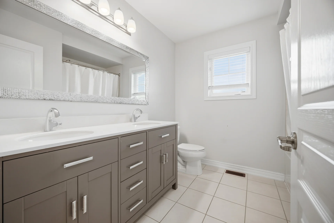
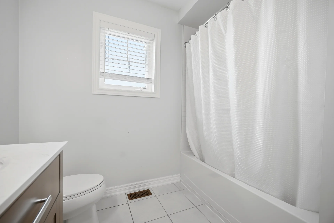
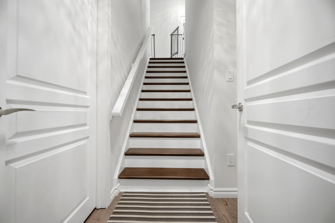
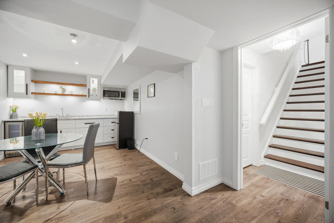
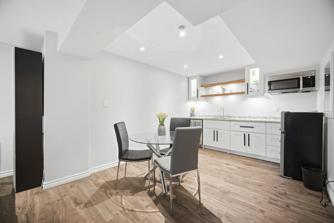
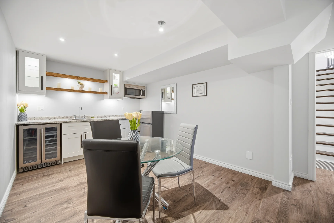
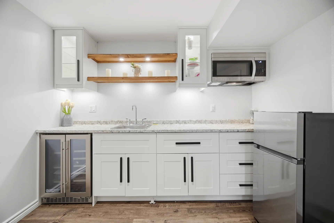
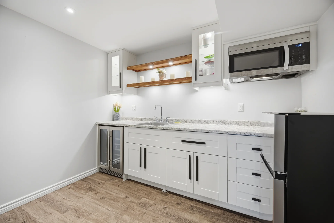
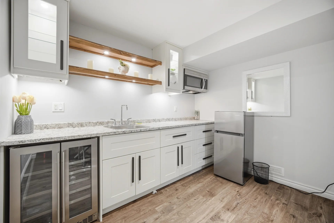
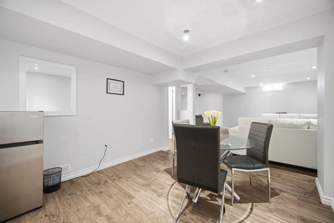
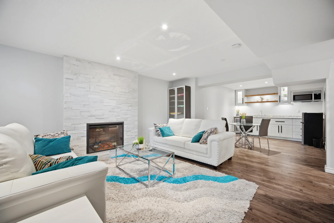
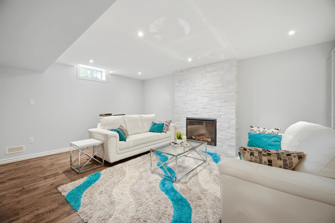
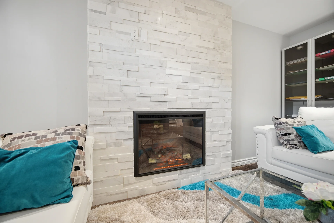
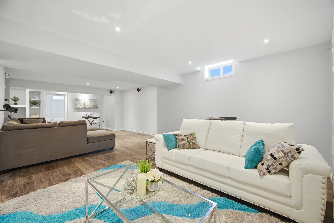
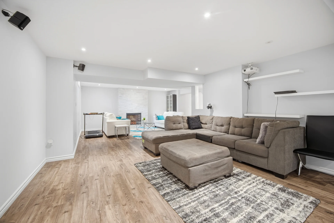
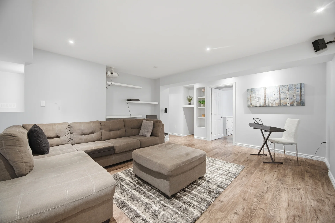
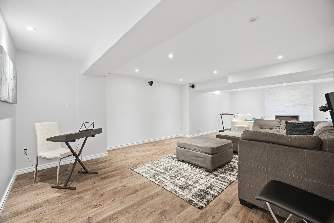
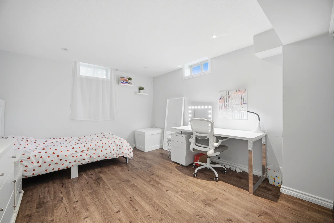
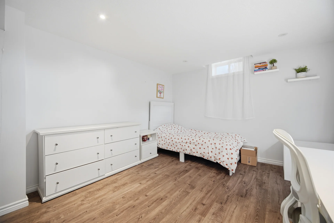
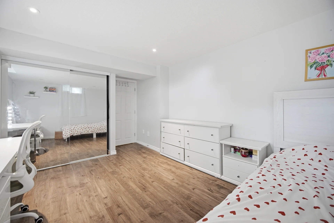
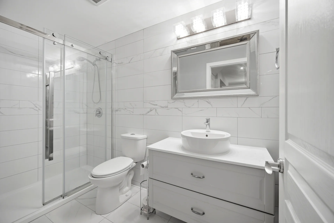
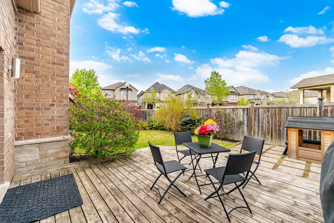
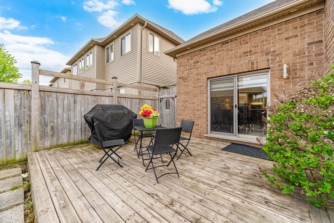
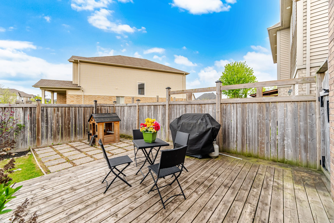
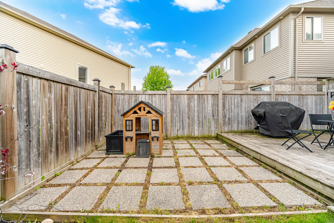
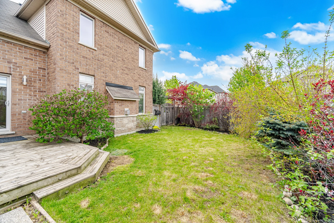
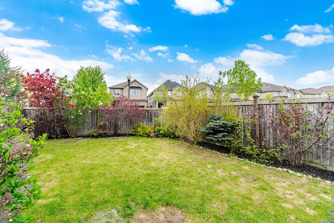
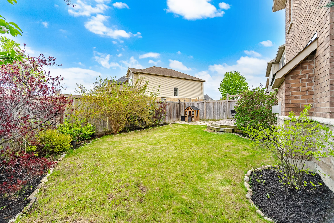
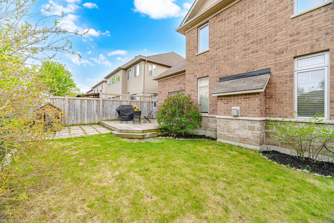
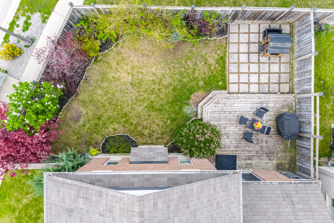
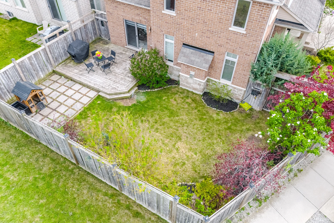
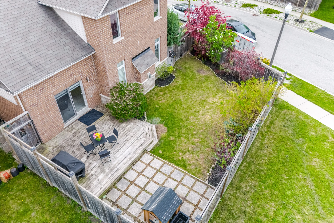
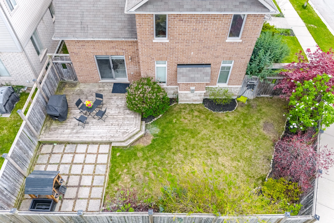
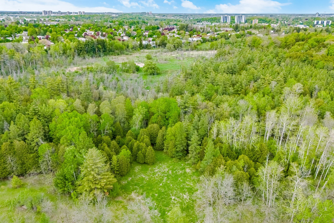
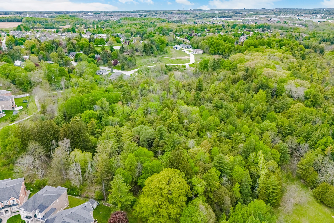
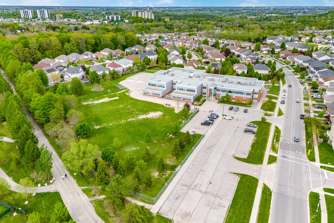
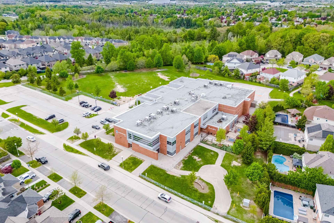
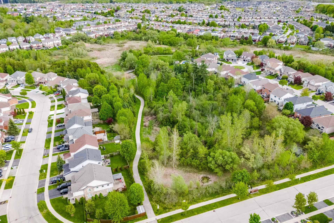
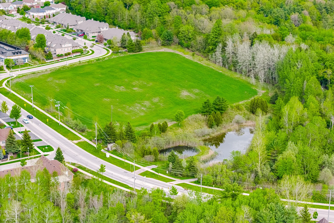
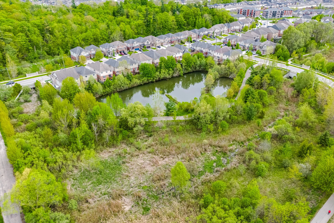
Discover this Branthaven-built detached home, situated on a premium corner lot in Kitchener's desirable Doon South community. This residence offers over 3,500 square feet of living space spread across three levels. The main floor includes a flexible space suitable for an office, a formal dining room, and a bright breakfast area. The kitchen, equipped with a gas stove, connects to the main living areas, facilitating entertainment and daily routines. A main floor laundry room enhances convenience. Upstairs, four well-proportioned bedrooms provide ample accommodation. The finished basement adds further living space, featuring a fifth bedroom and a 3-piece washroom, ideal for guests, multi-generational living, or a private suite. The property includes a double car garage and benefits from its corner lot location, offering enhanced curb appeal and privacy. Doon South is a family-friendly neighbourhood with convenient access to schools, parks, amenities, and Highway 401. This home, built in 2012, features brick, stone, and vinyl siding exterior finishes, a poured concrete foundation, and is heated by forced air natural gas with central air conditioning. It also includes a water heater as a rental equipment.
Property Summary
Property Type: Single Family
Building Type: House
Storeys: 2
Square Footage: 3554 sqft
Subdivision Name: 335 - Pioneer Park/Doon/Wyldwoods
Title: Freehold
Land Size: under 1/2 acre
Built In: 2012
Annual Property Taxes: $9,485.52 (CAD)
Parking Type: Attached Garage
Bedrooms
Above Grade: 4
Below Grade: 1
Bathrooms
Interior Features
Appliances Included: Dishwasher, Dryer, Garburator, Refrigerator, Water softener, Washer, Microwave Built-in, Gas stove(s), Window Coverings, Wine Fridge, Garage door opener
Basement Type: Full (Finished)
Building Features
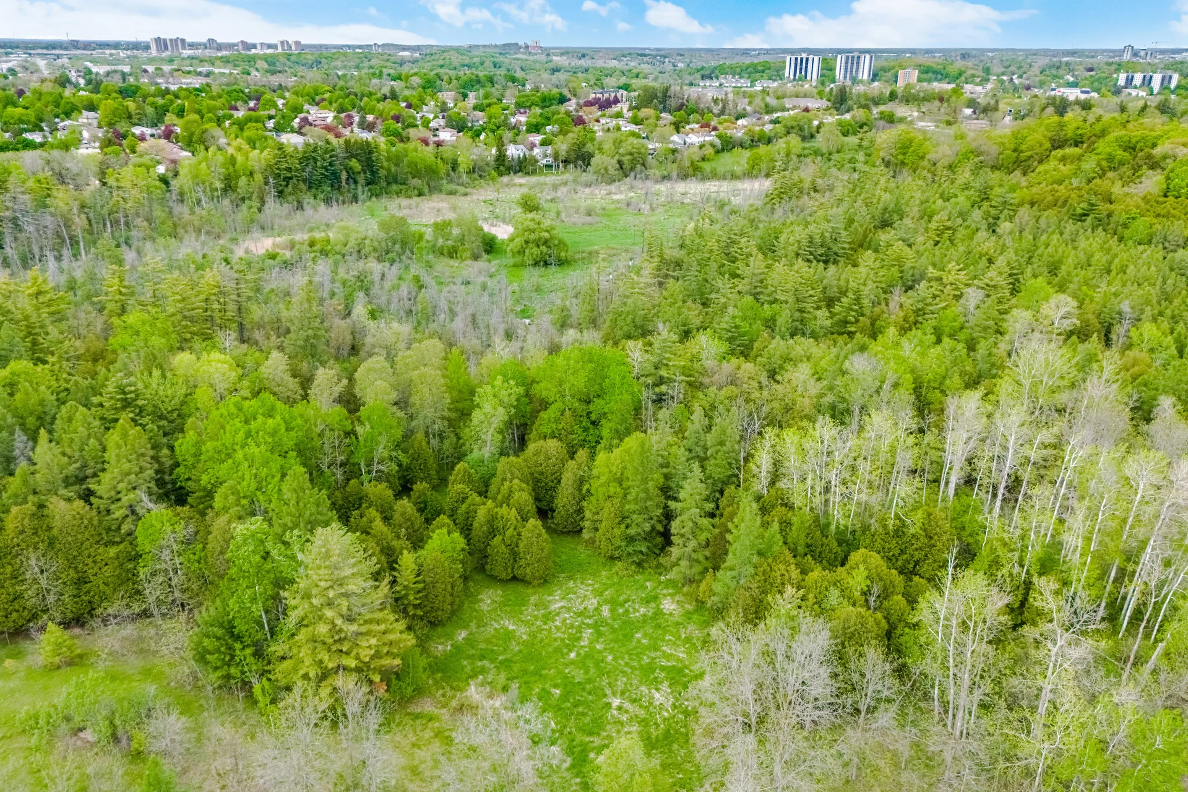
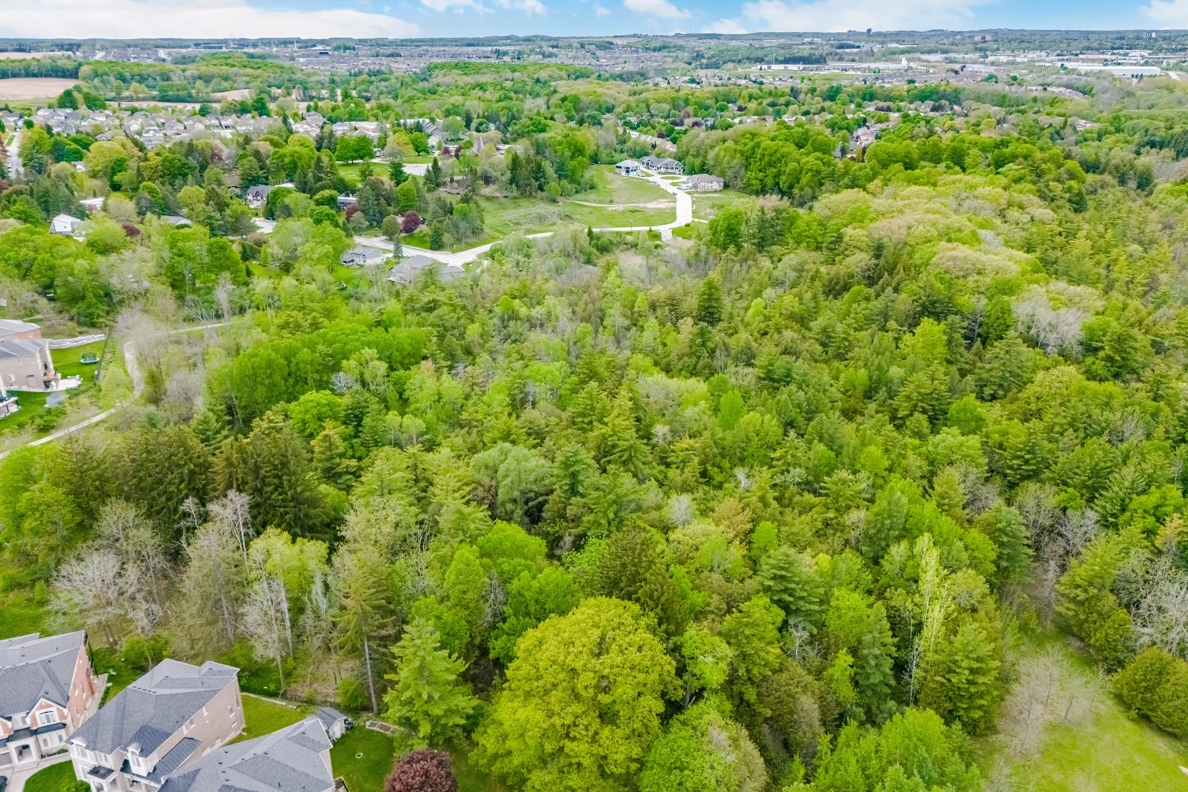
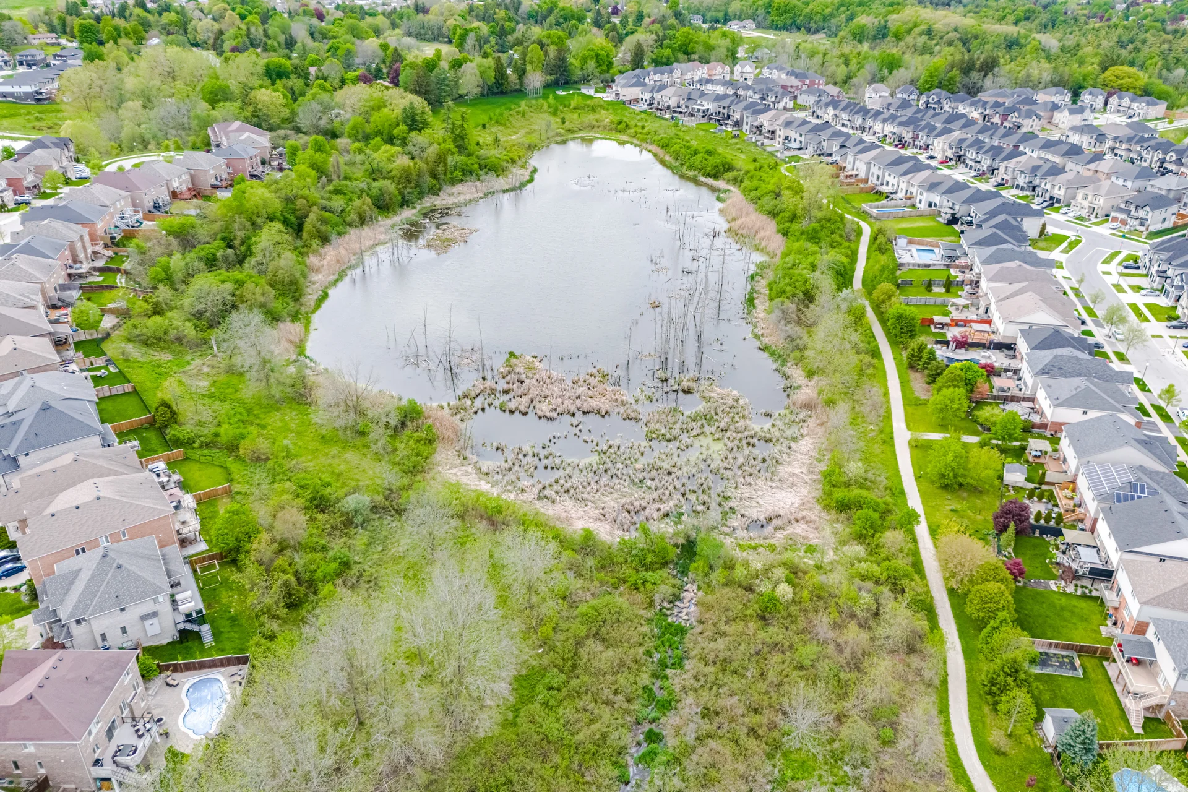
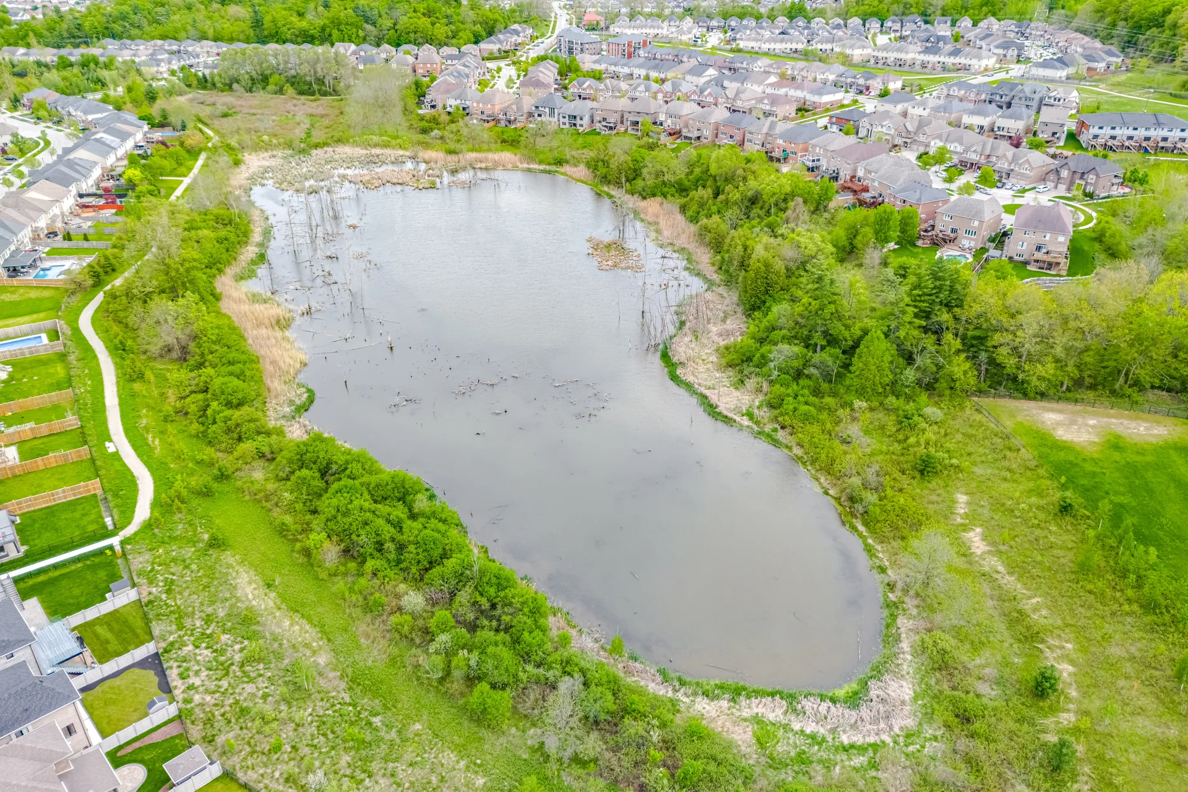
Features: Corner Site, Conservation/green belt, Automatic Garage Door Opener
Foundation Type: Poured Concrete
Style: Detached
Architecture Style: 2 Level
Rental Equipment: Water Heater
Heating & Cooling
Cooling: Central air conditioning
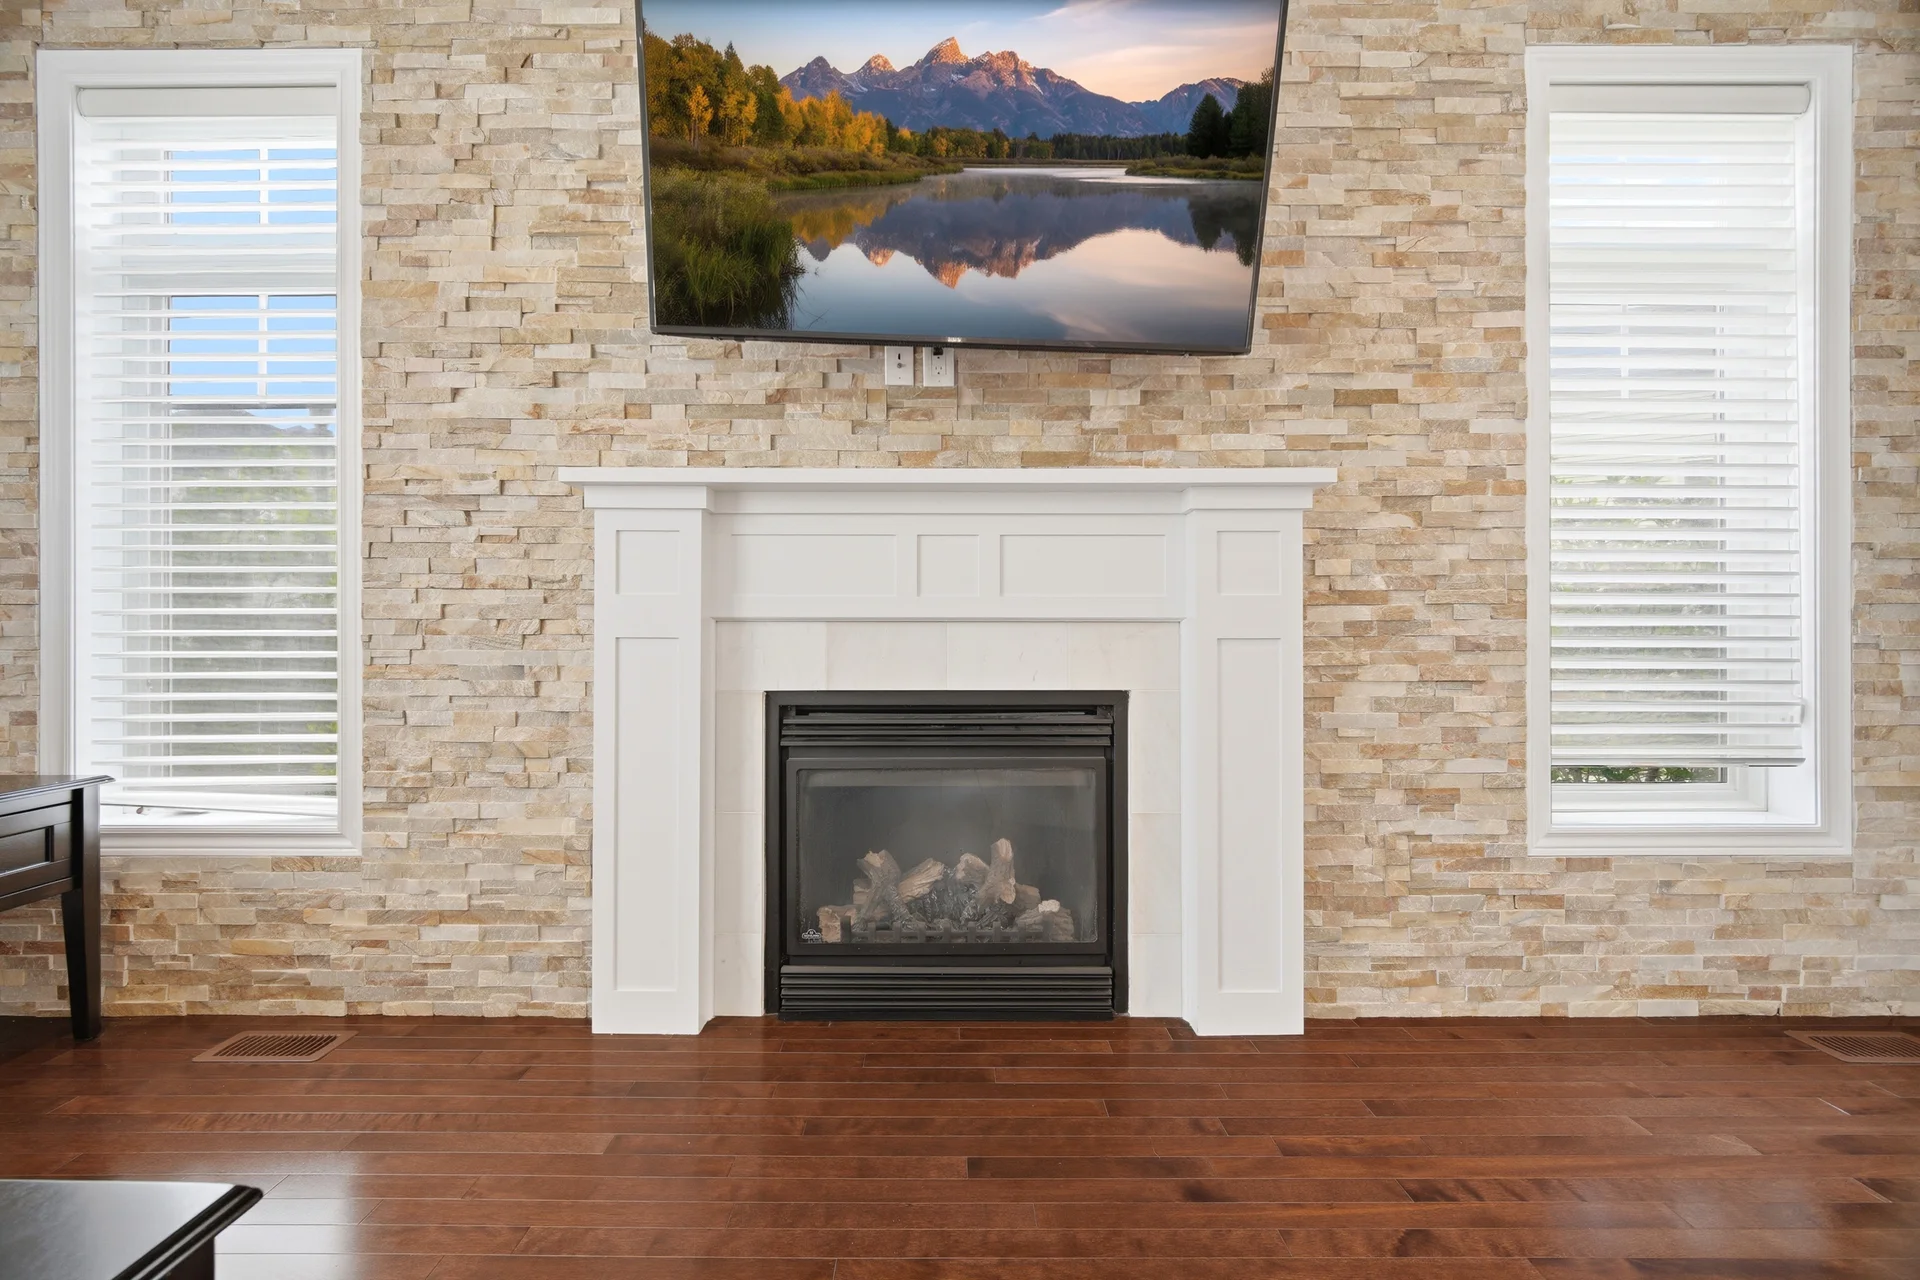
Fireplace: 2
Heating Type: Forced air, (Natural gas)
Utilities
Utility Sewer: Municipal sewage system
Water: Municipal water
Exterior Features
Exterior Finish: Brick, Stone, Vinyl siding
Neighbourhood Features
Community Features: Quiet Area
Amenities Nearby: Golf Nearby, Park, Place of Worship
Parking
Parking Type: Attached Garage
Total Parking Spaces: 4
Lot Features
Other Property Information
Access: Road access, Highway access
Zoning Description: A
Measurements
| Level |
Room |
Dimensions |
| Main level |
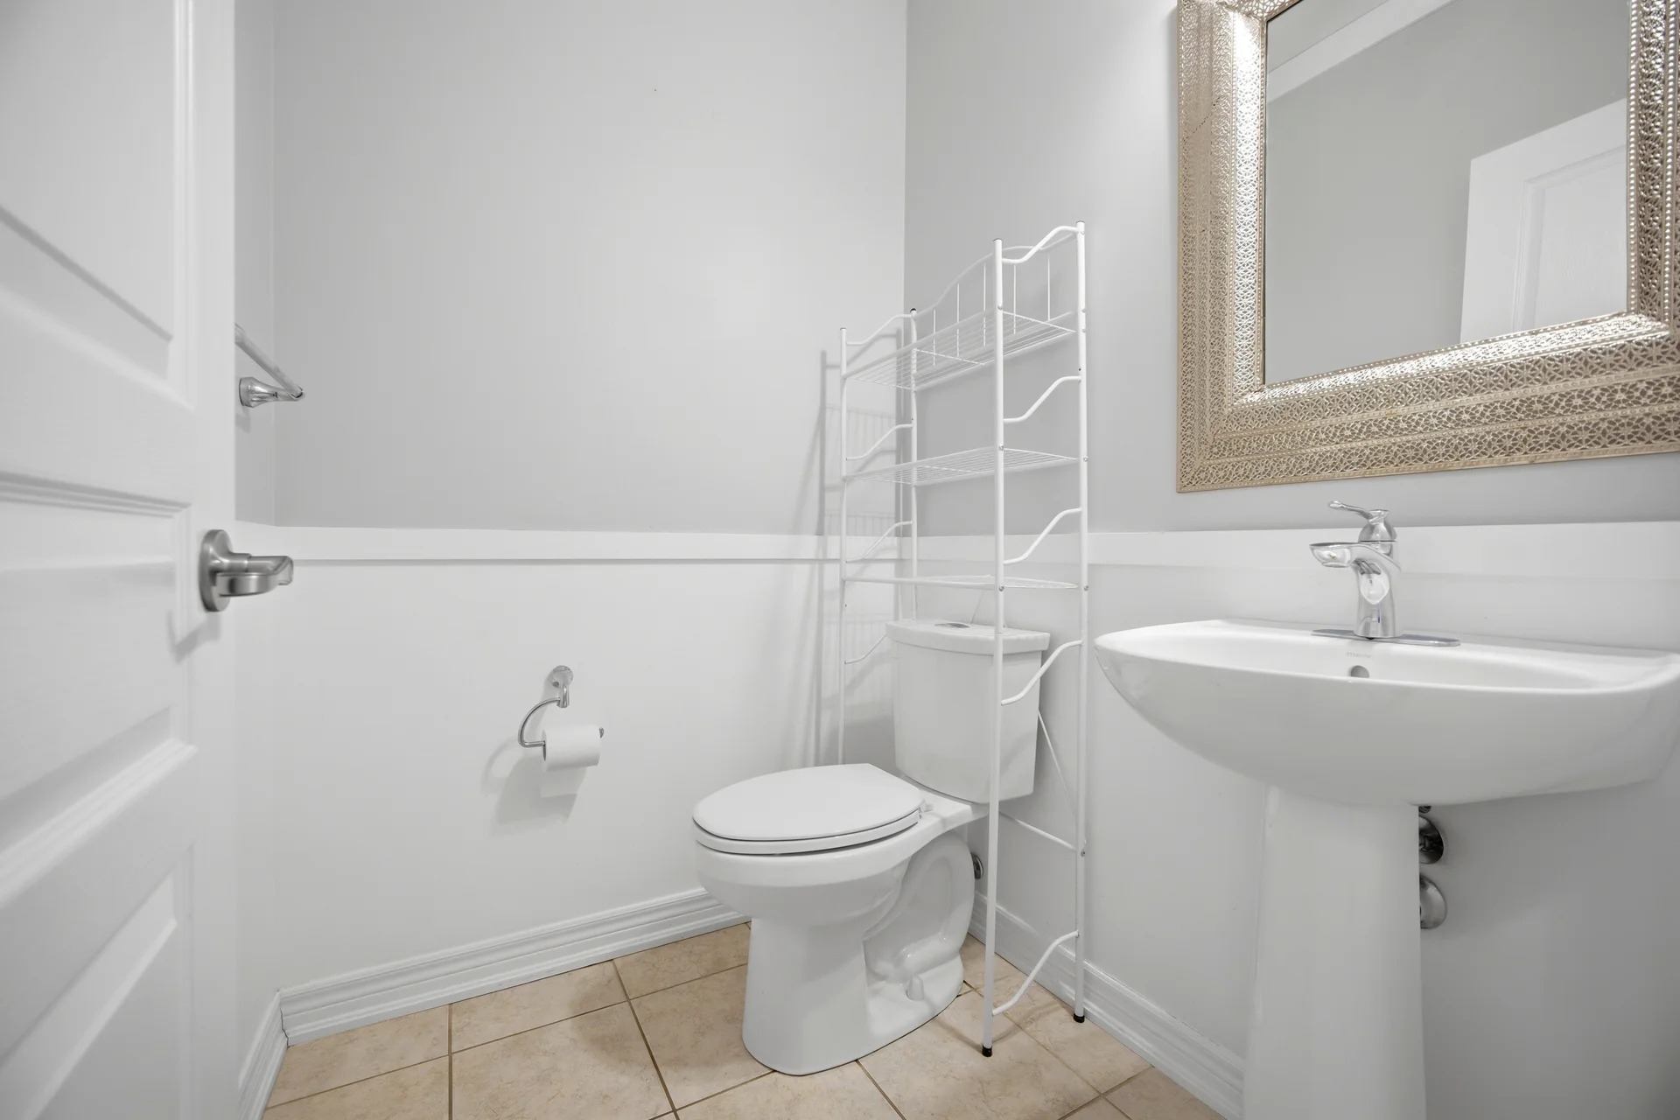
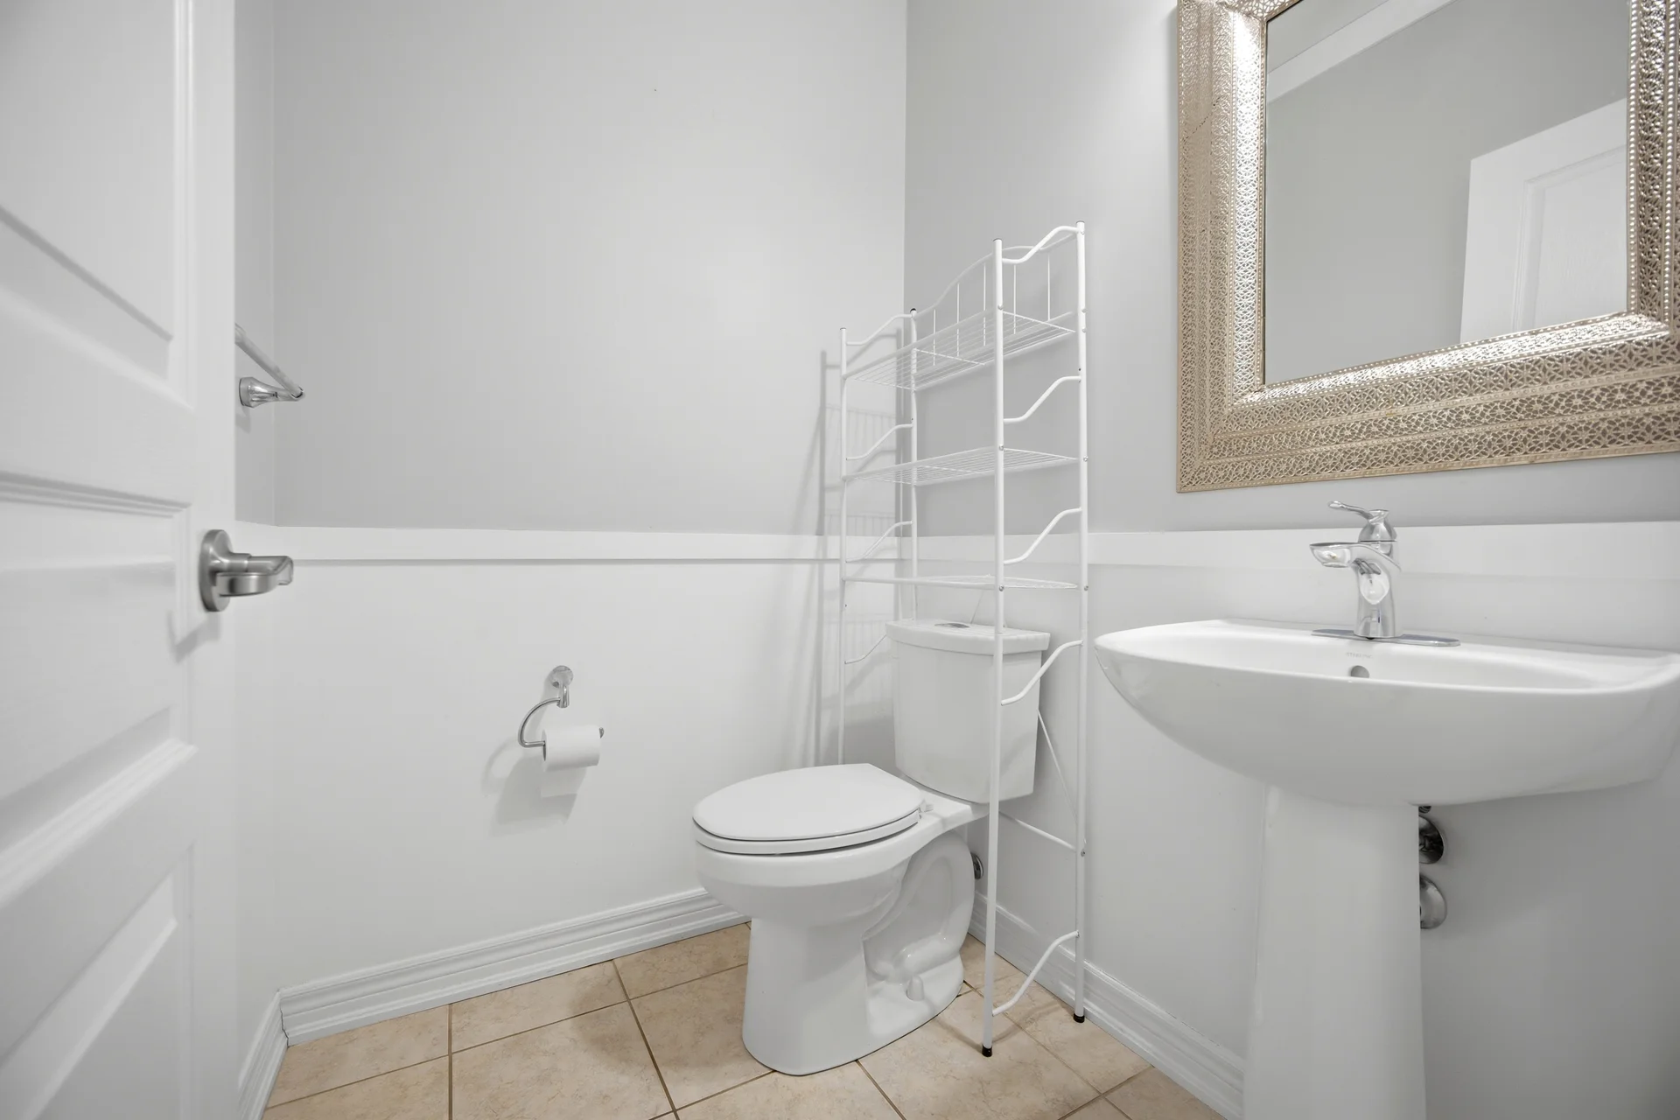
2pc Bathroom |
1.47 m x 1.57 m
4 ft, 10 in x 5 ft, 2 in
|
|
Kitchen |
3.91 m x 2.87 m
12 ft, 10 in x 9 ft, 5 in
|
|
Office |
3.81 m x 3.56 m
12 ft, 6 in x 11 ft, 8 in
|
|
Laundry room |
2.77 m x 2.69 m
9 ft, 1 in x 8 ft, 10 in
|
|
Dining room |
4.9 m x 3.86 m
16 ft, 1 in x 12 ft, 8 in
|
|
Living room |
5.44 m x 3.96 m
17 ft, 10 in x 13 ft, 0 in
|
|
Breakfast |
3.91 m x 2.79 m
12 ft, 10 in x 9 ft, 2 in
|
| Second level |
5pc Bathroom |
2.54 m x 2.49 m
8 ft, 4 in x 8 ft, 2 in
|
|
Bedroom |
4.09 m x 3.66 m
13 ft, 5 in x 12 ft, 0 in
|
|
Bedroom |
4.93 m x 3.84 m
16 ft, 2 in x 12 ft, 7 in
|
|
Bedroom |
3.99 m x 3.18 m
13 ft, 1 in x 10 ft, 5 in
|
|
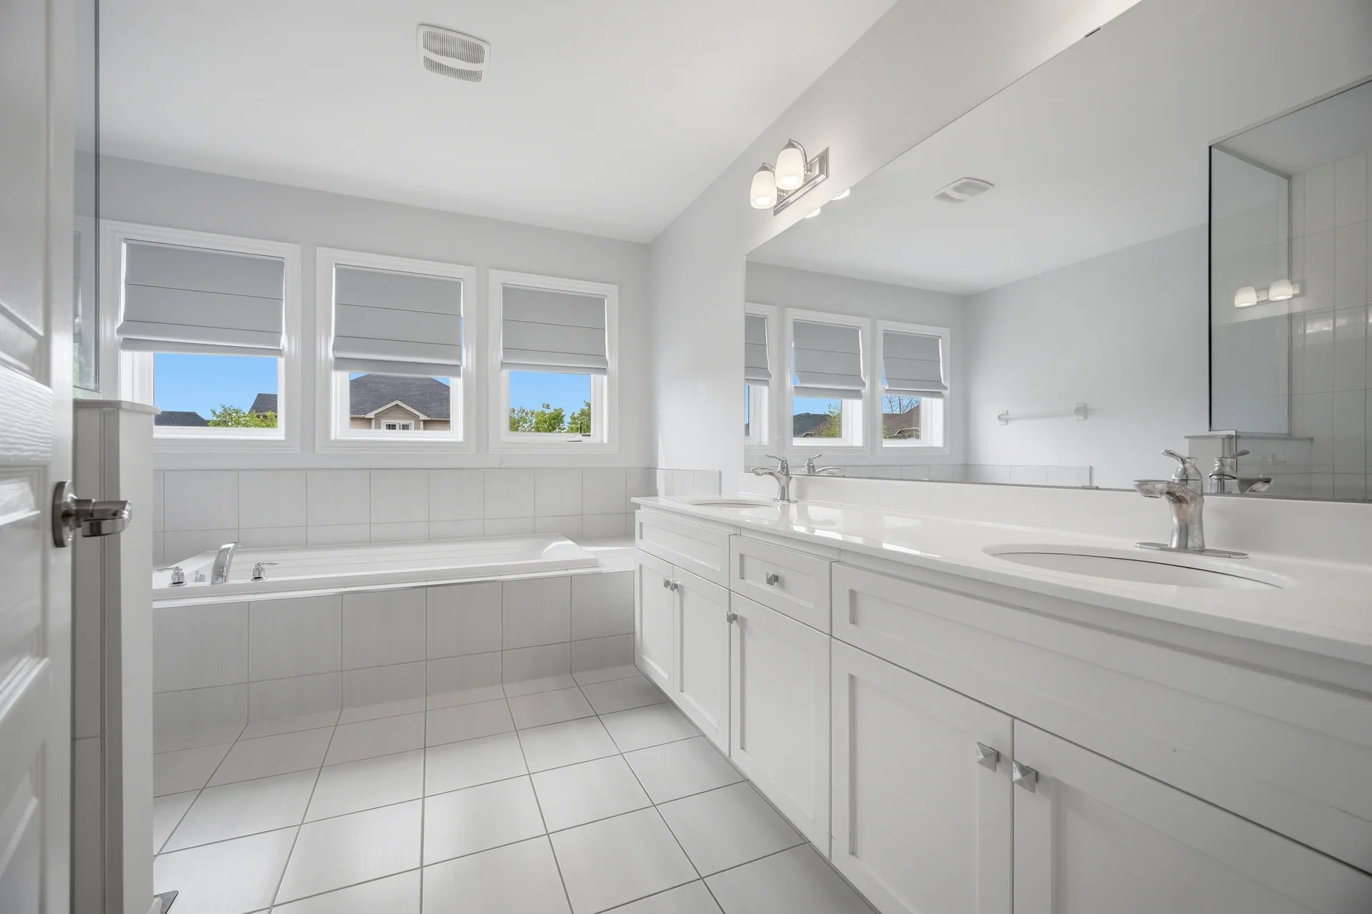
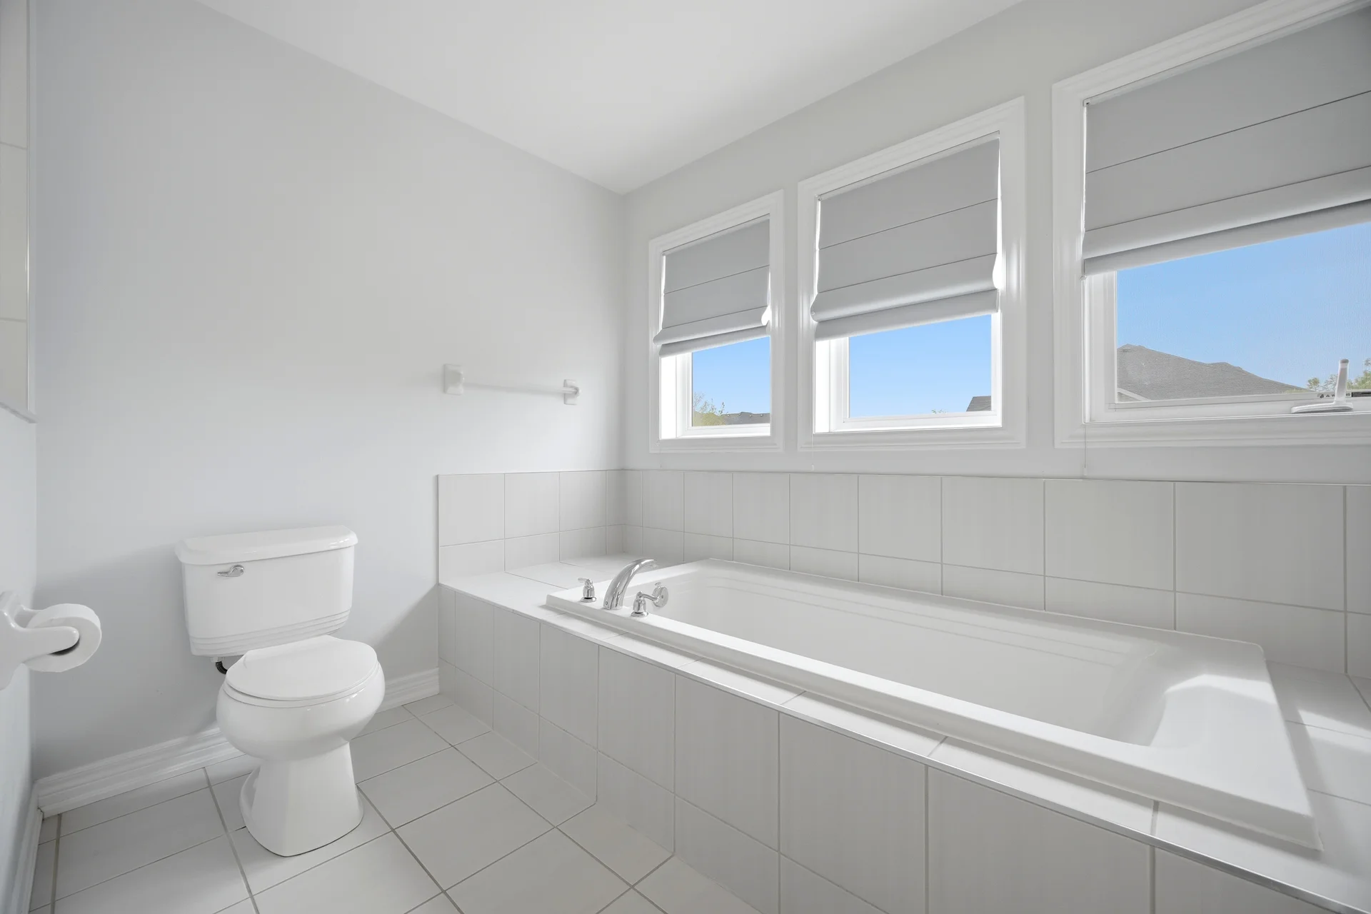
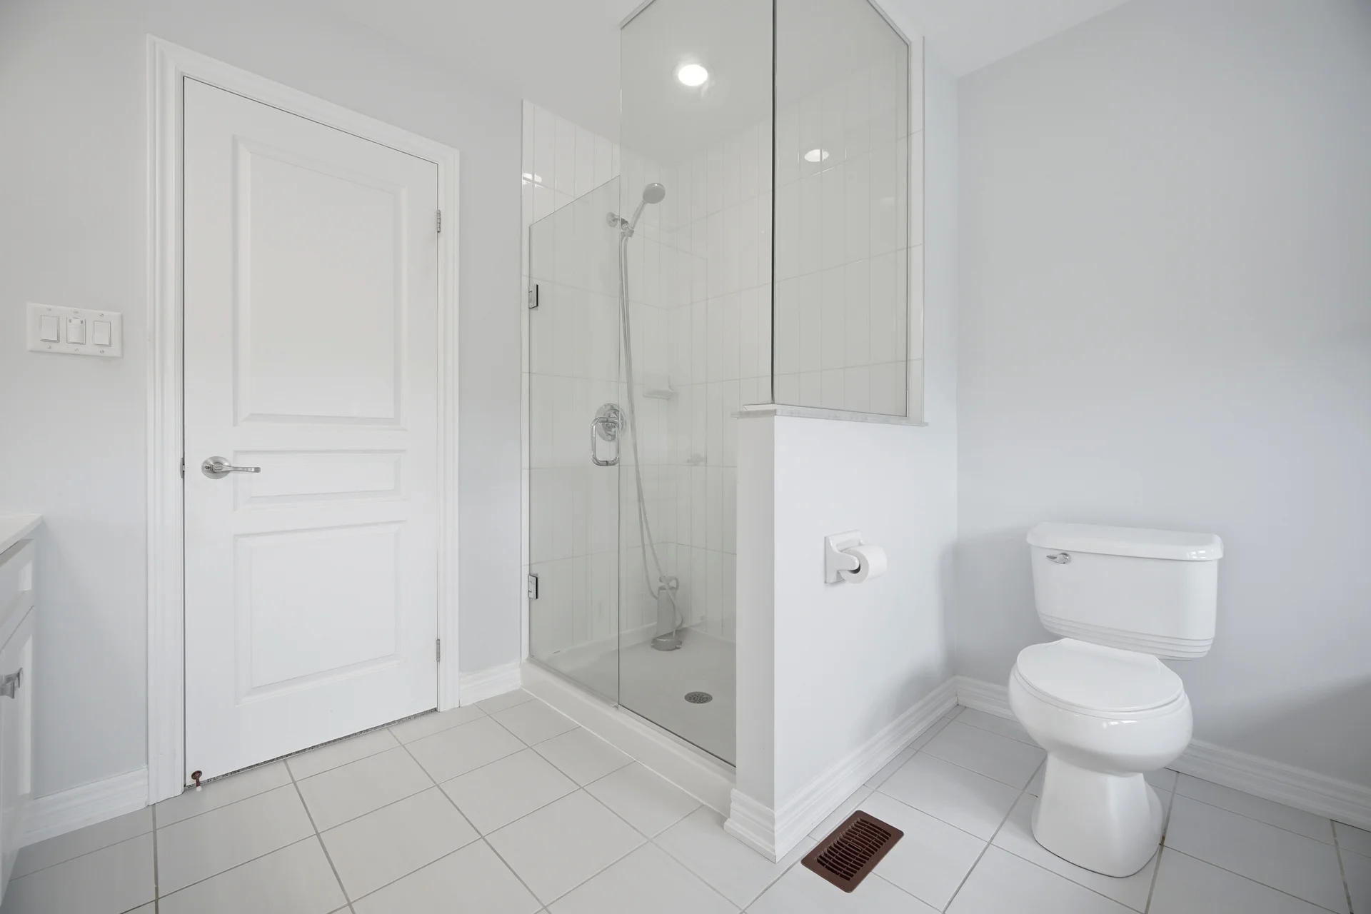
Full bathroom |
3.43 m x 3.02 m
11 ft, 3 in x 9 ft, 11 in
|
|
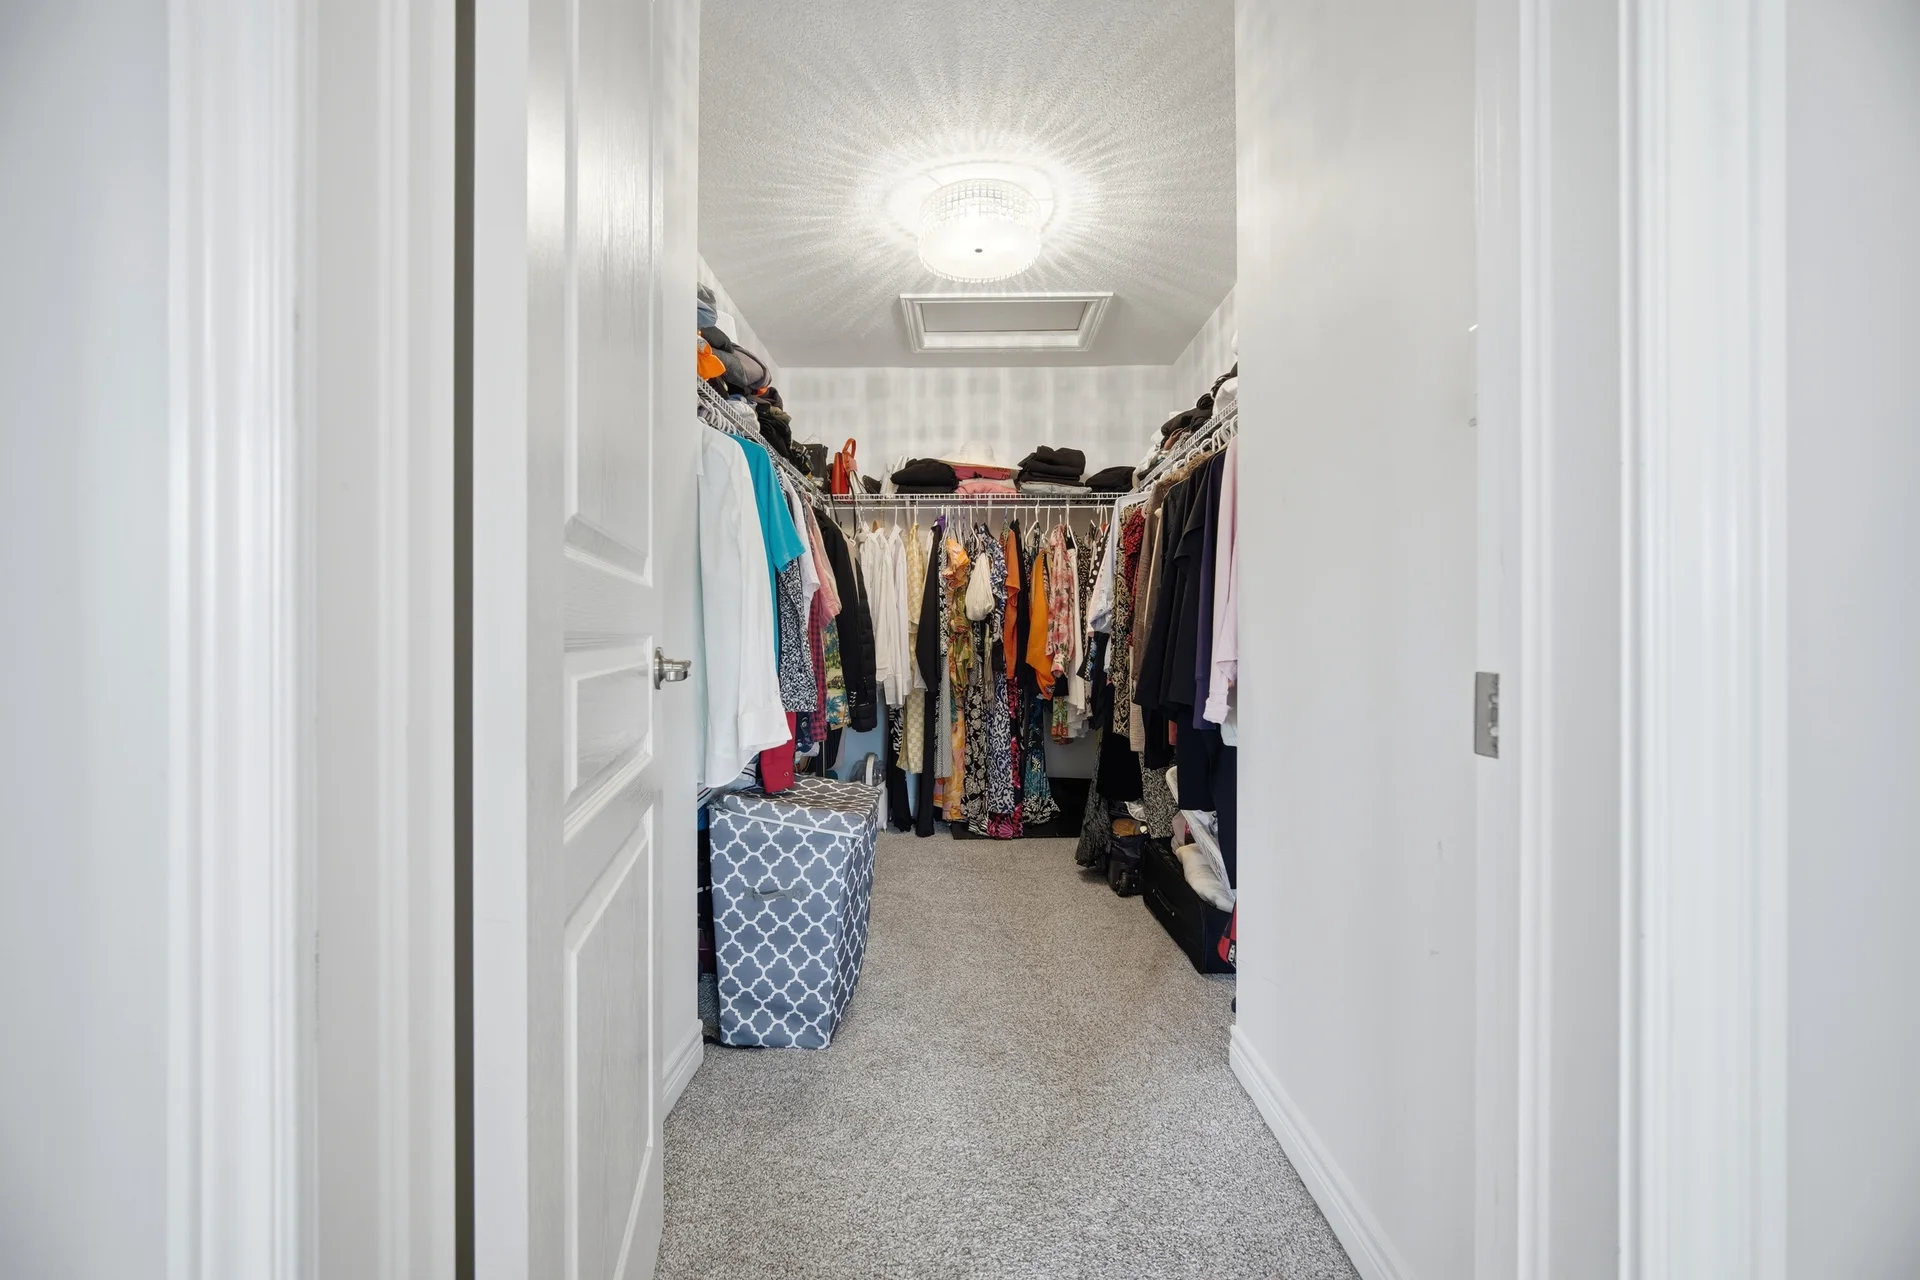
Primary Bedroom |
5.44 m x 4.39 m
17 ft, 10 in x 14 ft, 5 in
|
| Basement |
Bonus Room |
4.06 m x 3.02 m
13 ft, 4 in x 9 ft, 11 in
|
|
Bedroom |
3.48 m x 4.55 m
11 ft, 5 in x 14 ft, 11 in
|
|
3pc Bathroom |
1.55 m x 2.95 m
5 ft, 1 in x 9 ft, 8 in
|
|
Living room |
4.65 m x 4.83 m
15 ft, 3 in x 15 ft, 10 in
|
|
Family room |
5.05 m x 4.42 m
16 ft, 7 in x 14 ft, 6 in
|
All information is deemed reliable but not guaranteed and should be independently verified.