
Jackie Lucas Sales Representative
905-339-9251 | 905-855-2200http://www.jackielucas.com
info@jackielucas.com
RE/MAX Realty Enterprises Inc., Brokerage*
1697 LAKESHORE ROAD WEST MISSISSAUGA, Ontario L5J1J4


Video Tour
Floor Plan
#607-2261 Lake Shore Boulevard West
$836,999
1
Bedrooms
1
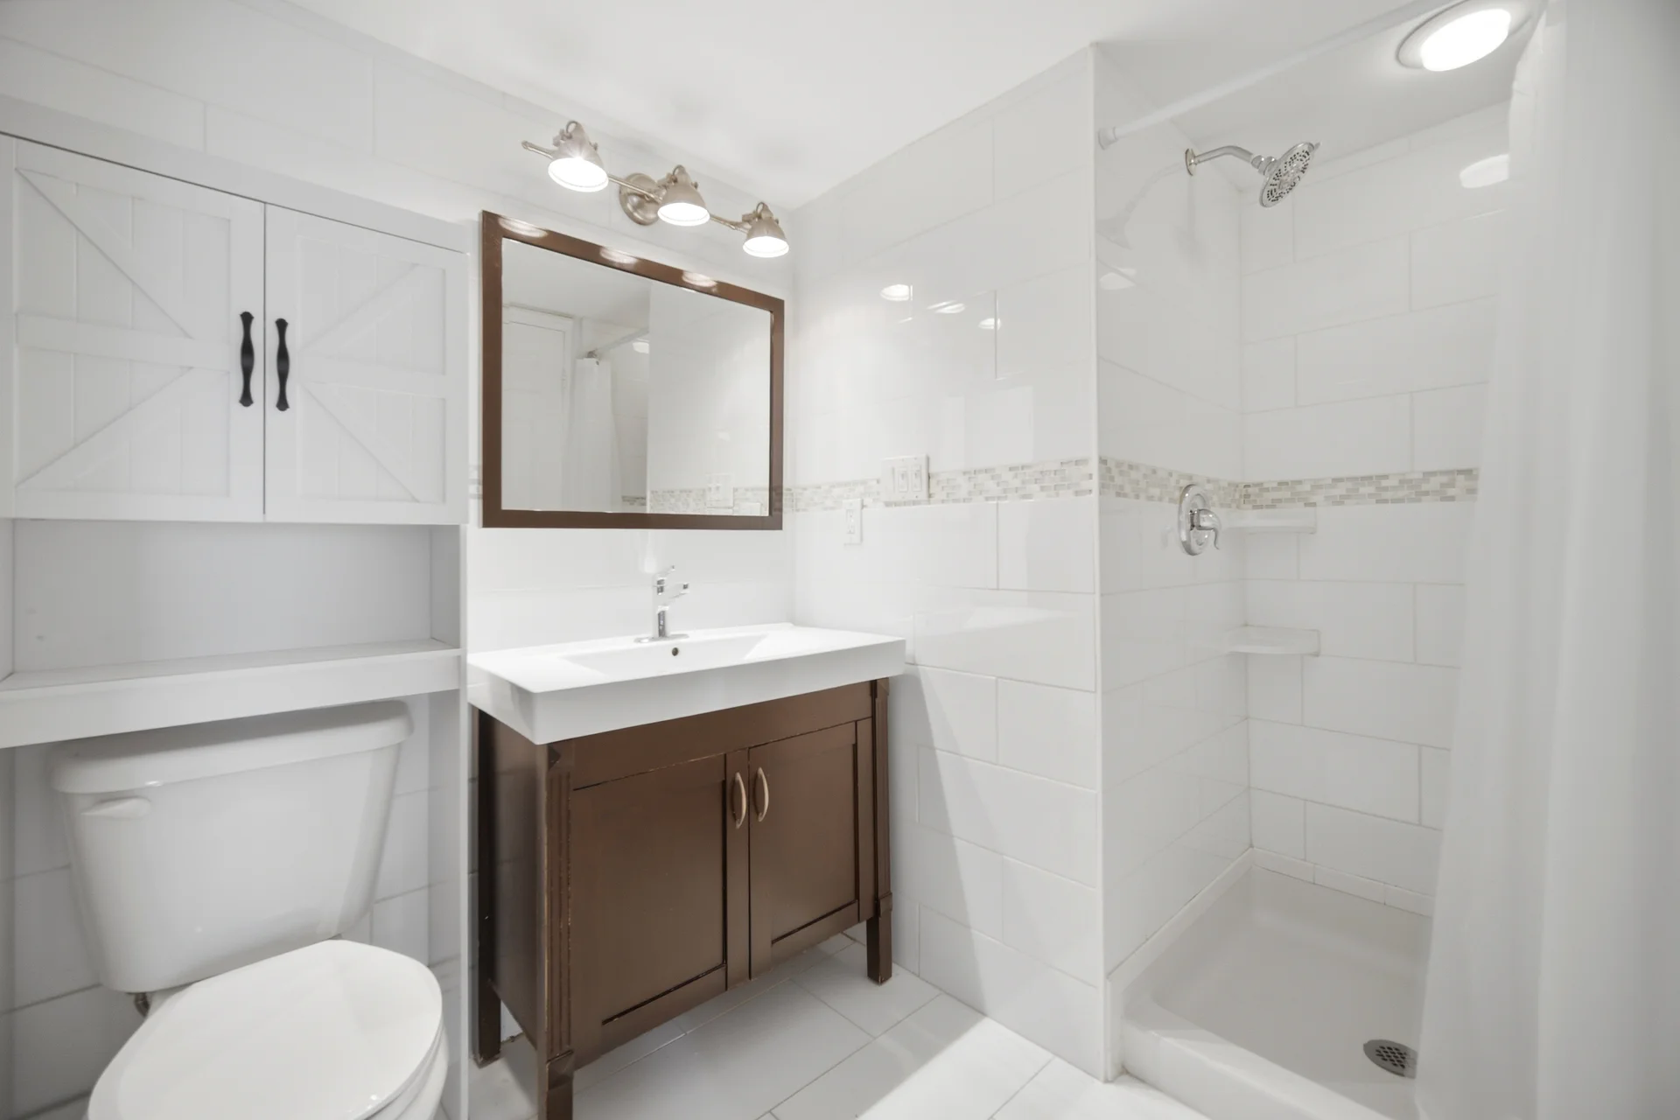
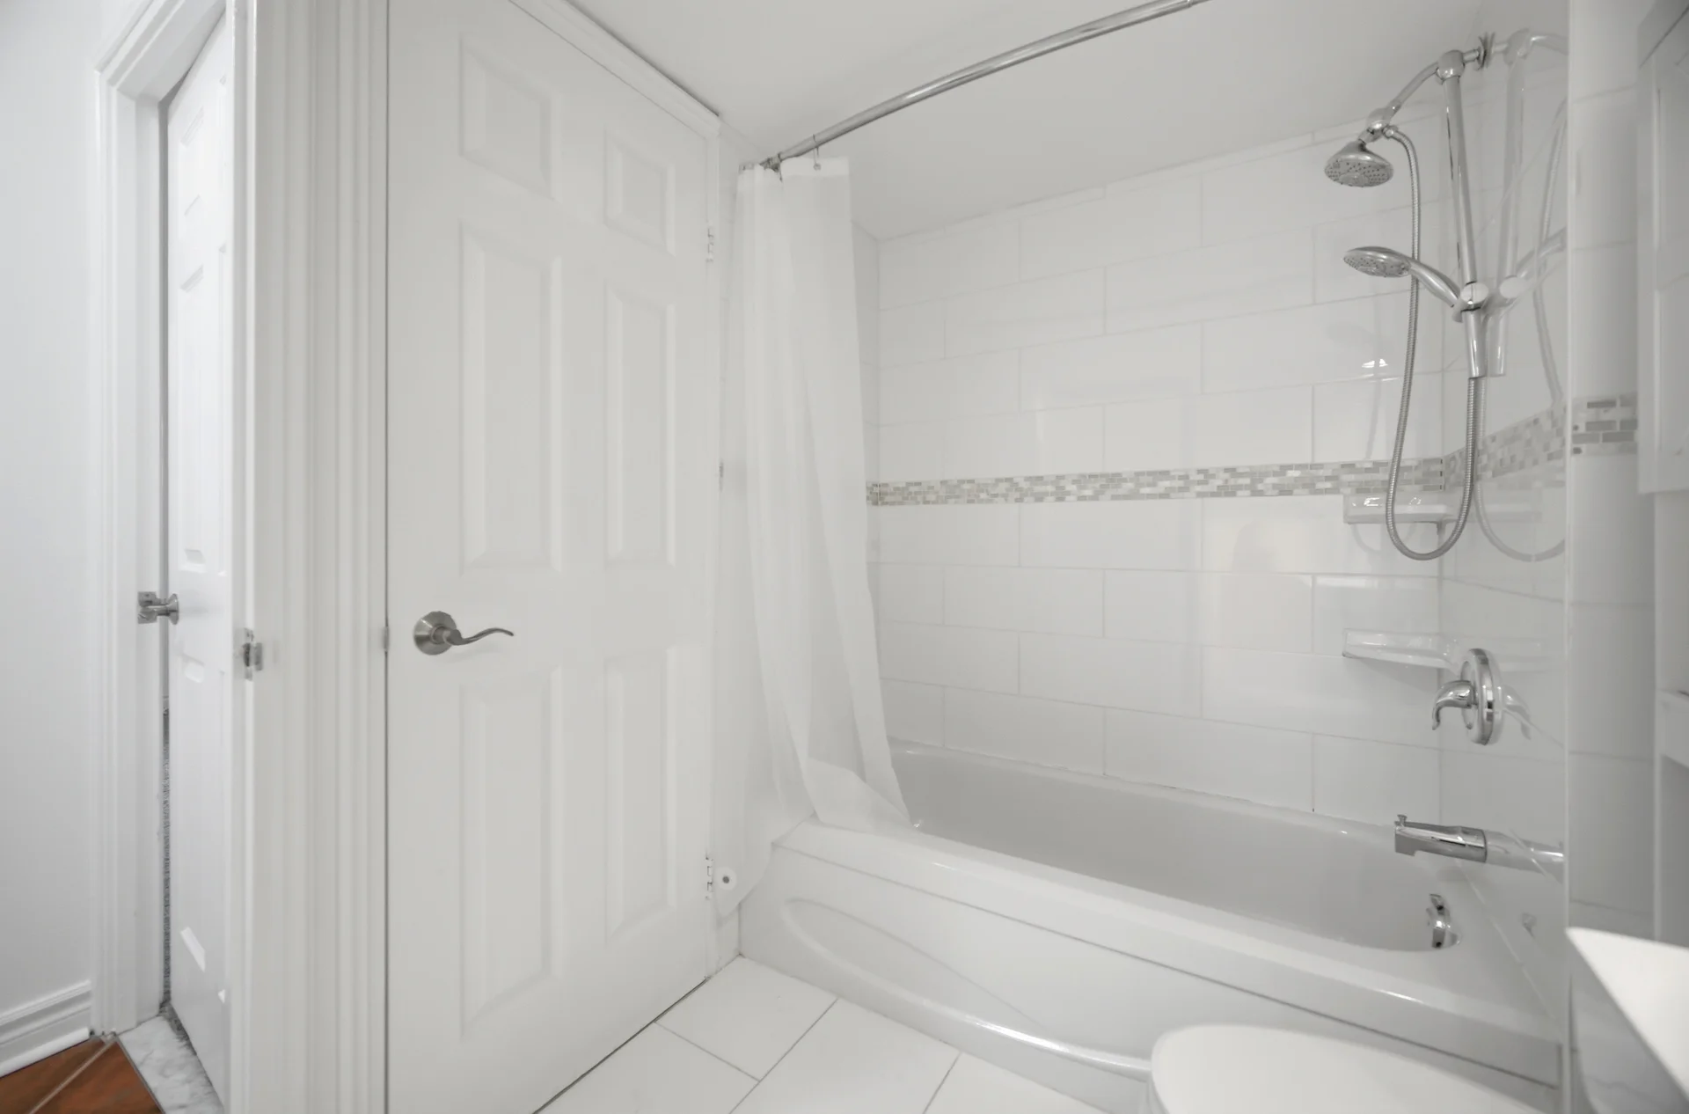
Bathrooms
884 Sqft SqFt
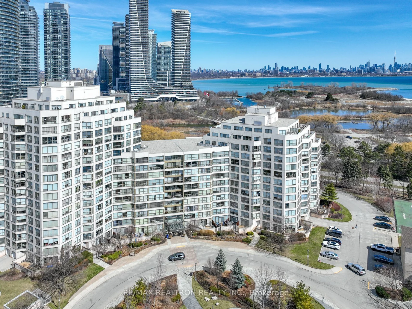
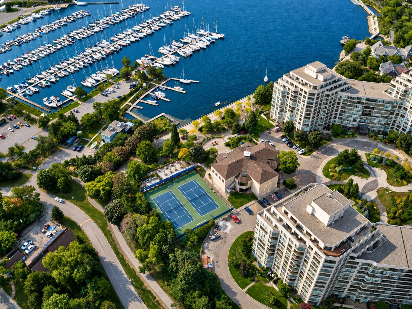
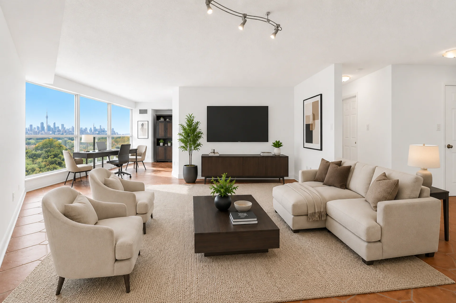
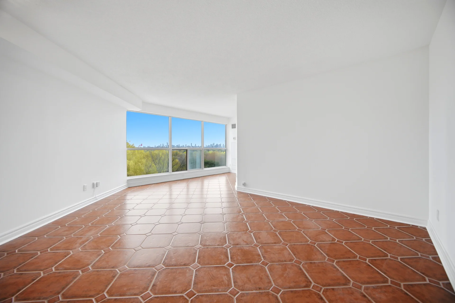
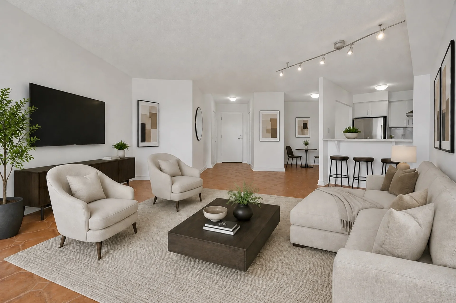
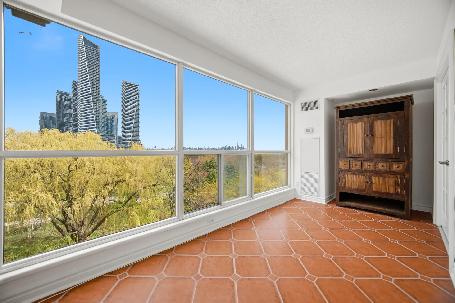
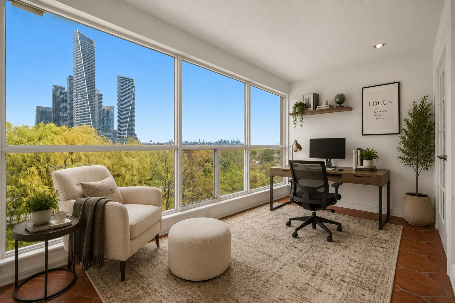
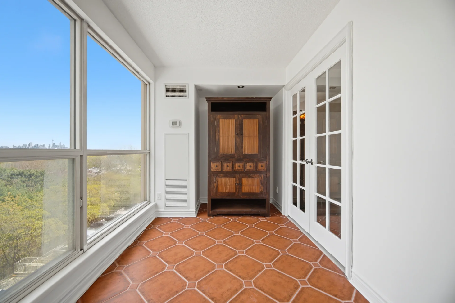
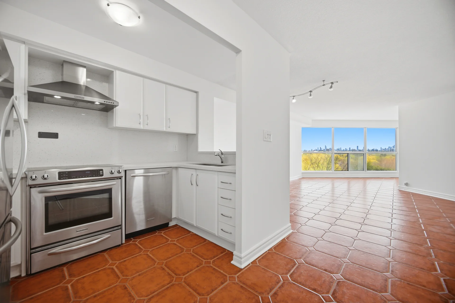
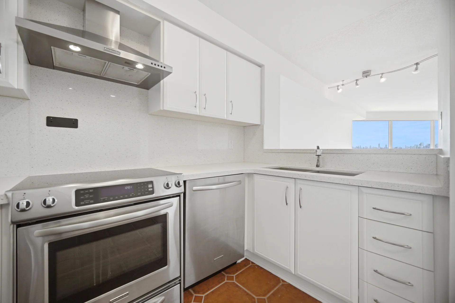
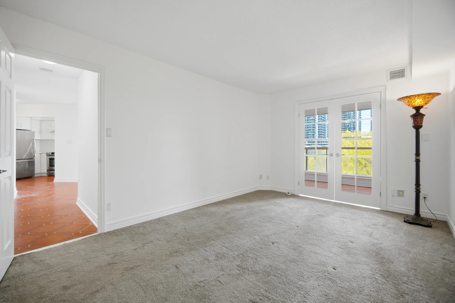
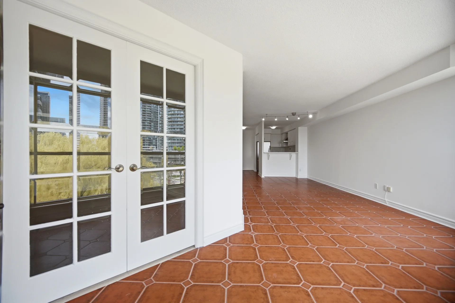
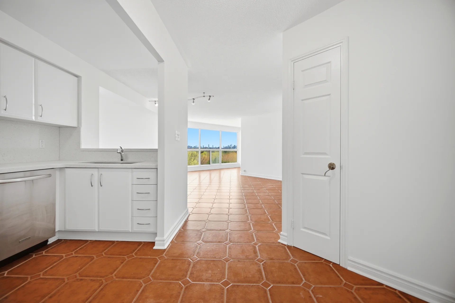
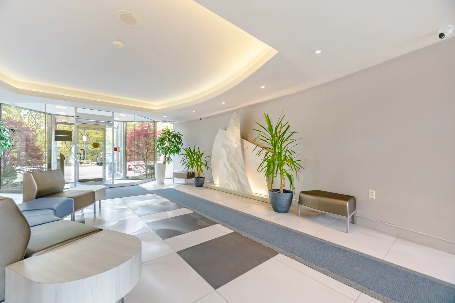
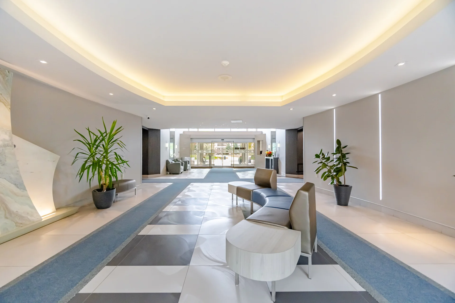
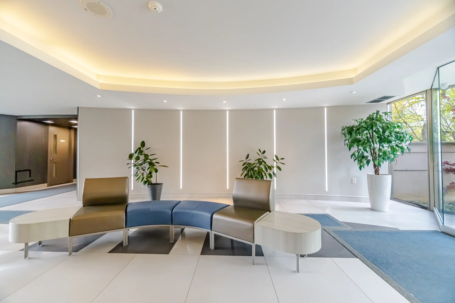
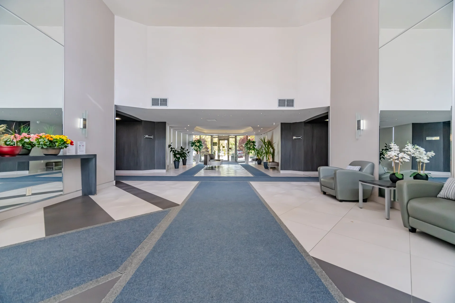
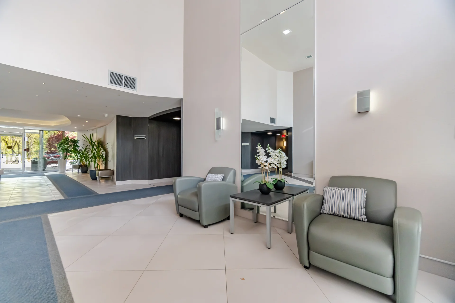
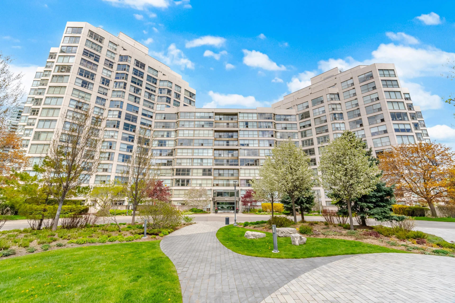
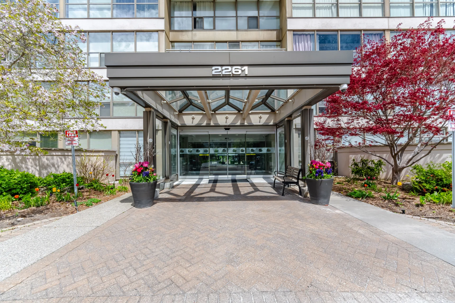
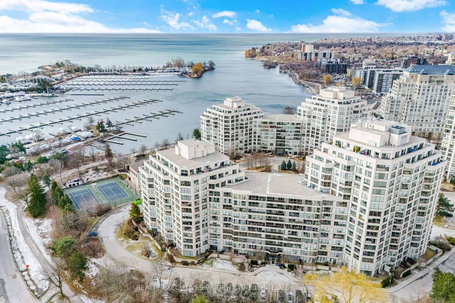
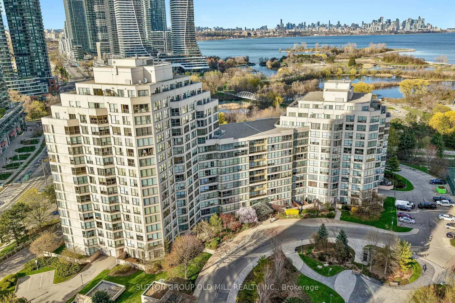
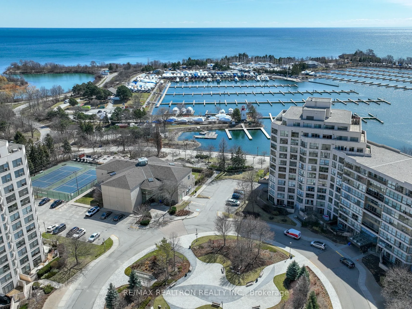
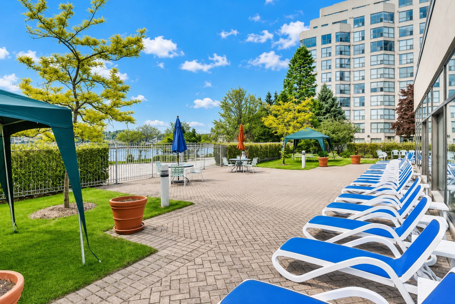
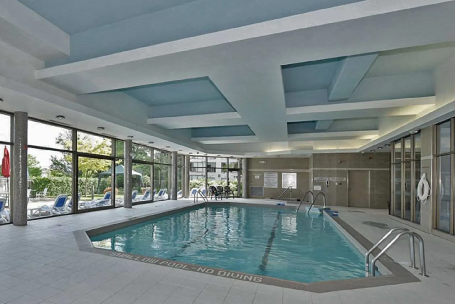
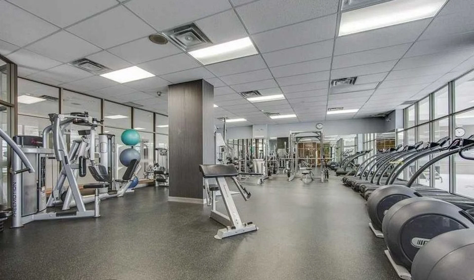
Situated within the gated waterfront Community of award winning Marina Del Rey. Spacious unit with floor-to-ceiling south-east unobstructed views of lake, protected parkland and Metropolitan Toronto City Skyline. The convenient location provides quick access to downtown Toronto, Mississauga, access to waterfront parks, trails, marina, restaurants, and steps to public transit. Award winning Marina Del Rey, offers The Malibu Club for residents, with resort-style amenities include gym, squash courts, tennis courts, pool, sauna, library, games room, party & meeting rooms, terrace, and an outdoor patio with BBQ areas. Maintenance fees are all inclusive.
Property Summary
Property Type: Single Family
Building Type: Apartment
Square Footage: 884 Sqft
Community Name: Mimico
Title: Condominium/Strata
Annual Property Taxes: $2,594.06 (CAD)
Parking Type: Underground, Garage
Bedrooms
Above Grade: 1
Bathrooms
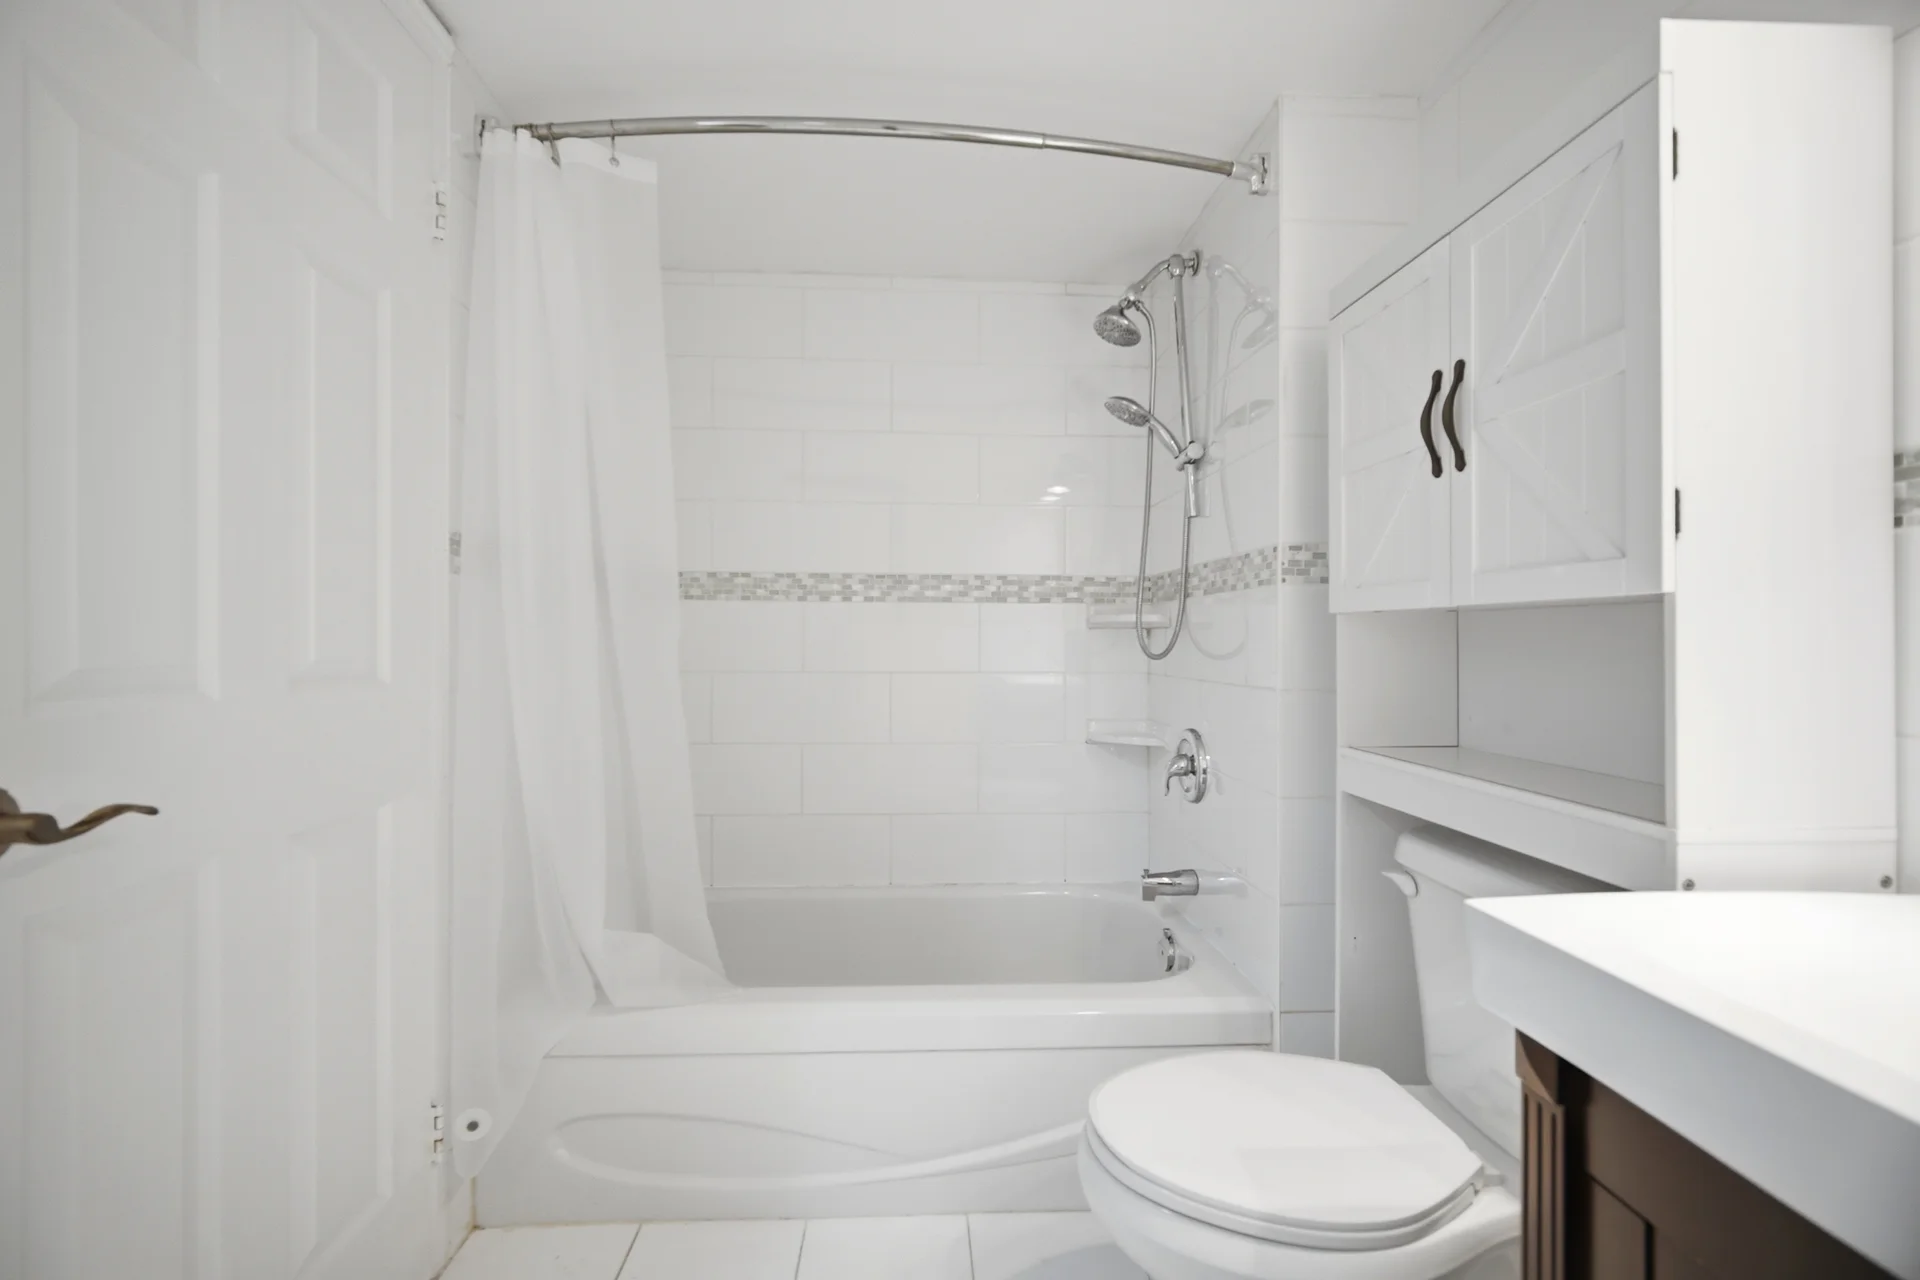
Total: 1
Interior Features
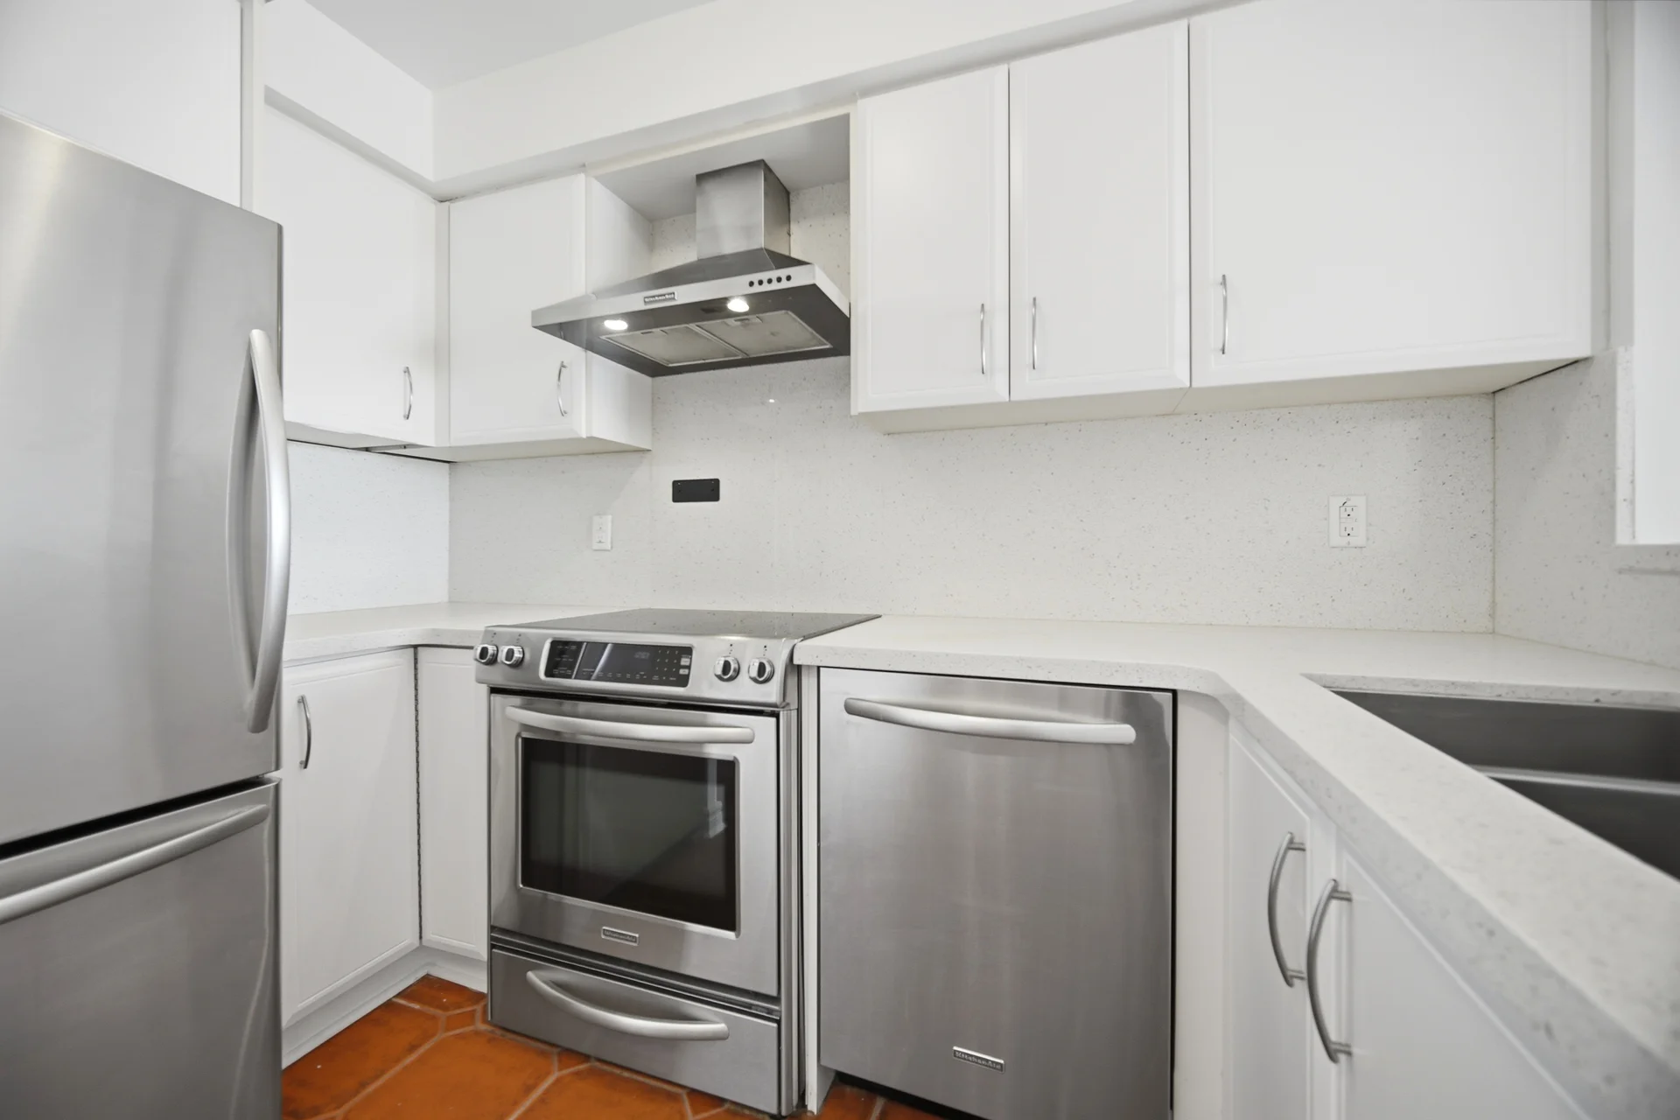
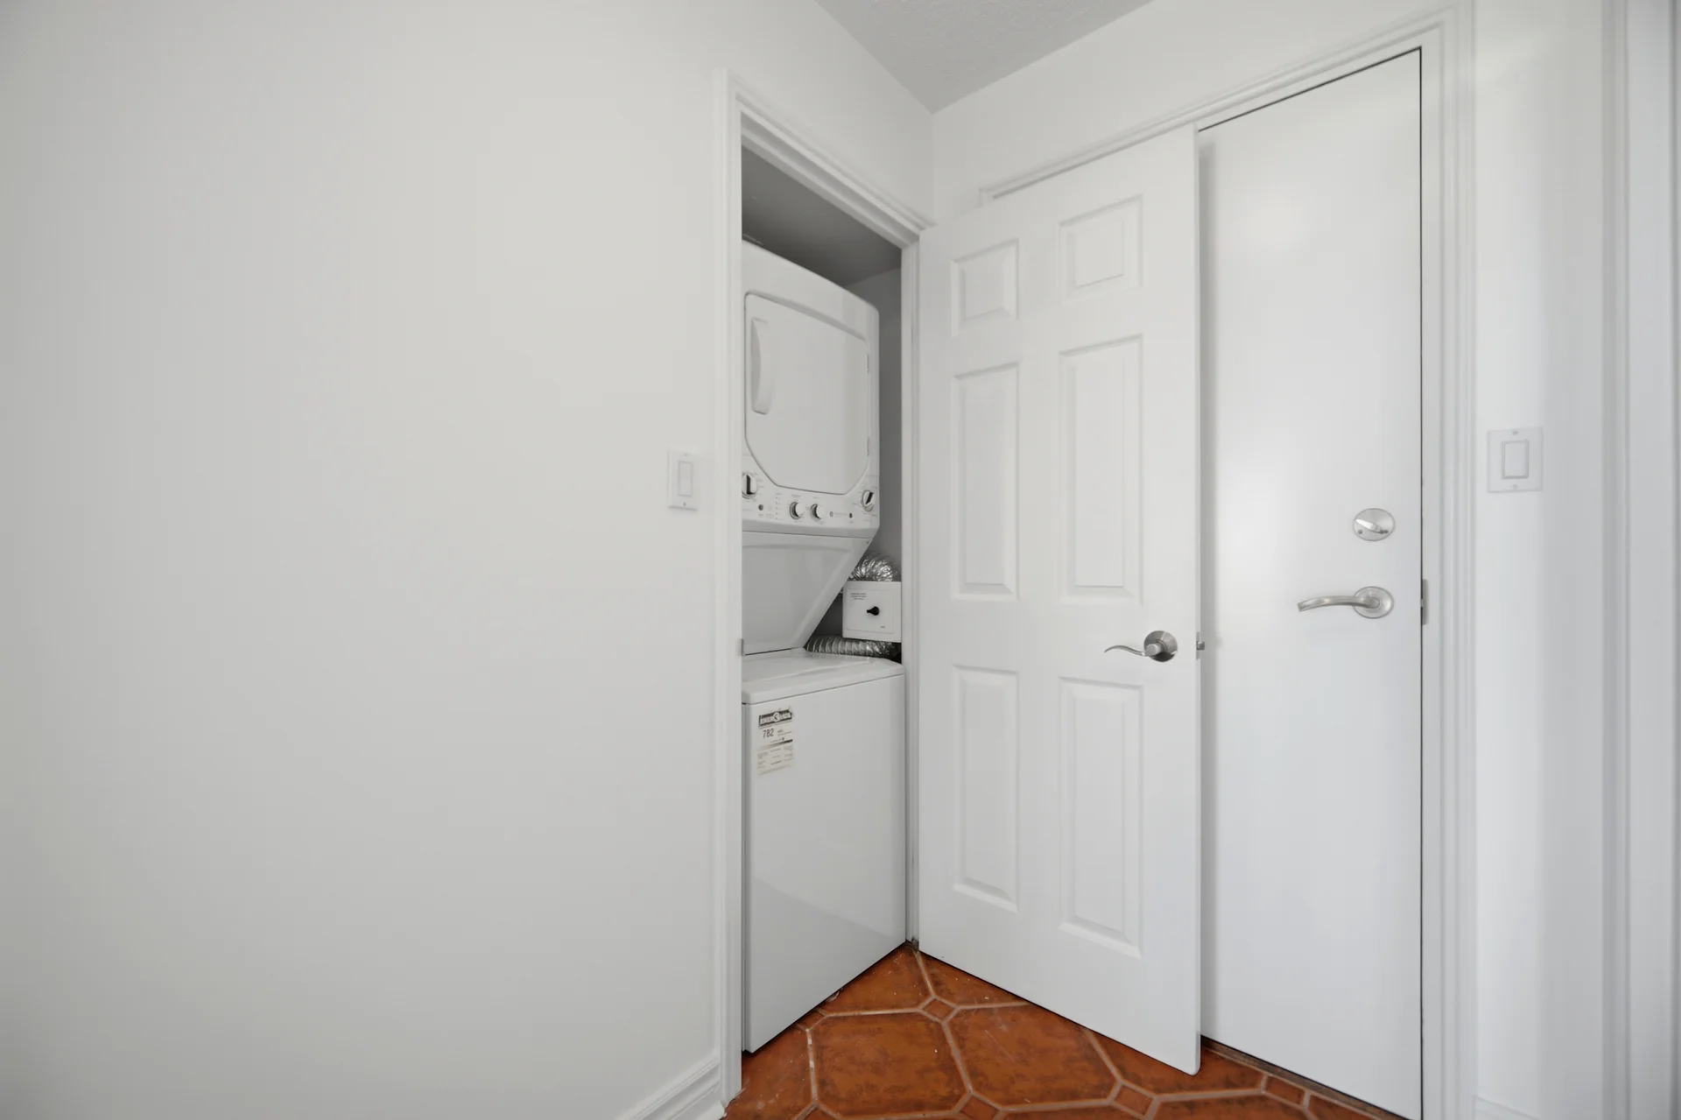
Appliances Included: Dishwasher, Dryer, Stove, Washer, Refrigerator
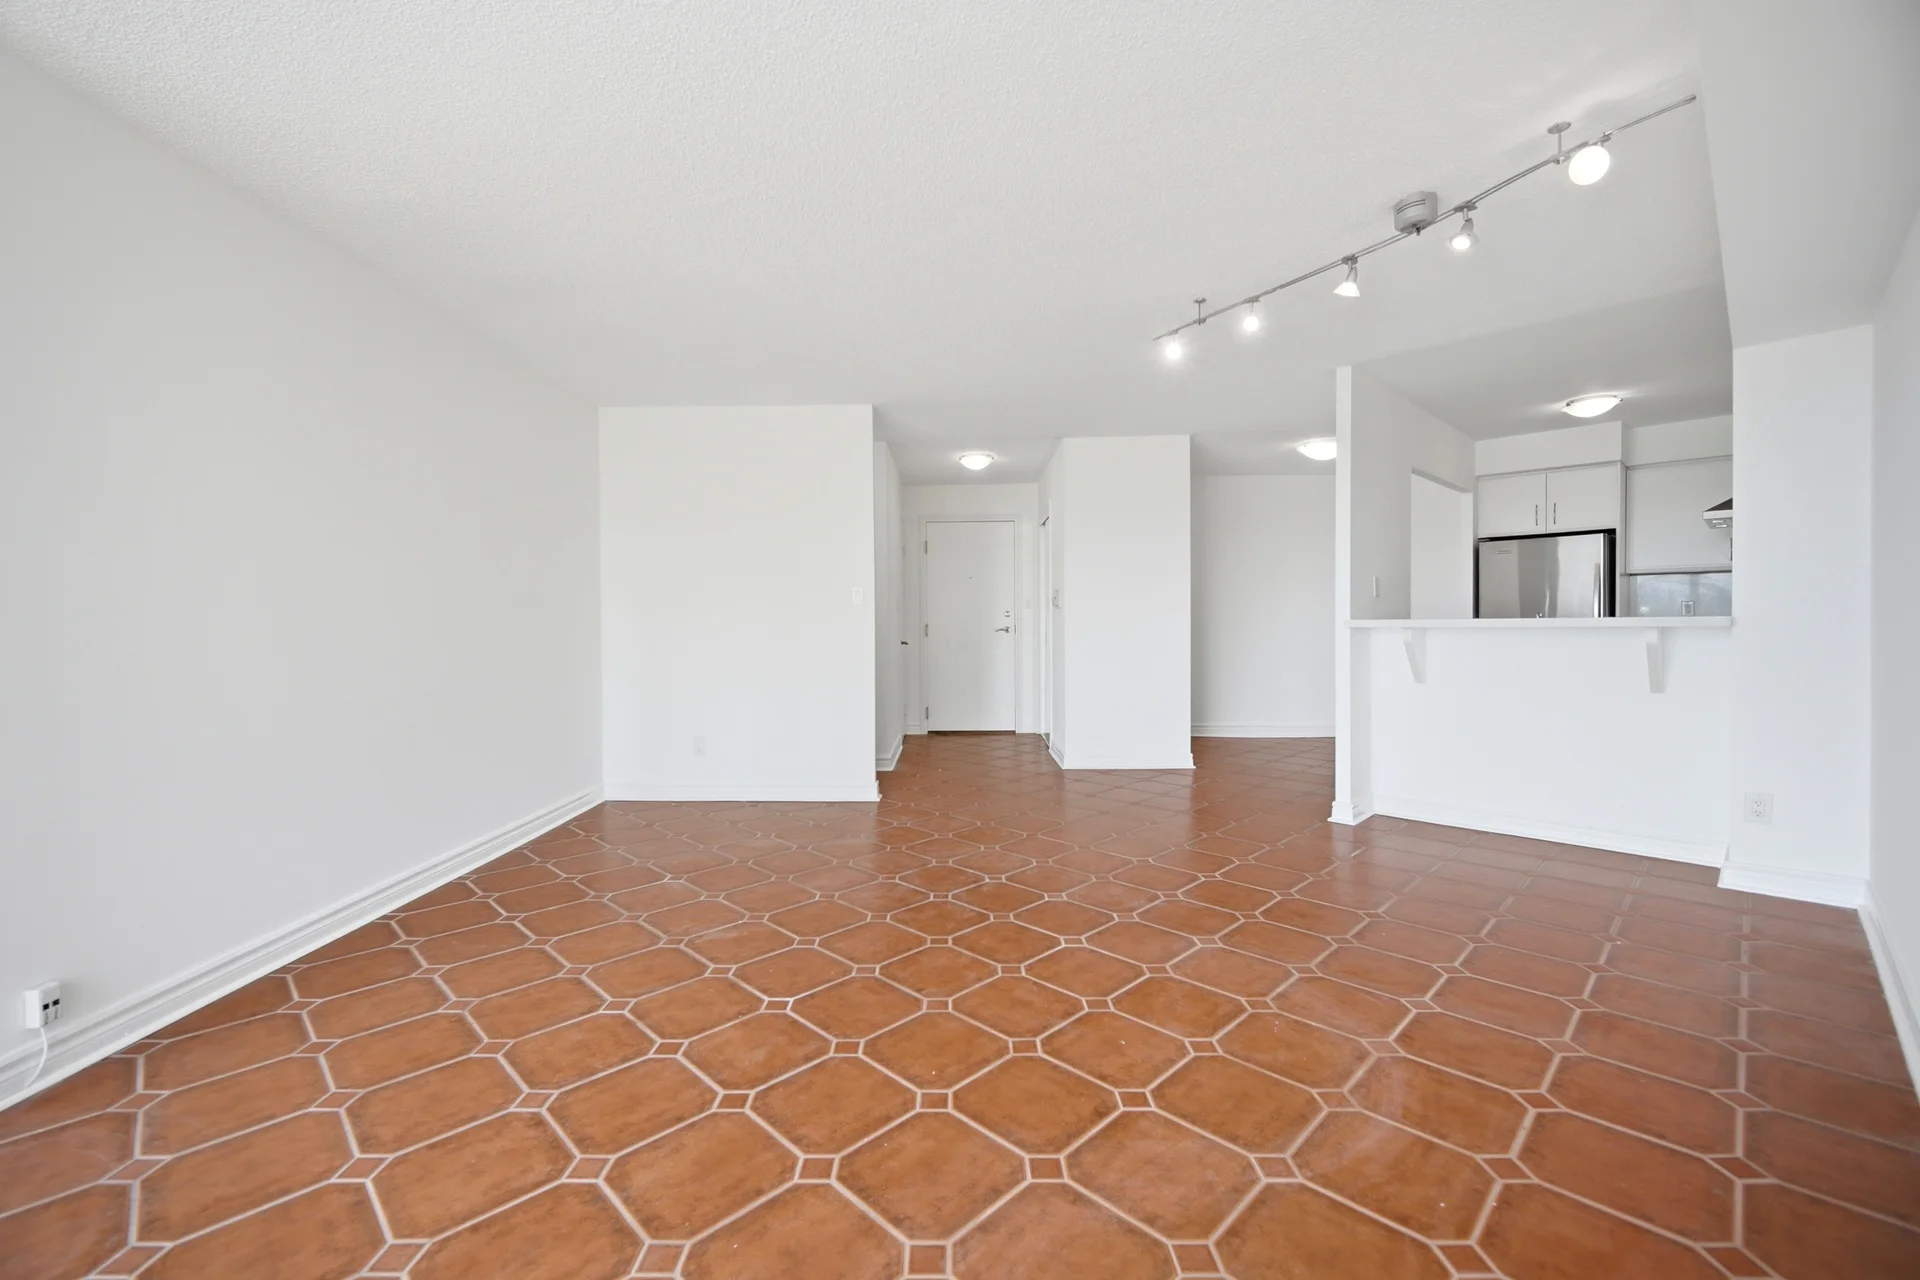
Flooring: Ceramic
Basement Type: None
Building Features
Features: View of Toronto Skyline Conservation/green belt,
Building Amenities: Car Wash, Gym, Pool, Squash/Raquet & Tennis Courts Visitor Parking, Security/Concierge
Structures: Clubhouse
Heating & Cooling
Cooling: Central air conditioning
Heating Type: Forced air (Natural gas)
Exterior Features
Exterior Finish: Concrete
Neighbourhood Features
Community Features: Pets Allowed With Restrictions
Amenities Nearby: Marina, Park, Public Transit, TTC, Restaurants
Maintenance or Condo Information
Maintenance Fees: $910.52 Monthly (CAD)
Maintenance Fees Include: Heat, Electricity, Water, Cable TV, Internet, Common Area Maintenance, Insurance, Parking
Maintenance Management Company: Del Property Management
Parking
Parking Type: Underground, Garage
Total Parking Spaces: 1
Lot Features
View: Lake view
Other Property Information
Zoning Description: R6
Waterfront Features
Waterfront: Waterfront
Measurements
| Level | Room | Dimensions |
|---|---|---|
| Main level | Living room | 17 ft, 7 in x 17 ft, 5 in |
| Dining room | 9 ft, 5 in x 6 ft, 3 in | |
| Kitchen | 10 ft, 8 in x 5 ft, 11 in | |
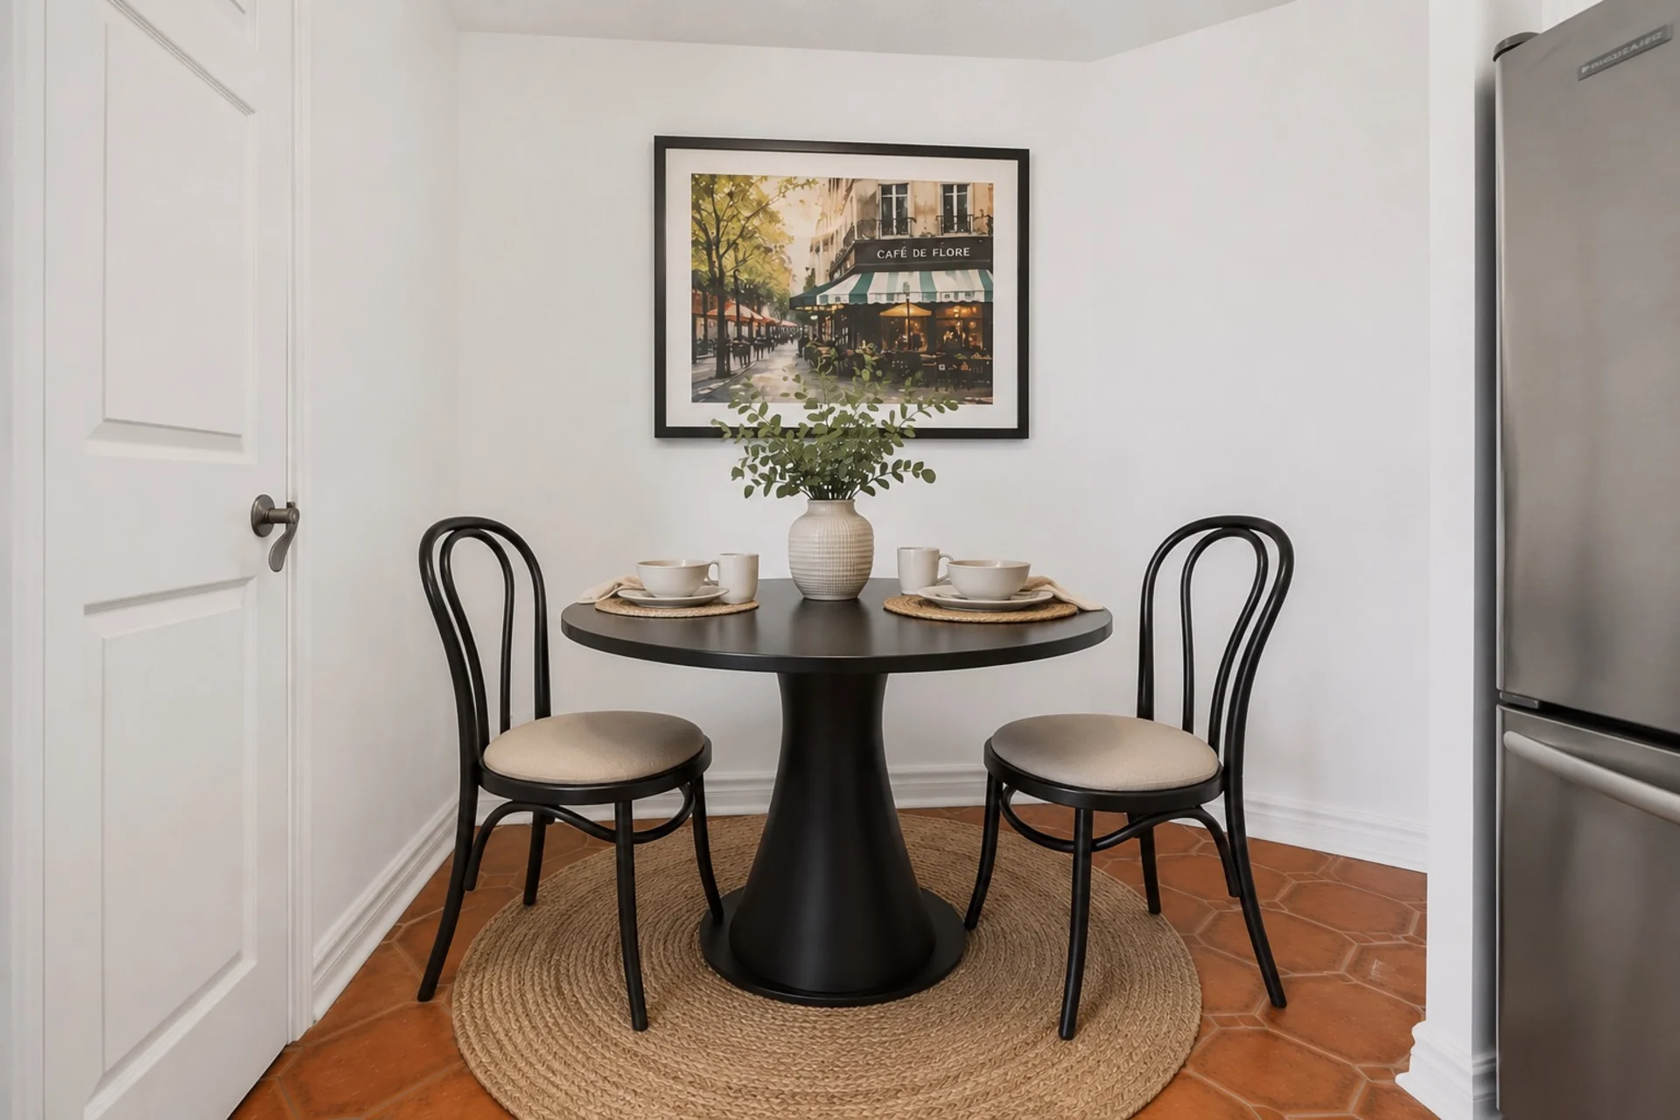
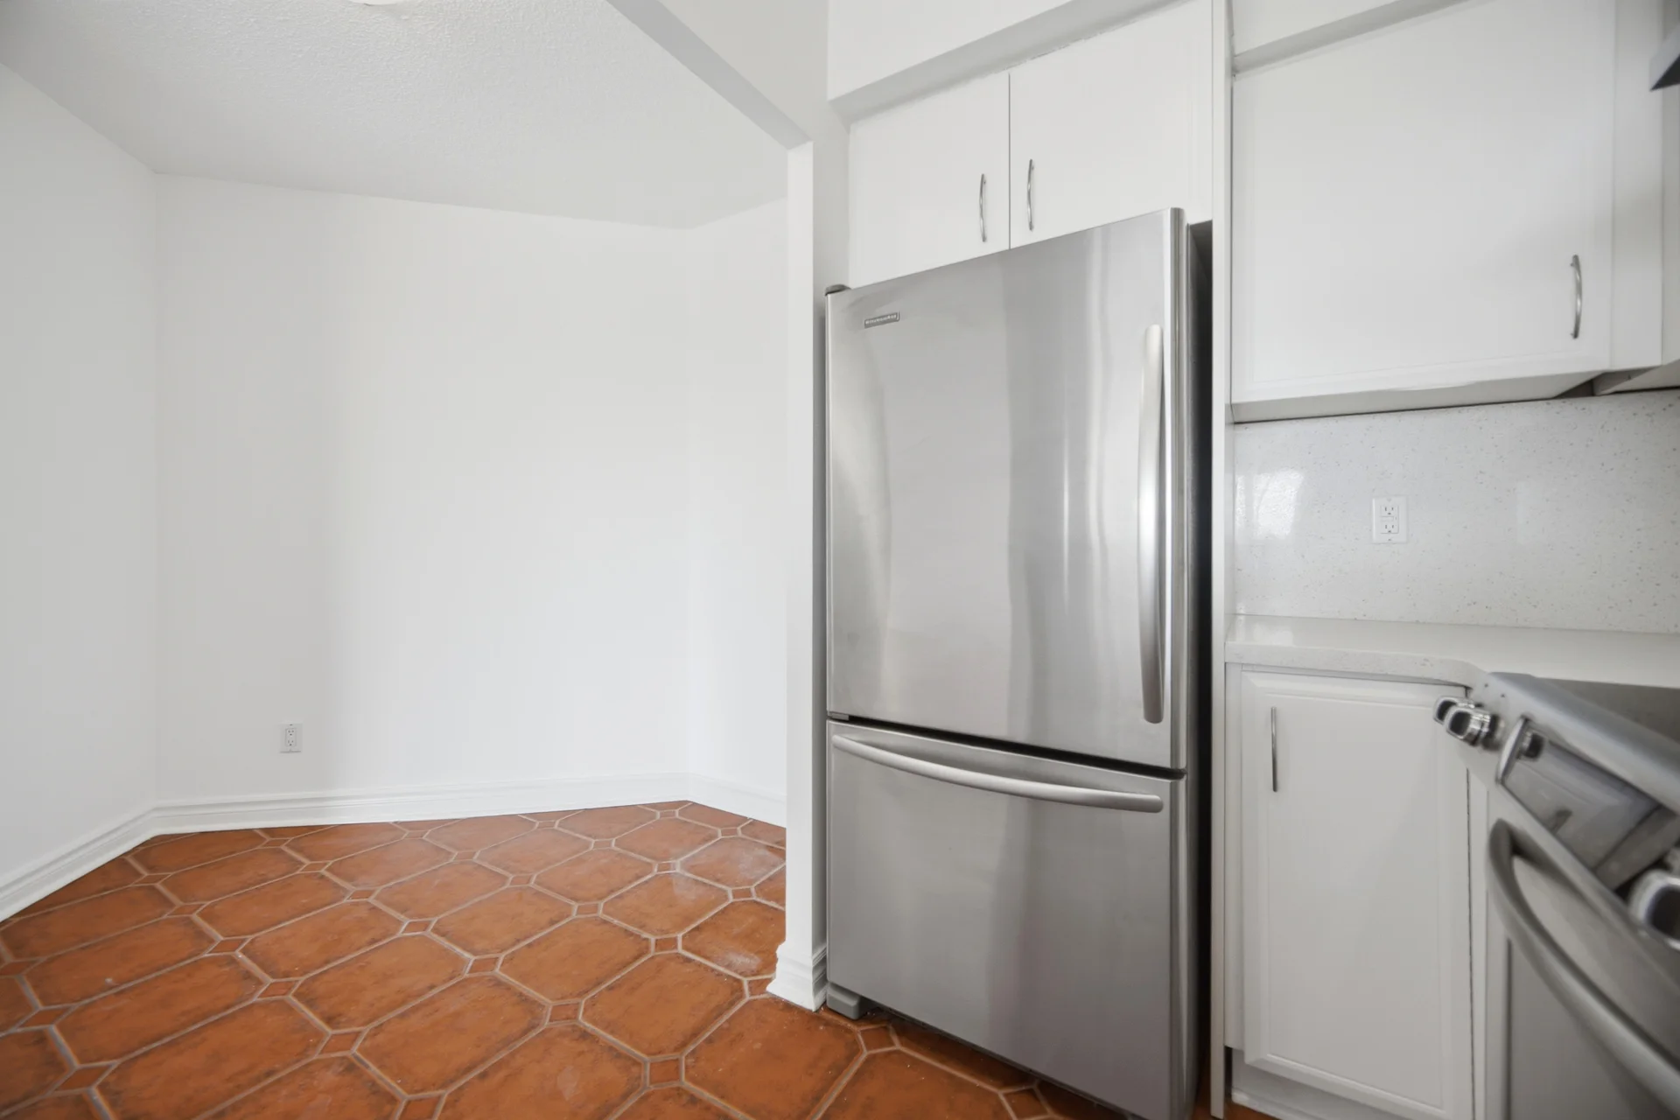
| Eating area | 10 ft, 11 in x 7 ft, 0 in | |
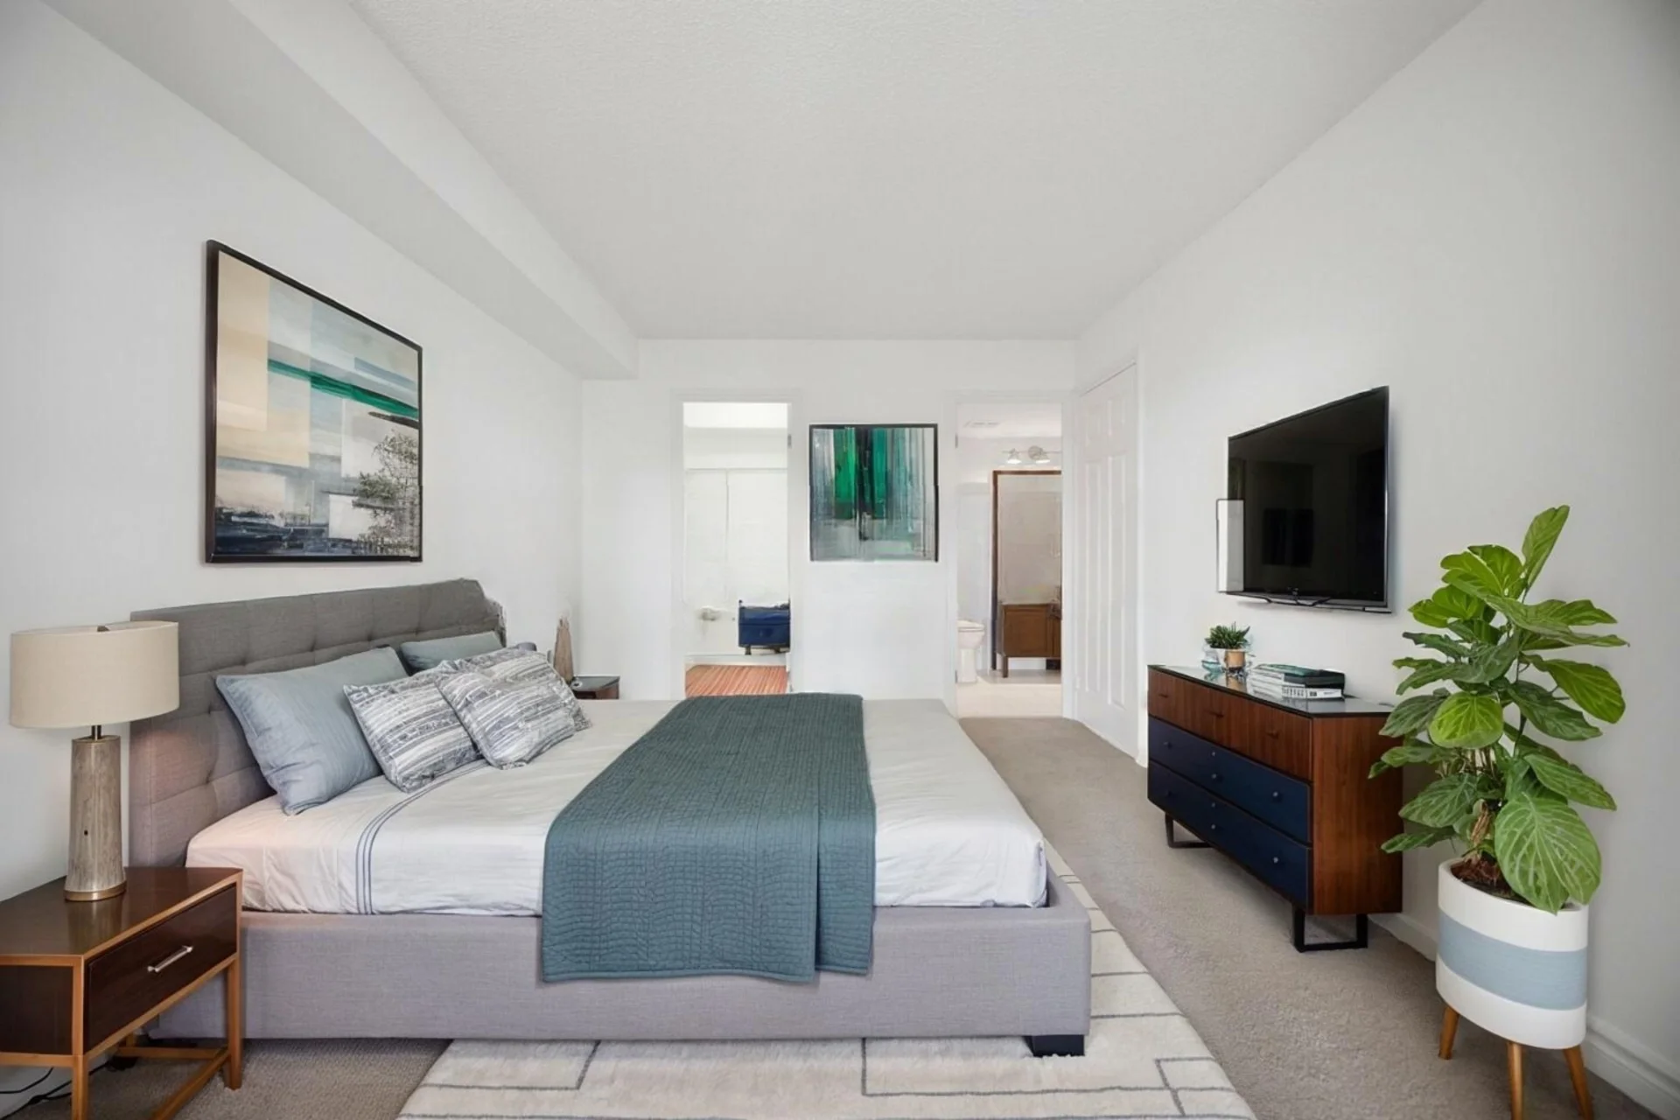
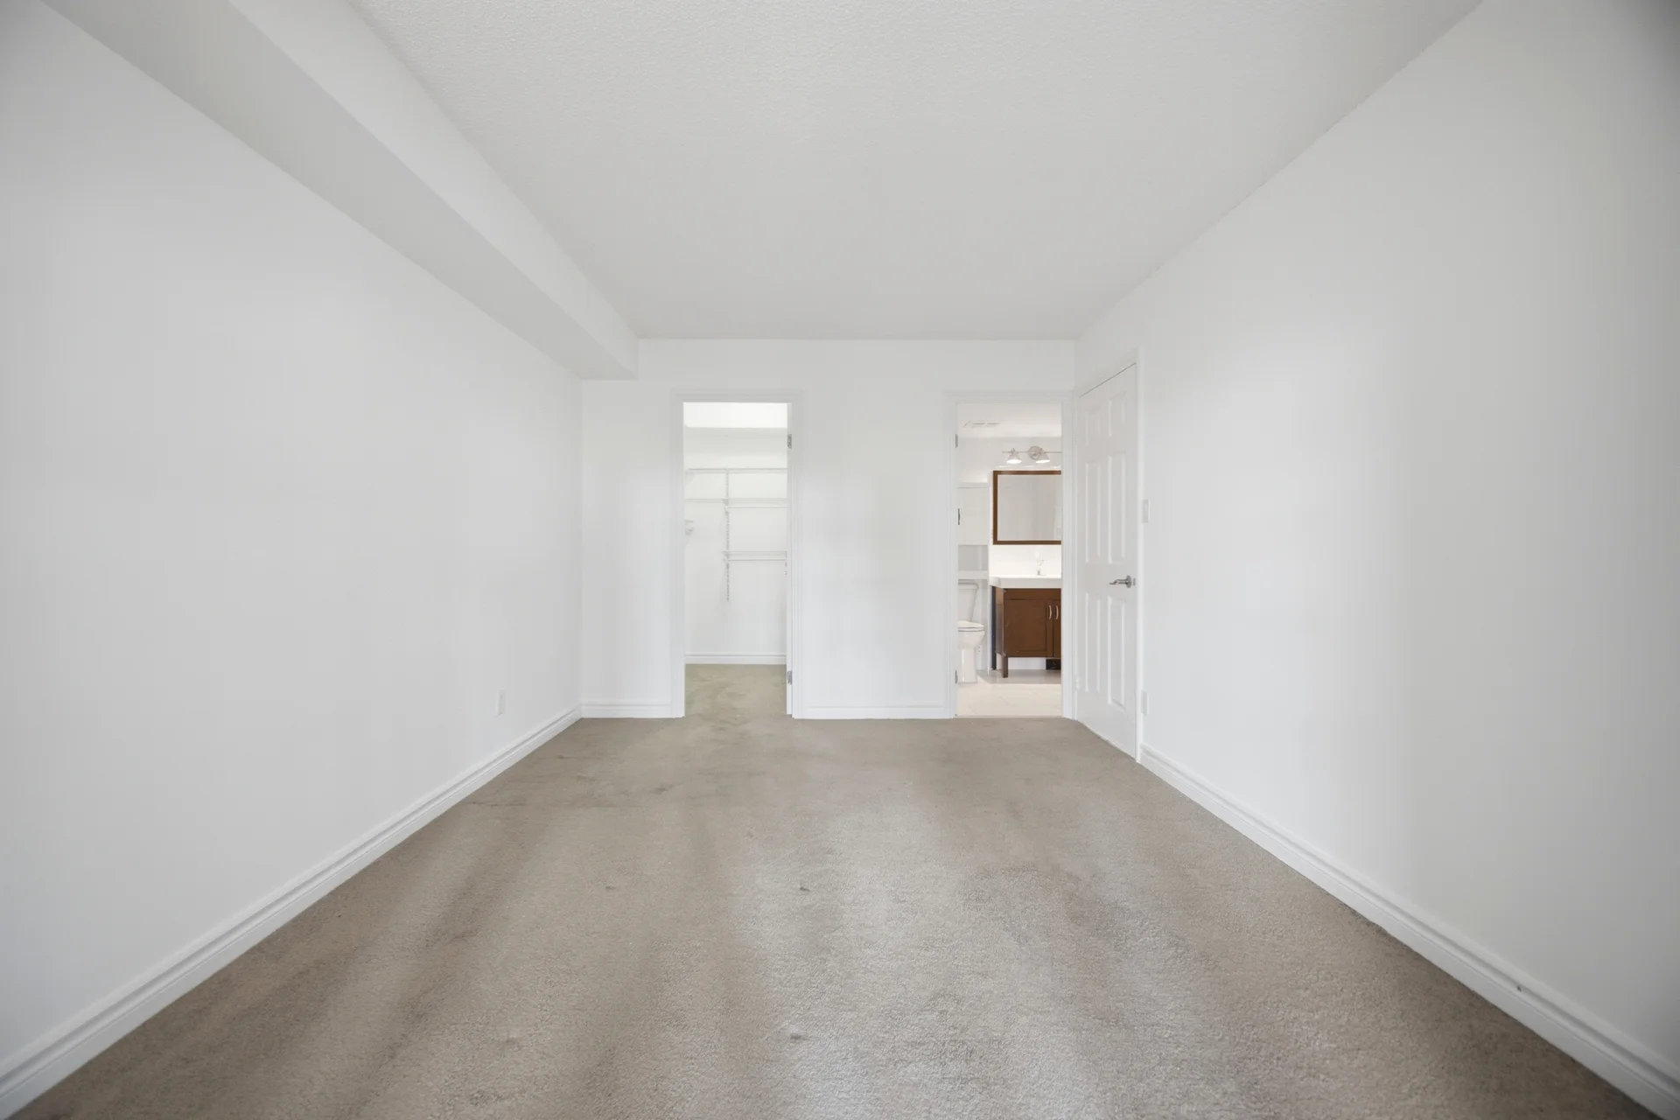
| Primary Bedroom | 14 ft, 11 in x 10 ft, 4 in | |
| Den | 9 ft, 8 in x 7 ft, 1 in |
All information is deemed reliable but not guaranteed and should be independently verified.
Local Amenities
Schools
Back
Commute
Less than 15 min
Less than 30 min
Less than 40 min
Less than 60 min
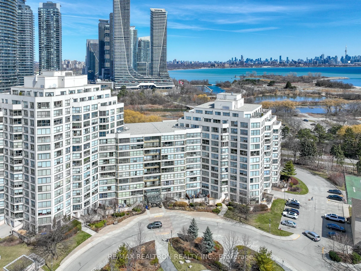
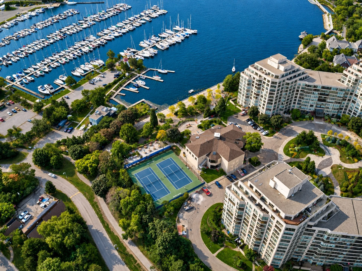
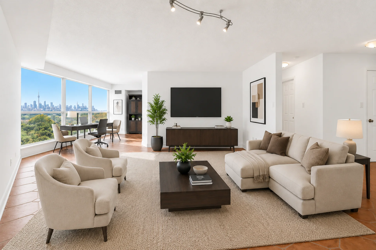
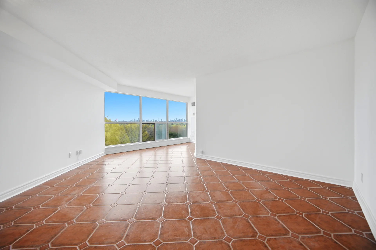
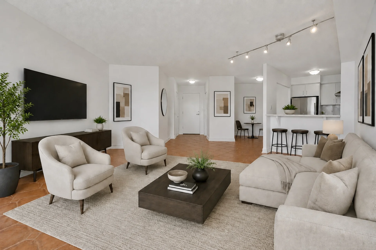
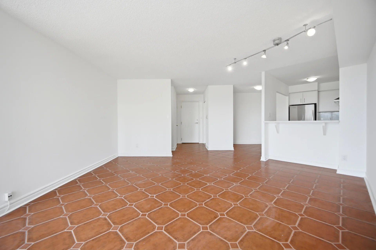
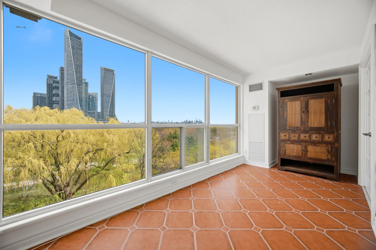

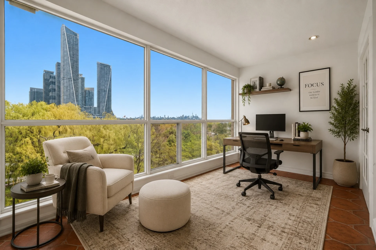
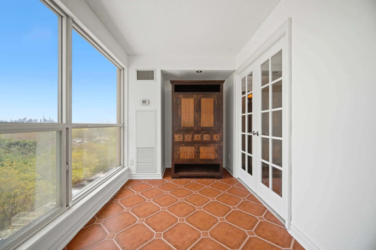
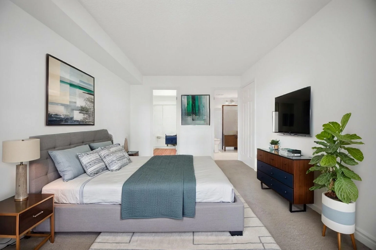
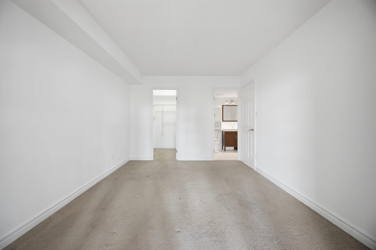
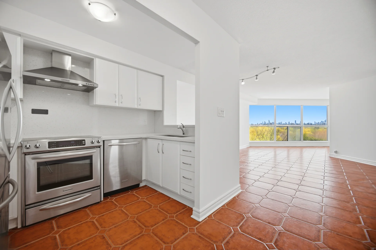
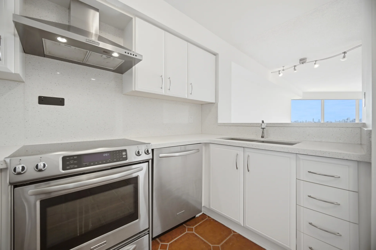
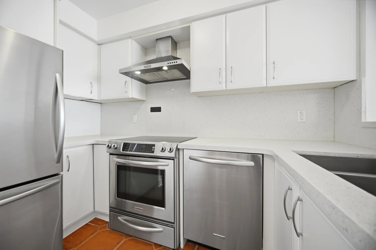
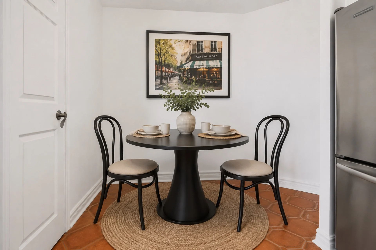
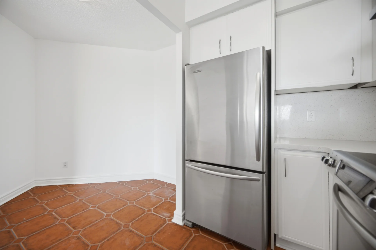
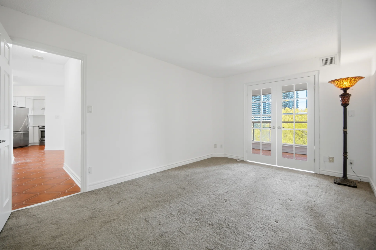
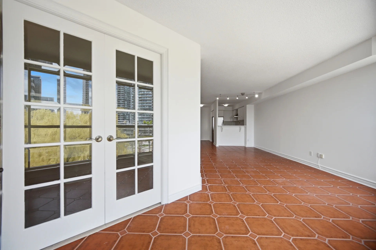
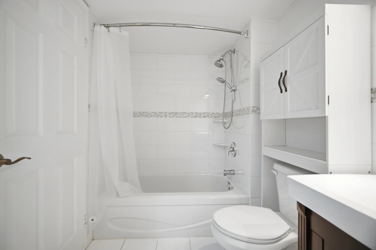
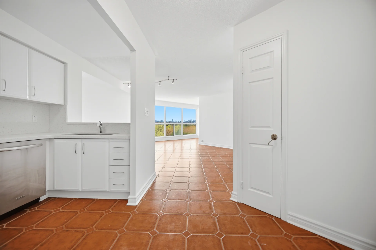
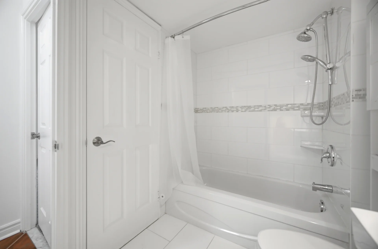
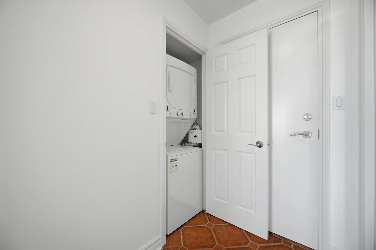
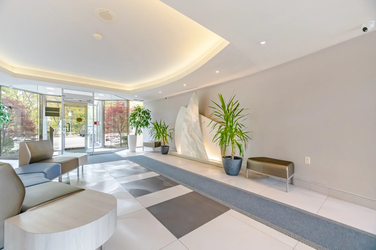
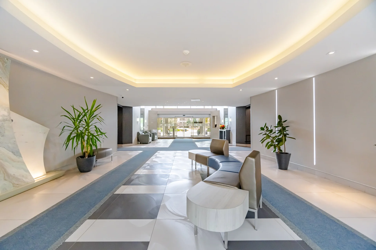
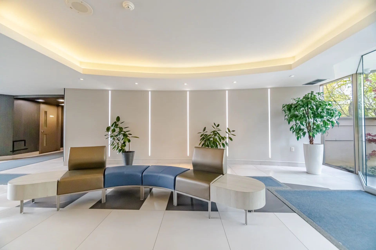
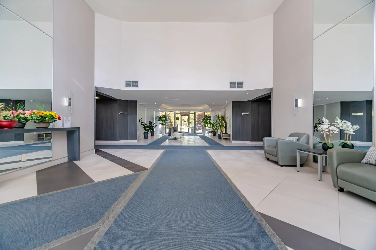
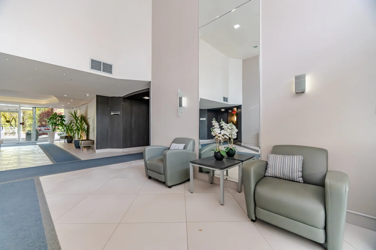
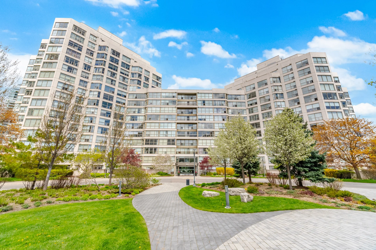
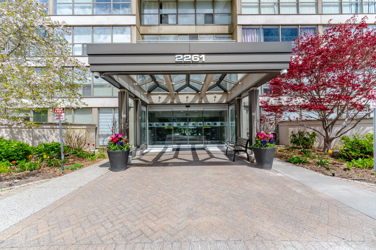

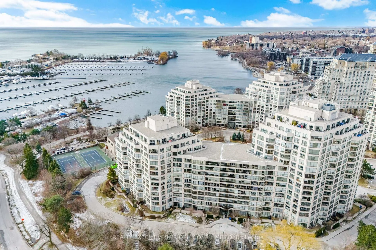
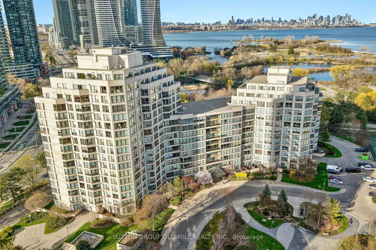
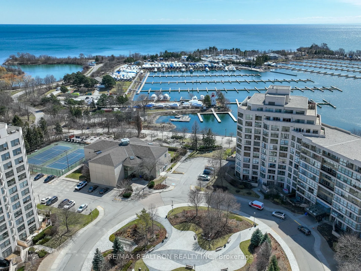
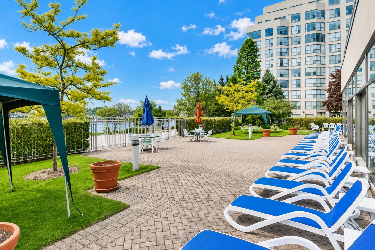

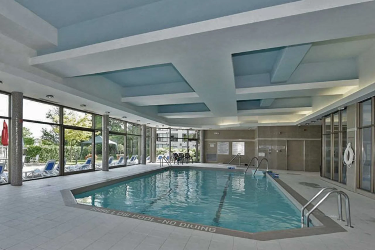
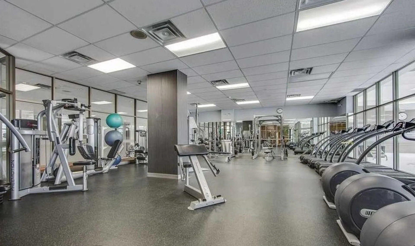


Photo Gallery
|
|
|
|
|
|
|
|

|
|
|
|
|
|
|
|
|
|
|
|
|
|
|
|
|
|
|
|
|
|
|
|
|
|
|

|
|
|
|
|

|
|
|