Chanelle Duggal Sales Representative
416-671-5213chanelle.duggal@gmail.com
EXP Realty Brokerage
4711 YONGE ST 10TH FLR TORONTO
.png)

Video Tour
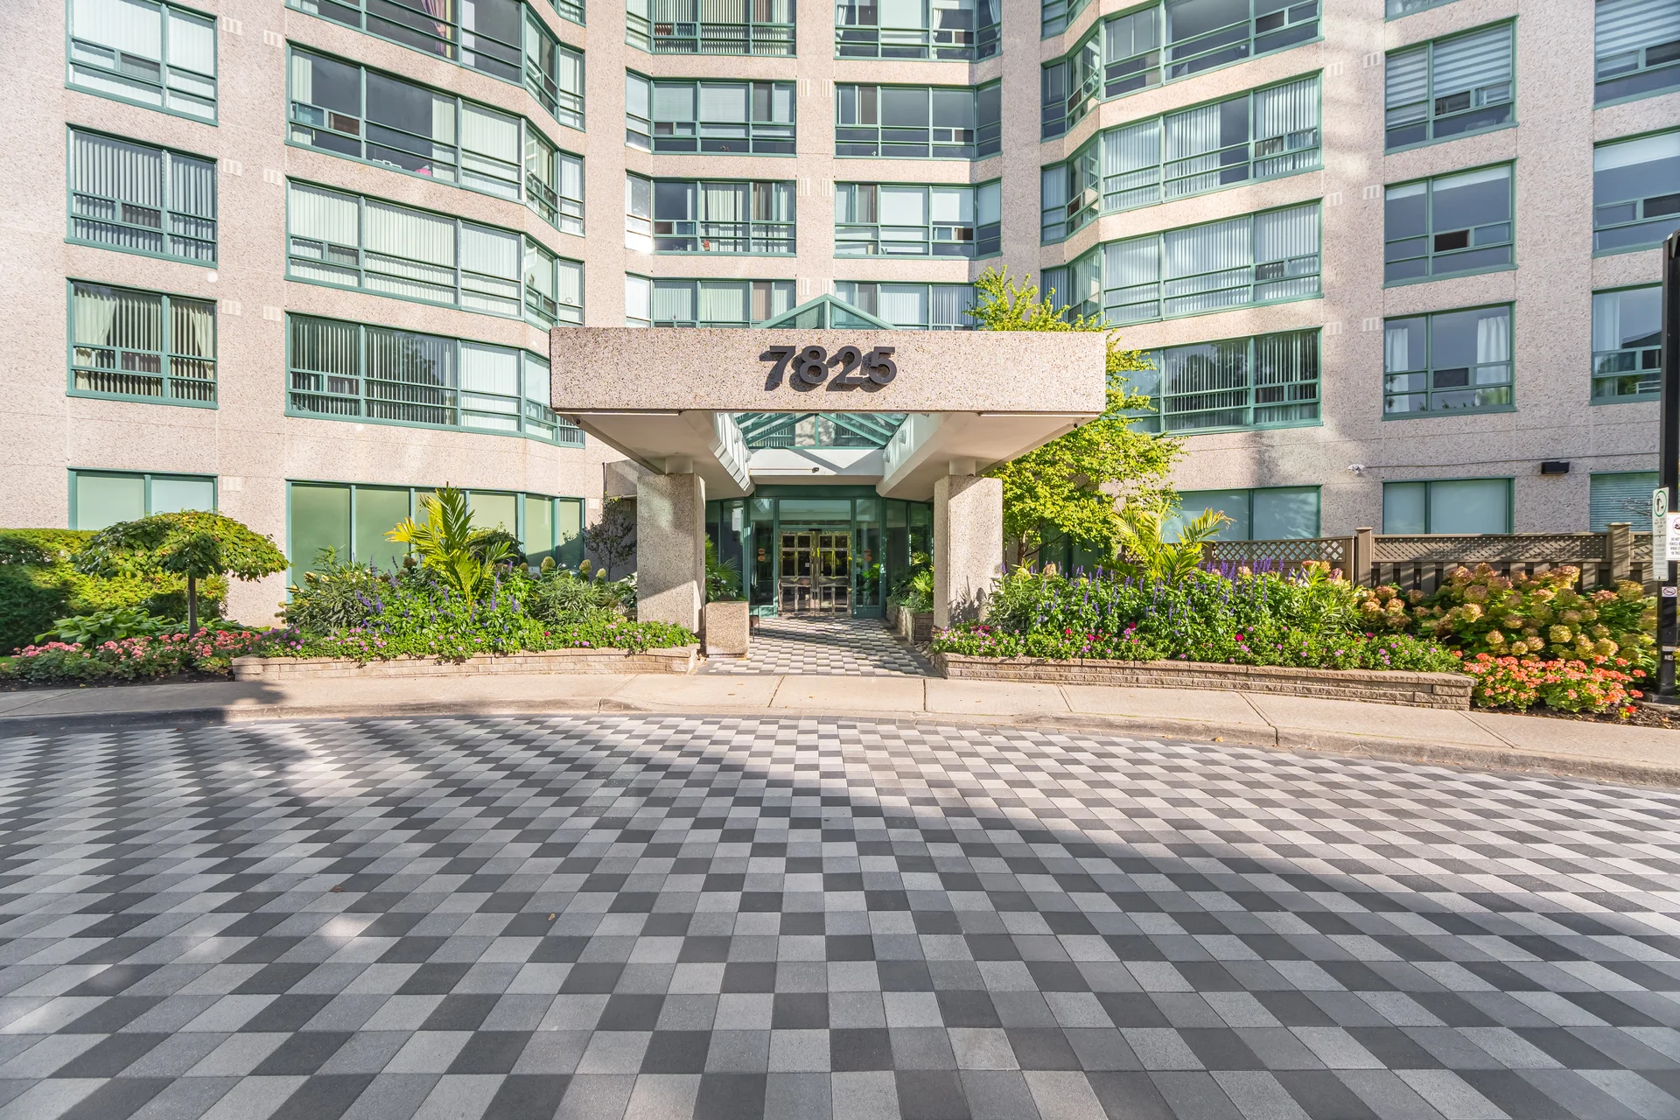
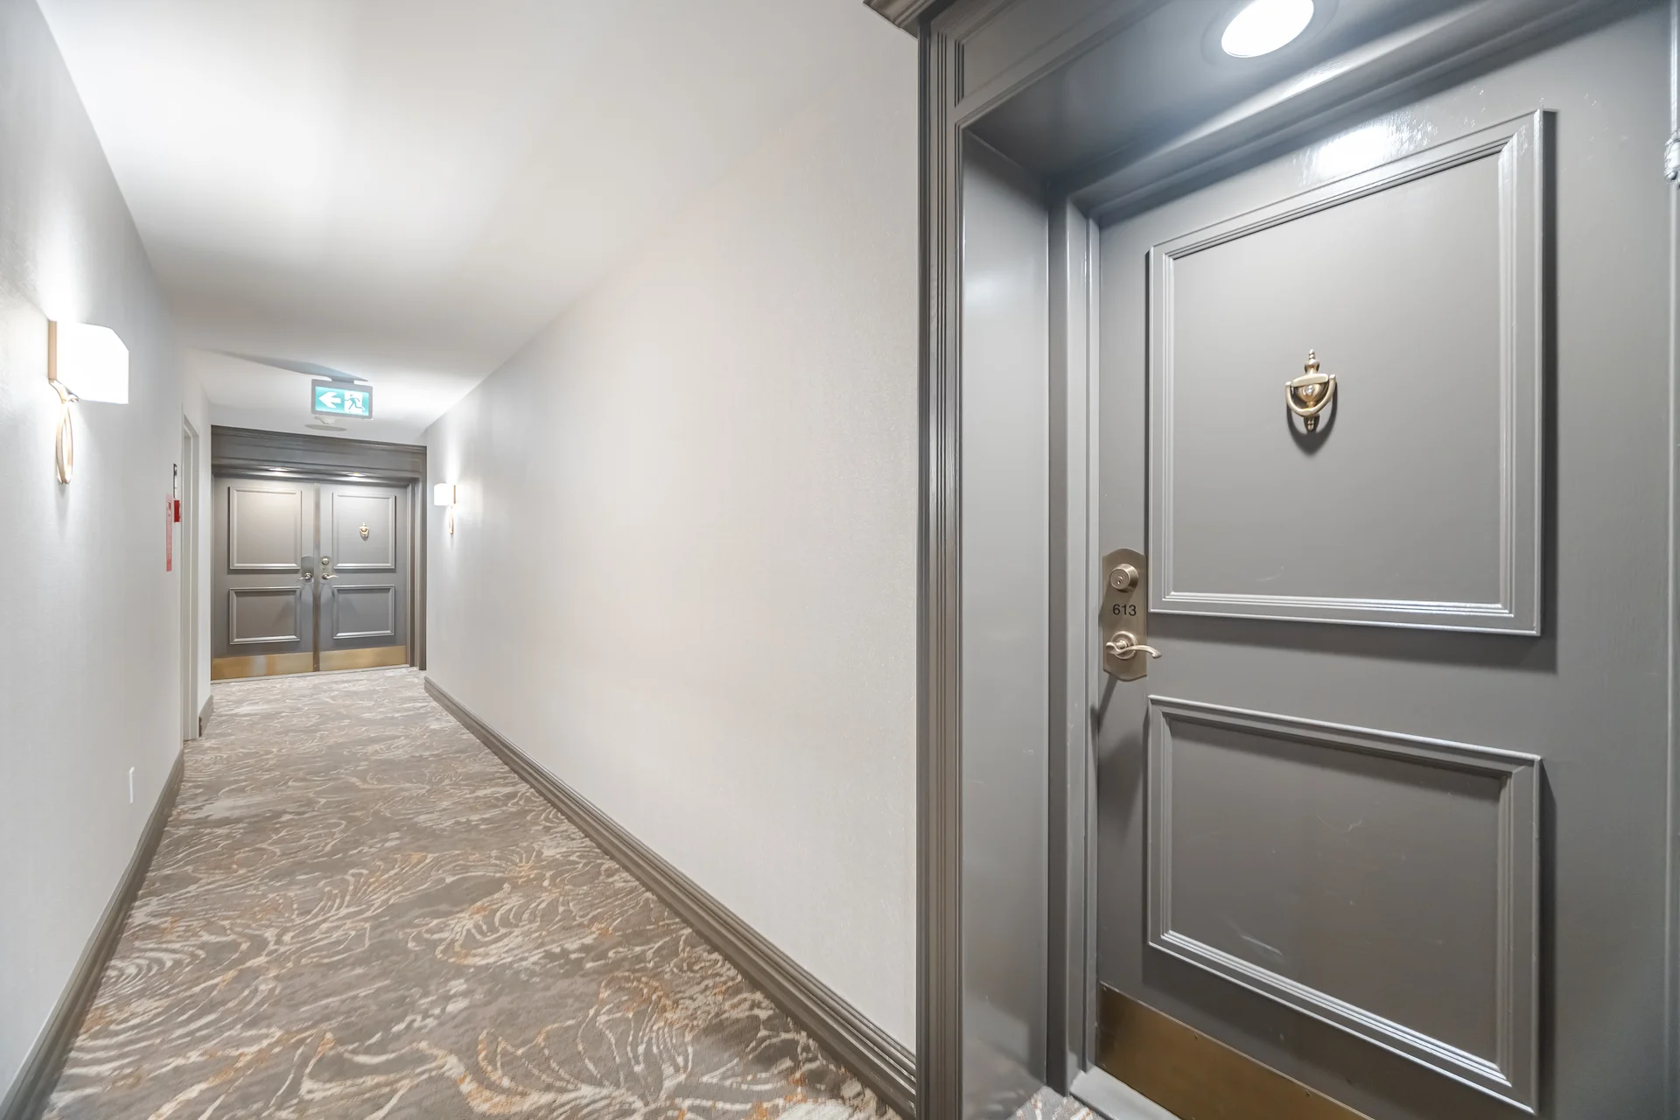
#613-7825 Bayview Avenue
1098000
2 + den/solarium
Bedrooms
2
Bathrooms
1800–1999 SqFt
Description
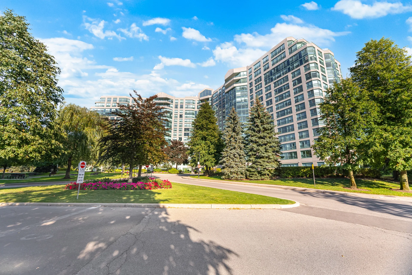
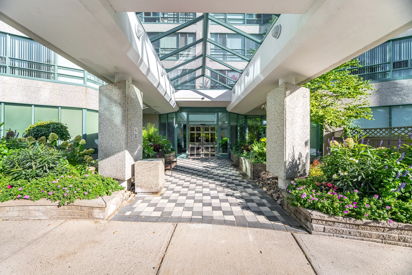
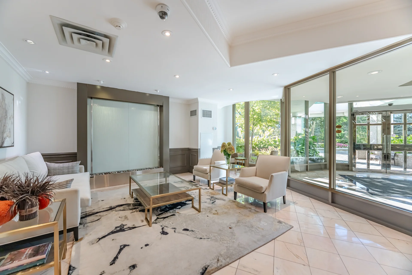
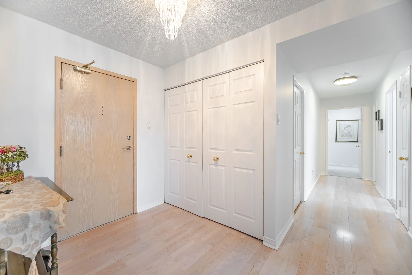
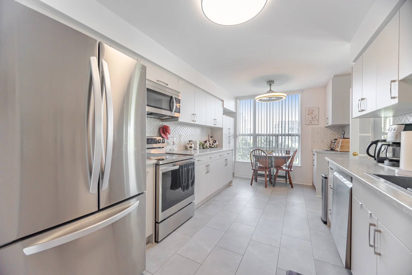
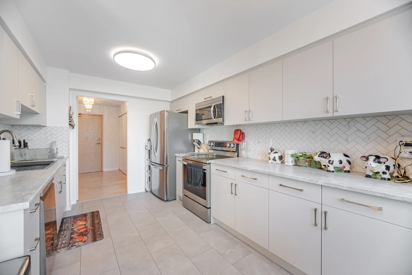
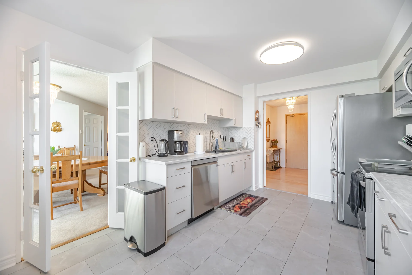
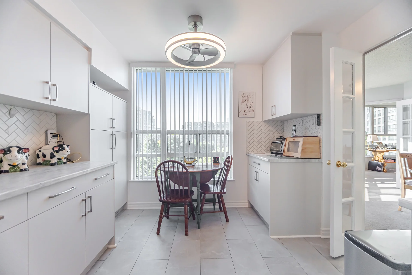
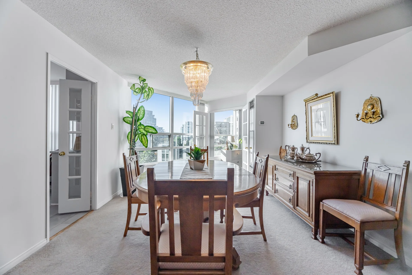
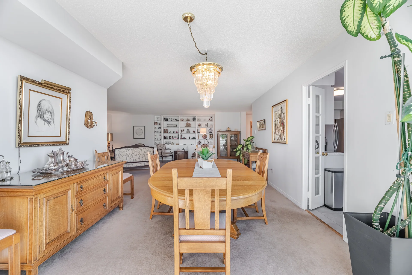
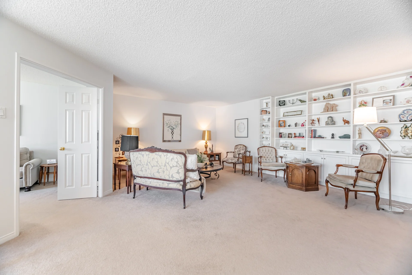
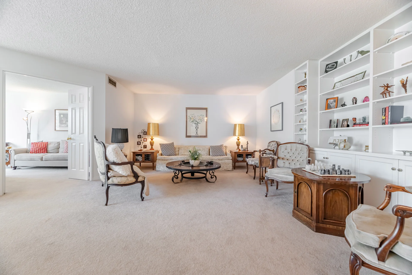
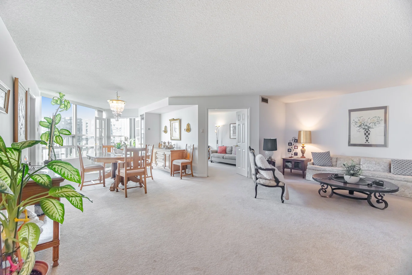
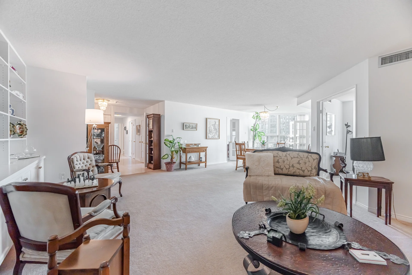
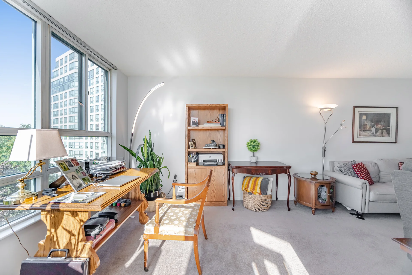
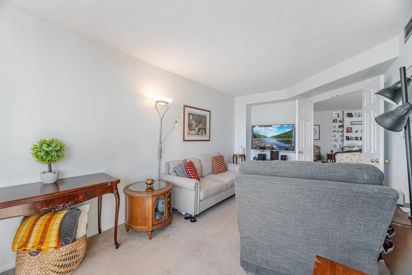
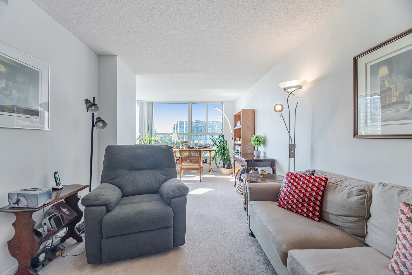
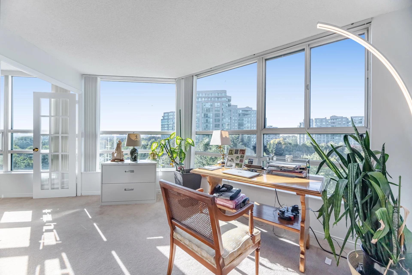
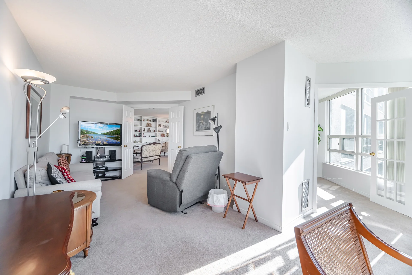
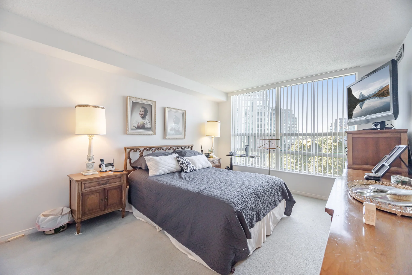
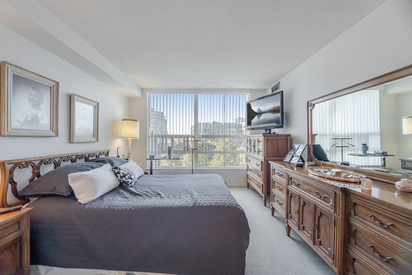
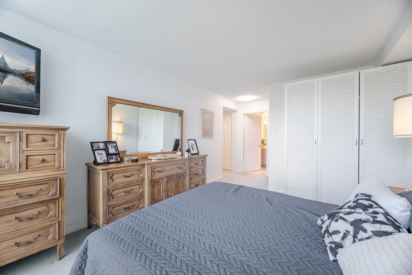
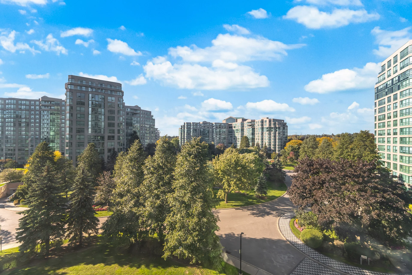
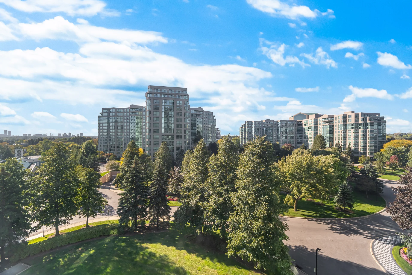
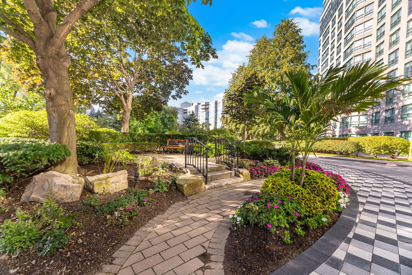
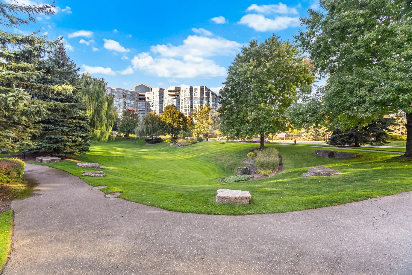
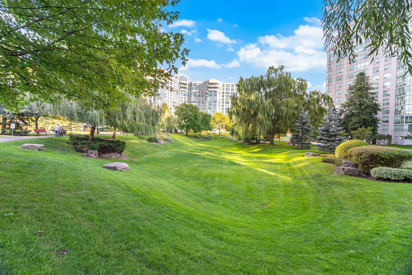
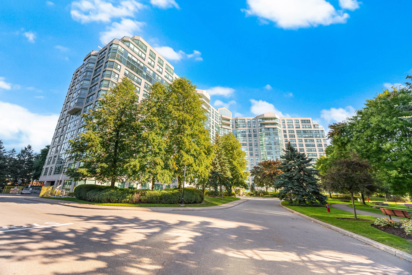
Bright, elegant and exceptionally spacious, this meticulously renovated suite in the Landmark of Thornhill offers generous living and dining areas with panoramic courtyard views, a fully updated eat-in kitchen with stainless steel appliances, and a luxurious primary retreat with a large walk-in closet and 4-piece ensuite. Flexible living spaces — including a den and a sun-filled solarium — provide effortless options for a home office, guest room or hobby space. Residents enjoy premier building amenities (salt-water pool, gym, sauna, tennis/pickleball courts, party rooms and 24-hour security), plus valuable storage and two side‑by‑side underground parking spaces for convenience and peace of mind.
Listing Information
- Status: Active
- Property type: Condominium (apartment)
- Listed: Oct 4, 2025
- Possession: 30–59 days (flexible)
- Maintenance/Condo Fee: $1,547.96 / month
- Parking: 2 underground side‑by‑side spaces
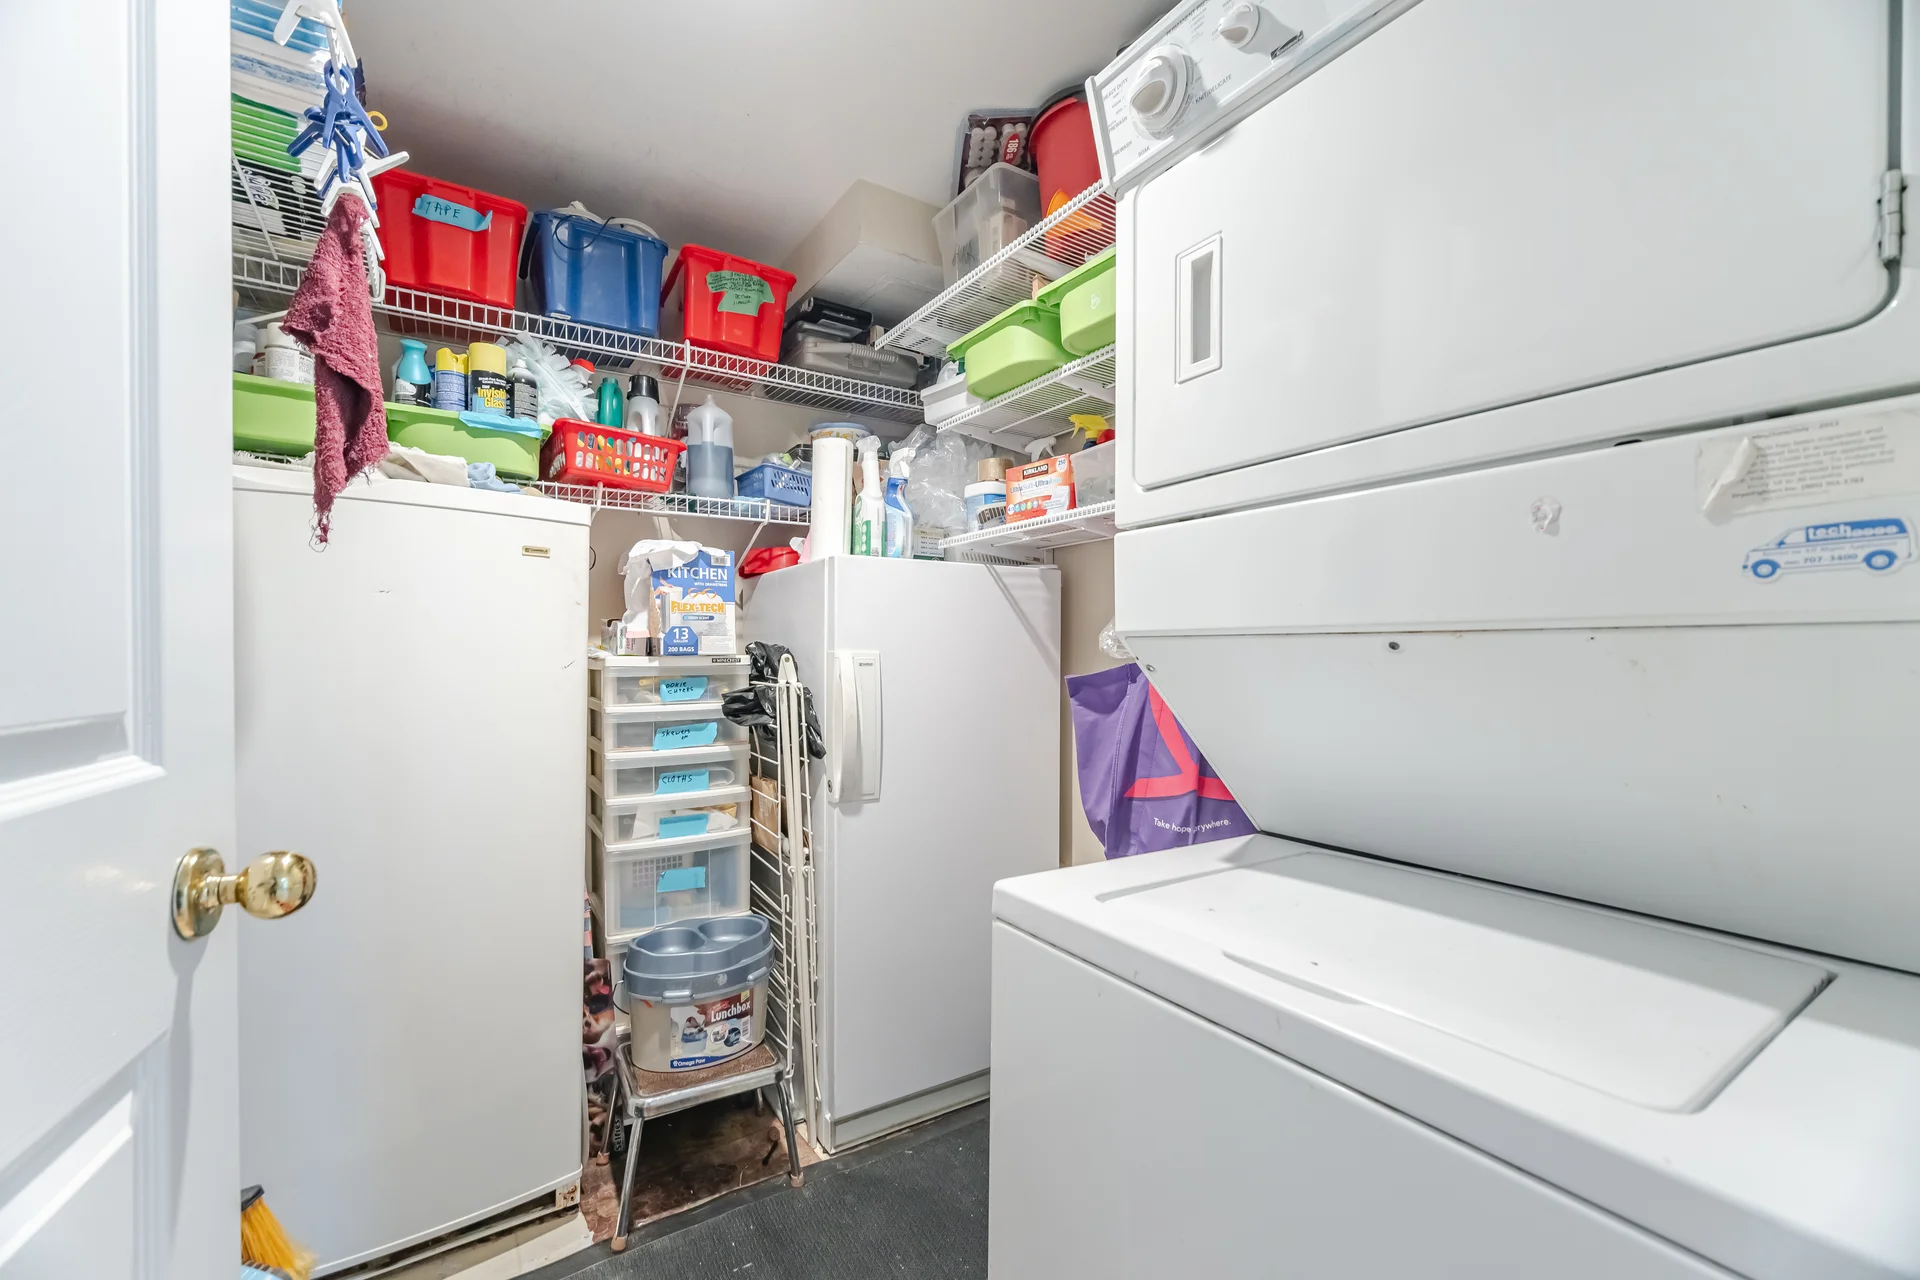
- Lockers/Storage: Multiple lockers included (see notes in Property Information)
Property Information
- Finished area: 1,836 sq ft
- Bedrooms: 2 (plus den and solarium — convertible to additional sleeping space)
- Bathrooms: 2 full bathrooms
- Exposure: West-facing living spaces with courtyard views
- Heating: Forced air
- Cooling: Central air
- Fireplace: Yes (indoor)
- Age of building: Approx. 34 years
- Condo corp #: YRCC-794
- Amenities: Salt-water pool, sauna, whirlpool, exercise centre, party/meeting rooms, games/library room, guest suites, bike storage, tennis/pickleball/squash courts, 24‑hour security
Room Information
| Room | Level | Notes |
|---|---|---|
| Living Room | Main | 17.5 x 12.0 ft — panoramic courtyard views, open to dining area |
| Dining Room | Main | 14.0 x 14.0 ft — adjacent to living area and kitchen |
| Primary Bedroom | Main | 18.0 x 11.0 ft — walk-in closet, wall unit, ensuite access |
| Kitchen (Eat-in) | Main | Fully renovated with stainless steel appliances and tile finishes |
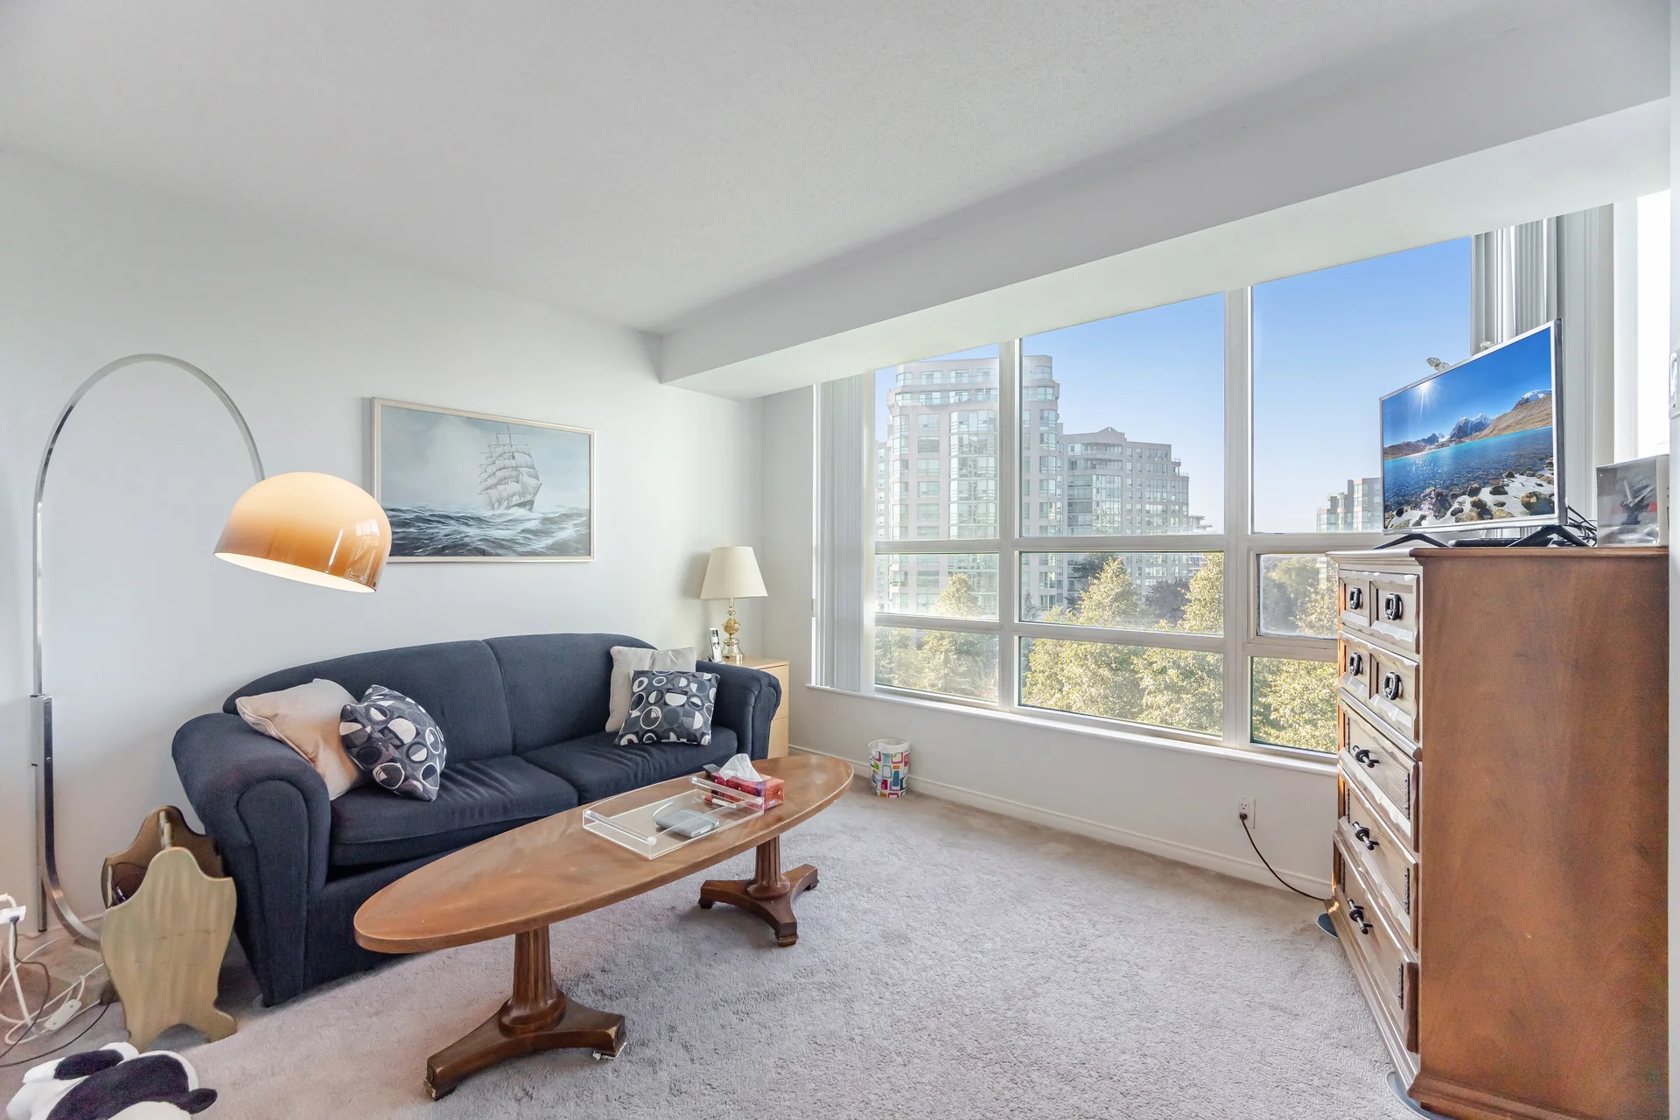
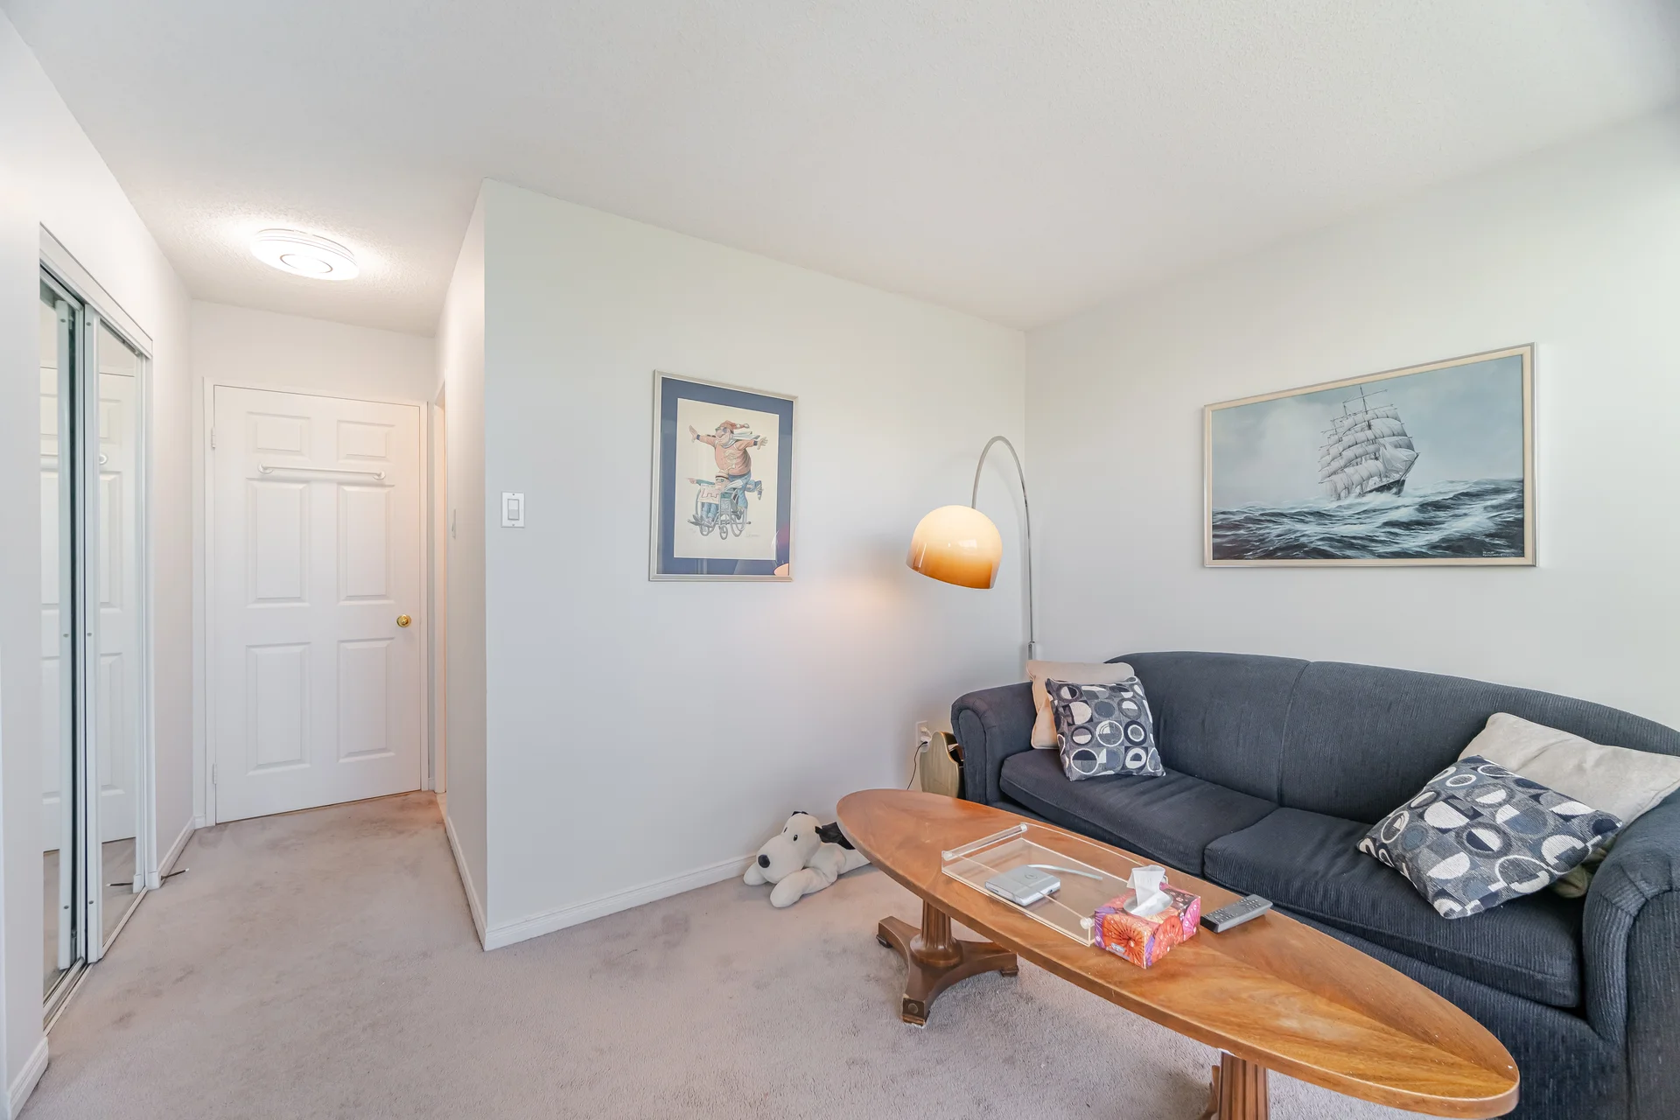
| Den | Main | Flexible space — ideal for office or third sleeping area |
| Solarium | Main | Bright, sun-filled space; can be combined with den for additional bedroom |
Bathroom Information
| # | Level | Pieces | Notes |
|---|---|---|---|
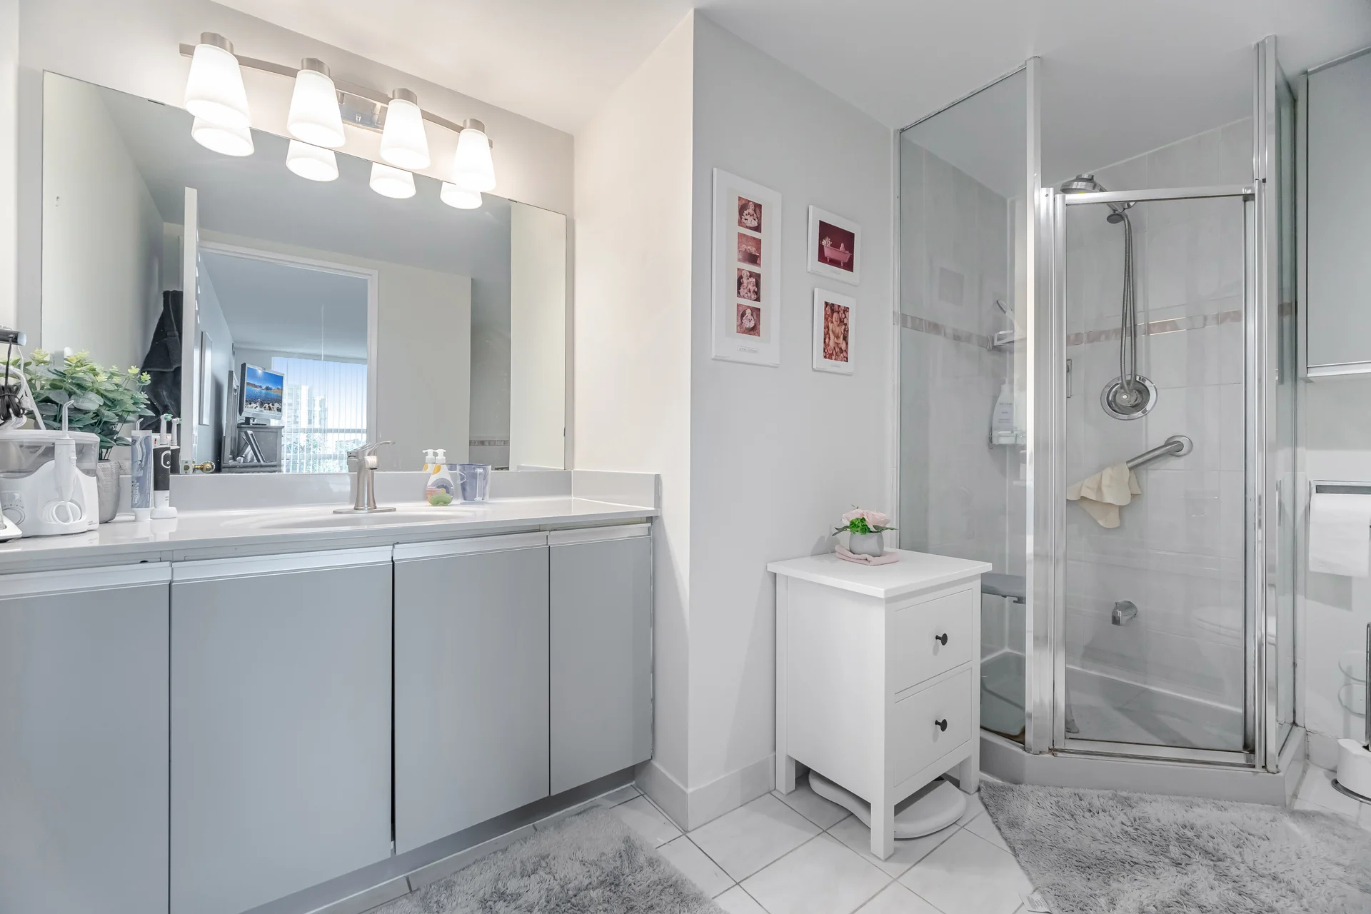
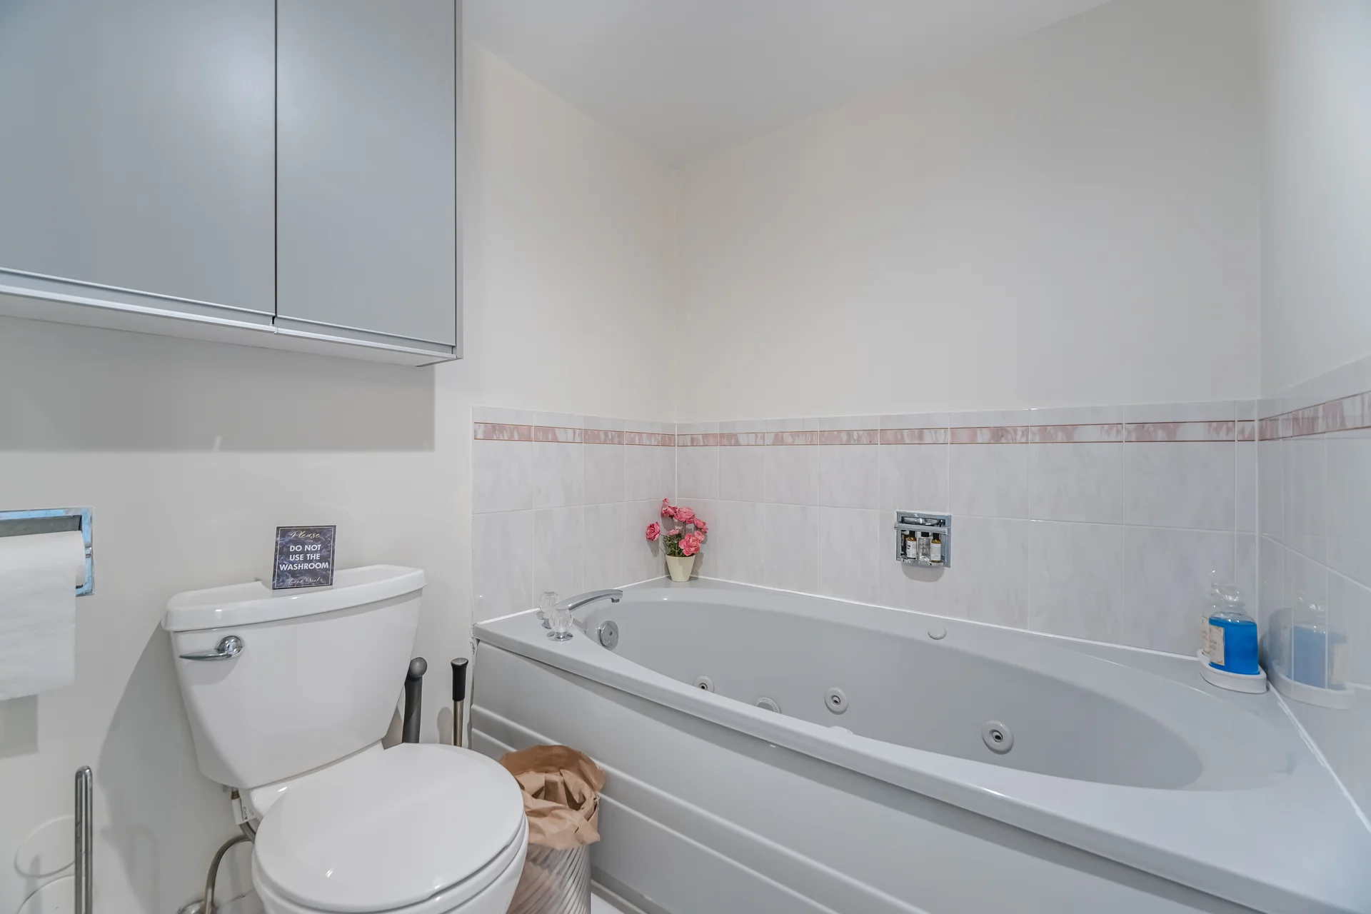
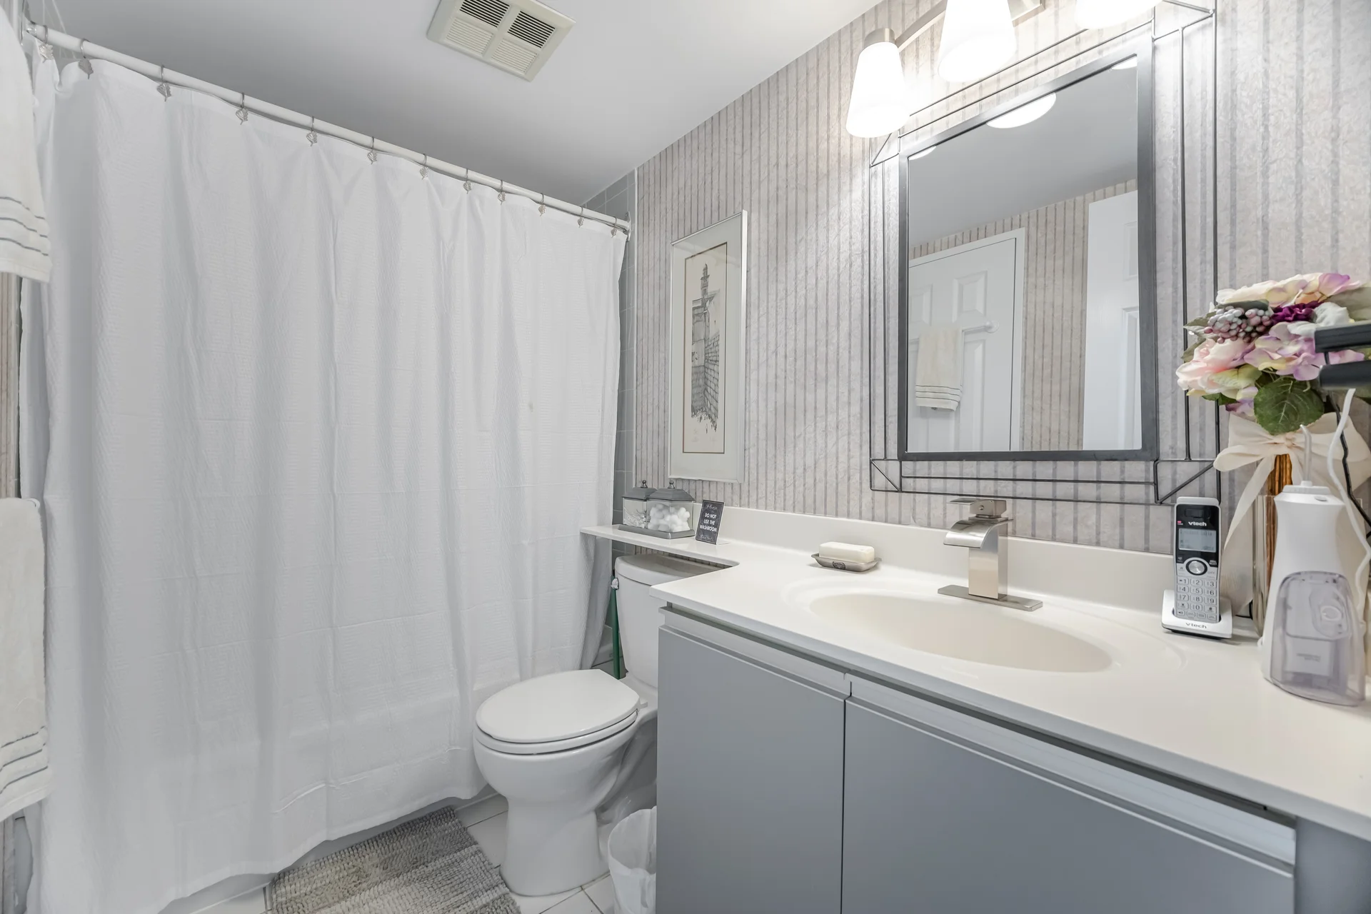
| 1 | Main | 4 | Primary 4‑piece ensuite with tub and separate shower |
| 2 | Main | 4 | Second full 4‑piece bathroom (main suite) |
Property Summary
Sq.ft: 1800–1999
Bathrooms: 2
Bedrooms: 2 + den/solarium
All information is deemed reliable but not guaranteed and should be independently verified.
Local Amenities
Schools
Back
Commute
Less than 15 min
Less than 30 min
Less than 40 min
Less than 60 min
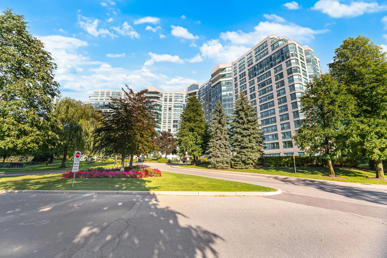
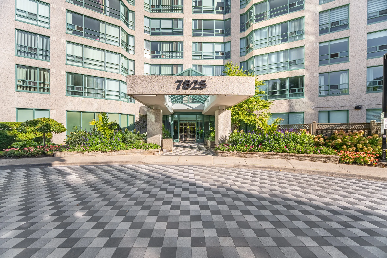
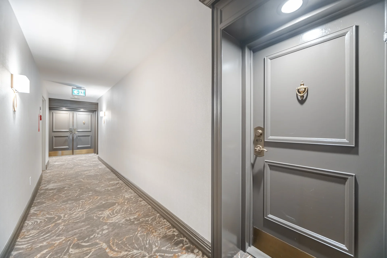
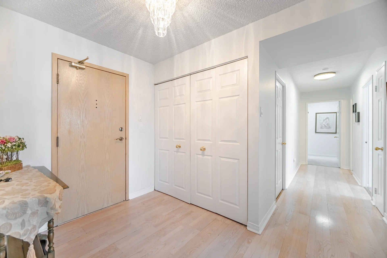
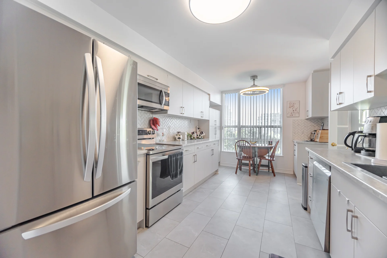
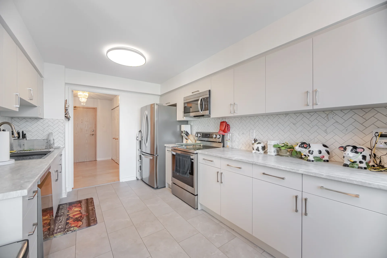
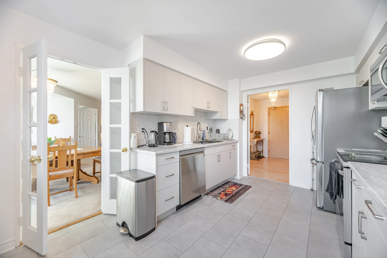
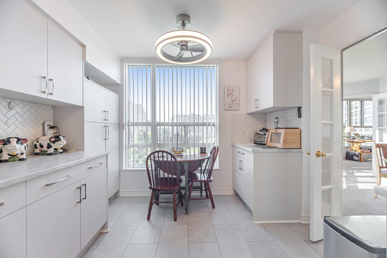
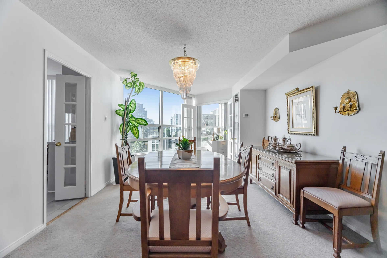
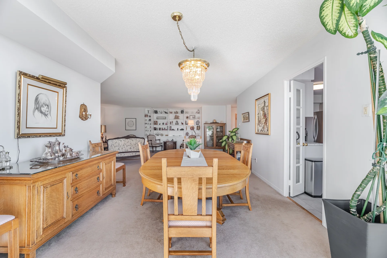
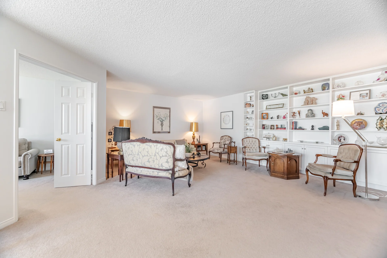
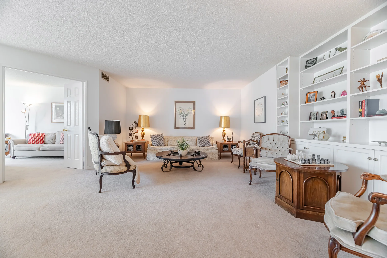
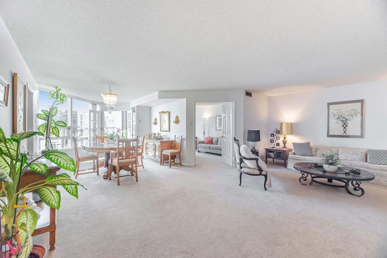
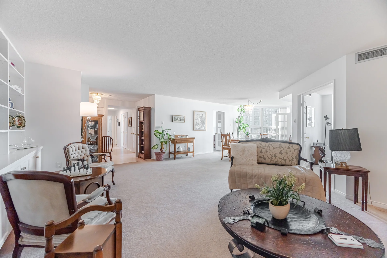
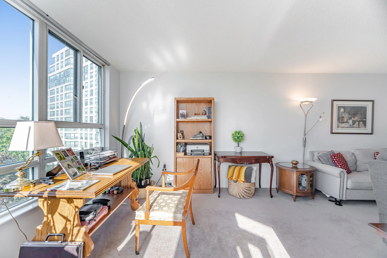
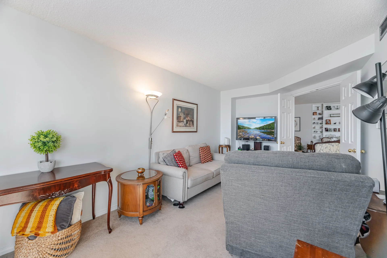
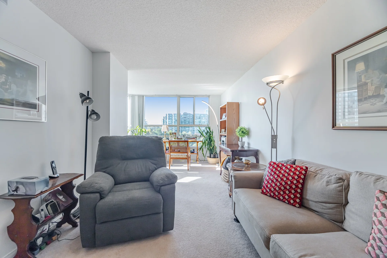
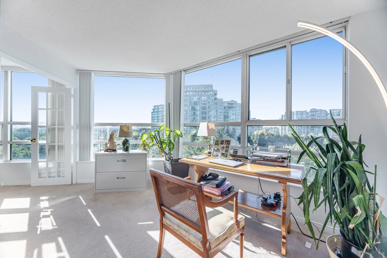
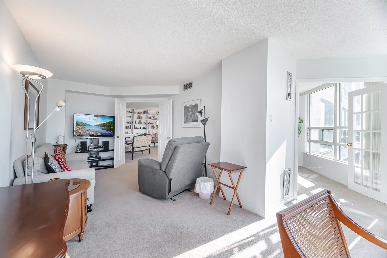
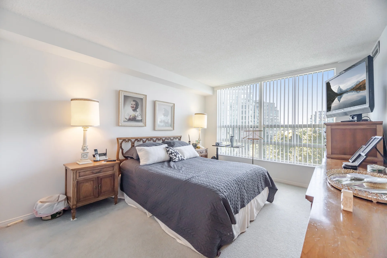
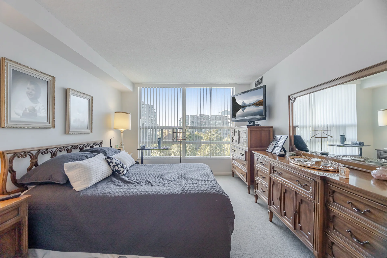
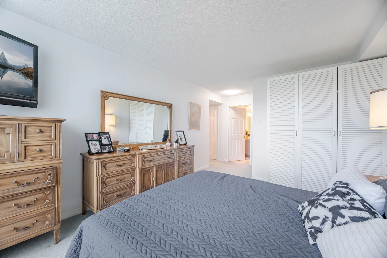
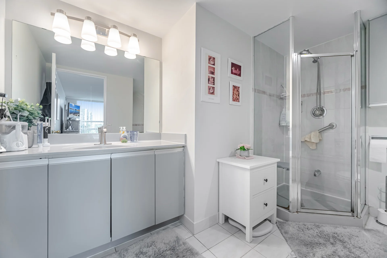
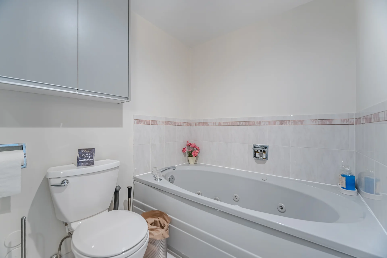
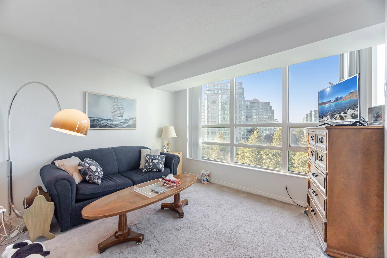
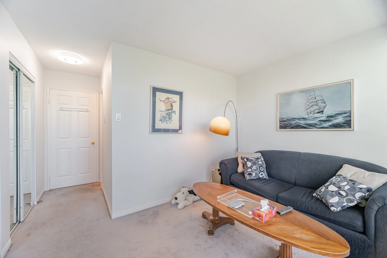
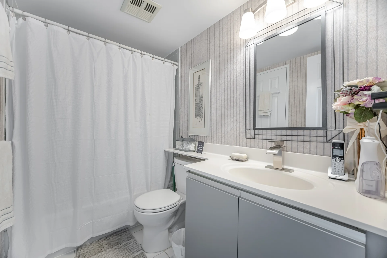
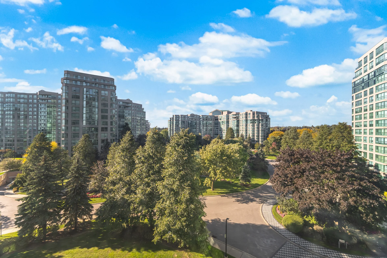
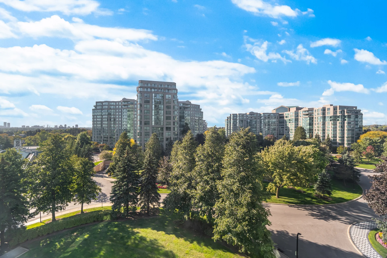
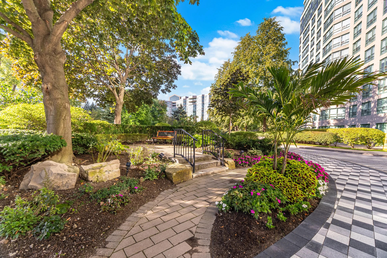
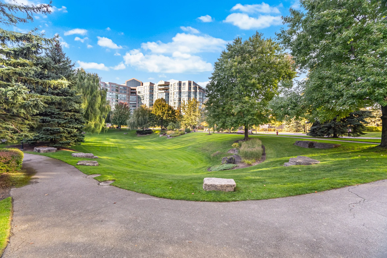
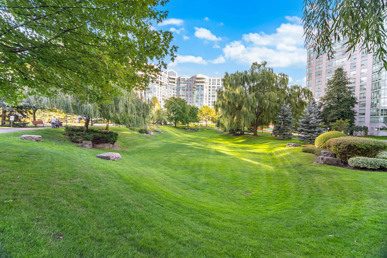
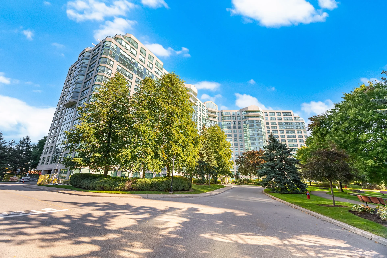


Photo Gallery
|
|
|
|
|
|
|
|
|
|
|
|
|
|
|
|
|
|
|
|
|
|
|
|
|
|
|
|
|
|
|
|
|
|
|
|
Demographics
Population by Age Group

Population Growth/Projection
Education
Marital Status
Languages
Household income
Children at Home
Ownership
Construction Date
Occupations