Yamiris Severini Sales Representative
416-857-2236 | 416.410.9111yseverini@gmail.com
Royal LePage Premium One Realty, Brokerage*
3-595 Cityview Boulevard Vaughan, ON


Video Tour
62 Lost Pond Crescent
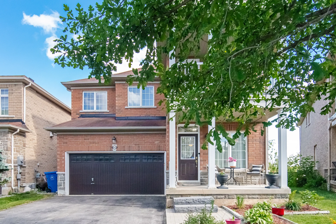
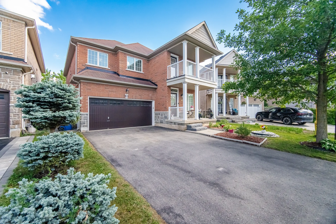
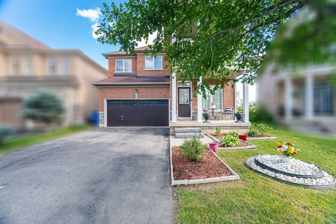
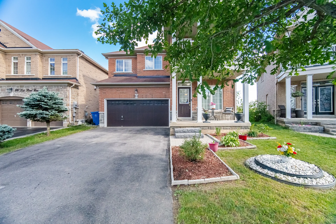
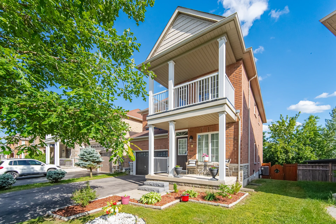
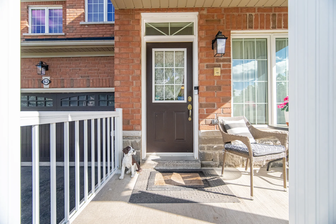
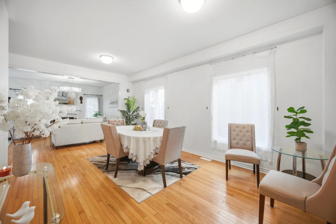
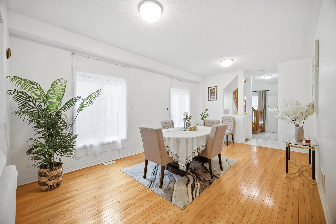
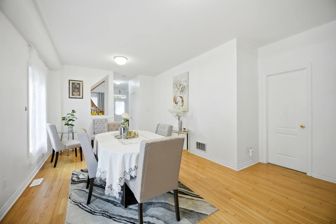
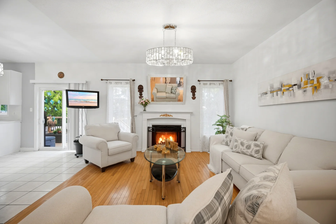
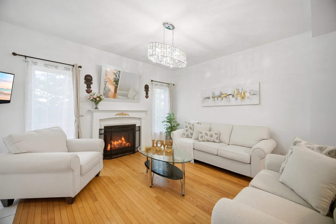
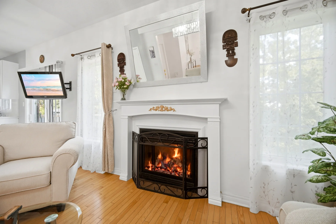
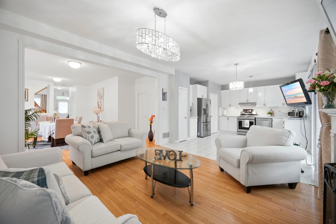
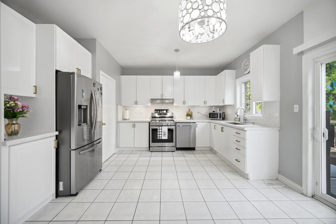
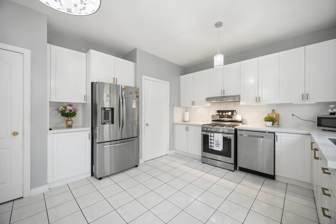
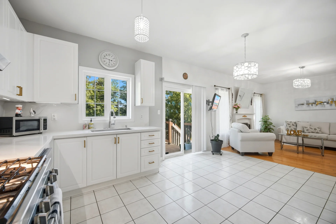
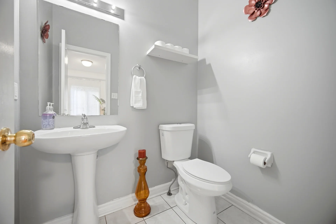
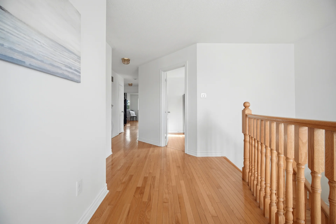
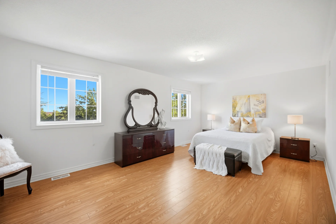
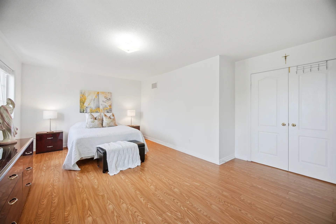
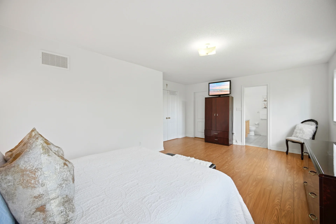
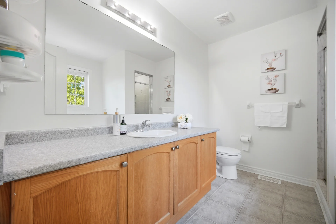
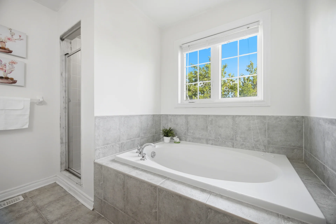
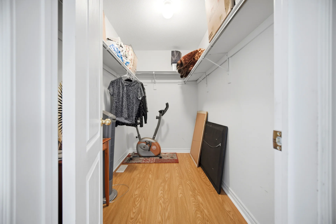
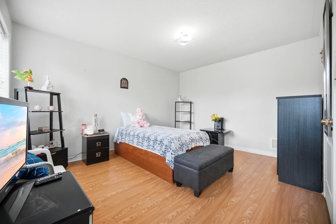
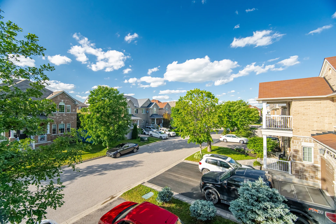
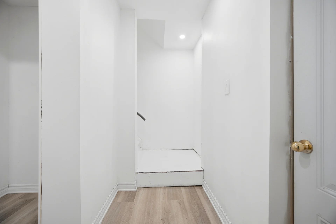
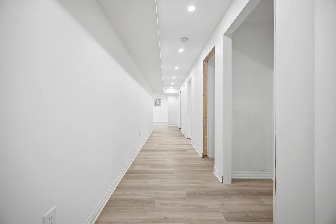
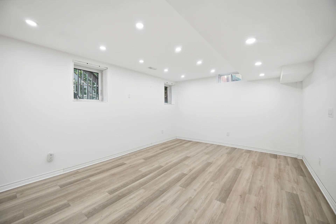
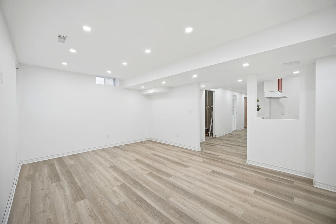
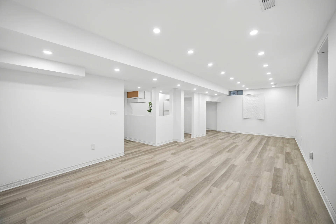
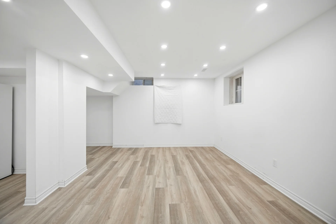
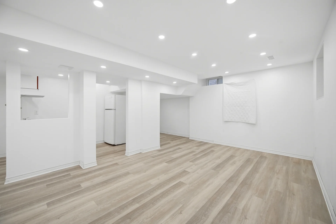
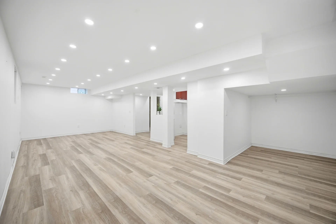
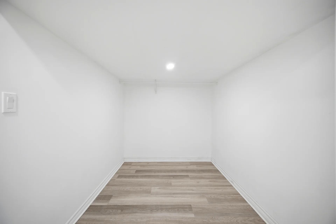
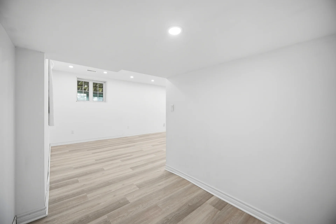
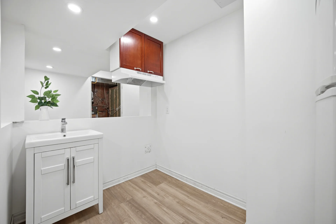
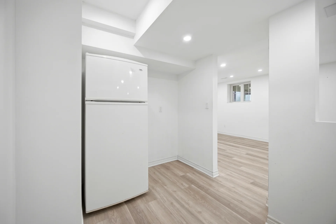
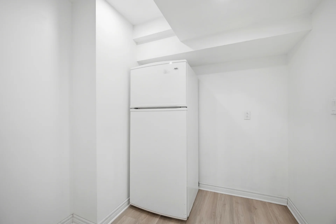
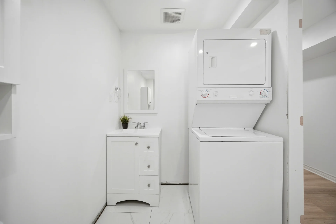
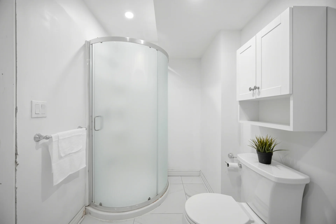
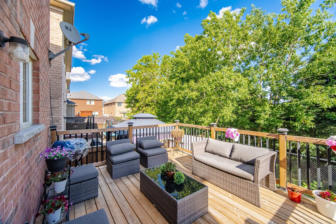
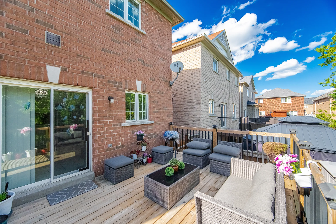
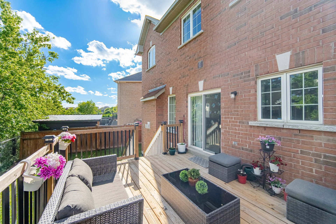
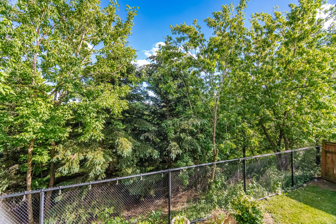
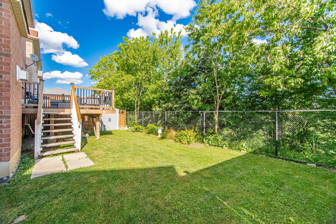
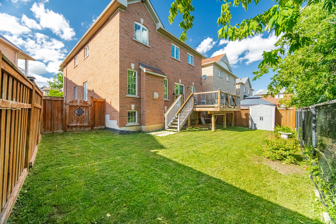
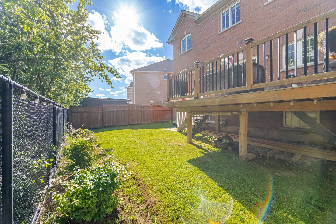
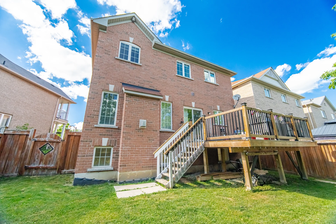
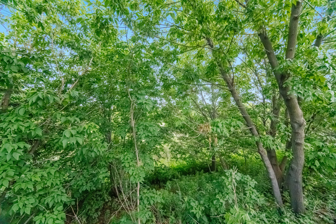
Located at 62 Lost Pond Crescent, this detached home is situated in a sought-after family-friendly neighbourhood in Stouffville. The property backs onto a ravine, offering a private setting on a quiet street. This 4+1 bedroom, 3+1 bathroom residence features hardwood flooring throughout the main floor, a fireplace, and an open-concept living and dining area. The kitchen, renovated in 2022, includes quartz countertops and ample breakfast space with views of the backyard and ravine. The primary bedroom suite features a walk-in closet and a 4-piece ensuite. The finished basement provides additional living space with a recreation room, an additional bedroom, a 3-piece bathroom, and a kitchenette. The exterior features a no-sidewalk driveway accommodating up to four vehicles and an attached double-car garage with interior access. Proximity to parks, trails, restaurants, community amenities, and schools is noted. Convenient access to Main Street Stouffville shops and the Stouffville GO Station for commuting is also a feature. The property has a lot frontage of 37.4 ft and depth of 85.3 ft.
Property Summary
Bedrooms
Bathrooms
Interior Features
Building Features
Heating & Cooling
Utilities
Exterior Features
Parking
Lot Features
Measurements
| Level | Room | Dimensions |
|---|---|---|
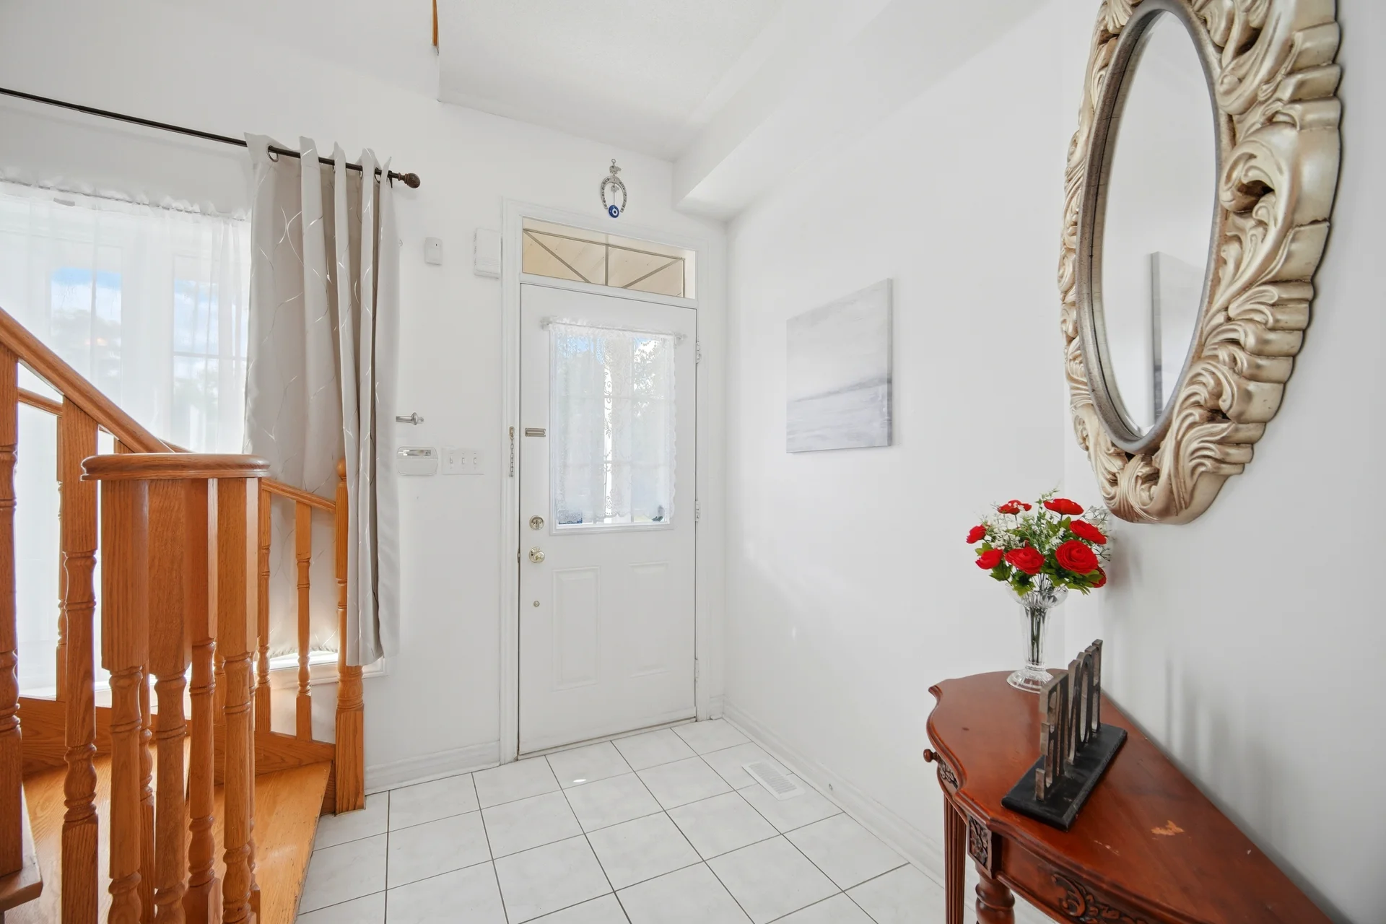
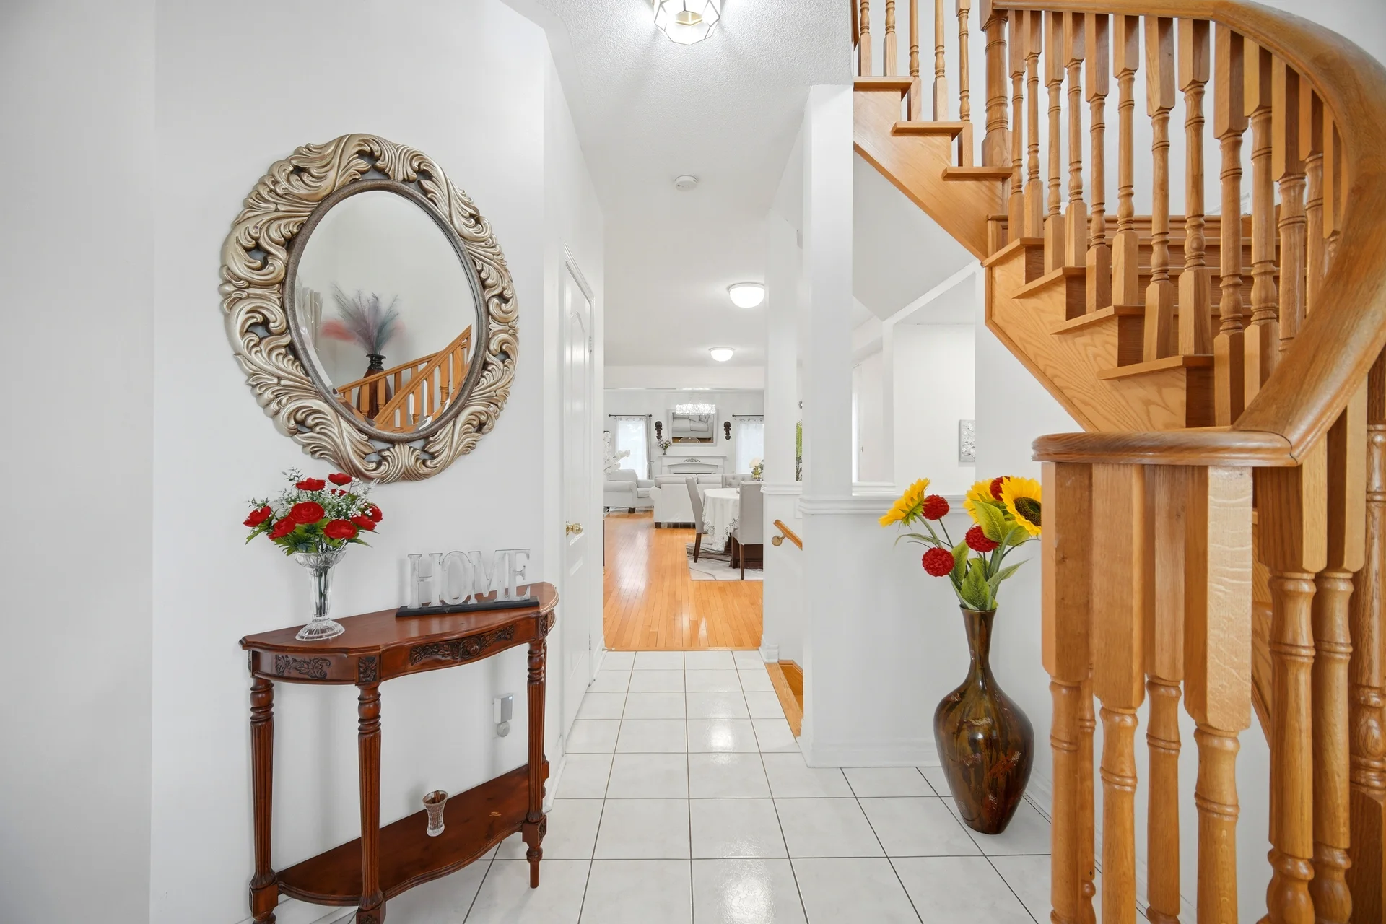
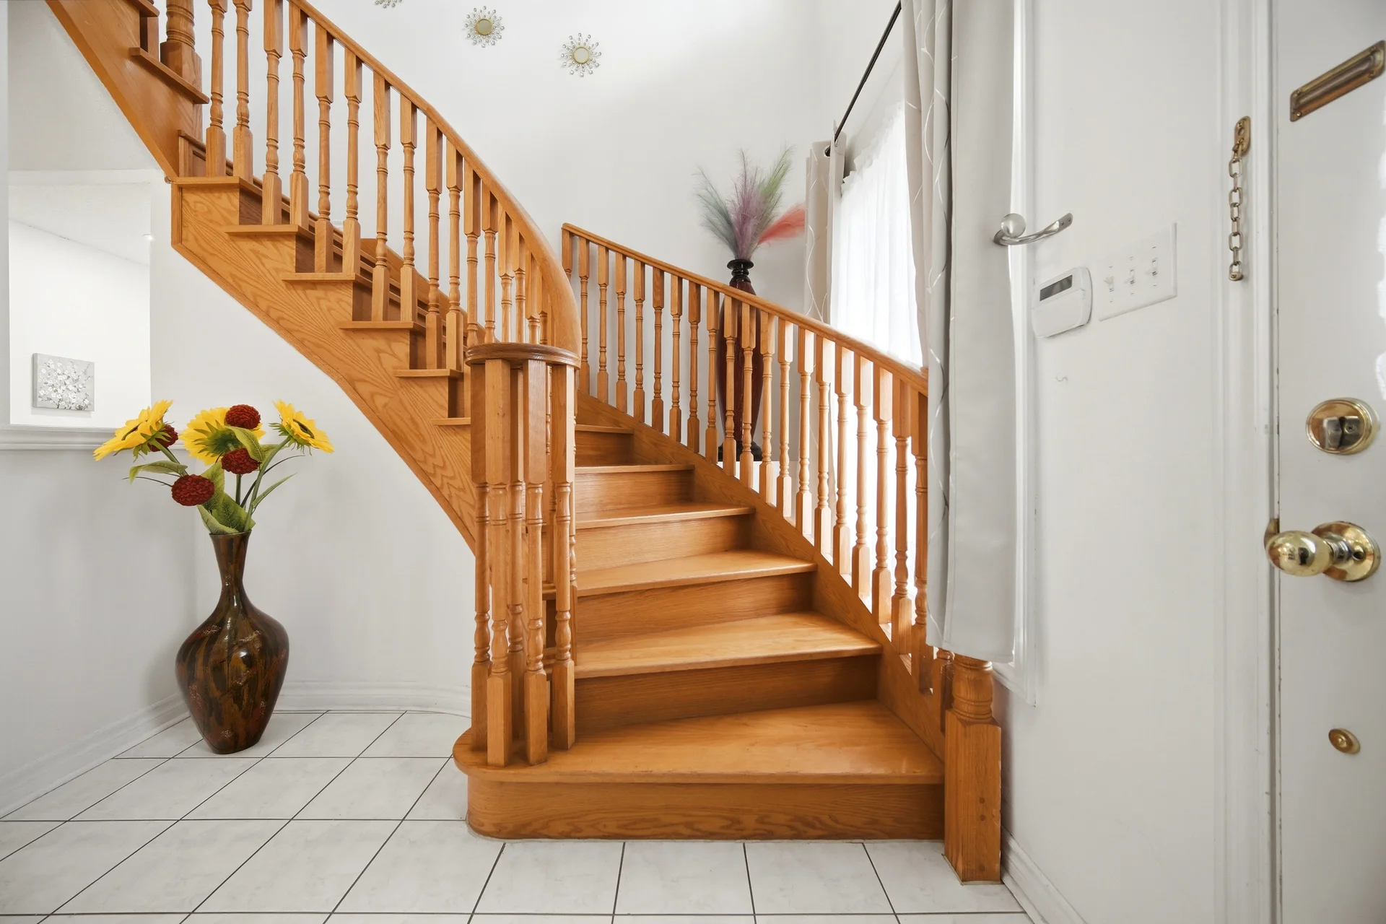
| Main level | Foyer | 29 ft, 4 in x 5 ft, 9 in |
| Living room | 19 ft, 6 in x 10 ft, 8 in | |
| Dining room | 14 ft, 2 in x 9 ft, 0 in | |
| Kitchen | 16 ft, 0 in x 9 ft, 11 in | |
| Eating area | 16 ft, 0 in x 16 ft, 0 in | |
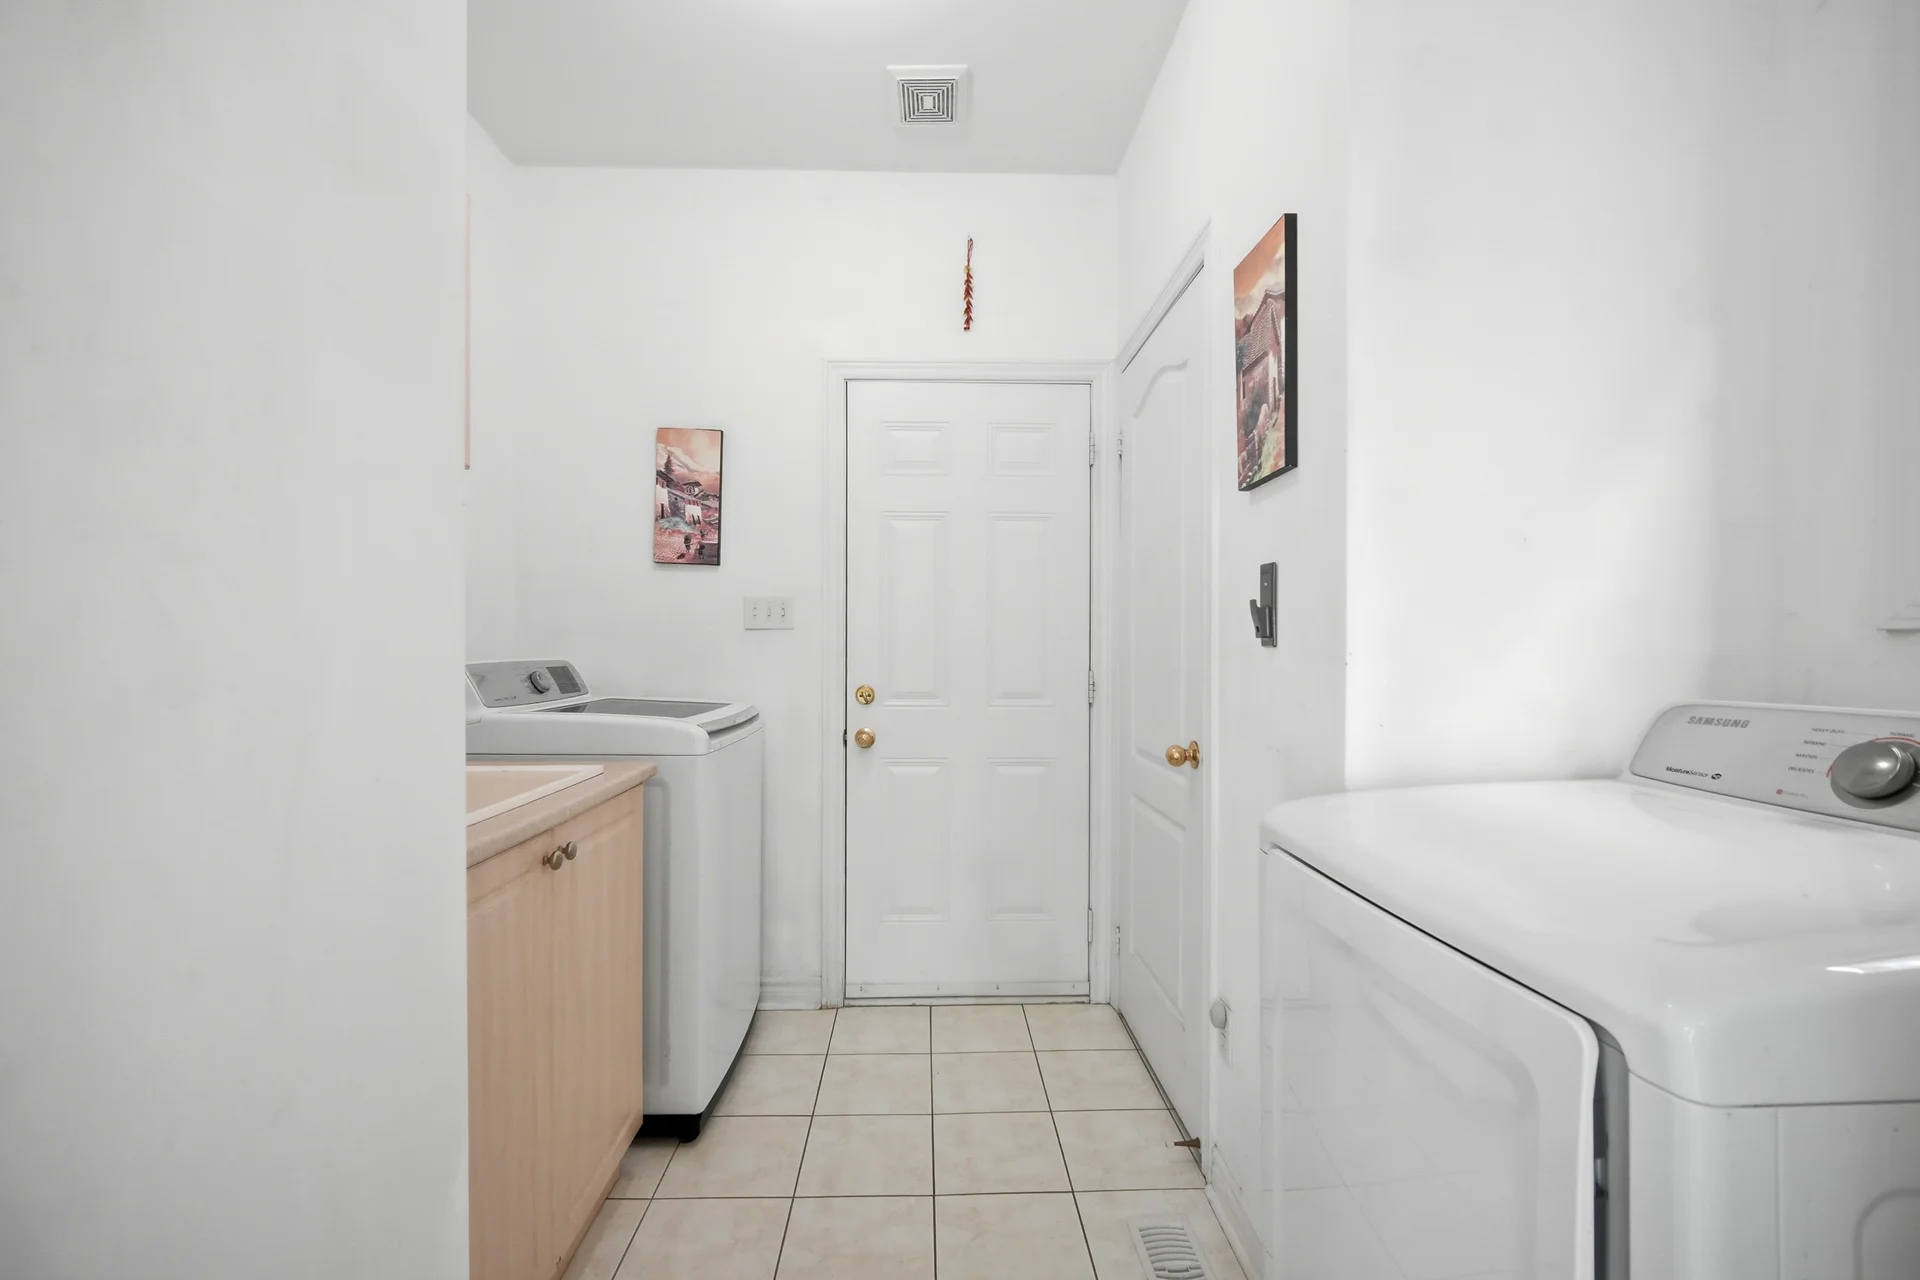
| Laundry room | 18 ft, 1 in x 6 ft, 2 in | |
| Second level | Primary Bedroom | 19 ft, 1 in x 19 ft, 0 in |
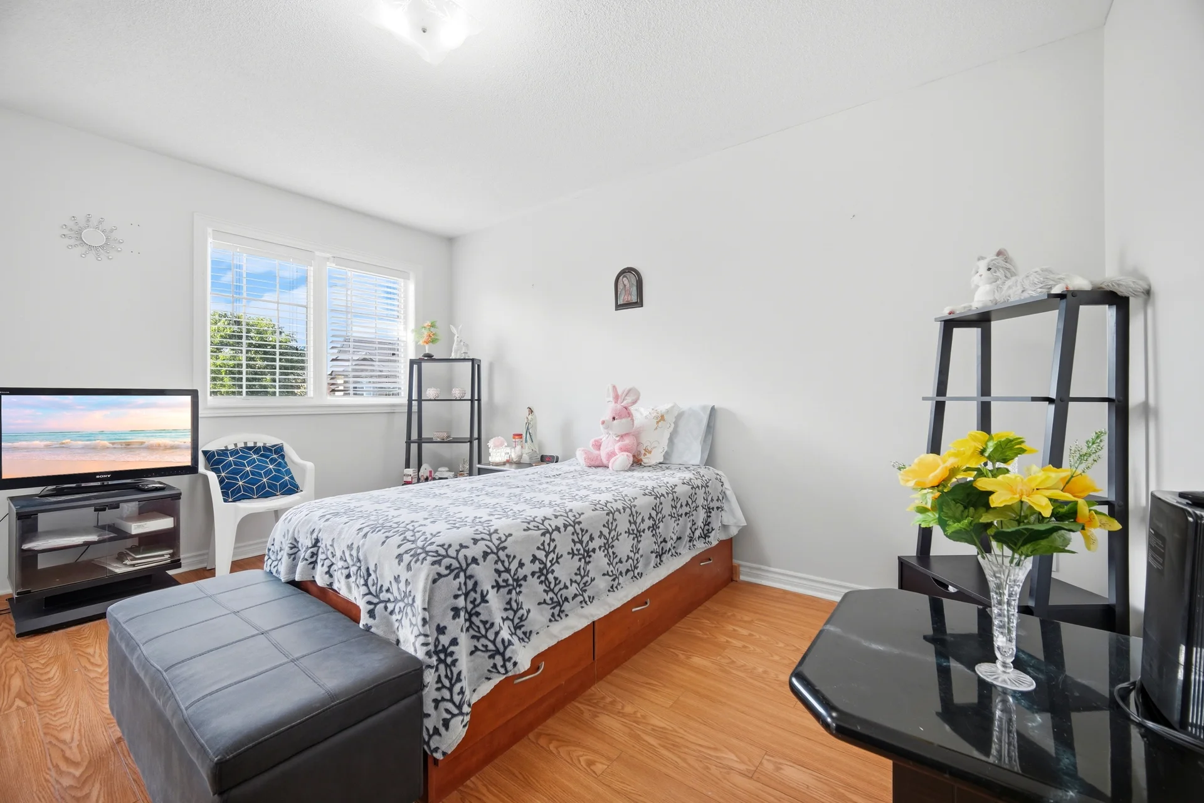
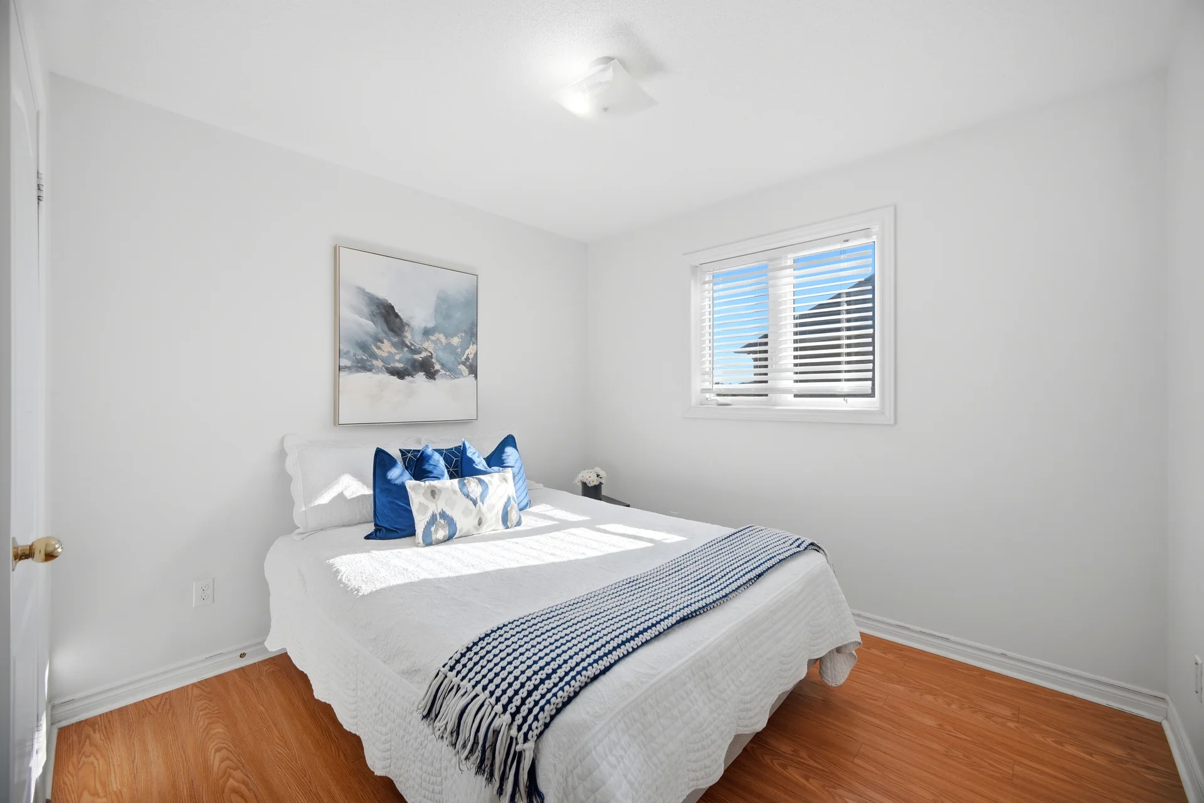
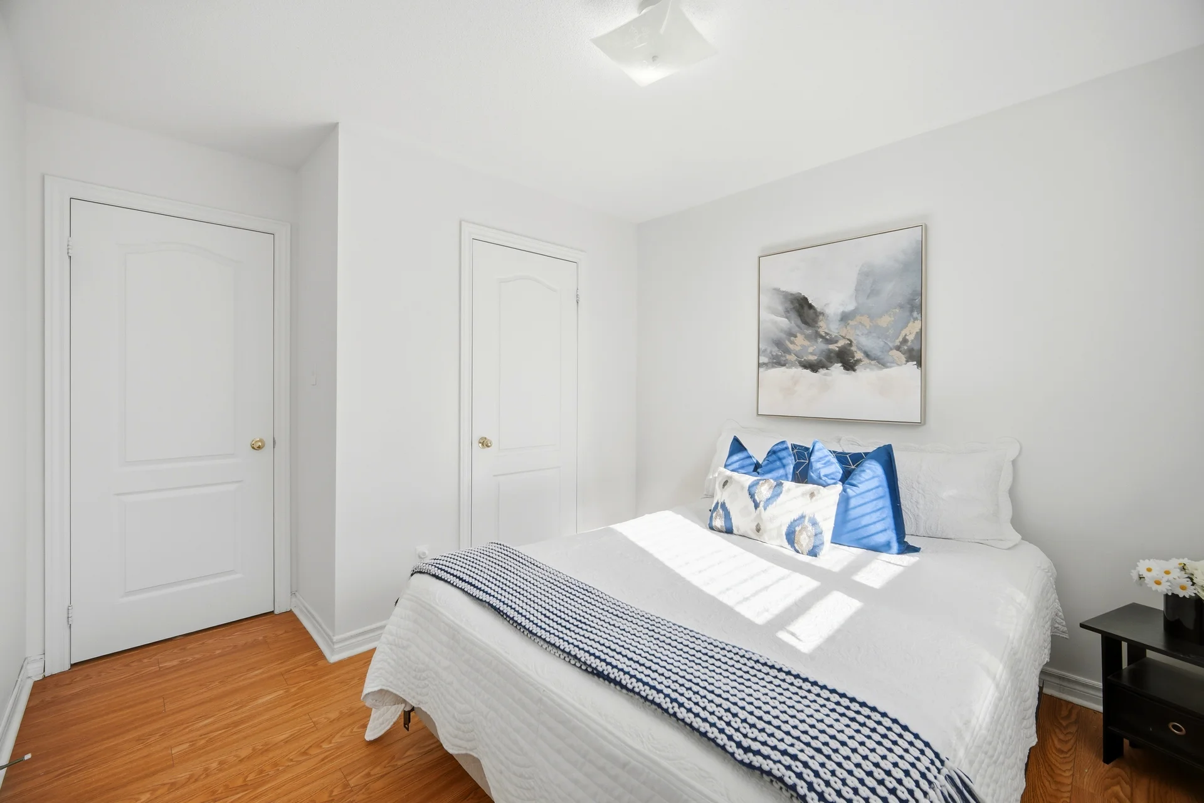
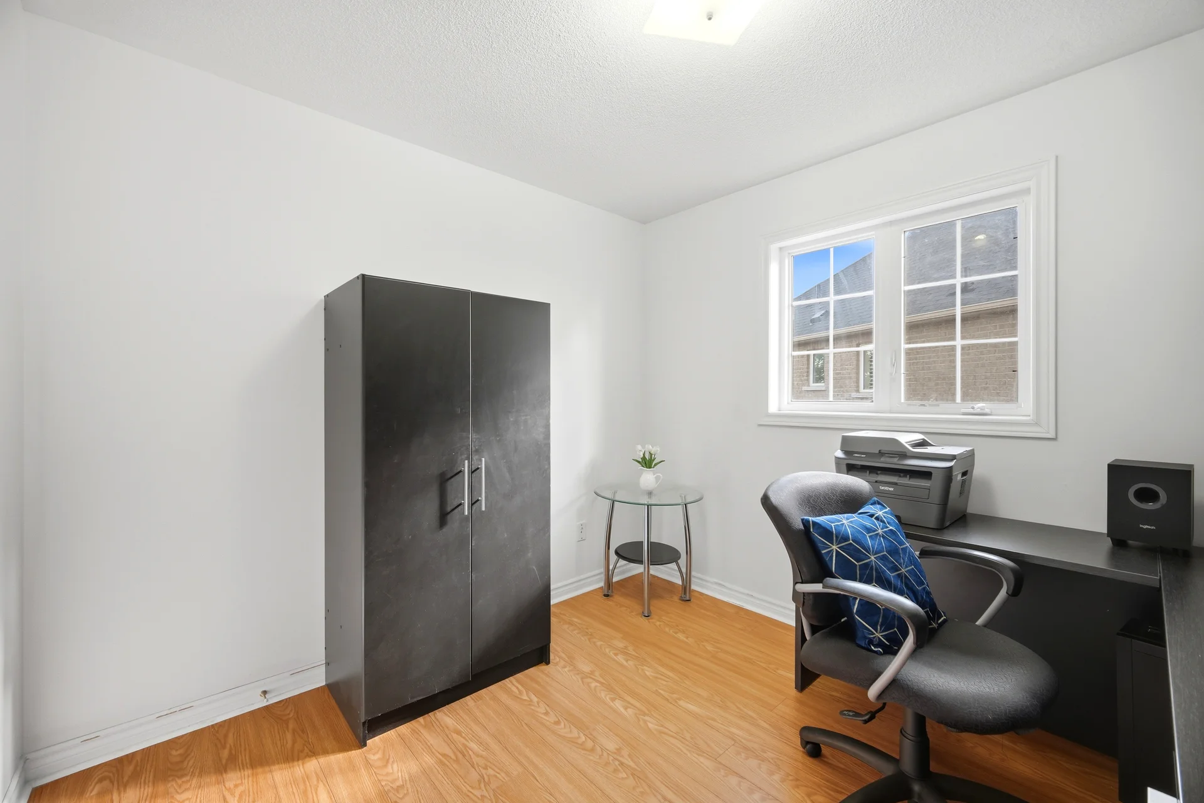
| Bedroom 2 | 13 ft, 1 in x 12 ft, 0 in | |
| Bedroom 3 | 14 ft, 0 in x 10 ft, 0 in | |
| Bedroom 4 | 13 ft, 2 in x 9 ft, 1 in | |
| Basement | Great room | 18 ft, 8 in x 14 ft, 3 in |
Local Amenities
Schools
Commute
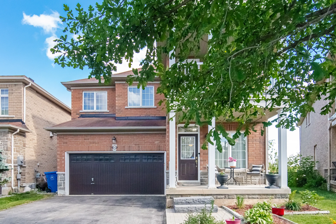
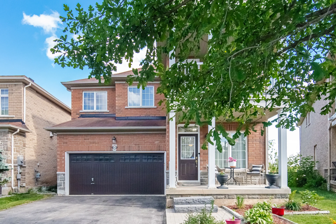
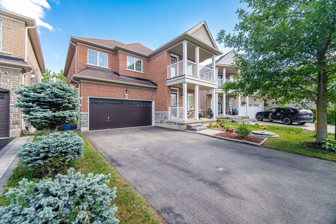
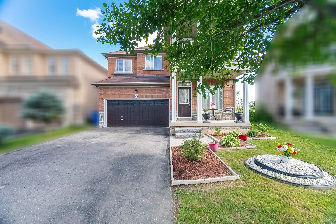
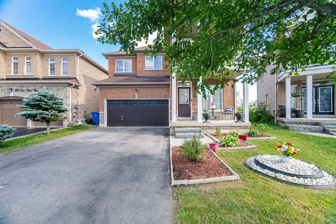
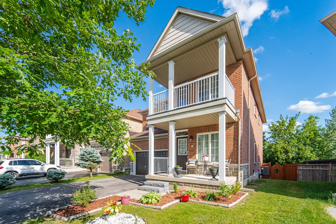
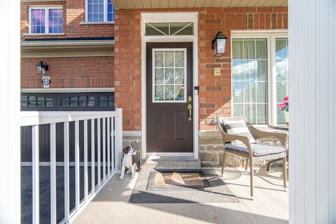
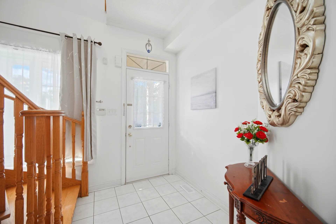
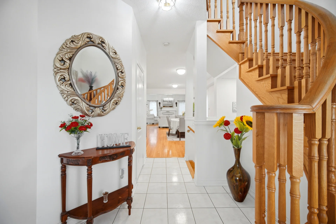
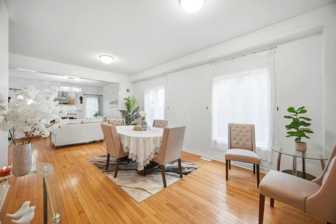
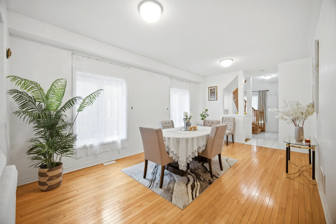
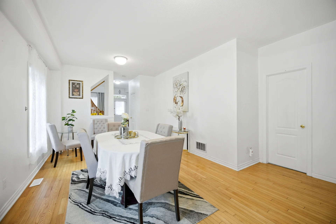
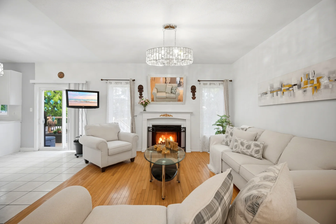
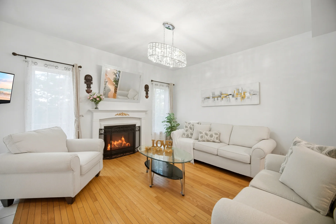
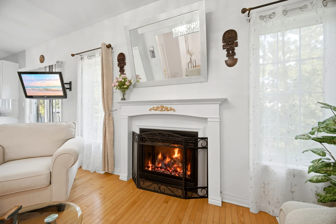
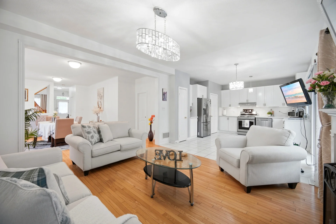
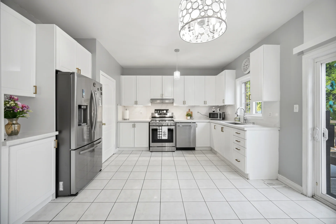
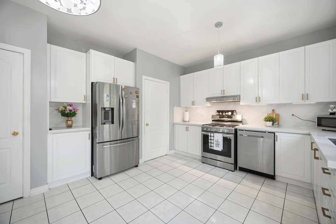
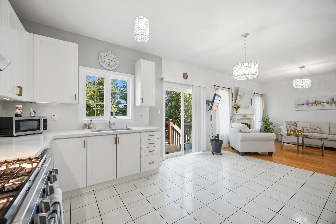
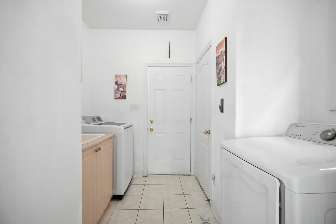
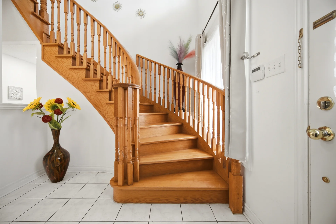
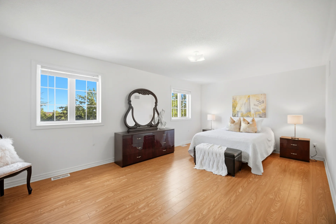
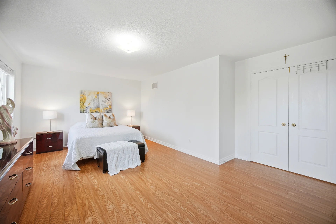
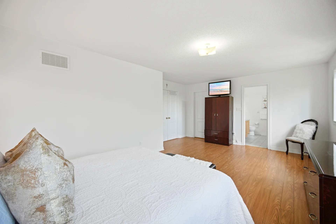
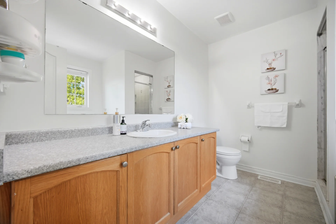
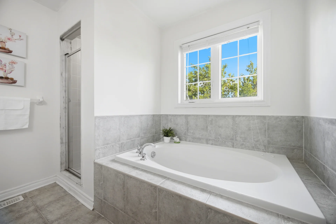
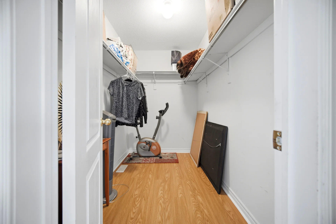
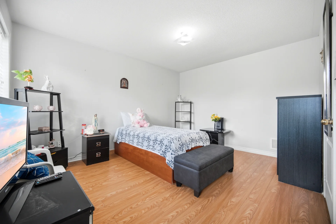
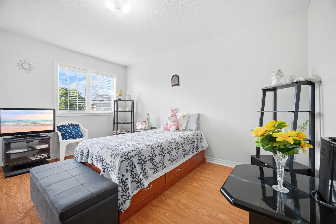
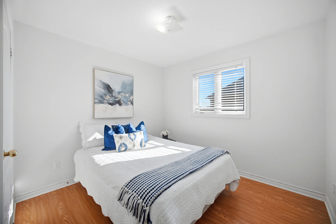
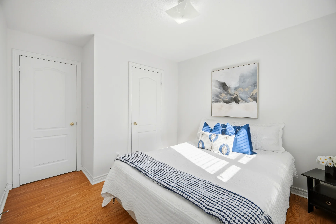
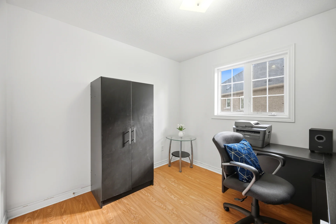
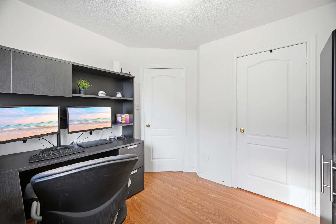
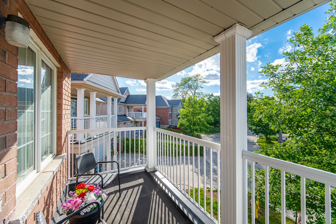
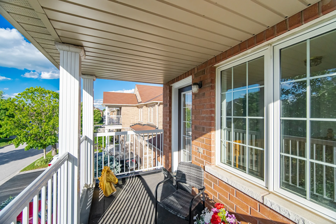
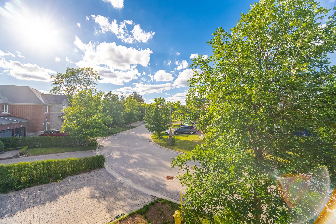
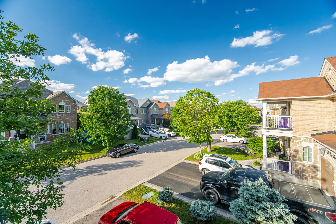
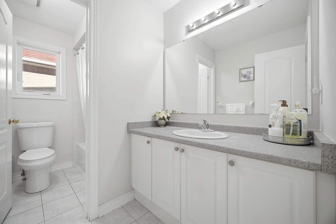
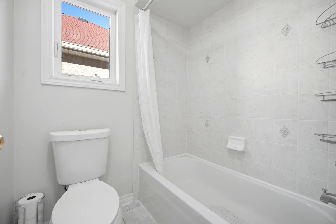
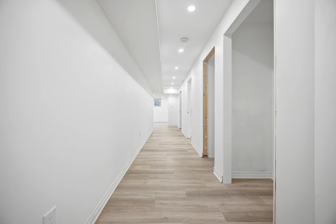
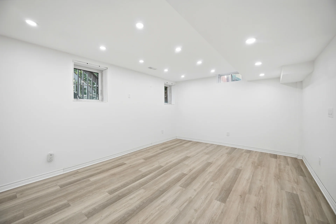
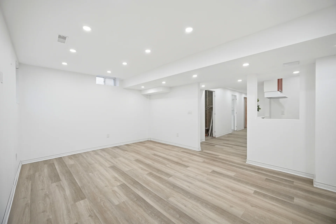
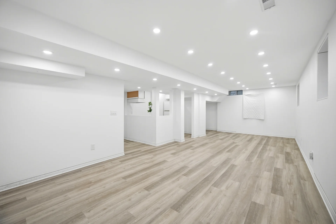
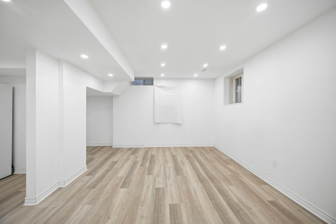
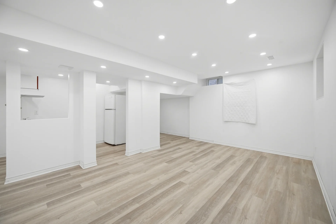
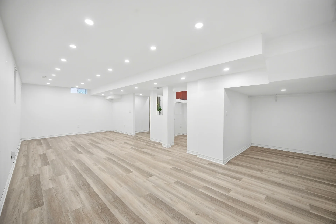
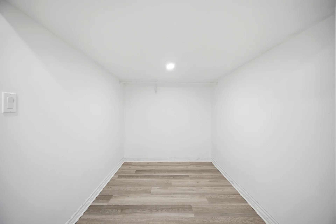
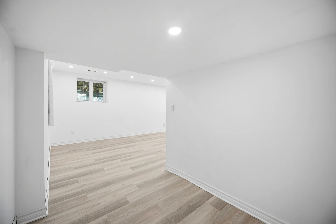
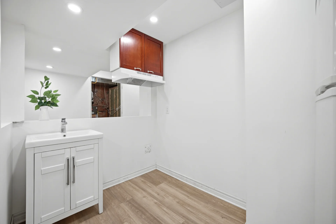
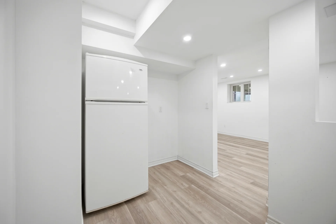
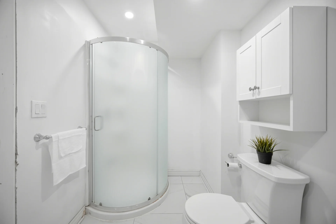
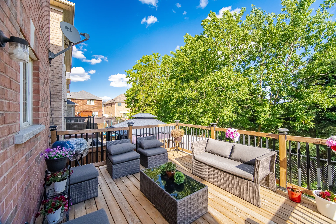
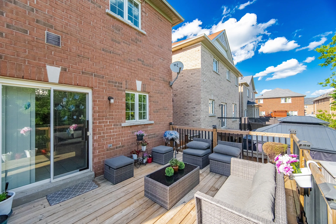
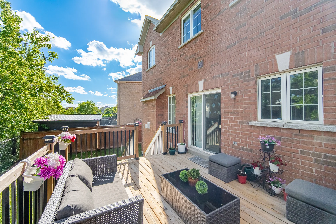
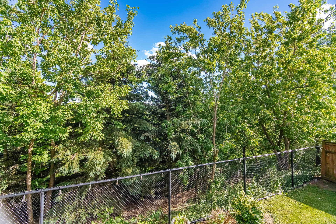
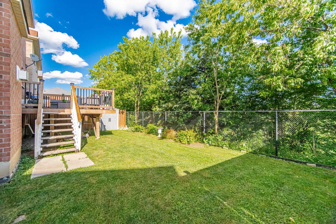
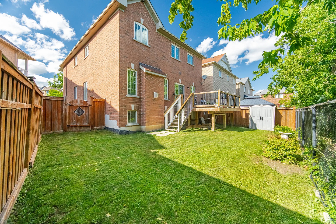
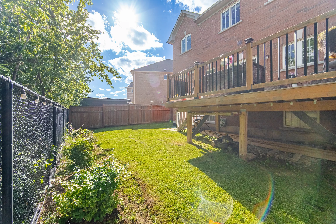
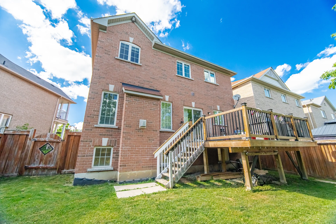
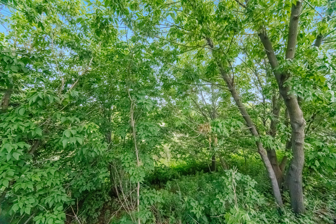


Photo Gallery
|
|
|
|
|
|
|
|
|
|
|
|
|
|
|
|
|
|
|
|
|
|
|
|
|
|
|
|
|
|
|
|
|
|
|
|
|
|
|
|
|
|
|
|
|
|
|
|
|
|
|
|
|
|
|
|
|
|
|
|
|
|
|
|
|
|