






Video Tour
6240 Snowflake Lane
$1,084,000
3
Bedrooms
3
Bathrooms
1500 - 2000 sqft
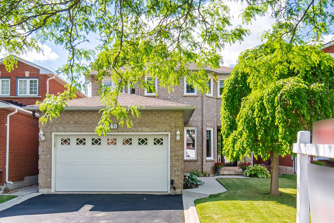
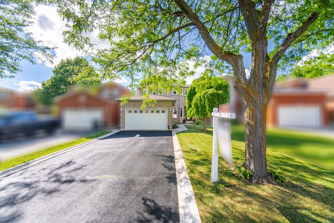
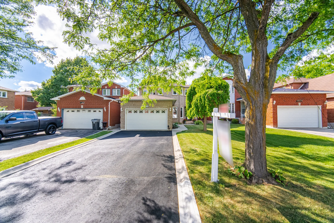
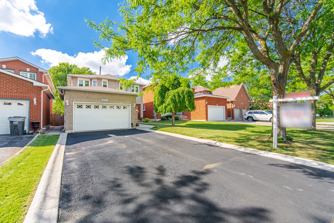
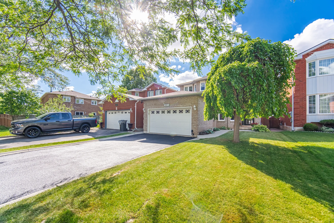
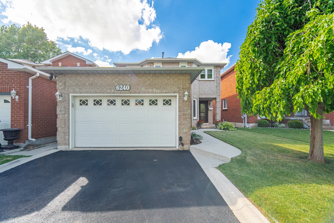
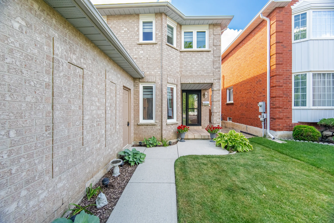
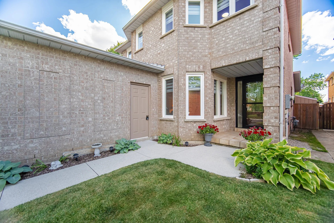
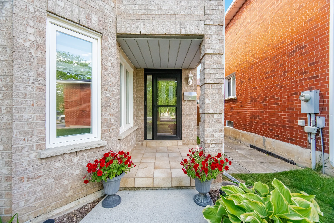
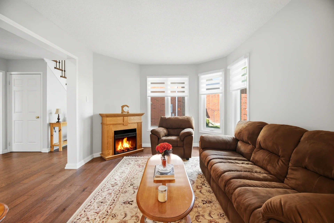
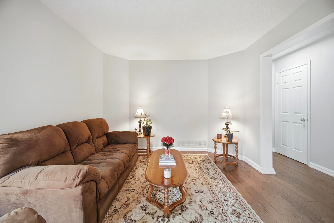
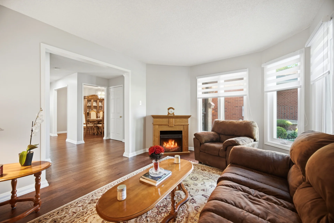
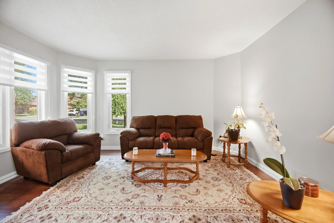
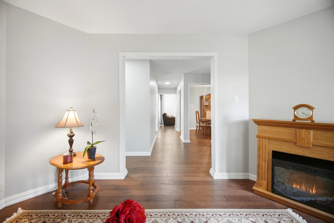
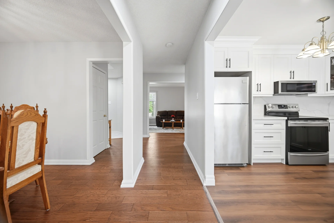
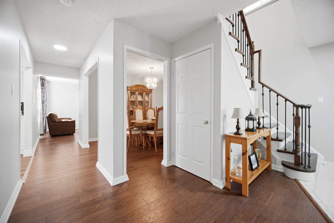
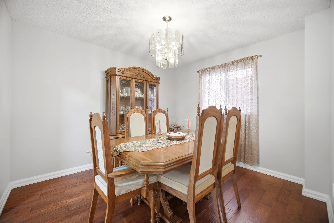
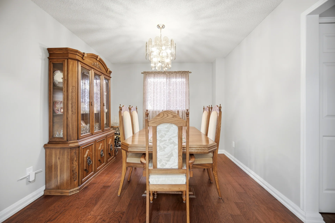
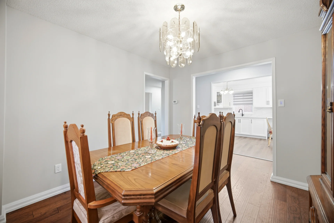
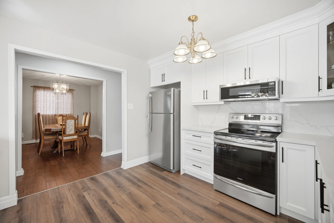
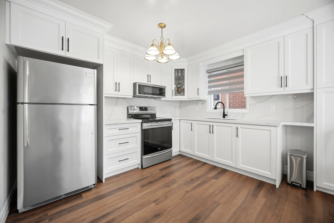
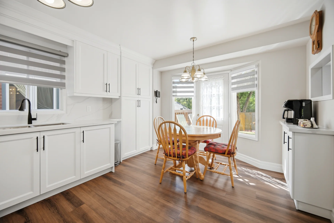
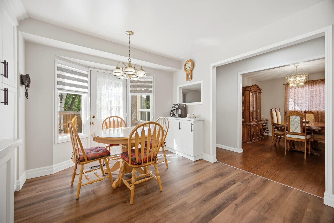
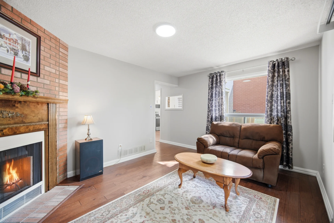
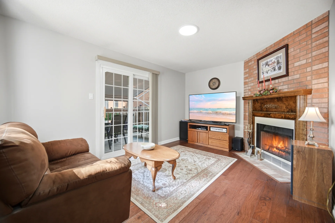
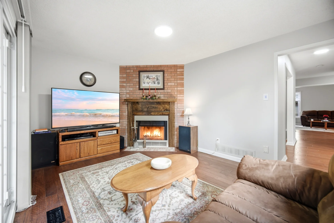
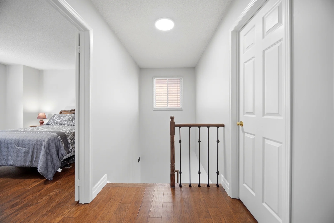
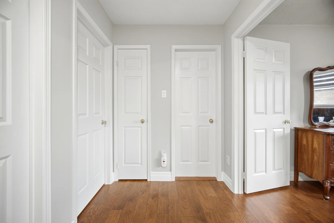
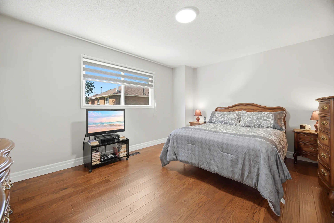
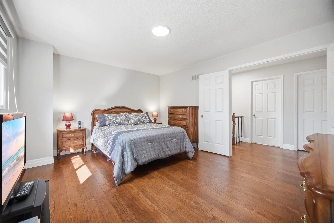
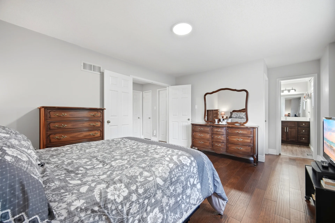
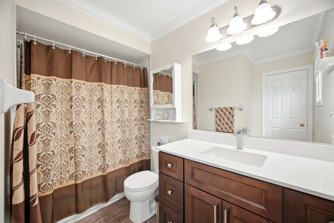
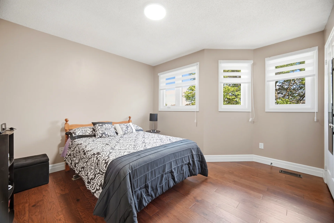
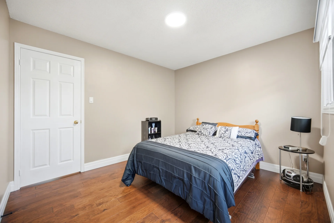
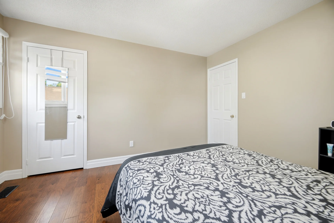
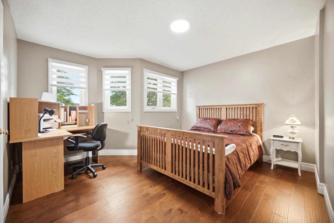
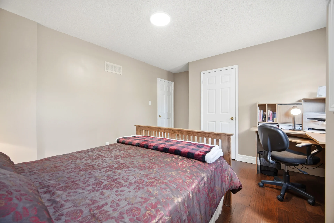
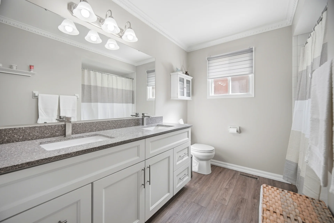
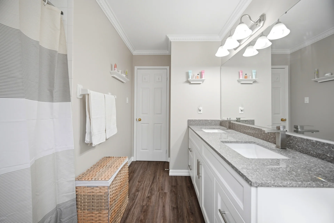
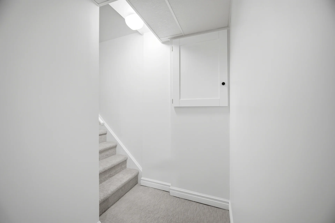
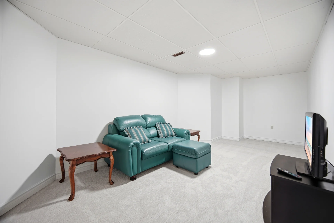
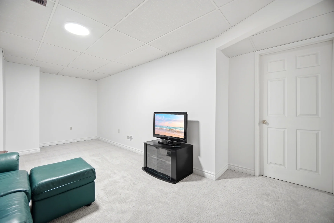
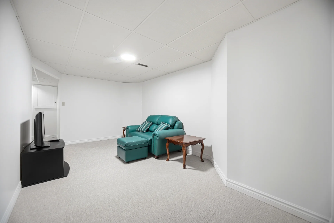
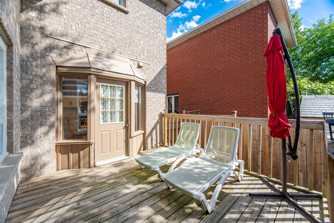
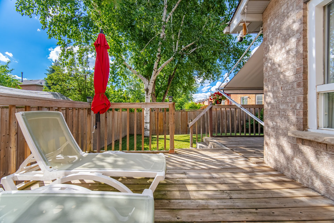
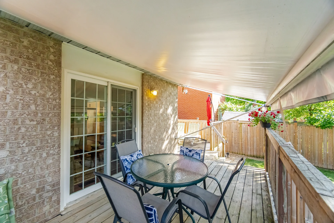
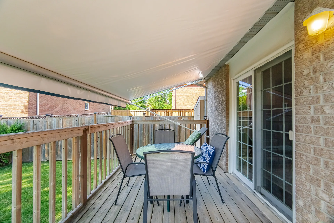
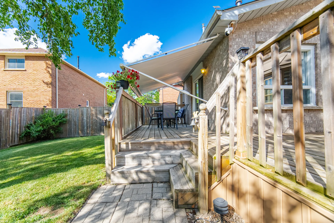
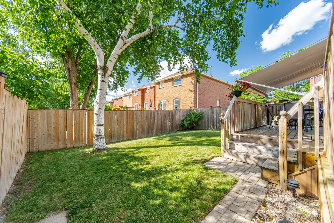
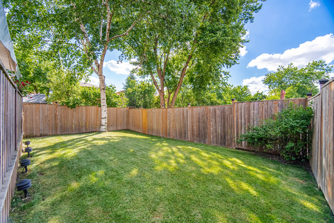
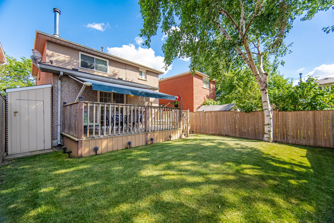
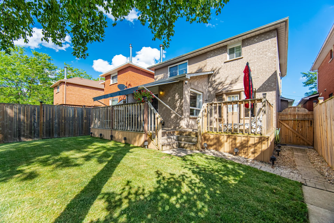
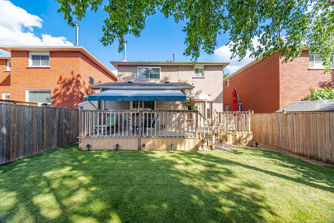
Discover this detached, 2-storey home located on a quiet street in the Lisgar community. The property features attractive landscaping, a concrete walkway, and a fenced backyard with a deck. Inside, the main floor offers an upgraded kitchen with quartz counters and stainless steel appliances. The adjacent family room has hardwood flooring and a wood-burning fireplace, with sliding doors to the deck and yard. A formal dining area and a living room with ample natural light complete this level. The second floor contains three spacious bedrooms, including a primary suite with a walk-in closet and a 4-piece ensuite. The basement provides a large recreation room and has new Berber carpeting on the stairs.
Property Summary
Property Type: Single Family
Building Type: House
Storeys: 2
Square Footage: 1500 - 2000 sqft
Community Name: Lisgar
Title: Freehold
Land Size: 36 x 108.3 FT
Age Of Building: 31 to 50 years
Annual Property Taxes: $6,420 (CAD)
Parking Type: Attached Garage, Garage
Bedrooms
Above Grade: 3
Bathrooms
Total: 3
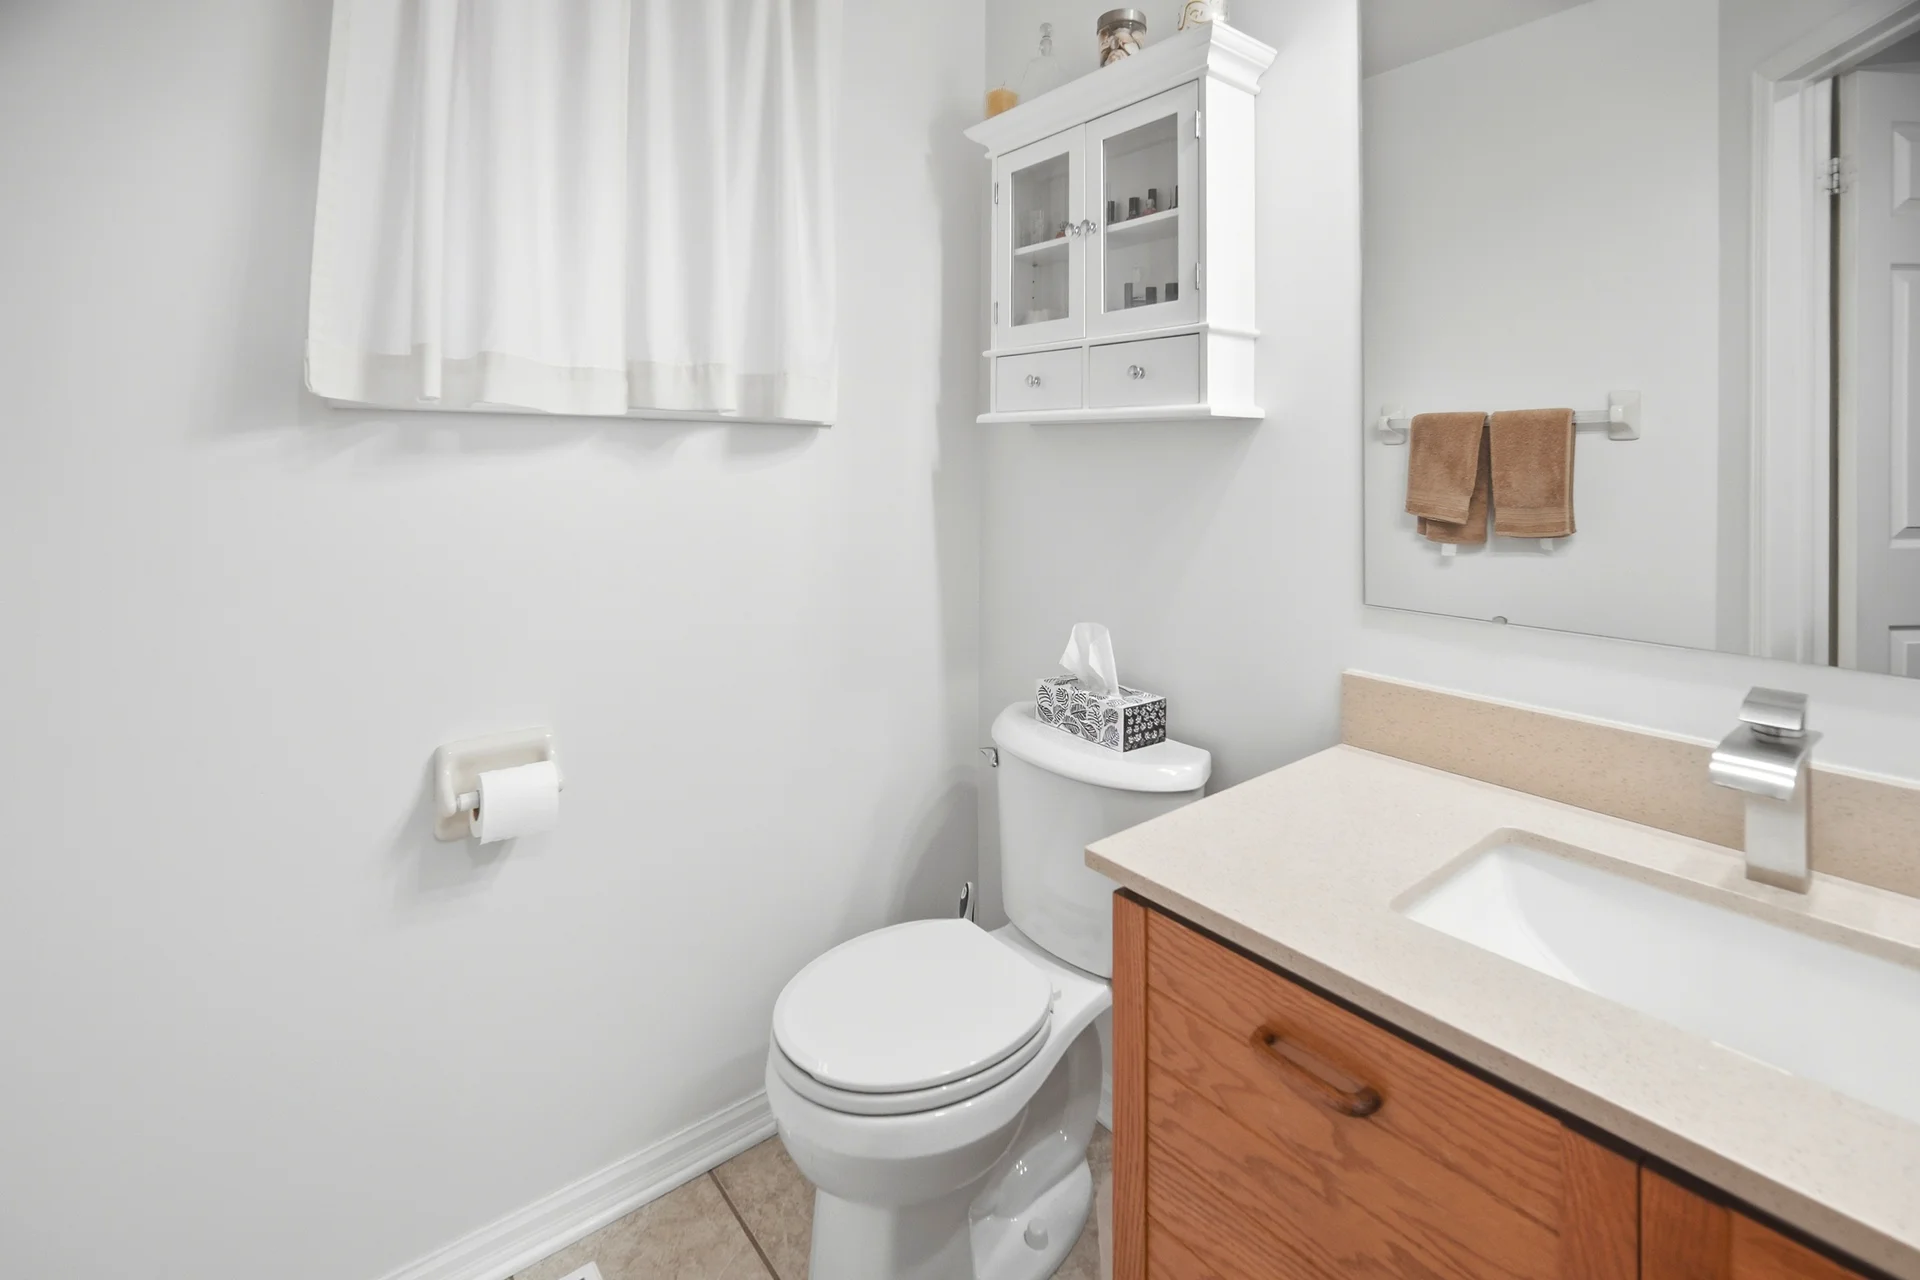
Partial: 1
Interior Features
Appliances Included: Garage door opener remote(s), Central Vacuum, Dryer, Garage door opener, Microwave, Hood Fan, Stove, Washer, Window Coverings, Refrigerator
Flooring: Vinyl, Hardwood, Ceramic, Carpeted, Concrete
Basement Type: Partially finished
Building Features
Foundation Type: Poured Concrete
Style: Detached
Building Amenities: Fireplace(s)
Rental Equipment: Water Heater
Structures: Deck, Patio(s)
Heating & Cooling
Cooling: Central air conditioning
Fireplace: 1
Heating Type: Forced air (Natural gas)
Utilities
Utility Type: Cable (Available), Electricity (Installed), Sewer (Installed)
Utility Sewer: Sanitary sewer
Water: Municipal water
Exterior Features
Exterior Finish: Brick
Neighbourhood Features
Amenities Nearby: Park, Place of Worship, Public Transit, Schools
Parking
Parking Type: Attached Garage, Garage
Total Parking Spaces: 6
Lot Features
Fencing: Fenced yard
Frontage: 36 ft
Land Depth: 108 ft ,3 in
Landscape Features: Landscaped
Other Property Information
Zoning Description: Residential
Measurements
| Level | Room | Dimensions |
|---|---|---|
| Main level | Kitchen | 15 ft, 4 in x 10 ft, 8 in |
| Family room | 14 ft, 0 in x 10 ft, 10 in | |
| Dining room | 10 ft, 7 in x 13 ft, 0 in | |
| Living room | 14 ft, 0 in x 10 ft, 7 in | |
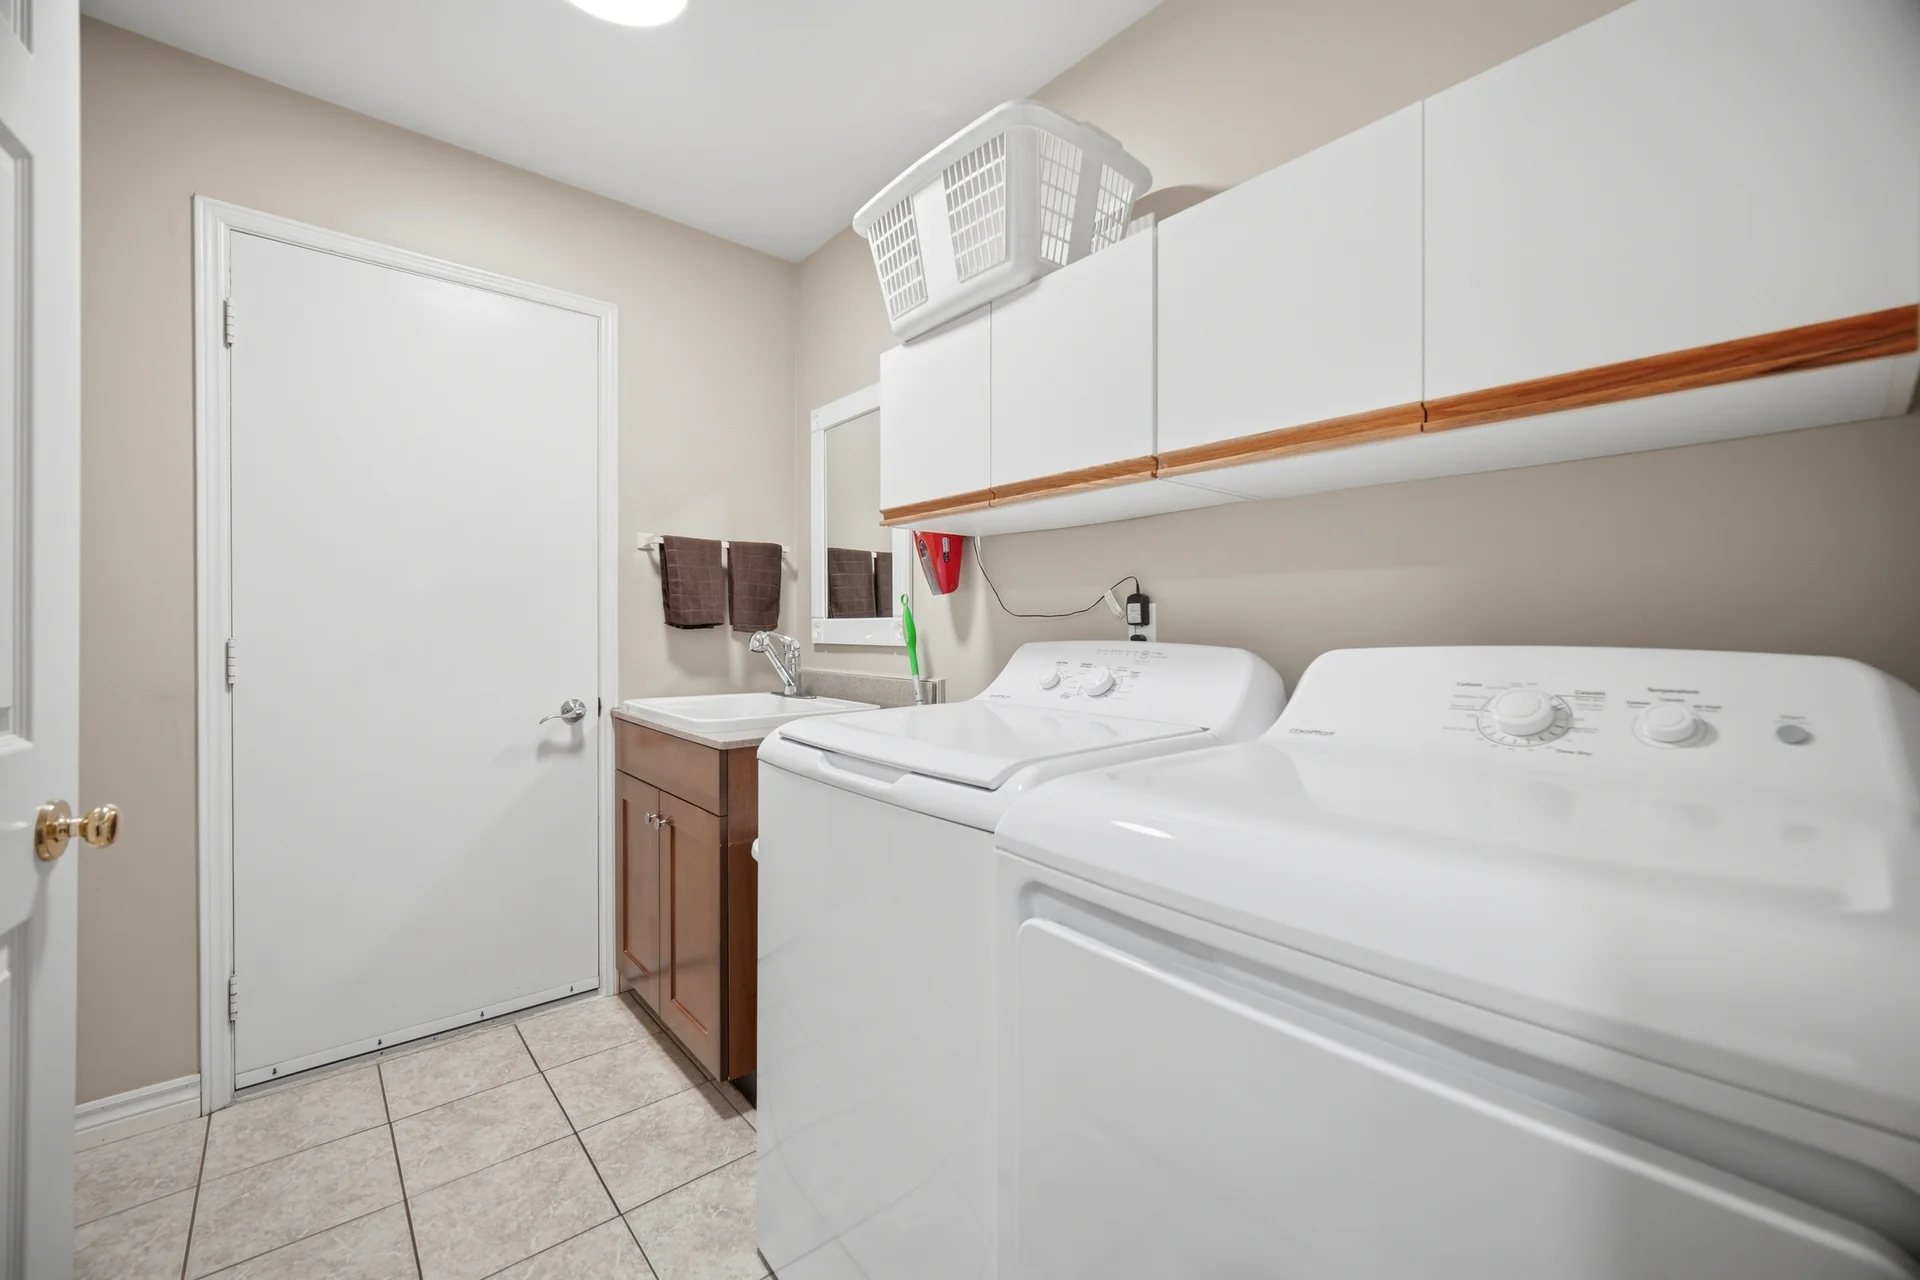
| Laundry room | 8 ft, 5 in x 5 ft, 3 in | |
| Second level | Primary Bedroom | 14 ft, 10 in x 12 ft, 2 in |
| Bedroom 2 | 12 ft, 4 in x 12 ft, 6 in | |
| Bedroom 3 | 11 ft, 3 in x 12 ft, 8 in | |
| Basement | Recreational, Games room | 19 ft, 5 in x 10 ft, 0 in |
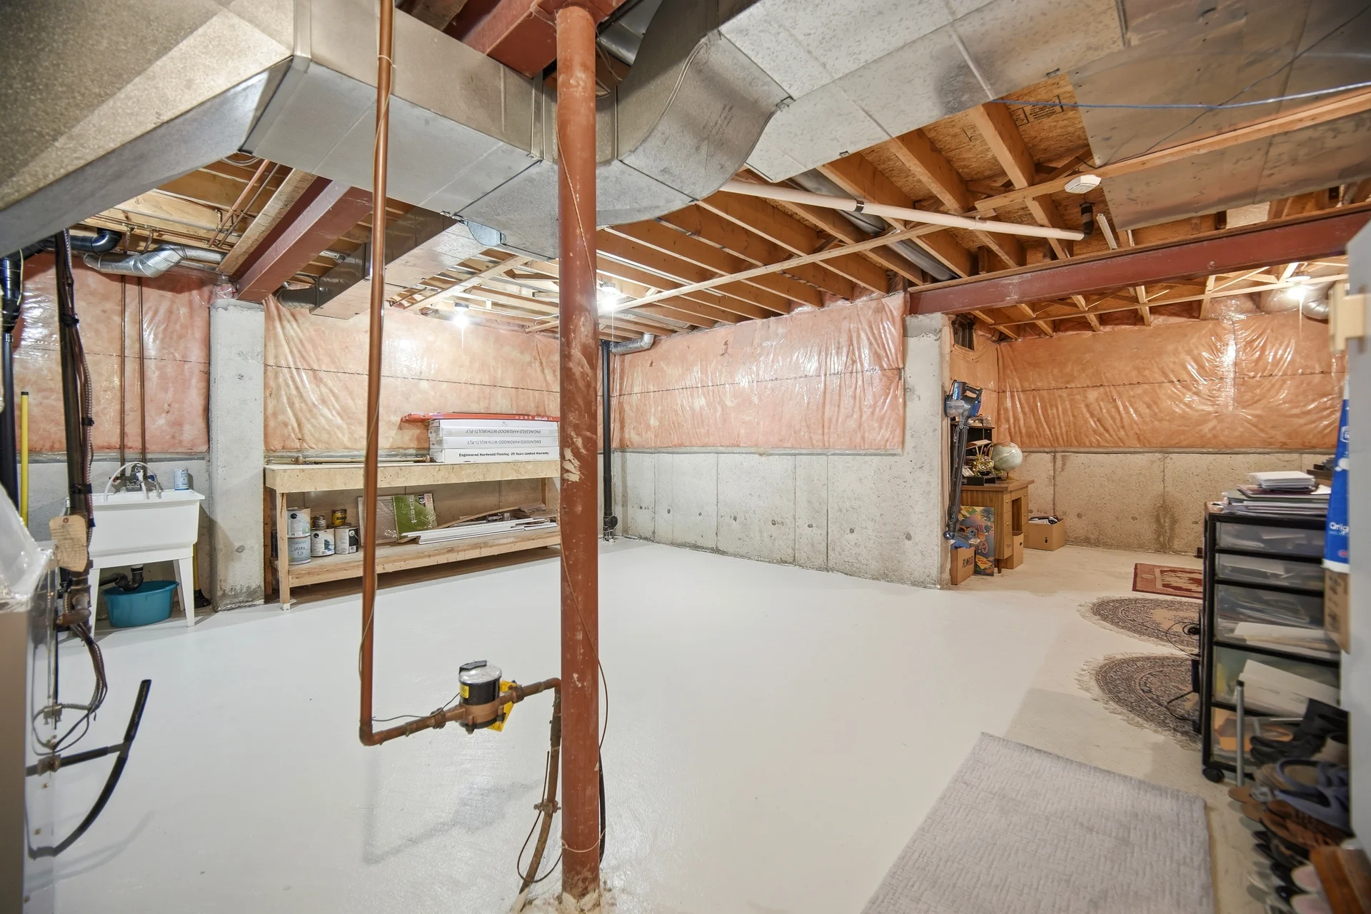
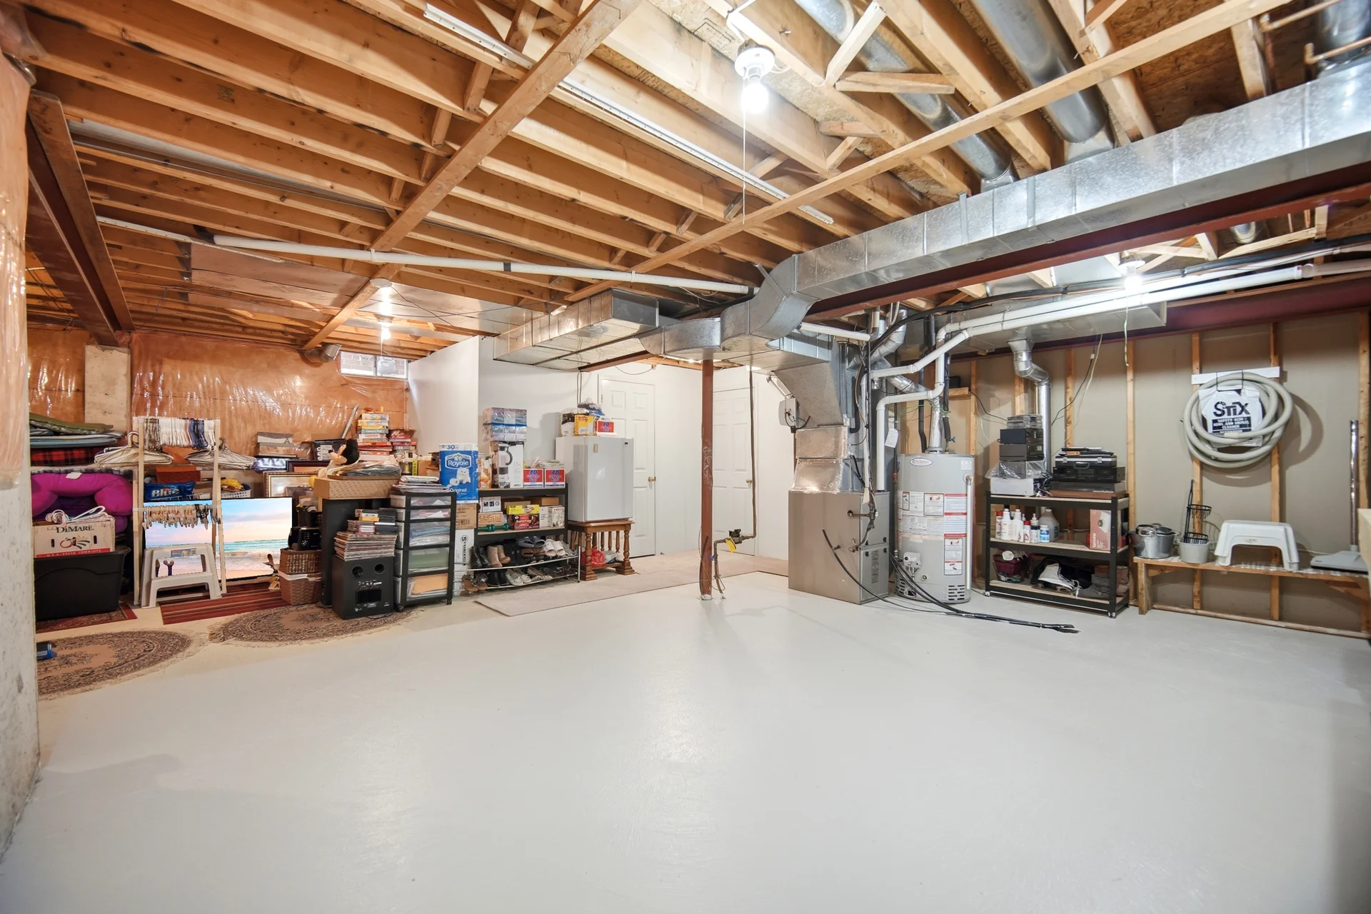
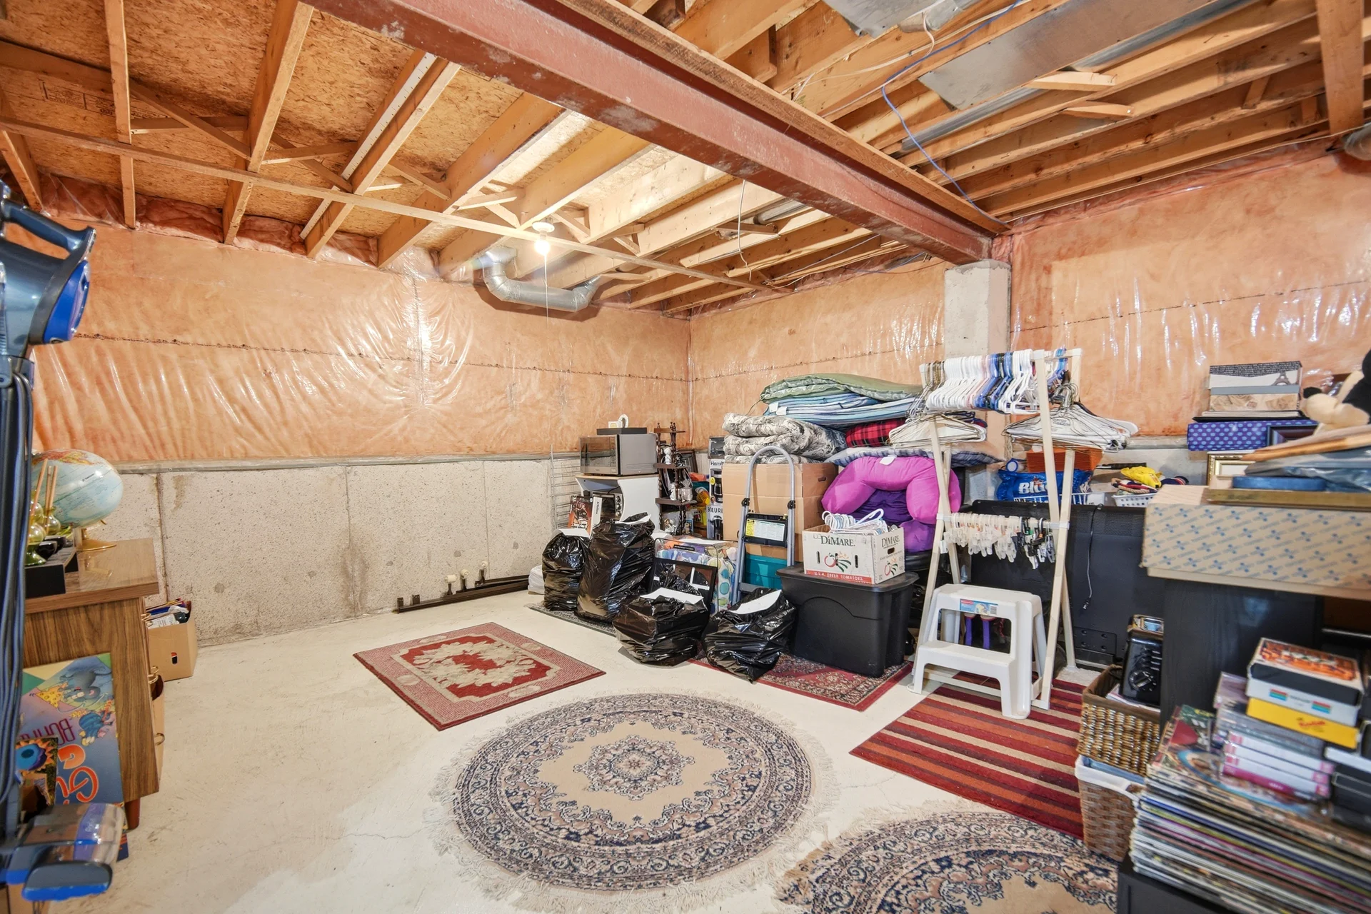
| Utility room | 27 ft, 7 in x 19 ft, 7 in |
All information is deemed reliable but not guaranteed and should be independently verified.
Local Amenities
Schools
Commute
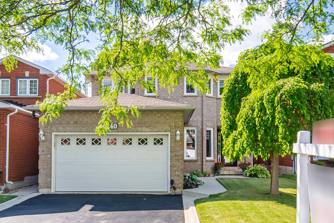
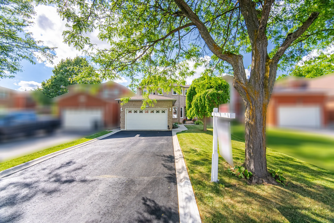
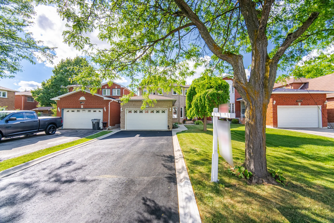
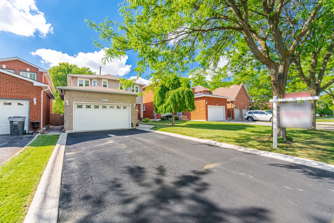
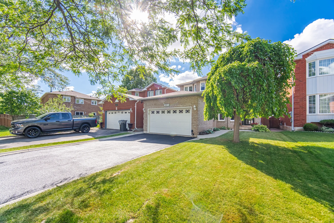
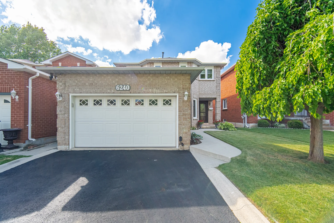
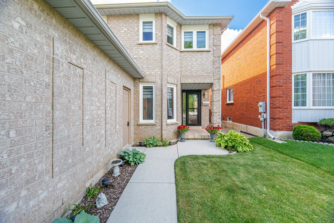
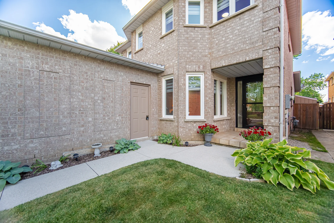
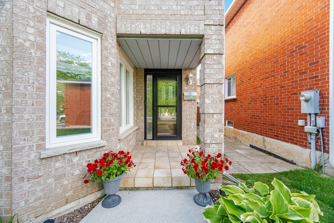
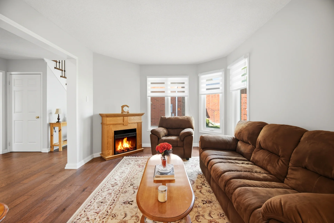
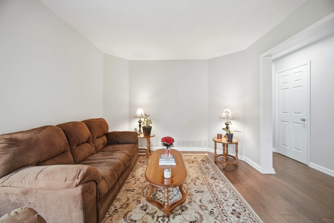
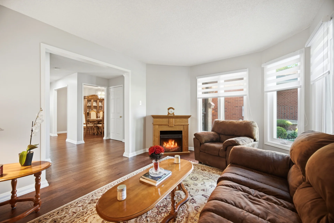
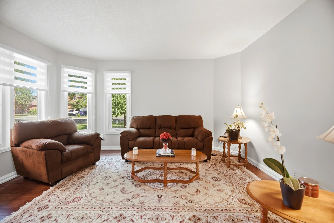
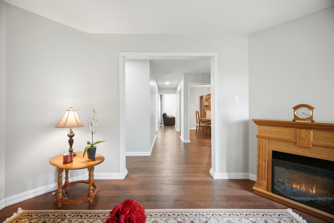
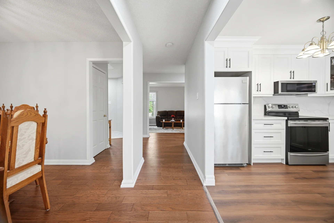
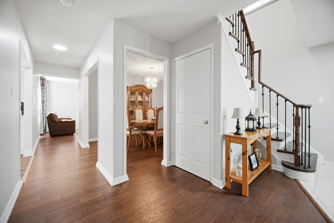
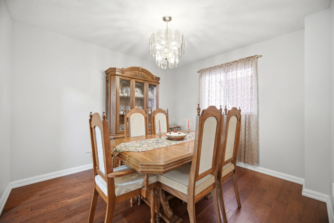
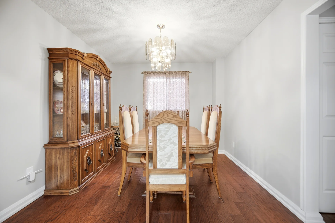
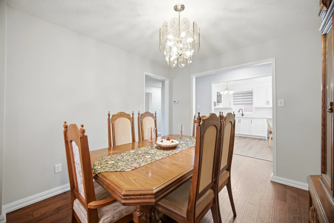
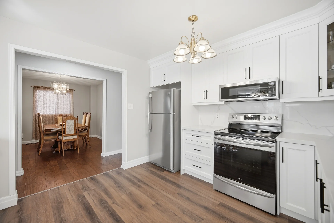
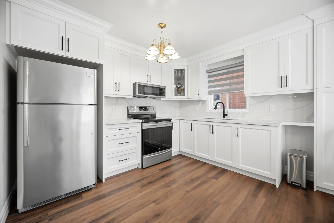
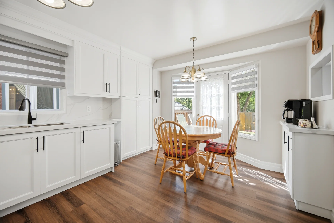
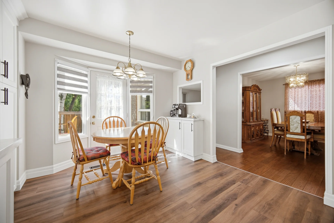
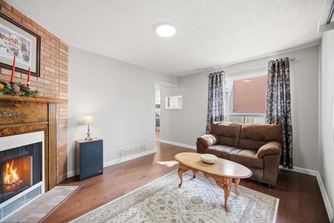
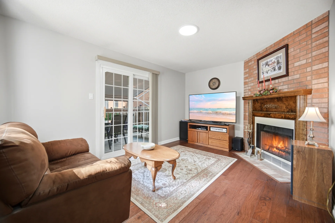
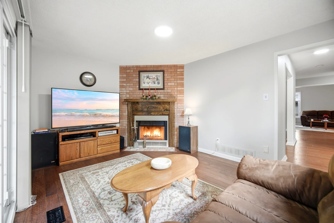
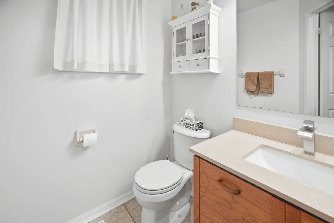
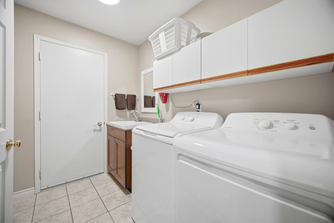
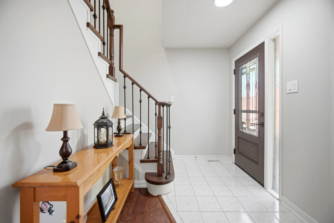
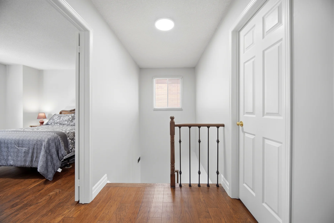
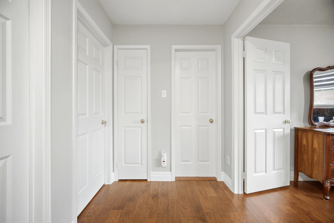
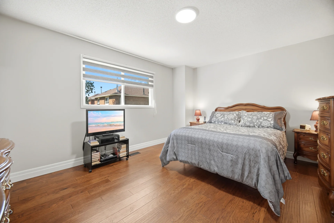
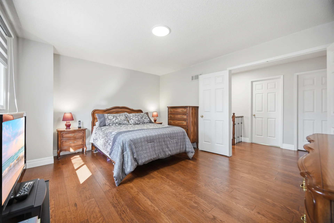
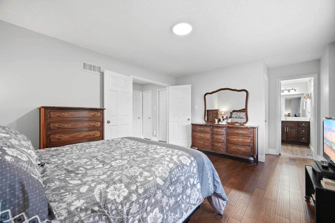
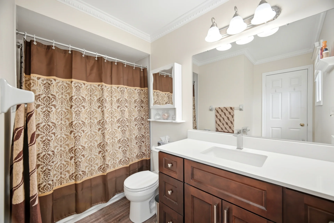
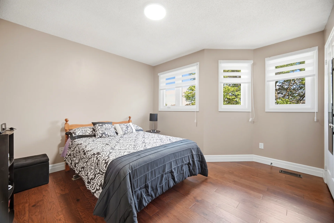
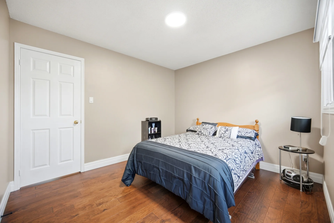
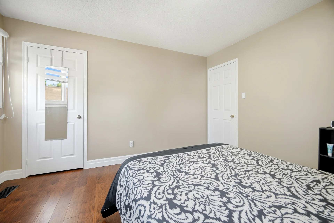
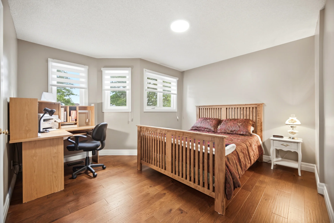
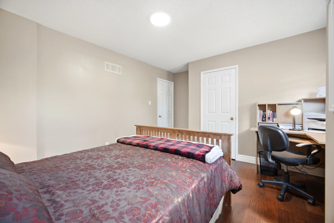
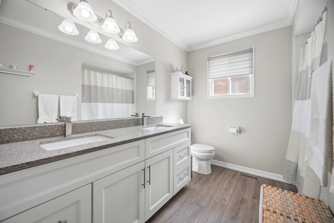
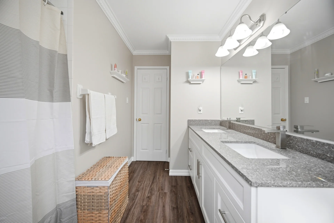
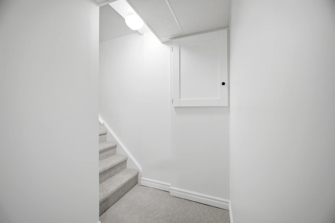
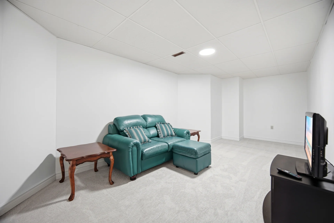
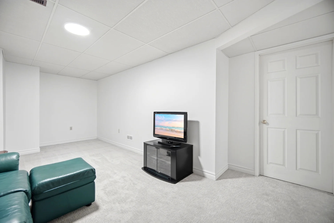
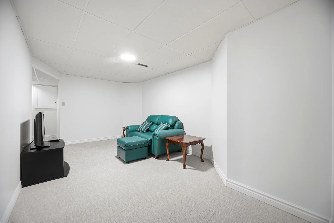
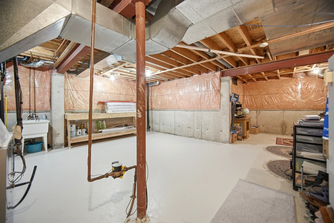
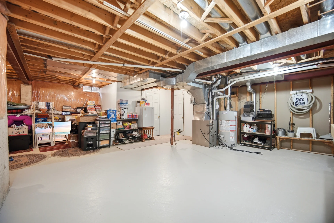
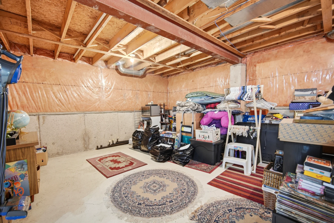
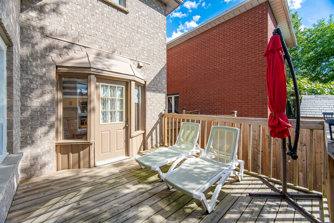
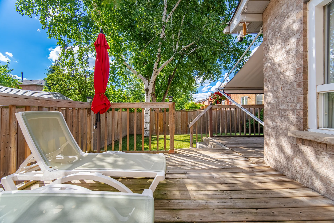
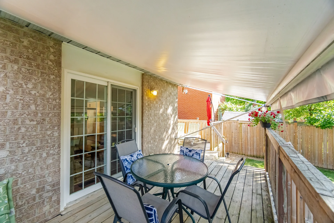
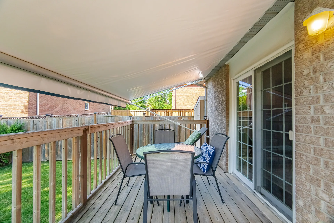
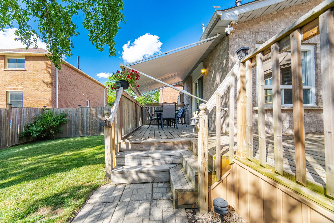
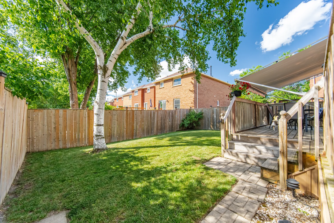
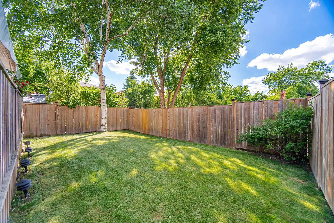
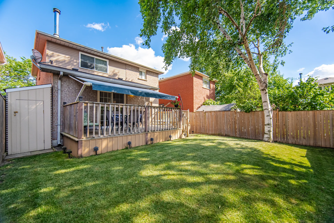
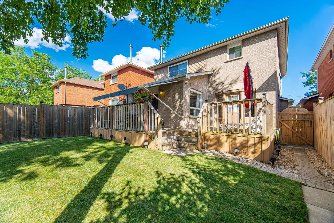
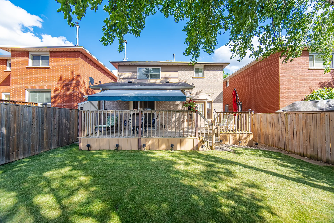


Photo Gallery
|
|
|
|
|
|
|
|
|
|
|
|
|
|
|
|
|
|
|
|
|
|
|
|
|
|
|
|
|
|
|
|
|
|
|
|
|
|
|
|
|
|
|
|
|
|
|
|
|
|
|
|
|
|
|
|
|
|
|
|
|