
Manish Aggarwal Real Estate Broker
416-357-9077 | 905-454-4000siaeesh@gmail.com
Homelife/Miracle Realty Ltd., Brokerage
470 Chrysler Dr. # 20 Brampton ON L6S0C1


Video Tour
642 Barons Street
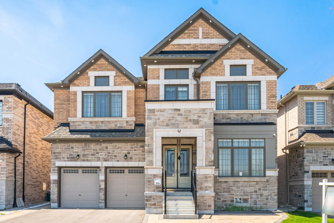
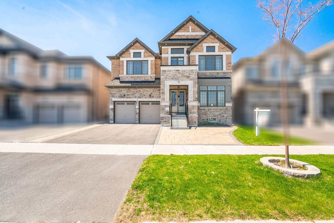
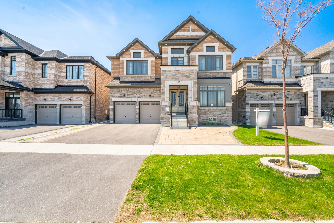
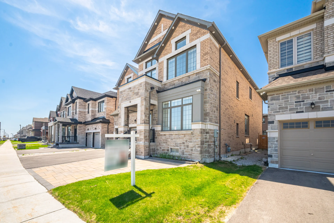
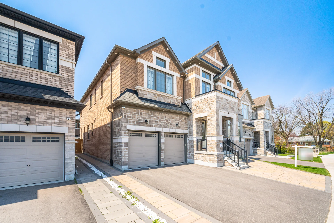
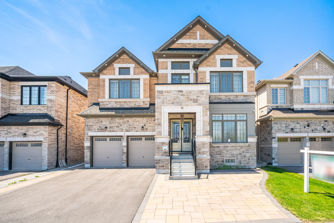
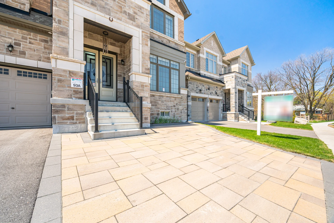
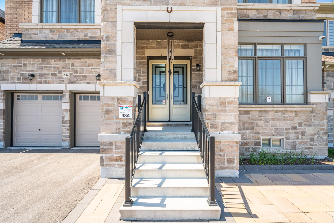
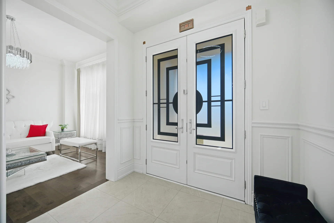
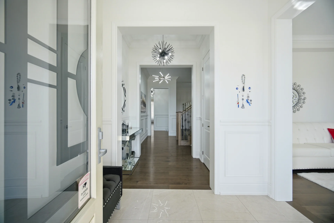
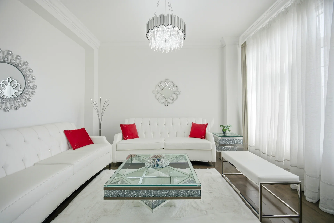
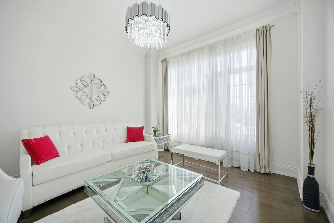
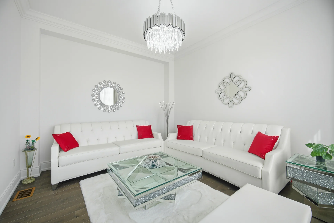
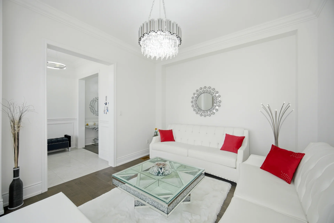
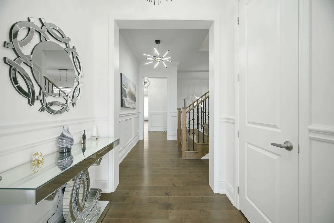
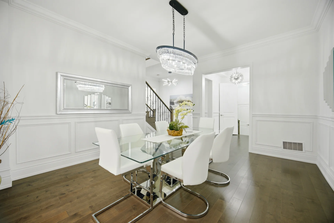
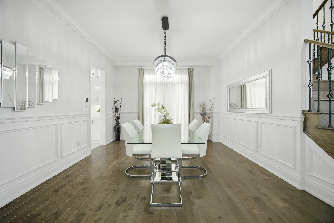
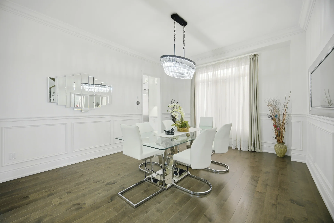
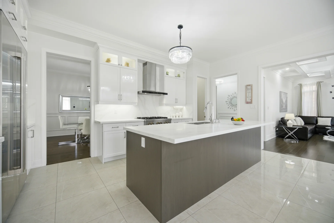
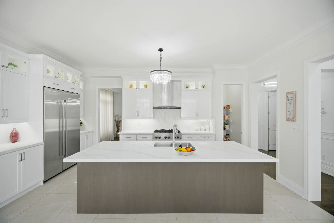
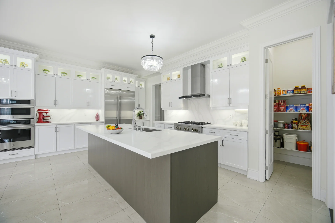
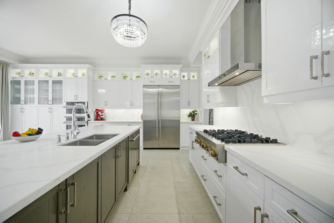
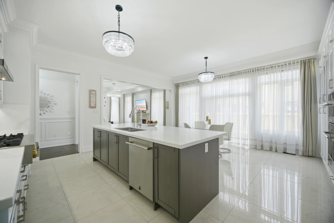
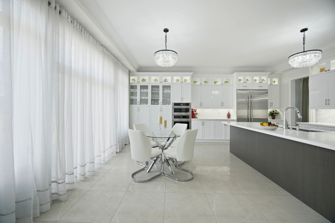
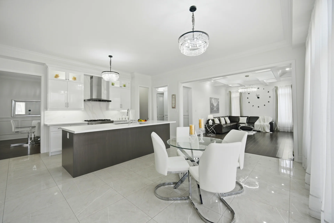
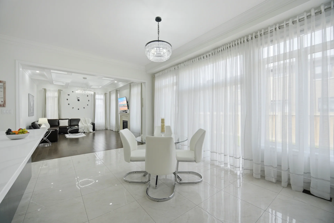
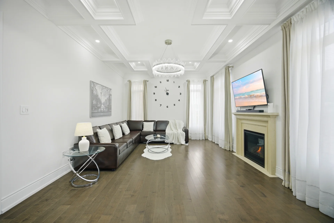
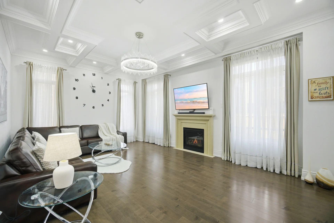
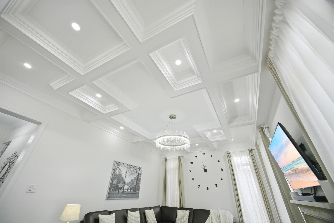
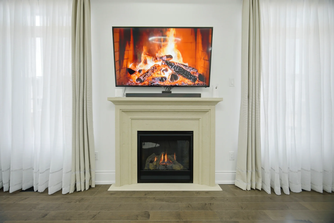
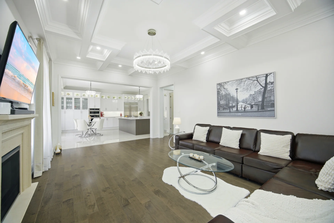
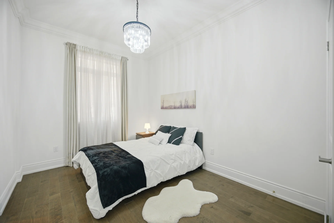
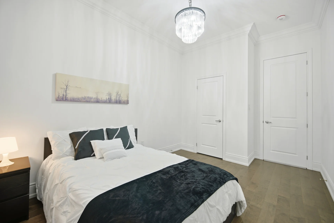
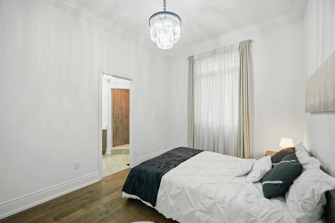
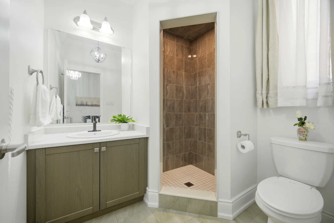
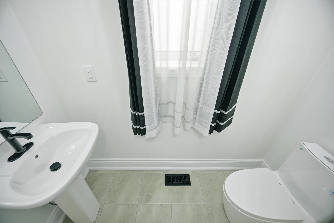
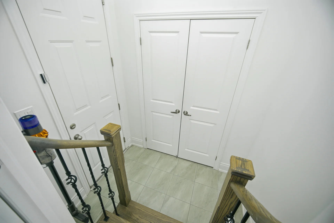
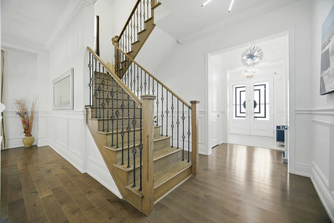
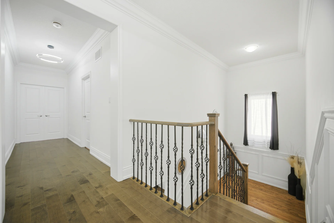
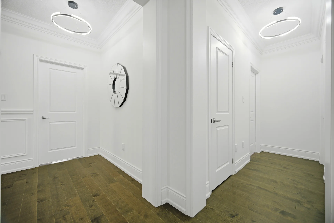
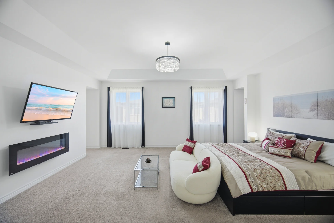
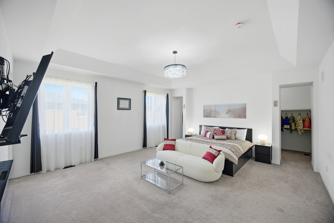
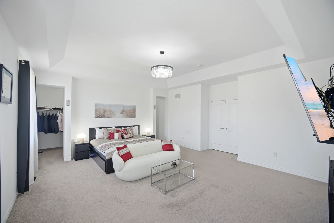
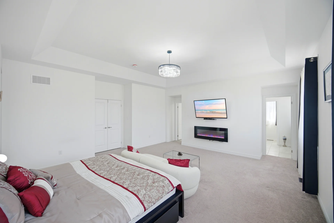
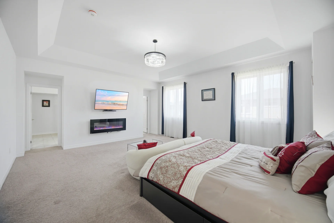
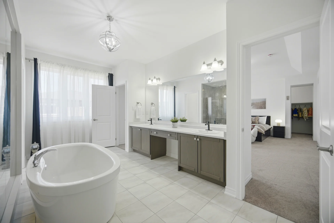
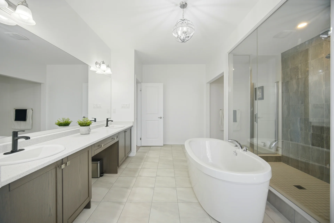
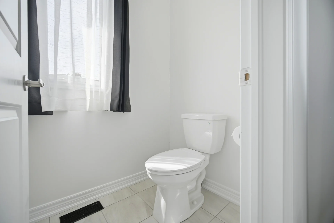
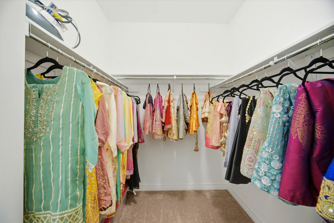
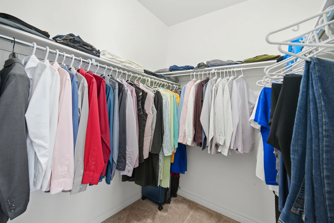
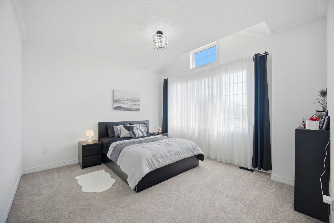
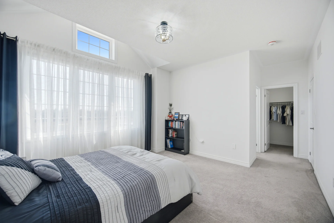
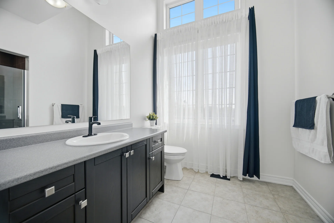
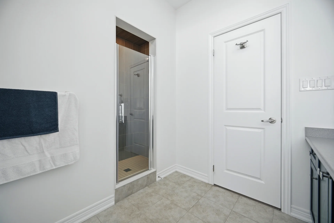
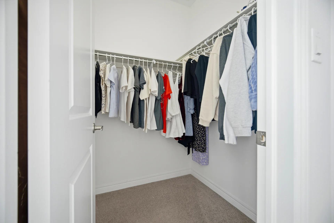
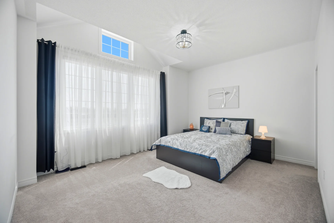
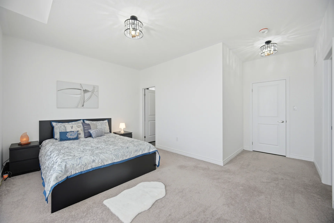
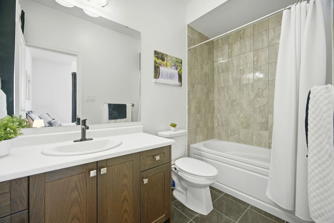
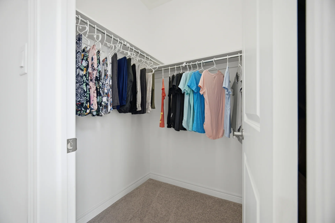
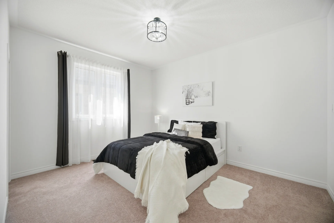
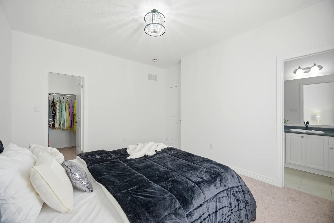
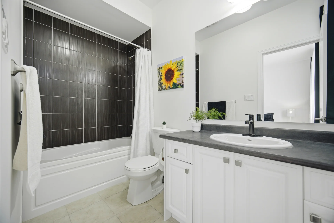
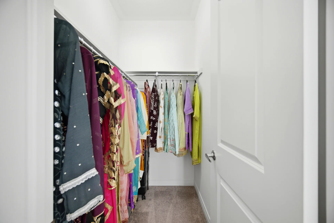
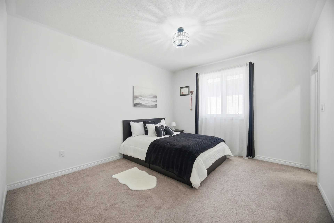
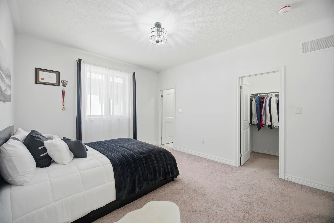
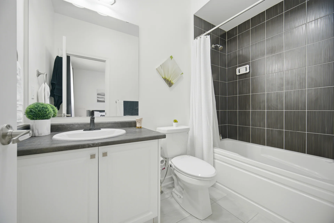
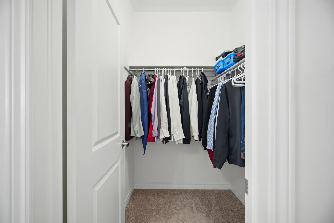
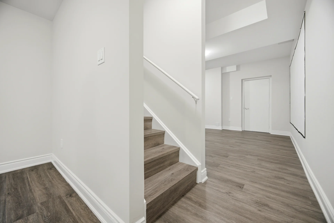
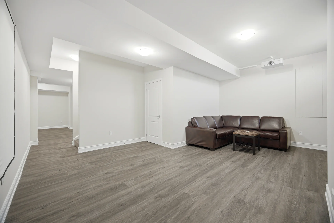
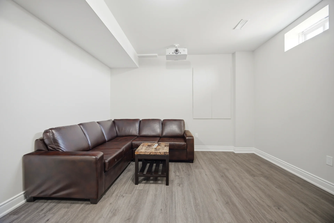
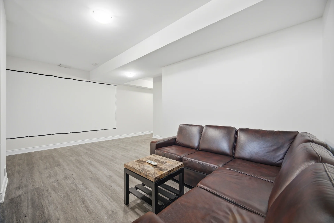
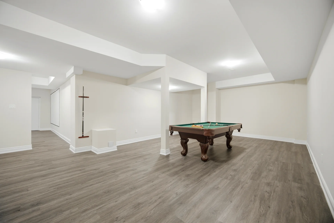
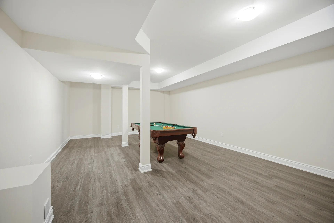
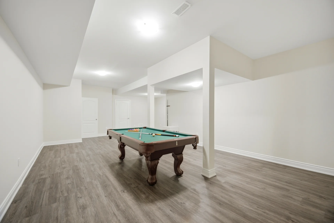
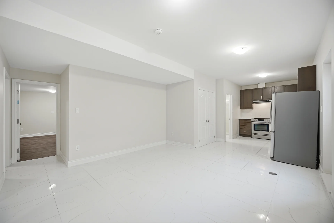
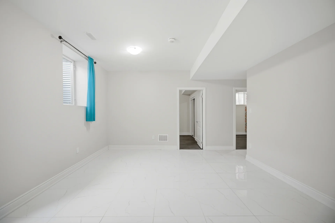
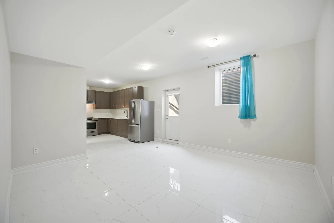
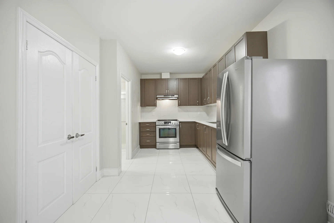
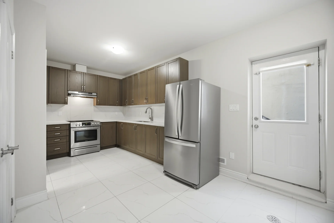
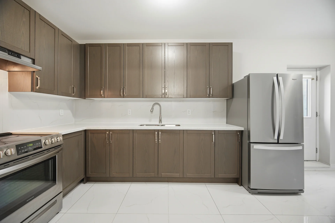
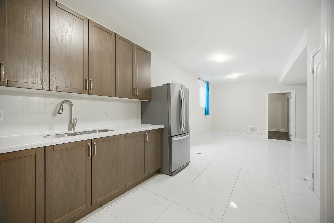
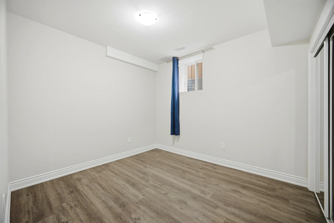
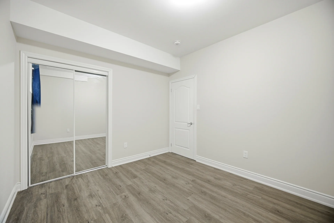
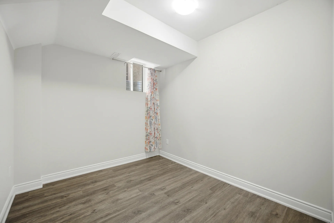
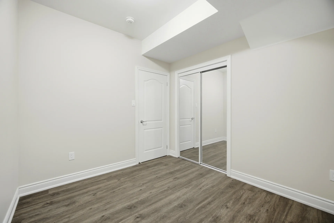
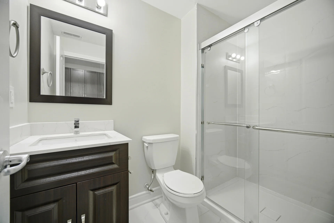
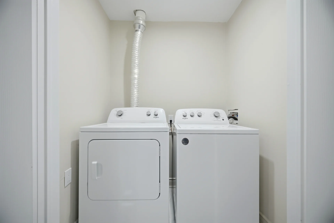
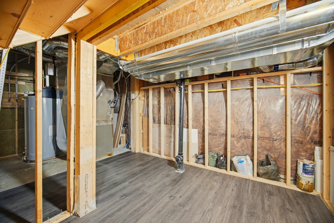
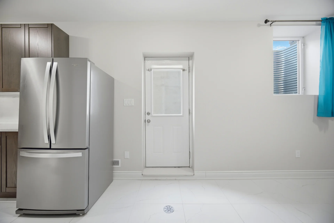
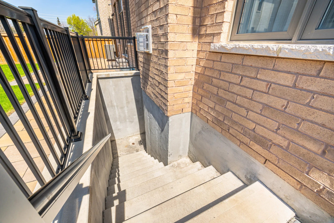
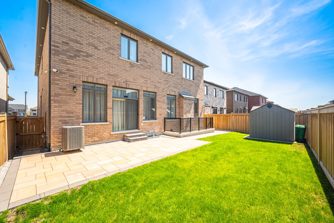
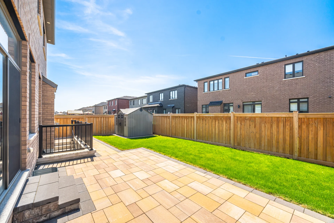
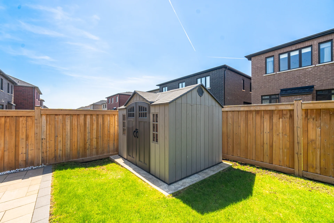
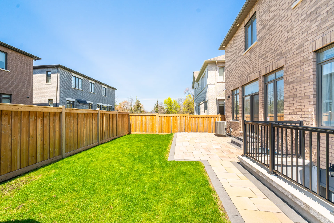
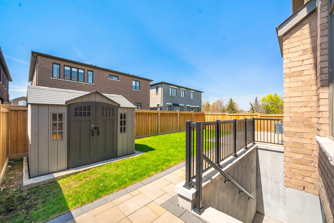
This detached home, built four years ago, offers over 6,100 sqft of total living space, with 4,218 sqft above grade. The upper level features five bedrooms, each with an ensuite bathroom and walk-in closet. A sixth bedroom on the main floor includes an ensuite bathroom and closet, suitable as an in-law suite. A second, city-approved, two-bedroom basement apartment provides additional living space, alongside a dedicated rec room and home theatre for owner's use. Notable upgrades include 10-foot ceilings on the main floor and in the primary bedroom, with 9-foot ceilings throughout the rest of the upper level and basement. The brand-new, high-end kitchen is equipped with premium white cabinetry, a 10-foot island, five Jenn-Air built-in appliances, and quartz countertops with a matching backsplash. The main floor showcases hardwood and 24x24 tile flooring. Interior details include waffle ceilings in the family room, wainscotting, crown molding, high baseboards, and metal balusters. The property features an in-ground, Wi-Fi-controlled sprinkler system for the front and backyard, a garden shed, and extensive stone landscaping. A 4K CCTV camera system and exterior pot lights enhance security. All main floor and basement windows and doors are fitted with safety and security film. Sheers, curtains, and blackout blinds are included, along with upgraded light fixtures. The home is pre-wired for an electric car charger and central vacuum. A new park is under construction across the street, planned to include playgrounds, tennis/pickleball courts, a meadow, and a tree-lined canopy walk. The location provides convenient access to junior and senior public and Catholic schools, walking trails, and is minutes from Highway 427 and a new plaza.
Property Summary
Bedrooms
Bathrooms
Interior Features
Building Features
Heating & Cooling
Utilities
Exterior Features
Parking
Lot Features
Measurements
| Level | Room | Dimensions |
|---|---|---|
| Main level | Living room | 12 ft, 0 in x 14 ft, 1 in |
| Dining room | 16 ft, 0 in x 13 ft, 2 in | |
| Family room | 20 ft, 0 in x 14 ft, 0 in | |
| Kitchen | 19 ft, 2 in x 10 ft, 0 in | |
| Eating area | 19 ft, 2 in x 11 ft, 0 in | |
| Bedroom | 15 ft, 5 in x 9 ft, 9 in | |
| Second level | Bedroom 5 | 13 ft, 8 in x 11 ft, 2 in |
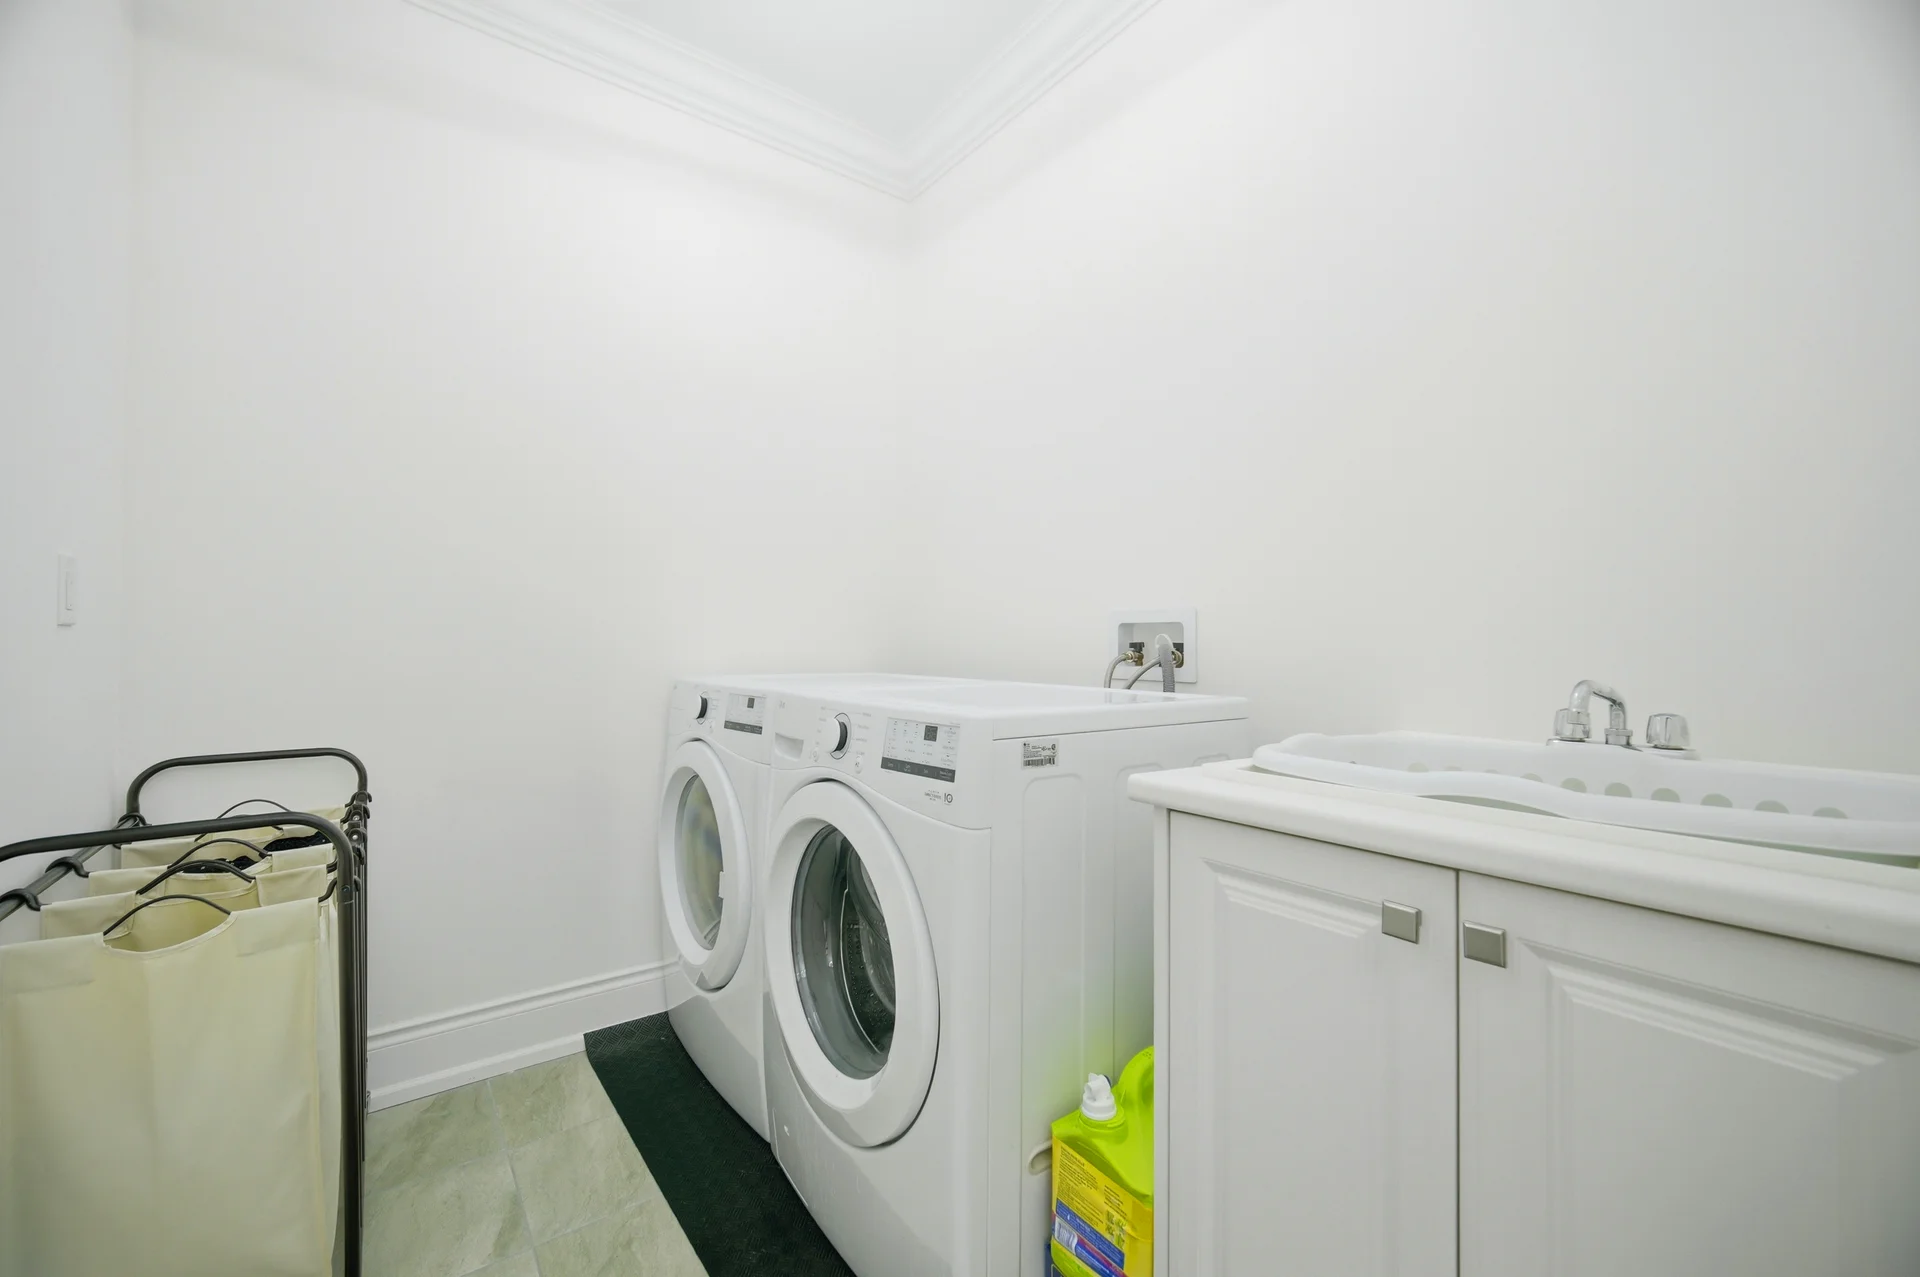
| Laundry room | 8 ft, 0 in x 6 ft, 6 in | |
| Primary Bedroom | 19 ft, 0 in x 17 ft, 0 in | |
| Bedroom 2 | 15 ft, 0 in x 12 ft, 0 in | |
| Bedroom 3 | 13 ft, 6 in x 12 ft, 8 in | |
| Bedroom 4 | 14 ft, 0 in x 12 ft, 0 in | |
| Basement | Recreational, Games room | 28 ft, 4 in x 15 ft, 9 in |
| Media | 19 ft, 4 in x 13 ft, 0 in | |
| Bedroom | 12 ft, 0 in x 10 ft, 0 in | |
| Bedroom | 10 ft, 0 in x 10 ft, 0 in |
Local Amenities
Schools
Commute
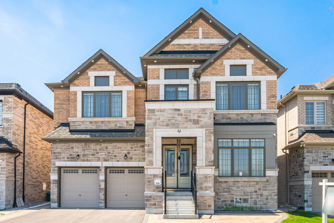
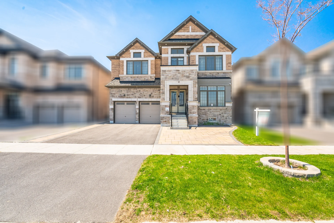
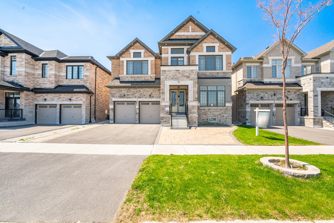
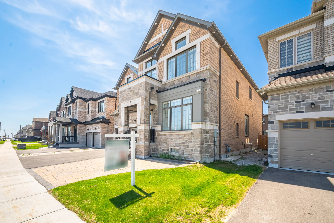
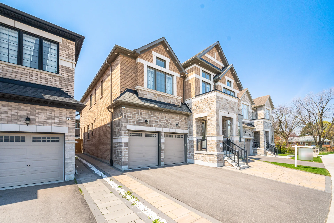
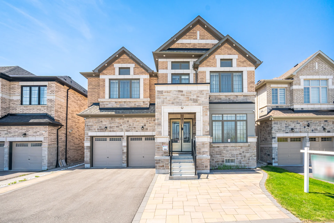
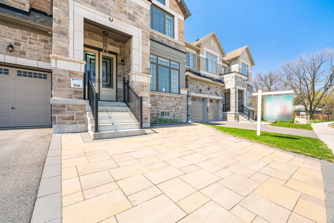
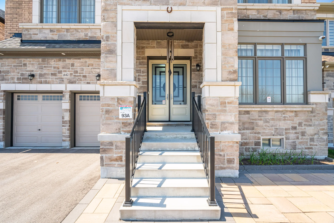
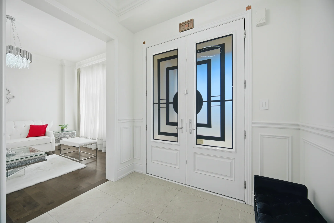
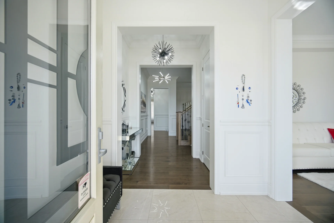
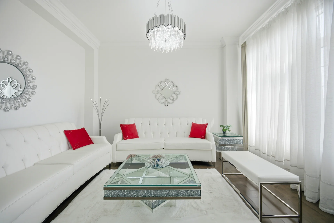
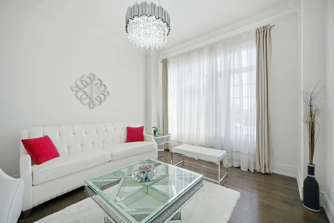
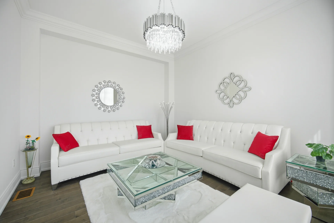
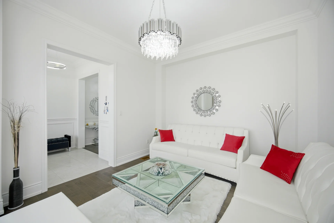
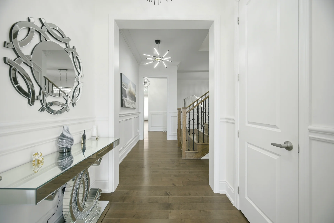
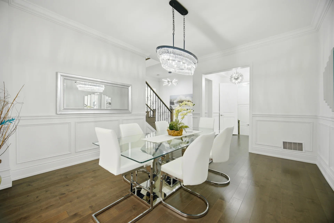
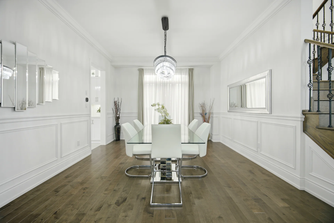
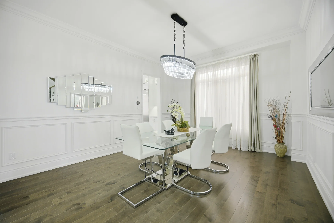
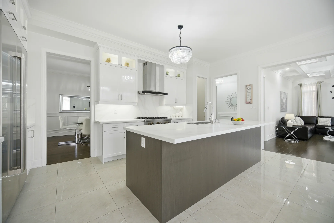
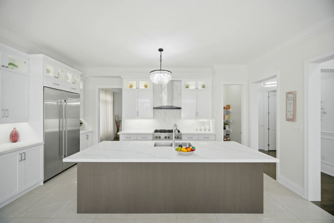
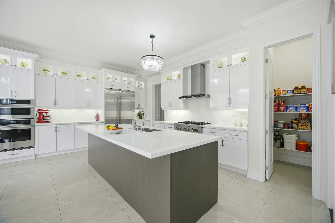
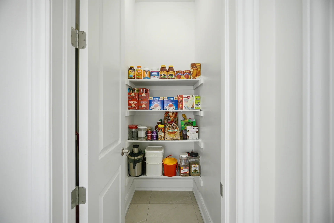
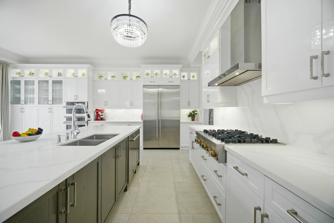
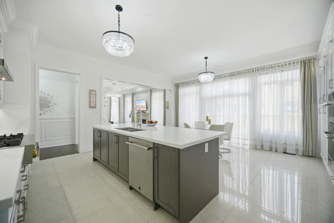
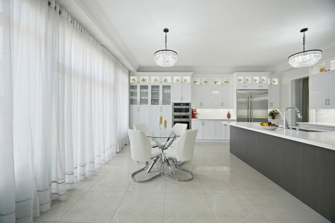
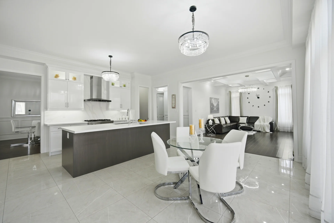
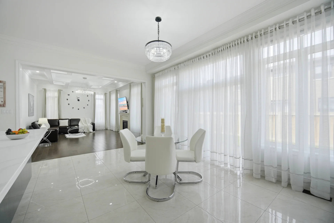
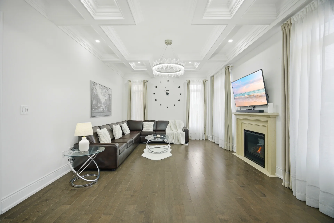
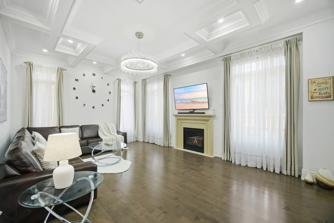
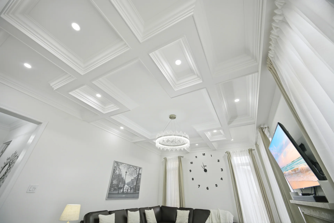
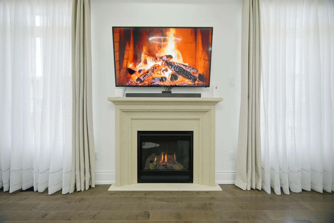
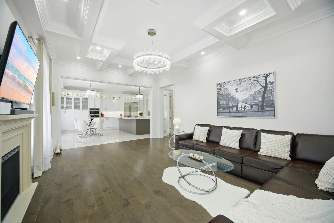
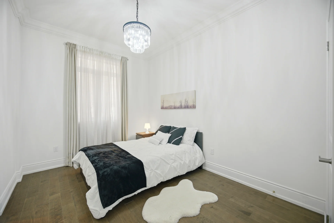
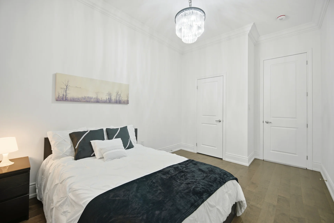
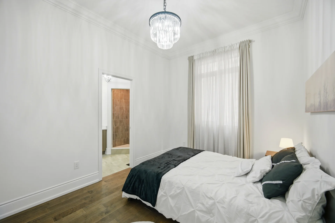
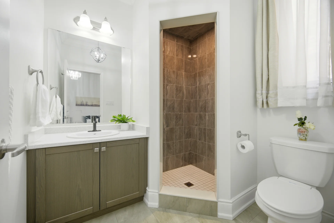
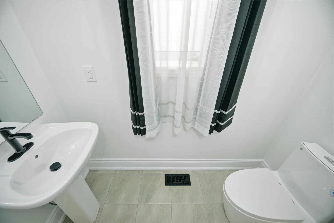
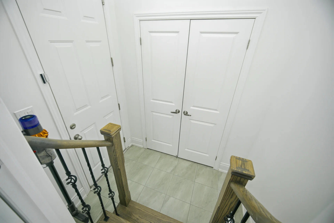
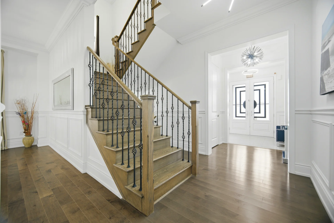
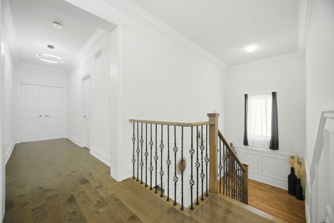
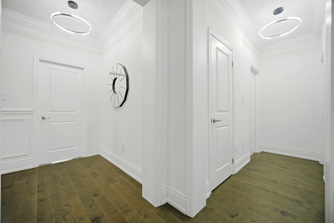
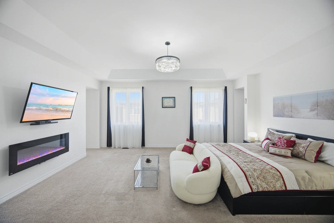
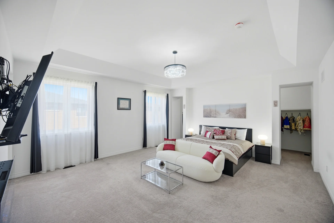
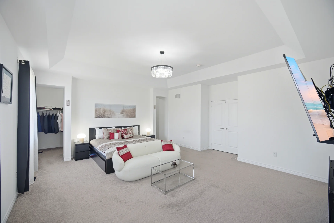
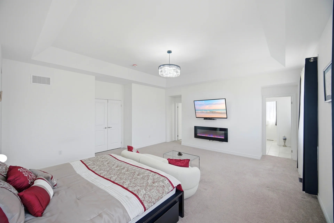
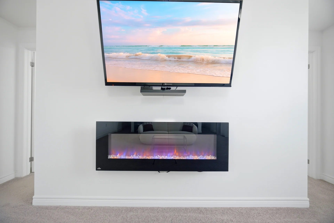
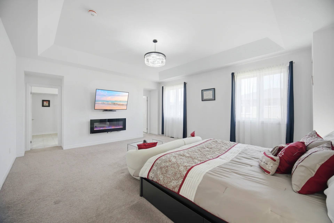
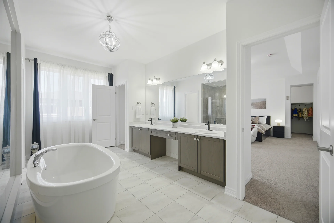
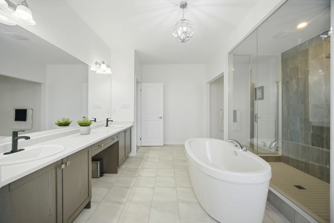
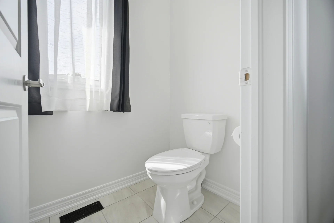
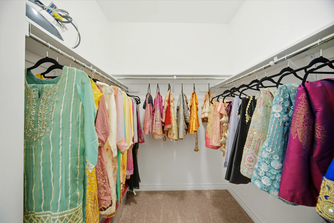
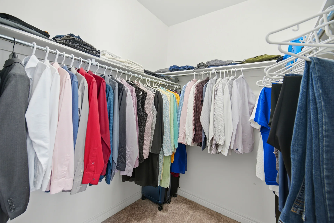
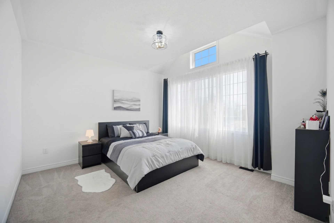
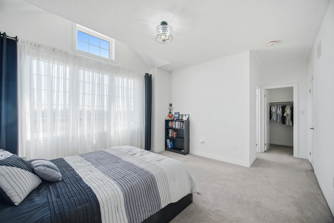
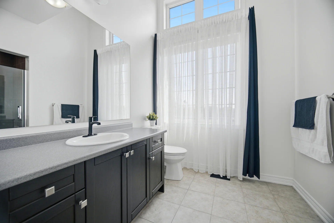
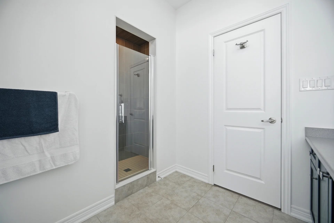
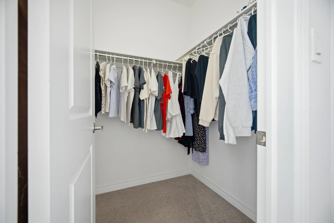
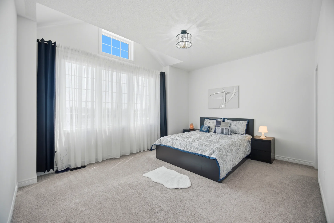
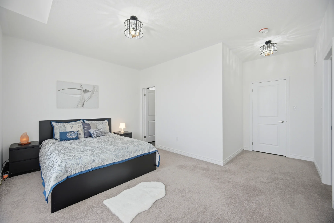
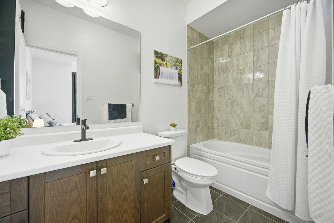
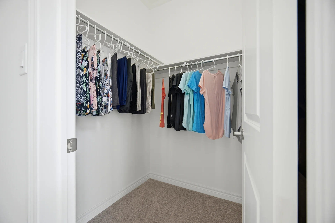
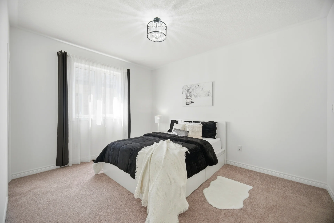
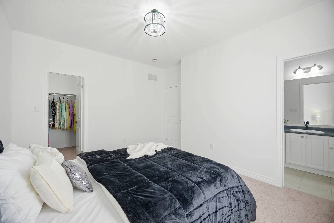
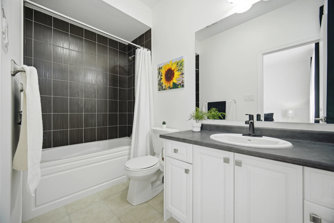
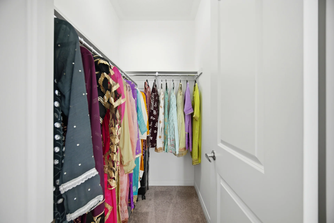
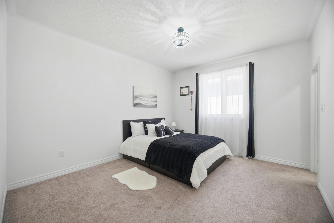
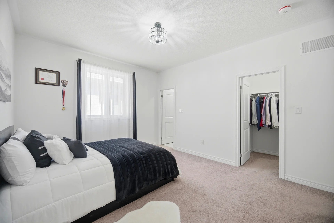
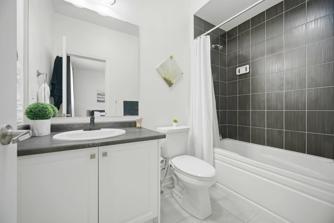
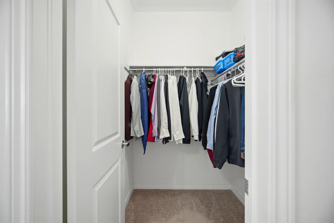
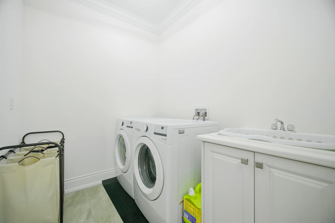
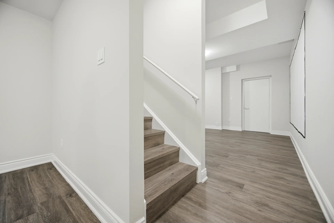
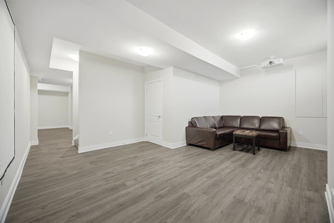
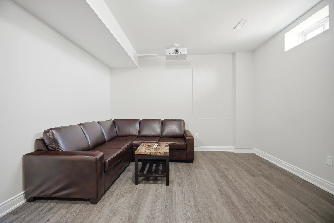
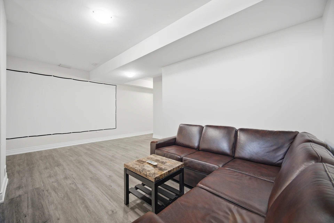
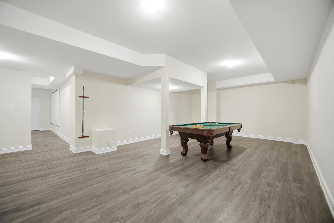
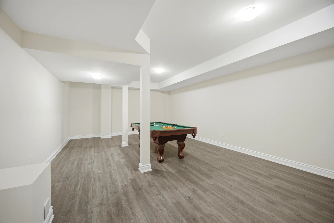
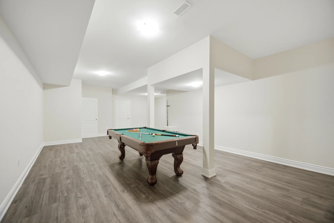
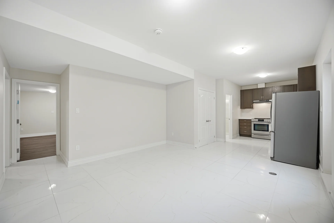
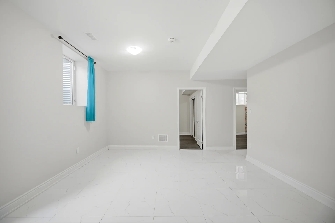
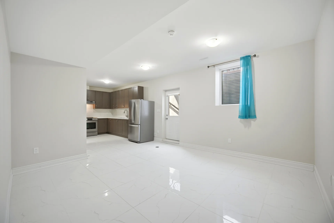
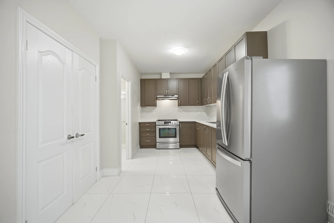
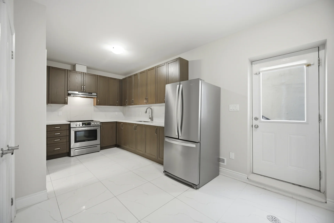
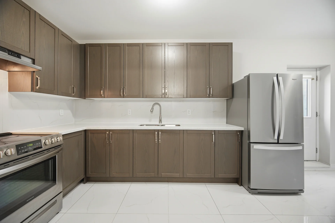
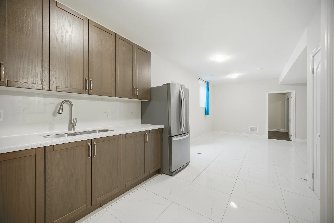
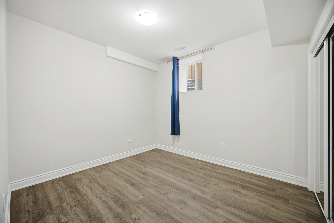
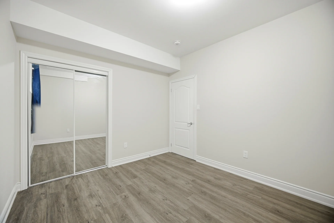
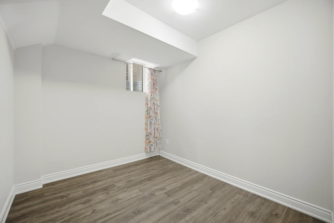
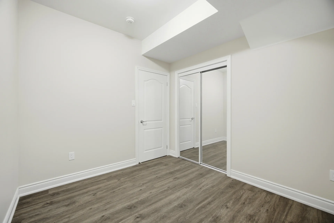
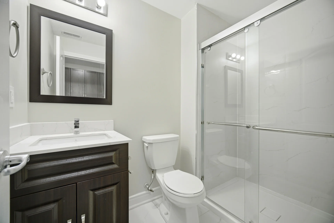

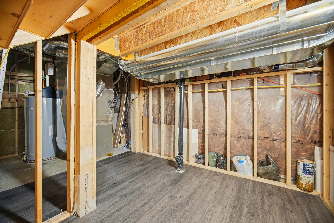
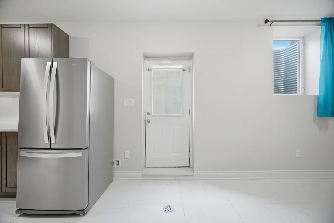
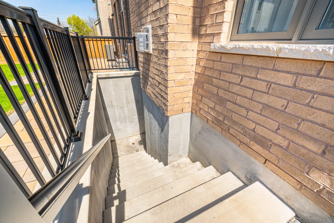
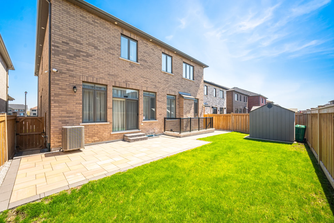
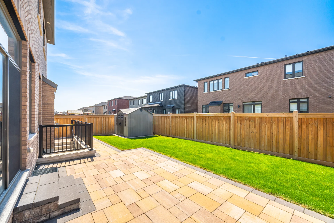
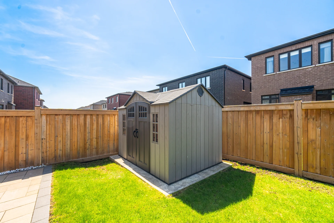
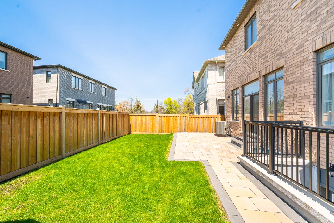
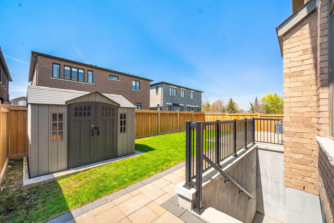


Photo Gallery
|
|
|
|
|
|
|
|
|
|
|
|
|
|
|
|
|
|
|
|
|
|
|
|
|
|
|
|
|
|
|
|
|
|
|
|
|
|
|
|
|
|
|
|
|
|
|
|
|
|
|
|
|
|
|
|
|
|
|
|
|
|
|
|
|
|
|
|
|
|
|
|
|
|
|
|
|
|
|
|
|
|
|
|
|
|
|
|
|
|
|
|
|
|
|
|
|
|