
Lisa Lombardozzi Sales Representative
416-828-0003 | 905-499-8800sellwithlisal@gmail.com
Remax Experts Realty
277 Cityview Blvd Vaughan ON L4H 5A4




Video Tour
Floor Plan
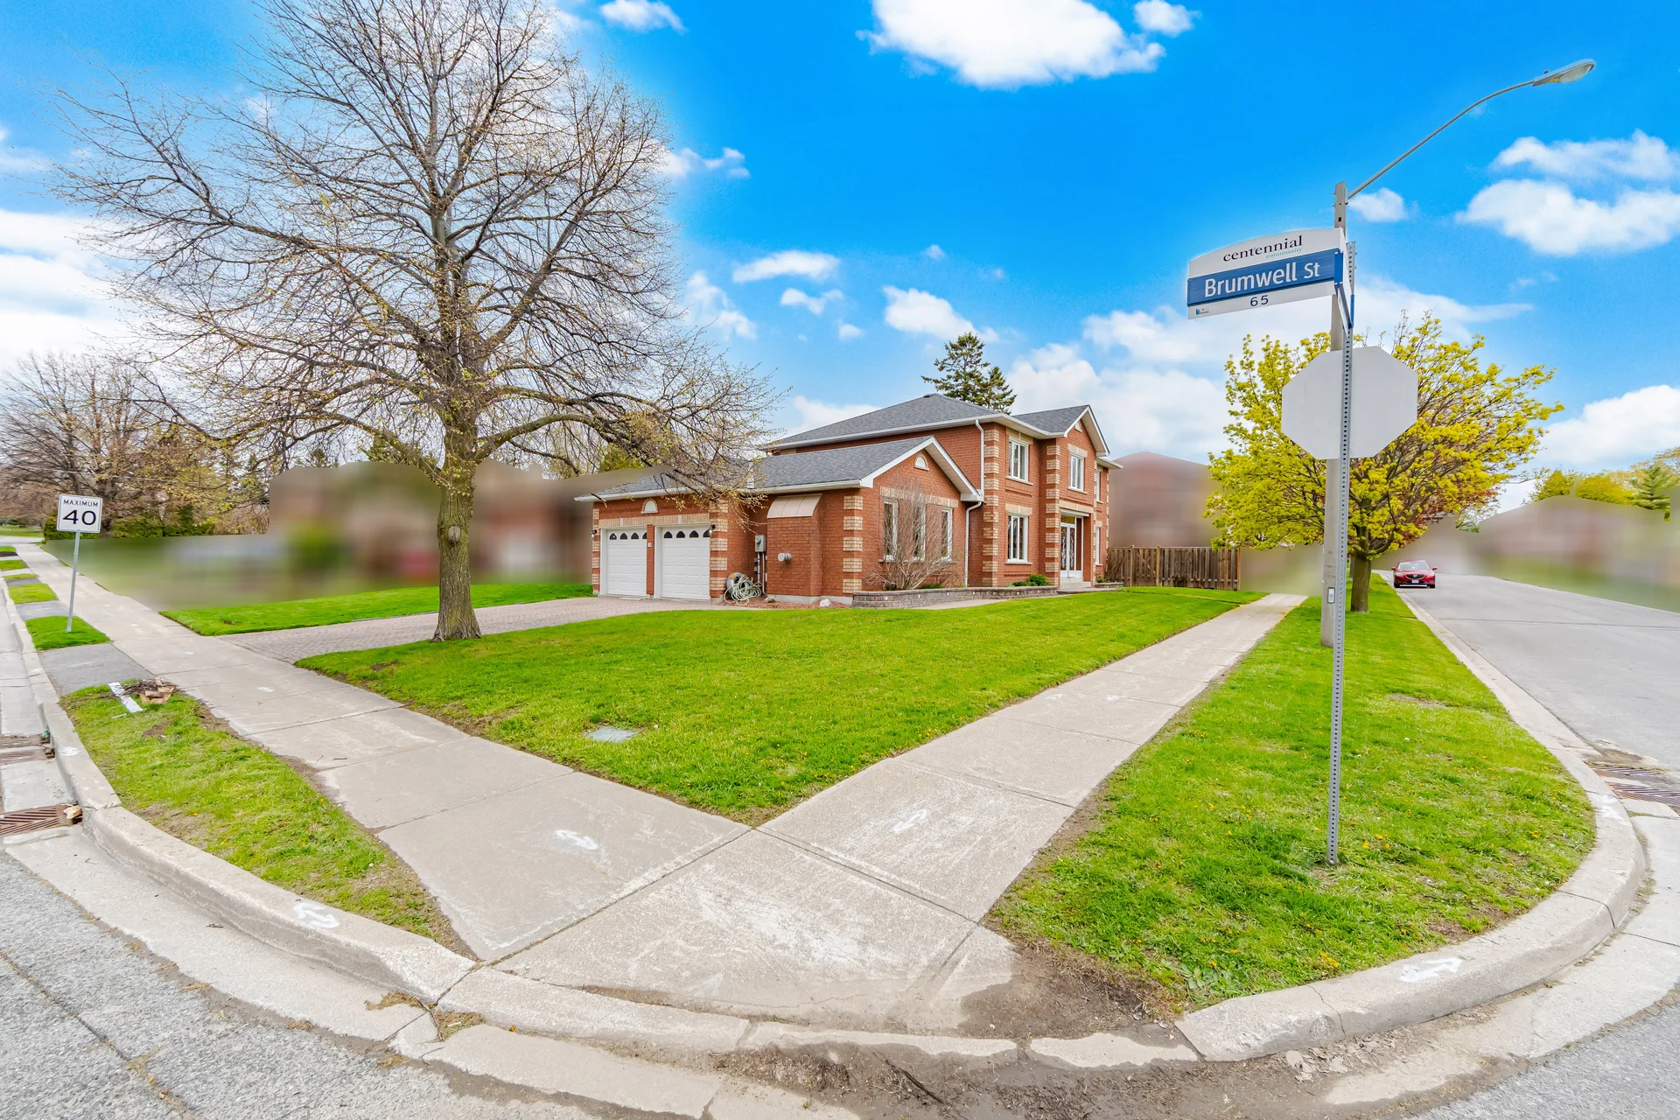
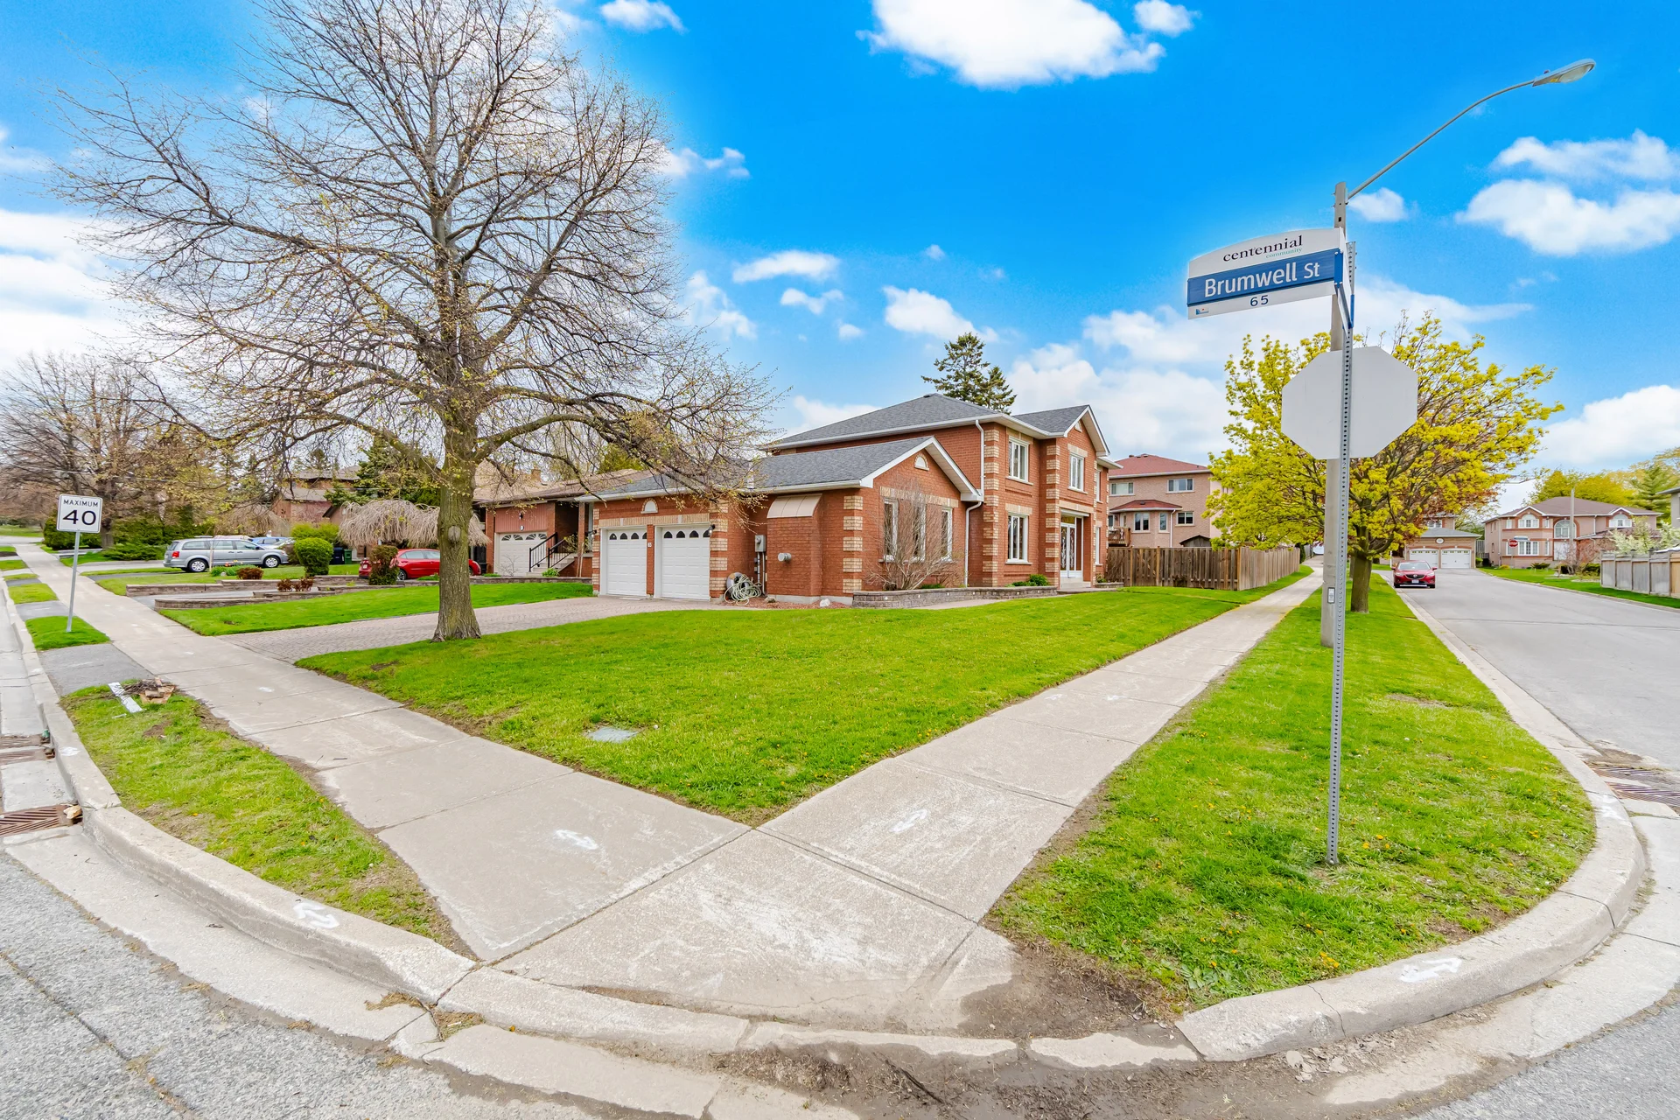
65 Brumwell Street
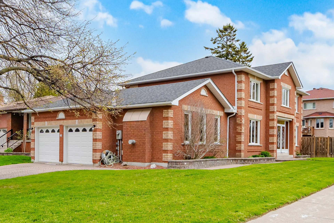
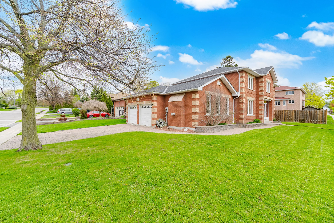
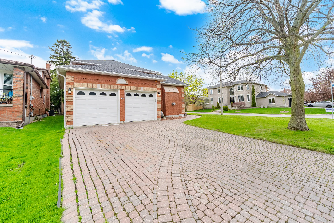
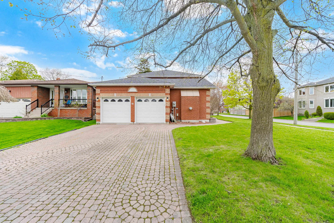
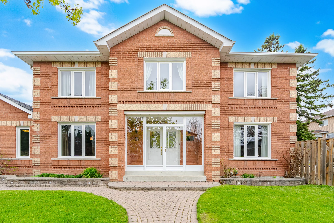
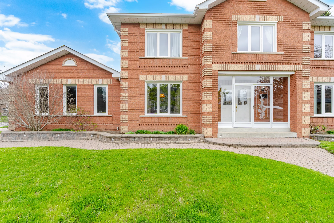
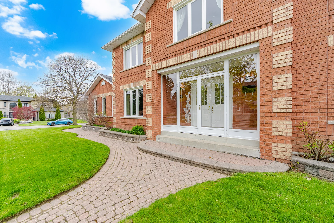
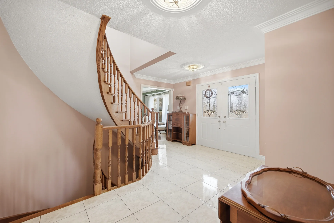
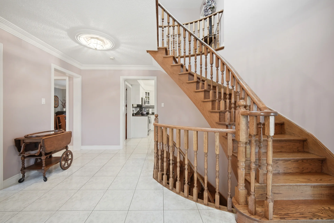
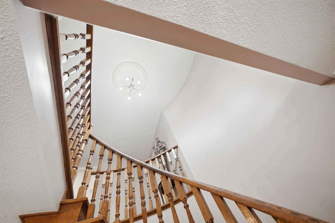
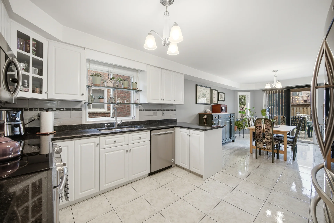
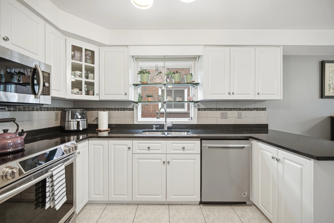
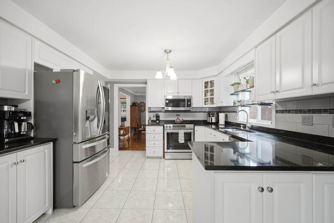
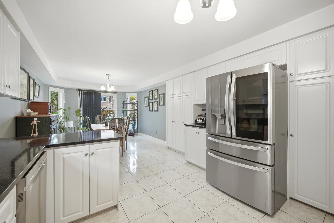
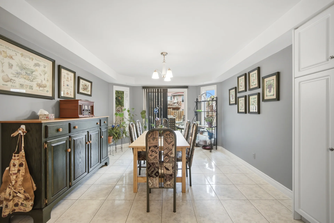
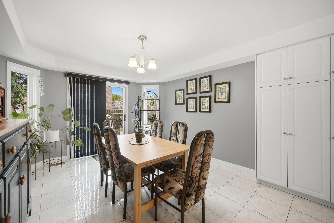
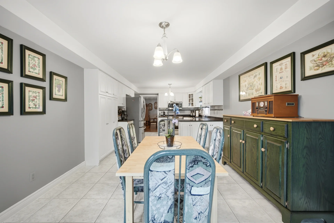
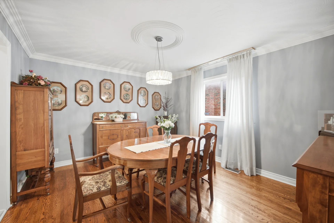
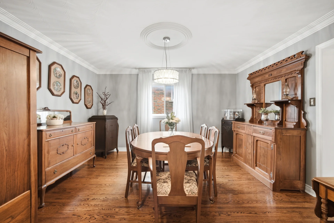
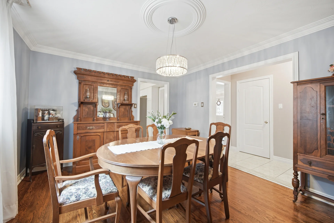
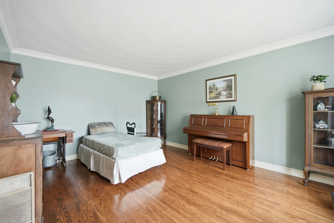
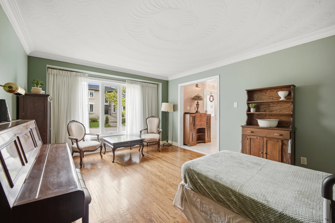
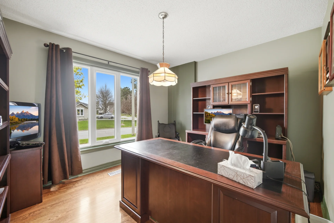
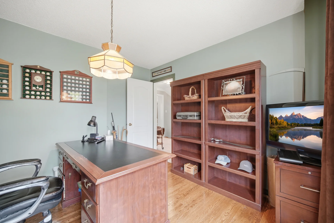
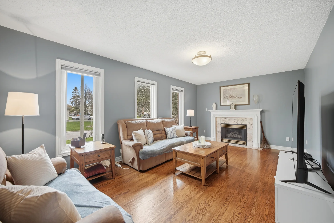
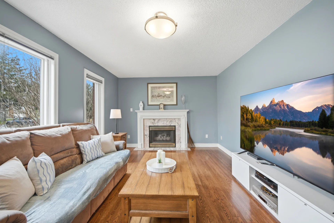
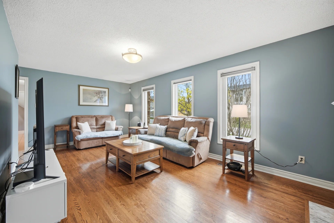
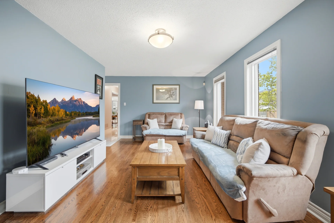
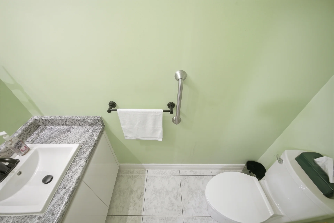
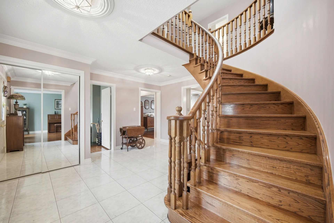
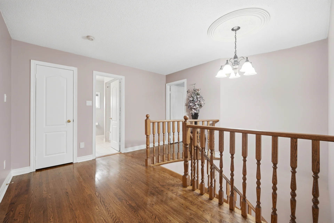
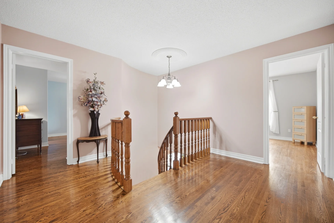
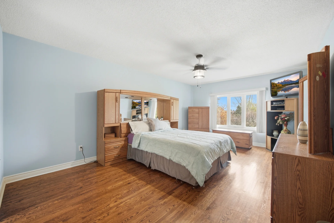
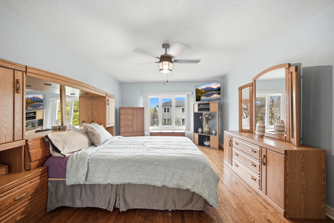
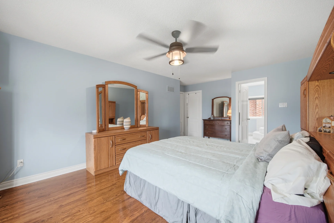
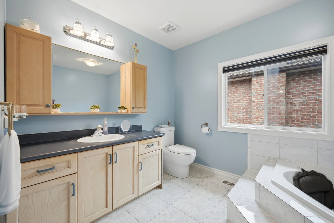
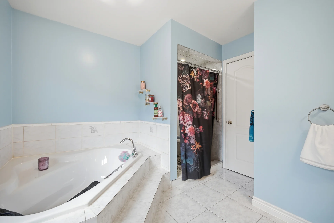
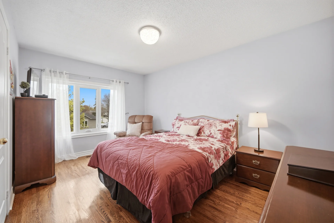
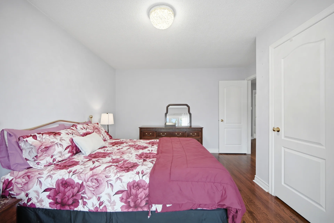
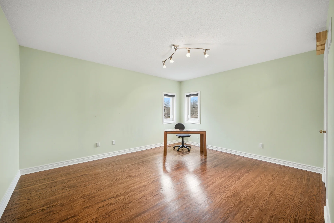
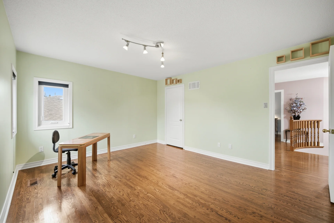
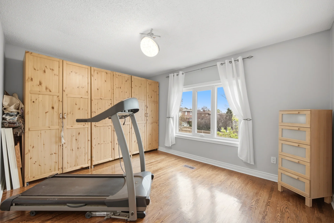
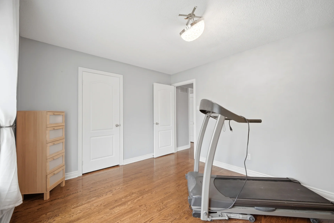
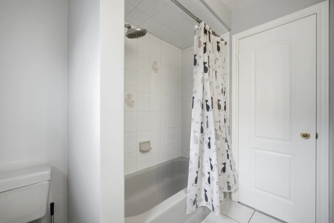
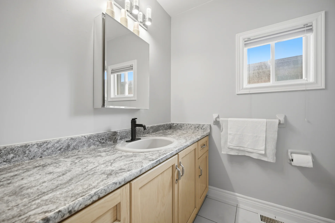
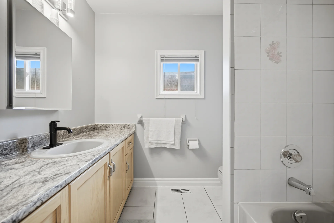
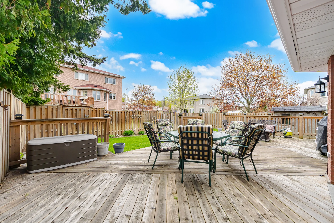
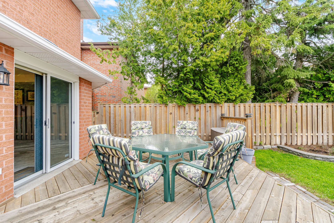
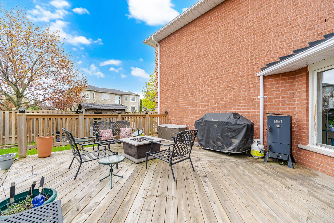
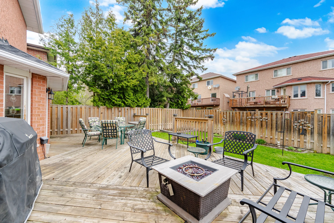
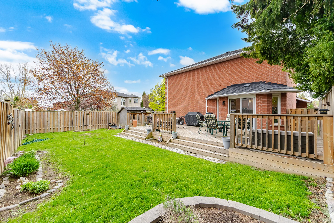
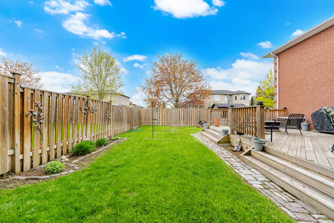
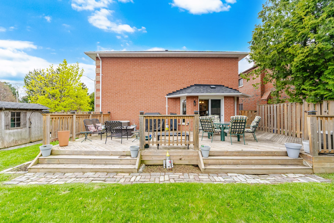
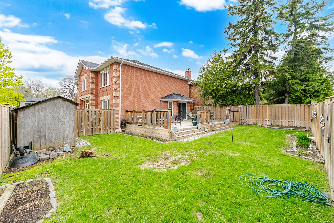
This detached home in a well-regarded neighbourhood offers 4 bedrooms and 3 bathrooms. The main floor is finished with hardwood flooring and features large windows in the formal living and dining areas. The spacious eat-in kitchen is equipped with granite countertops and ample cabinet space. A main floor den and family room provide flexible living options. The upper level also features hardwood flooring, with the primary bedroom including a walk-in closet and ensuite bathroom. The exterior boasts professionally landscaped front yard with interlock stone, a large backyard deck, and an underground sprinkler system. This property is conveniently located near highly-rated schools, TTC access, and offers quick commuting via Rouge Hill GO Station and Highway 401. It is also in proximity to U of T Scarborough and Centennial College.
Property Summary
Bedrooms
Bathrooms
Interior Features
Building Features
Heating & Cooling
Utilities
Exterior Features
Parking
Lot Features
Measurements
| Level | Room | Dimensions |
|---|---|---|
| Main level | Living room | |
| Den | 11 ft, 10 in x 10 ft, 5 in | |
| Dining room | 12 ft, 2 in x 13 ft, 10 in | |
| Kitchen | 11 ft, 11 in x 11 ft, 1 in | |
| Eating area | 11 ft, 11 in x 14 ft, 8 in | |
| Family room | 15 ft, 3 in x 16 ft, 4 in | |
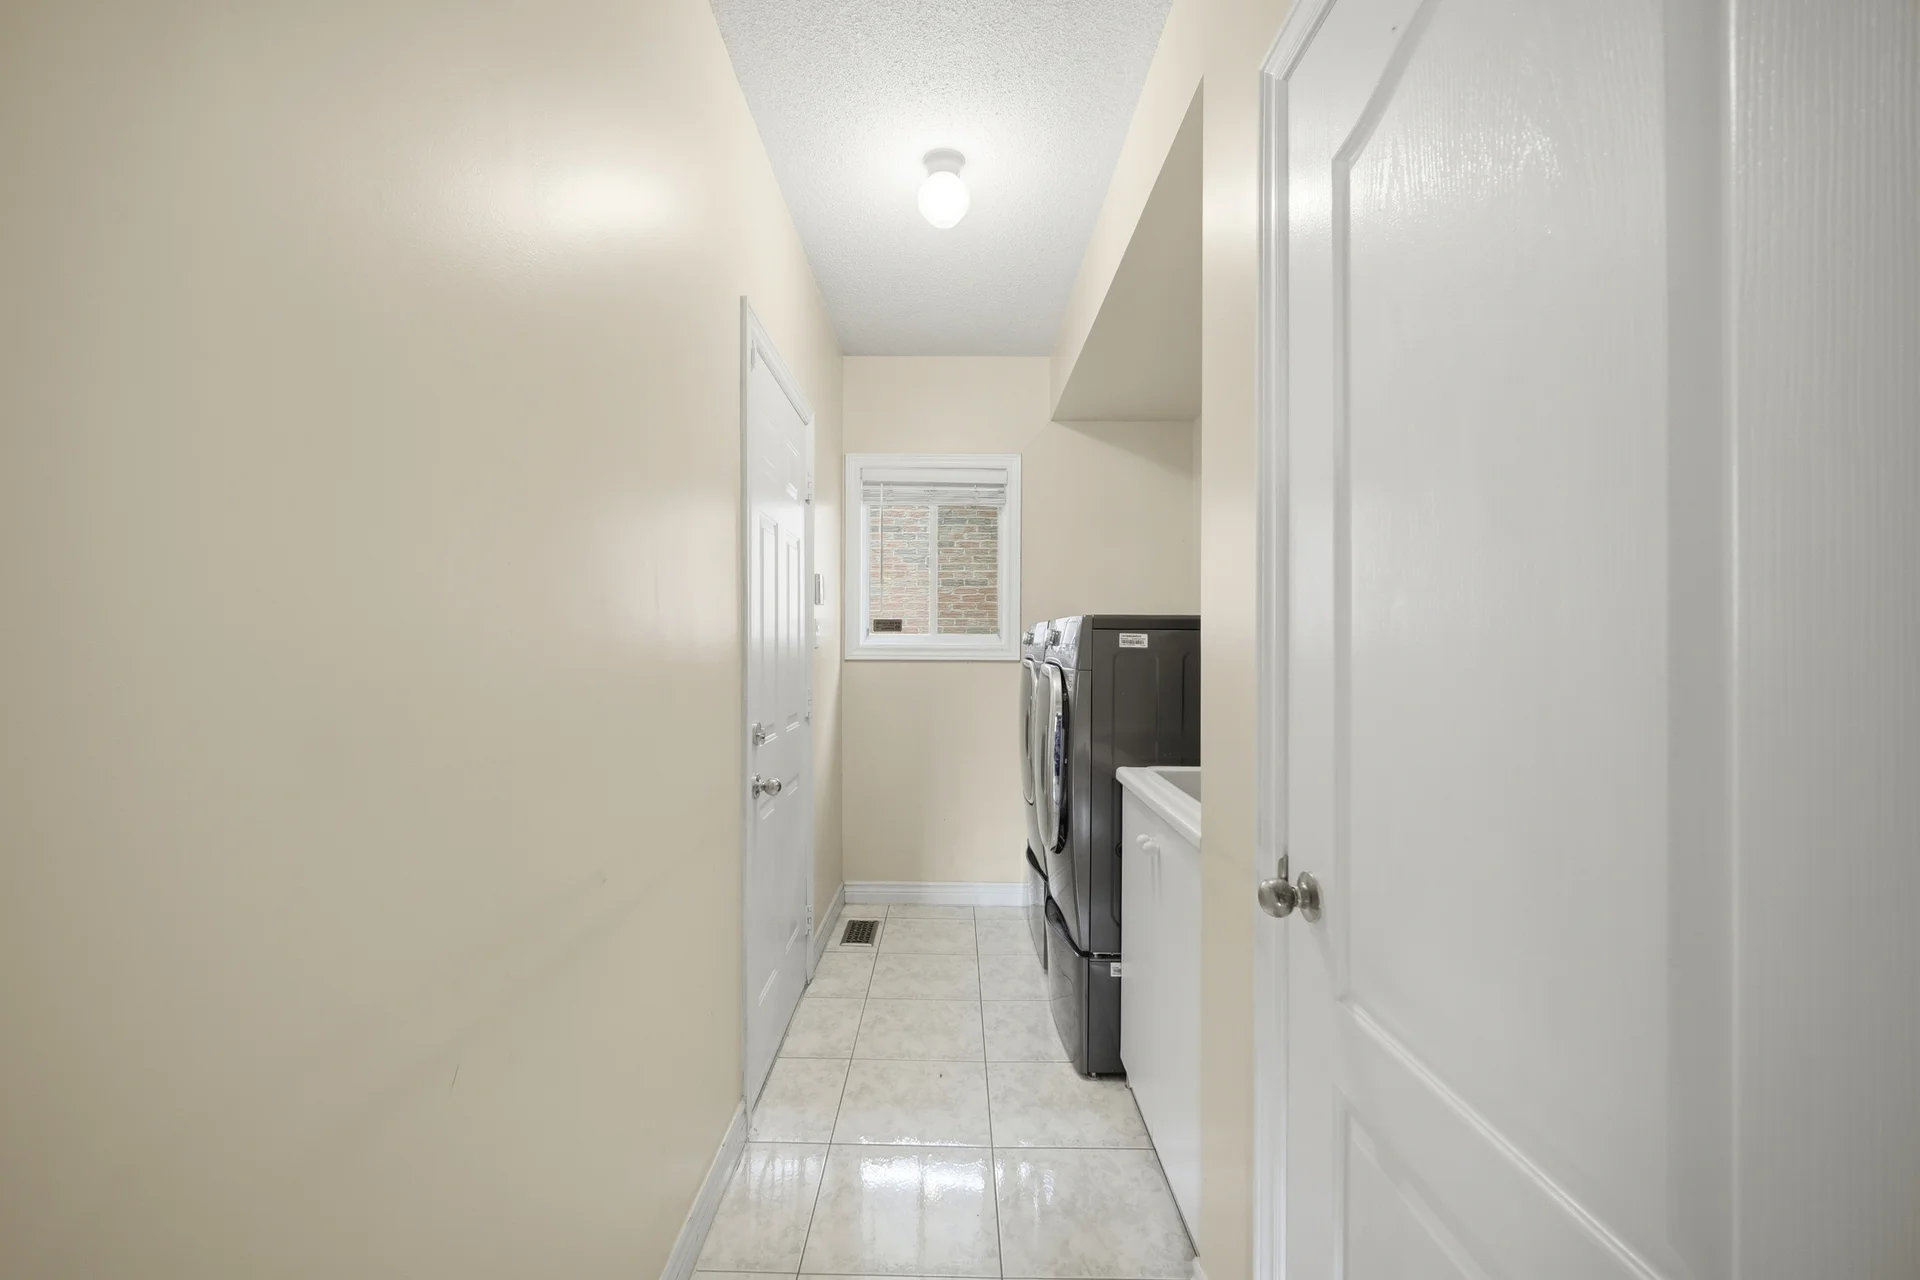
| Laundry room | ||
| Second level | Bedroom 4 | 13 ft, 0 in x 14 ft, 6 in |
| Primary Bedroom | 15 ft, 11 in x 12 ft, 2 in | |
| Bedroom 2 | 11 ft, 10 in x 10 ft, 11 in | |
| Bedroom 3 | 12 ft, 5 in x 14 ft, 9 in |
Local Amenities
Schools
Commute
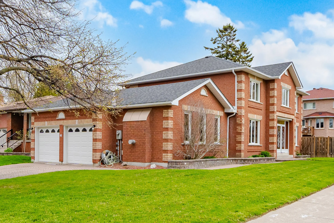
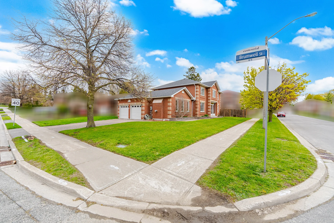
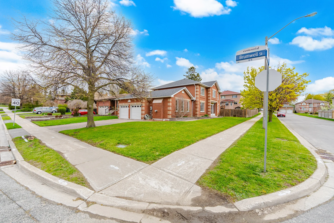
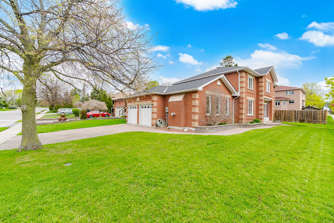
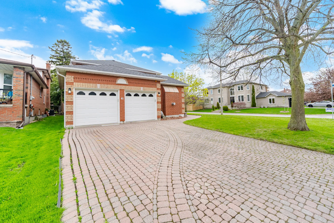
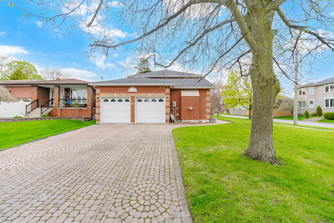
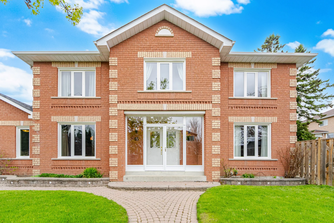
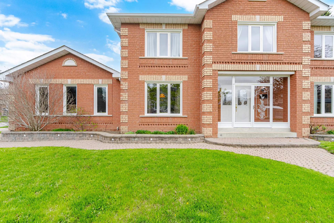
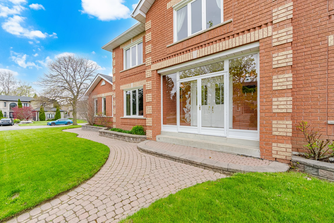
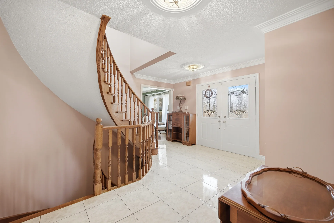
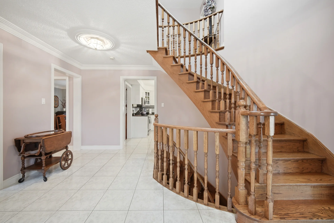
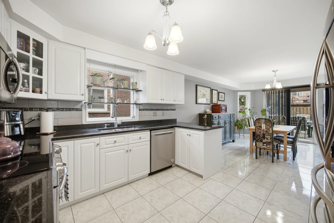
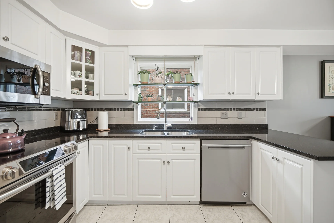
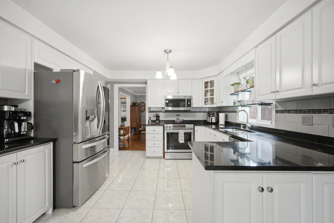
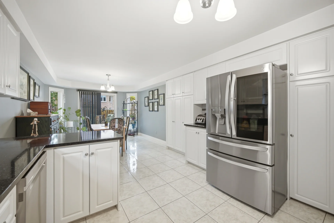
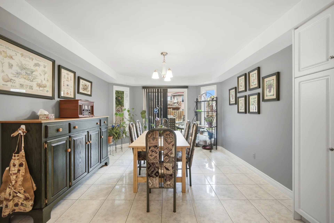
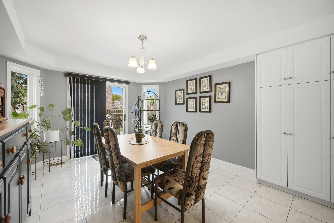
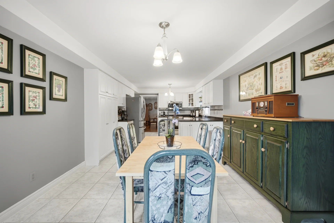
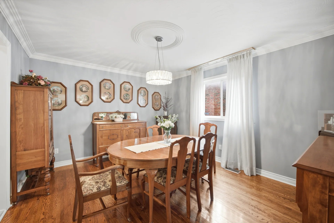
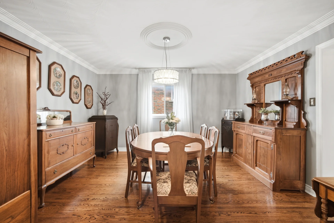
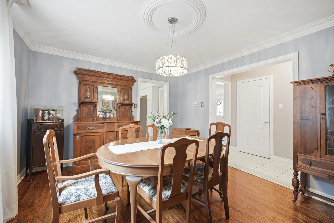
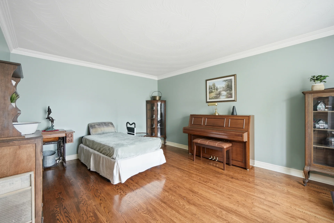
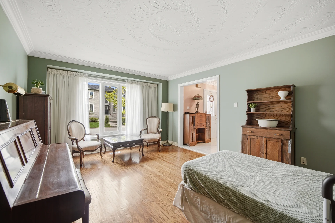
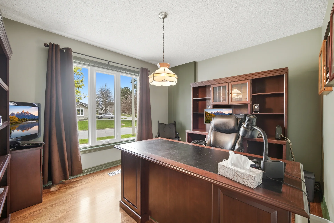
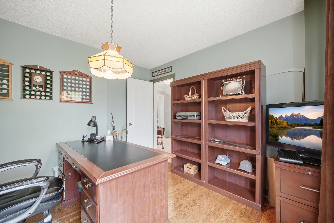
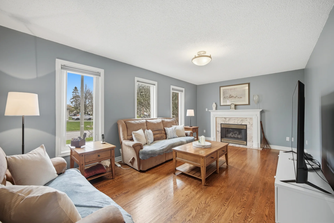
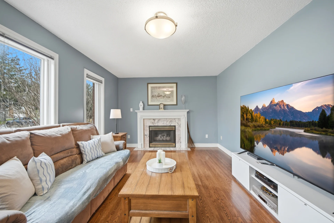
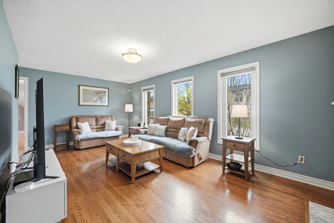
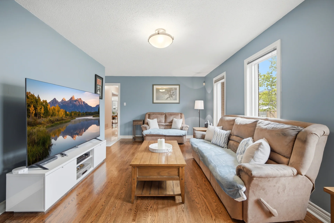
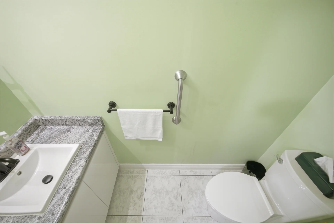
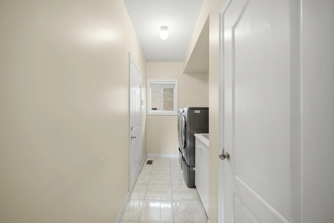
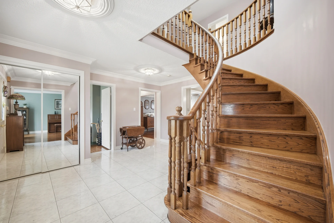
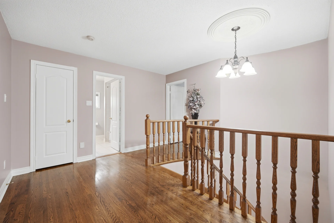
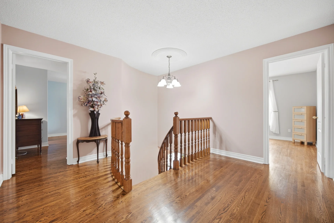
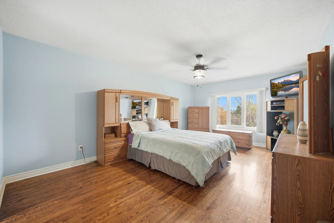
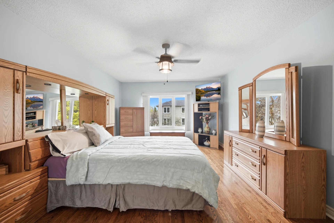
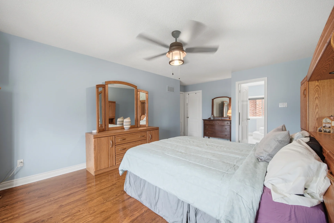
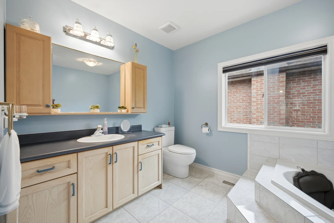
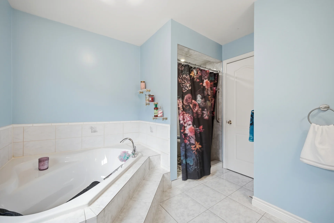
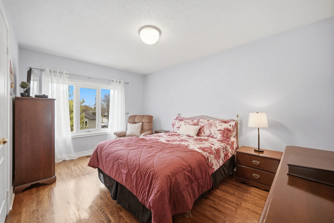
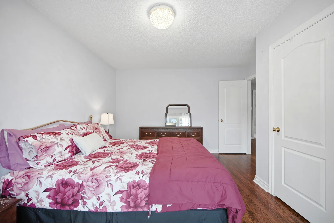
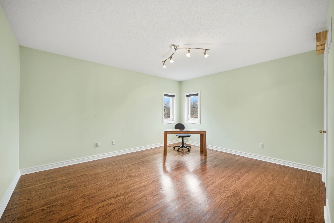
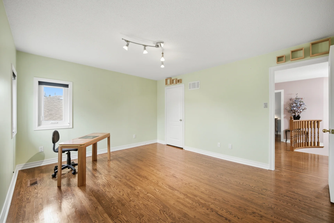
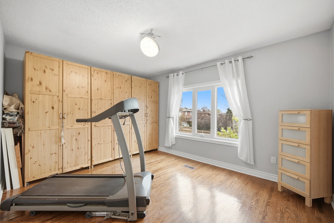
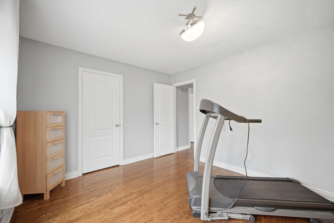
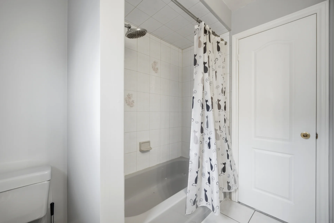
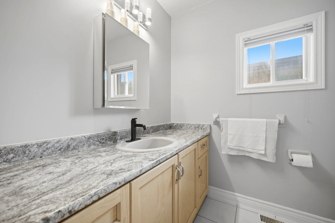
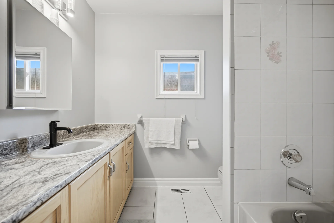
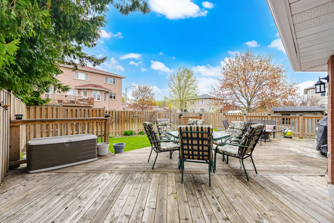
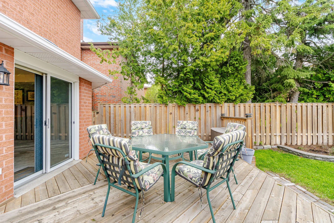
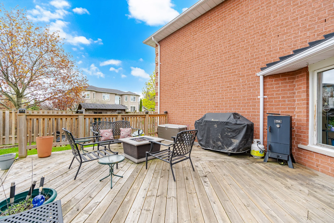
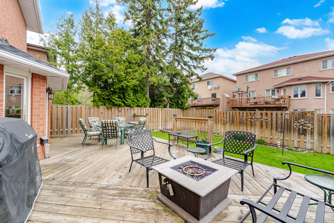
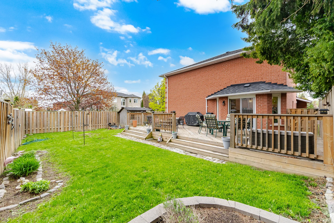
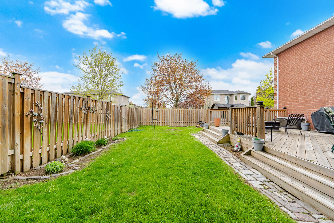
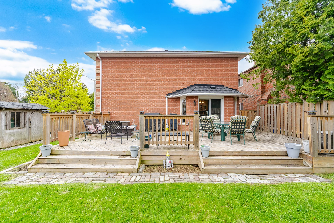
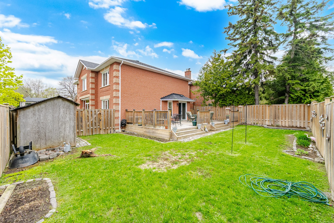


Photo Gallery
|
|
|
|
|
|
|
|
|
|
|
|
|
|
|
|
|
|
|
|
|
|
|
|
|
|
|
|
|
|
|
|
|
|
|
|
|
|
|
|
|
|
|
|
|
|
|
|
|
|
|
|
|
|
|
|
|