Jack Wong Real Estate Representative
416-568-9955jack.wong@century21.ca
Century 21 Miller Real Estate Ltd. Brokerage


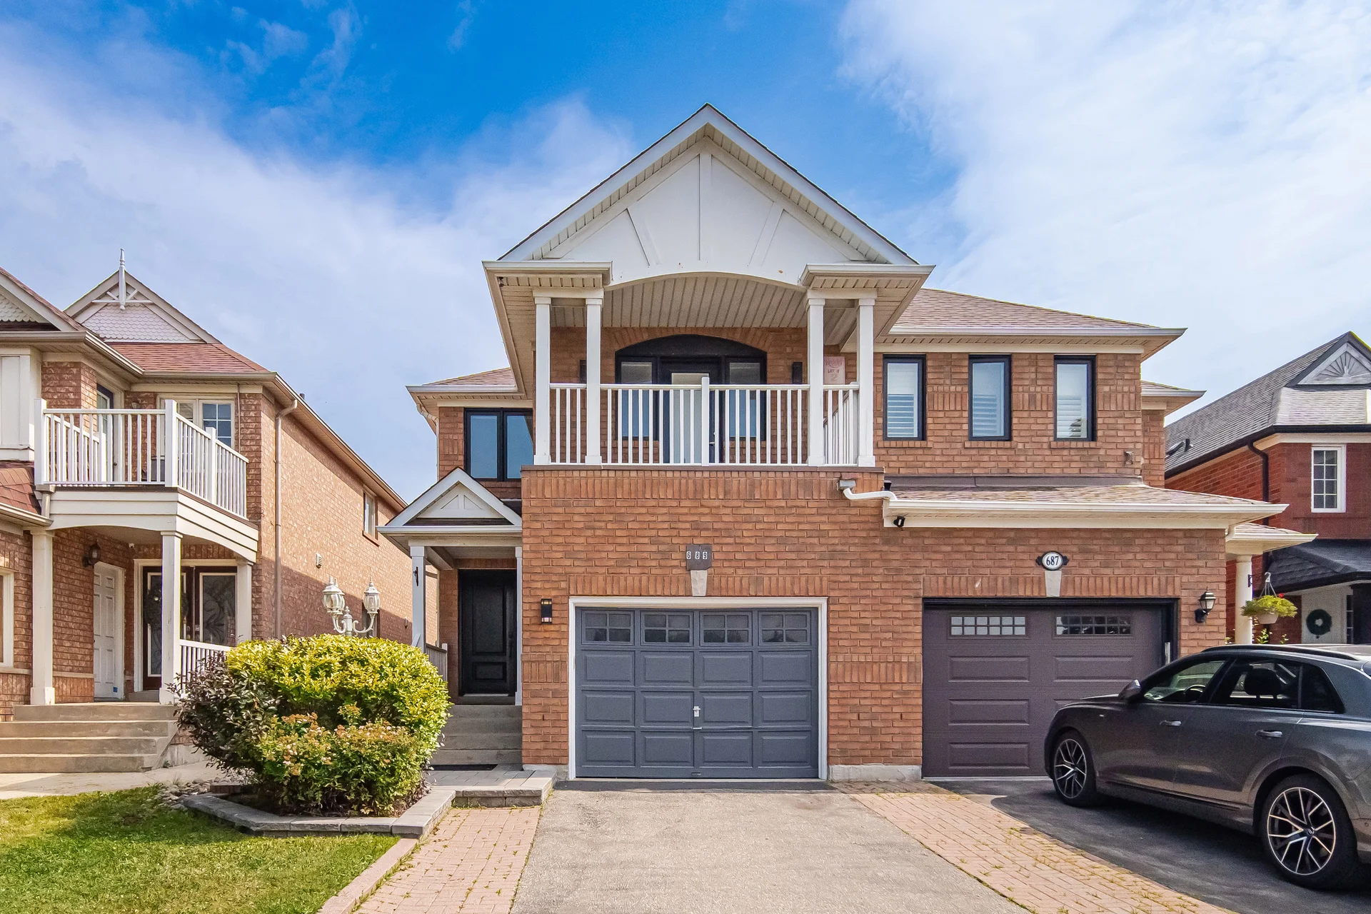
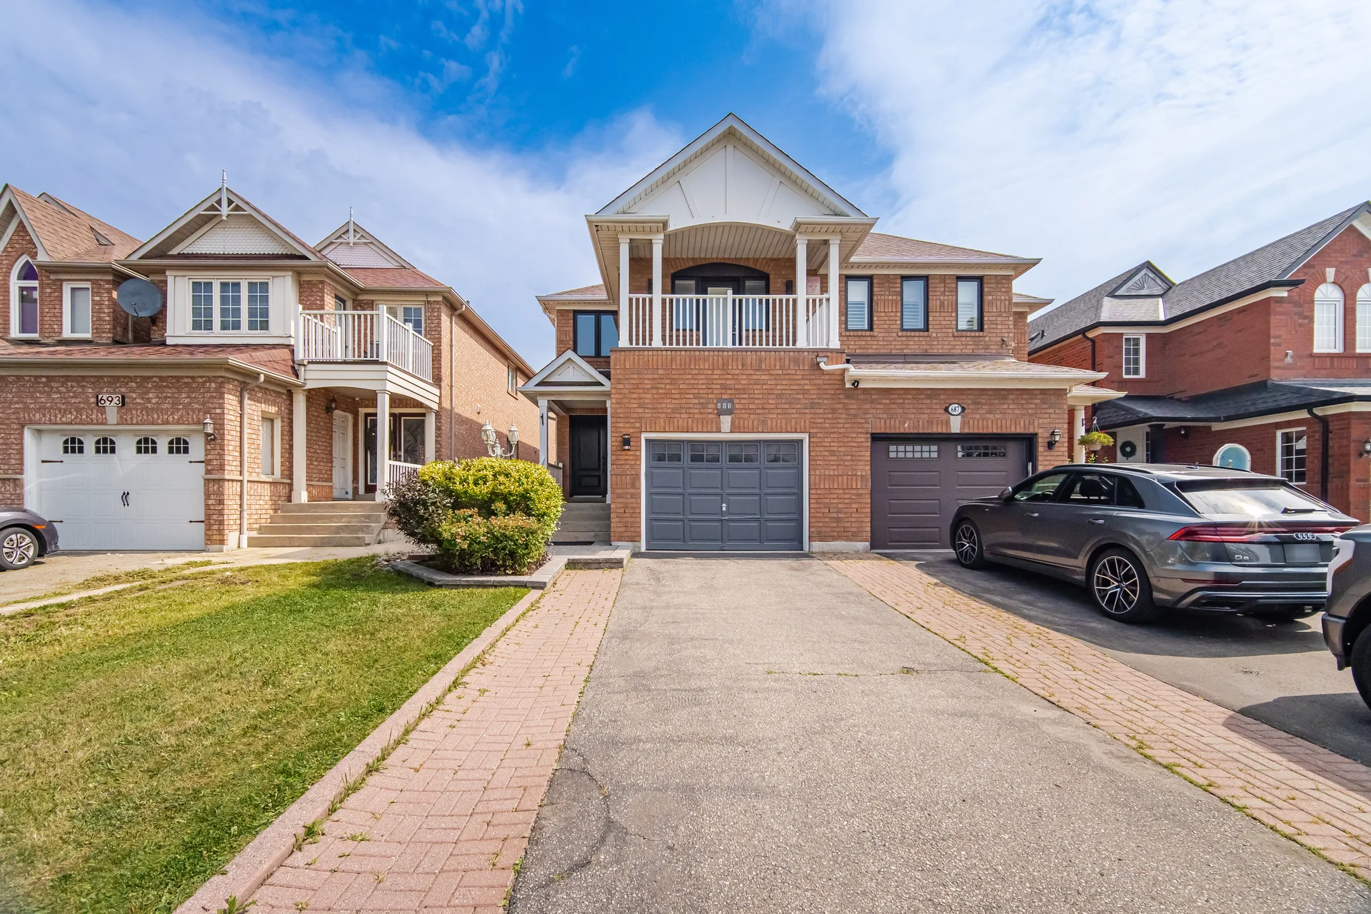
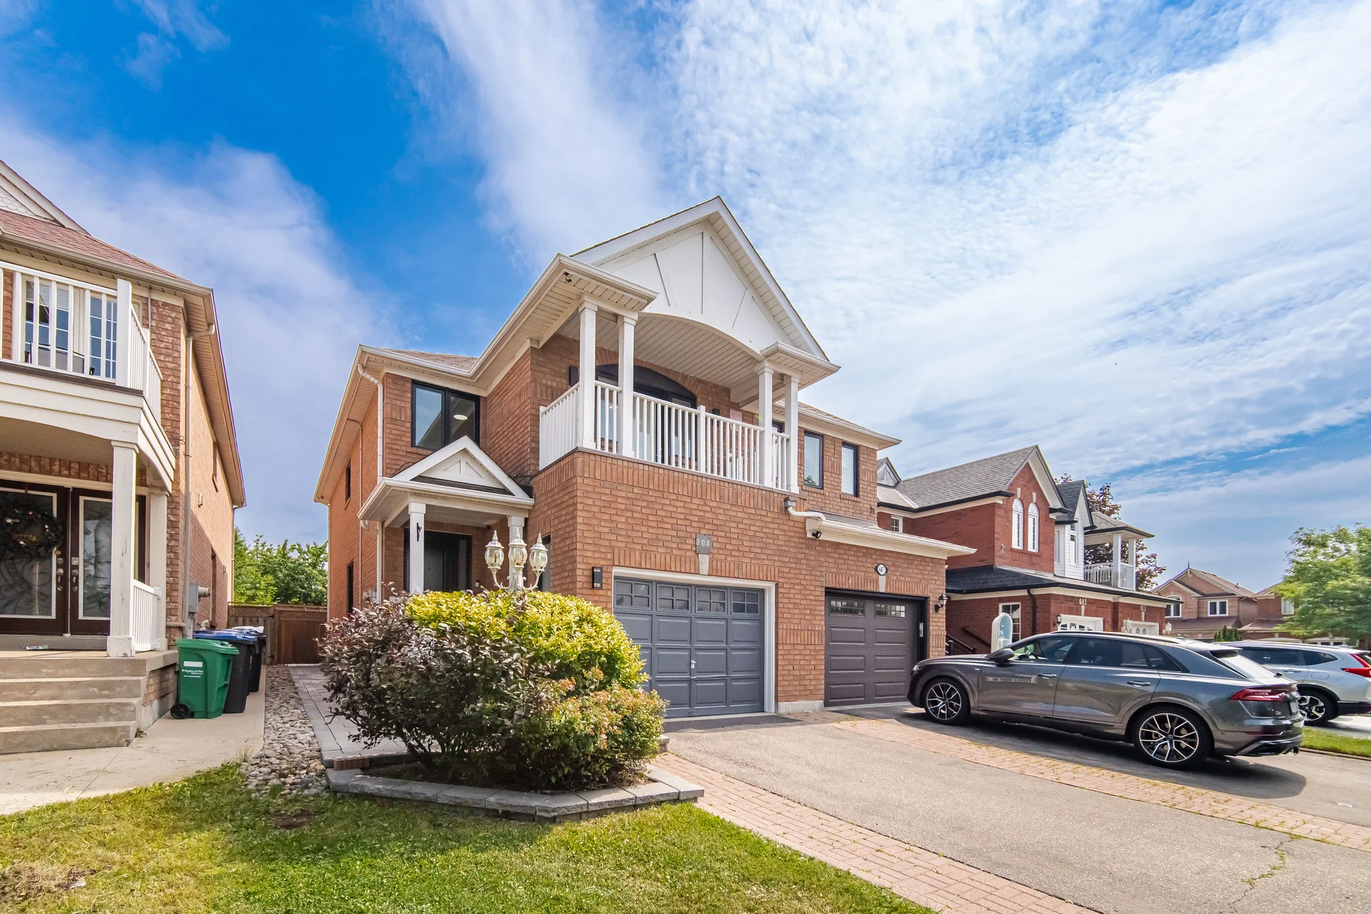
689 Macbeth Heights, Mississauga
- Video
- Photo
- Floor plan
- Details
Video Tour
Dynamic Floor Plan
| 689 Macbeth Heights, Mississauga | ||
| MAIN FLOOR | ||
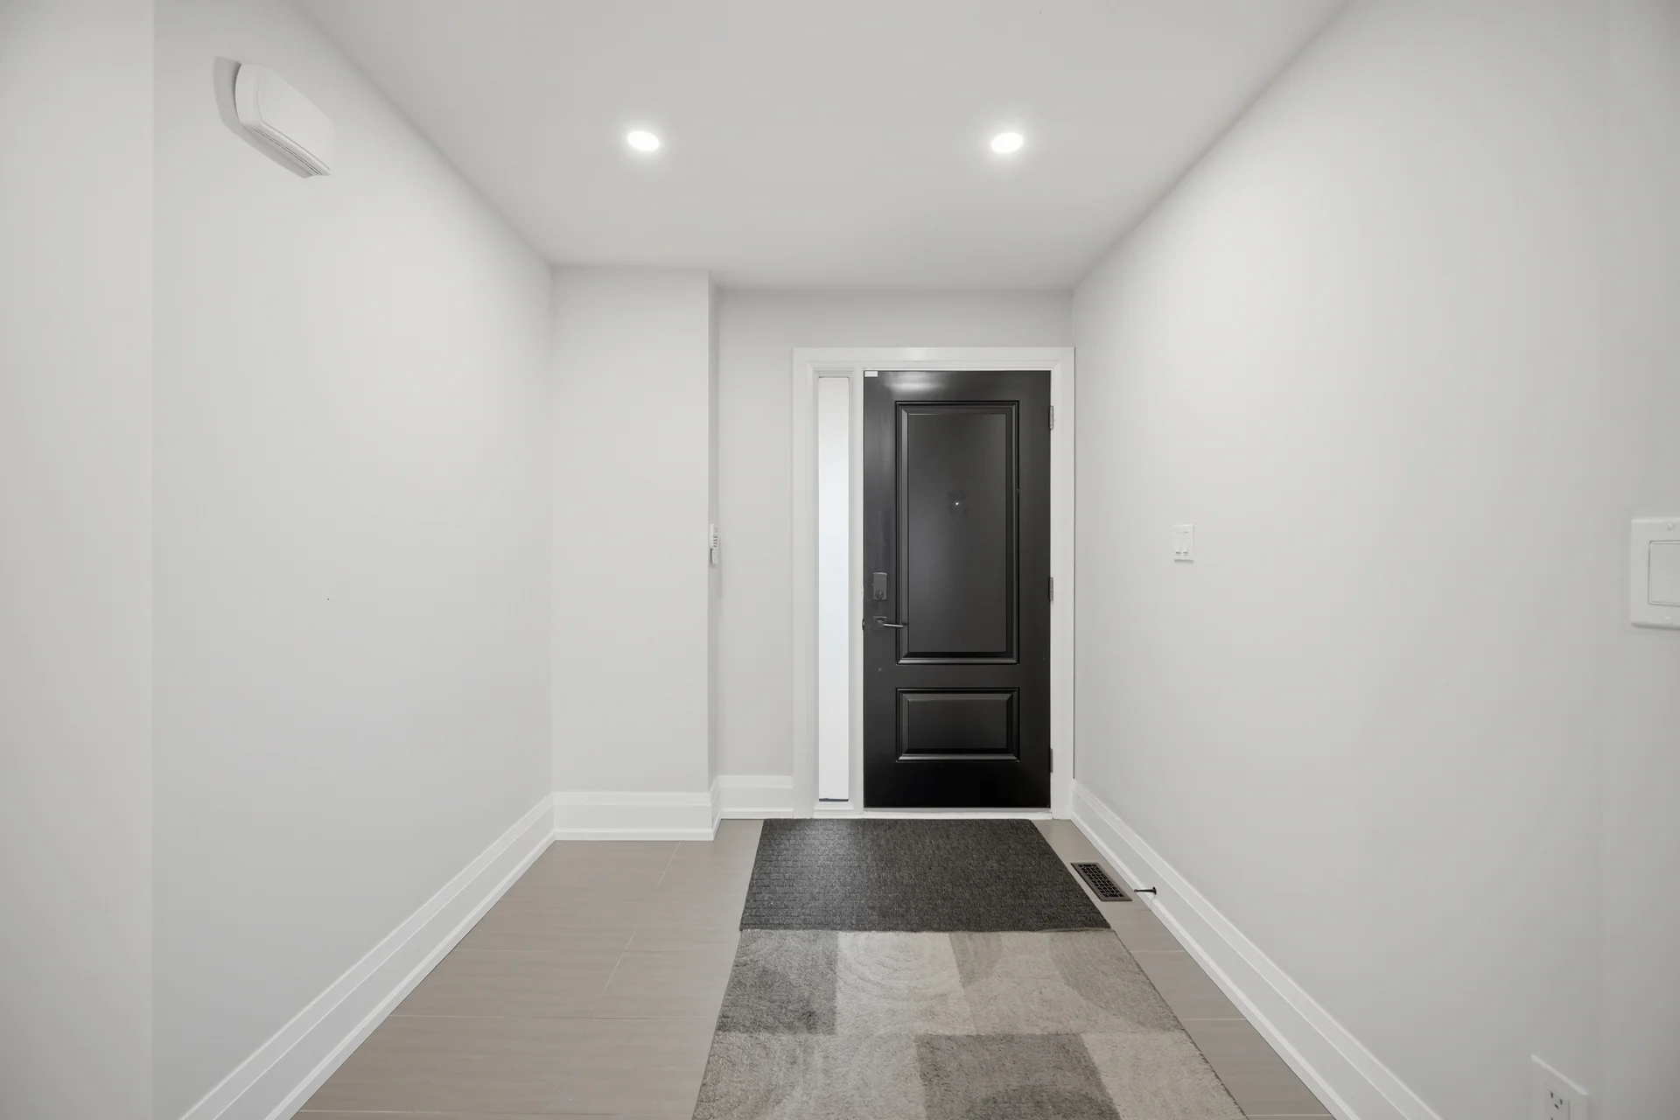
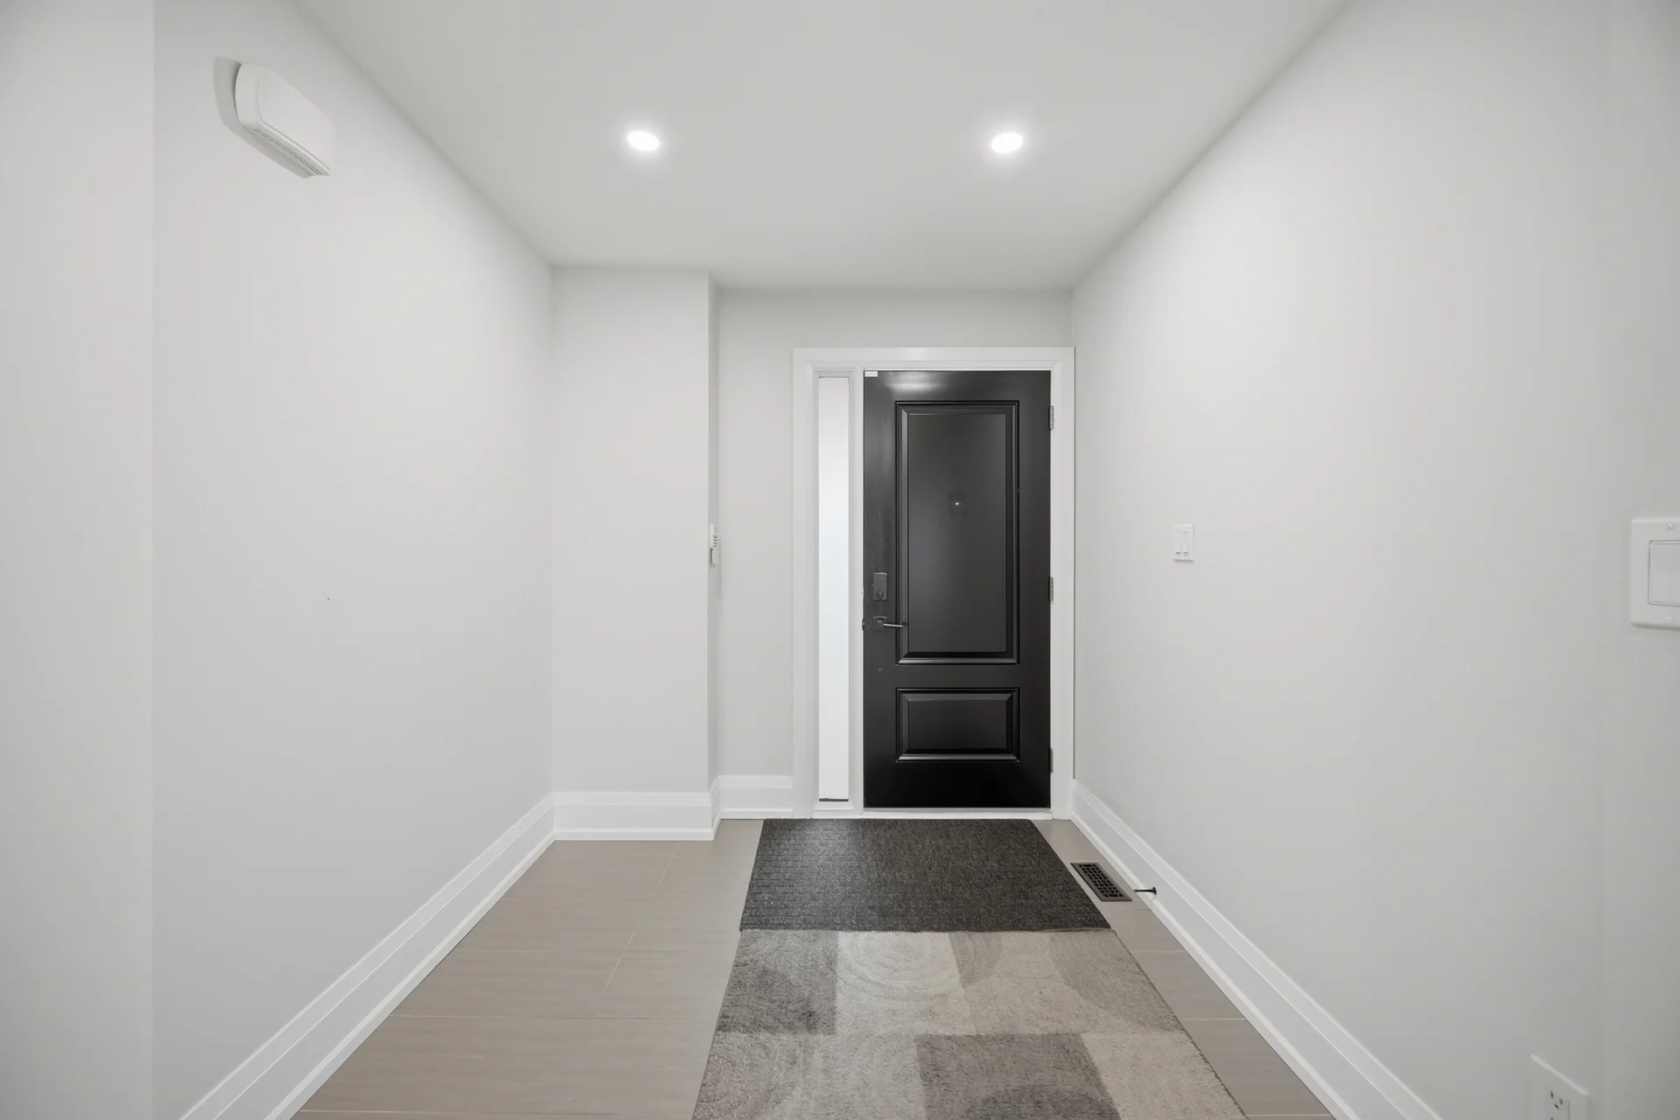
| Foyer | 7'7" × 7'5" | 2.31 m × 2.26 m |
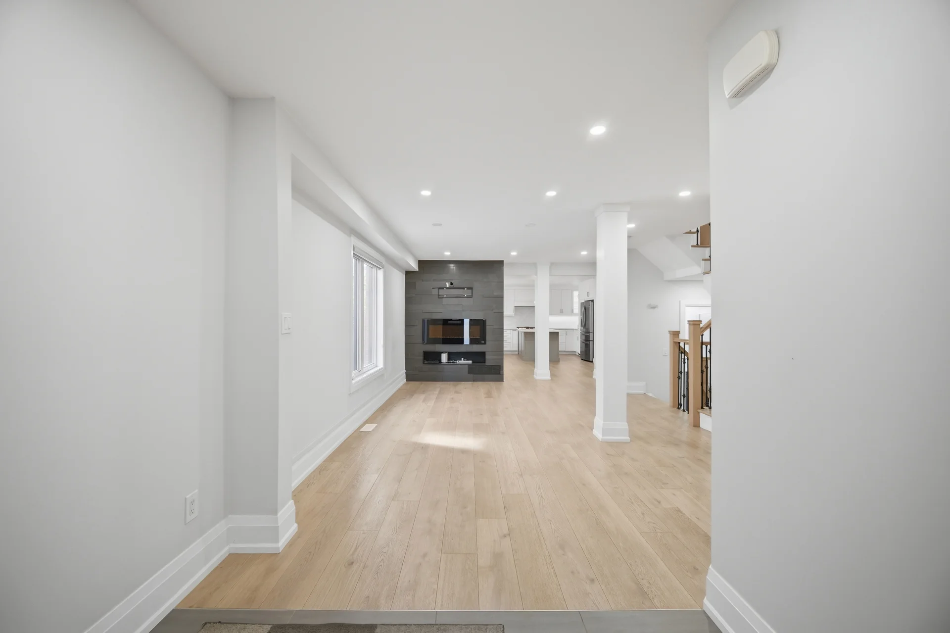
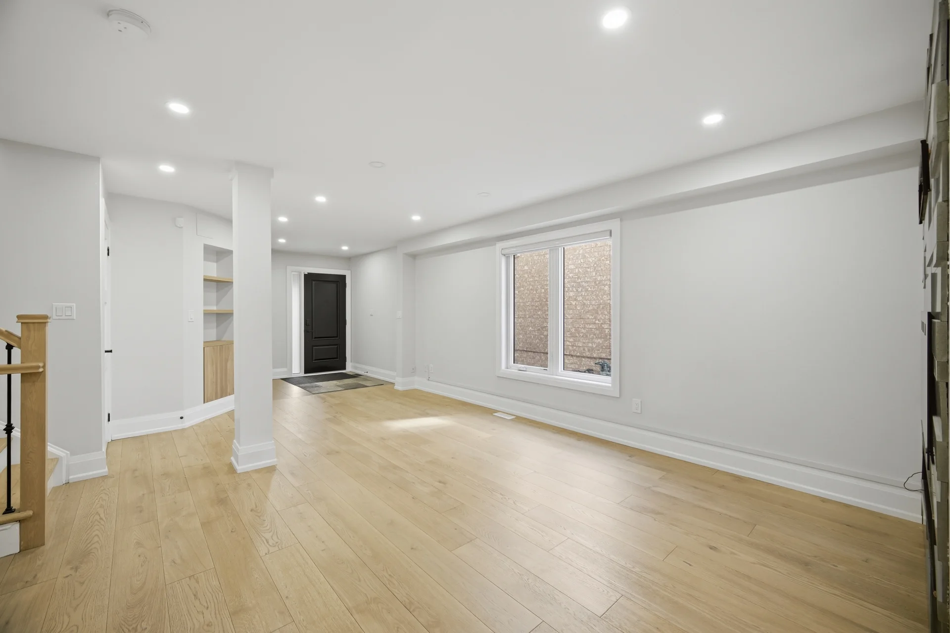
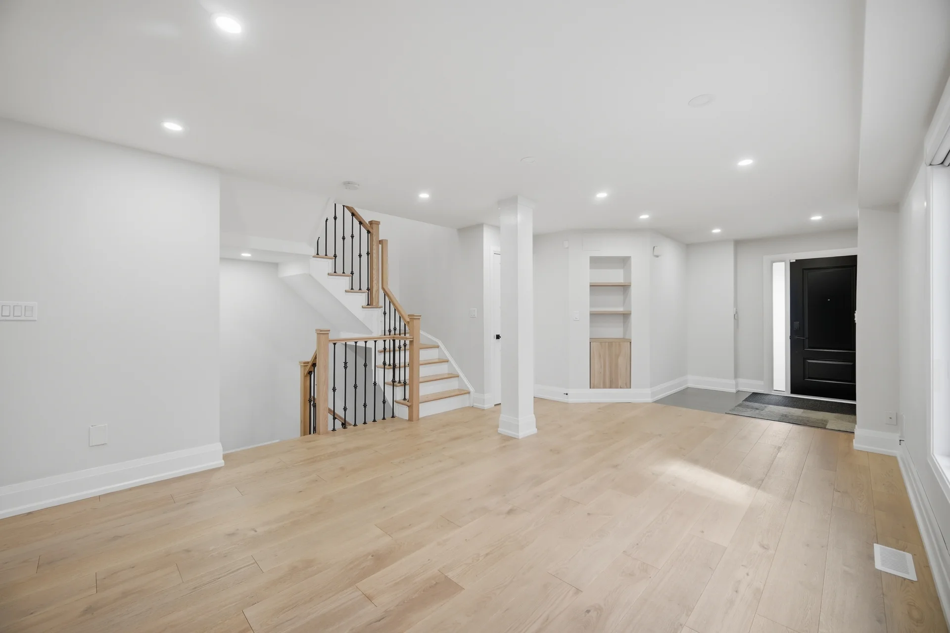
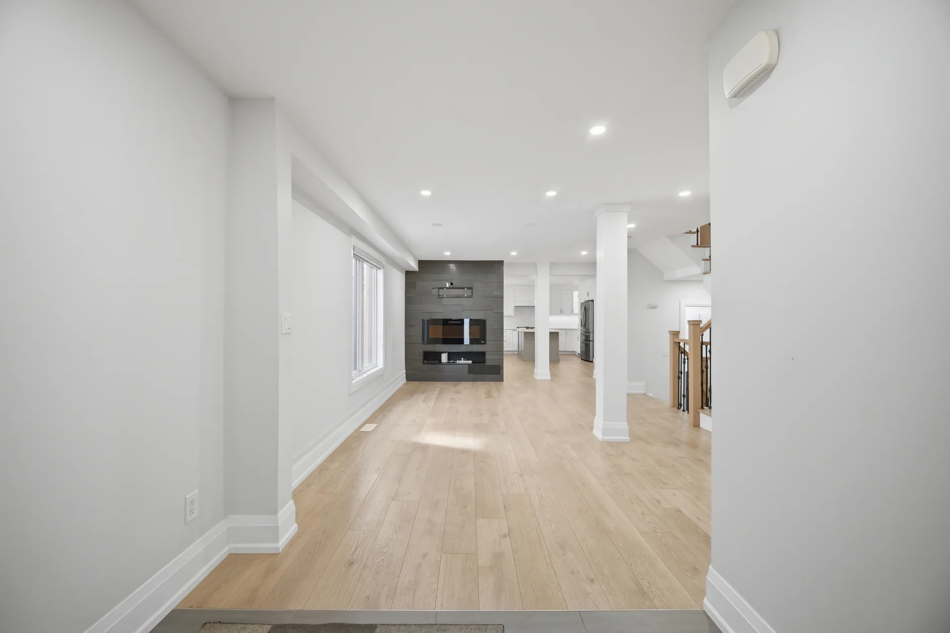
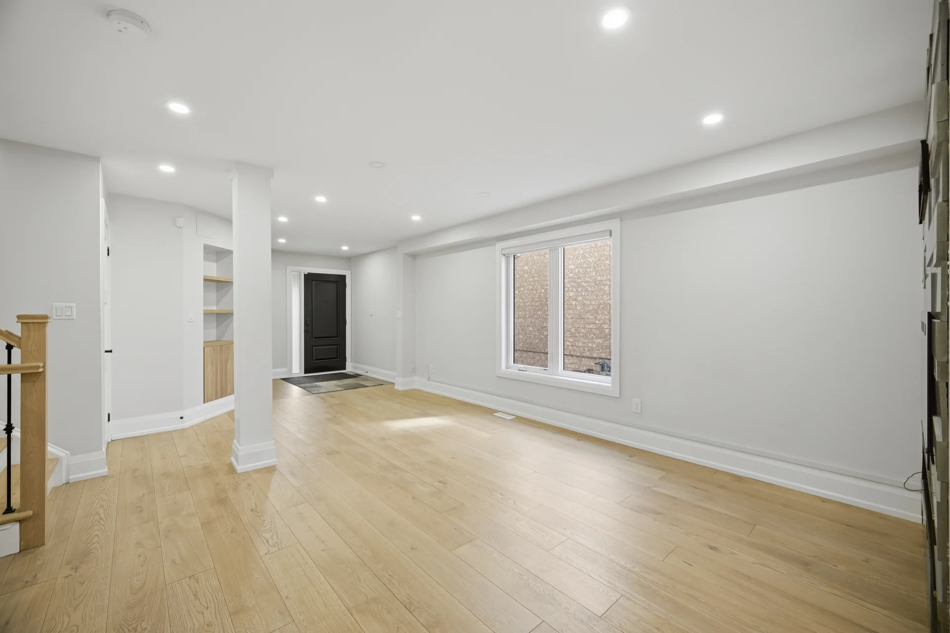
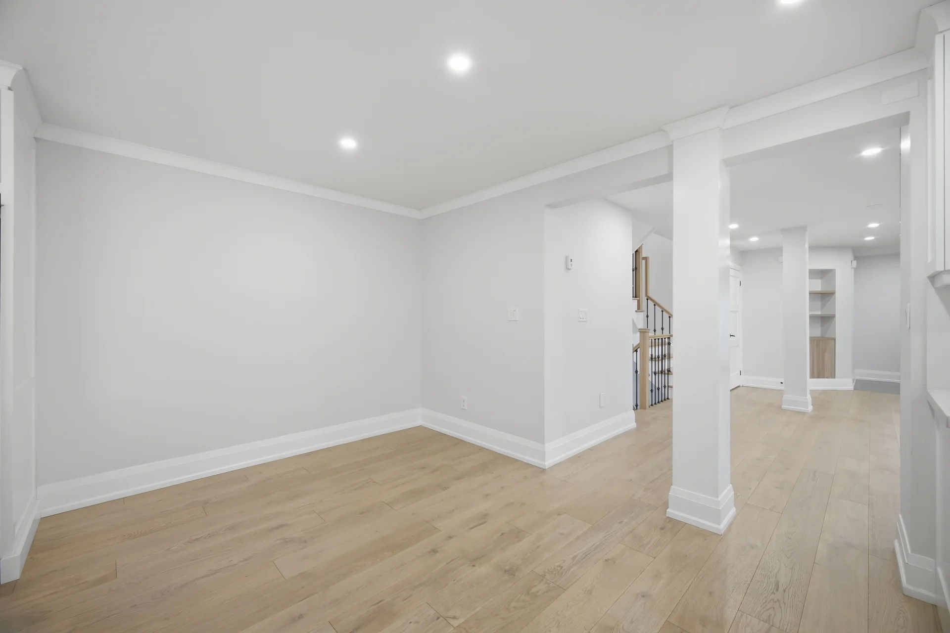
| Living Room | 13'10" × 18'0" | 4.22 m × 5.49 m |
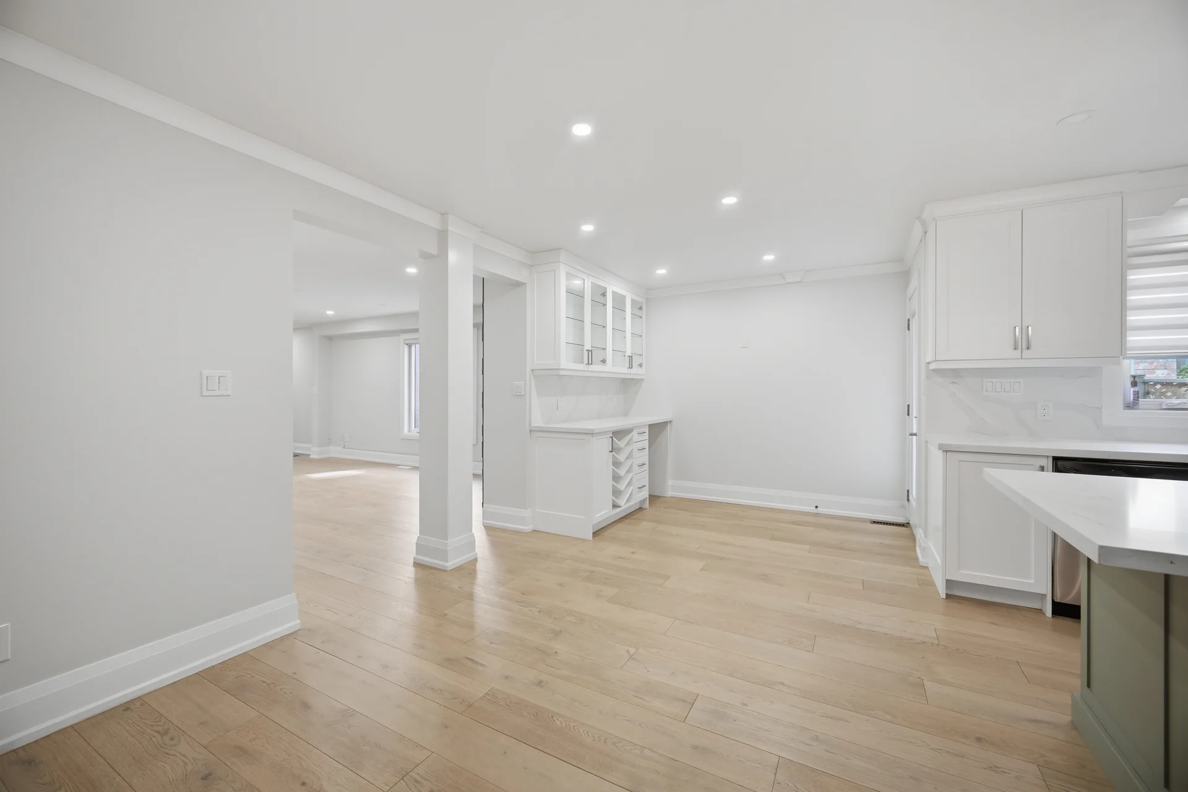
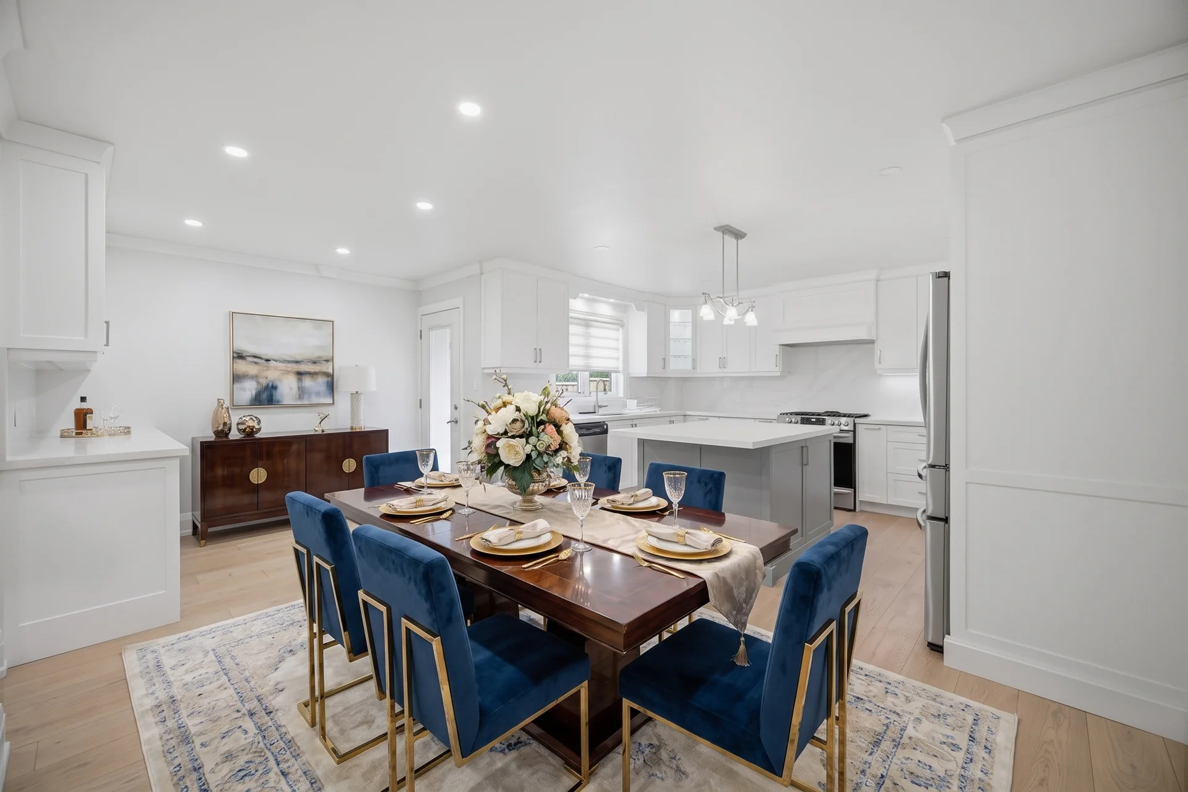
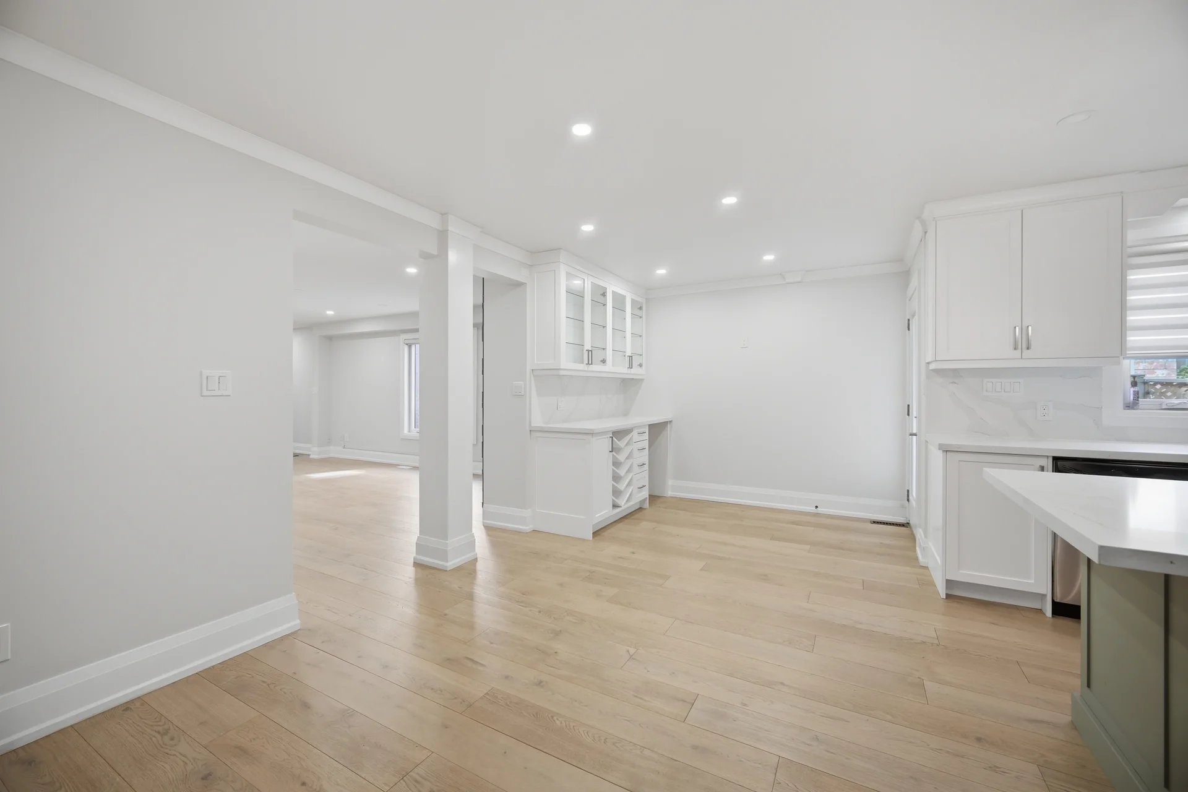
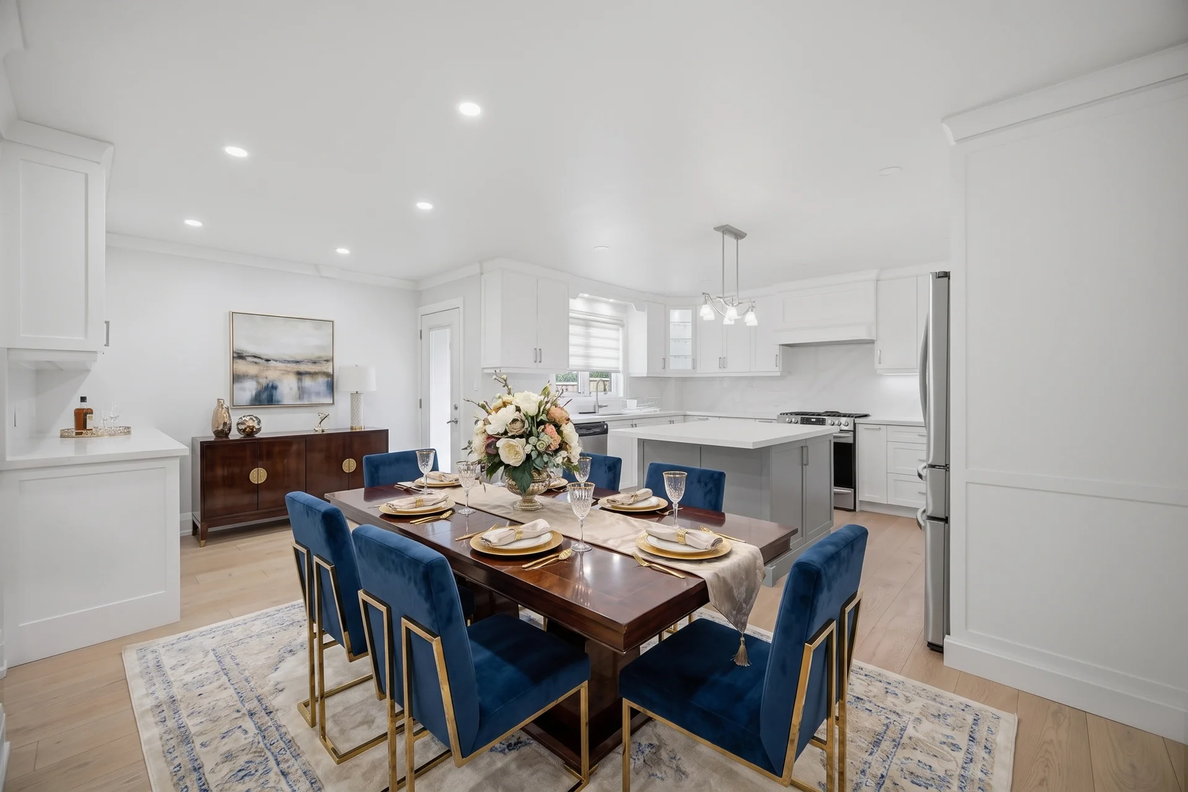
| Dining Room | 18'0" × 9'9" | 5.49 m × 2.97 m |
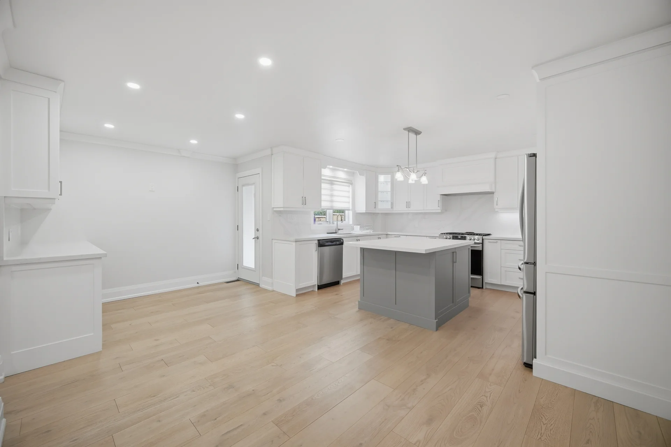
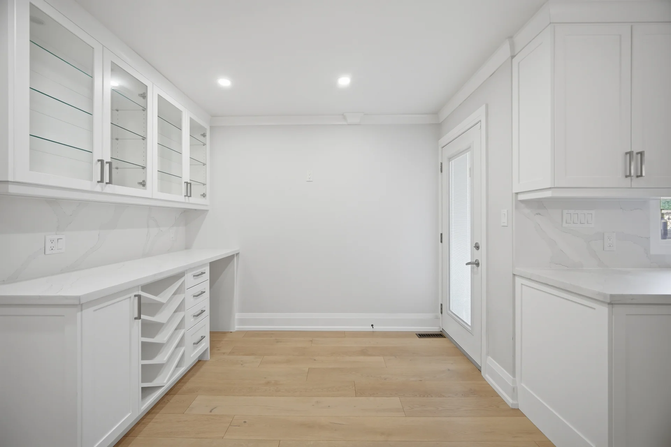
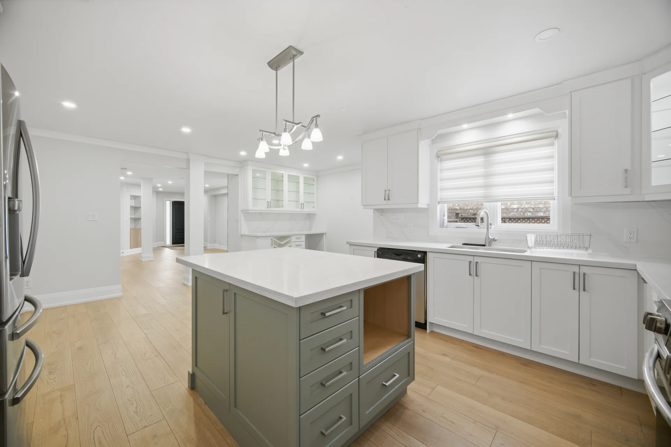
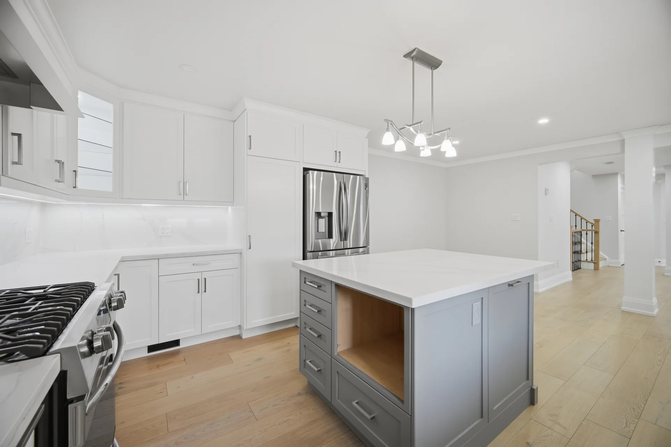
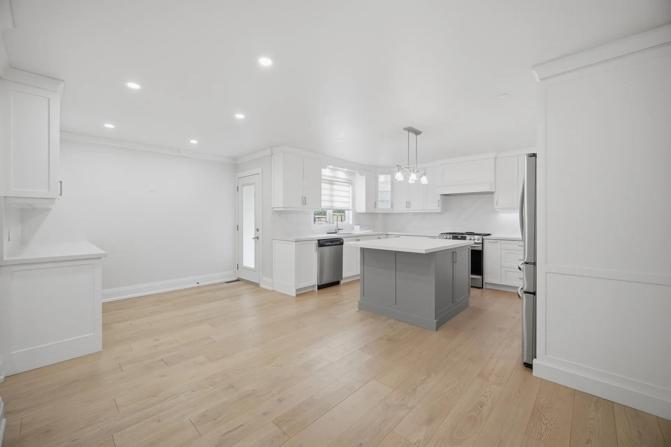
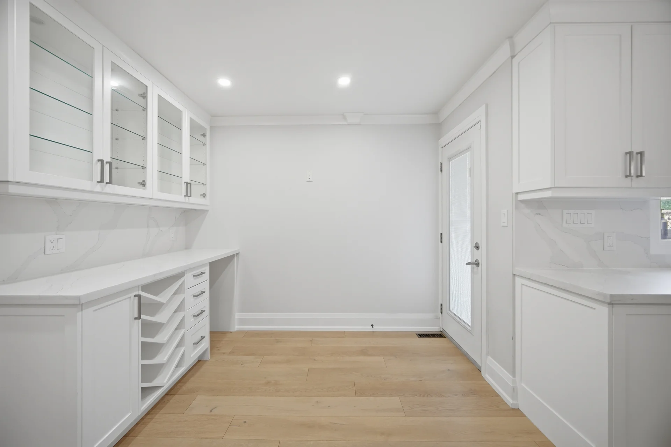
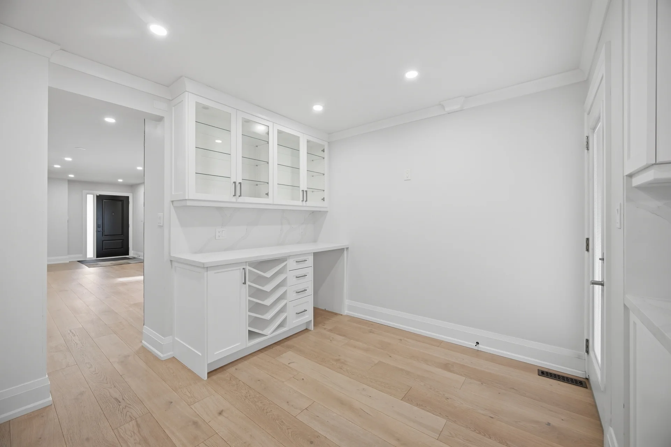
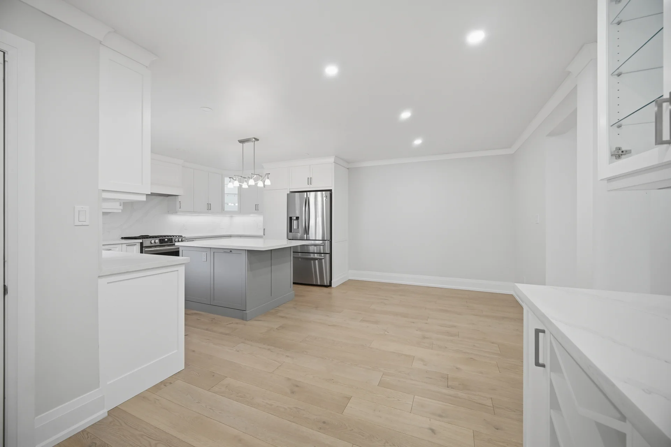
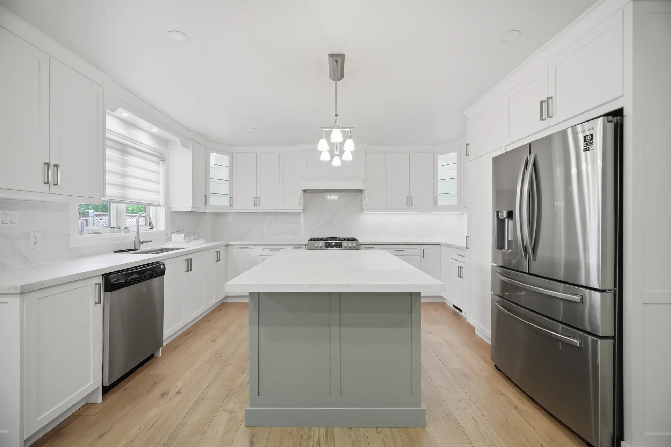
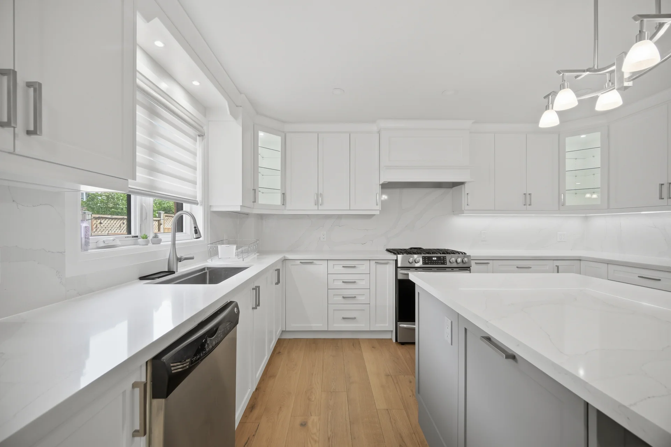
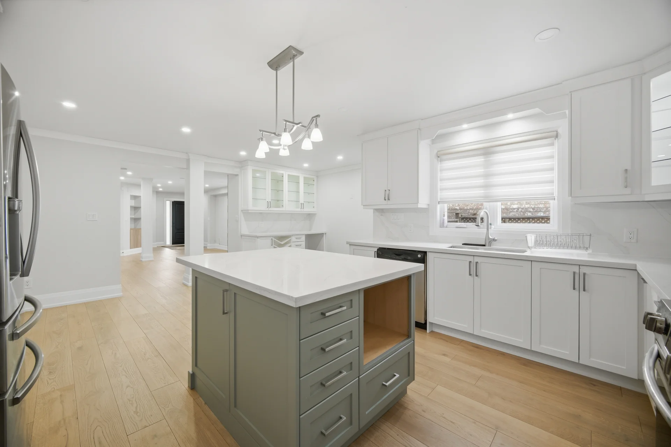
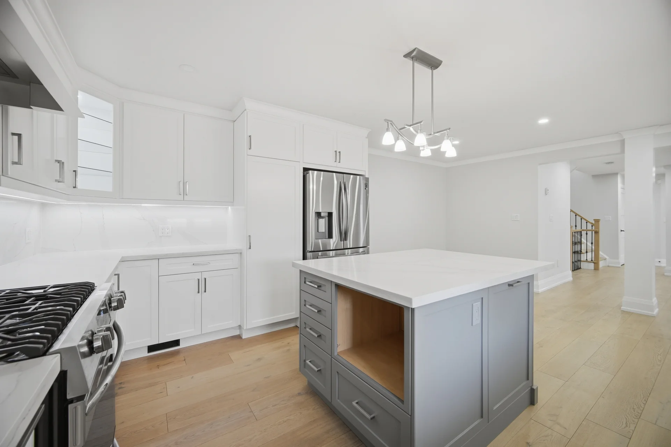
| Kitchen | 14'8" × 10'5" | 4.47 m × 3.18 m |
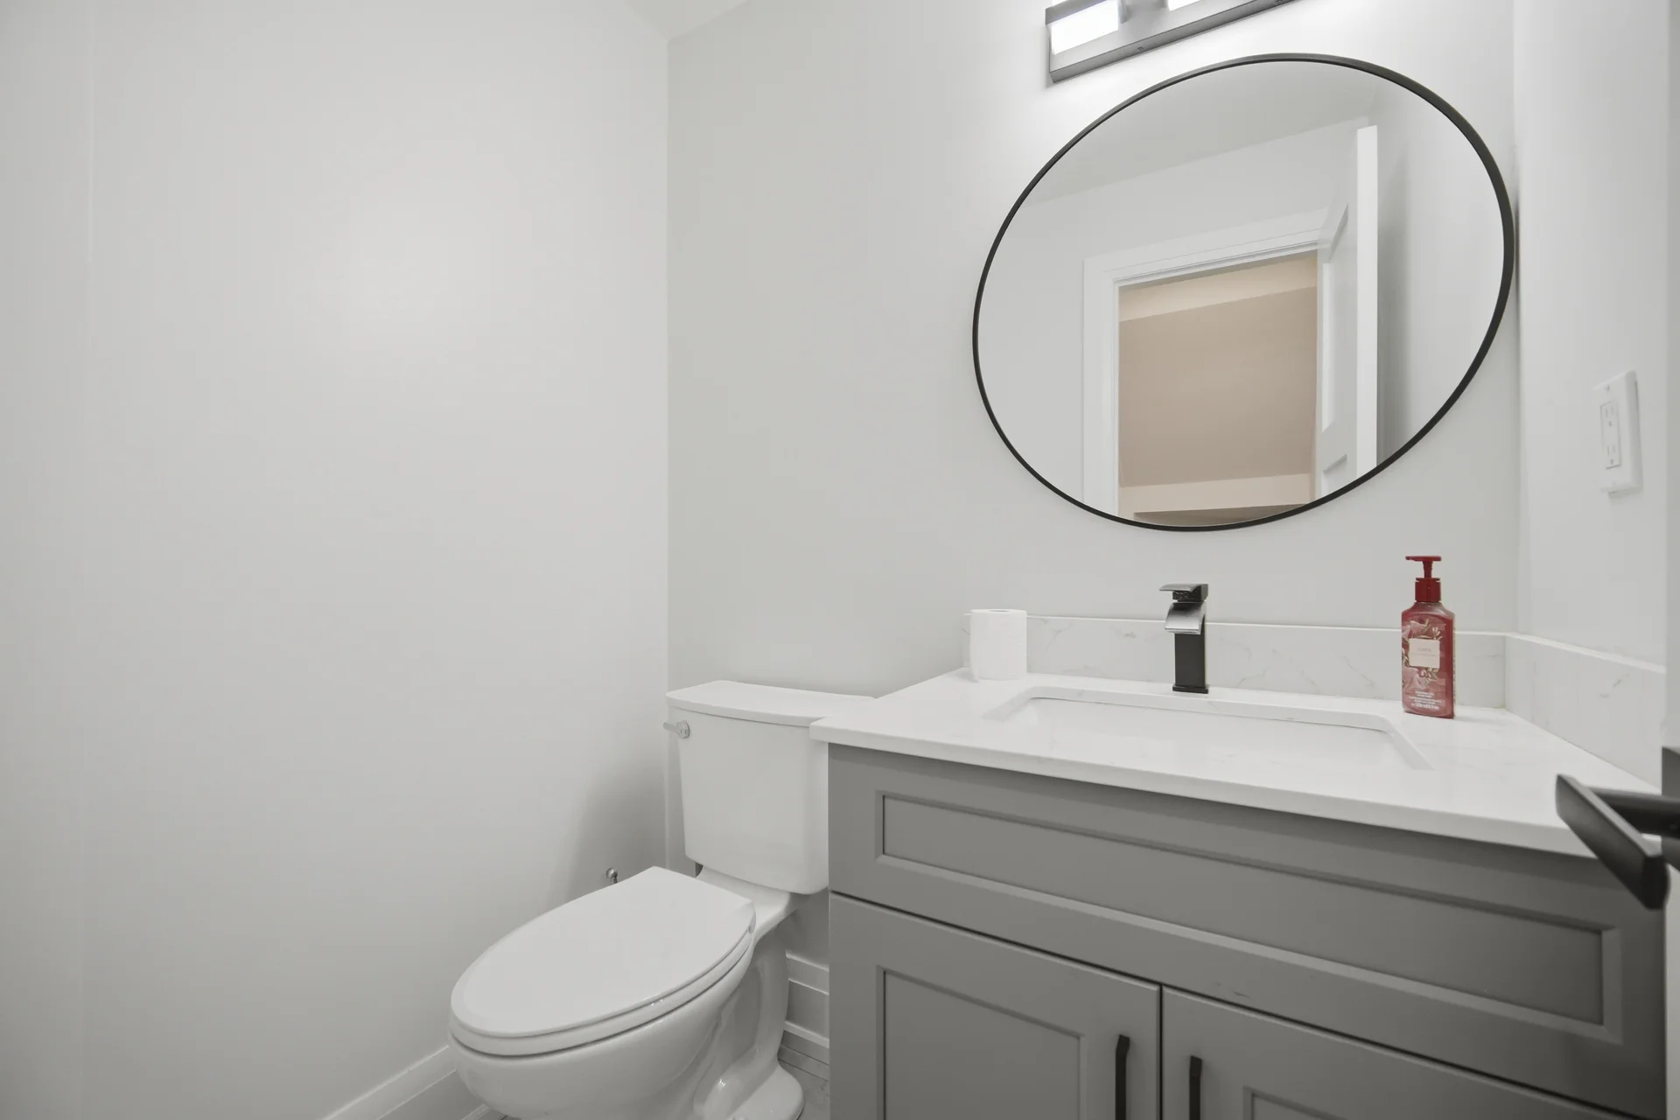
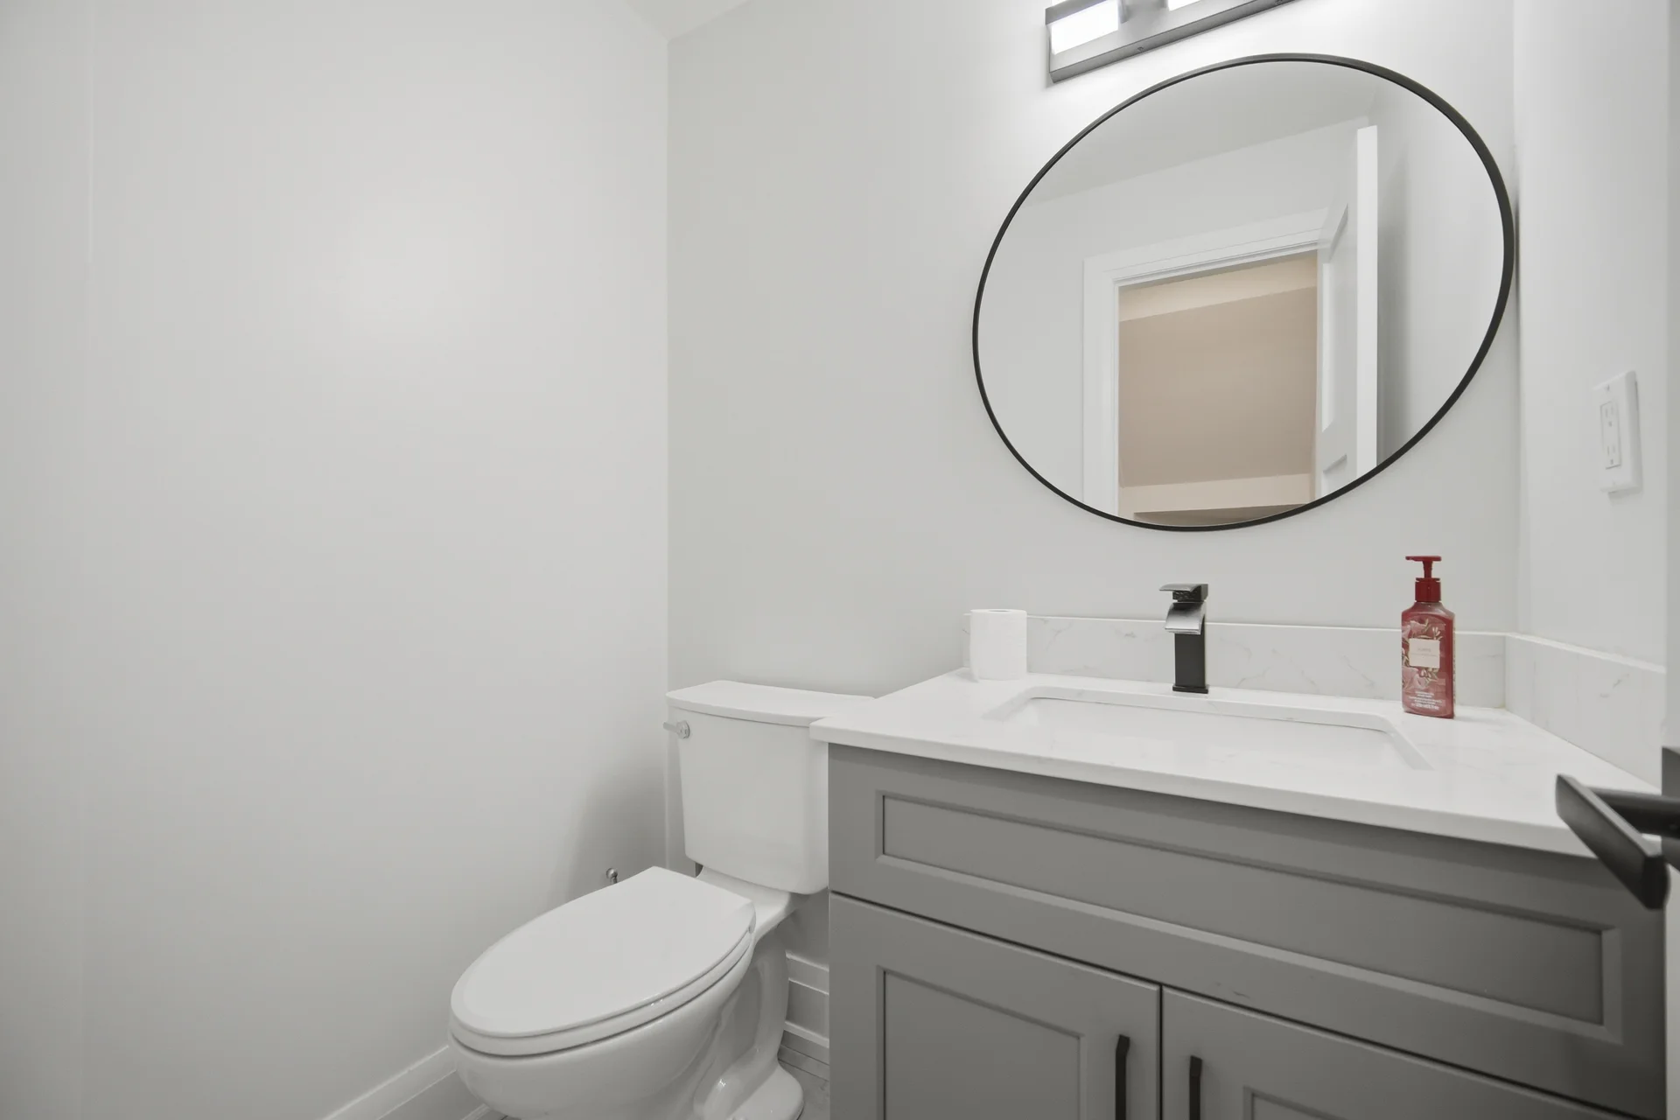
| Washroom | 5'0" × 4'2" | 1.52 m × 1.27 m |
| 5'8" × 6'0" | 1.73 m × 1.83 m | |
| Garage | 13'1" × 19'2" | 3.99 m × 5.84 m |
| UPPER FLOOR | ||
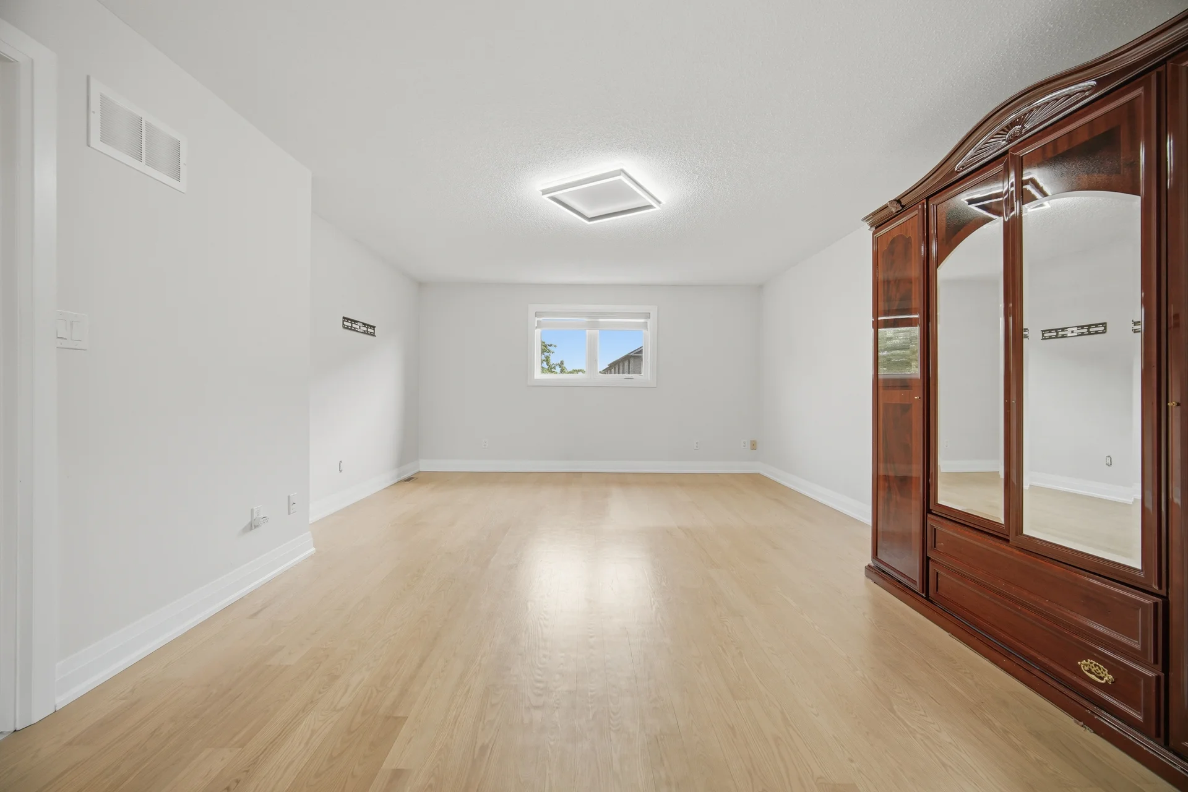
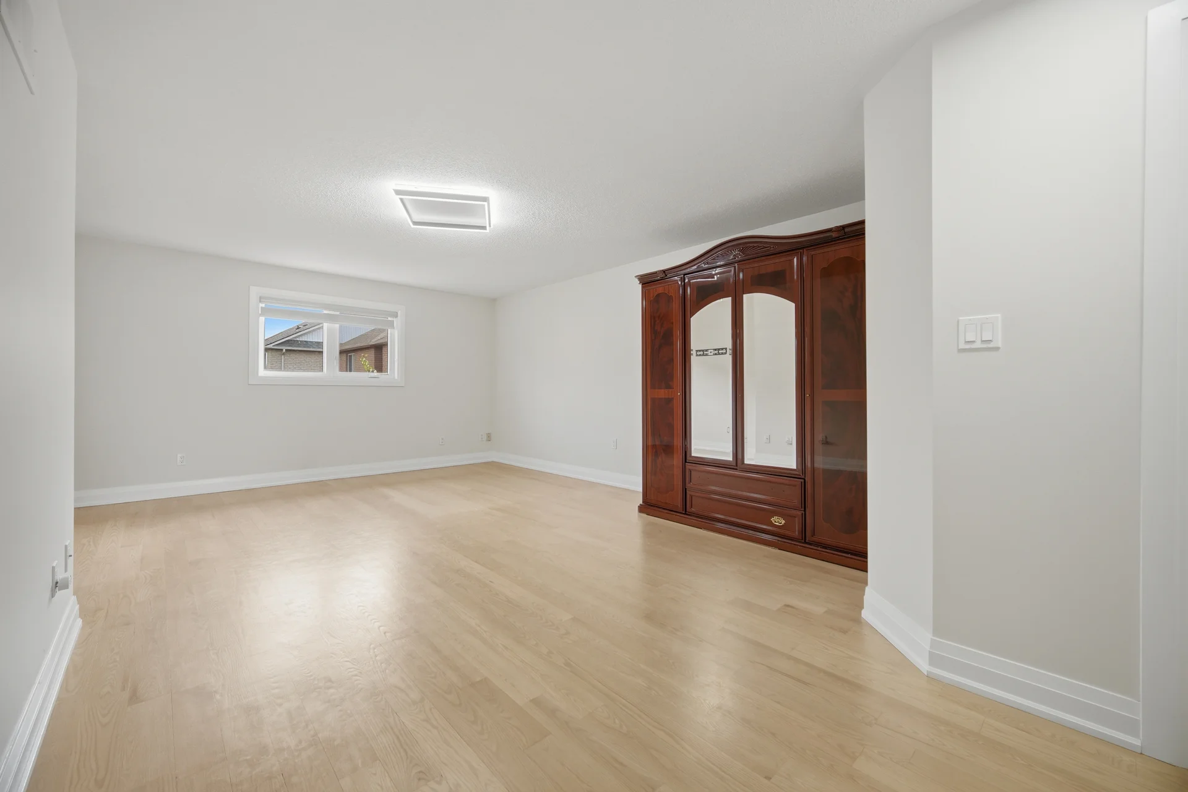
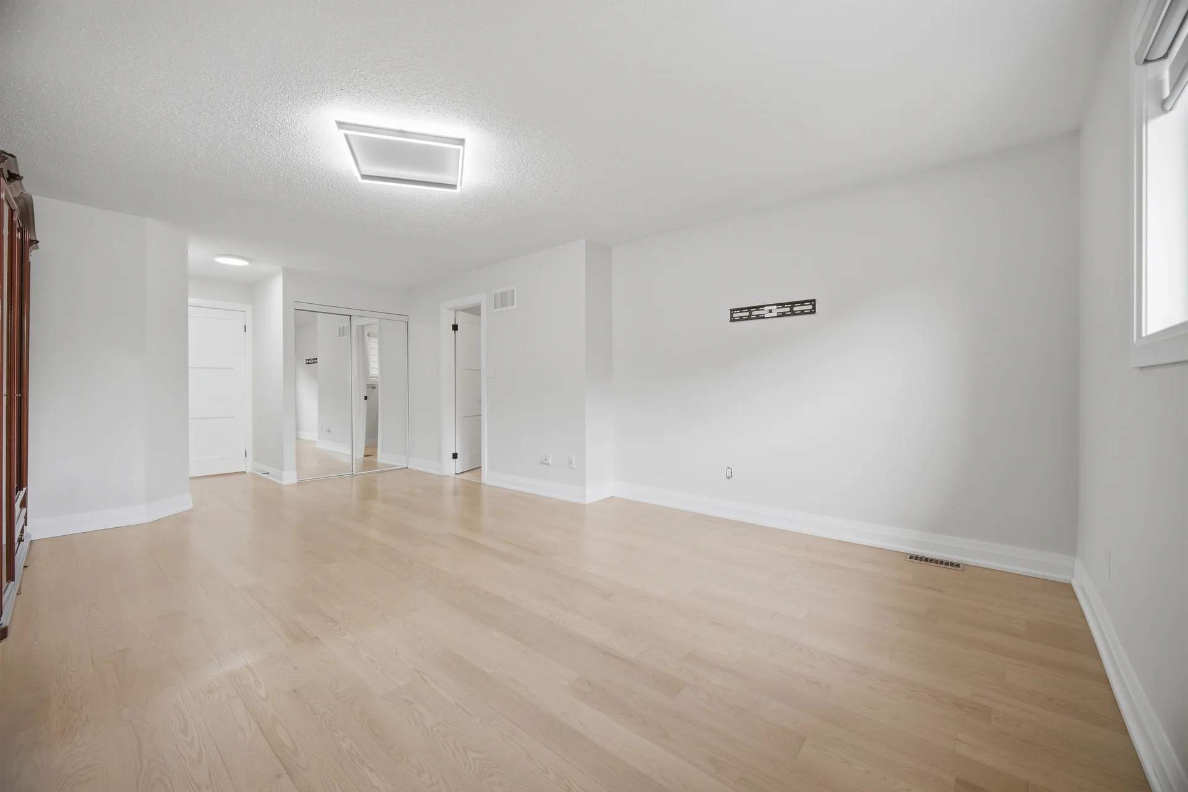
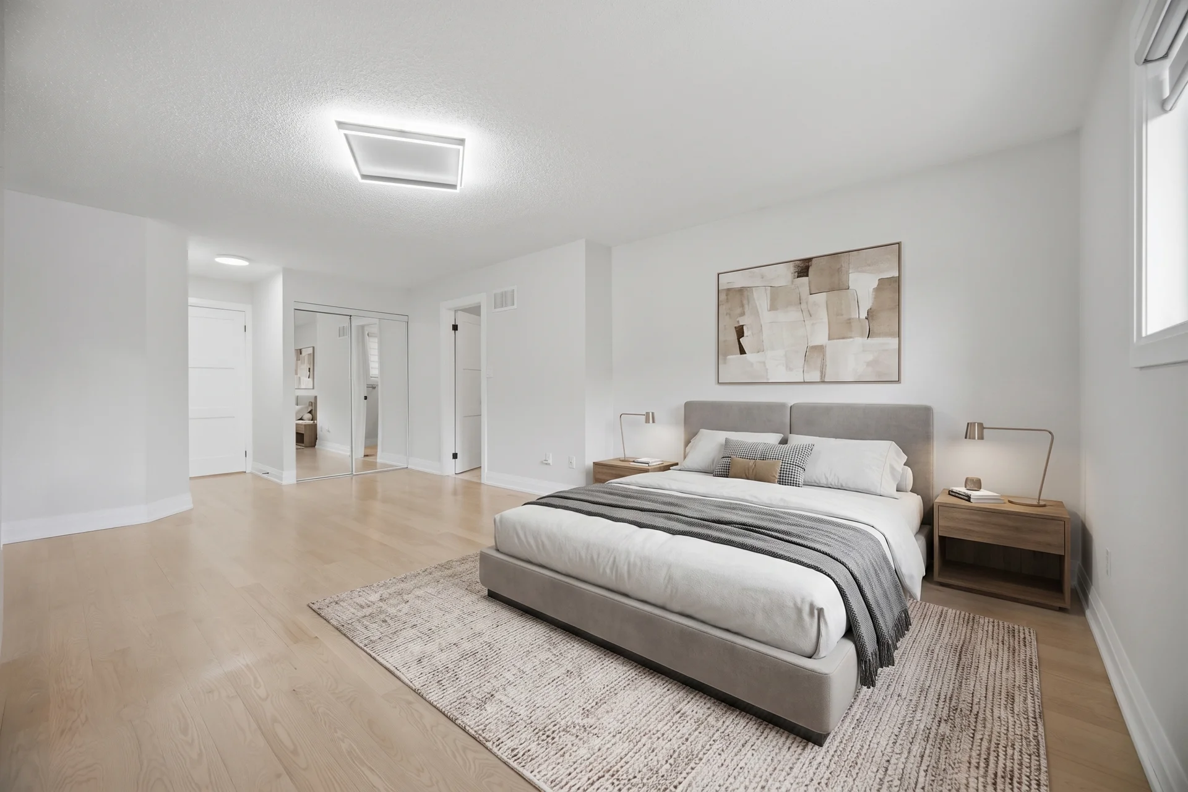
| Primary Bedroom | 14'8" × 25'4" | 4.47 m × 7.72 m |
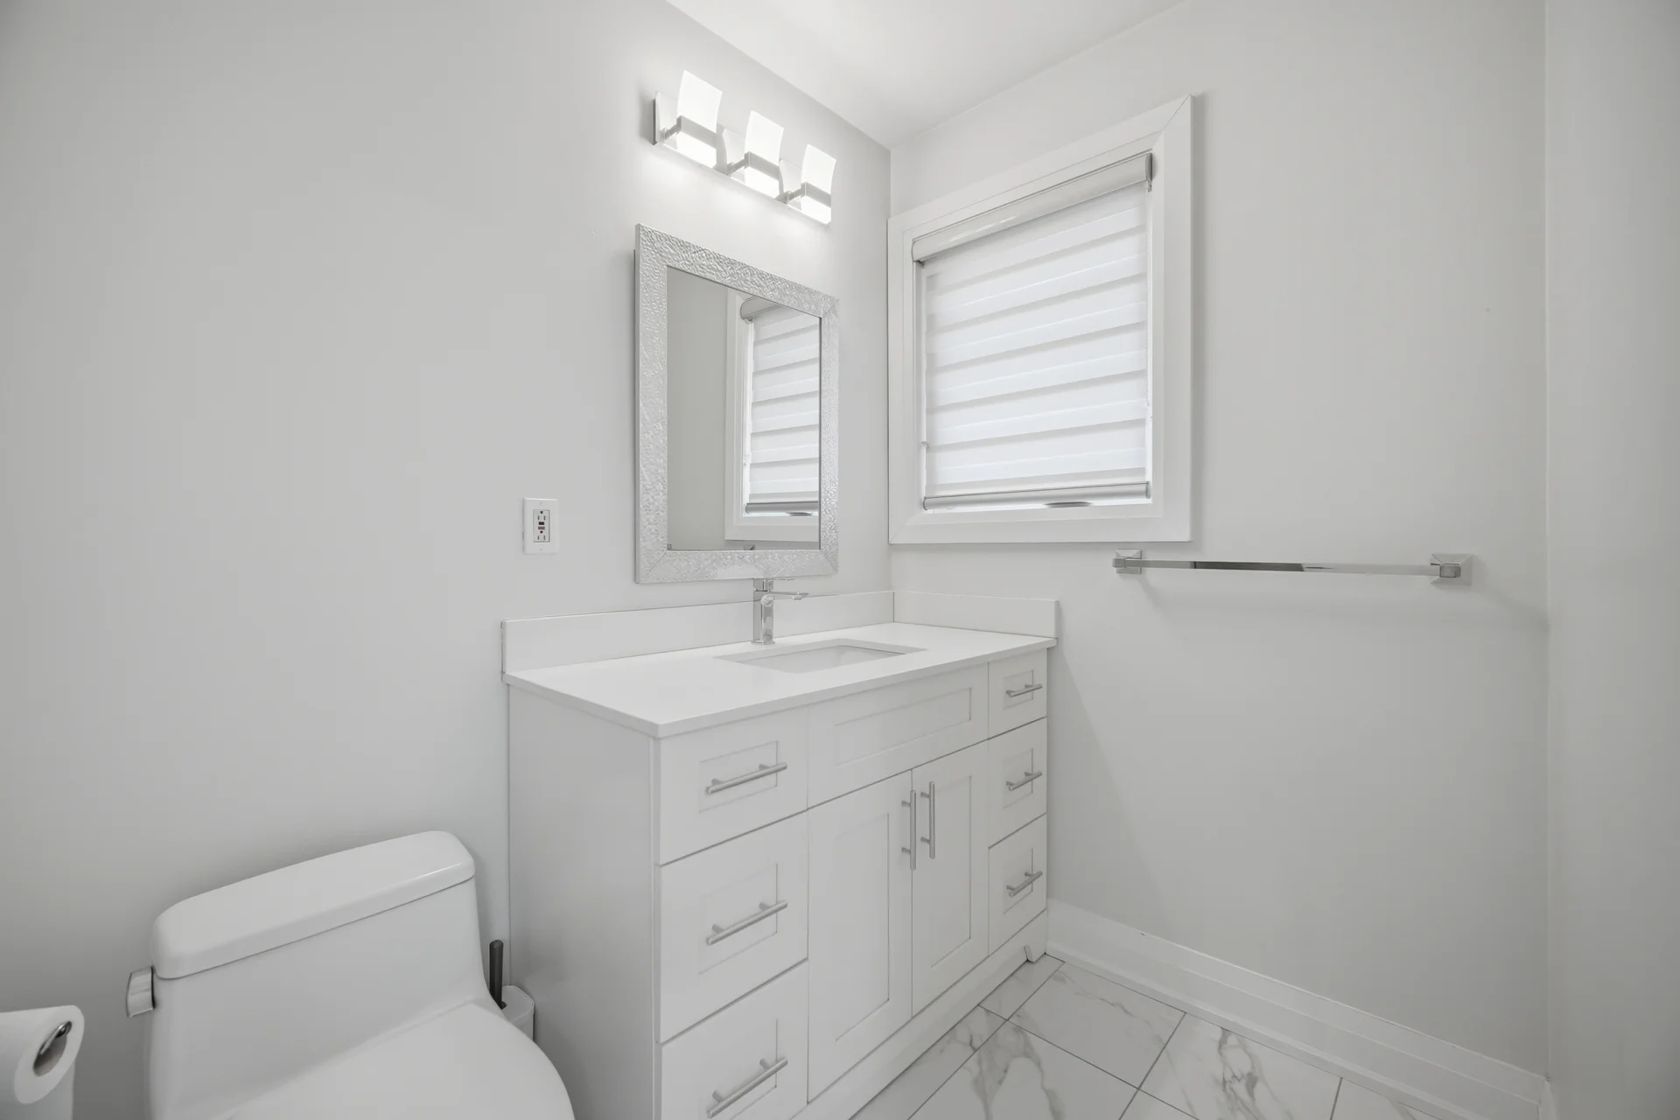
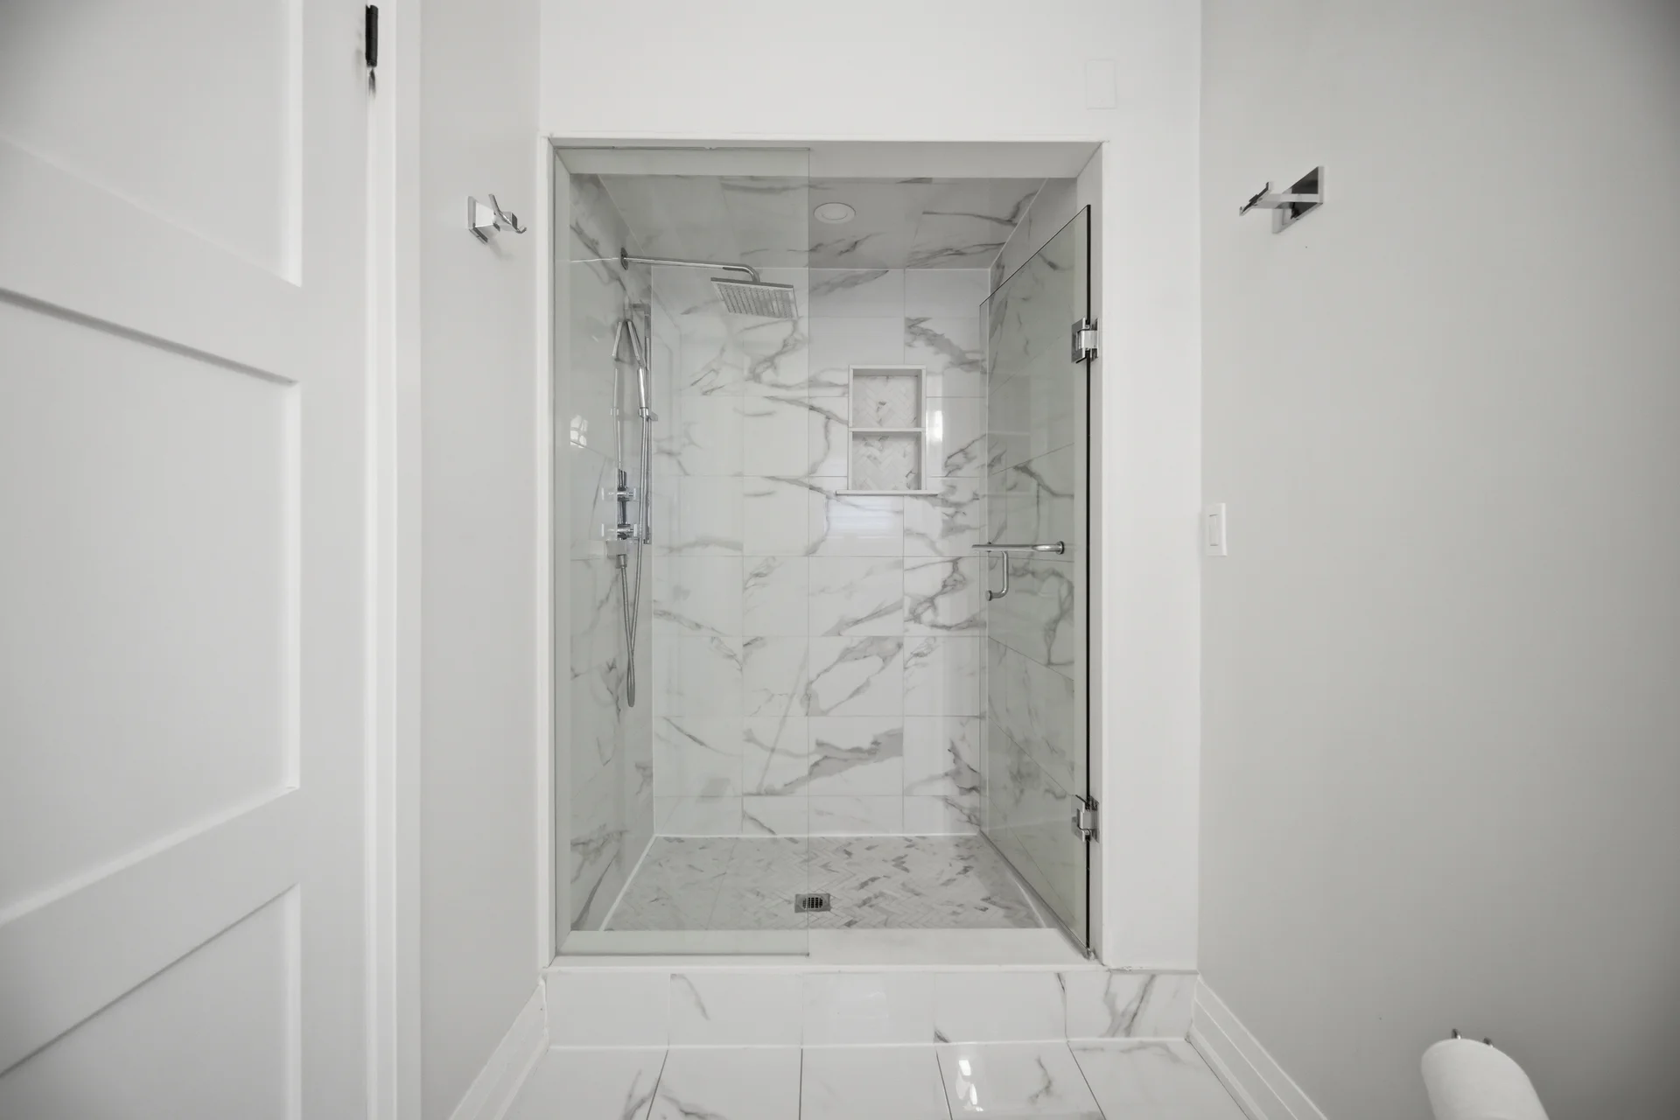
| Primary Ensuite | 5'0" × 12'2" | 1.52 m × 3.71 m |
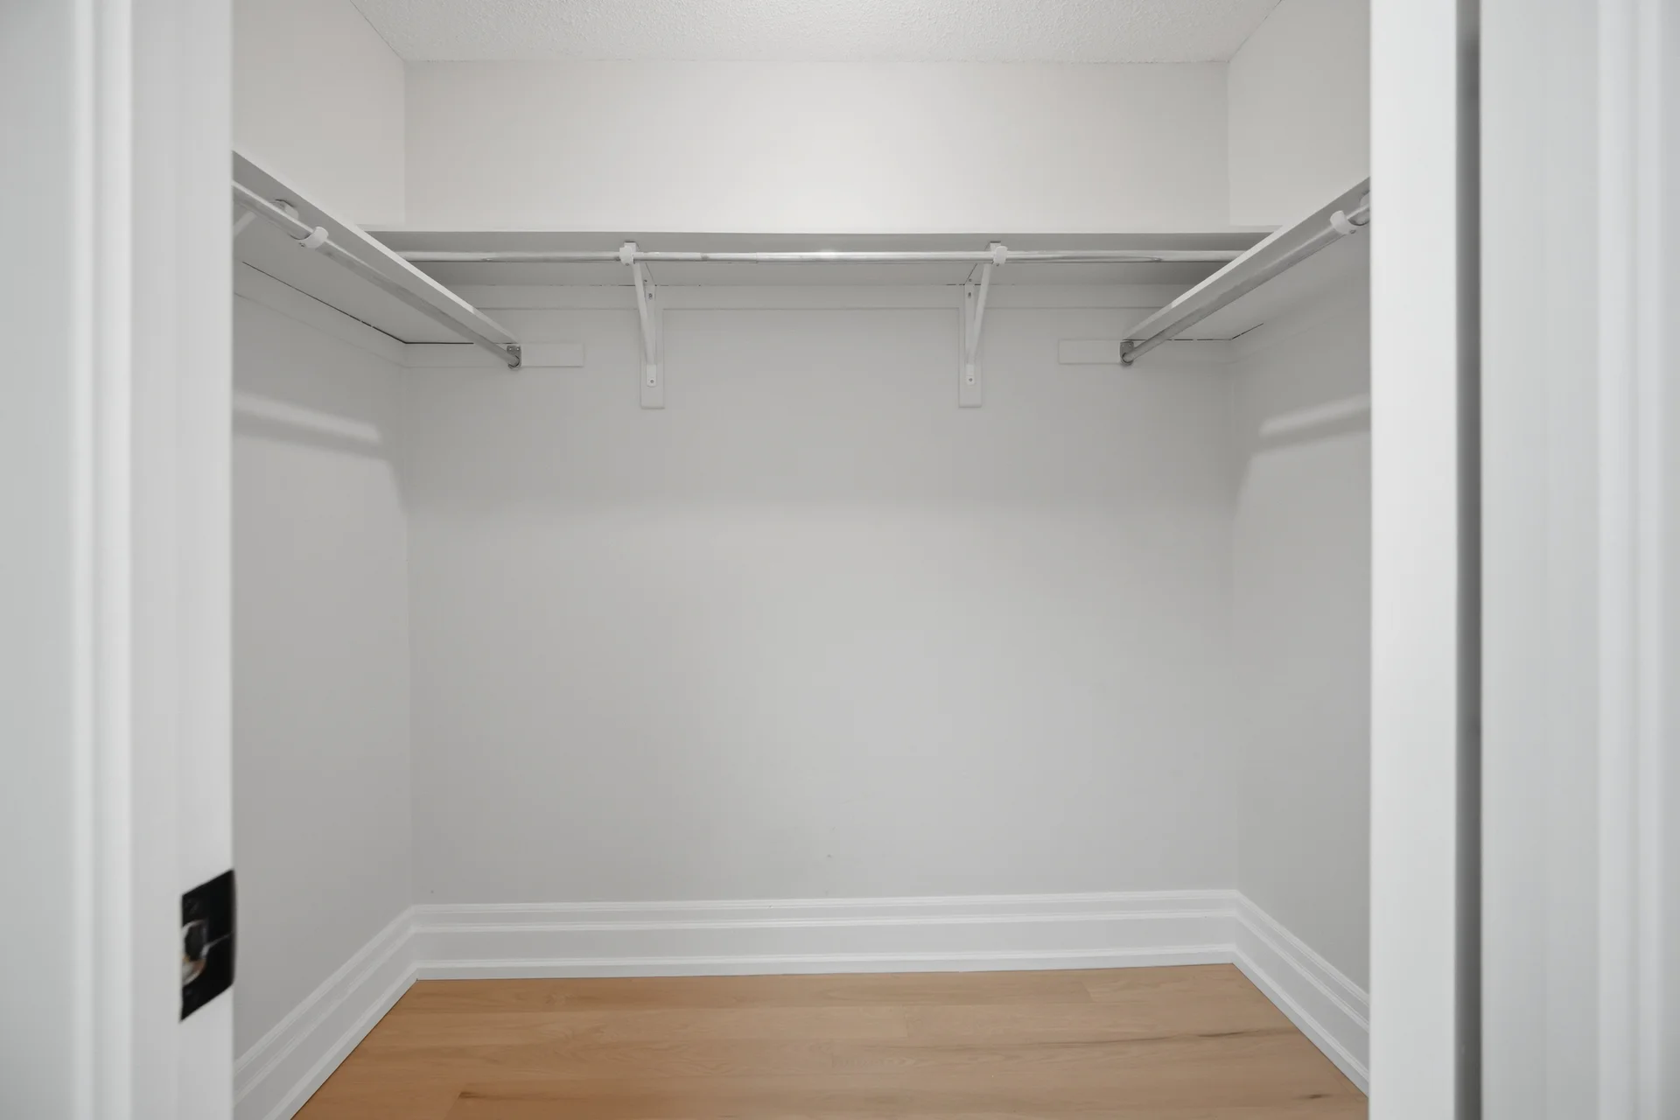
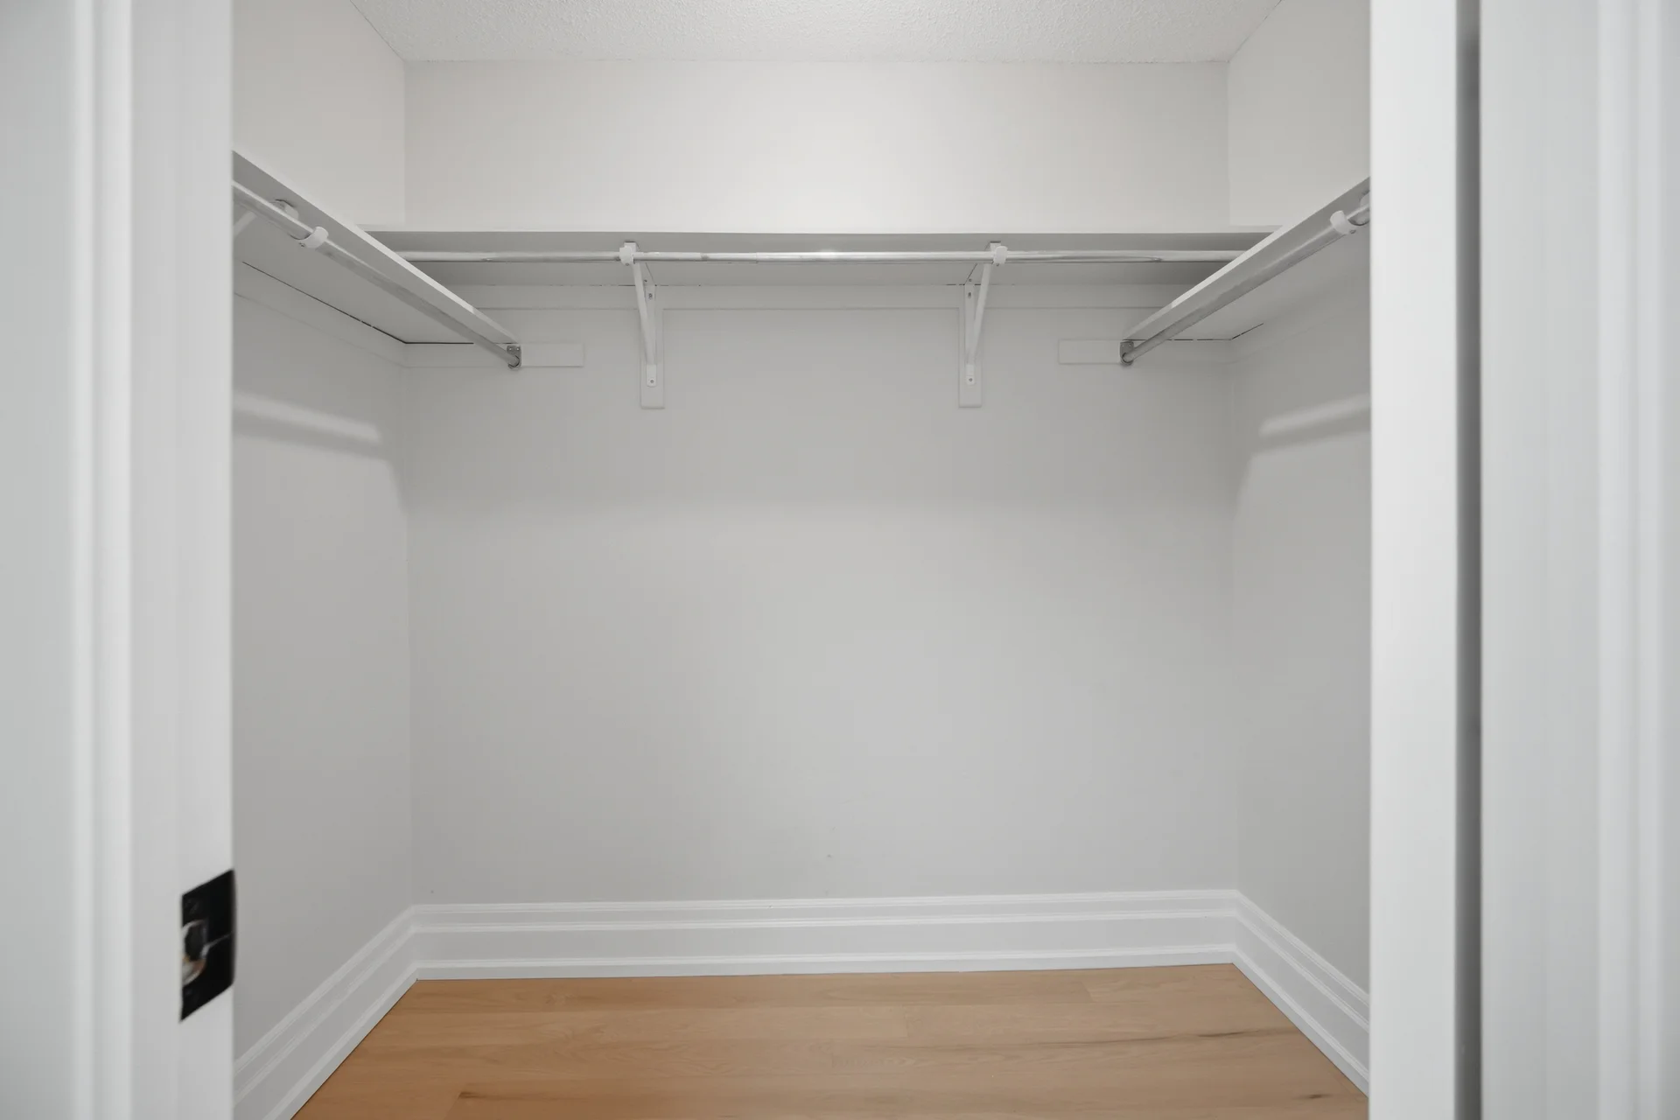
| Walk-In Closet (W.I.C.) | 5'0" × 6'10" | 1.52 m × 2.08 m |
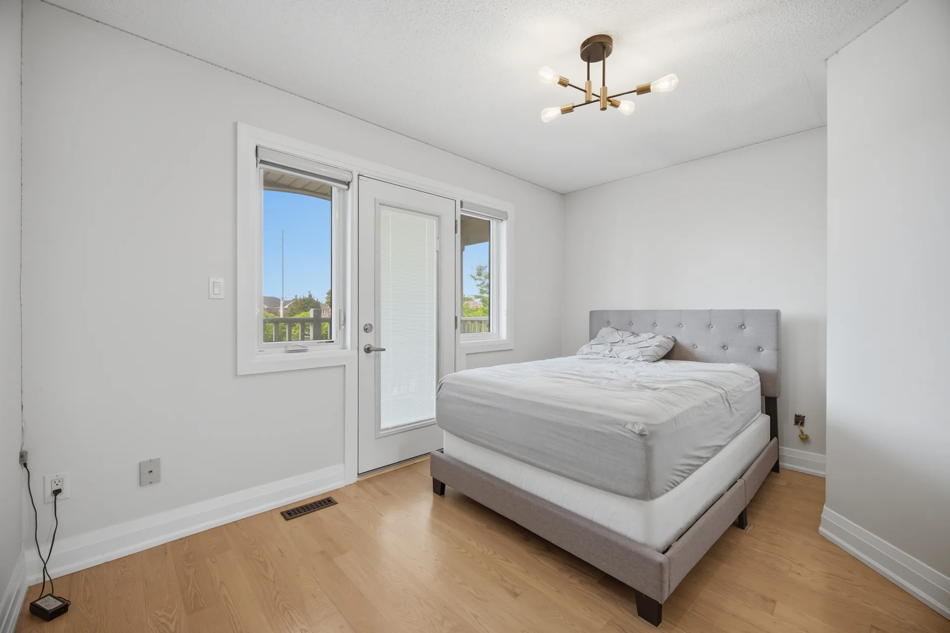
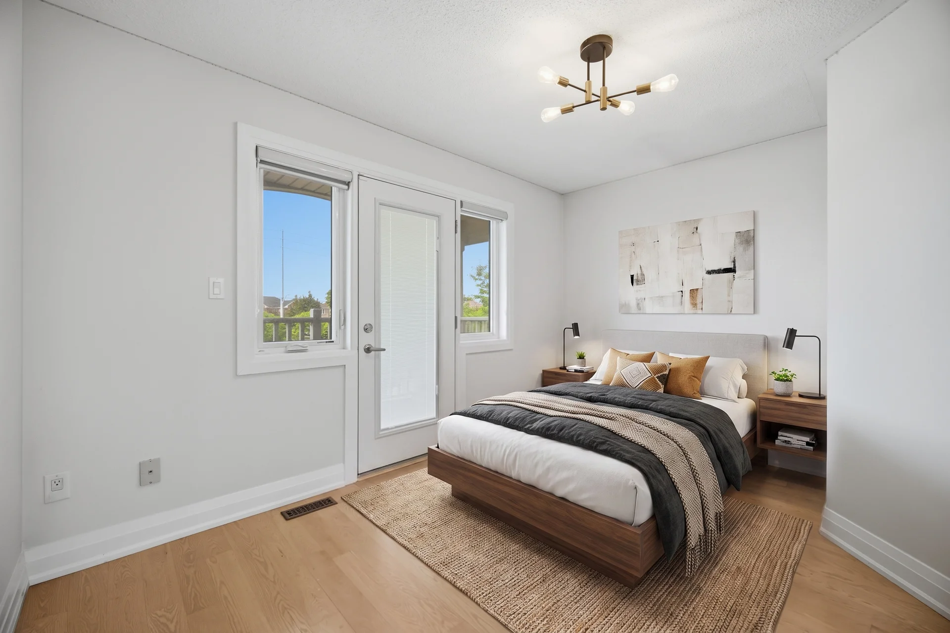
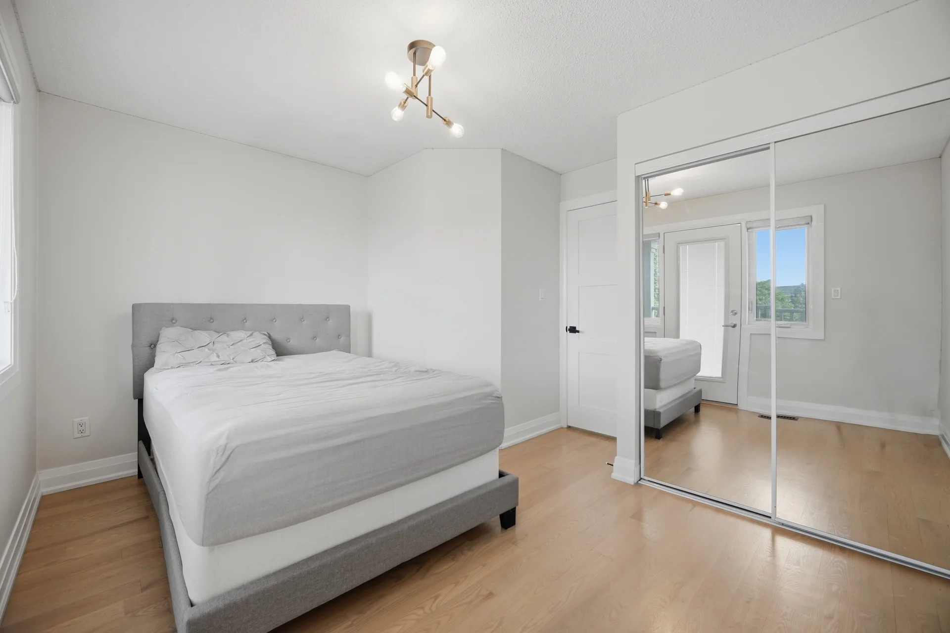
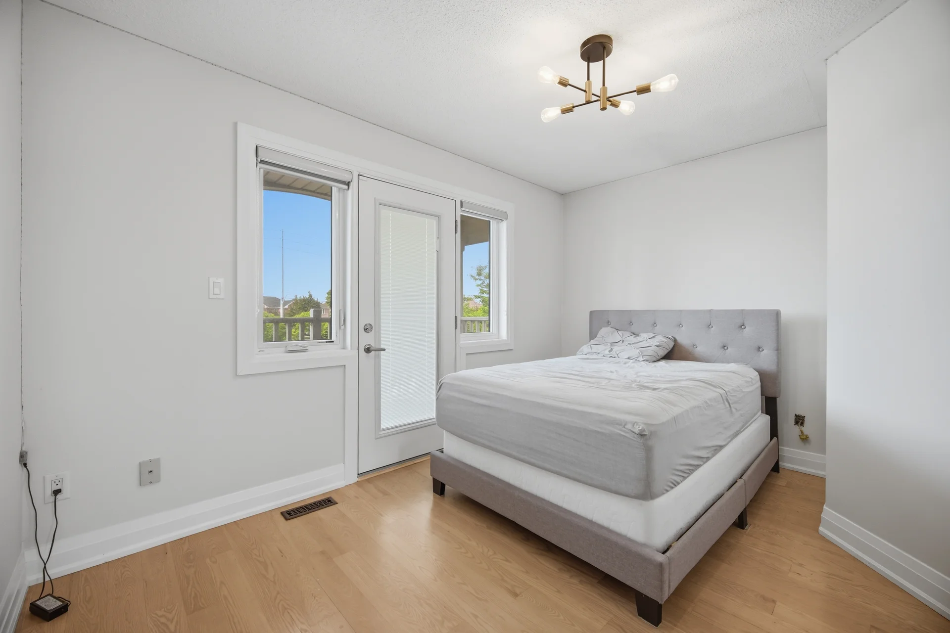
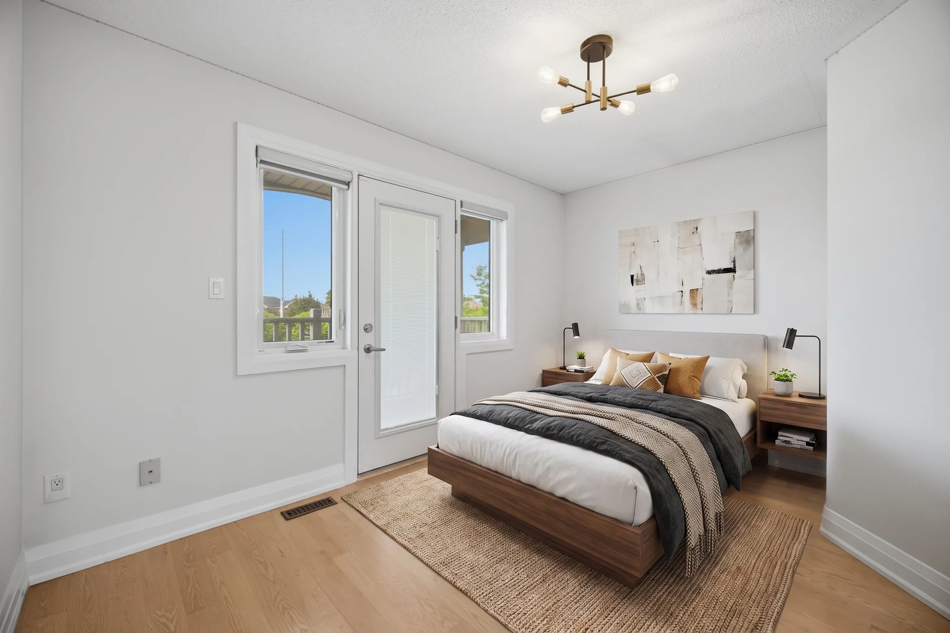
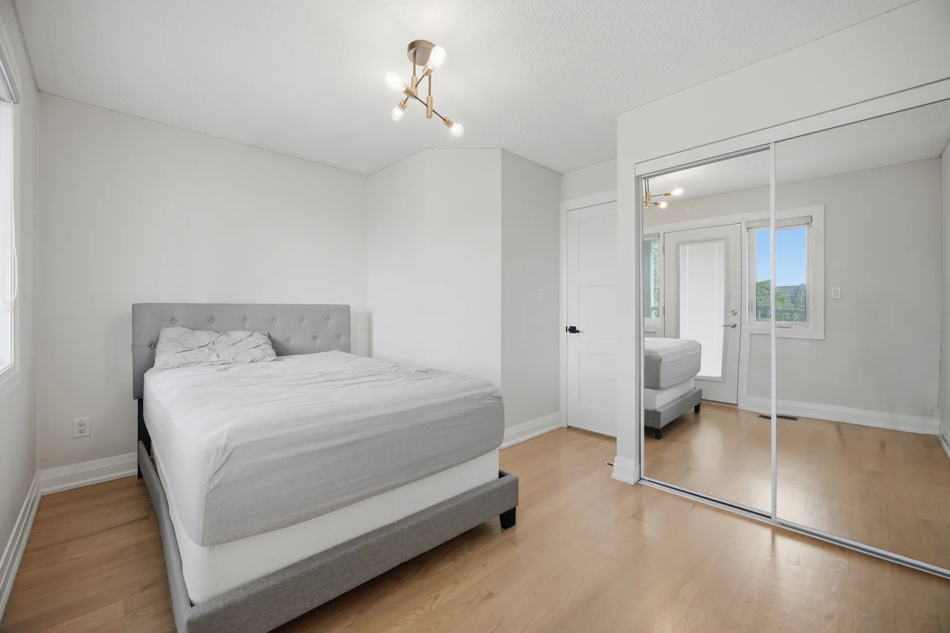
| Bedroom | 13'1" × 11'6" | 3.99 m × 3.51 m |
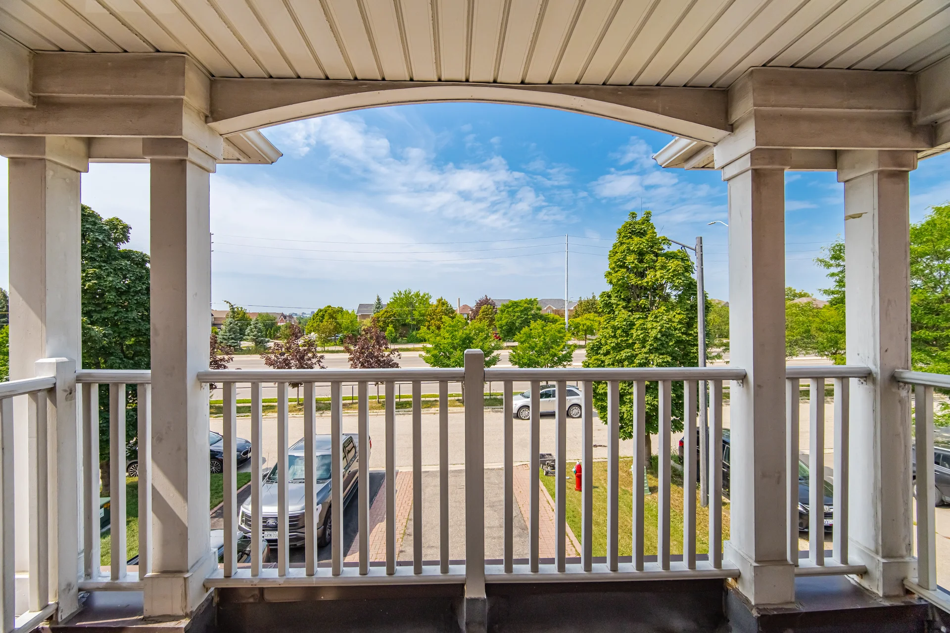
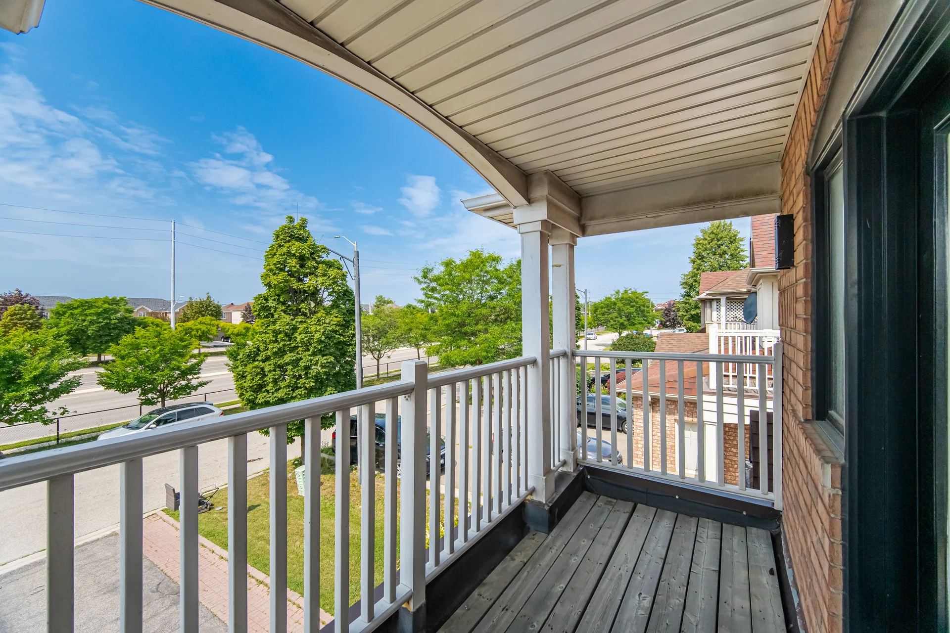
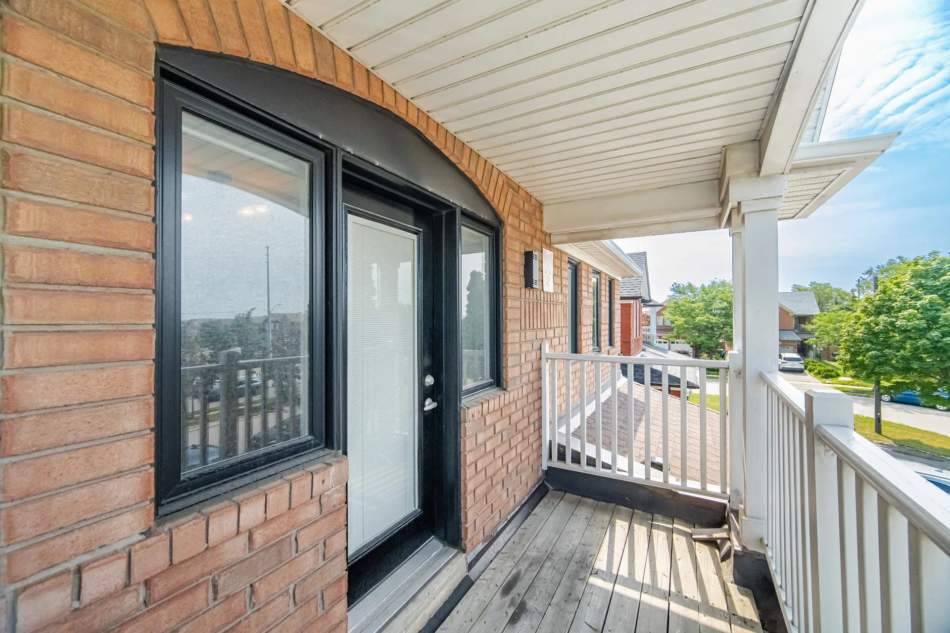
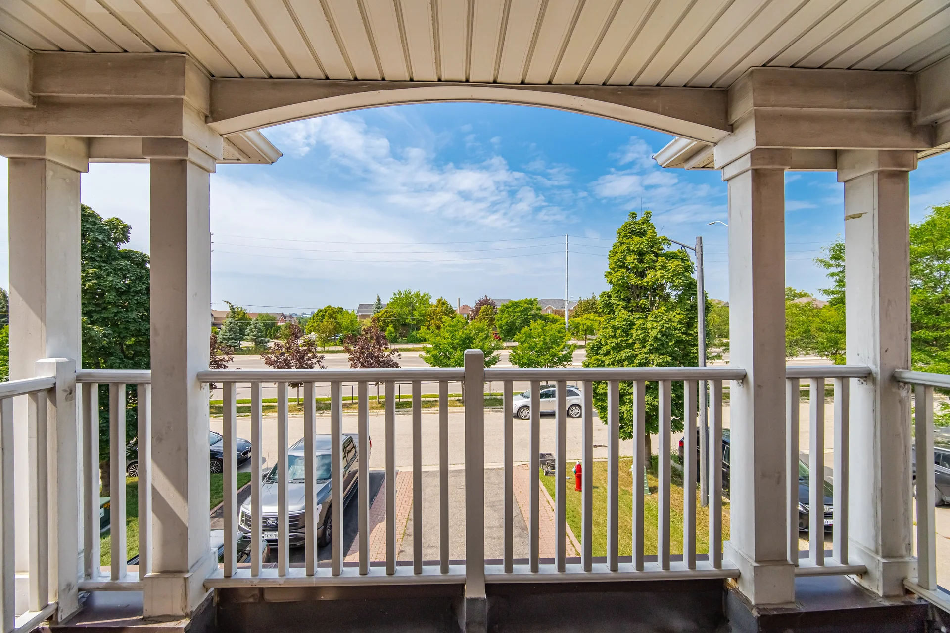
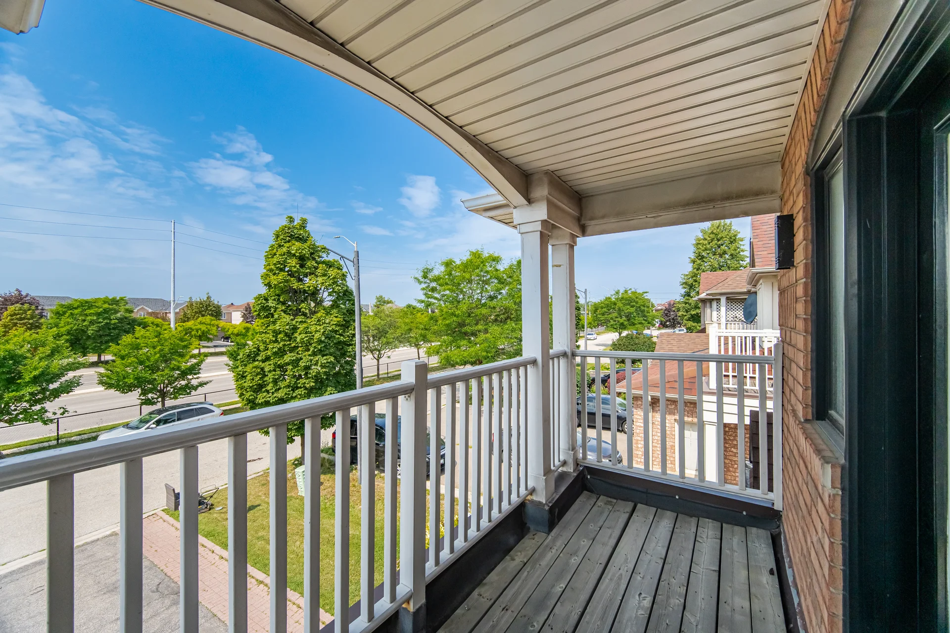
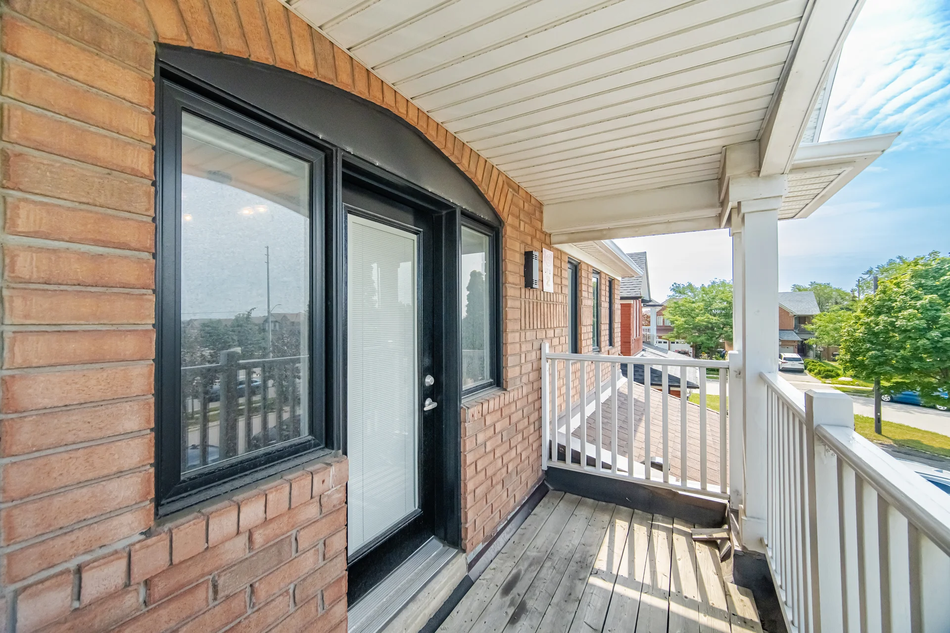
| Balcony | 14'1" × 5'7" | 4.29 m × 1.70 m |
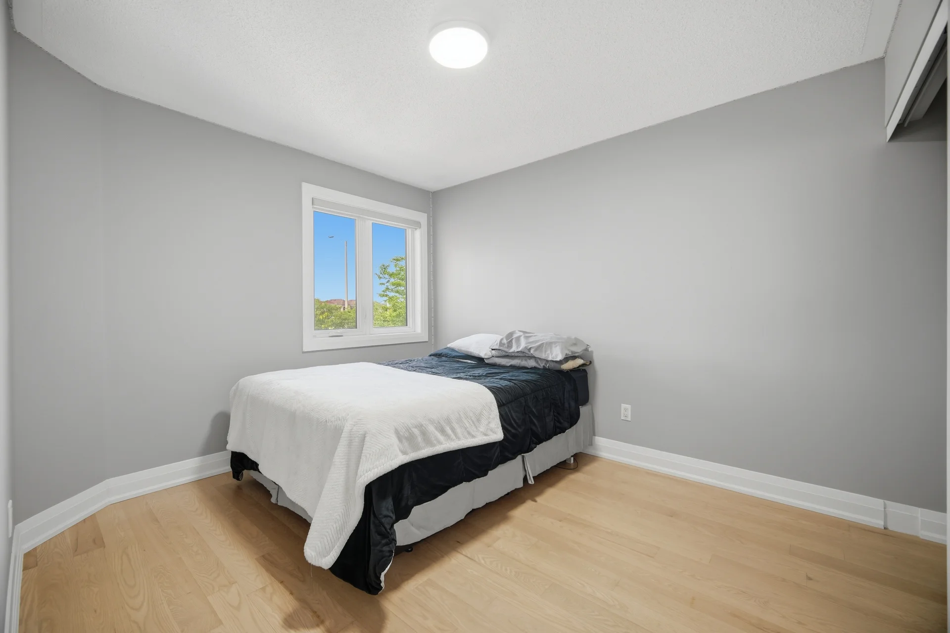
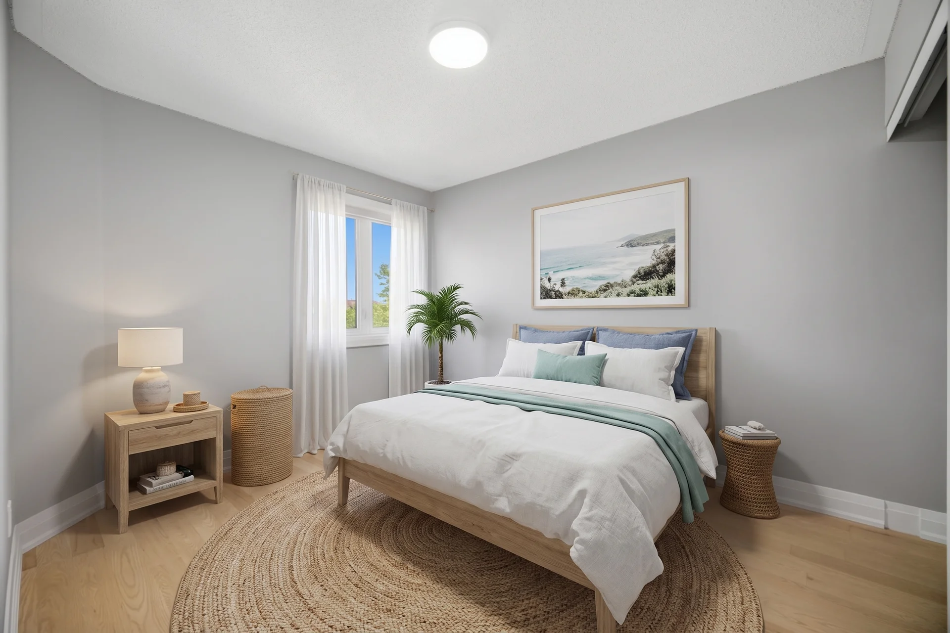
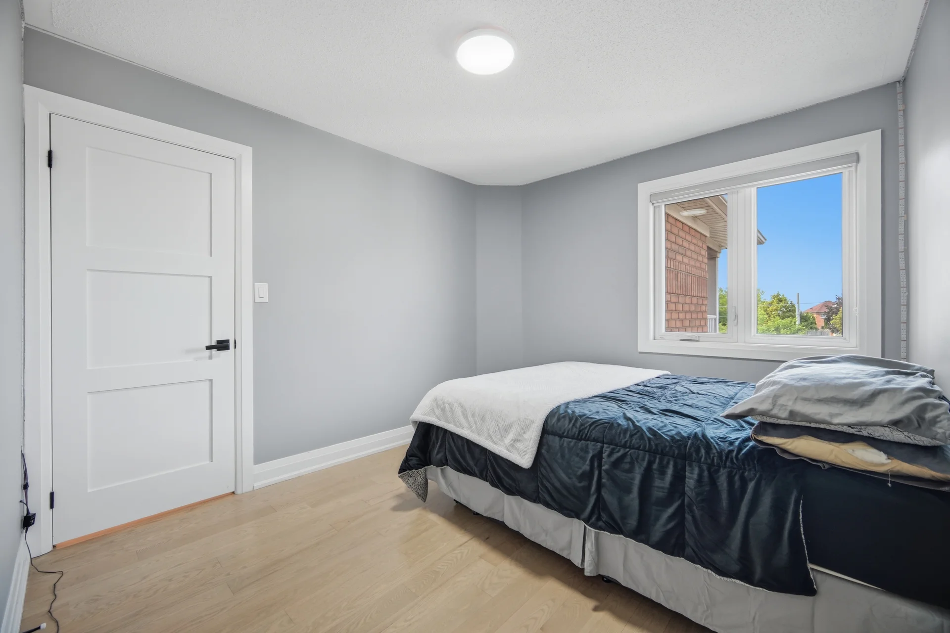
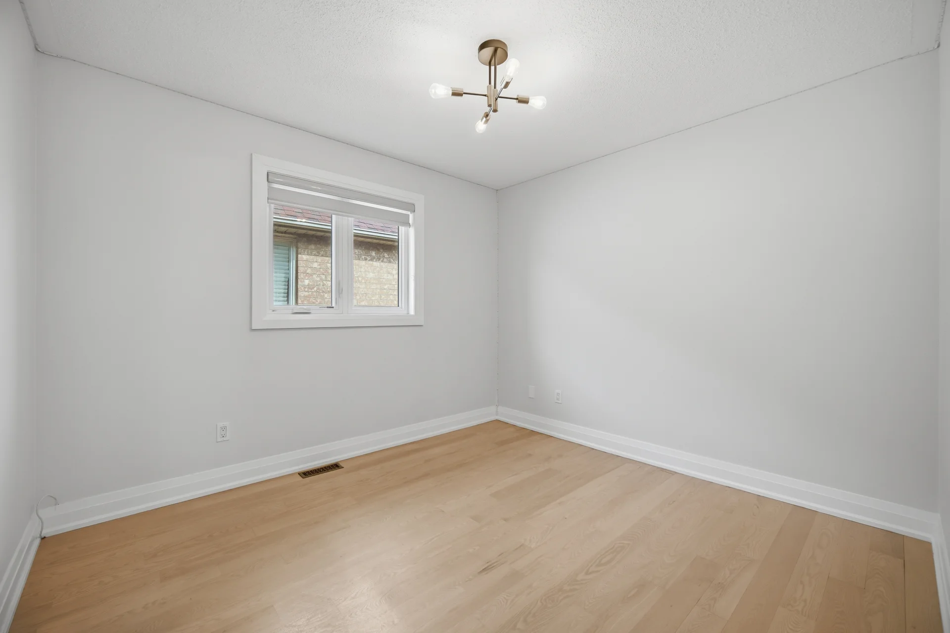
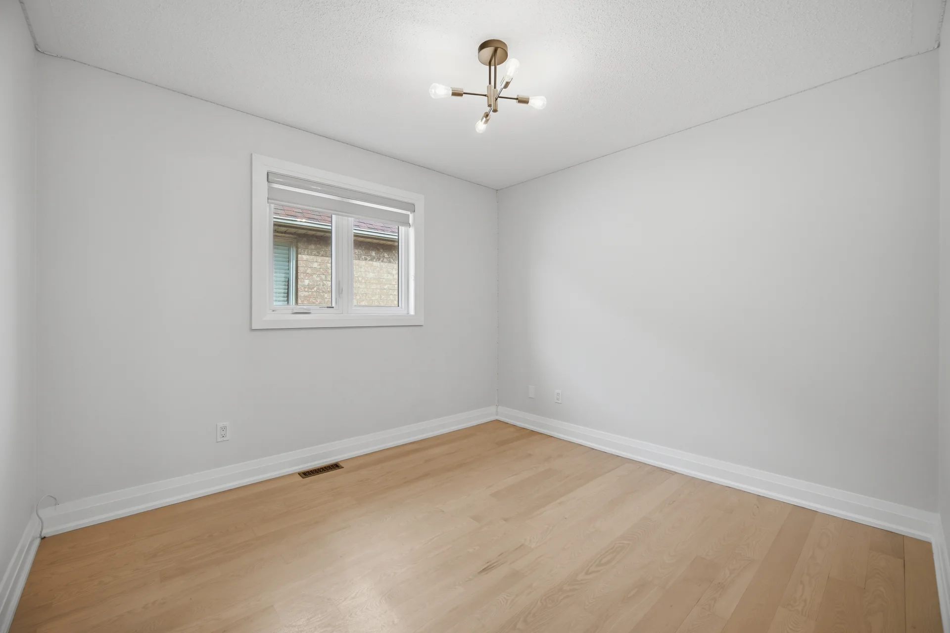
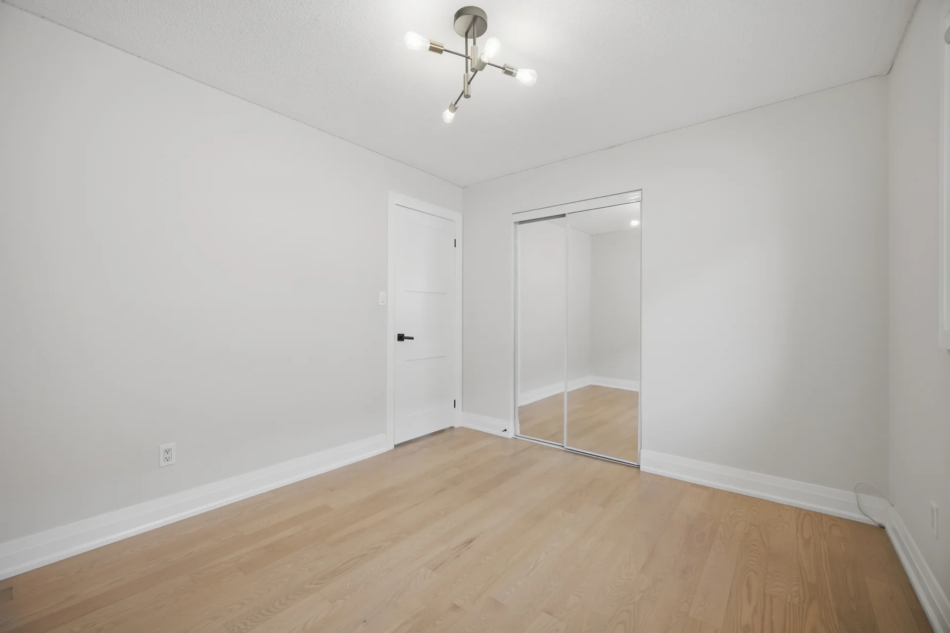
| Bedroom | 9'10" × 10'6" | 3.00 m × 3.20 m |
| Bedroom | 9'10" × 13'6" | 3.00 m × 4.11 m |
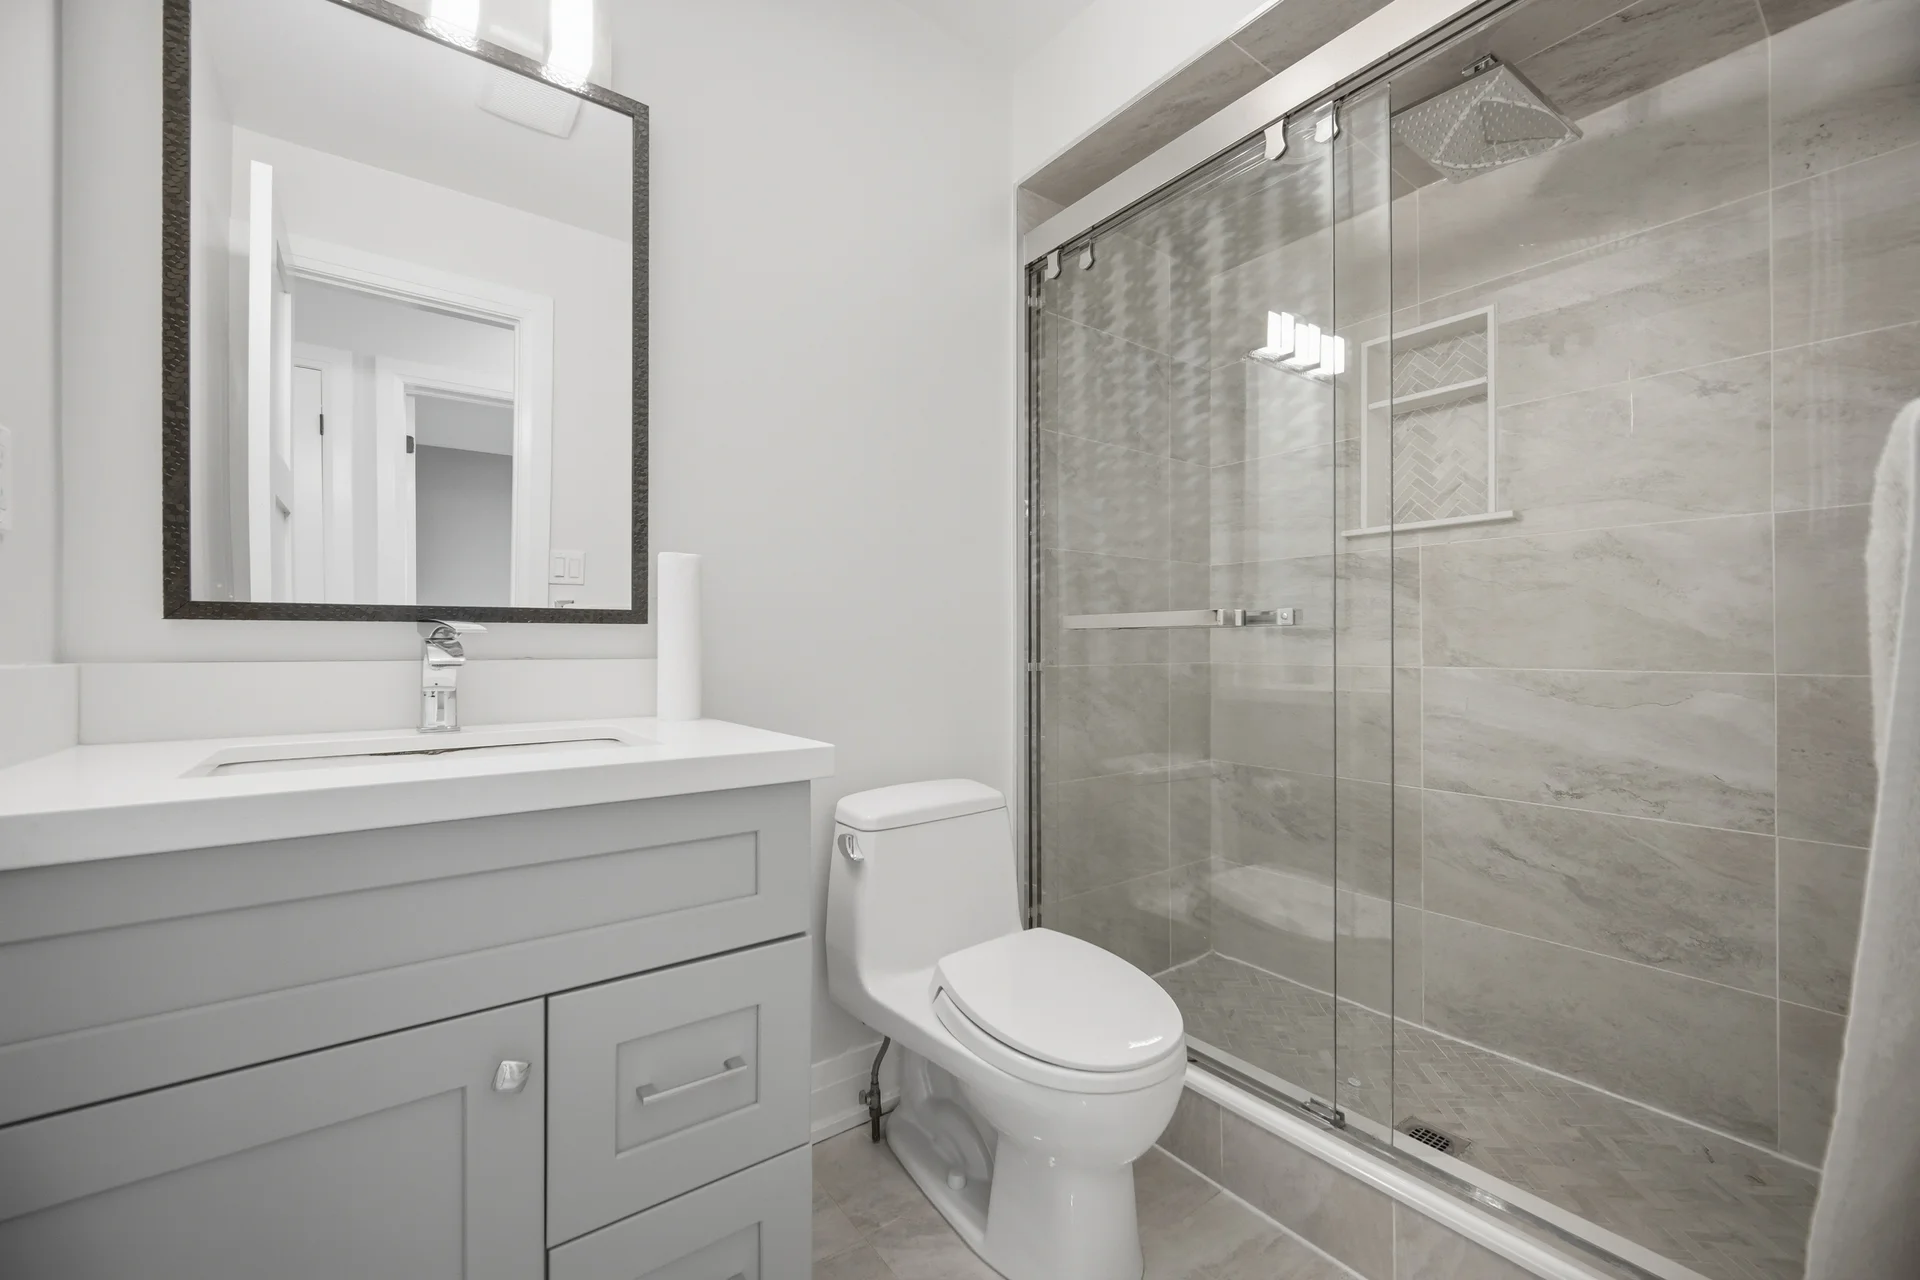
| Bathroom | 4'1" × 7'10" | 1.24 m × 2.39 m |
| LOWER FLOOR | ||
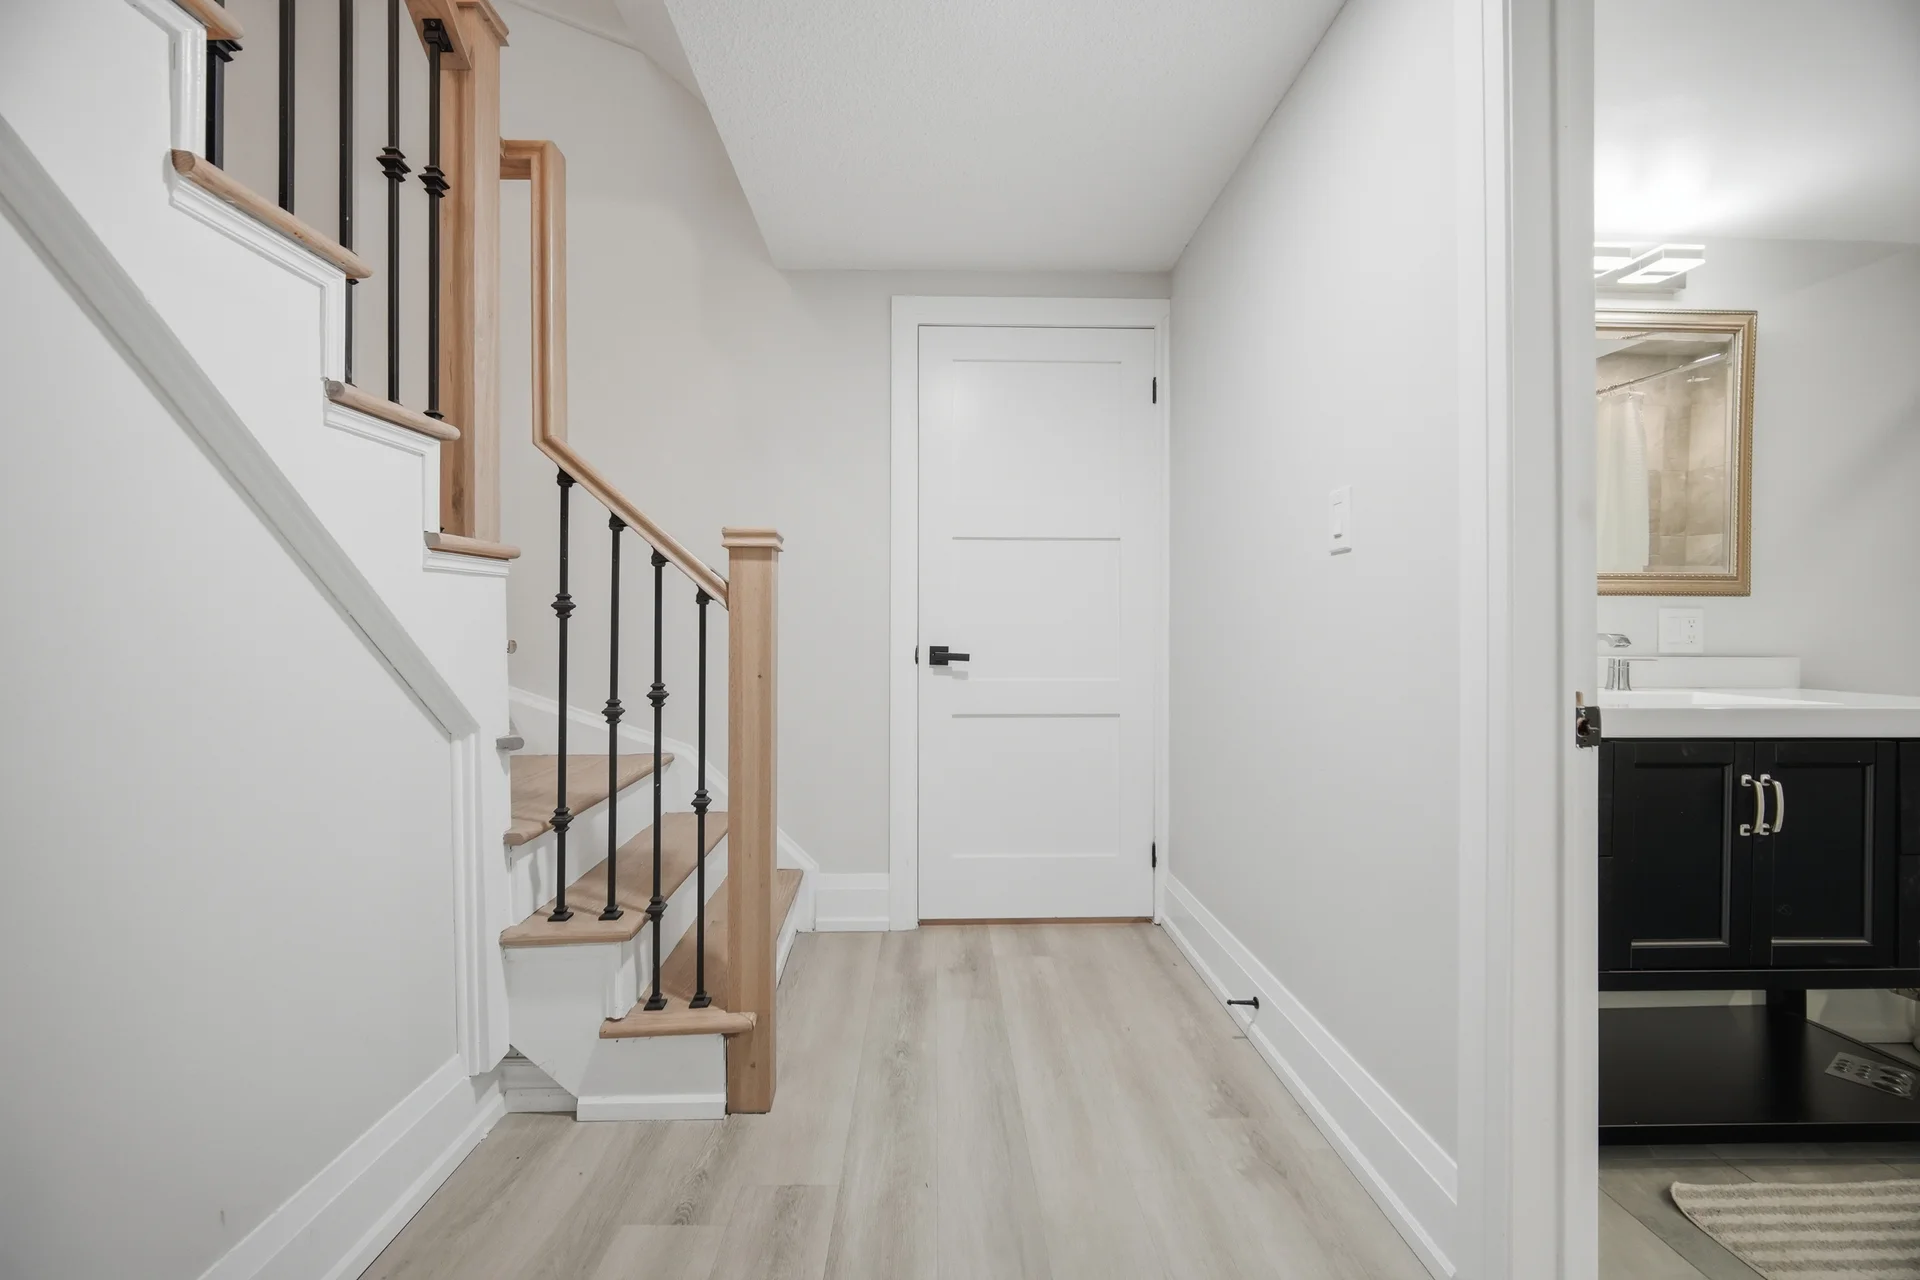
| Hall | 6'0" × 14'3" | 1.83 m × 4.34 m |
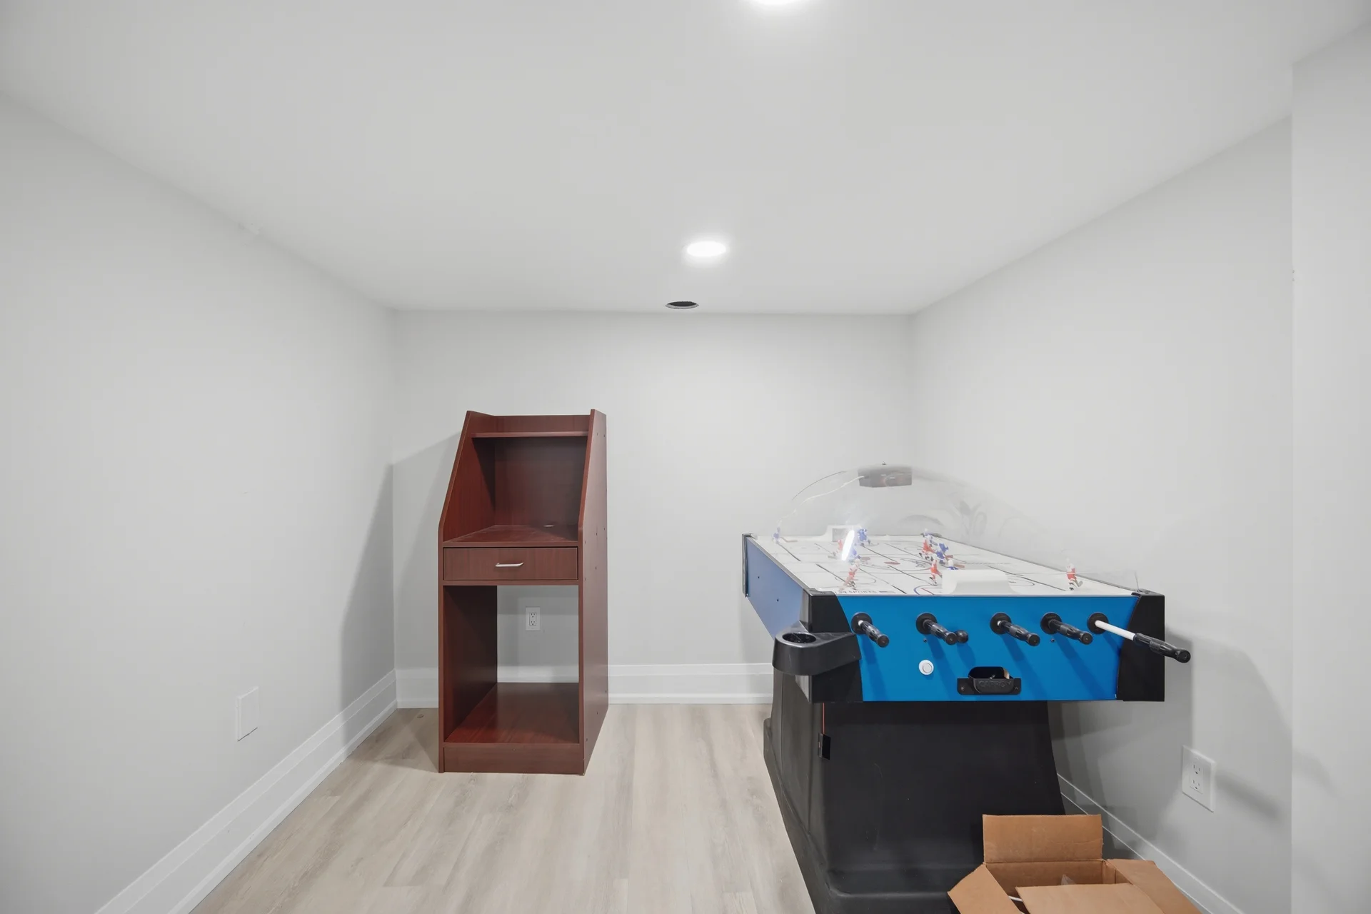
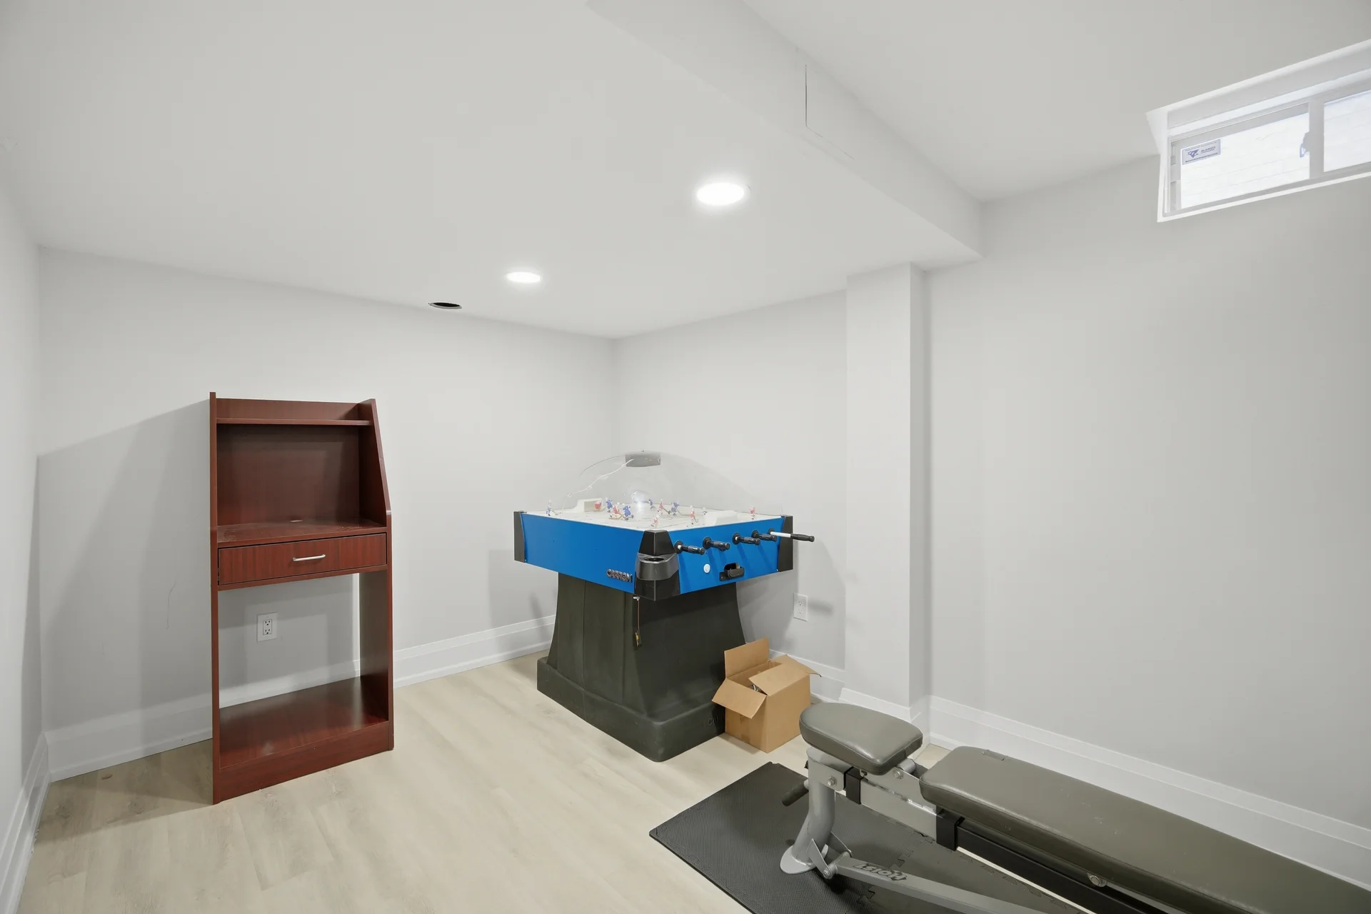
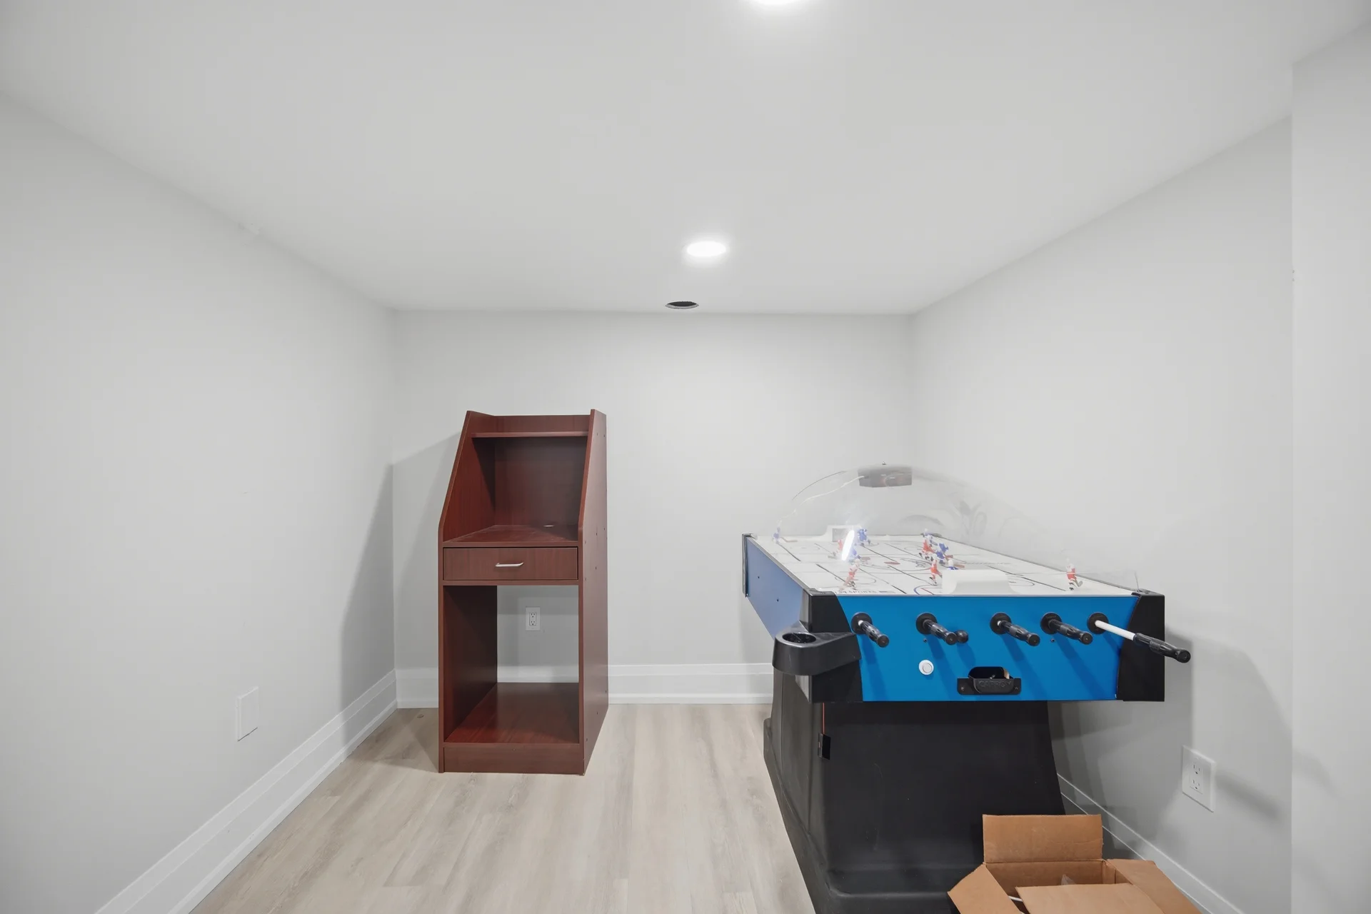
| Recreation Room | 8'8" × 16'2" | 2.64 m × 4.93 m |
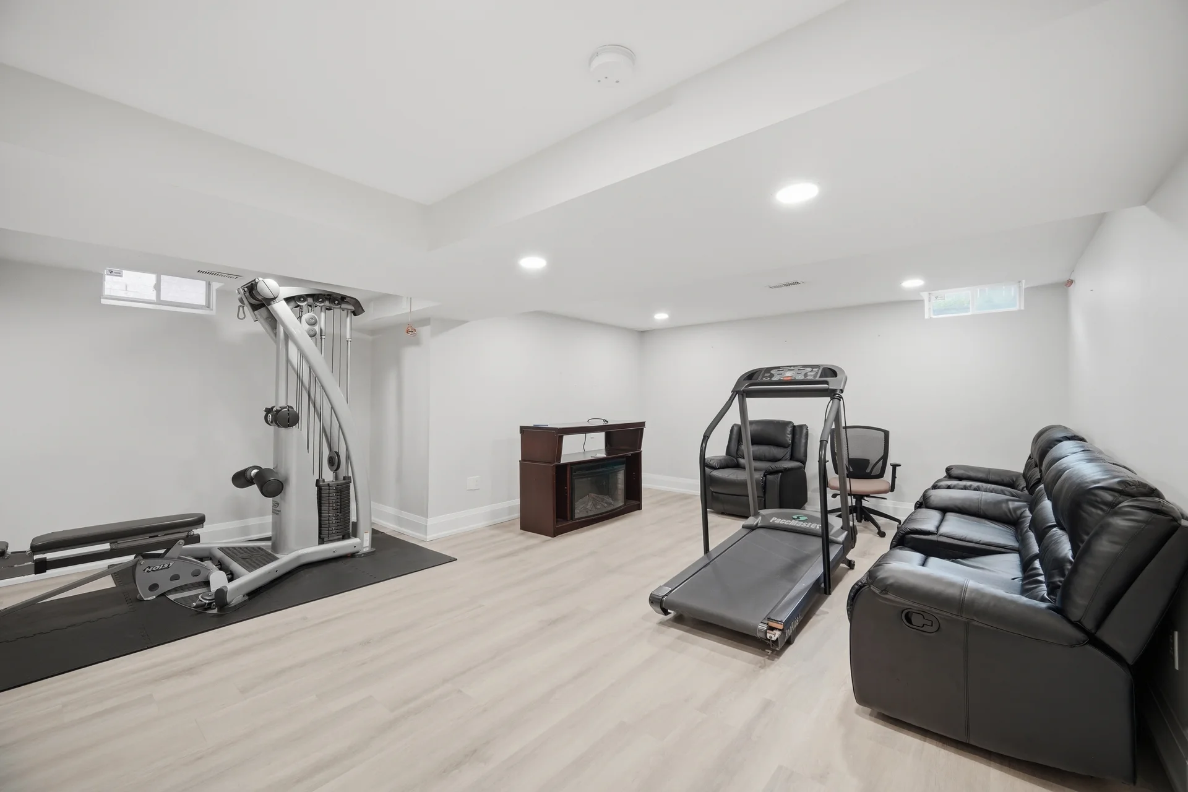
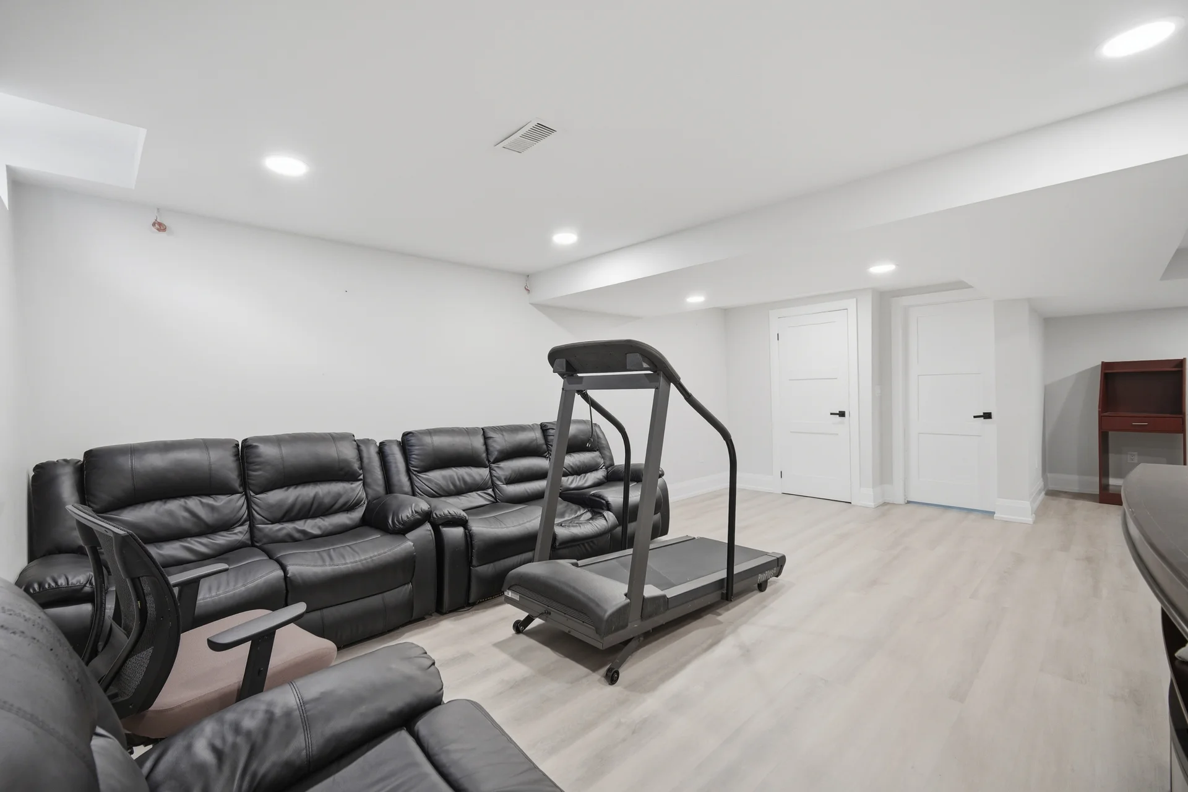
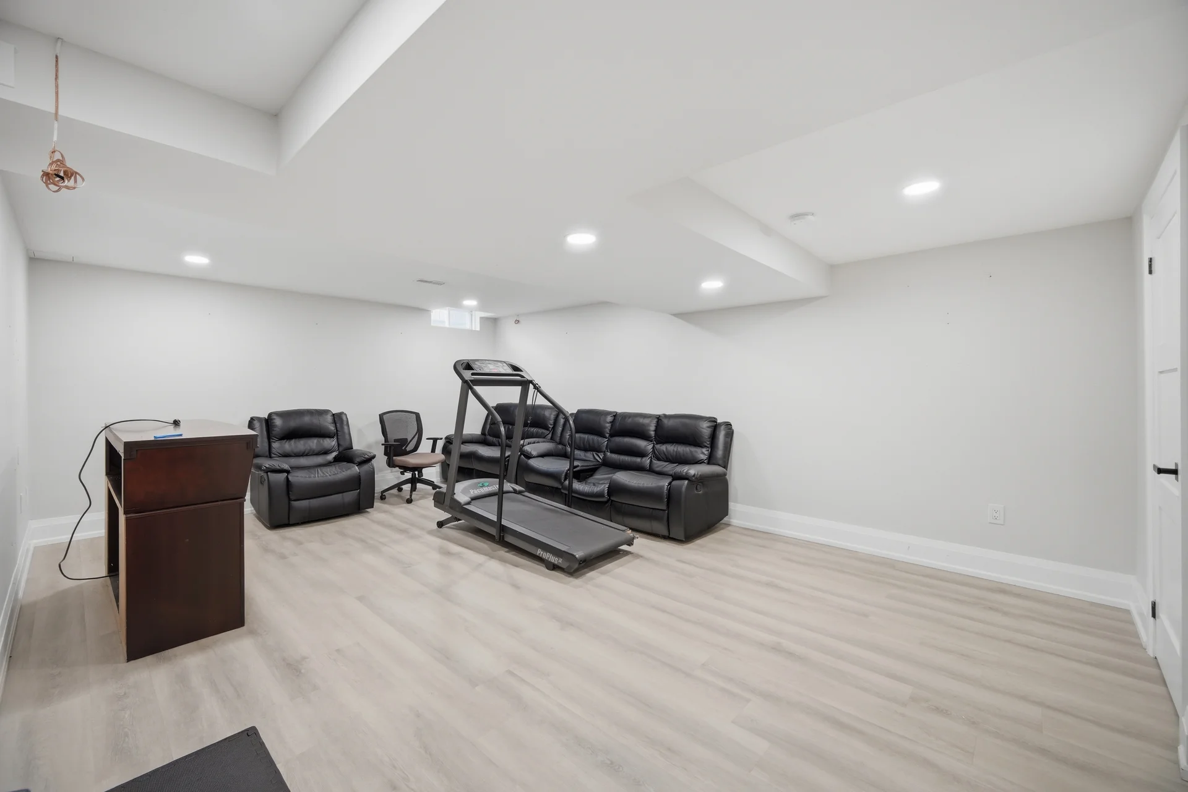
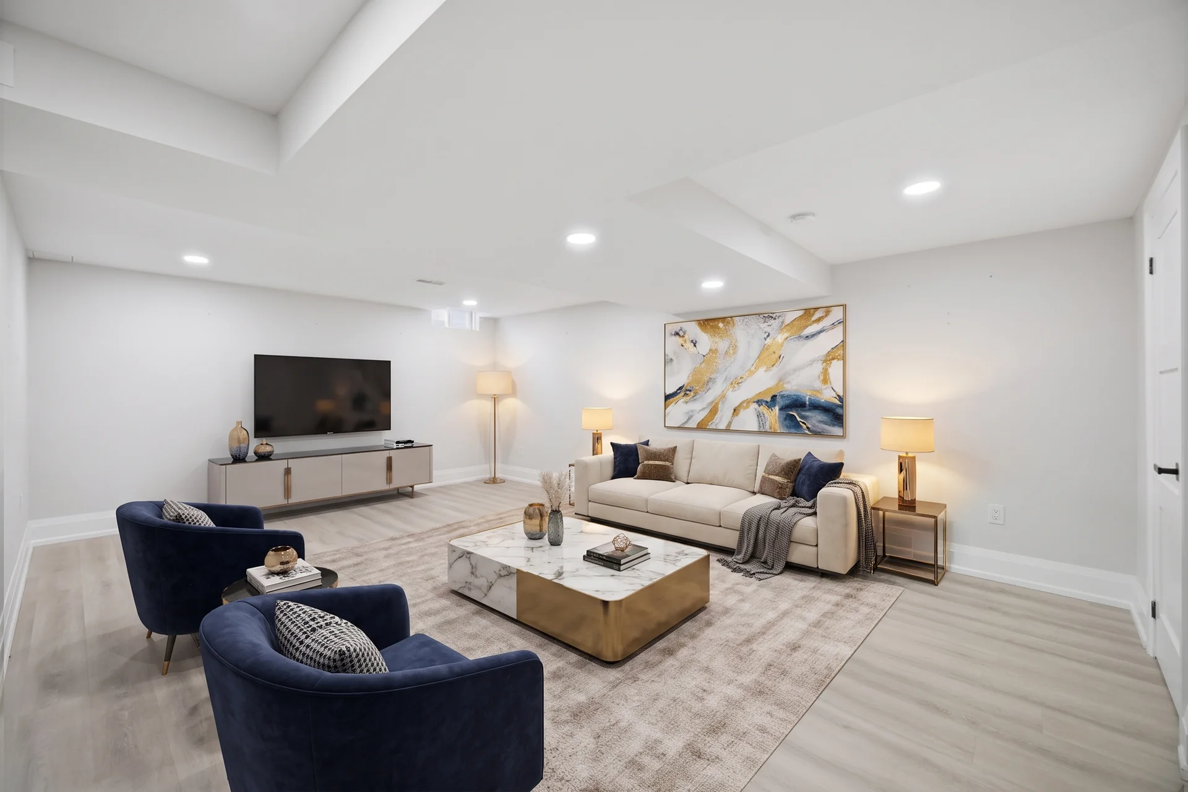
| Family Room | 14'8" × 20'9" | 4.47 m × 6.32 m |
| 5'7" × 8'6" | 1.70 m × 2.59 m | |
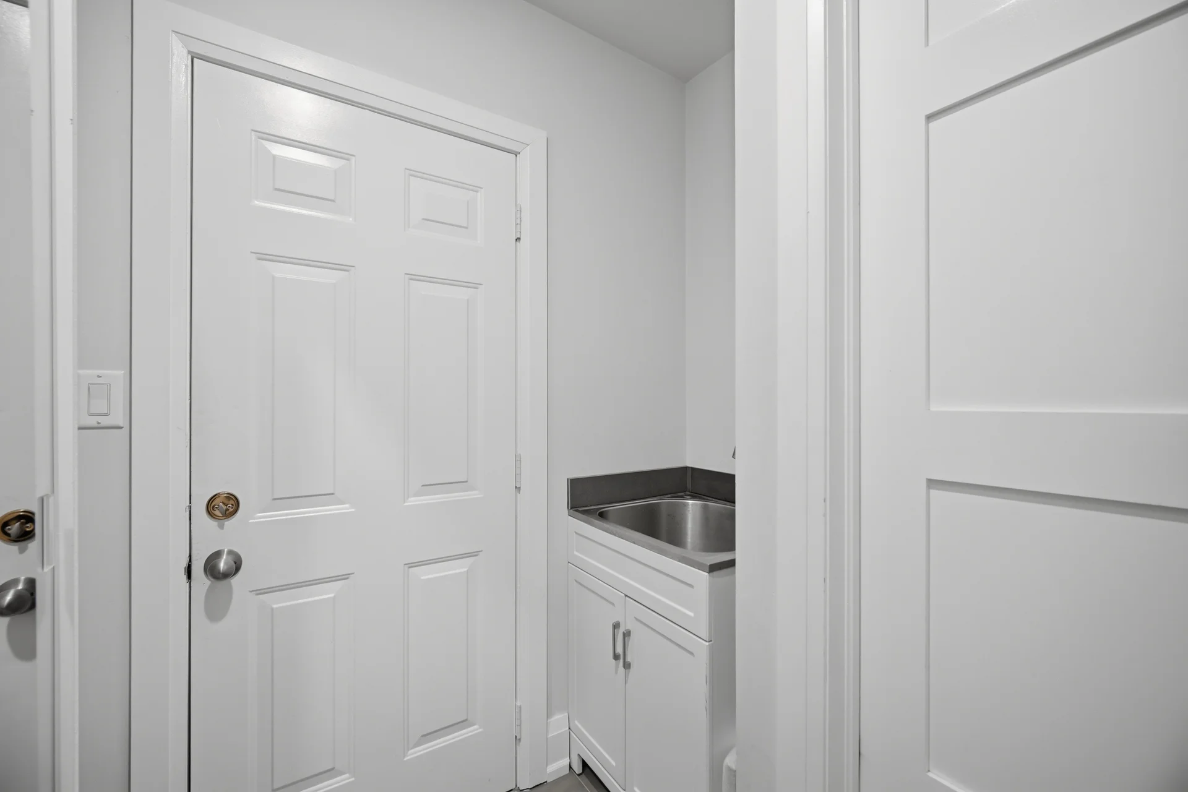
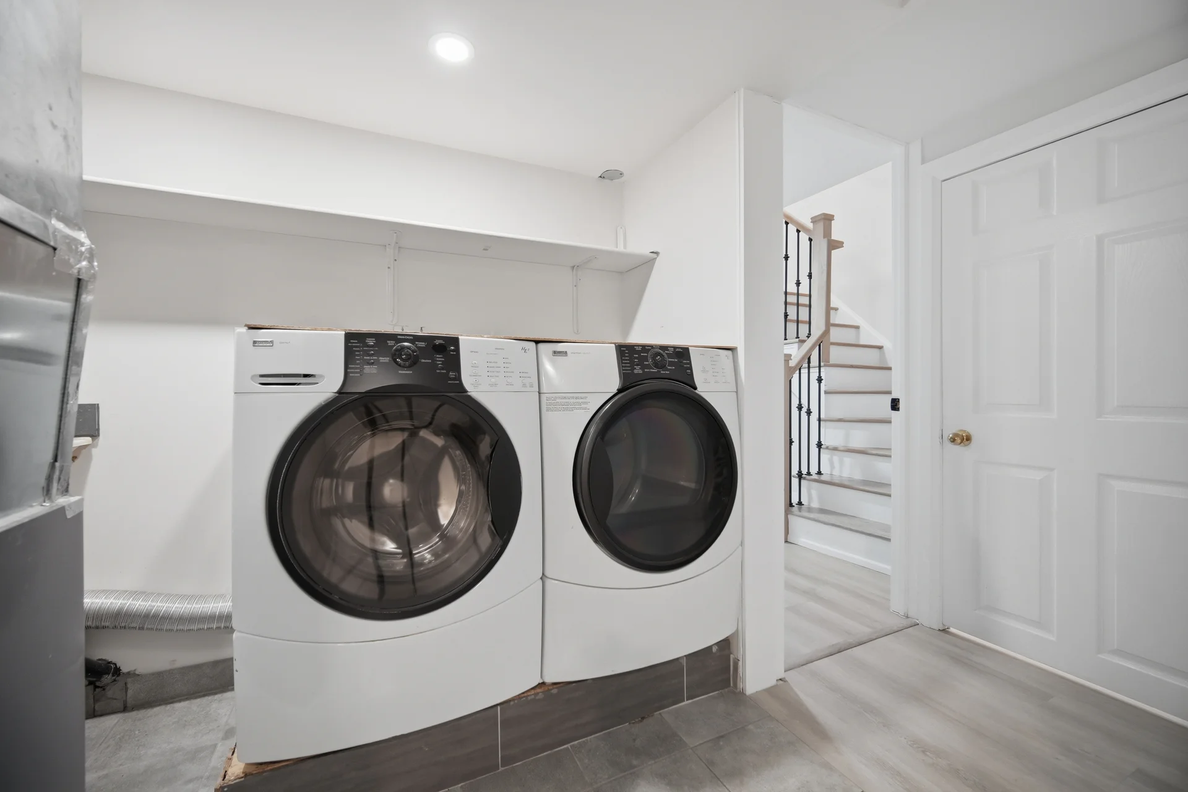
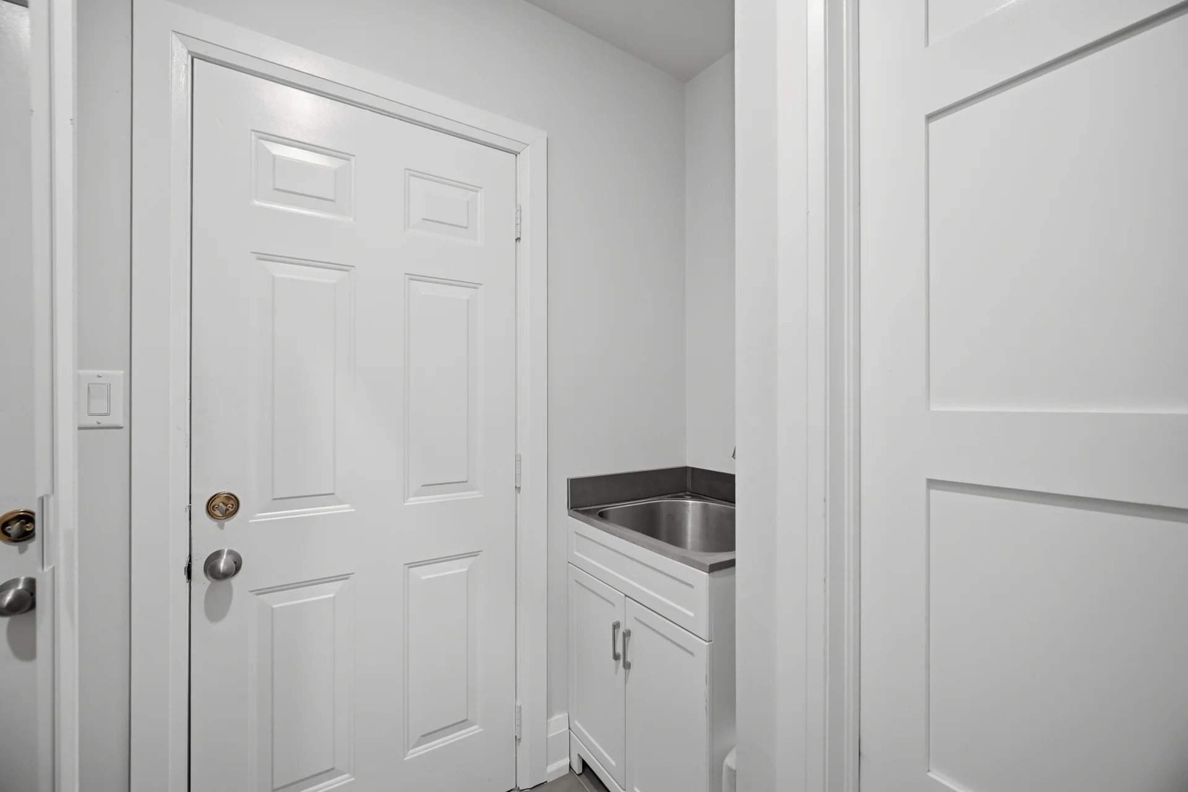
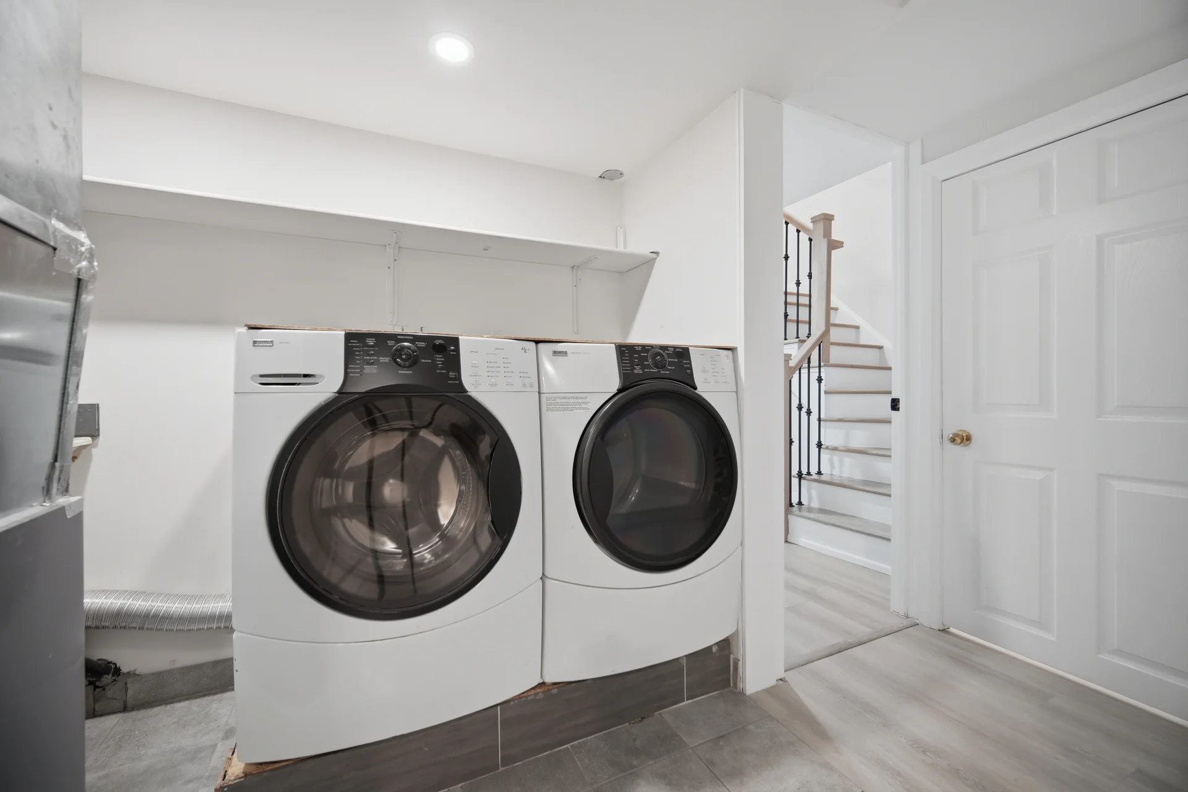
| Laundry | 12'1" × 14'0" | 3.68 m × 4.27 m |
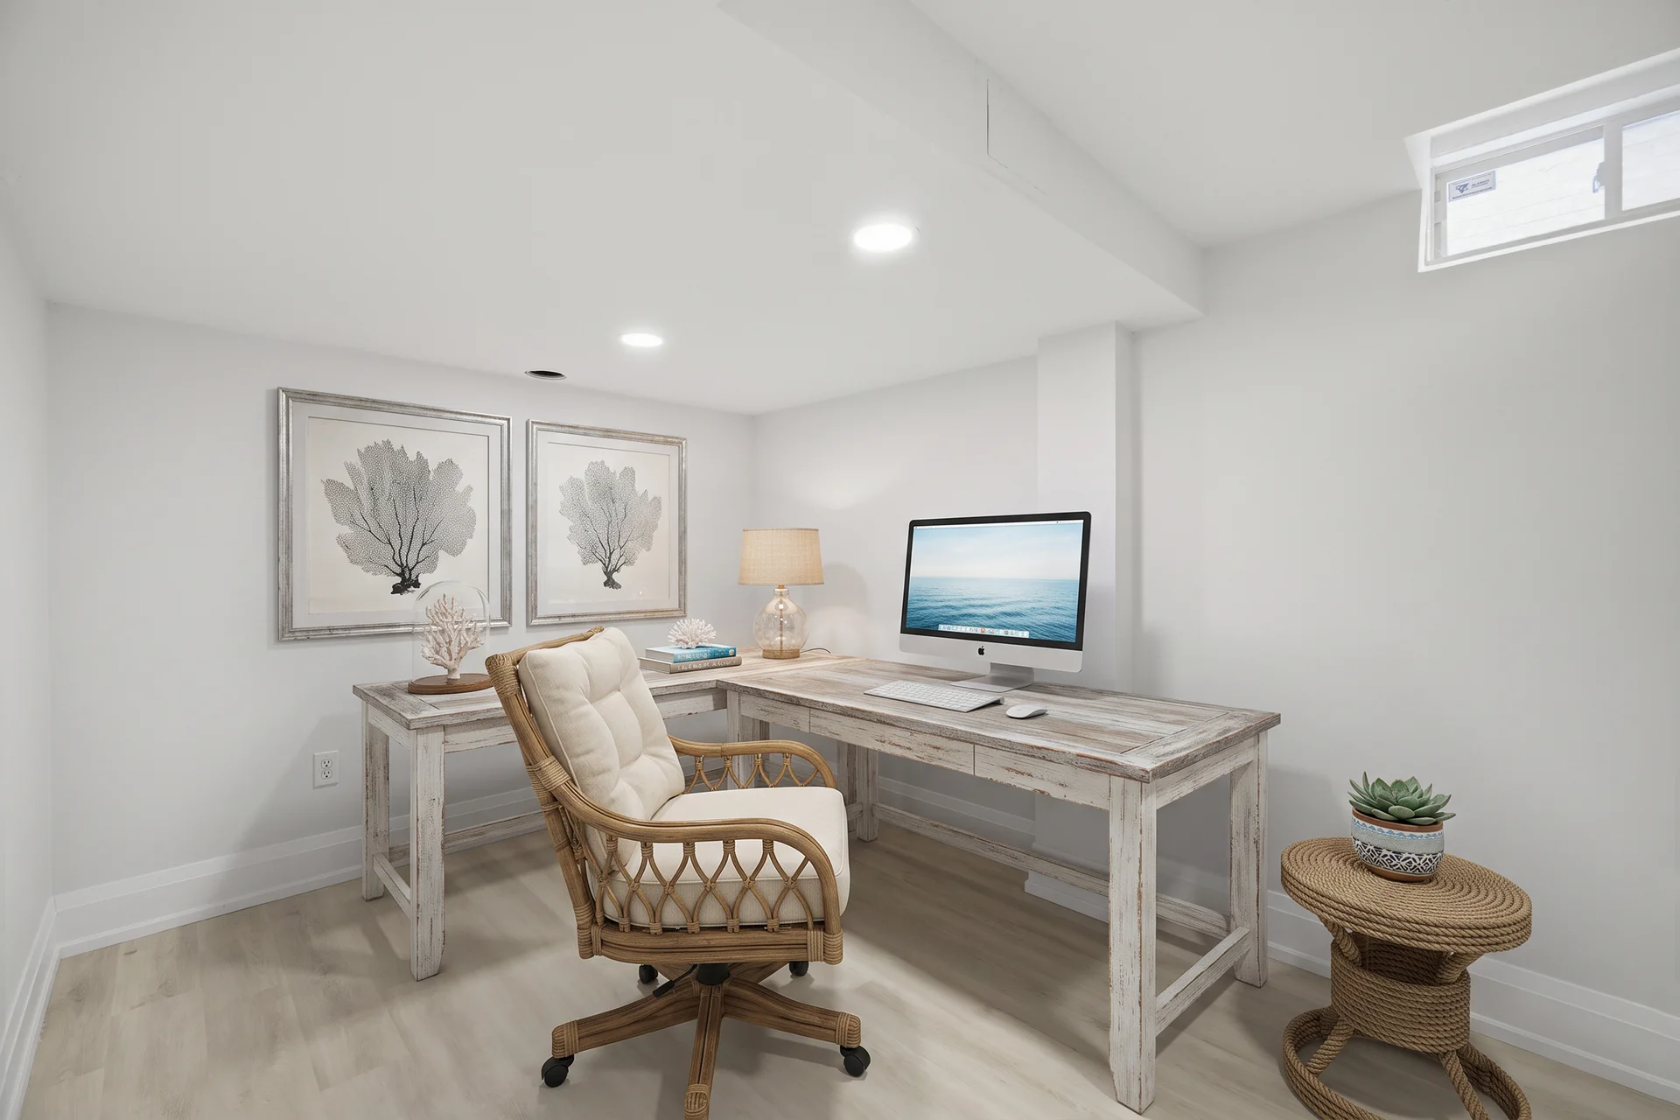
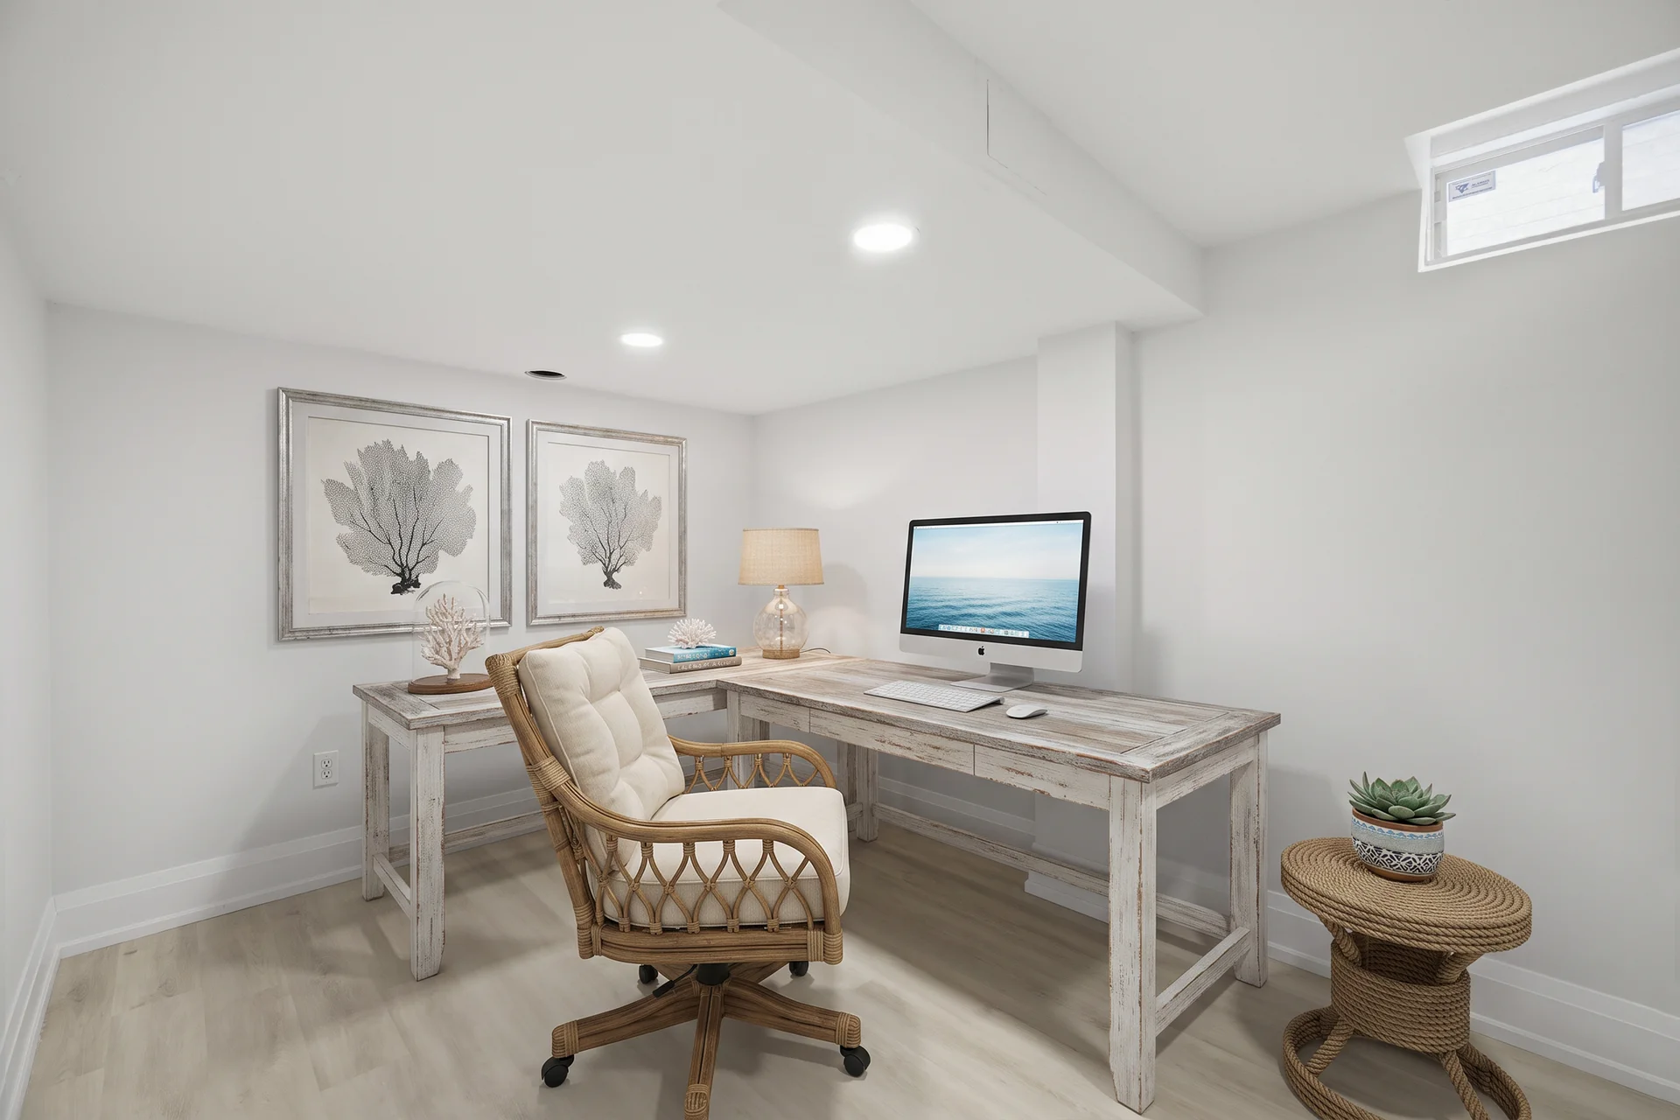
| Office | 5'8" × 6'0" | 1.73 m × 1.83 m |
| 4'6" × 9'4" | 1.37 m × 2.84 m | |
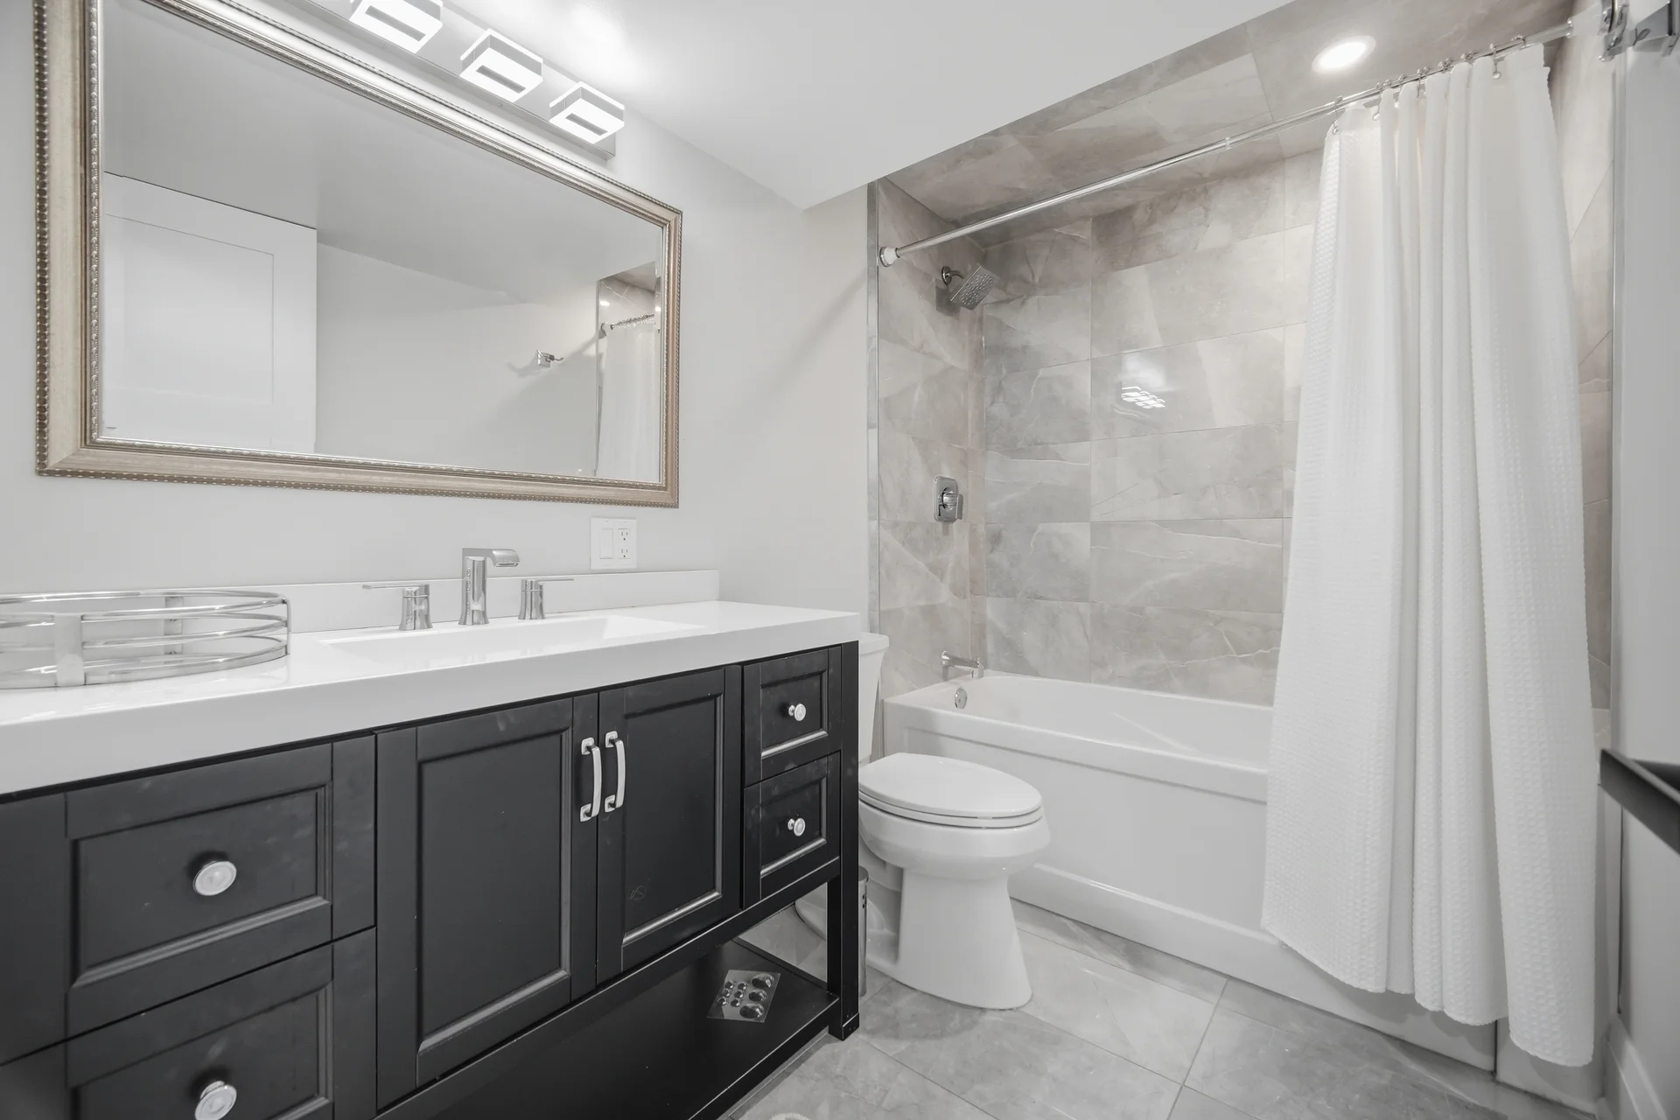
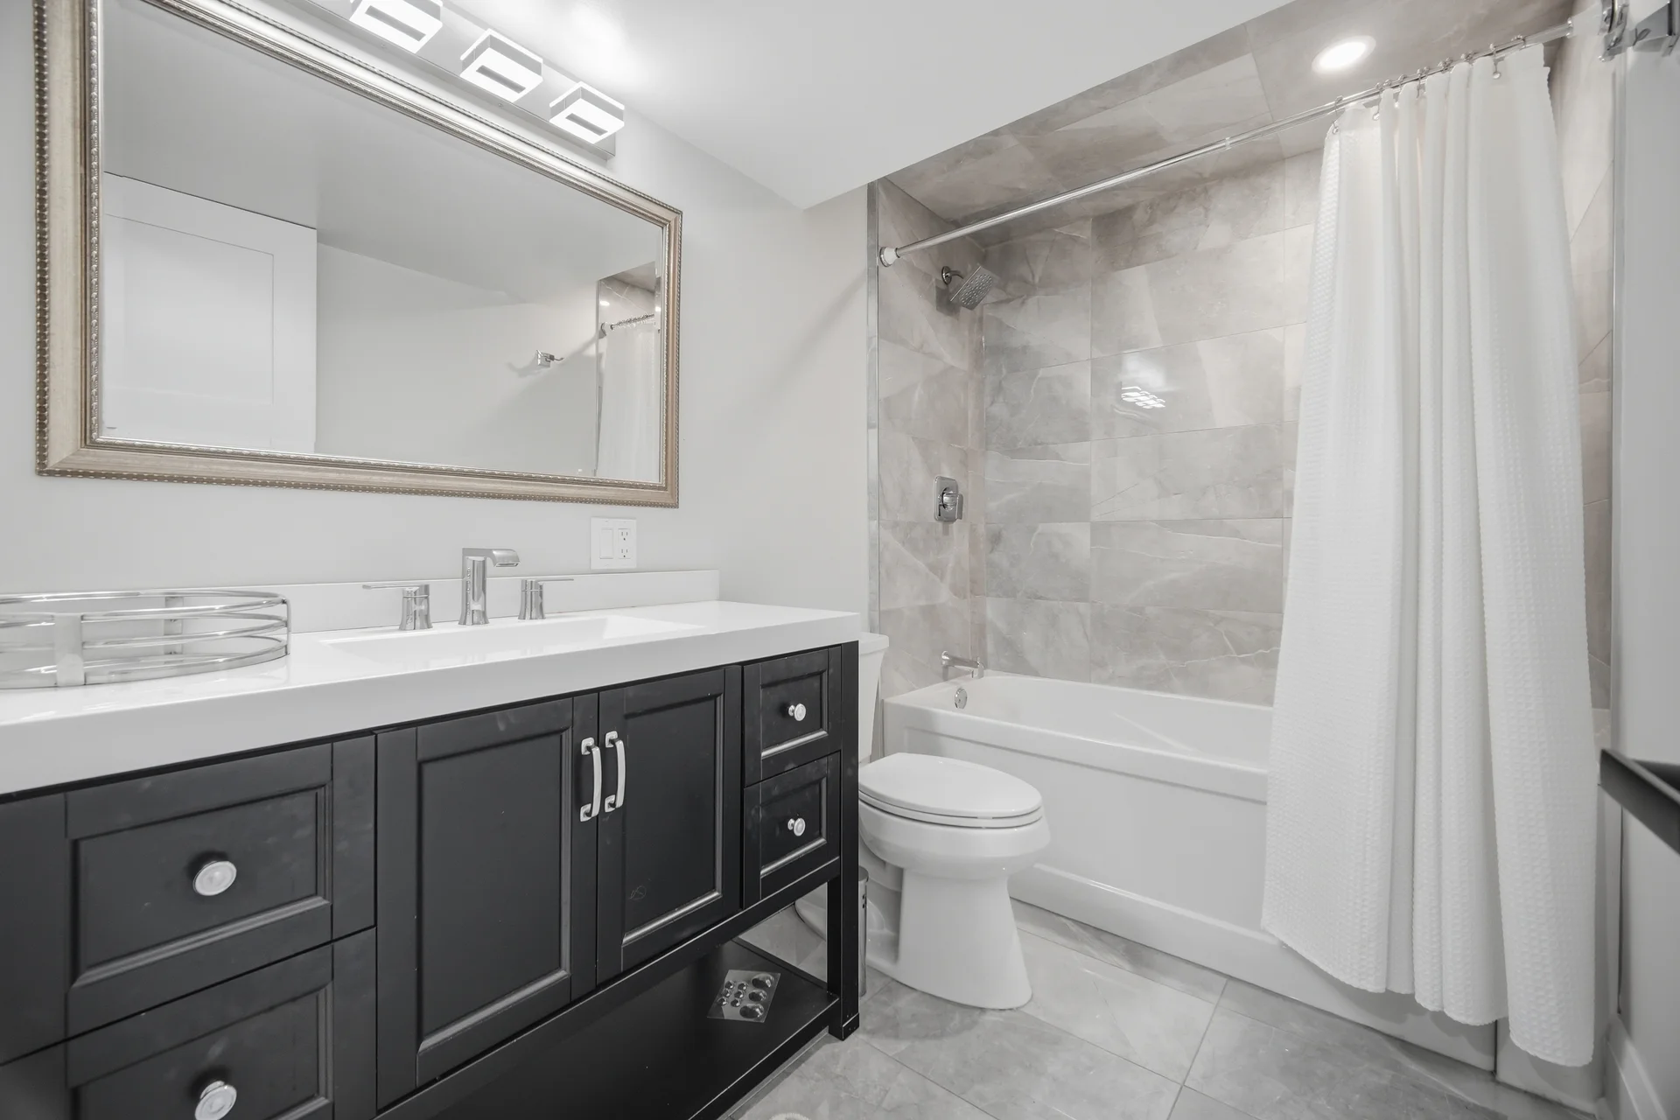
| Bathroom | 8'8" × 5'5" | 2.64 m × 1.65 m |
Floor Plan
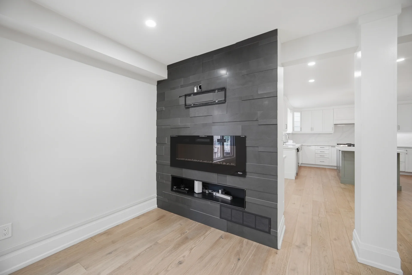
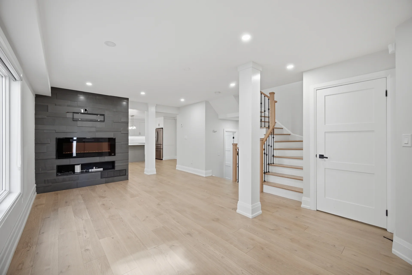
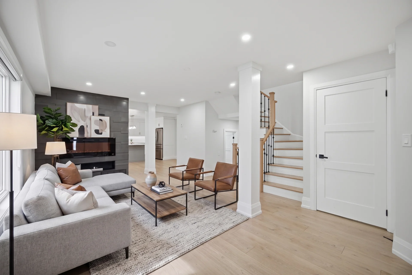
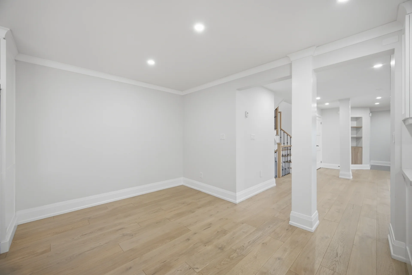
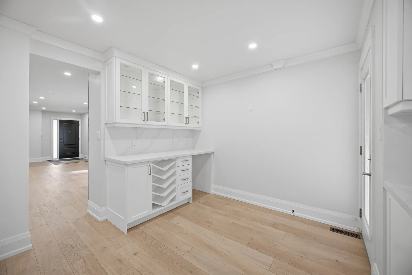
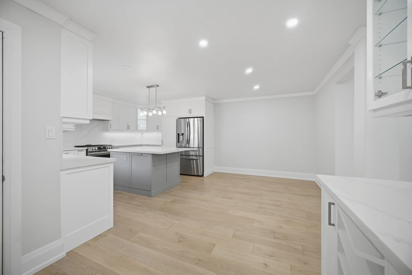
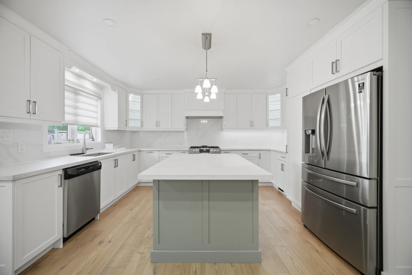
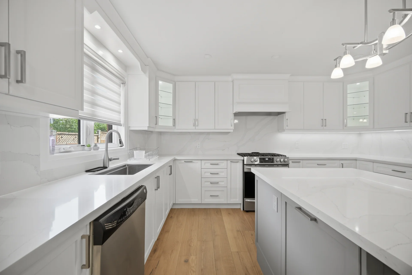
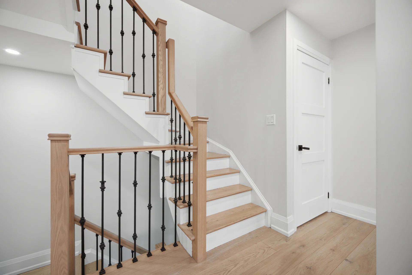
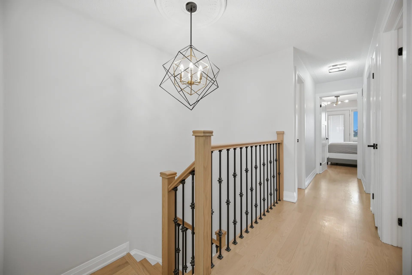
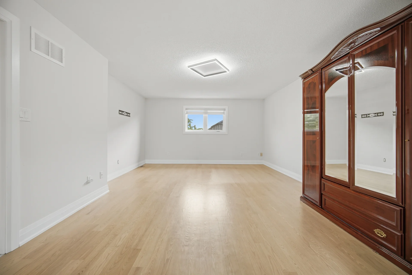
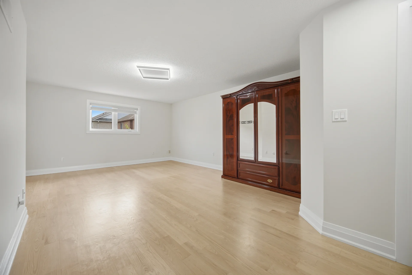
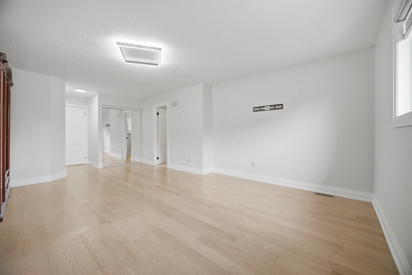
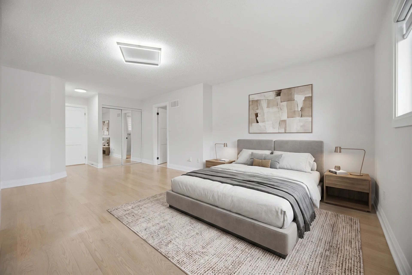
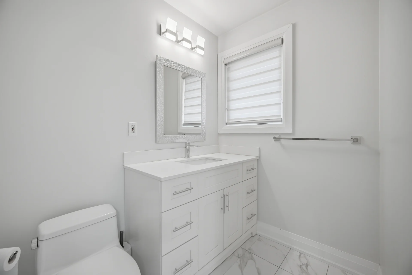
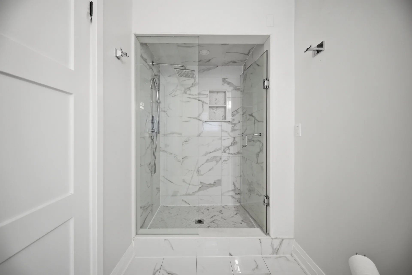
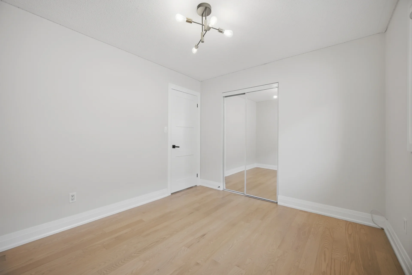
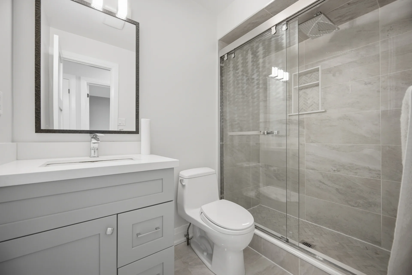
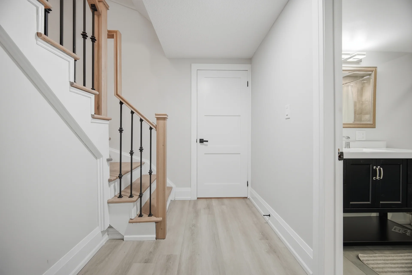
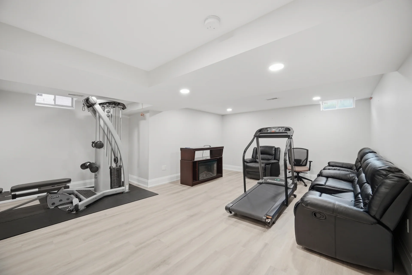
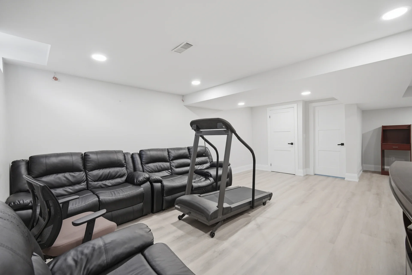
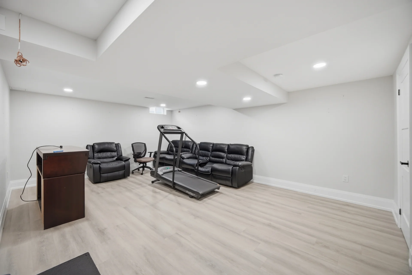
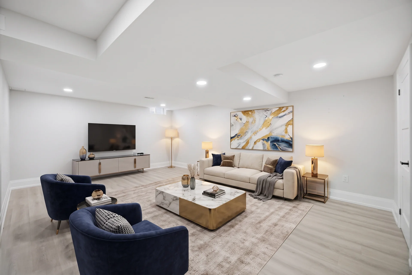
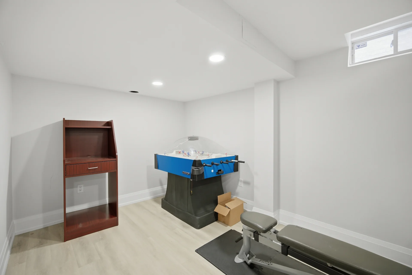
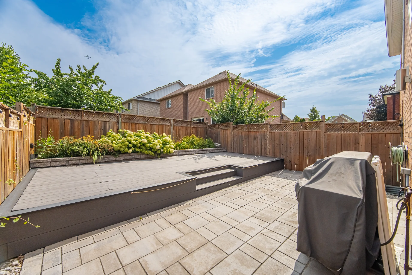
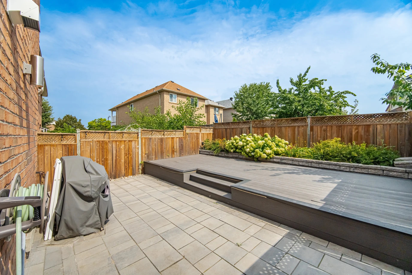
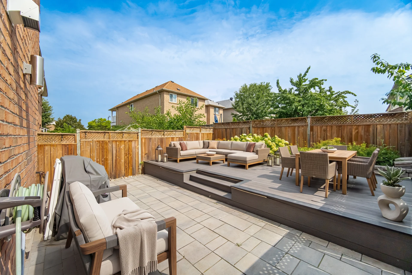
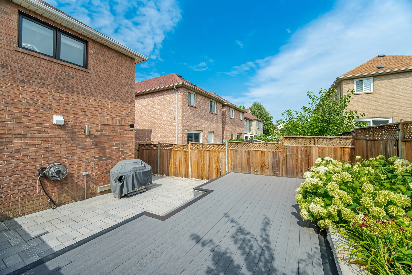
All information is approximate and for illustrative purposes only. No liability is accepted for errors, omissions, or reliance on this content.
Local Amenities
Schools
Back
Commute
Less than 15 min
Less than 30 min
Less than 40 min
Less than 60 min


Photo Gallery
|
|
|
|
|
|
|
|
|
|
|
|
|
|
|
|
|
|
|
|
|
|
|
|
|
|
|
|
|
|
|
|
|
|
|
|
|
|
|
|
|
|
|
|
|
|
|
|
|
|
|
|
|
|
|
|
|
|
|
|
|