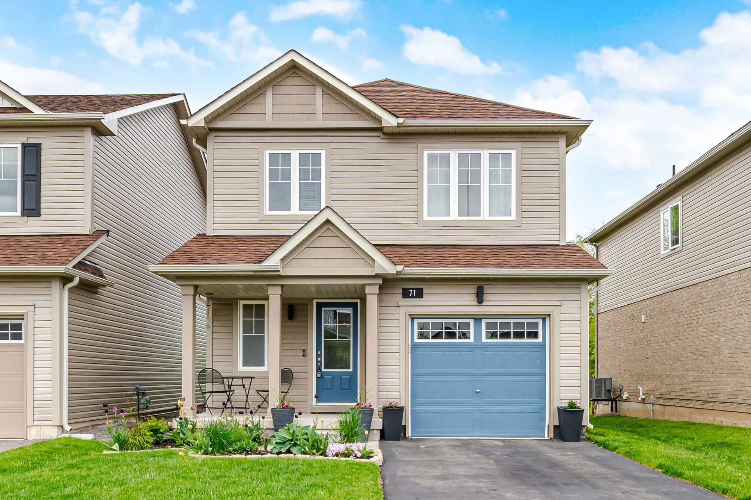
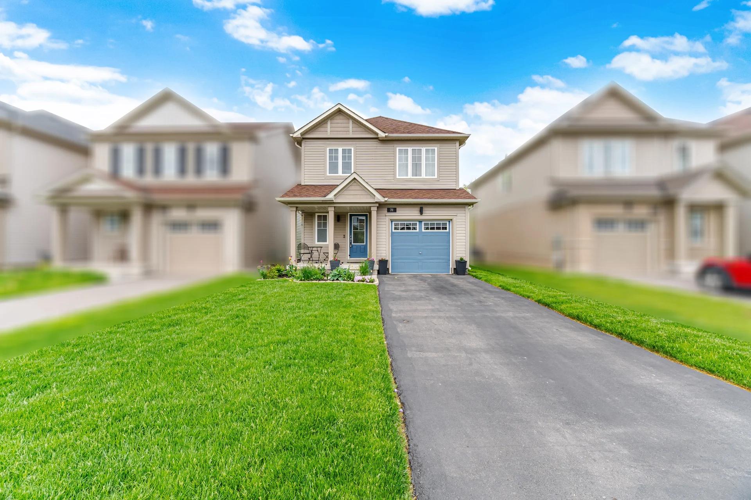
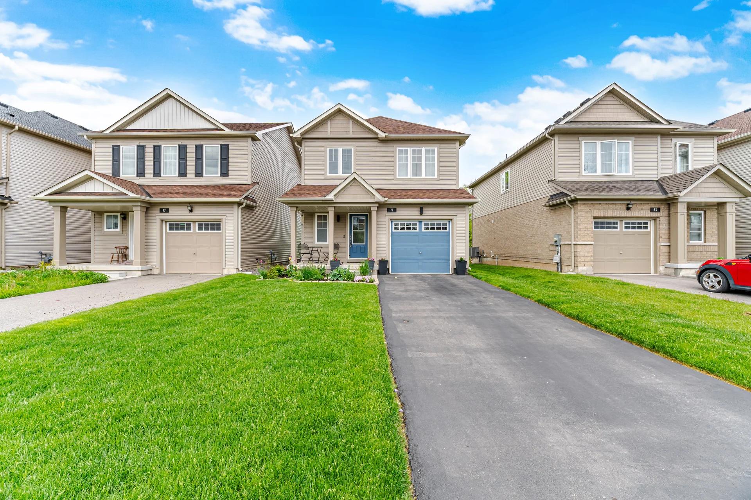
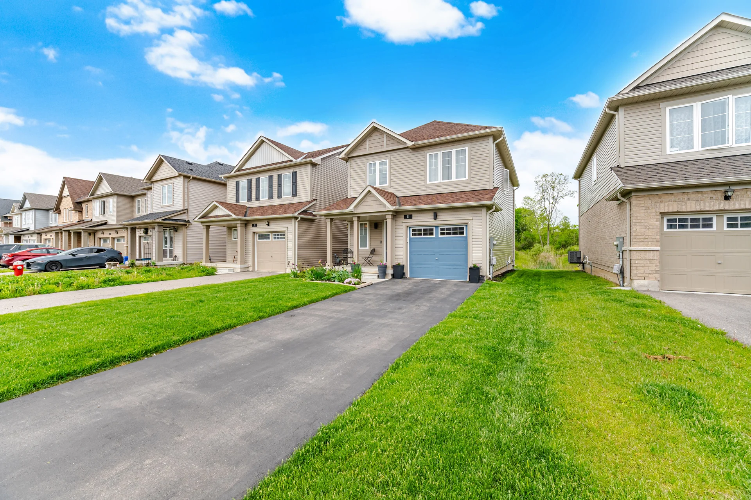
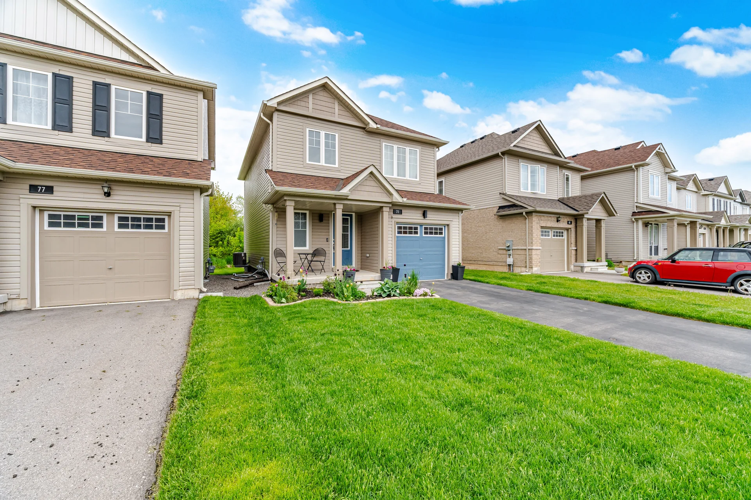
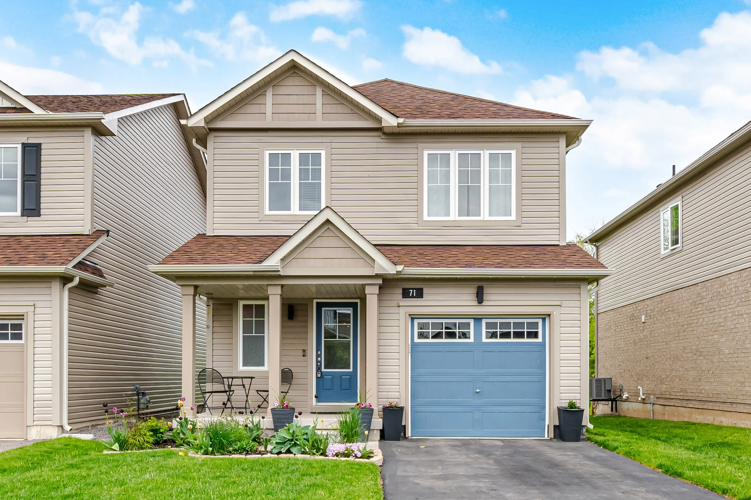
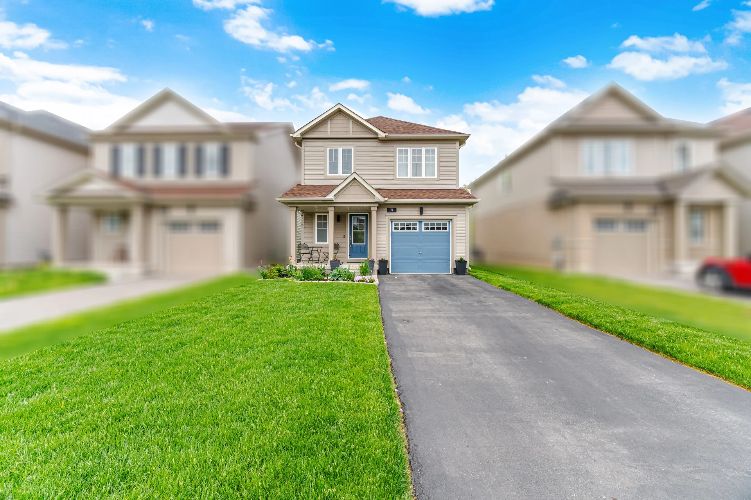
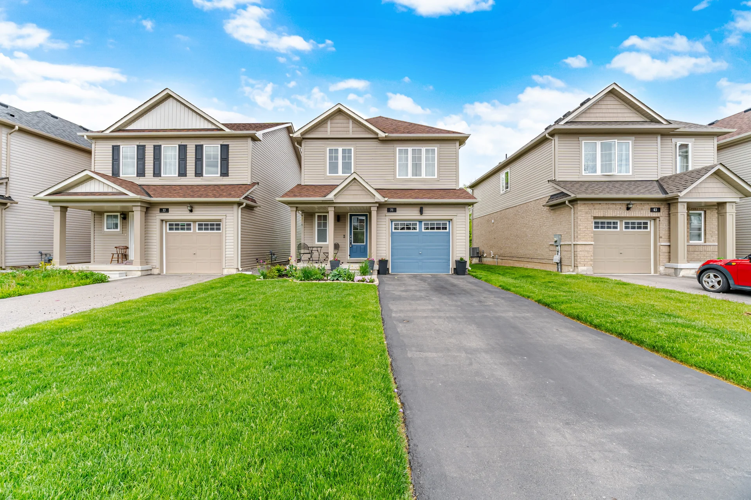
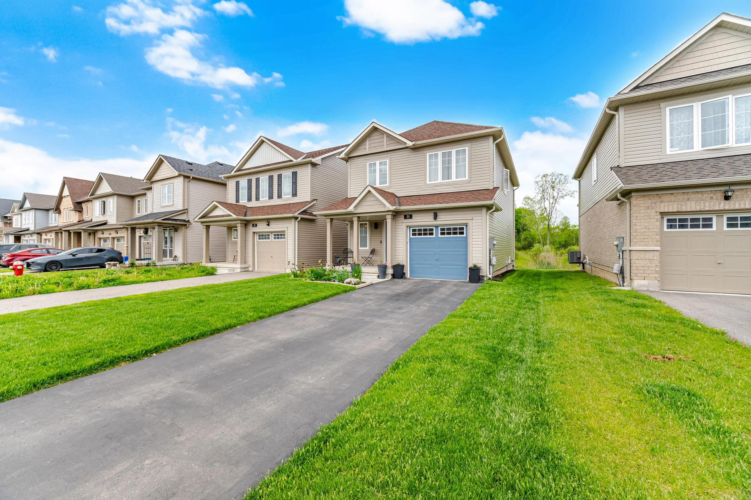
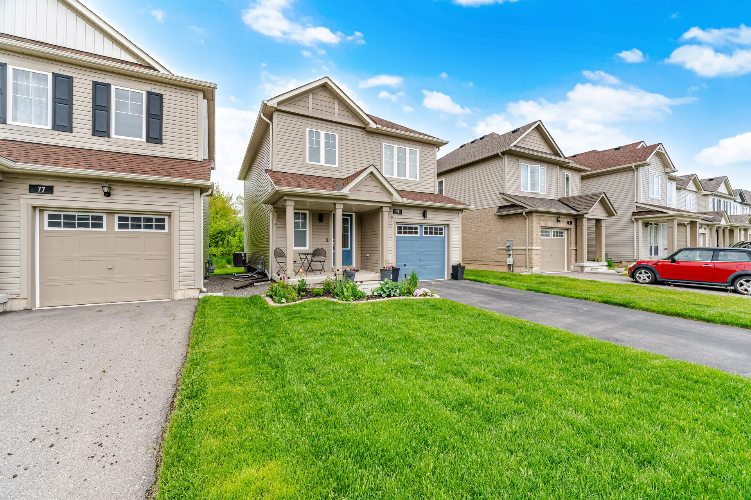
71 Tumblewood Place
$599,000
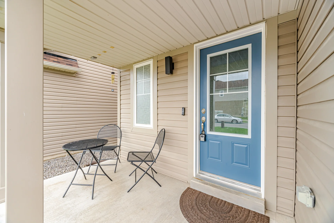
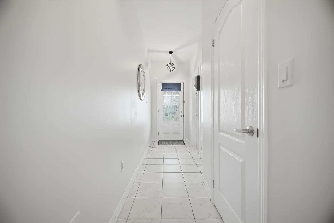
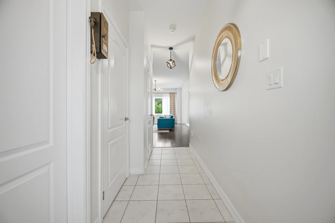
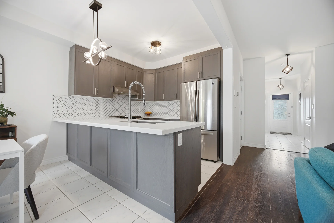
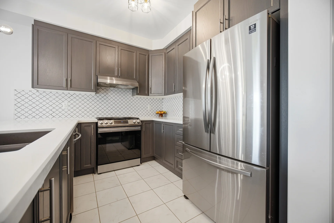
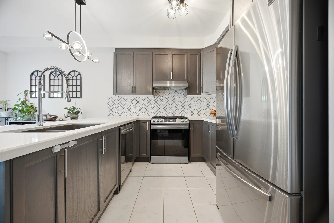
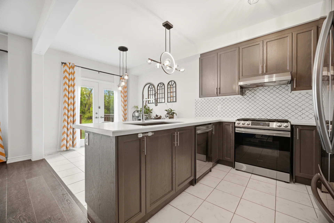
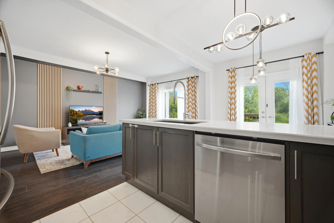
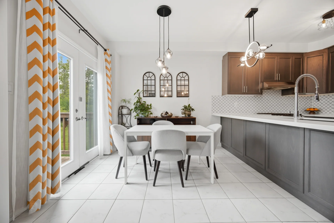
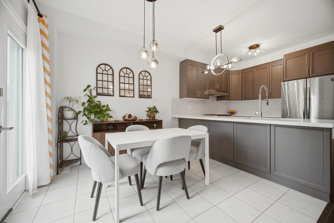
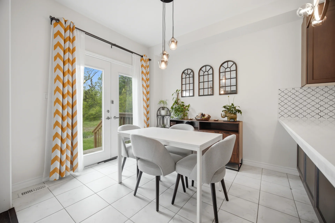
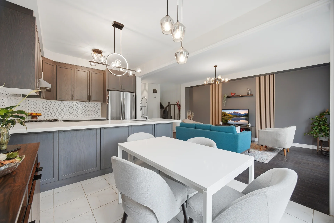
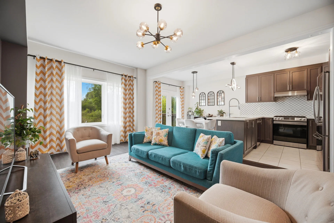
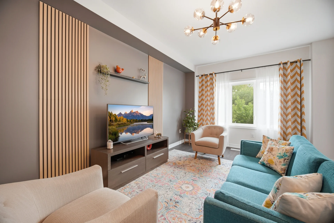
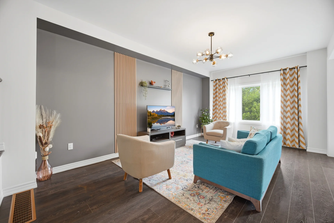
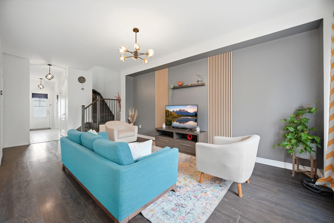
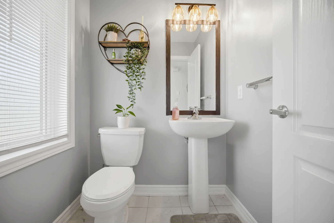
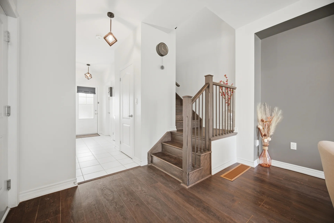
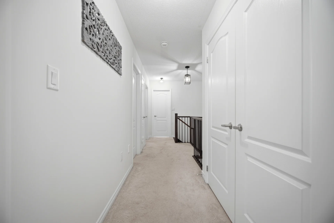
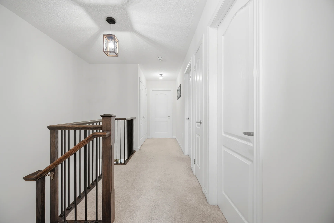
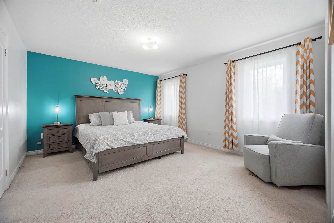
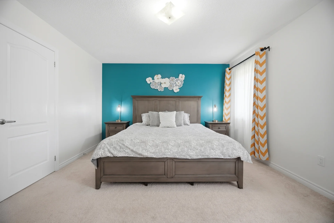
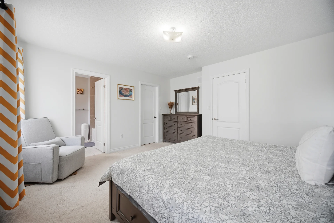
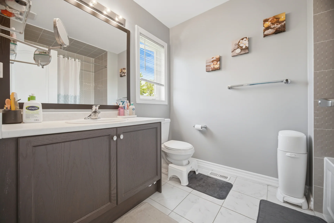
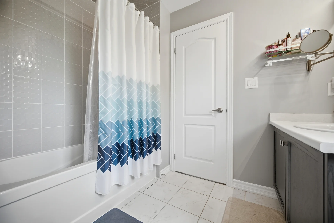
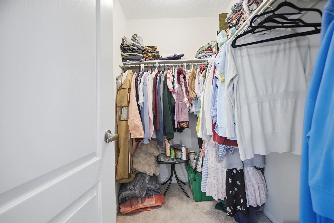
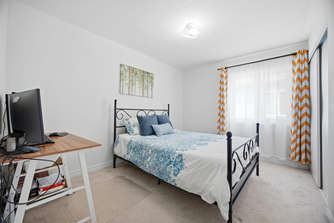
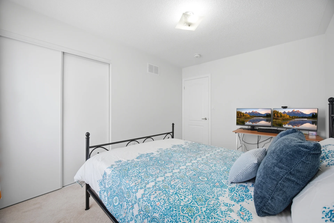
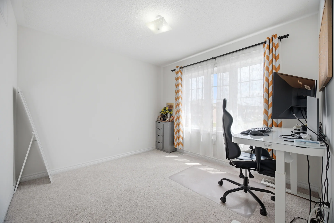
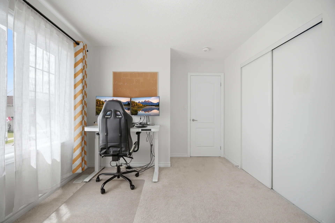
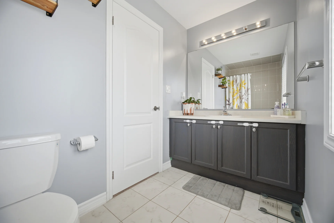
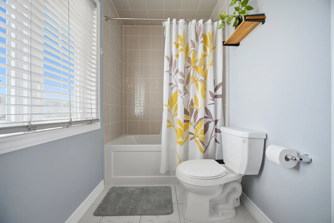
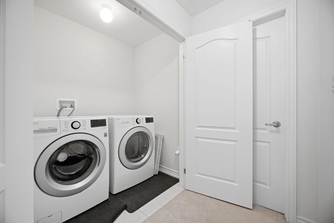
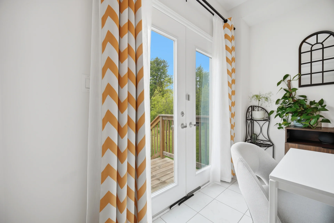
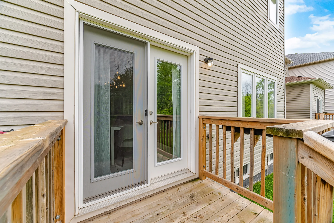
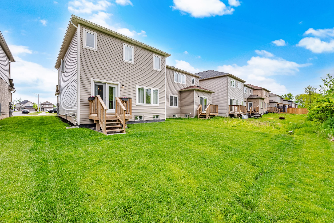
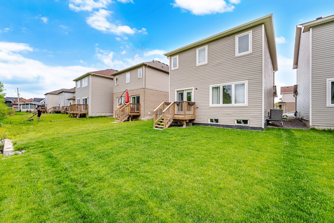
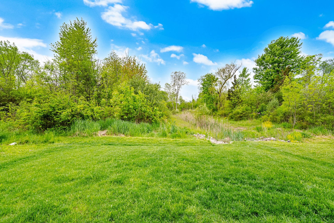
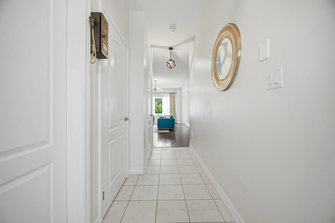
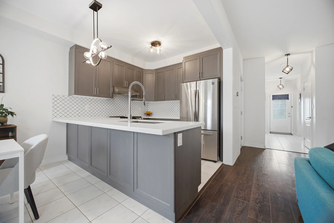
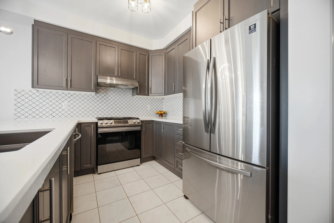
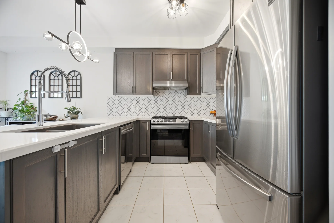
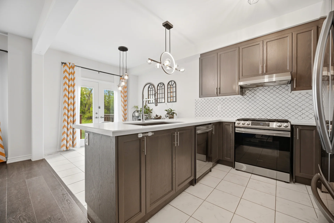
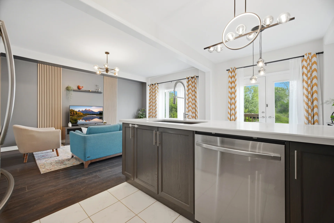
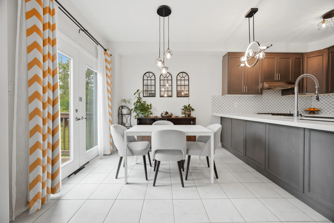
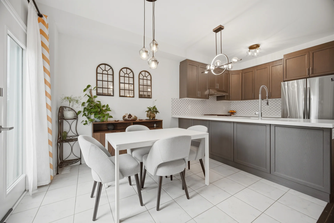
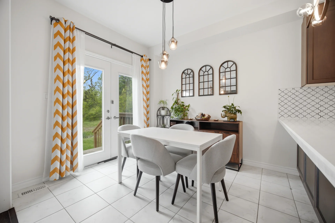
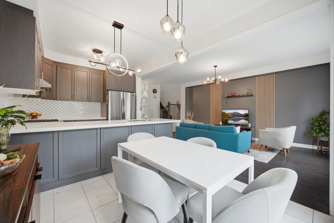
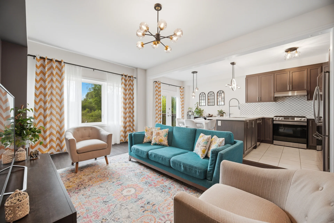
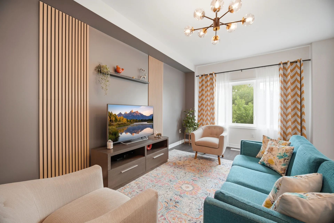
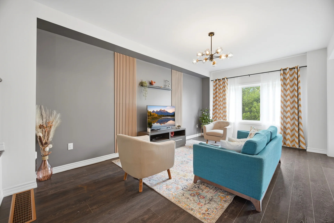
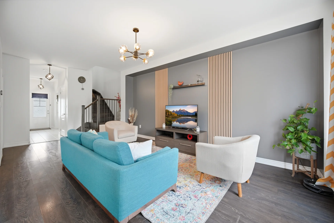
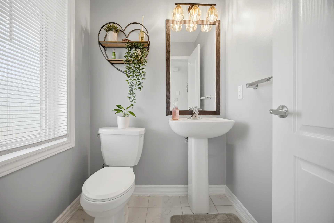
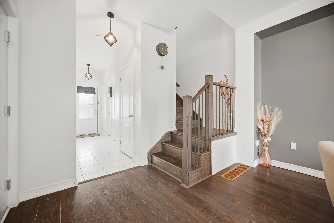
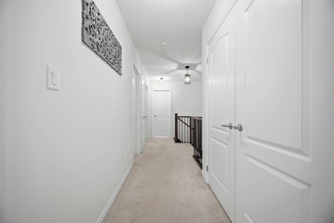
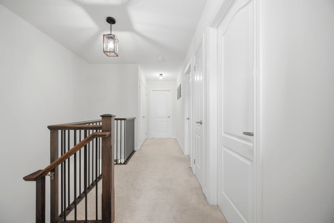
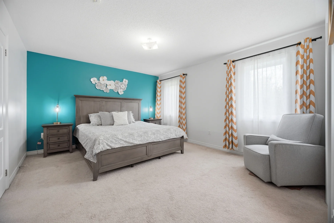
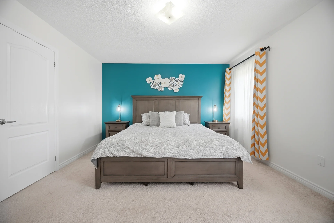
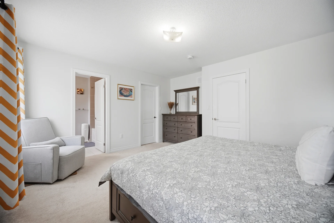
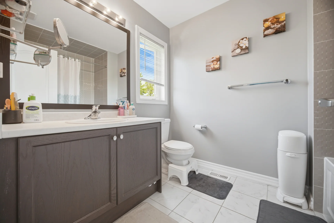
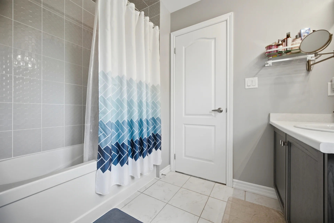
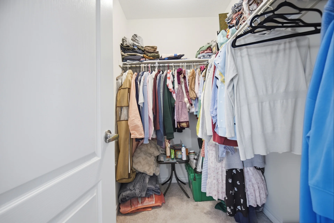
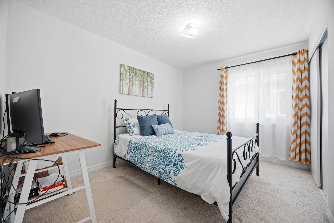
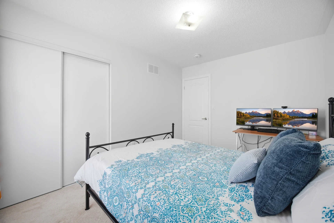
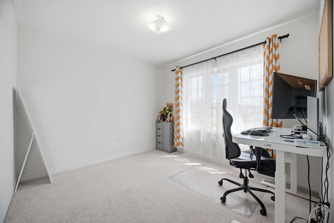
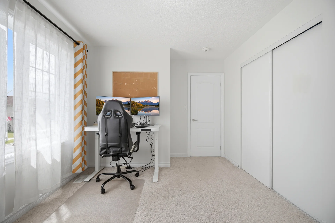
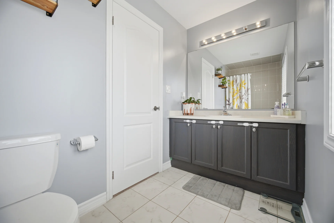
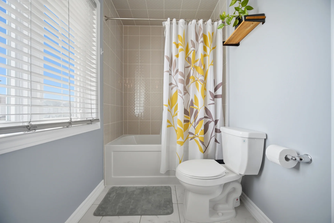
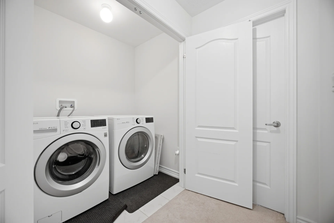
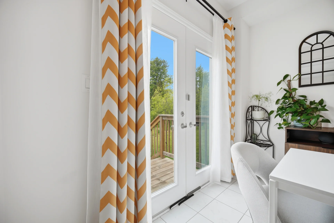
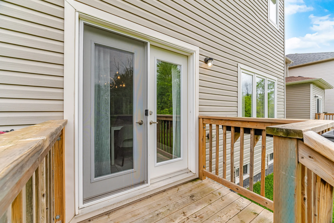
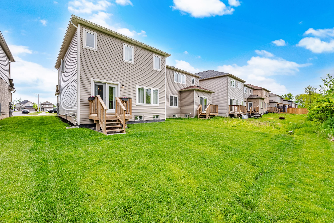
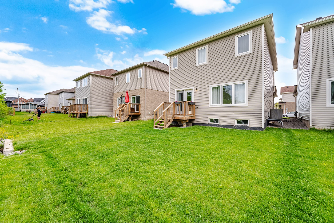
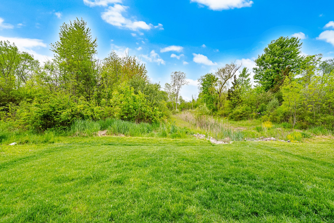
Discover this 2021-built detached home in Welland's Dain City community. This residence features 3 bedrooms and 2.5 bathrooms. The main floor offers 9-ft ceilings and open-concept living with hardwood flooring. The kitchen is equipped with quartz countertops, modern cabinetry, and stainless steel appliances, overlooking the living and dining areas. The primary bedroom includes a walk-in closet and an ensuite bathroom. Additional bedrooms provide ample closet space, and a second-floor laundry room adds convenience. Upgrades include a recent air conditioning unit. Located near the Welland Canal, walking trails, parks, and recreational waterways, this home is also conveniently situated close to amenities, schools, and major transportation routes. Proximity to Niagara Falls and the U.S. border is also a notable feature.
Property Summary
Property Type: Single Family
Building Type: House
Storeys: 2
Square Footage: 1500 - 2000 sqft
Community Name: 774 - Dain City
Title: Freehold
Land Size: 31.5 x 95.4 FT
Annual Property Taxes: $5,248.32 (CAD)
Parking Type: Attached Garage, Garage
Bedrooms
Bathrooms
Interior Features
Appliances Included: Water meter, Dishwasher, Dryer, Stove, Washer, Refrigerator
Flooring: Carpeted
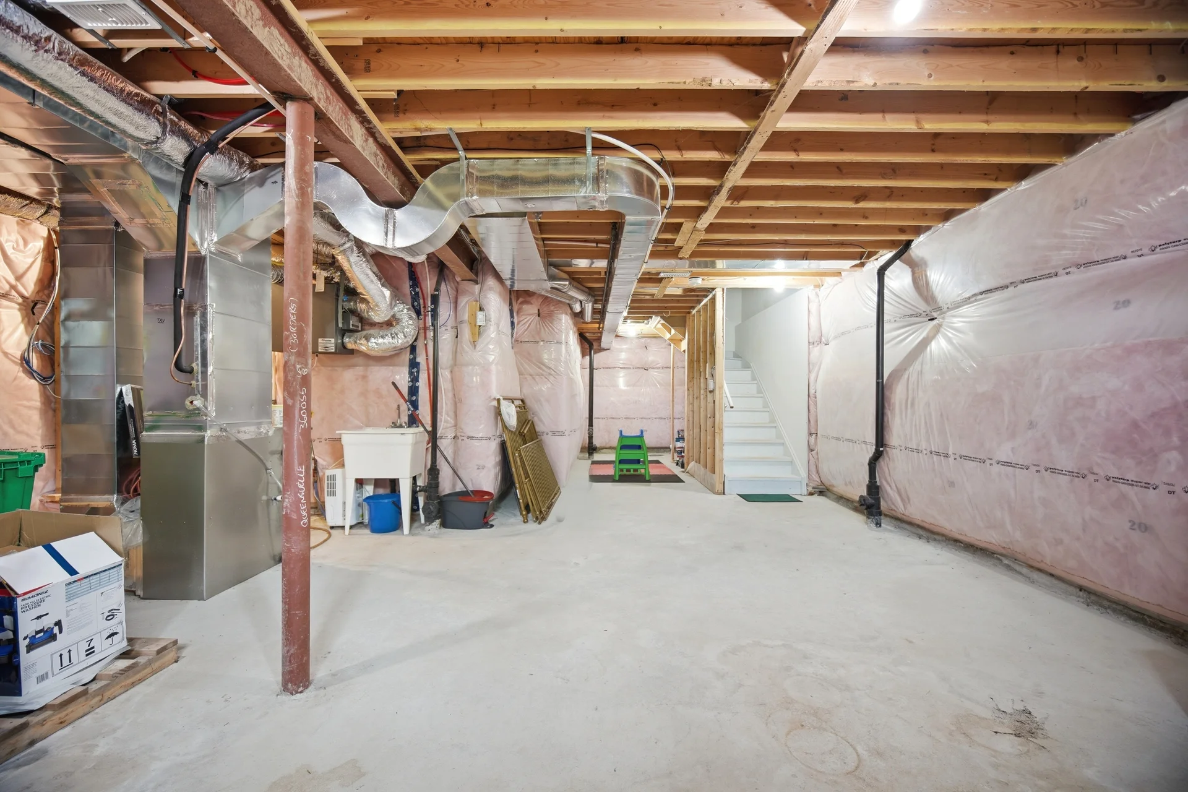
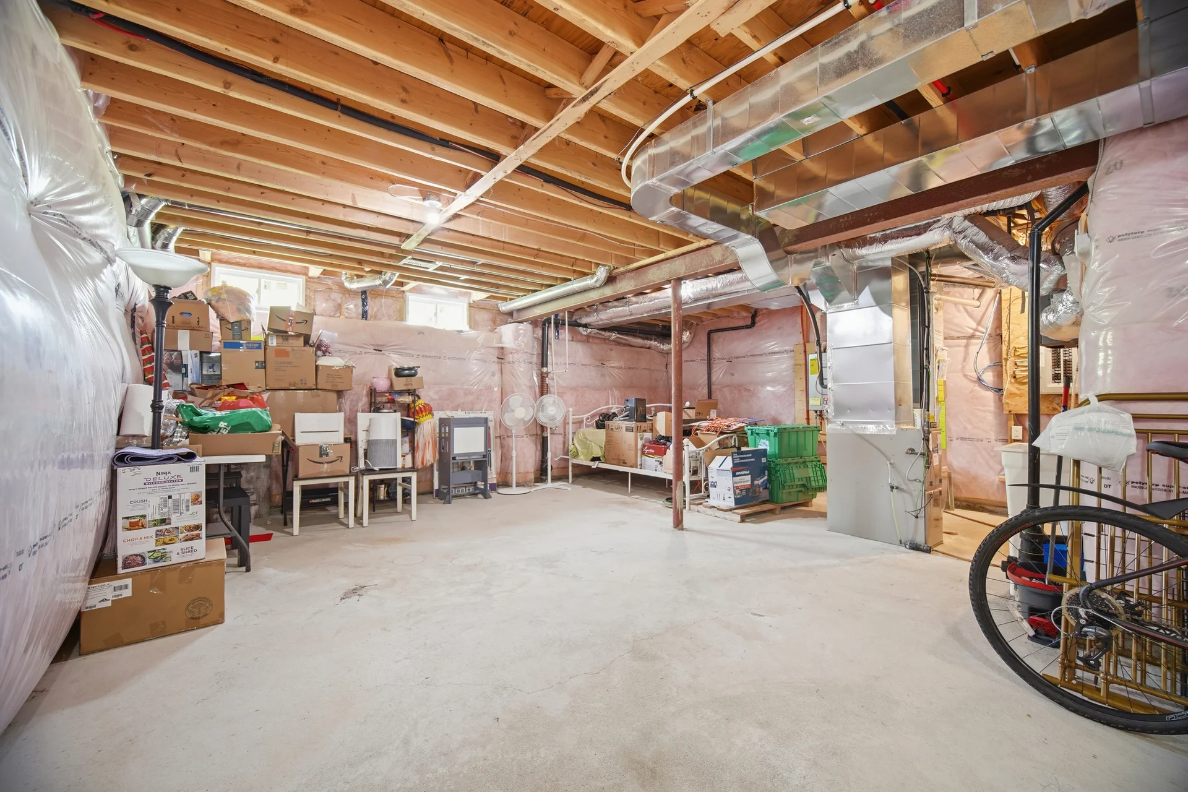
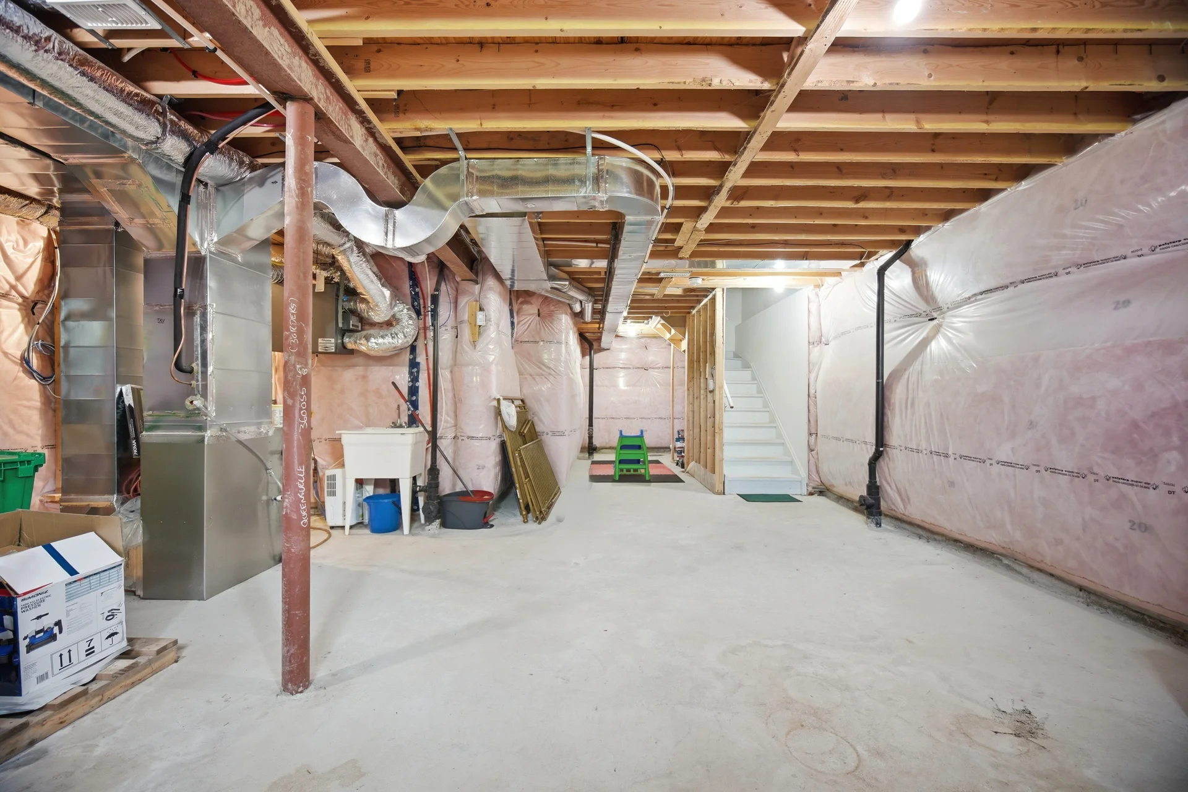
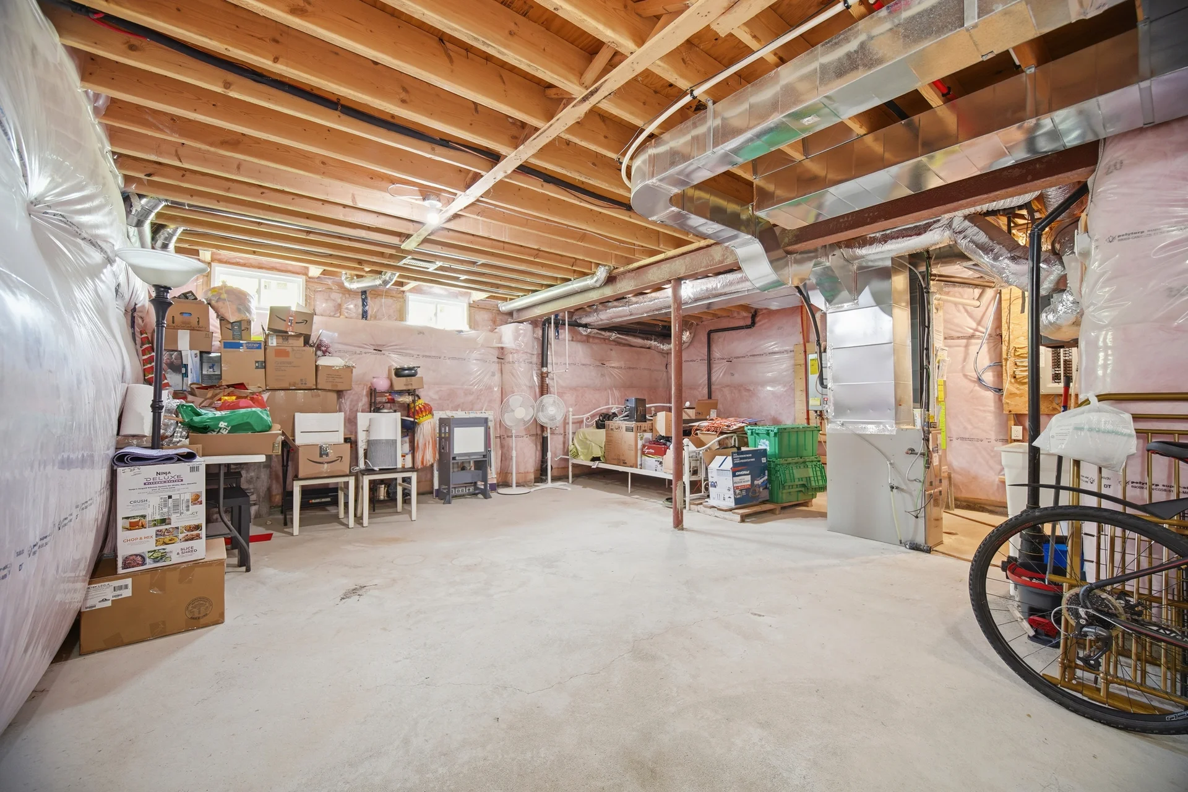
Basement Type: Unfinished
Building Features
Features: Sump Pump
Style: Detached
Rental Equipment: Water Heater
Heating & Cooling
Cooling: Central air conditioning
Heating Type: Forced air (Natural gas)
Utilities
Utility Sewer: Sanitary sewer
Water: Municipal water
Exterior Features
Exterior Finish: Vinyl siding
Parking
Parking Type: Attached Garage, Garage
Total Parking Spaces: 3
Lot Features
Frontage: 31 ft ,6 in
Land Depth: 95 ft ,4 in
Measurements
| Level |
Room |
Dimensions |
| Second level |
Kitchen |
2.89 m x 2.86 m
9 ft, 6 in x 9 ft, 5 in
|
|
Living room |
3.65 m x 5.82 m
12 ft, 0 in x 19 ft, 1 in
|
|
Dining room |
2.89 m x 2.77 m
9 ft, 6 in x 9 ft, 1 in
|
|
Primary Bedroom |
4.29 m x 3.81 m
14 ft, 1 in x 12 ft, 6 in
|
|
Bedroom 2 |
3.81 m x 2.92 m
12 ft, 6 in x 9 ft, 7 in
|
|
Bedroom 3 |
3.2 m x 3.04 m
10 ft, 6 in x 10 ft, 0 in
|
|
Laundry room |
1.8 m x 2 m
5 ft, 11 in x 6 ft, 7 in
|
All information is deemed reliable but not guaranteed and should be independently verified.