Rupy Panesar Sales Representative
647.527.4514rupyp.realtor@gmail.com
RE/MAX West Realty Inc., Brokerage


Video Tour
7288 Zinnia Place
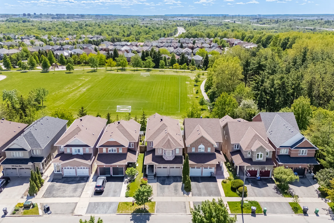
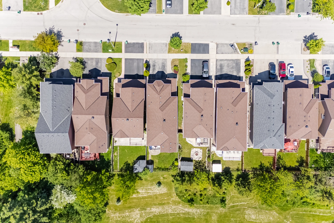
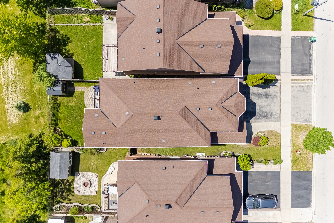
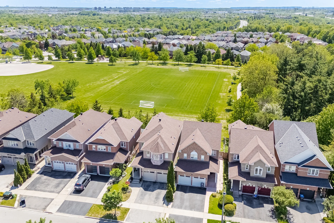
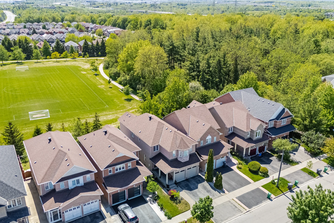
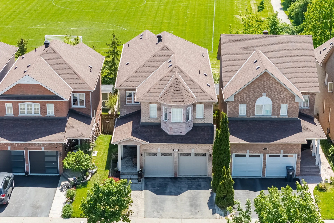
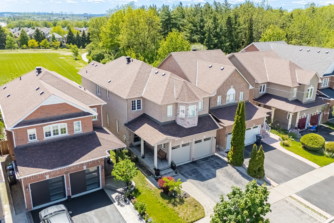
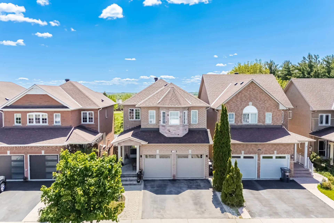
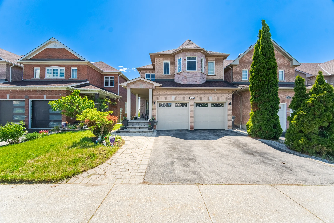
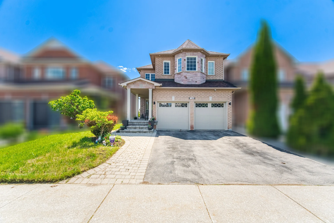
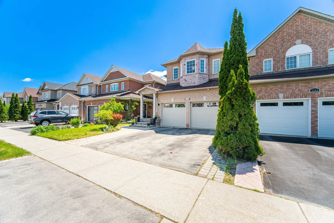
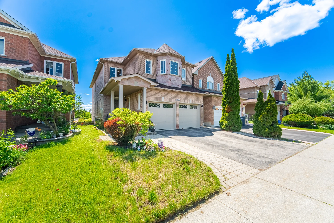
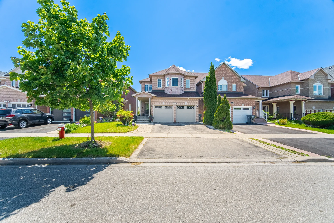
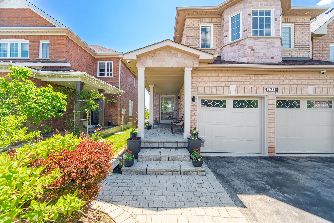
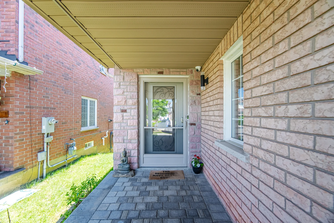
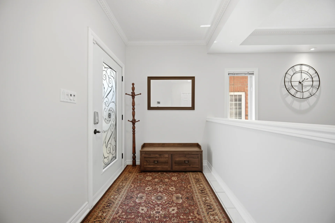
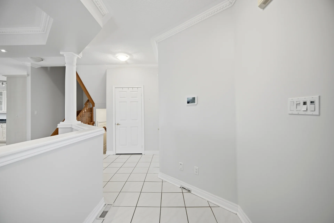
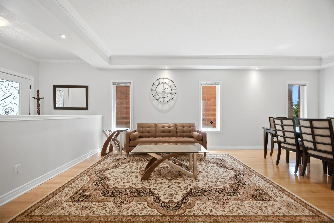
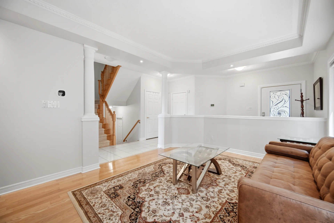
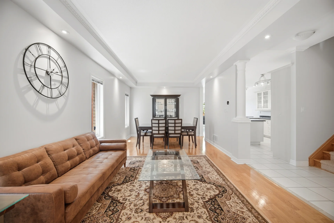
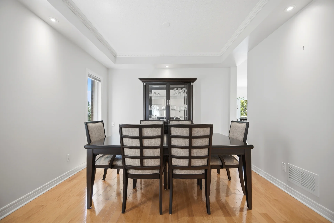
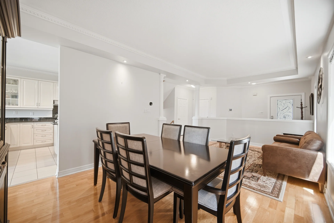
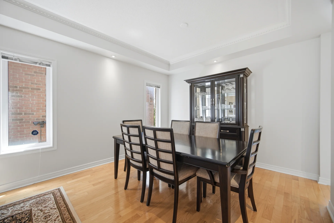
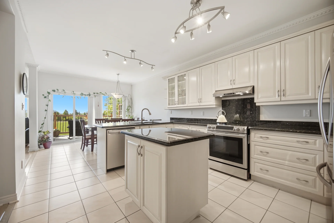
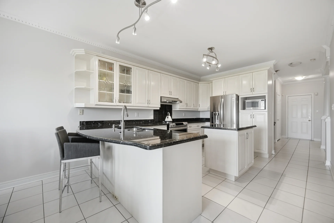
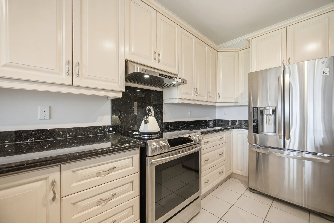
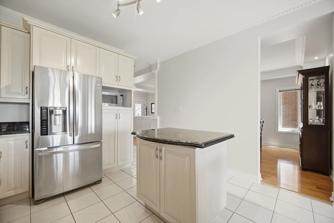
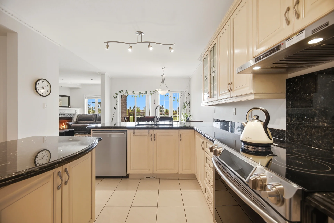
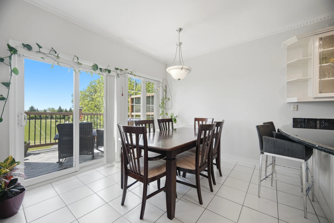
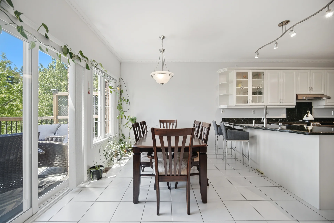
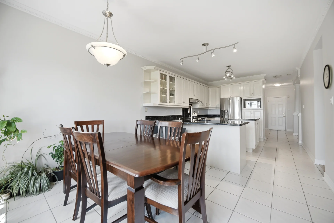
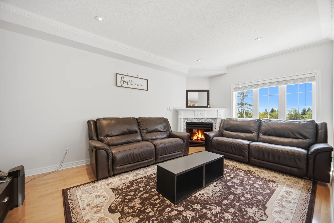
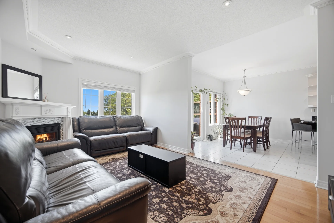
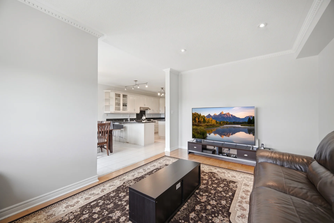
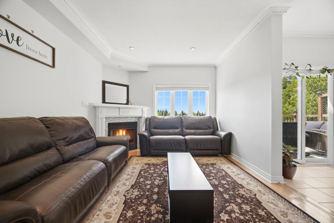
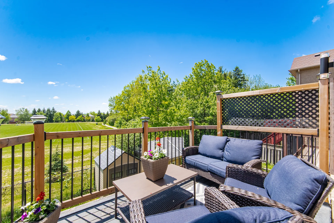
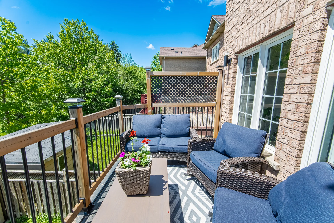
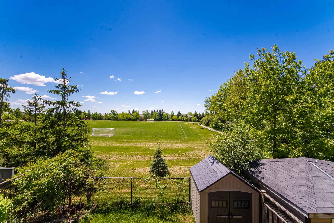
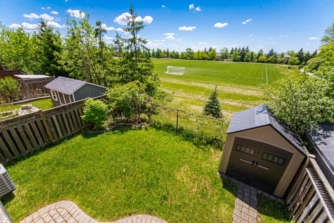
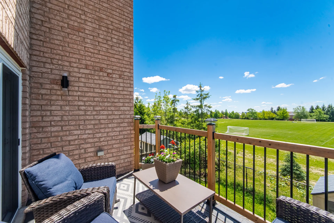
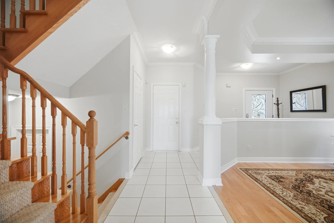
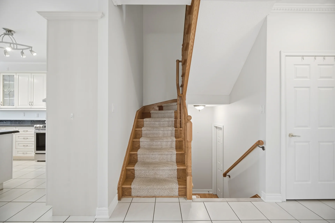
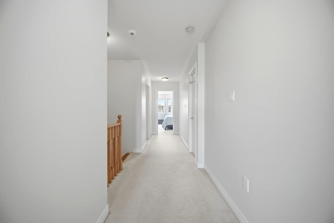
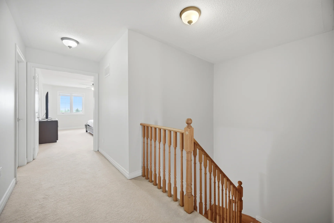
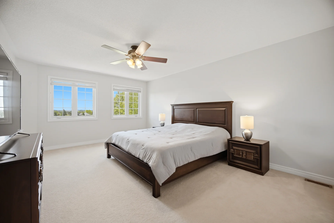
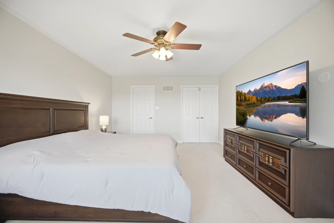
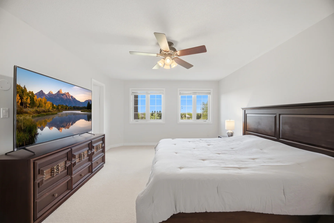
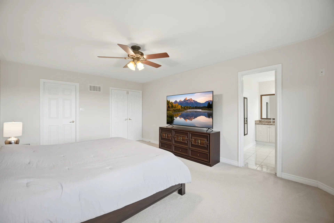
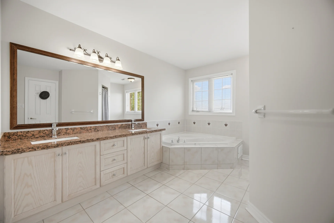
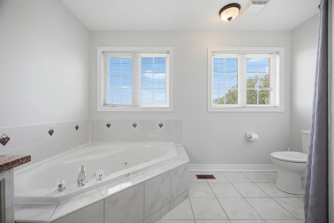
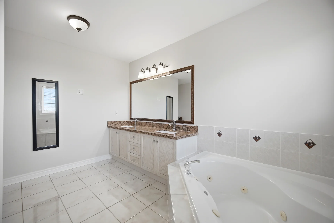
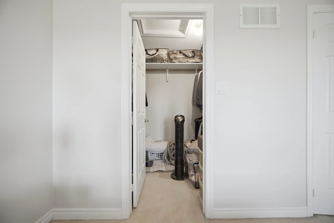
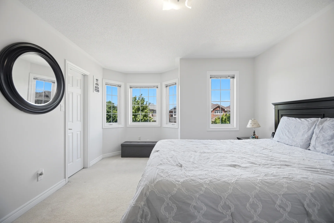
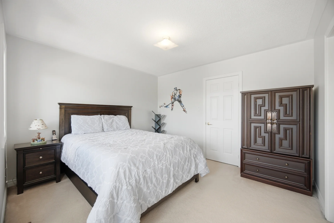
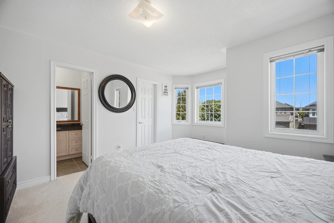
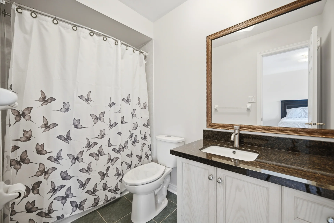
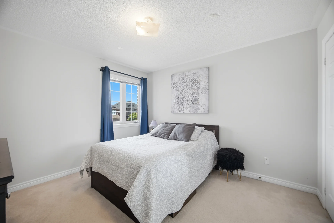
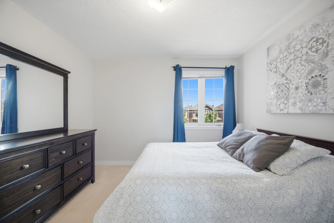
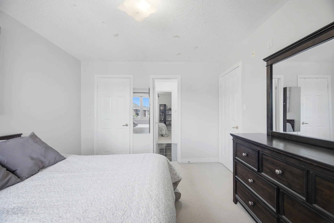
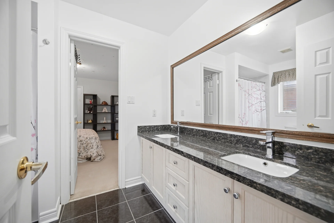
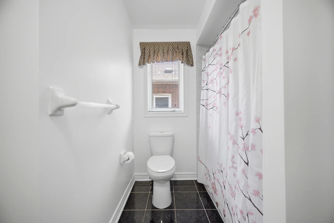
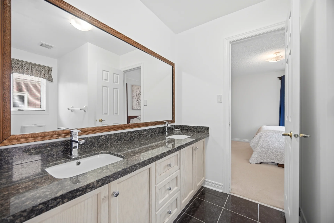
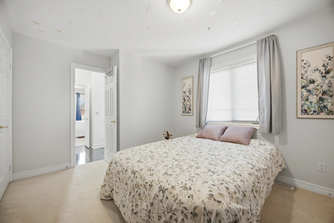
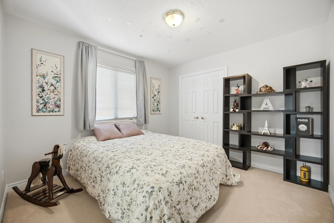
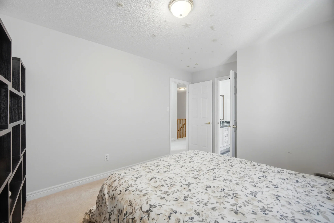
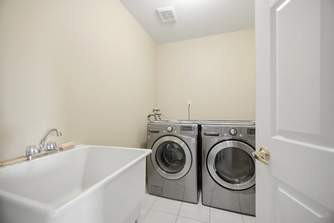
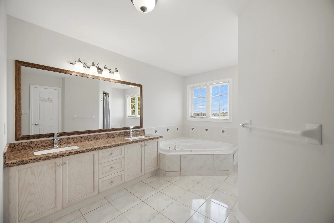
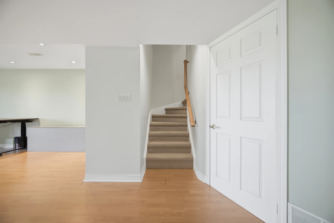
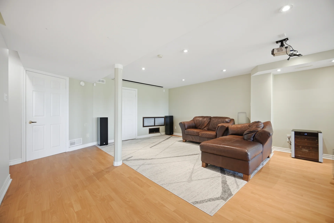
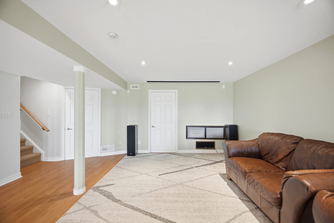
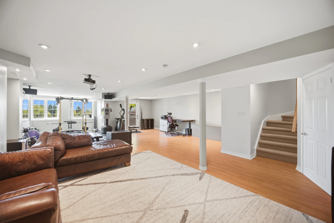
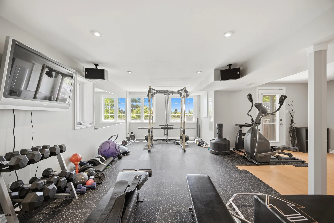
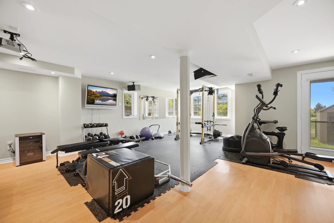
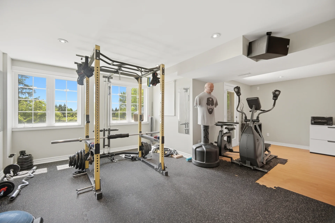
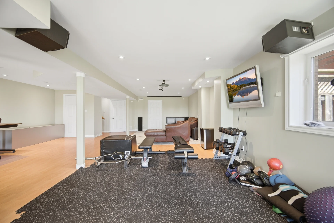
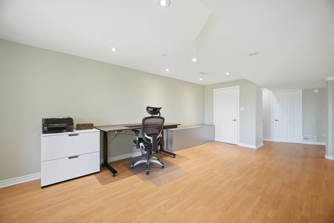
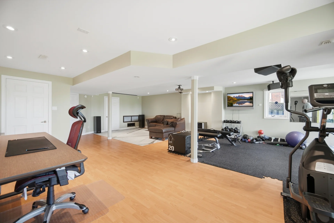
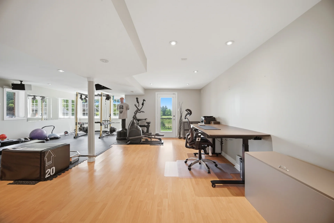
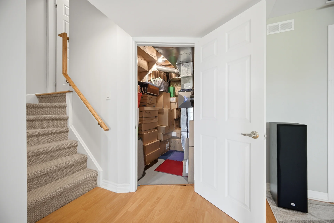
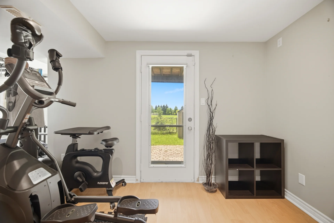
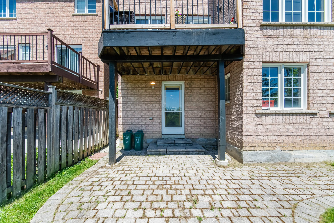
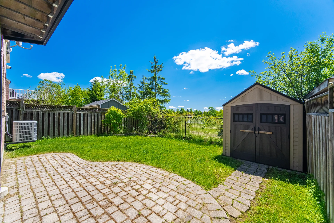
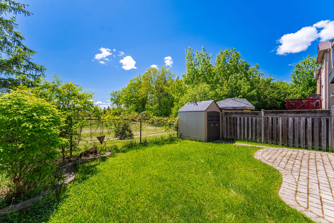
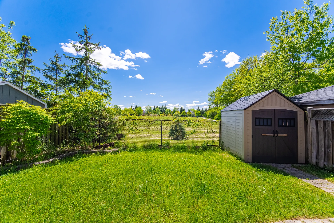
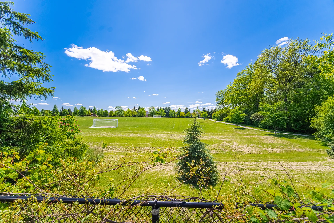
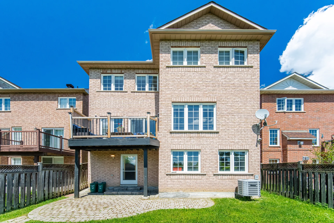
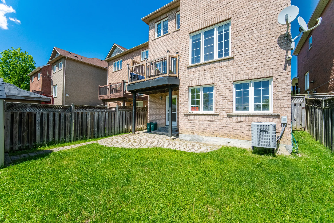
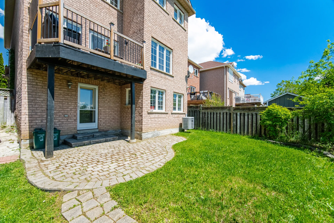
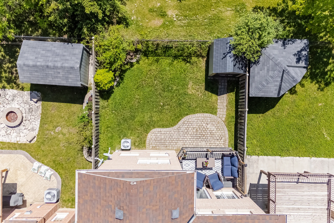
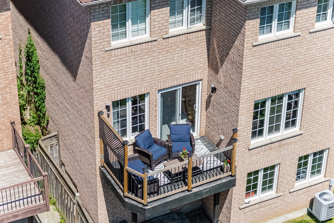
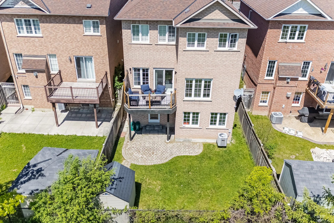
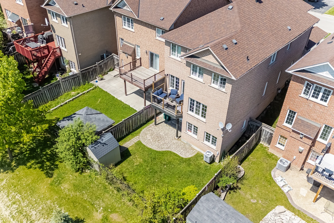
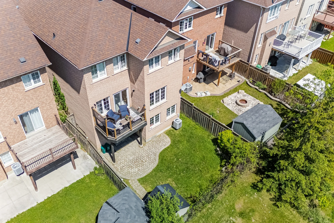
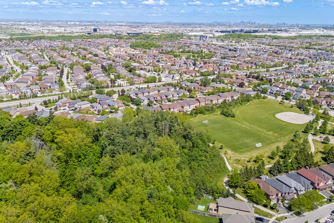

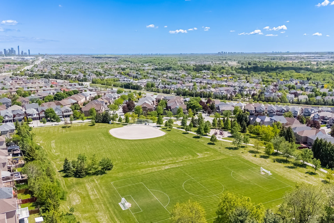
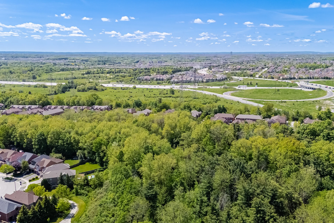
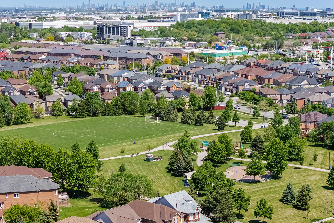
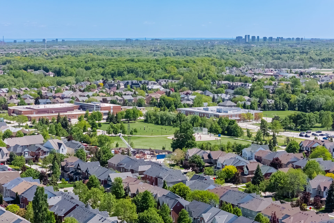
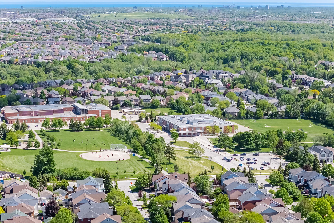
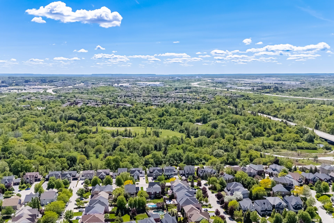
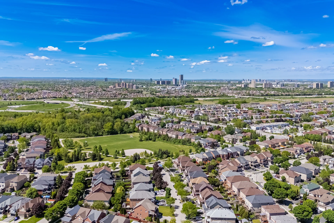
This detached home in Mississauga offers over 3,600 of finished living space, featuring 4 bedrooms and 4 bathrooms. The main level includes hardwood flooring, 9-foot ceilings, and pot lighting. The family-oriented kitchen is equipped with granite countertops, a movable island, breakfast bar, and a walkout to a deck. The second level contains two primary bedrooms, each with an ensuite and walk-in closet, plus two additional bedrooms sharing a Jack and Jill bathroom. A laundry room is conveniently located on this level. The finished basement provides additional versatile space with laminate flooring, pot lights, a home theatre area, and a walkout to the backyard. The property is situated on a premium lot backing onto a forest and park. Included features are a double car garage with electric vehicle charging capability, and a sprinkler system. This home is located in a sought-after neighbourhood, with proximity to schools, shopping, and major highways like the 401 and 407.
Property Summary
Bedrooms
Bathrooms
Interior Features
Building Features
Heating & Cooling
Utilities
Exterior Features
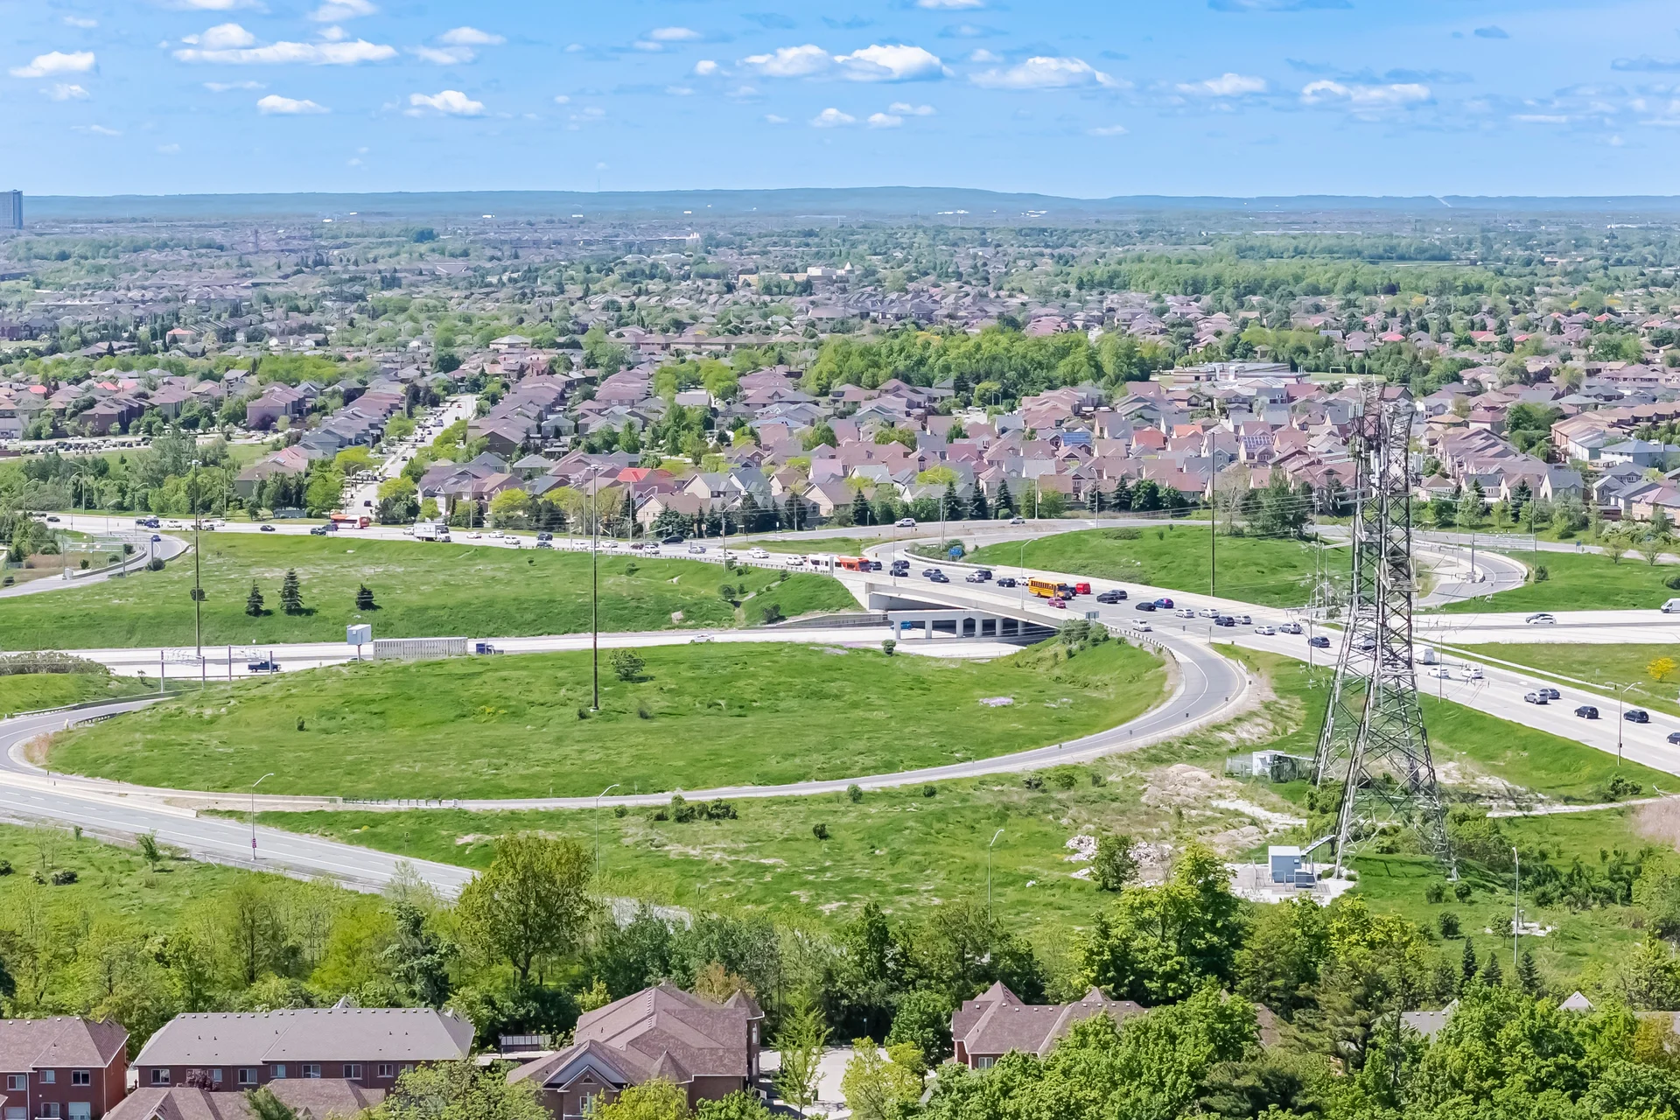
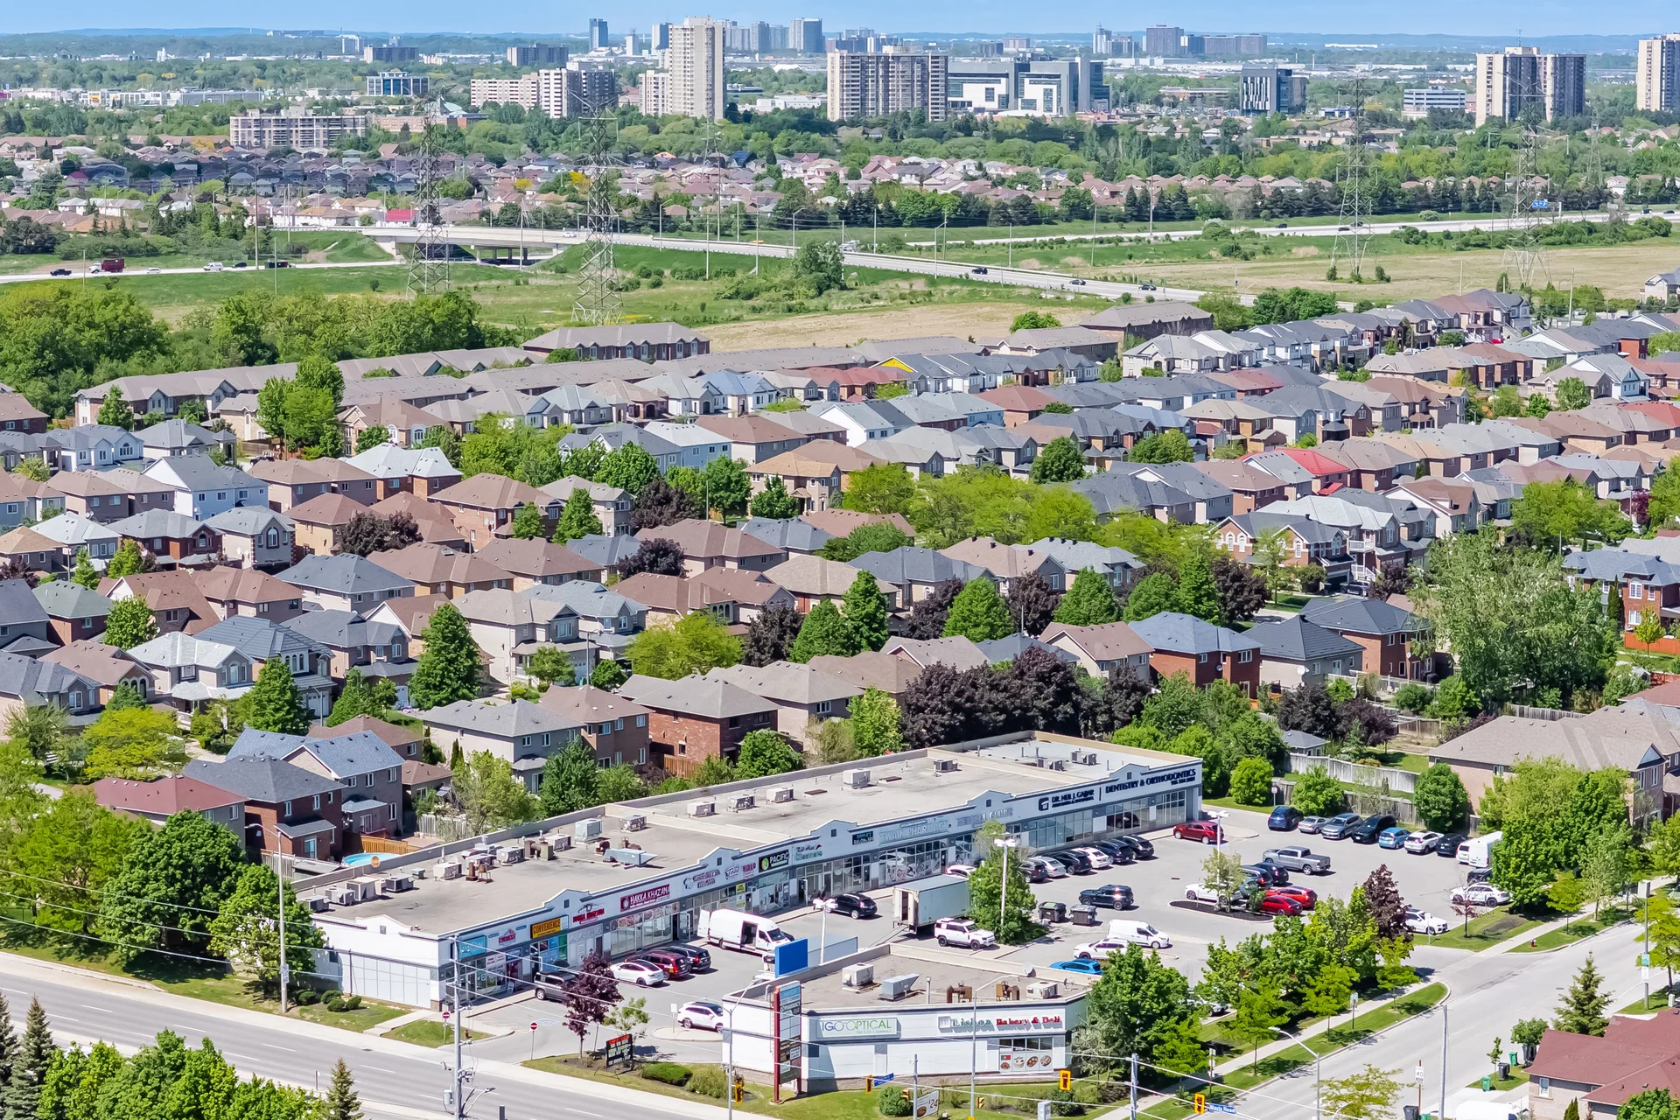
Neighbourhood Features
Parking
Lot Features
Measurements
| Level | Room | Dimensions |
|---|---|---|
| Main level | Kitchen | 15 ft, 0 in x 11 ft, 9 in |
| Eating area | 11 ft, 9 in x 9 ft, 7 in | |
| Living room | 22 ft, 3 in x 11 ft, 8 in | |
| Dining room | 22 ft, 3 in x 11 ft, 8 in | |
| Family room | 17 ft, 10 in x 11 ft, 6 in | |
| Lower level | Recreational, Games room | 36 ft, 7 in x 11 ft, 7 in |
| Games room | 22 ft, 0 in x 11 ft, 0 in | |
| Upper Level | Primary Bedroom | 17 ft, 10 in x 11 ft, 6 in |
| Bedroom 2 | 14 ft, 9 in x 12 ft, 0 in | |
| Bedroom 3 | 11 ft, 10 in x 11 ft, 0 in | |
| Bedroom 4 | 11 ft, 0 in x 10 ft, 7 in | |
| Laundry room | 8 ft, 0 in x 5 ft, 5 in |
Local Amenities
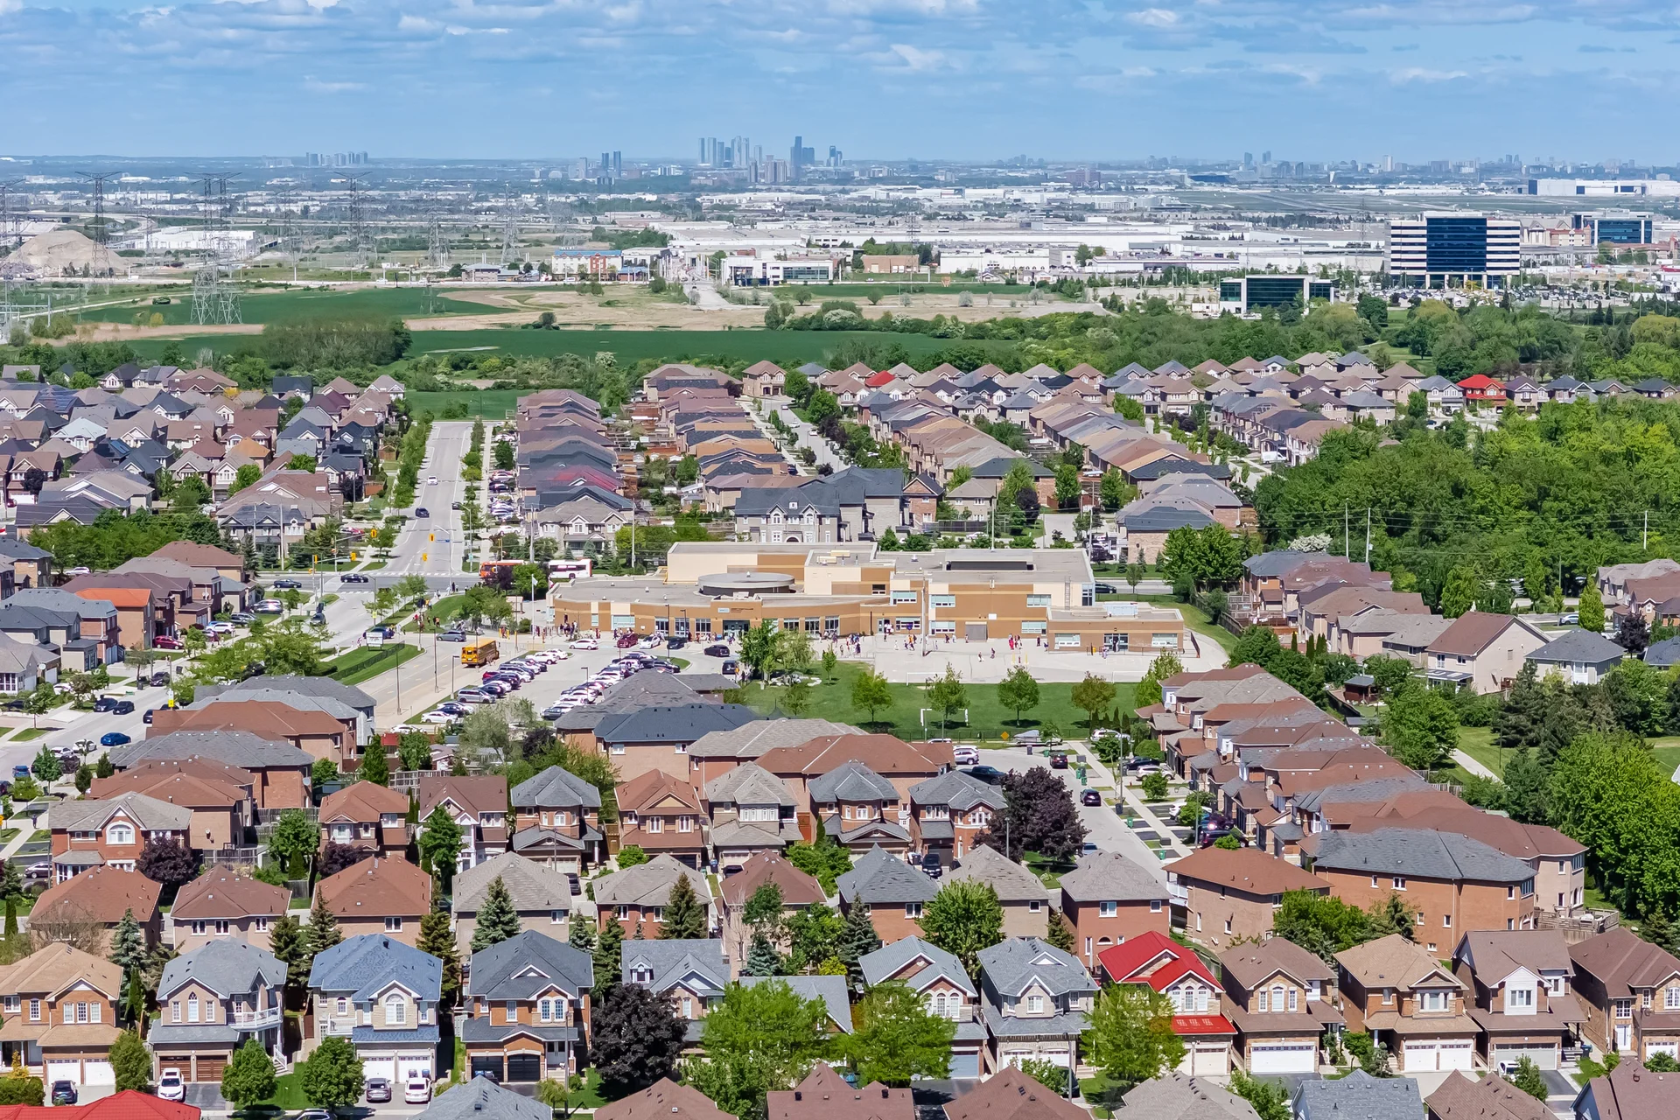
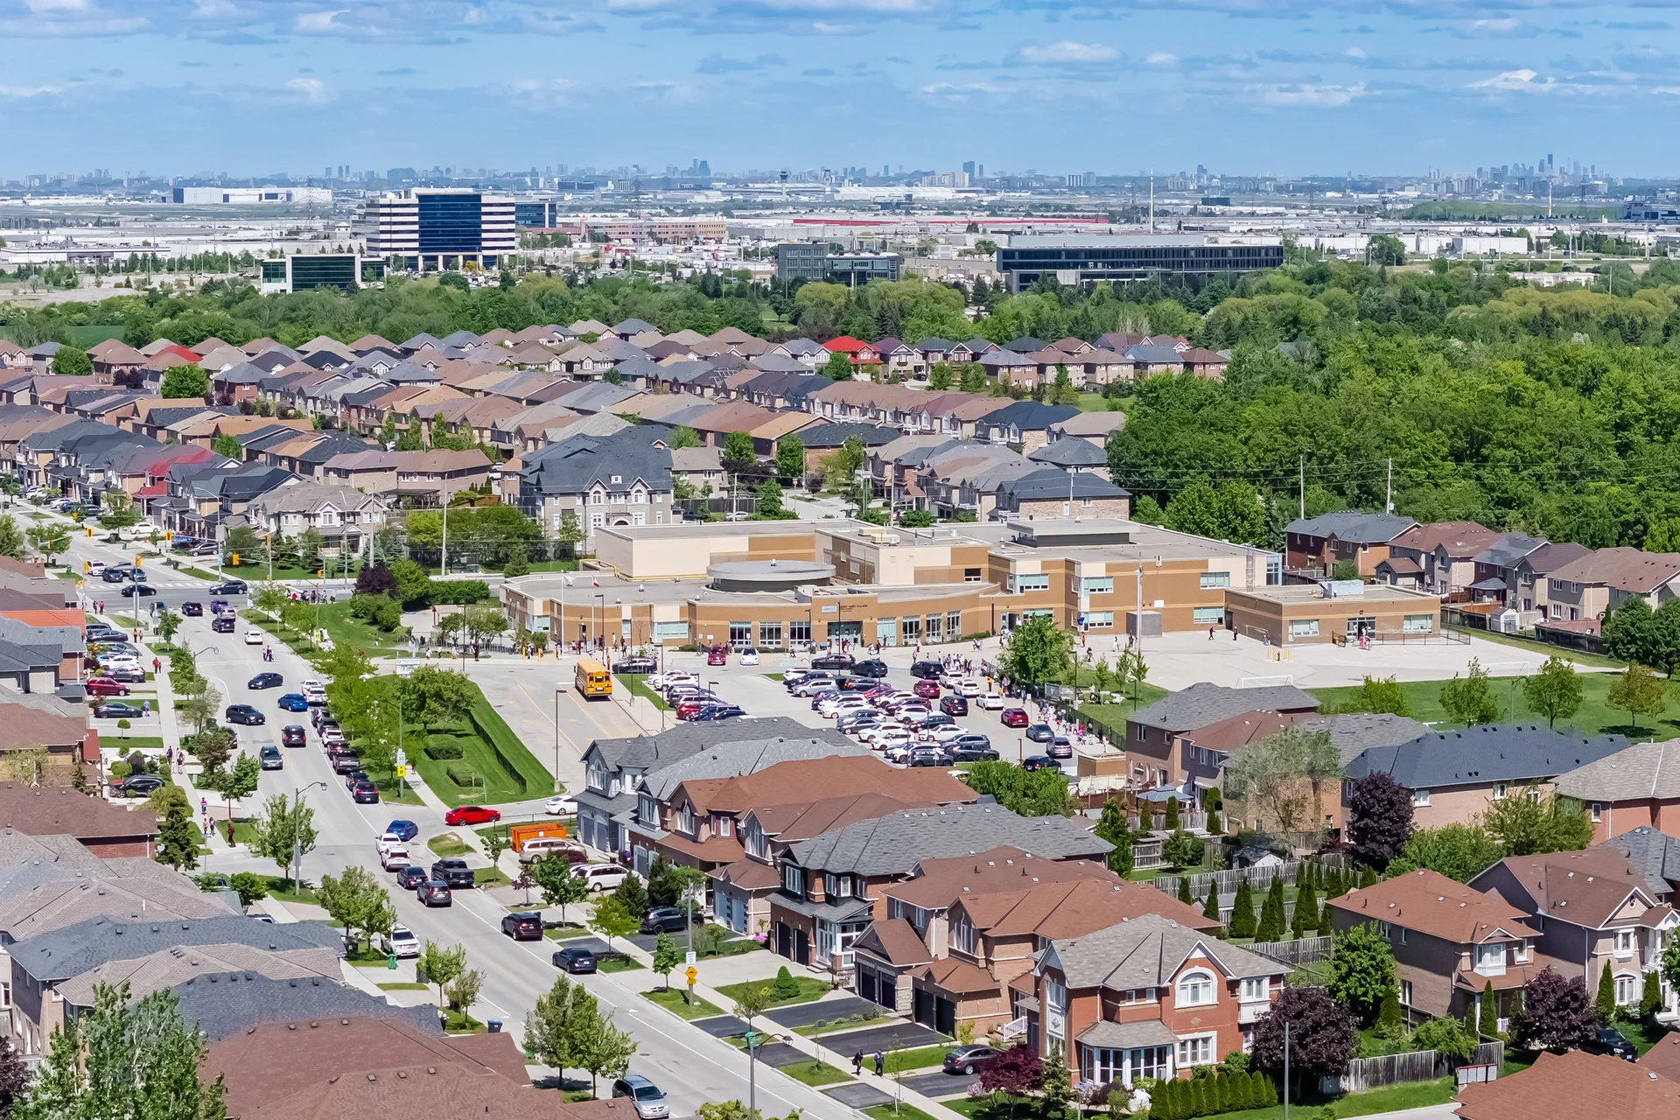
Schools
Commute
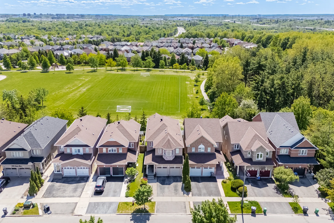
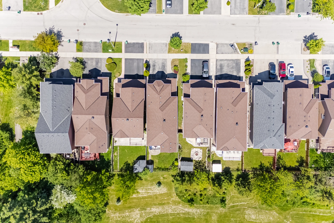
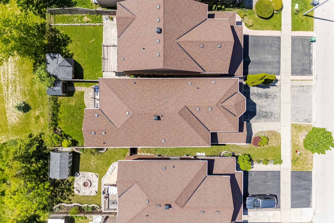
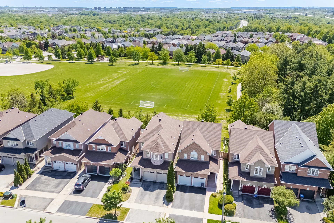
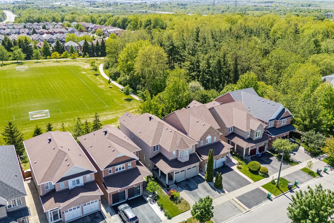
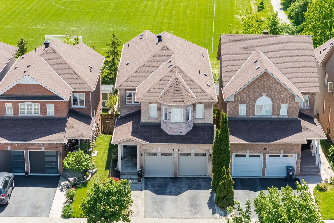
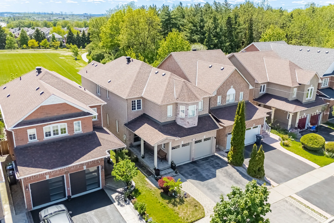
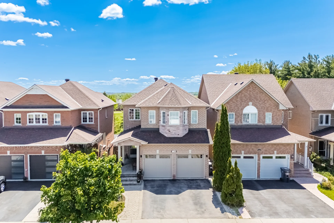
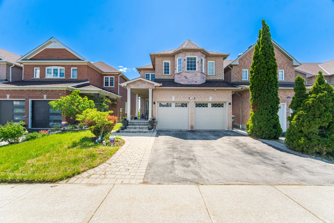
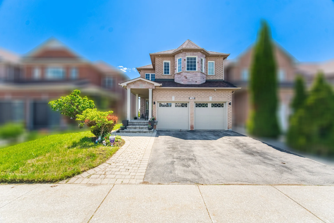
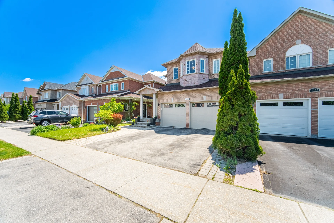
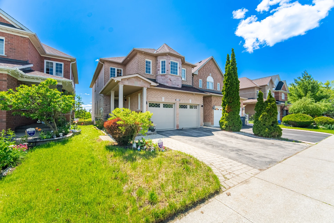
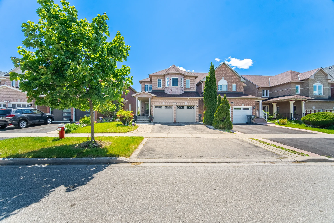
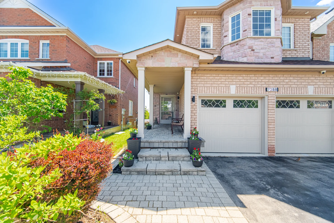
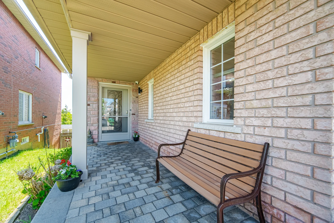
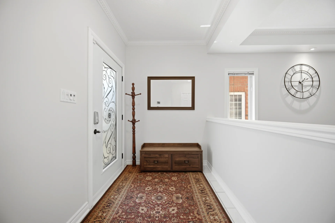
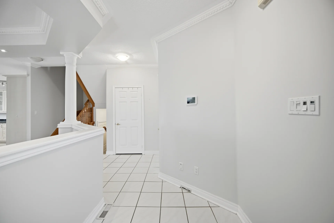

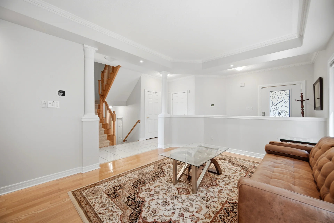
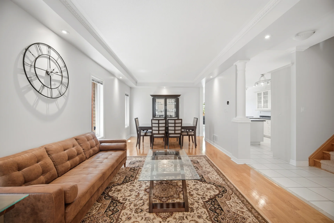
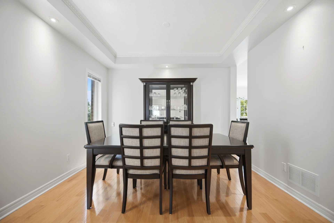
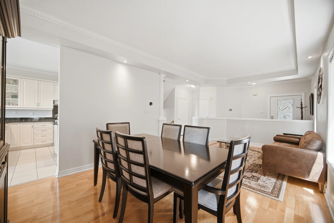
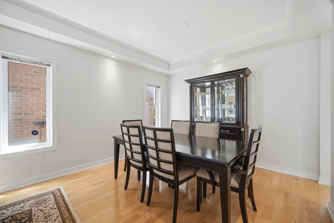
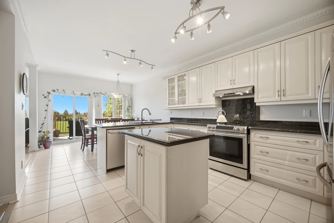
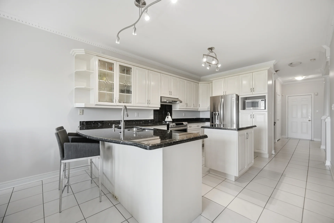
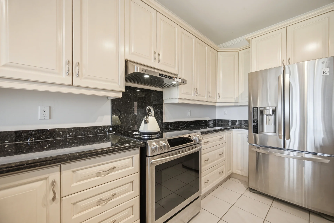
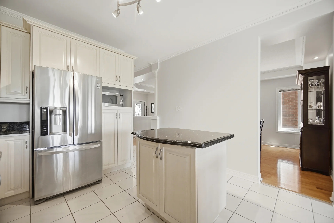
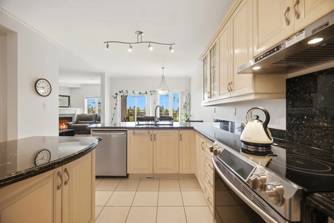
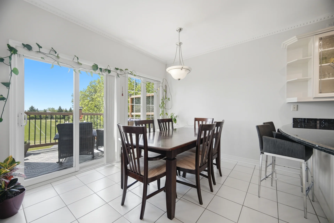
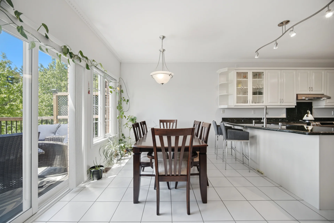
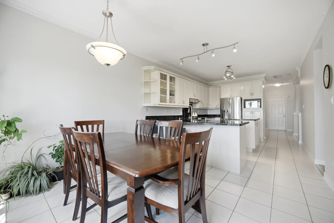
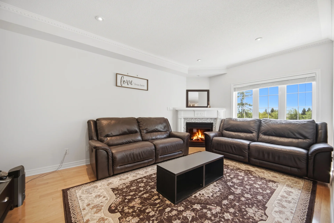
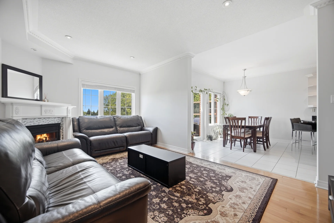
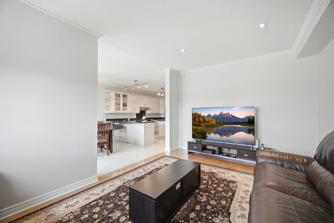
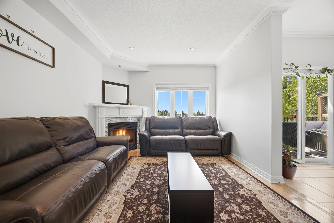
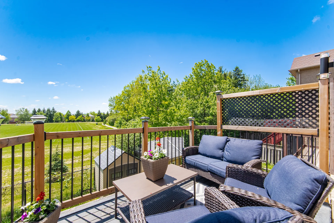
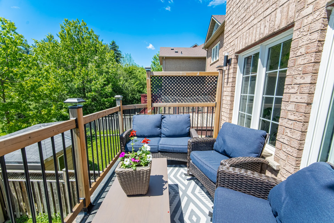
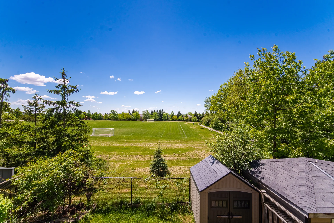
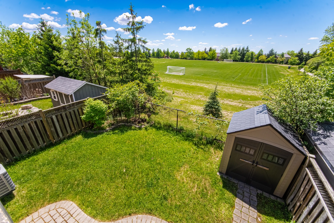
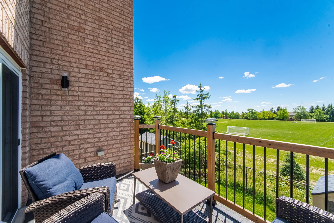
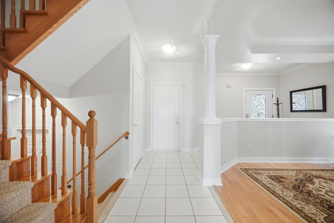
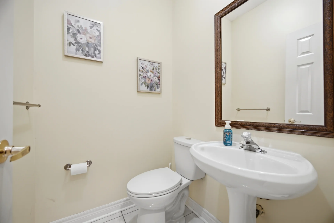
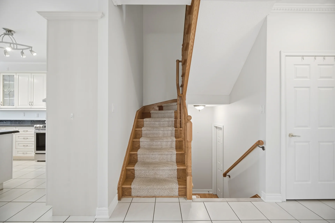
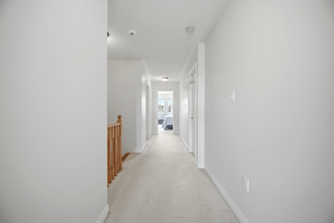
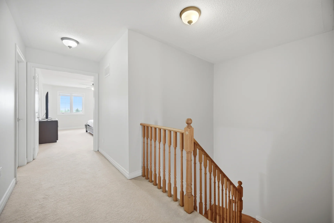
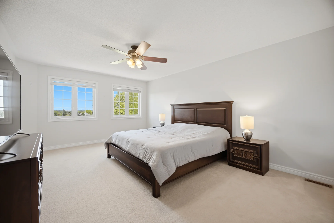
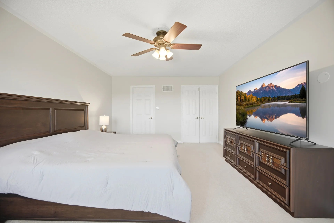
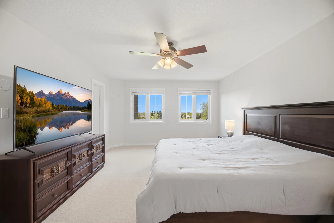
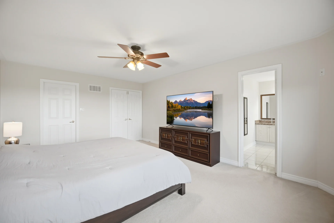
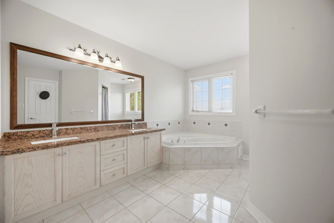
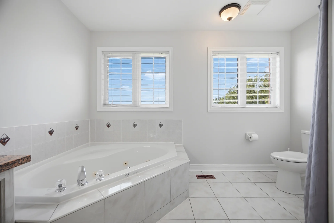
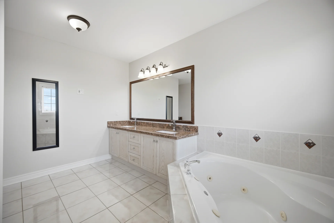
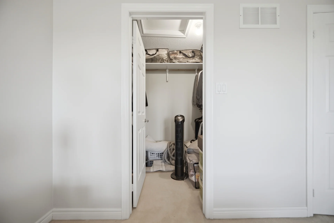
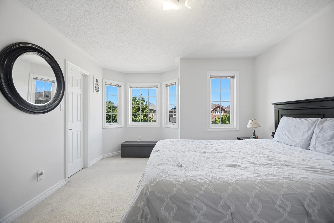
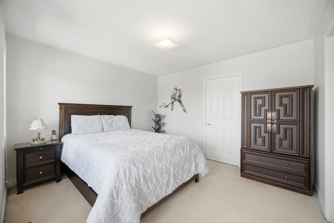
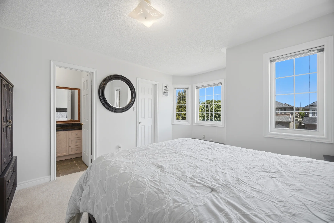
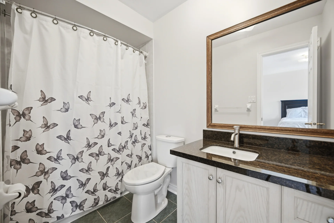
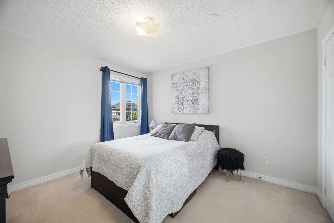
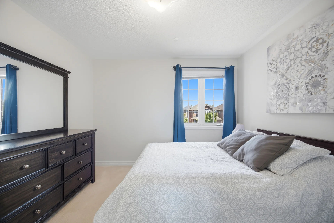
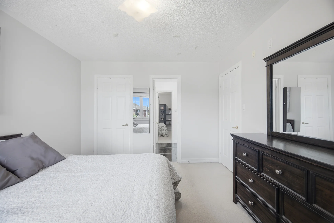
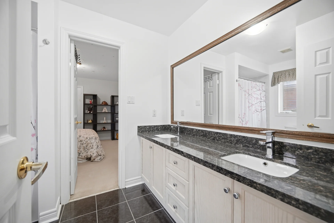
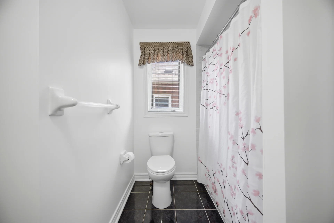
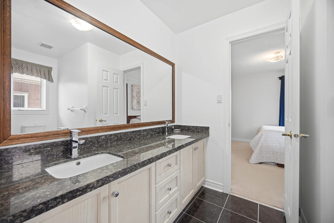
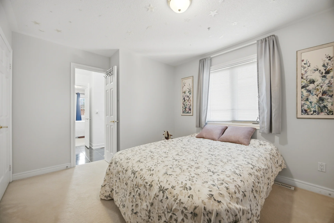
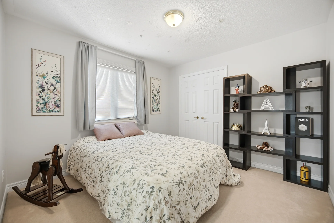
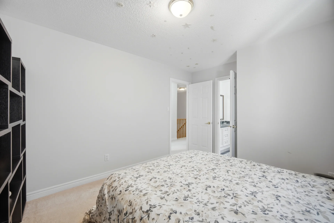
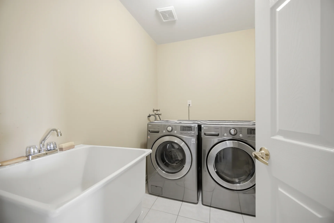
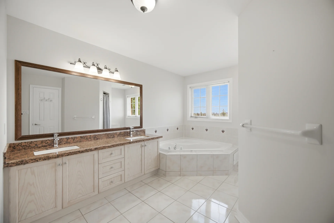
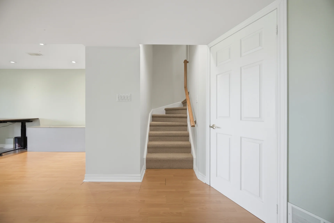
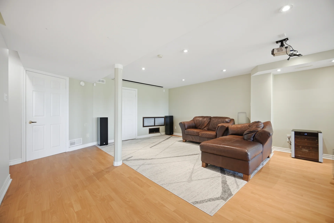
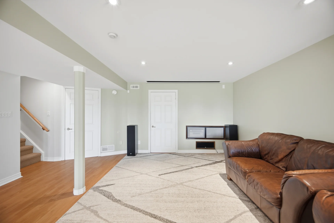
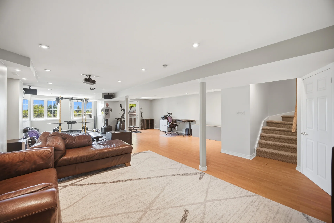
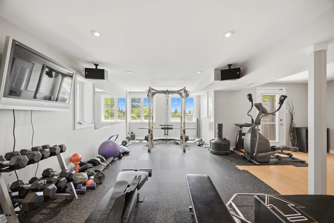
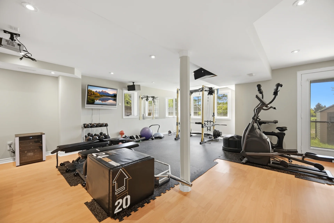
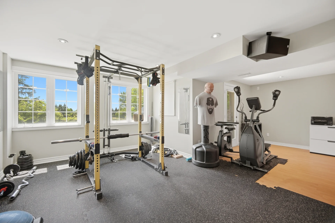
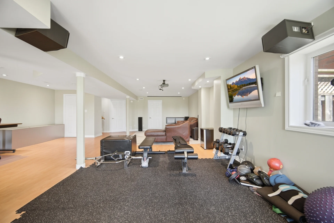
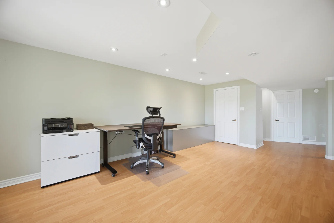
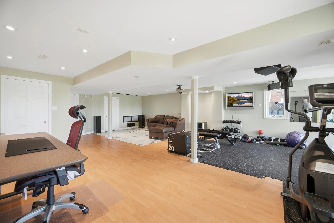
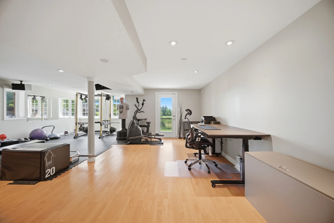
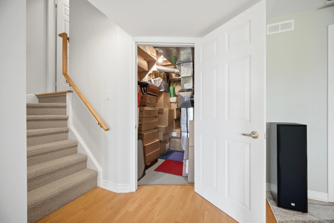
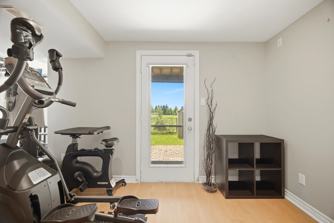
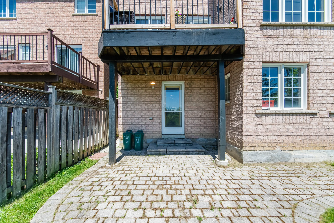
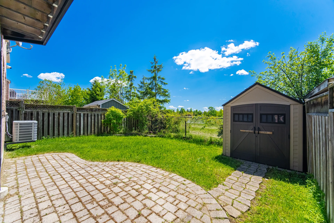
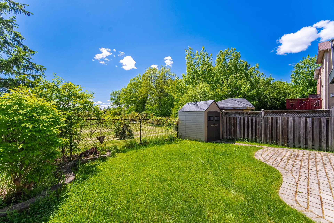
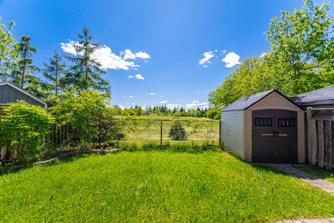
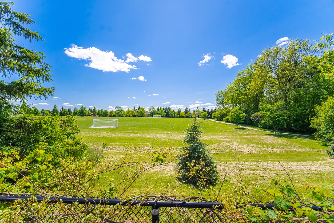

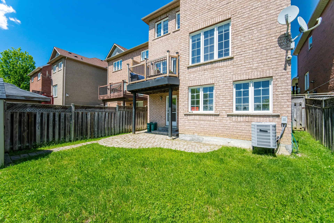
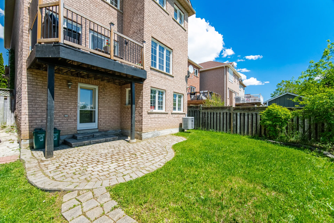
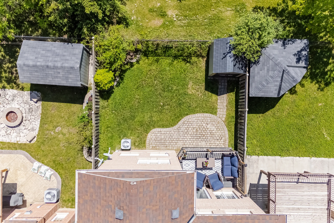
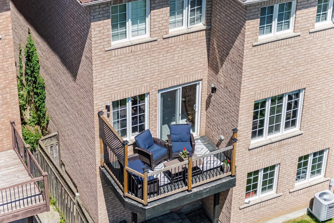
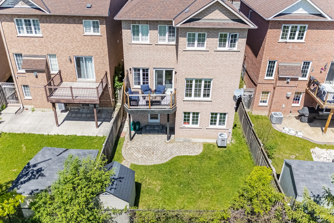
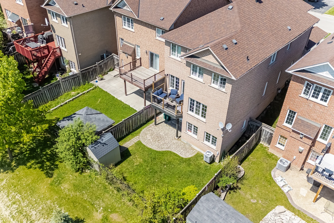
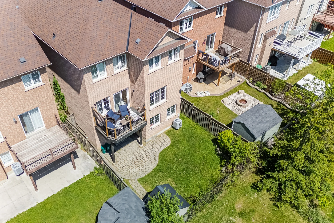
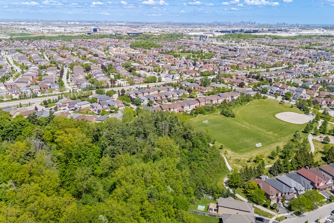
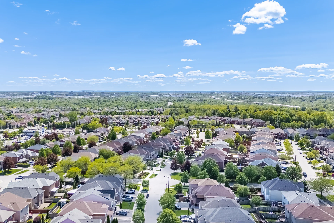
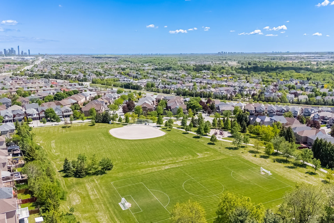
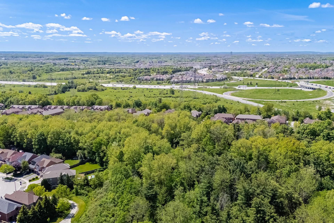
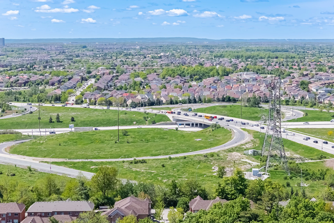
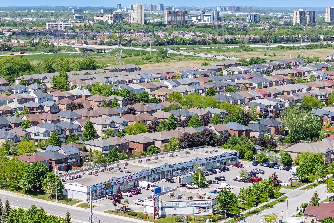
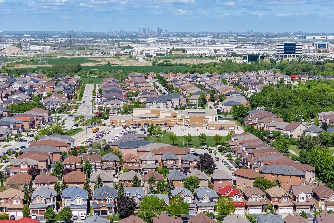
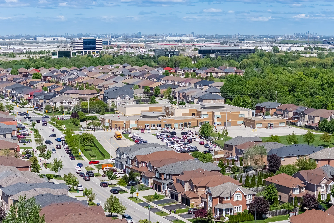
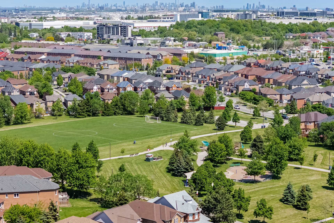
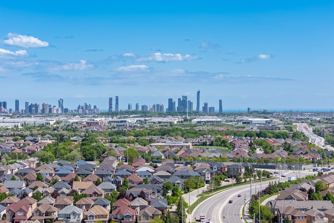
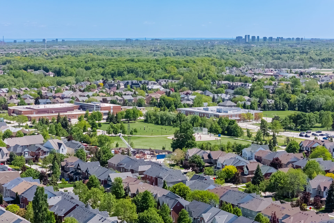
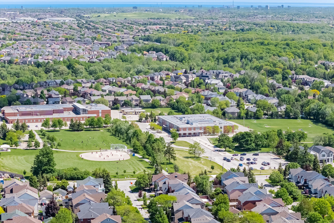
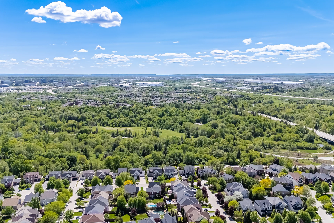
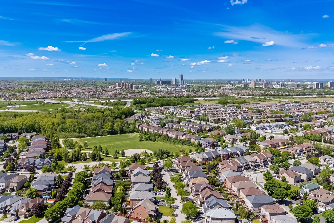


Photo Gallery
|
|
|
|
|
|
|
|
|
|
|
|
|
|
|
|
|
|
|
|
|
|
|
|
|
|
|
|
|
|
|
|
|
|
|
|
|
|
|
|
|
|
|
|
|
|
|
|
|
|
|
|
|
|
|
|
|
|
|
|
|
|
|
|
|
|
|
|
|
|
|
|
|
|
|
|
|
|
|
|
|
|
|
|
|
|
|
|
|
|
|
|
|
|
|
|
|
|
|
|
|
|
|
|
|
|
|
|
|