Monika Kostrubiec Sales Representative
647-888-0262 | 905-273-4211Monika.Kostrubiec@yahoo.com
Best Sellers Realty Inc.
4 Robert Speck Parkway, Suite 150 Mississauga, ON, L4Z 1S1


Video Tour
75 Cathedral Court
$898,800
4
Bedrooms
4
Bathrooms
1500 - 2000 sqft
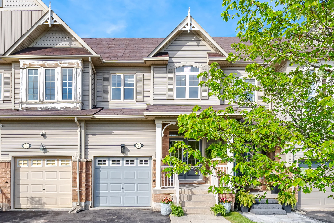
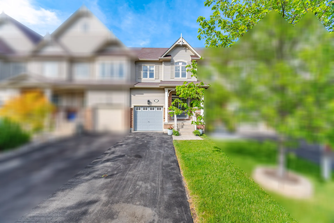
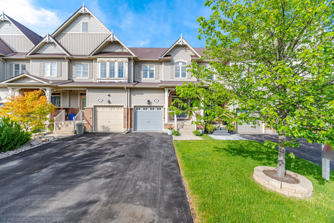
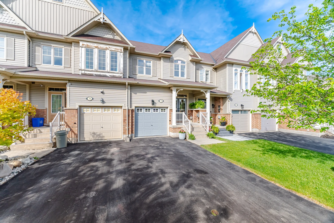
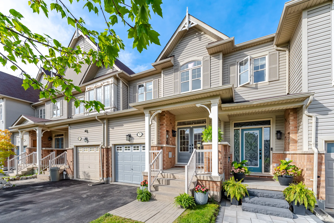
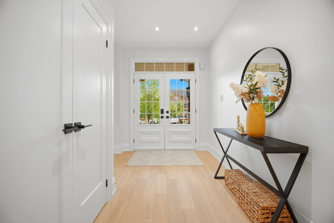
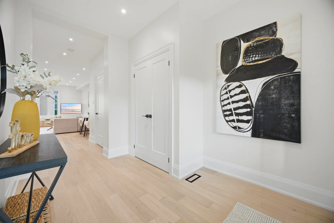
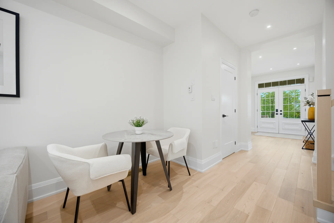
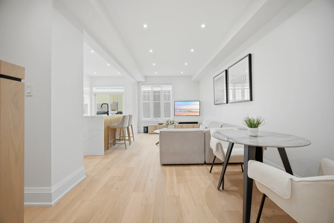
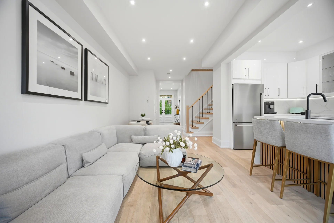
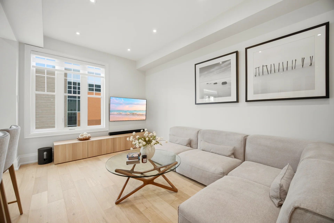
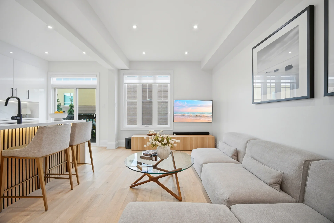
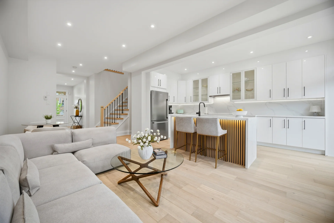
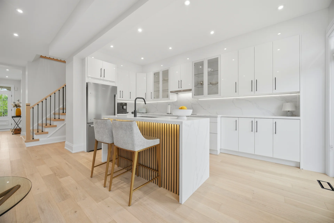
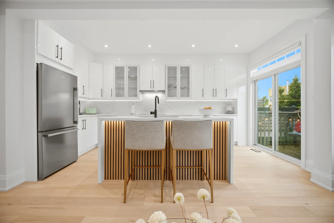
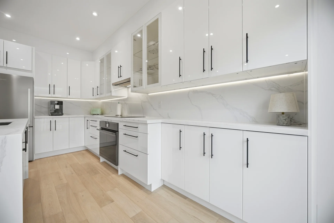
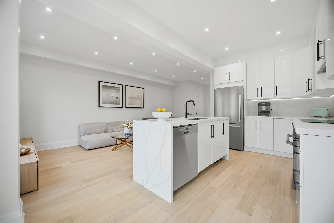
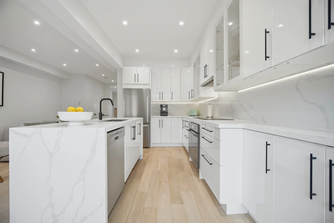
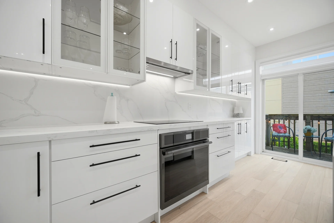
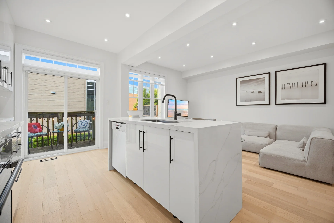
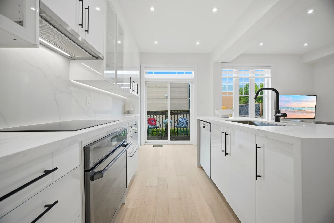
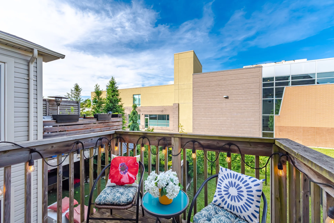
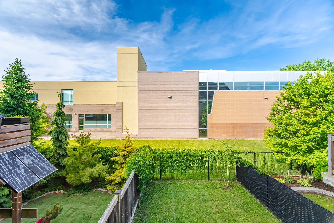
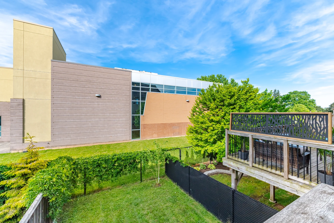
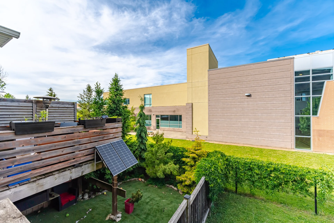
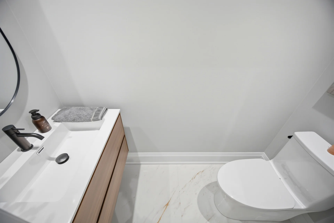
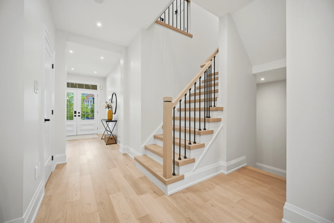
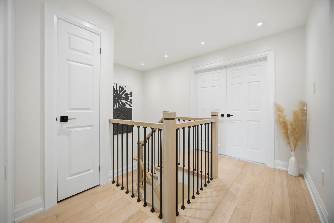
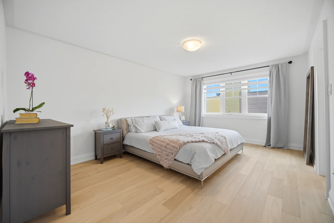
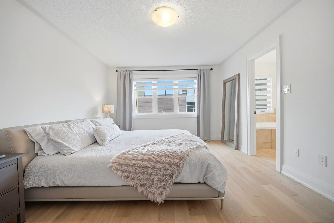
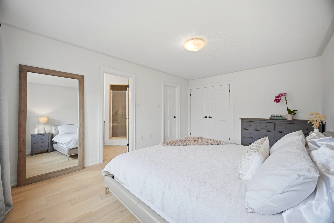
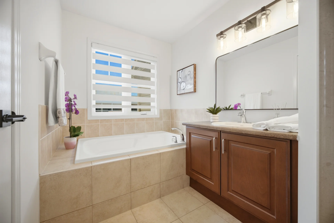
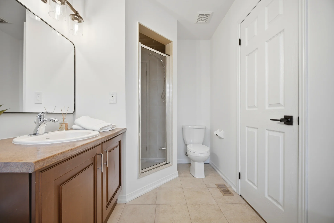
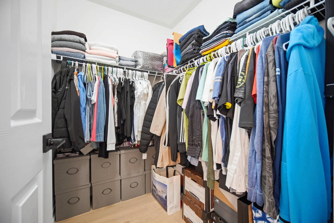
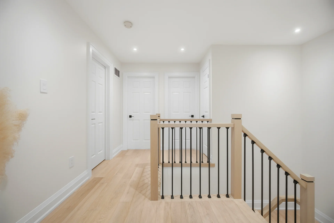
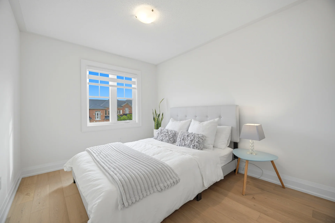
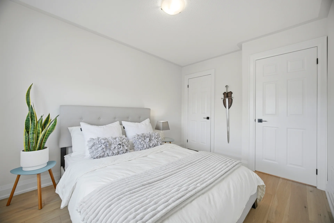
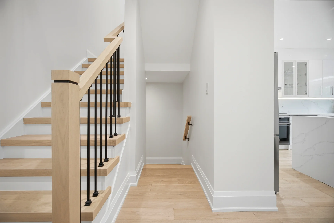
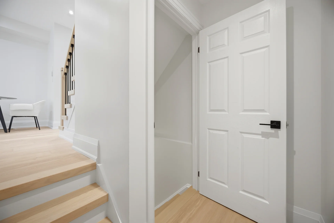
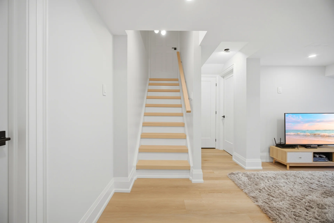
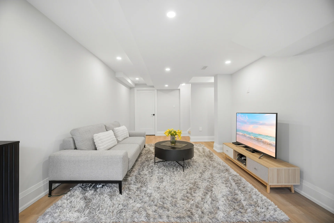
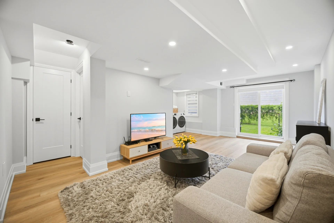
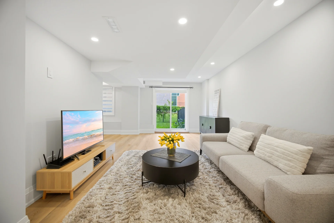
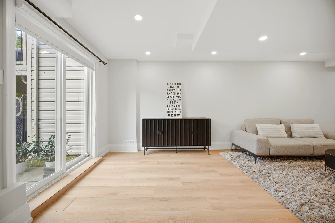
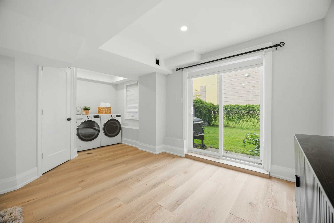
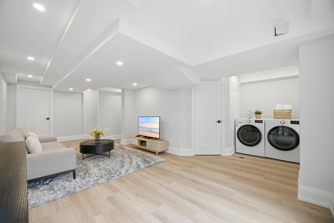
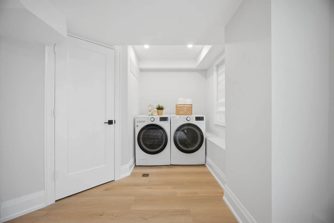
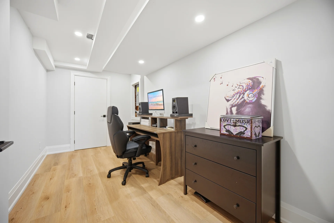
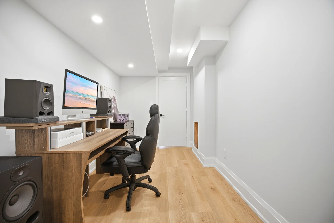
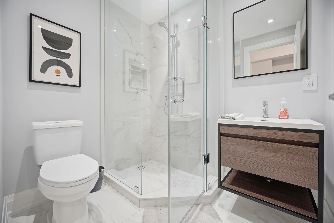
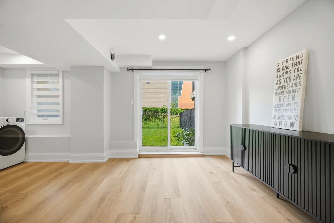
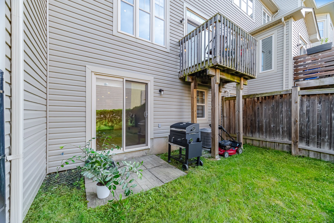
This two-storey townhome offers an updated living space with 9-ft ceilings on the main floor, presenting an open-concept layout. The kitchen is equipped with custom cabinetry, a centre island, quartz countertops and backsplash, and stainless steel appliances. Engineered hardwood flooring is present throughout, complemented by pot lighting and a modern staircase. The primary bedroom includes a walk-in closet and a 4-piece ensuite. The finished basement provides additional versatile living space with a 3-piece bathroom and a walkout to the backyard. Located with convenient access to Highways 403, QEW, and 407, this property is also near the Aldershot GO Station, schools, parks, and the YMCA, offering a commuter-friendly lifestyle.
Property Summary
Property Type: Single Family
Building Type: Row / Townhouse
Storeys: 2
Square Footage: 1500 - 2000 sqft
Community Name: Waterdown
Title: Freehold
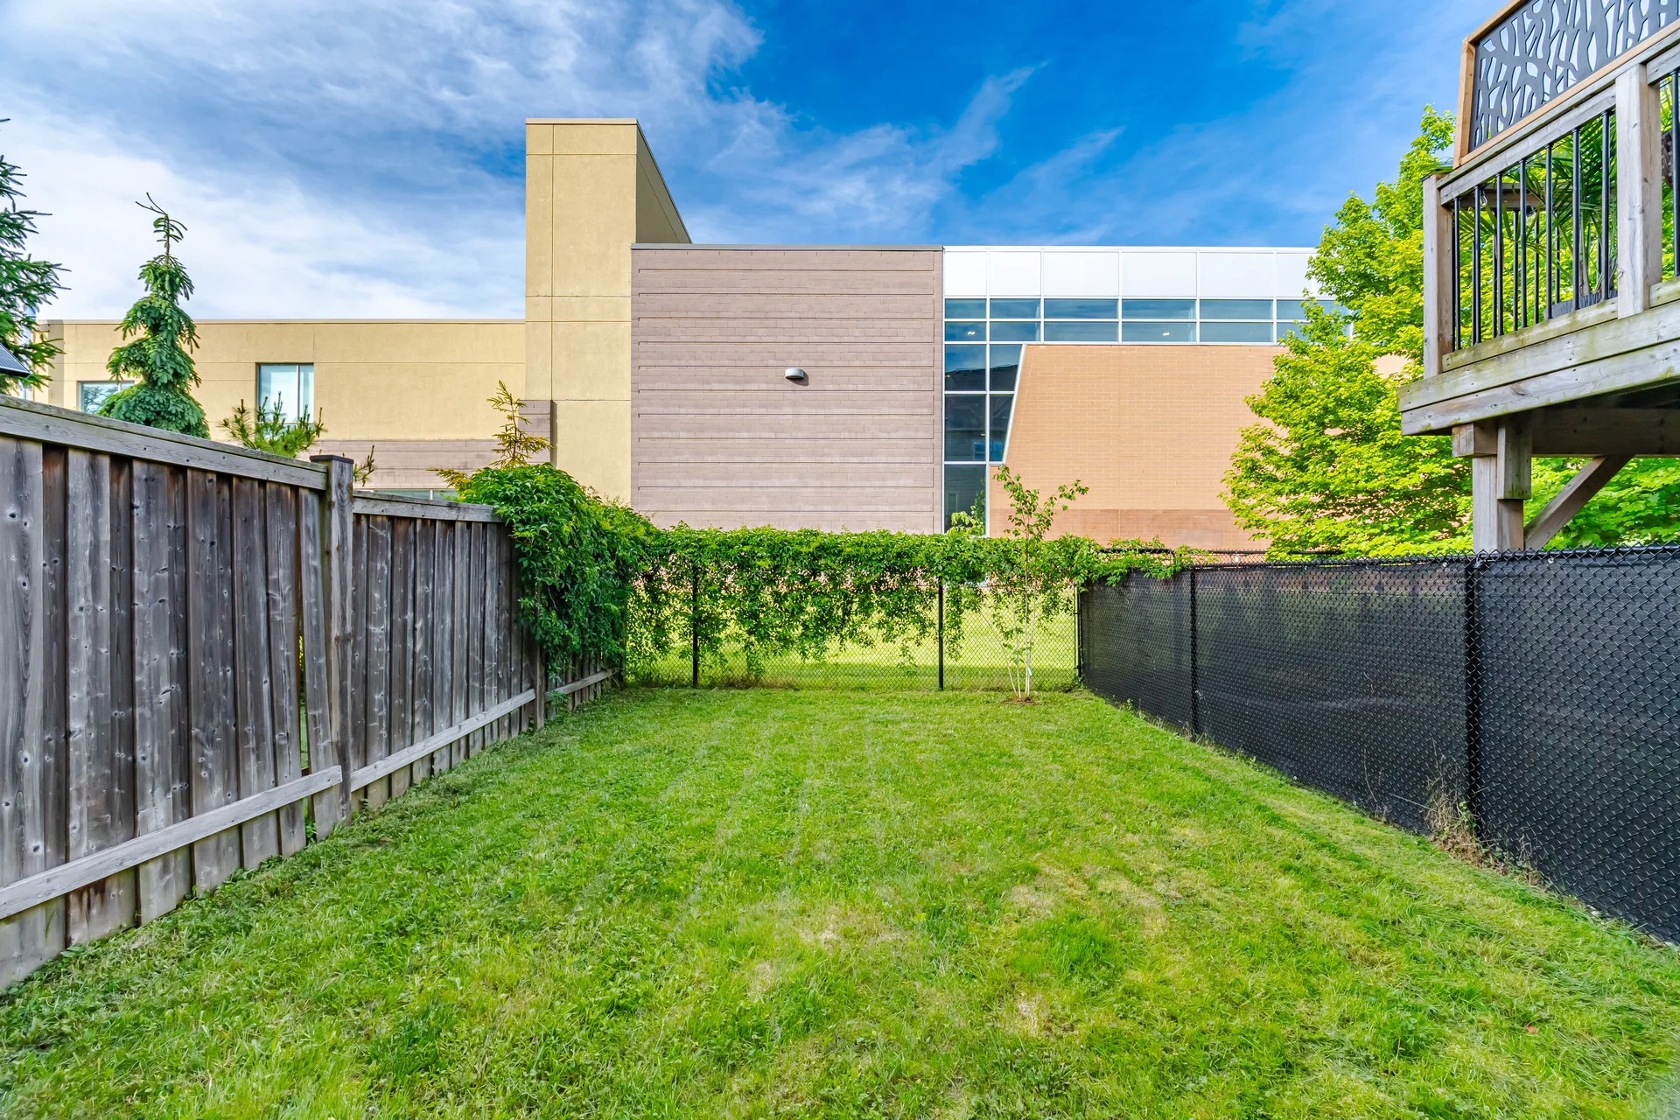
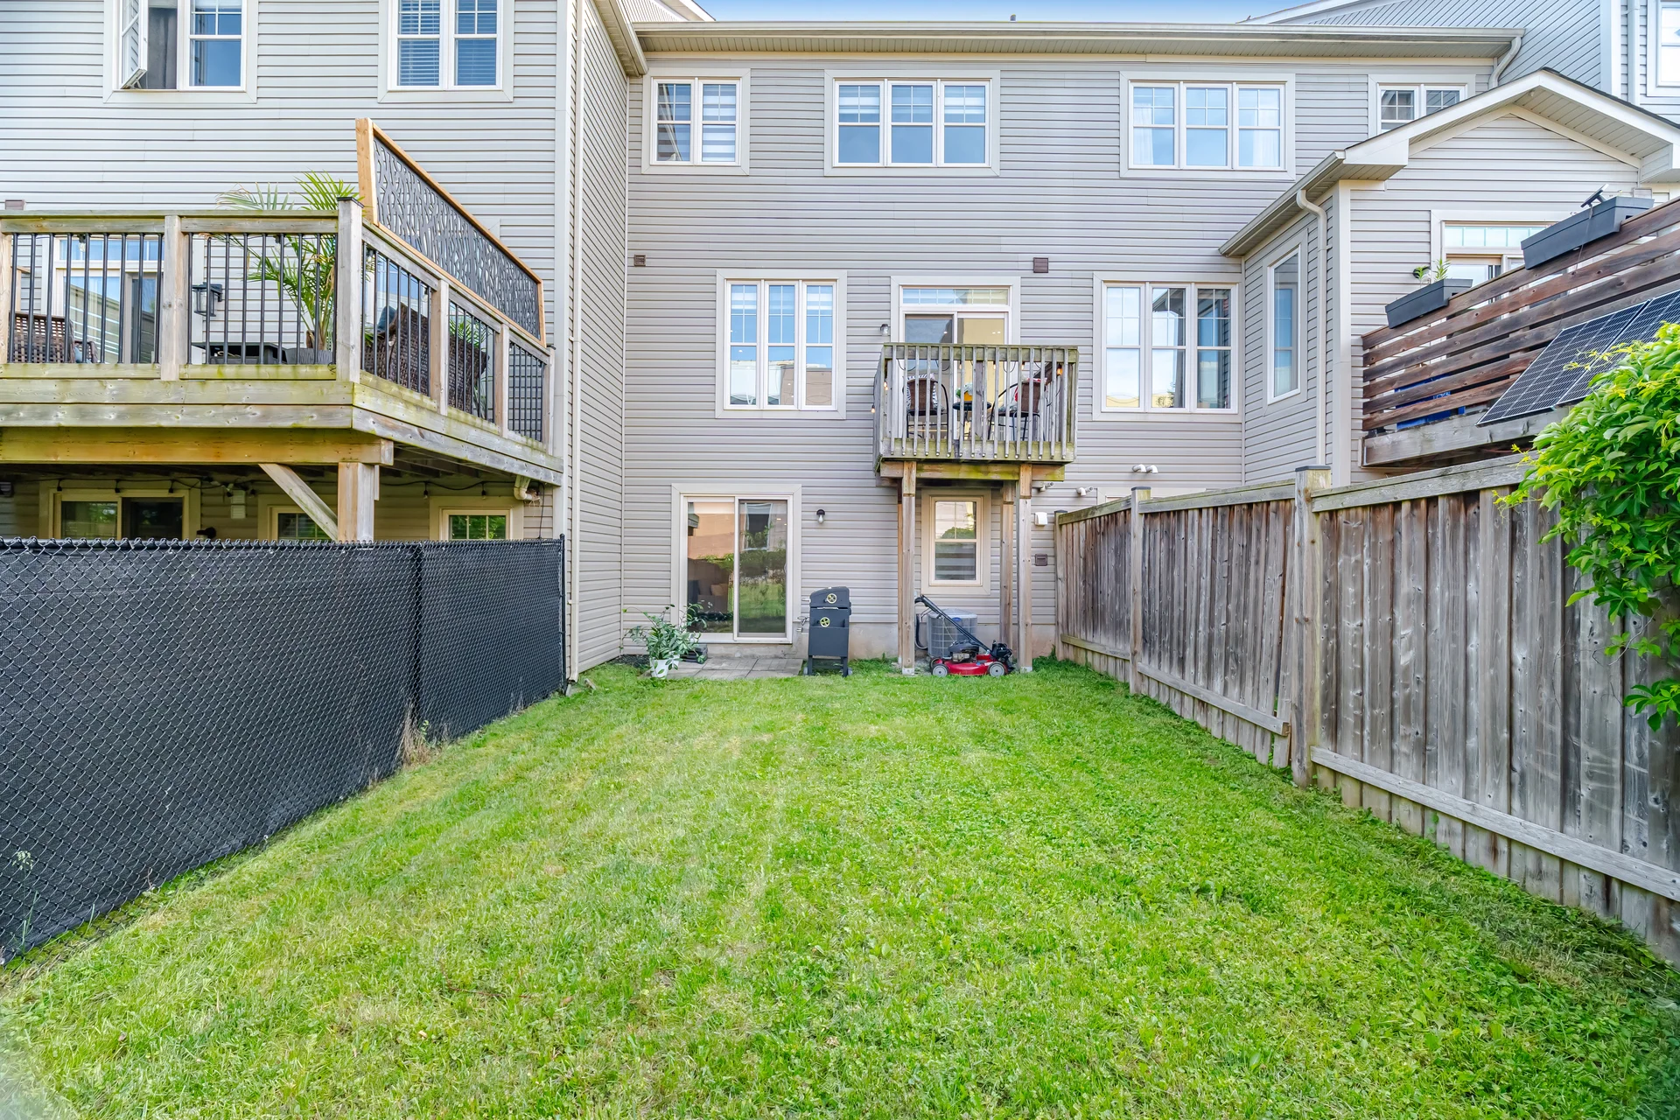
Land Size: 19.7 x 100.1 FT
Annual Property Taxes: $5,889 (CAD)
Parking Type: Attached Garage, Garage
Bedrooms
Above Grade: 3
Below Grade: 1
Bathrooms
Total: 4
Partial: 1
Interior Features
Appliances Included: Central Vacuum, Dishwasher, Dryer, Hood Fan, Stove, Washer, Window Coverings, Refrigerator
Flooring: Vinyl, Hardwood, Porcelain Tile, Tile
Basement Features: Walk out
Basement Type: Finished
Building Features
Features: Cul-de-sac, Carpet Free
Foundation Type: Concrete
Style: Attached
Rental Equipment: Water Heater
Heating & Cooling
Cooling: Central air conditioning
Heating Type: Forced air (Natural gas)
Utilities
Utility Sewer: Sanitary sewer
Water: Municipal water
Exterior Features
Exterior Finish: Brick, Vinyl siding
Neighbourhood Features
Community Features: Community Centre
Amenities Nearby: Public Transit
Parking
Parking Type: Attached Garage, Garage
Total Parking Spaces: 3
Lot Features
Fencing: Fenced yard
Frontage: 19 ft ,8 in
Land Depth: 100 ft ,1 in
Other Property Information
Zoning Description: R6-14
Measurements
| Level | Room | Dimensions |
|---|---|---|
| Main level | Kitchen | 15 ft, 11 in x 8 ft, 0 in |
| Living room | 20 ft, 2 in x 9 ft, 10 in | |
| Dining room | 20 ft, 2 in x 9 ft, 10 in | |
| Partial bathroom | 7 ft, 1 in x 3 ft, 3 in | |
| Second level | Primary Bedroom | 16 ft, 7 in x 11 ft, 10 in |
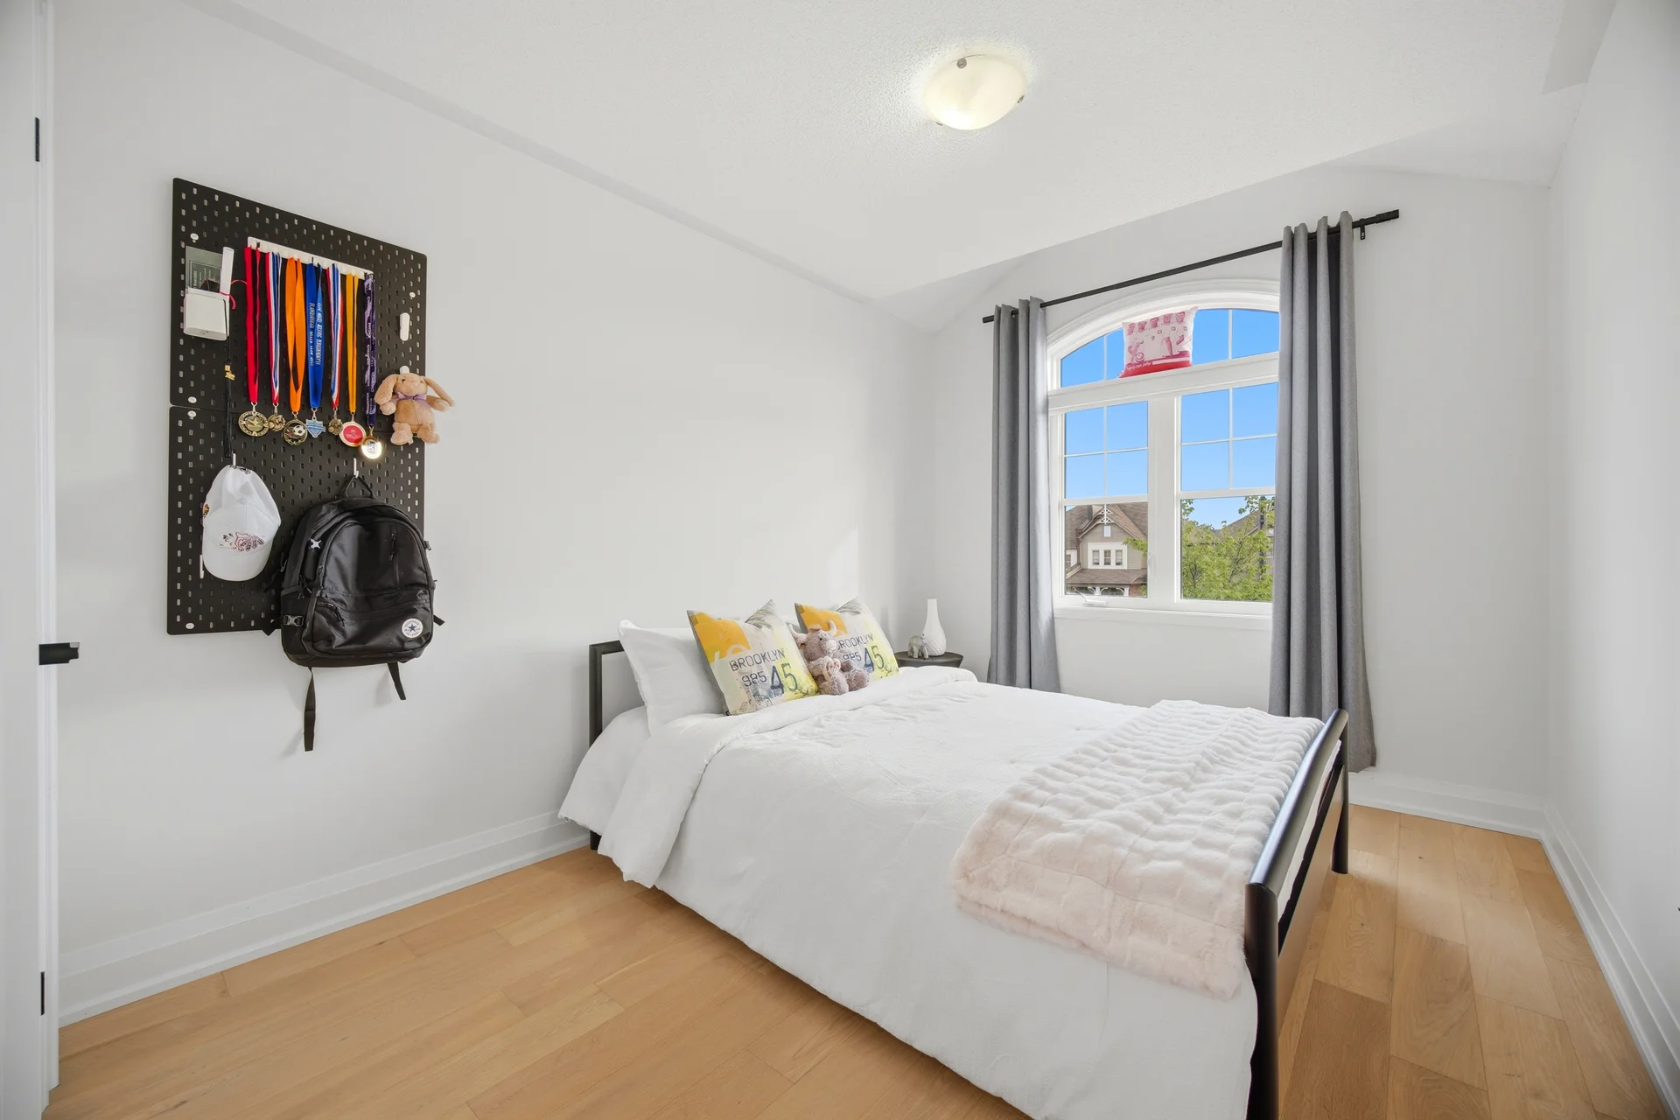
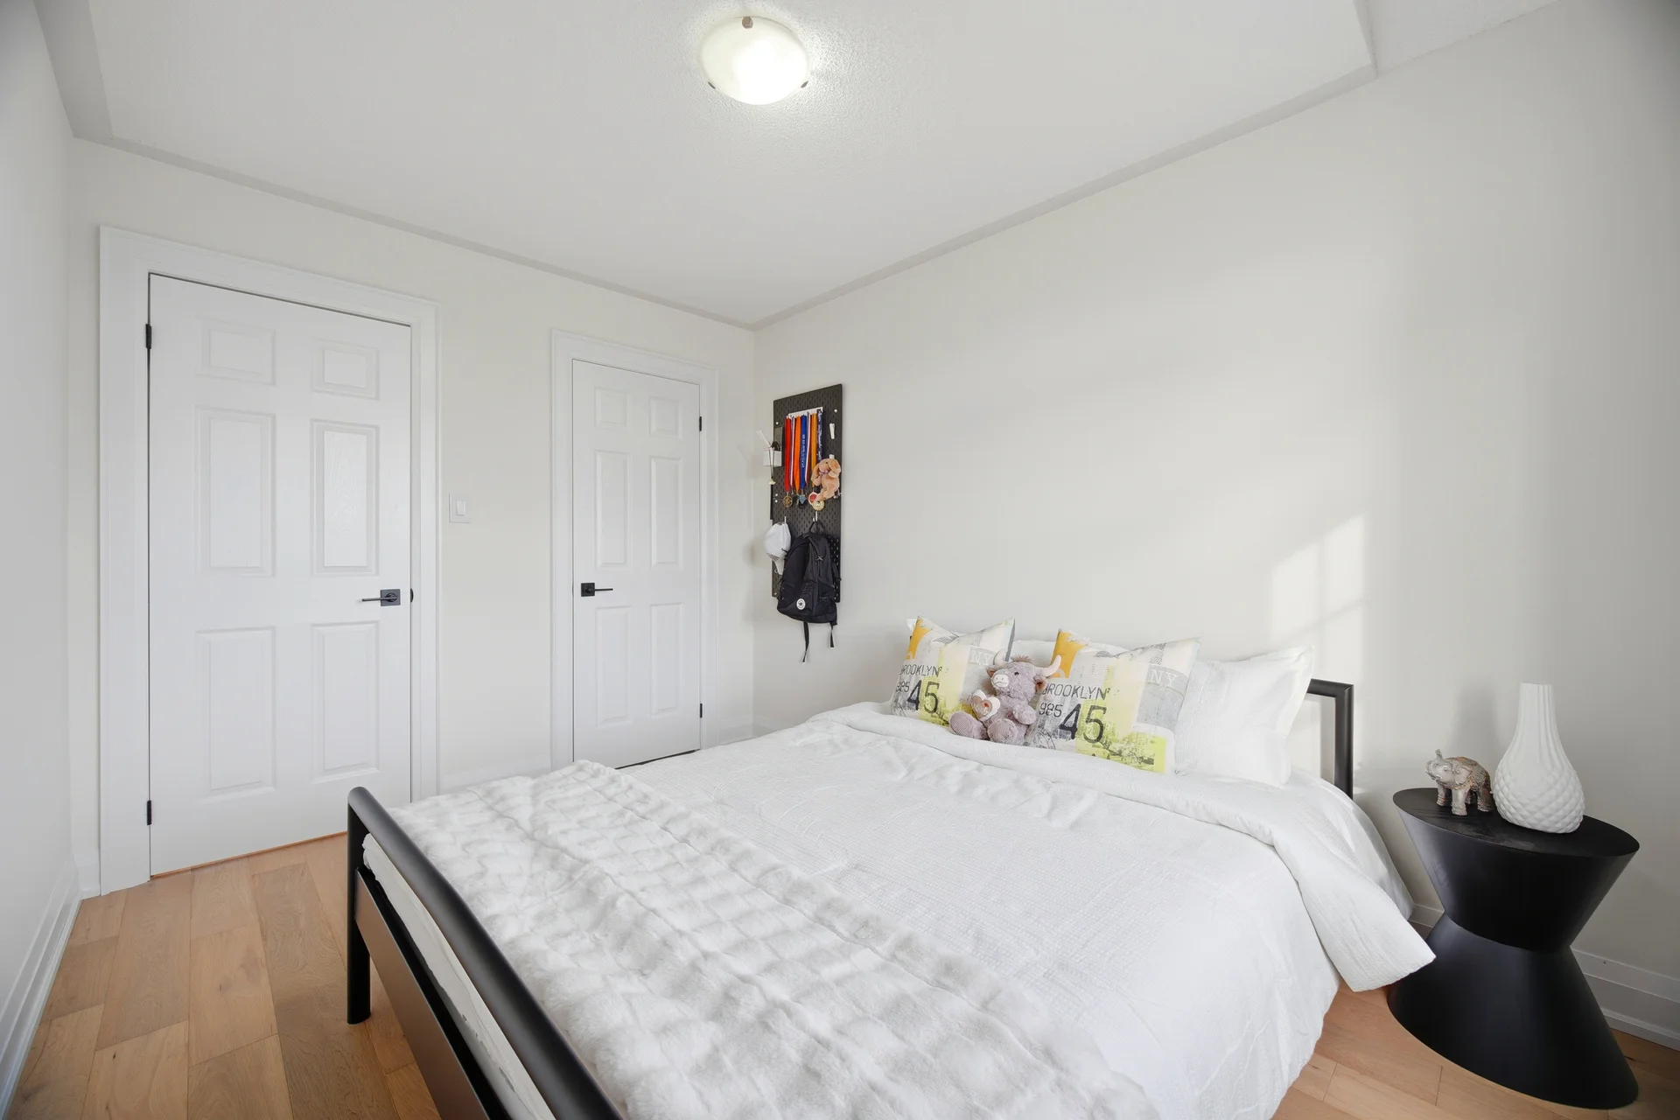
| Bedroom 2 | 12 ft, 0 in x 8 ft, 10 in | |
| Bedroom 3 | 11 ft, 0 in x 9 ft, 2 in | |
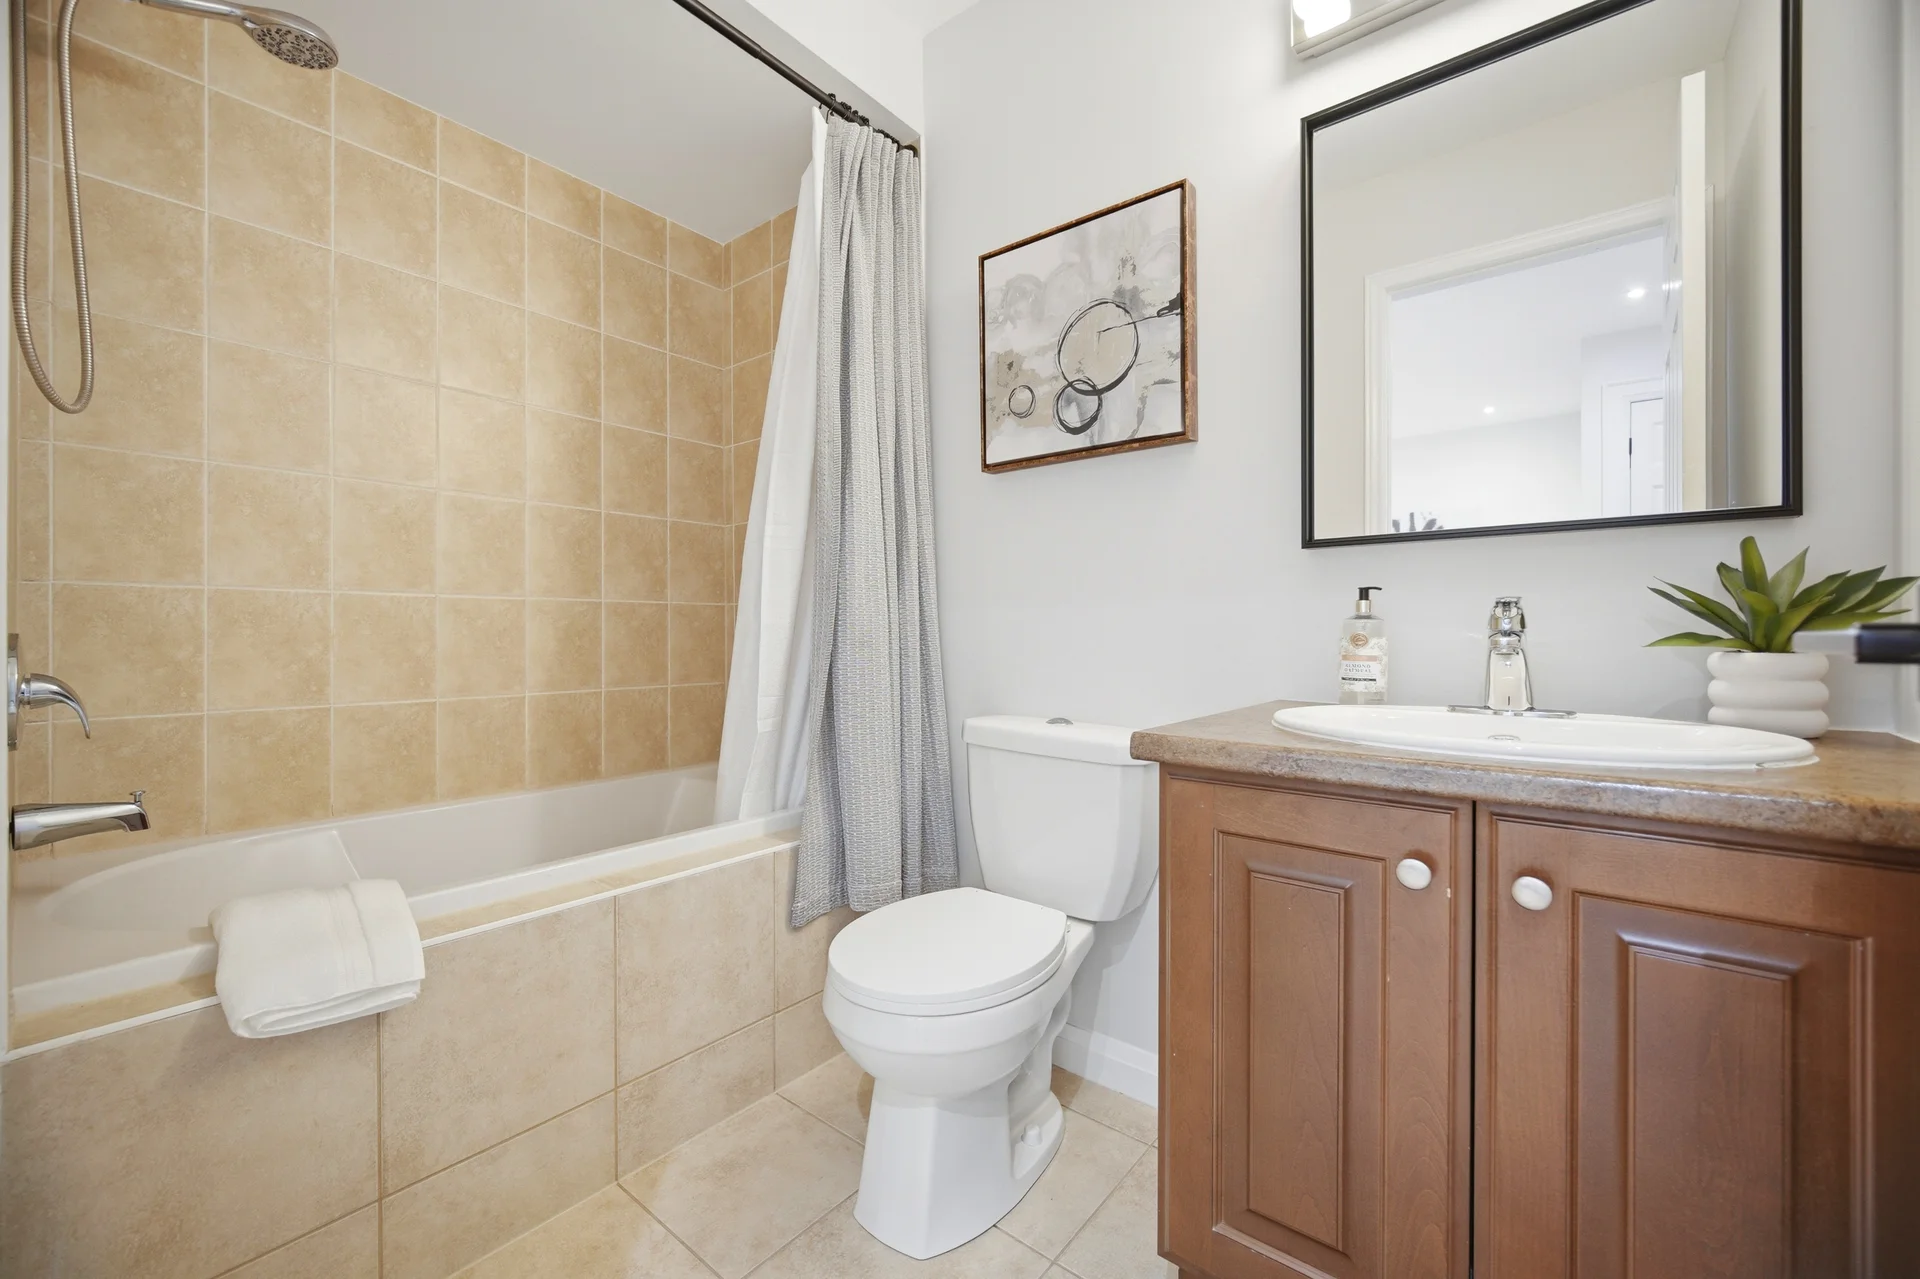
| Bathroom | 8 ft, 0 in x 5 ft, 1 in | |
| Basement | Office | 13 ft, 11 in x 7 ft, 7 in |
| Bathroom | 6 ft, 7 in x 5 ft, 9 in | |
| Great room | 25 ft, 1 in x 11 ft, 0 in |
All information is deemed reliable but not guaranteed and should be independently verified.
Local Amenities
Schools
Back
Commute
Less than 15 min
Less than 30 min
Less than 40 min
Less than 60 min
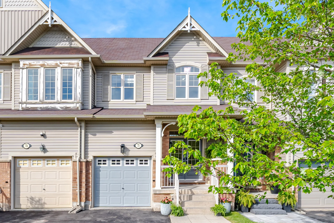
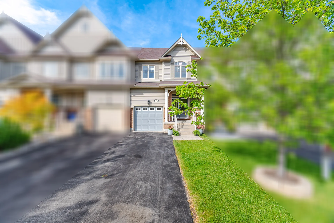
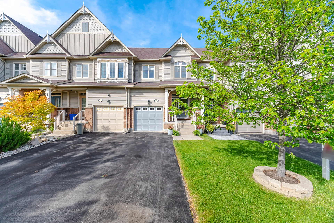
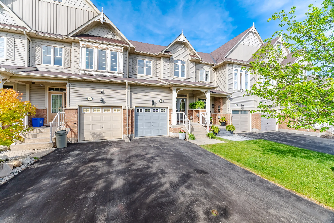
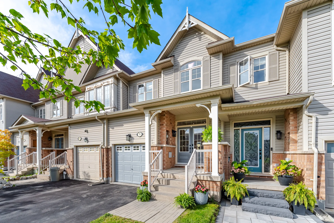
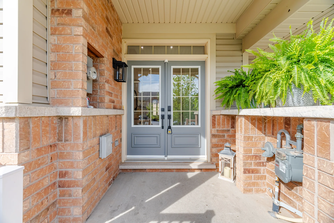
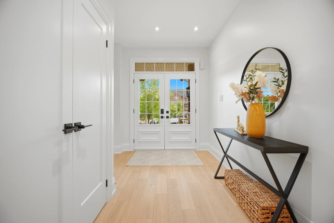
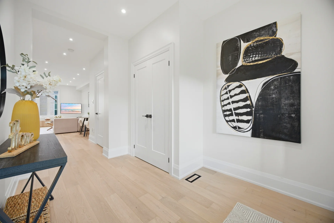
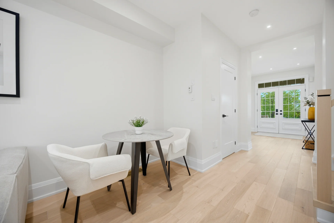
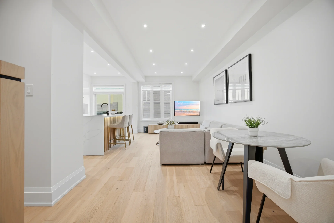
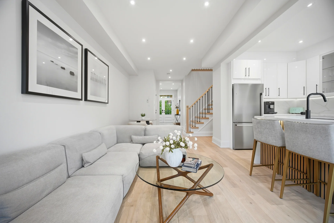
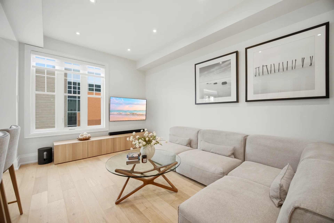
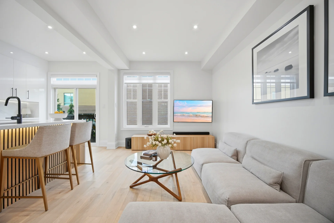
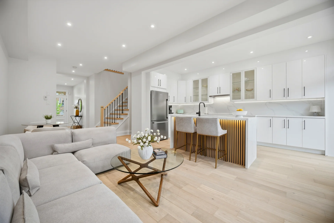
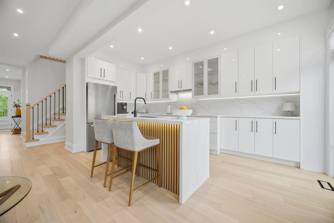
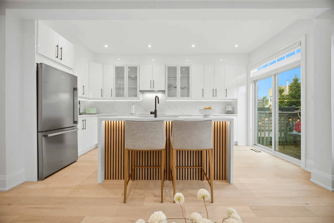
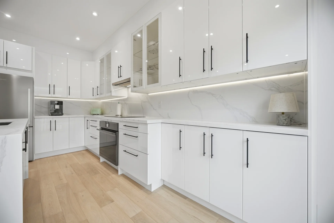
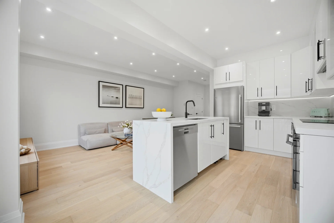
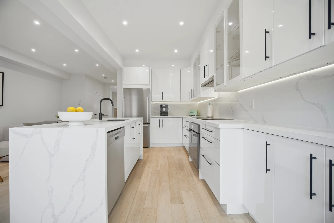
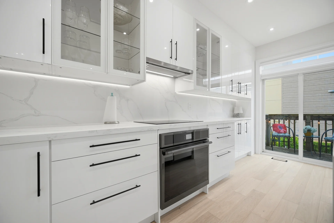
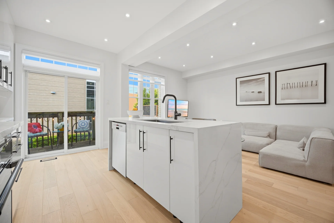
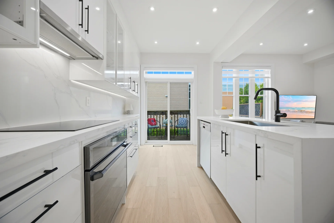
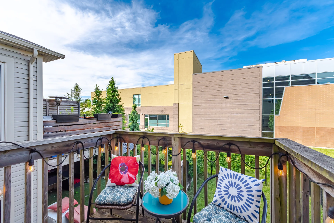
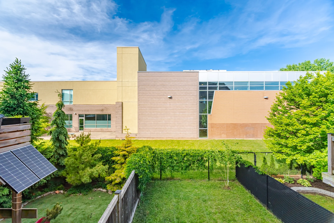
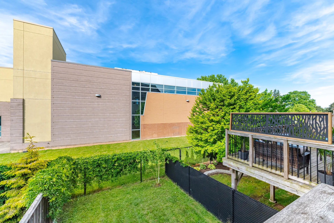
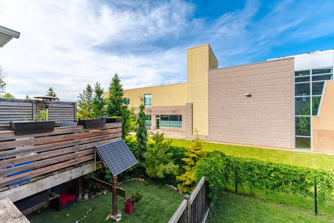
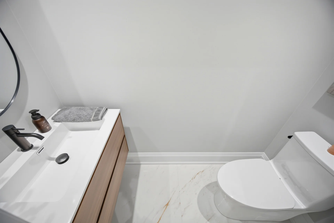
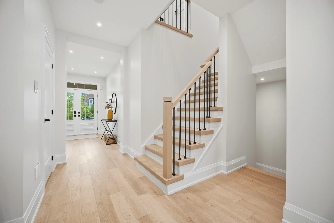
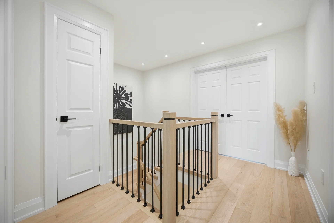
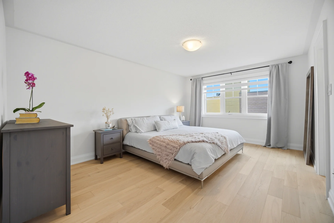
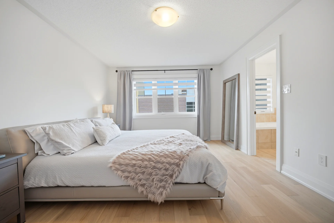
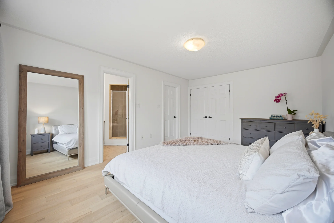
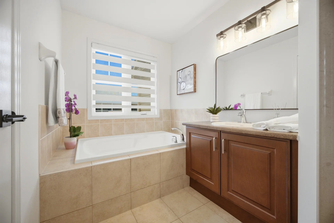
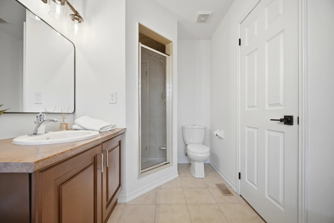
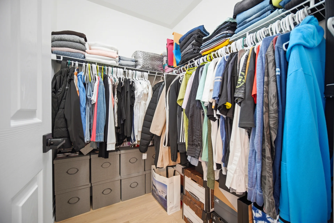
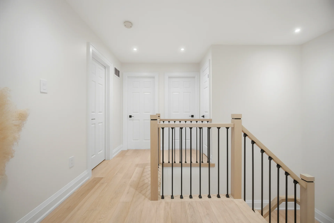
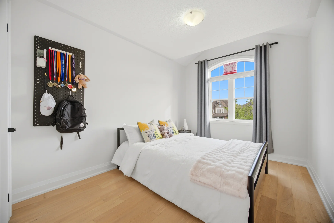
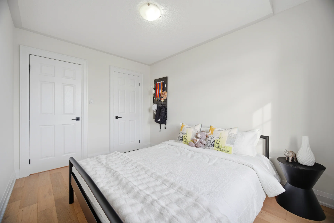
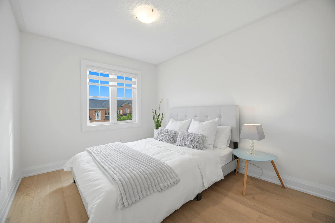
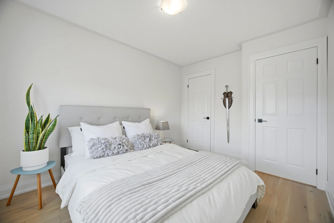
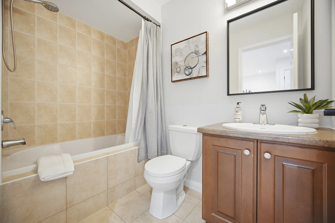
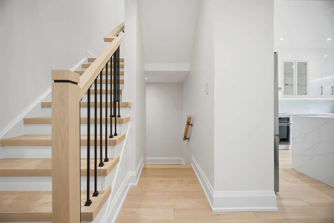
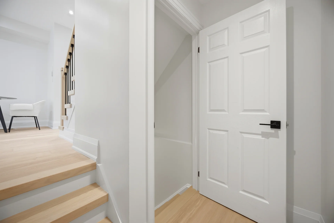
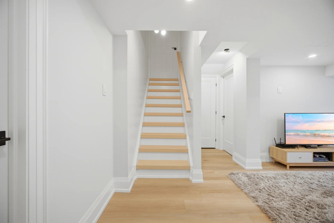
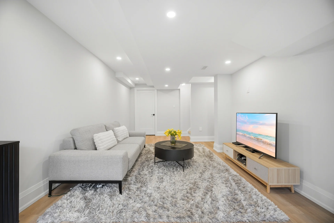
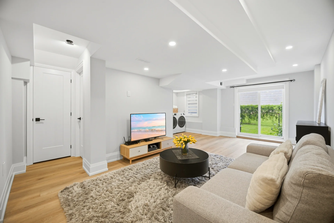
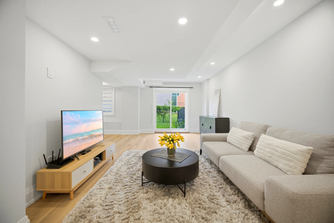
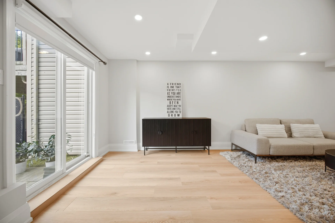
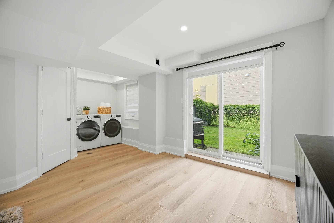
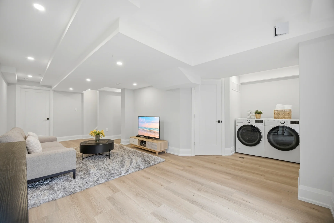
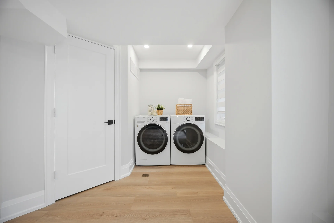
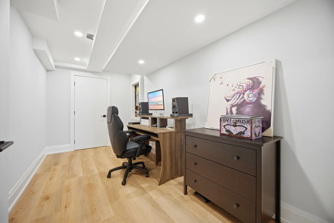
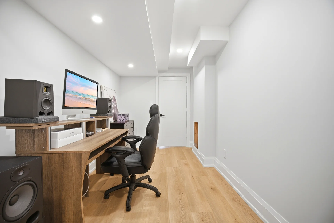
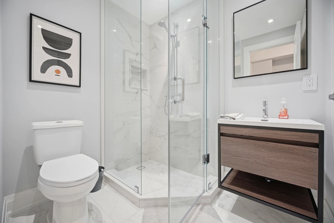
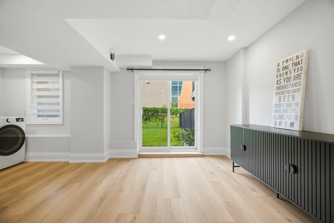
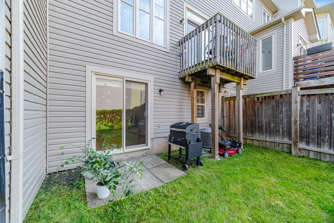
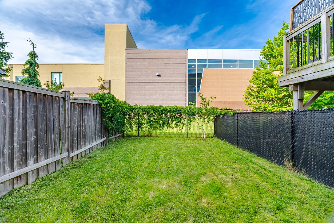
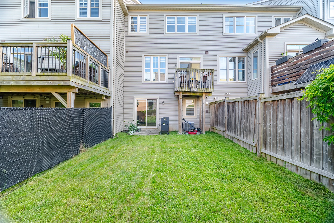


Photo Gallery
|
|
|
|
|
|
|
|
|
|
|
|
|
|
|
|
|
|
|
|
|
|
|
|
|
|
|
|
|
|
|
|
|
|
|
|
|
|
|
|
|
|
|
|
|
|
|
|
|
|
|
|
|
|
|
|
|
|