
Video Tour
Floor Plan
76 Sweet Clover Crescent
$899,000
6
Bedrooms
4
Bathrooms
1500 - 2000 sqft
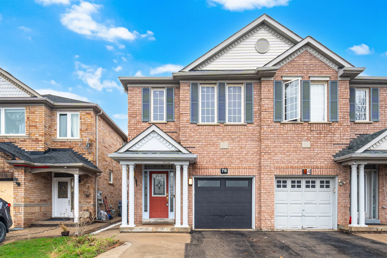
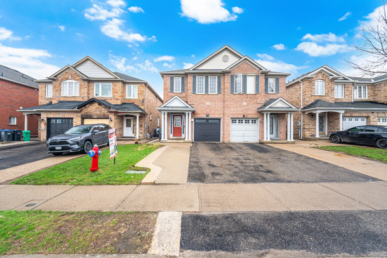
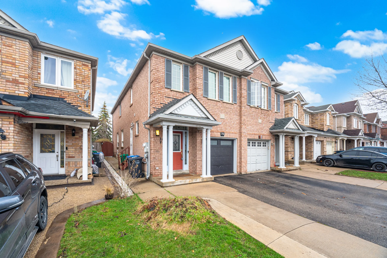
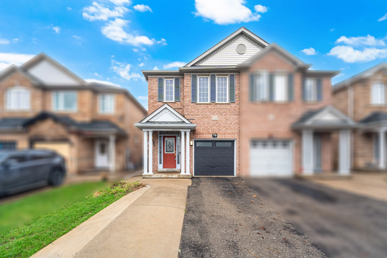
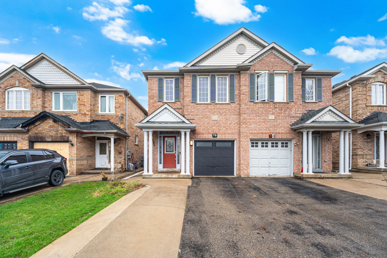
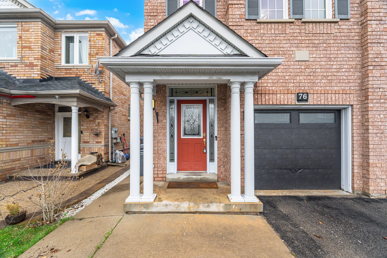
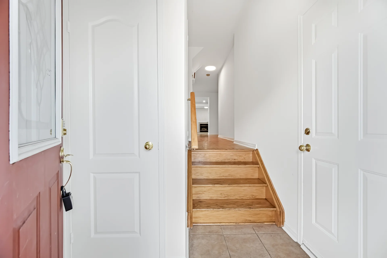
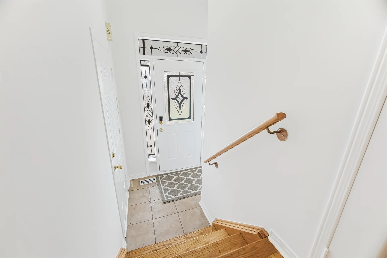
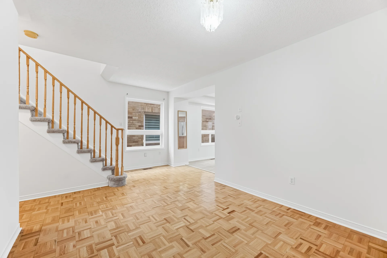
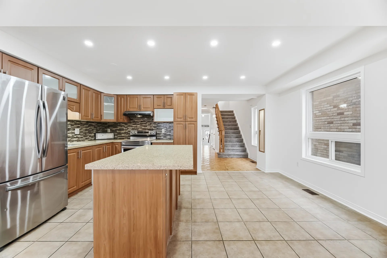
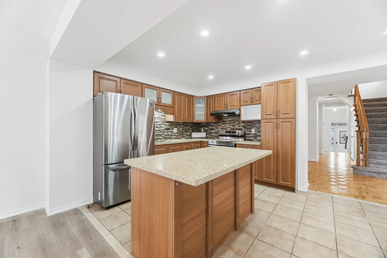
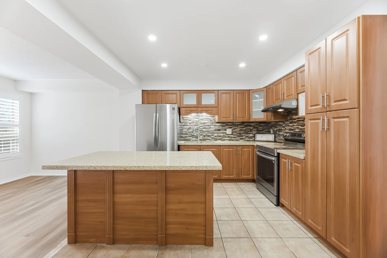
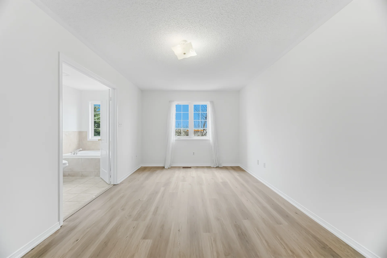
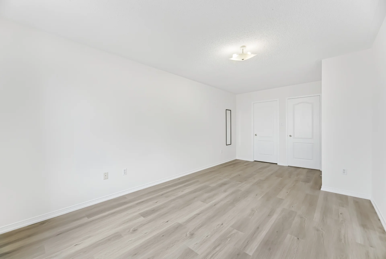
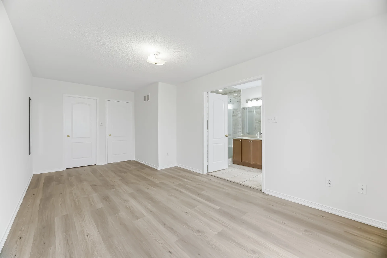
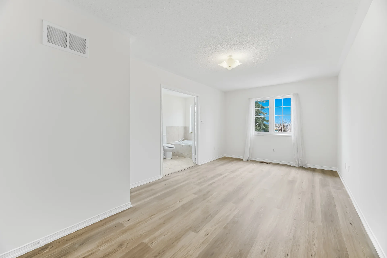
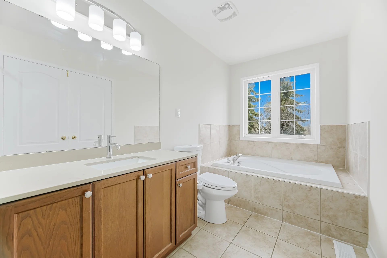
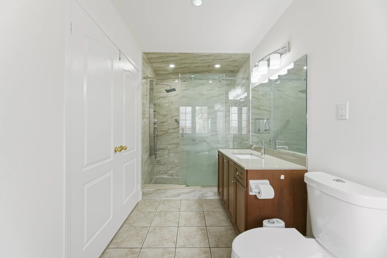
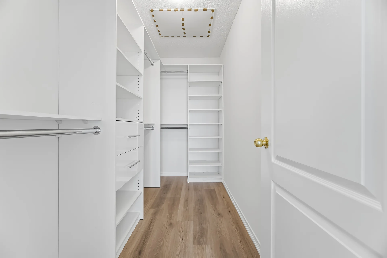
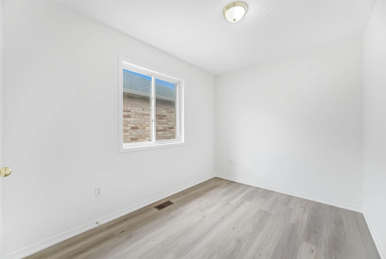
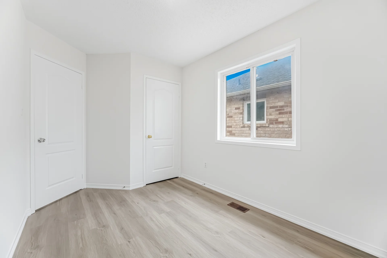
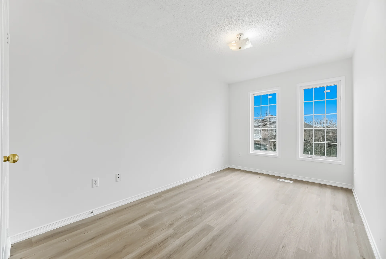
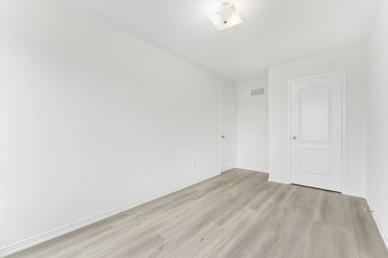
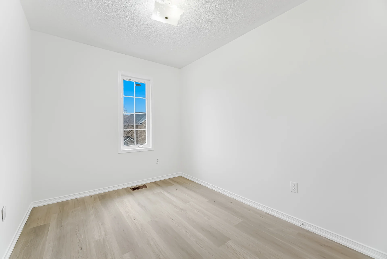
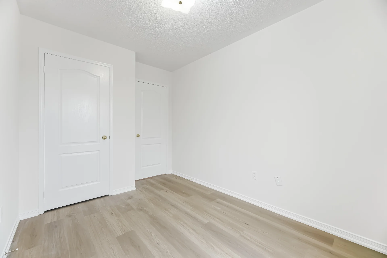
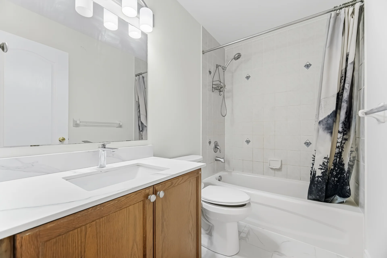
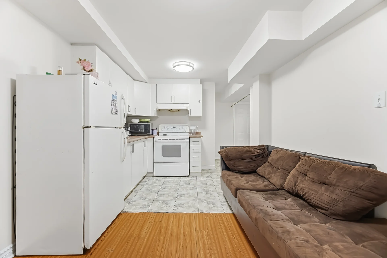
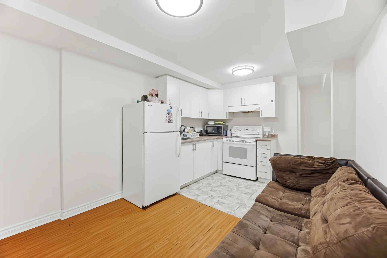
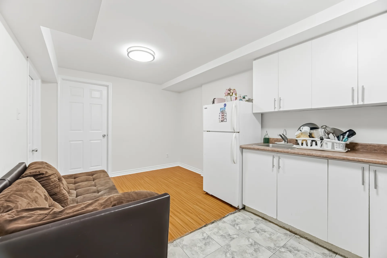
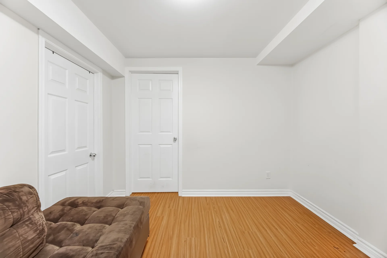
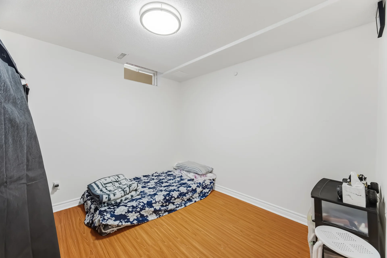
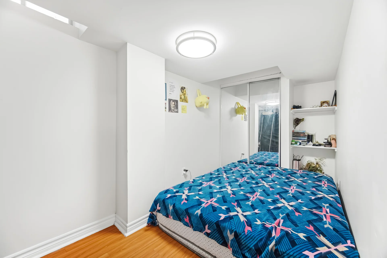
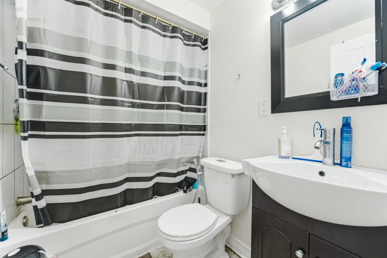
Discover this semi-detached home in Brampton's Sandringham-Wellington community, near Bramalea Road and Sandalwood Parkway. The residence offers over 2400 square feet of total living area, featuring 4+2 bedrooms and 4 bathrooms. The primary bedroom includes a substantial walk-in closet with custom shelving and an updated five-piece ensuite with a bathtub and separate shower. Three additional bedrooms are well-lit and equipped with closet organizers. A separate entrance leads to a finished basement apartment, providing flexible living options. This location offers convenient access to public transit, a hospital, financial services, gas stations, and a variety of shopping and dining establishments, including Freshco.
Property Summary
Property Type: Single Family
Building Type: House
Storeys: 2
Square Footage: 1500 - 2000 sqft
Community Name: Sandringham-Wellington
Title: Freehold
Land Size: 22.3 x 107.6 FT
Age Of Building: 16 to 30 years
Annual Property Taxes: $5,319 (CAD)
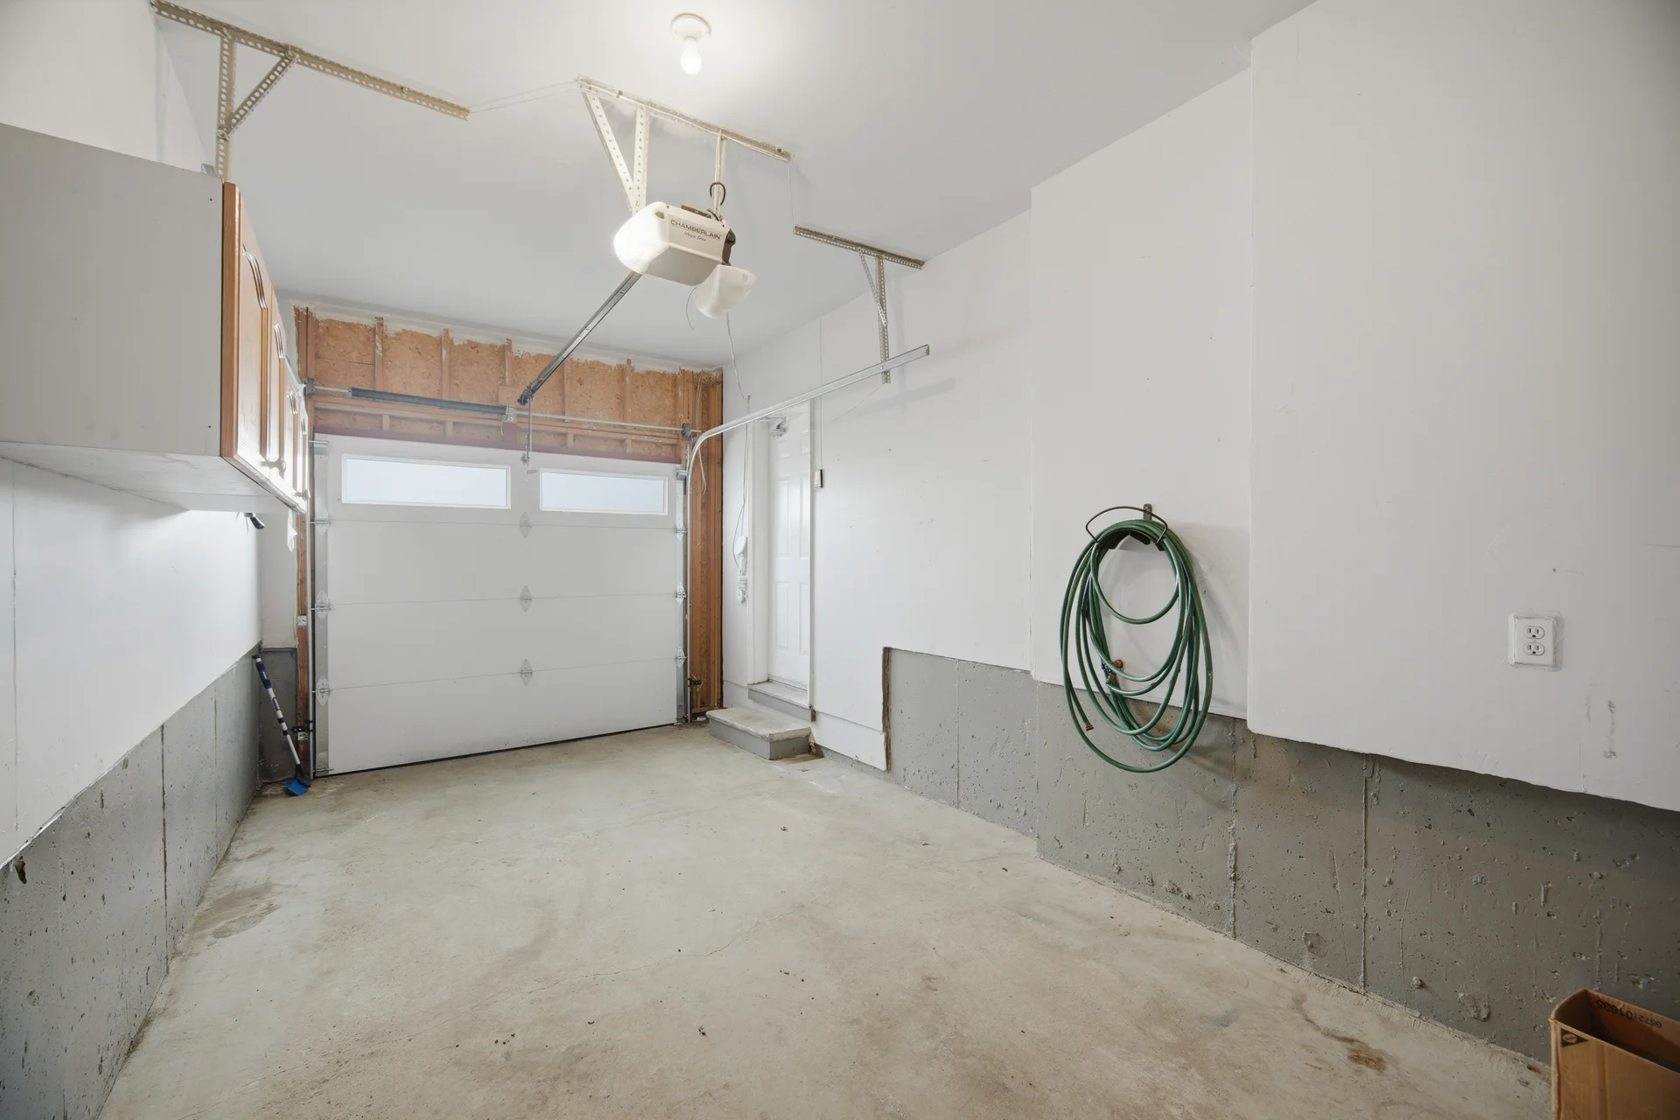
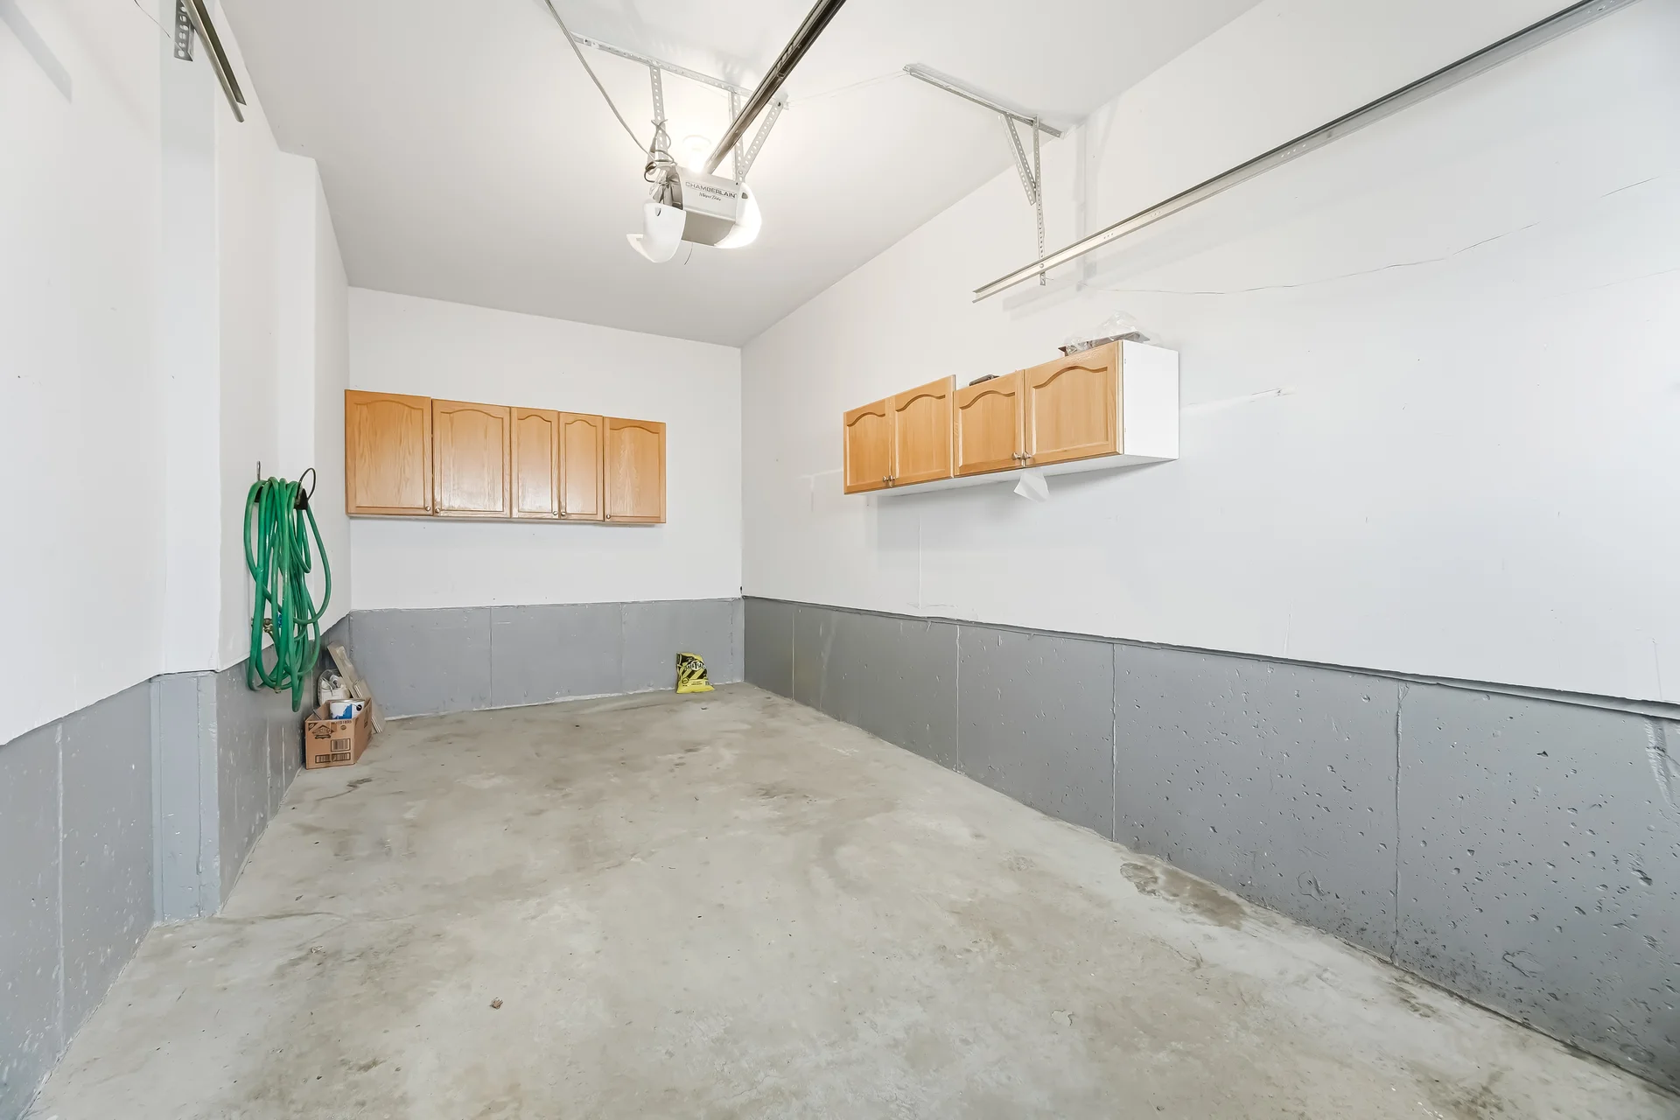
Parking Type: Garage
Bedrooms
Above Grade: 4
Below Grade: 2
Bathrooms
Total: 4
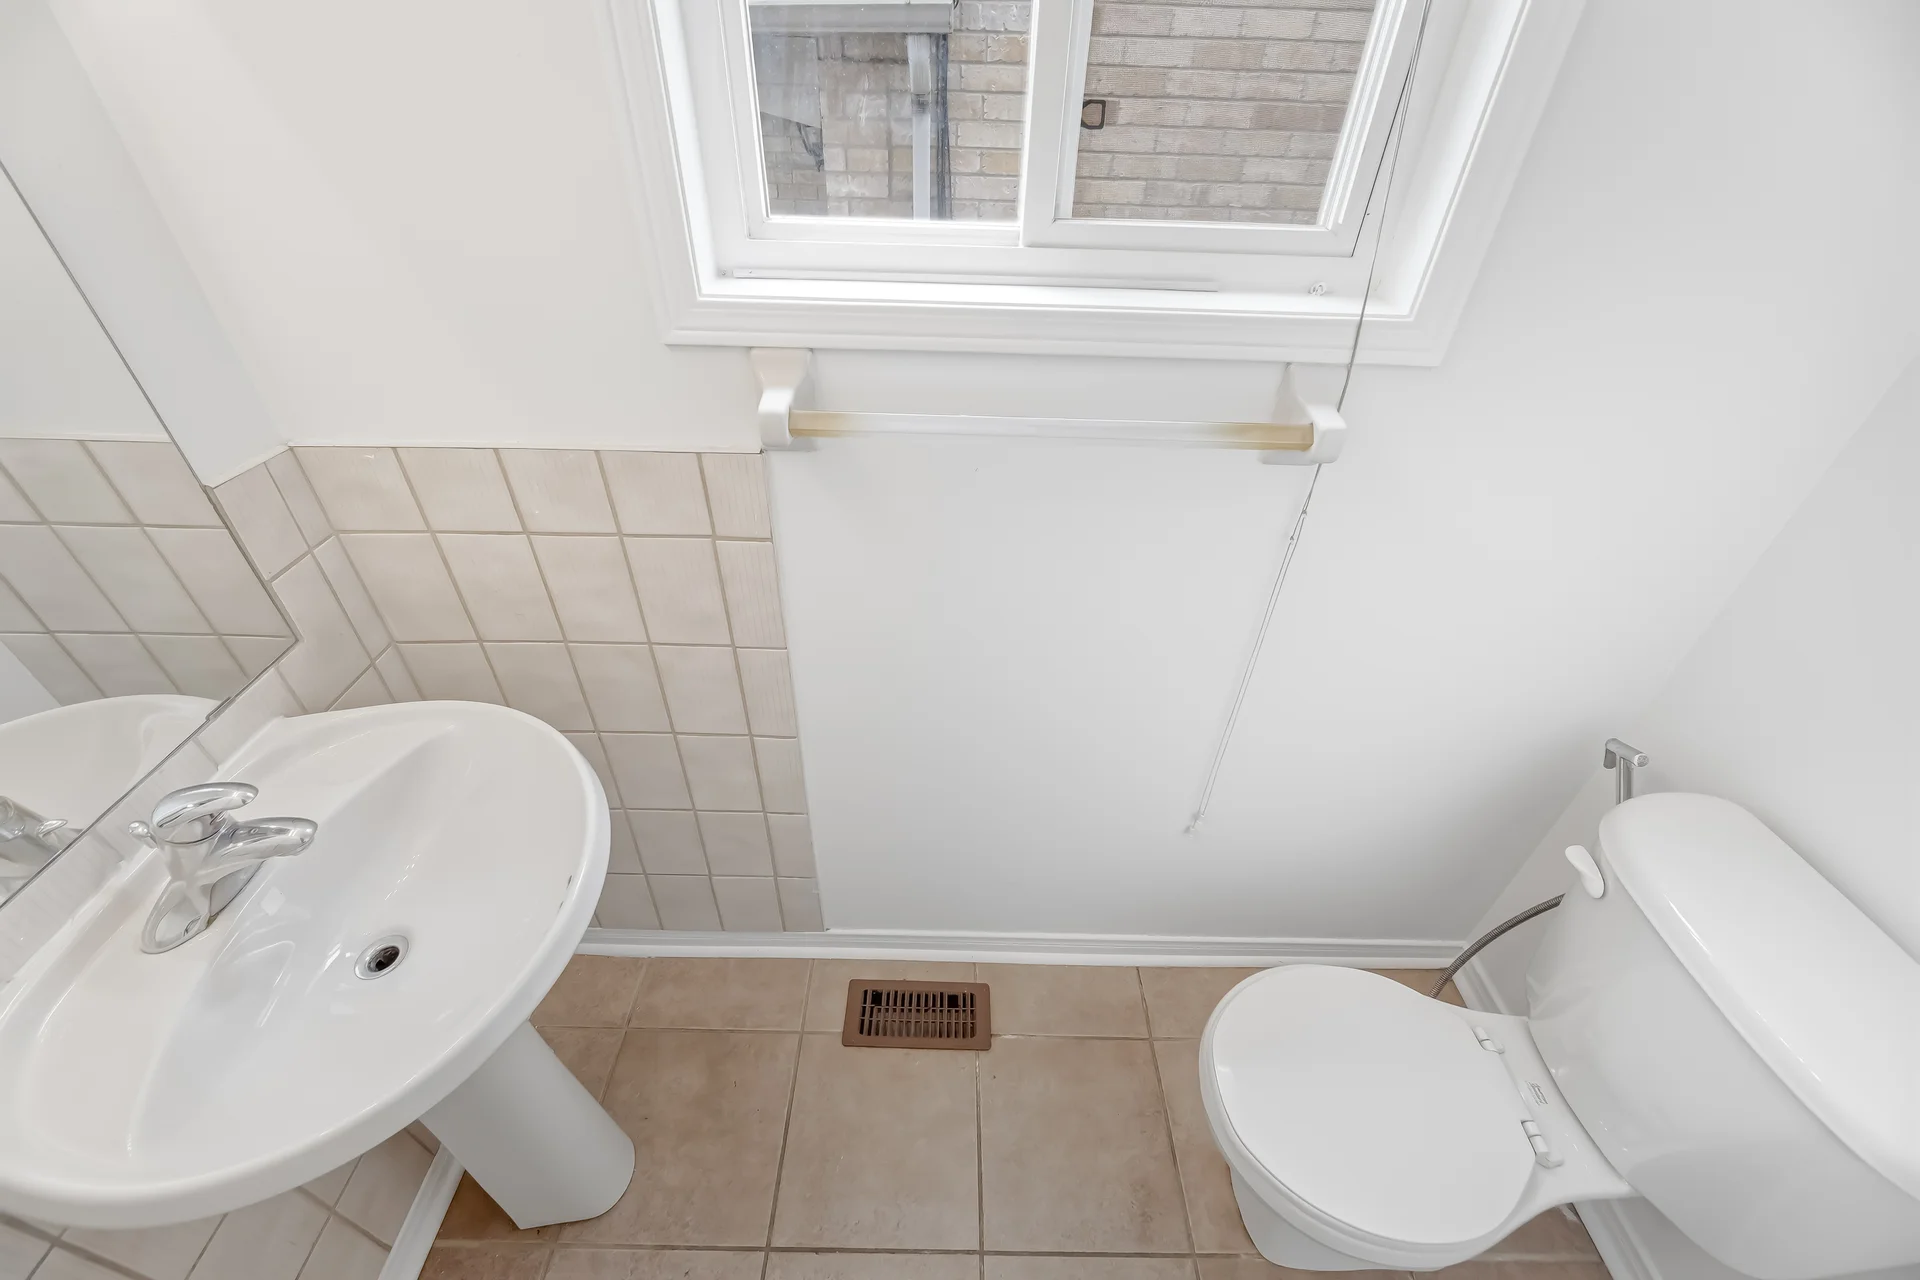
Partial: 1
Interior Features
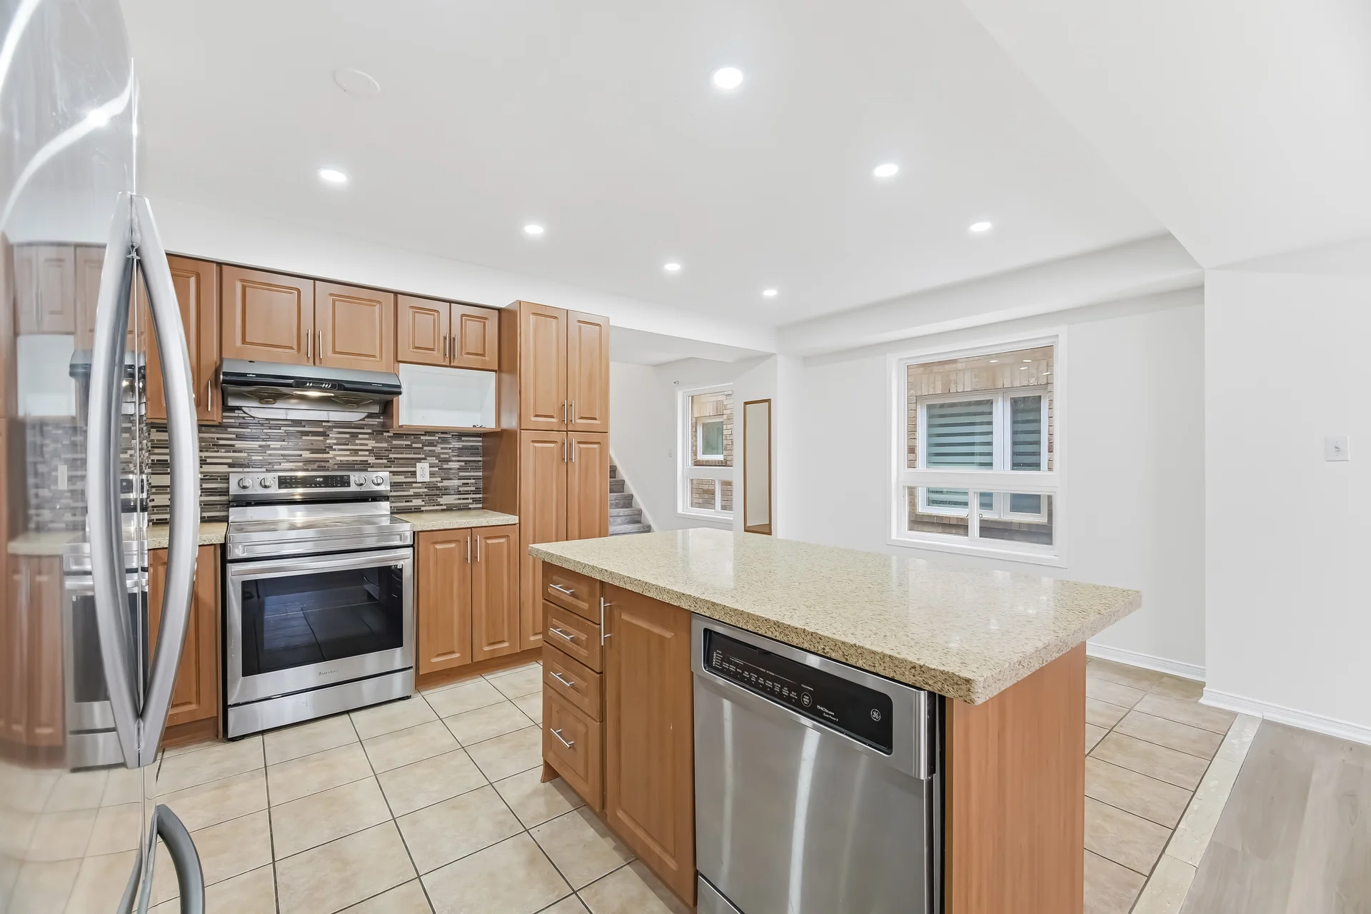
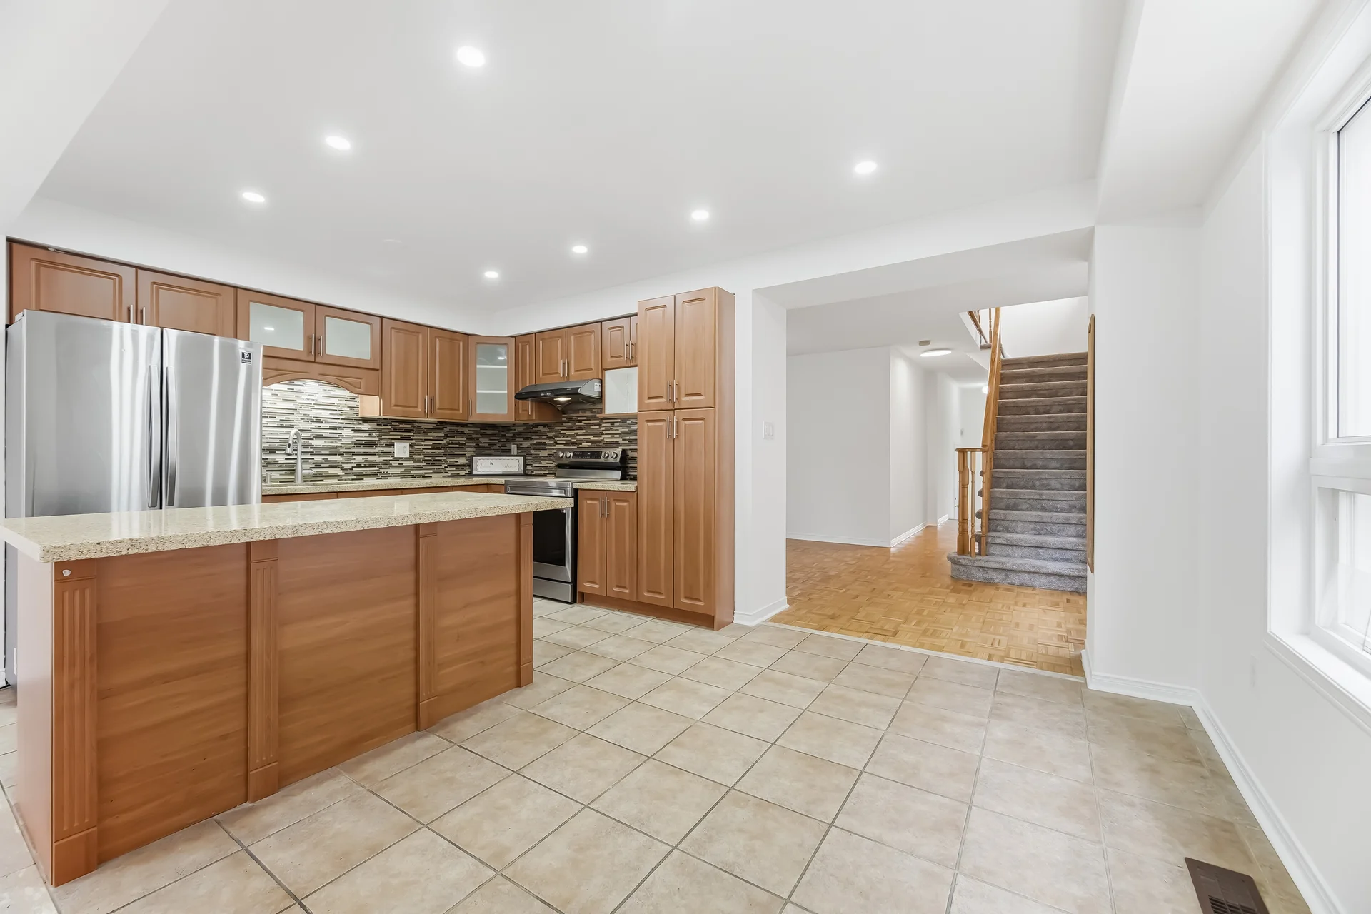
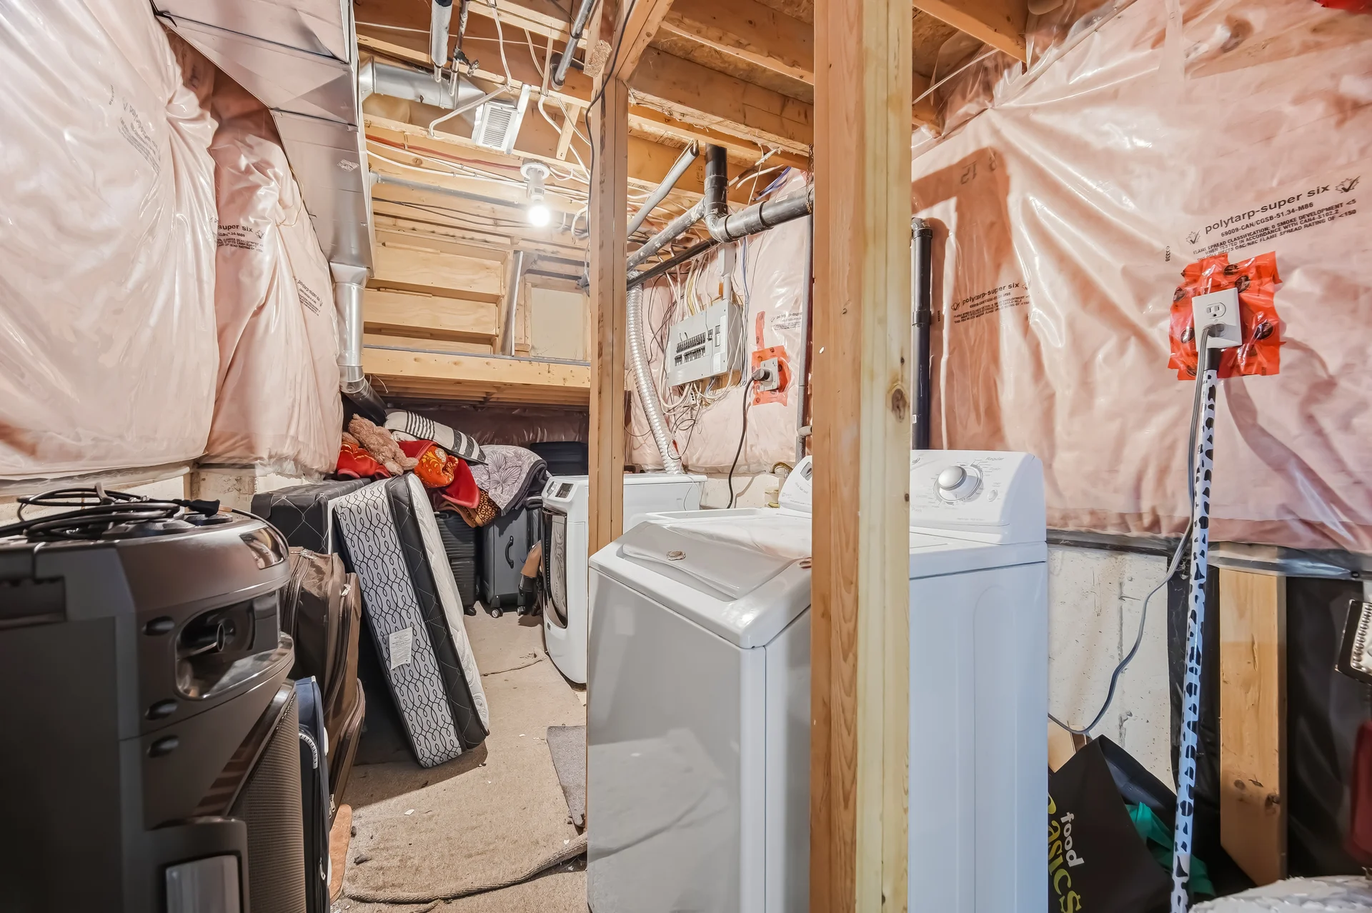
Appliances Included: Garage door opener remote(s), Dryer, Stove, Washer, Refrigerator
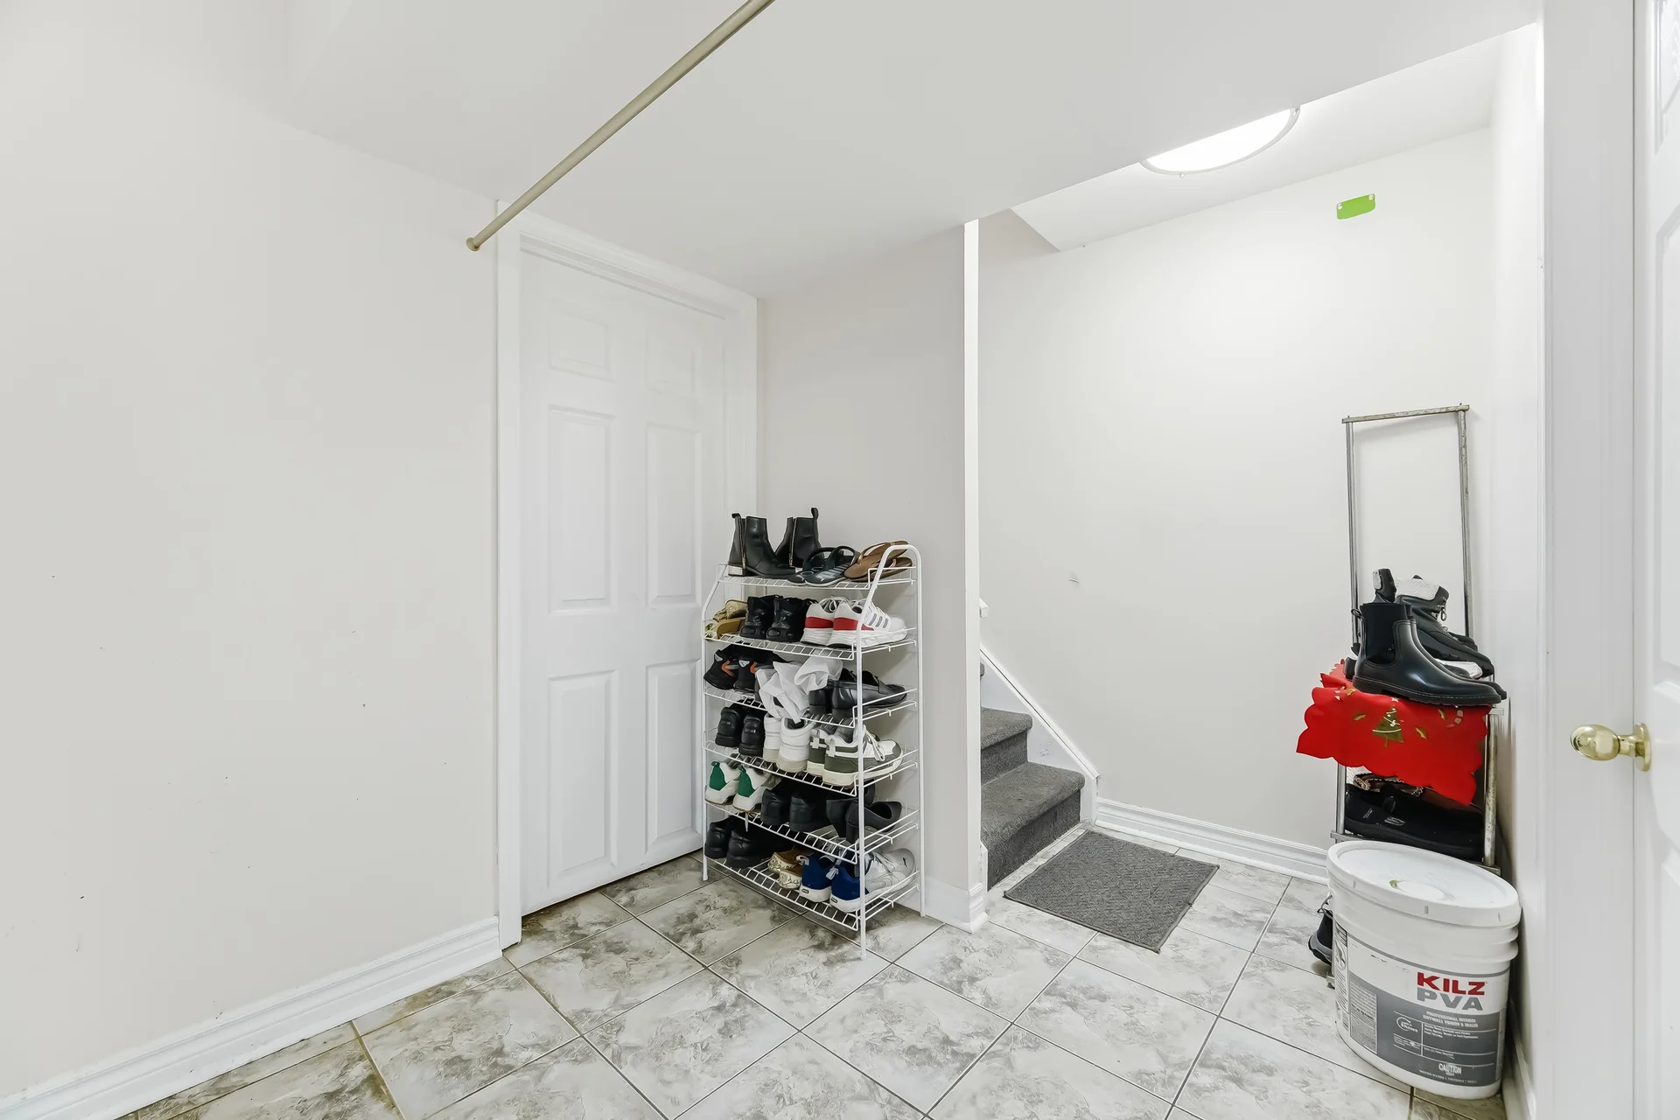
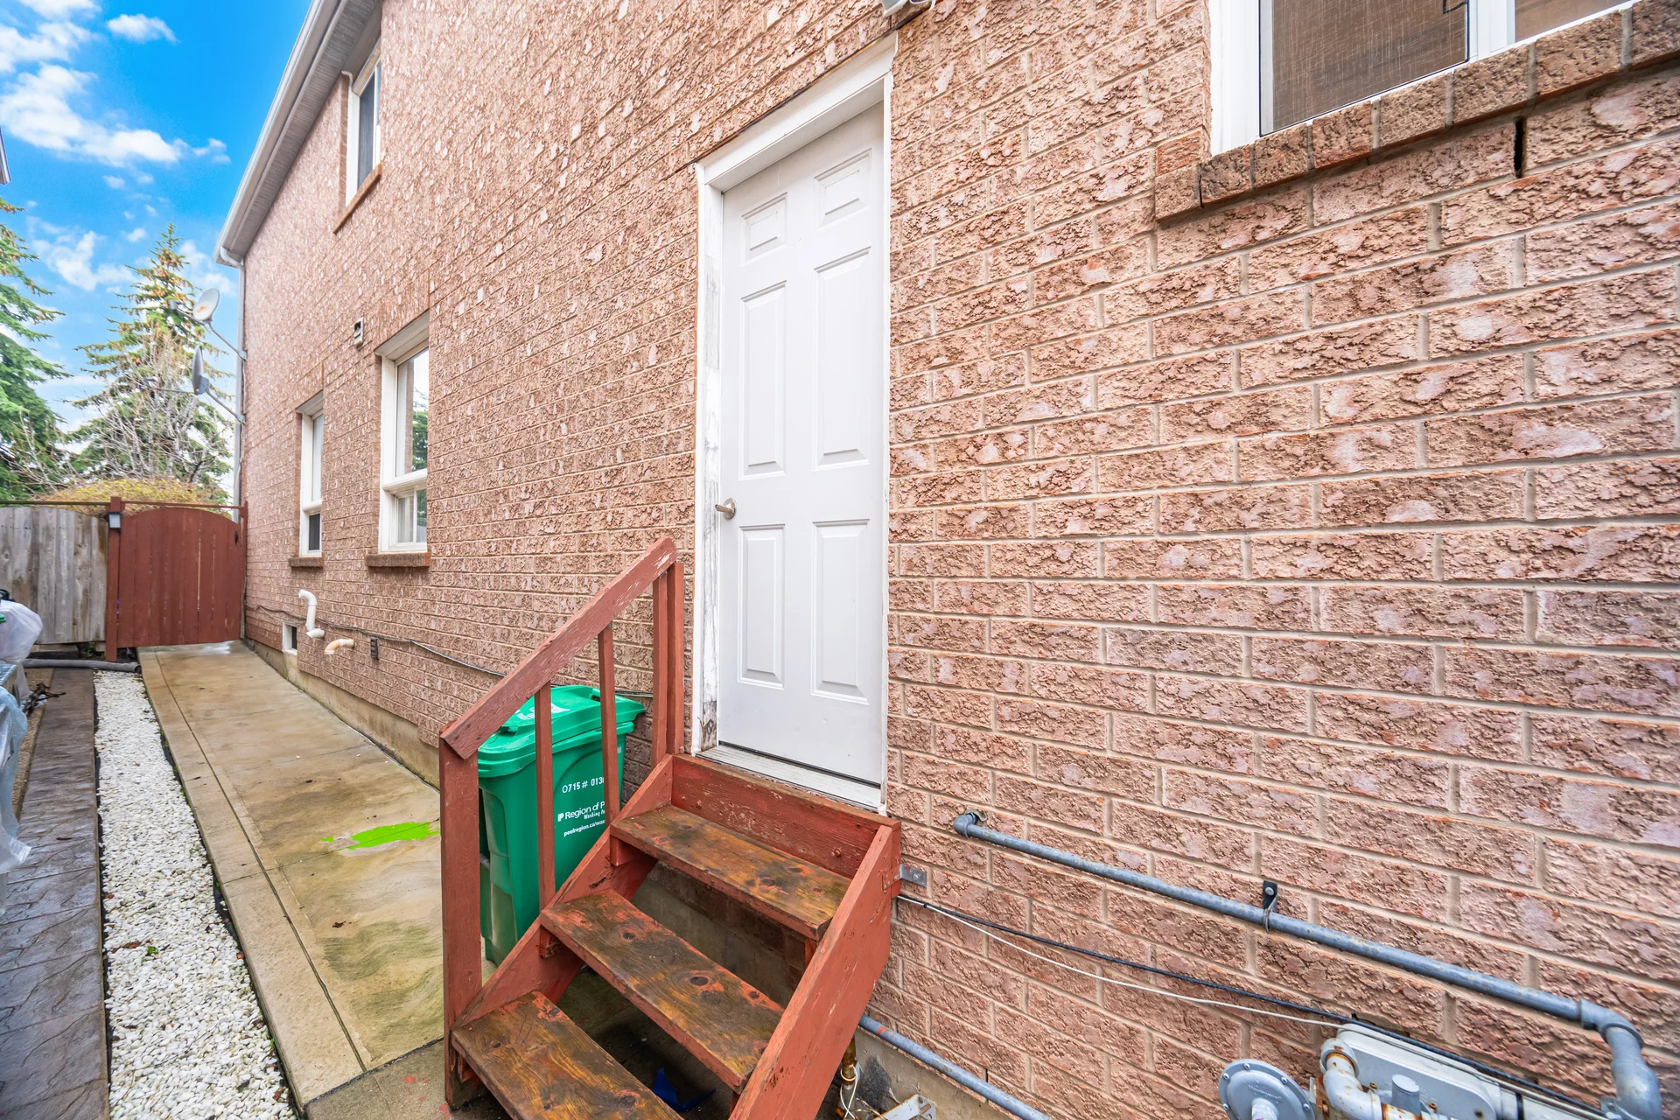
Basement Features: Apartment in basement, Separate entrance
Building Features
Foundation Type: Concrete
Style: Semi-detached
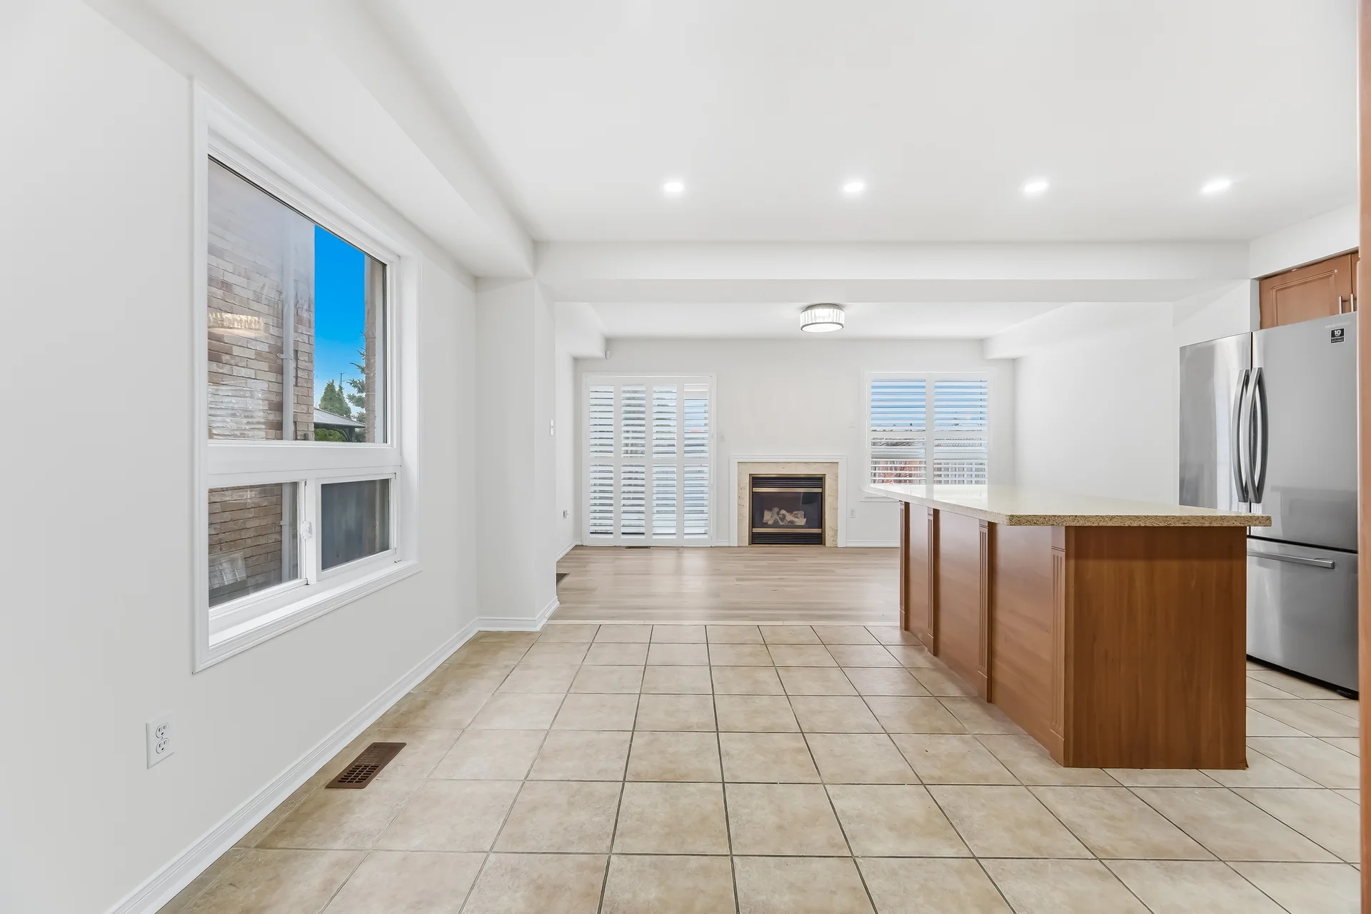
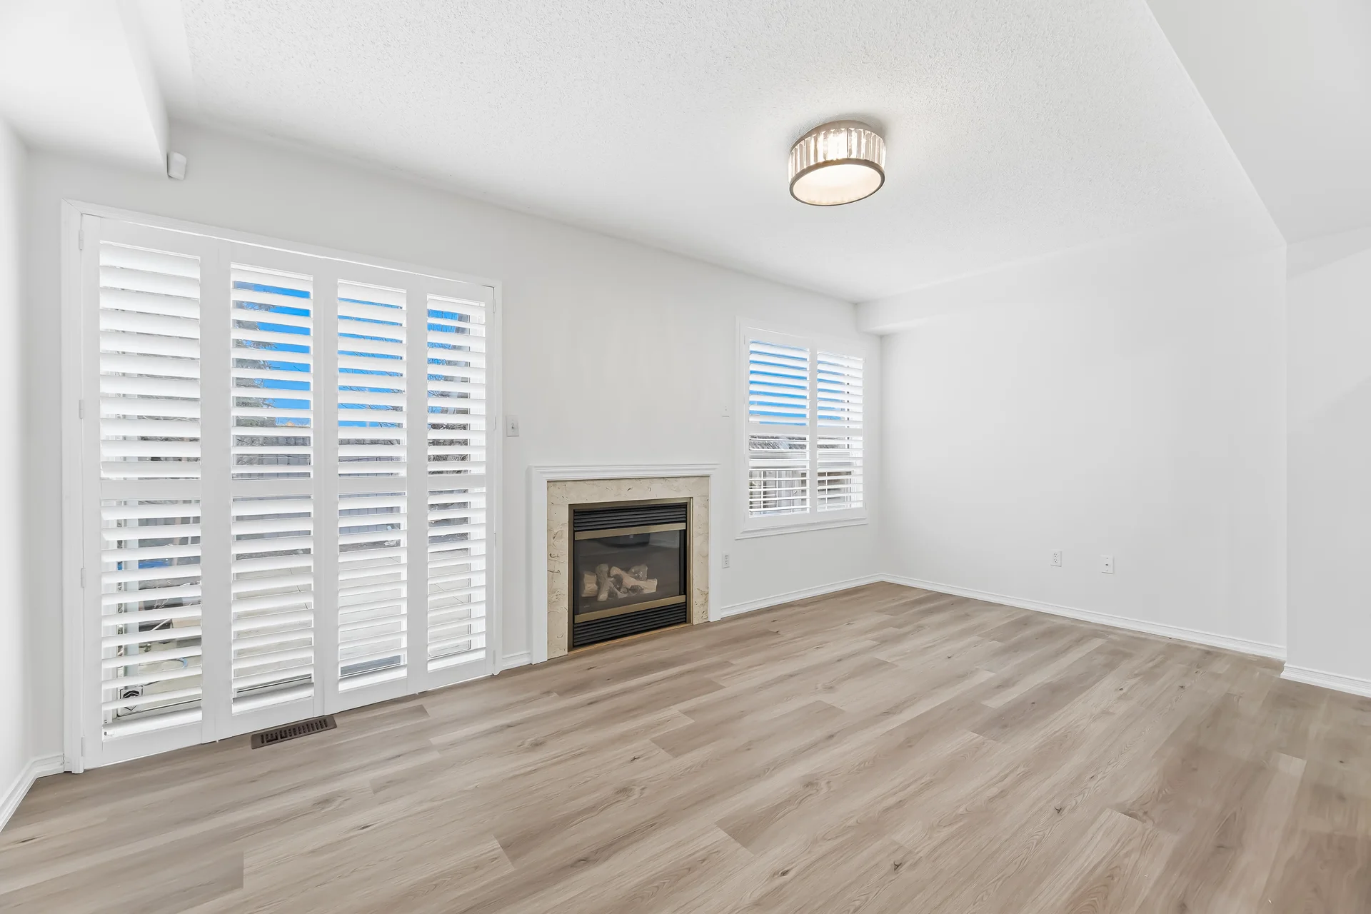
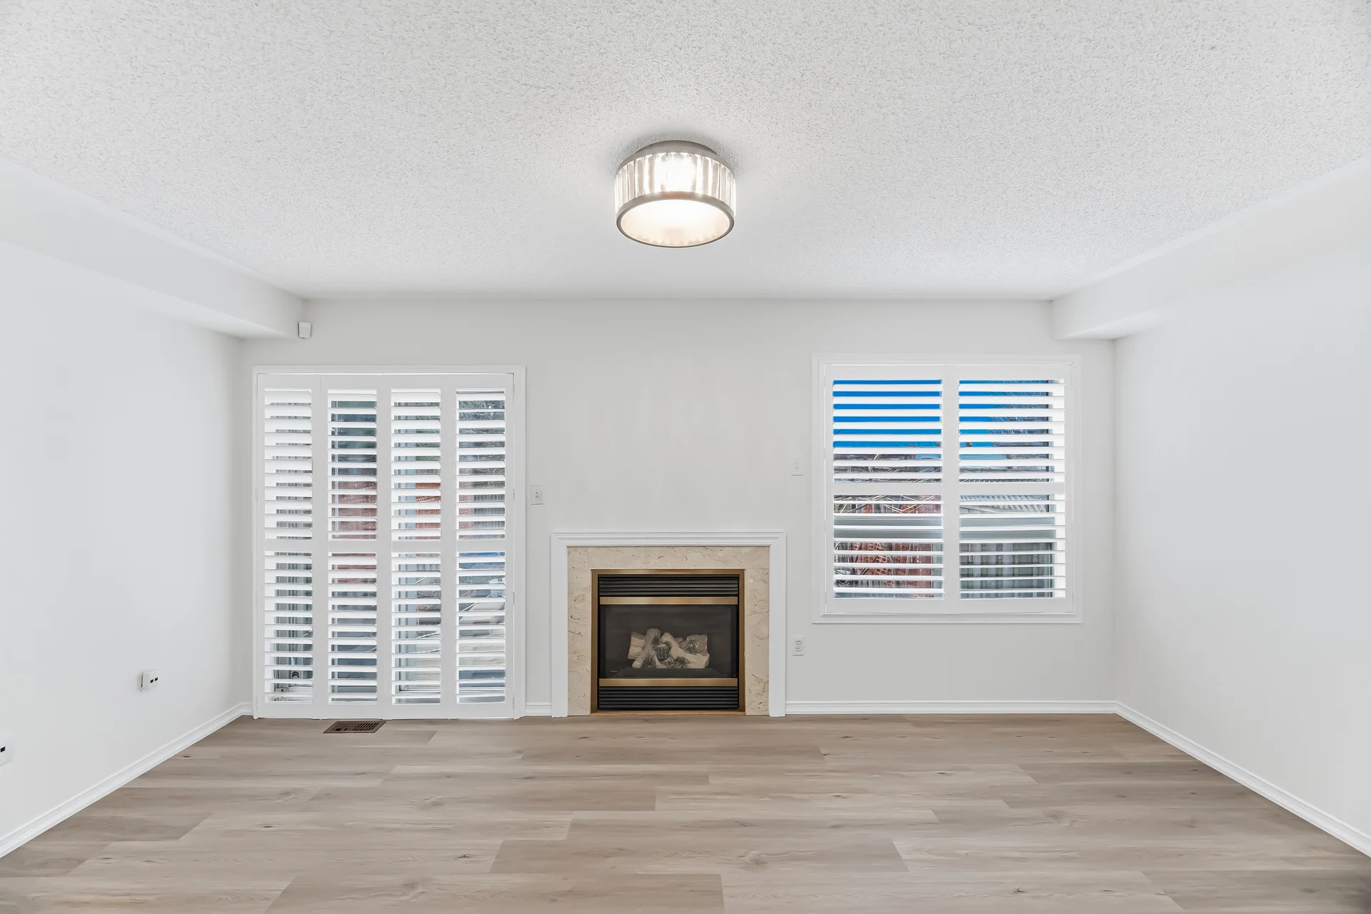
Building Amenities: Fireplace(s)
Rental Equipment: Water Heater
Heating & Cooling
Cooling: Central air conditioning
Fireplace: 1
Heating Type: Forced air (Natural gas)
Utilities
Utility Sewer: Sanitary sewer
Water: Municipal water
Exterior Features
Exterior Finish: Brick
Parking
Parking Type: Garage
Total Parking Spaces: 3
Lot Features
Frontage: 22 ft ,3 in
Land Depth: 107 ft ,7 in
Measurements
| Level | Room | Dimensions |
|---|---|---|
| Second level | Bedroom | 19 ft, 5 in x 10 ft, 10 in |
| Bedroom 2 | 11 ft, 1 in x 7 ft, 9 in | |
| Bedroom 3 | 10 ft, 11 in x 8 ft, 2 in | |
| Bedroom 4 | 16 ft, 4 in x 8 ft, 6 in | |
| Basement | Kitchen | 9 ft, 10 in x 9 ft, 9 in |
| Bedroom | 10 ft, 2 in x 10 ft, 0 in | |
| Bedroom 2 | 12 ft, 3 in x 6 ft, 9 in | |
| Living room | 9 ft, 10 in x 5 ft, 10 in | |
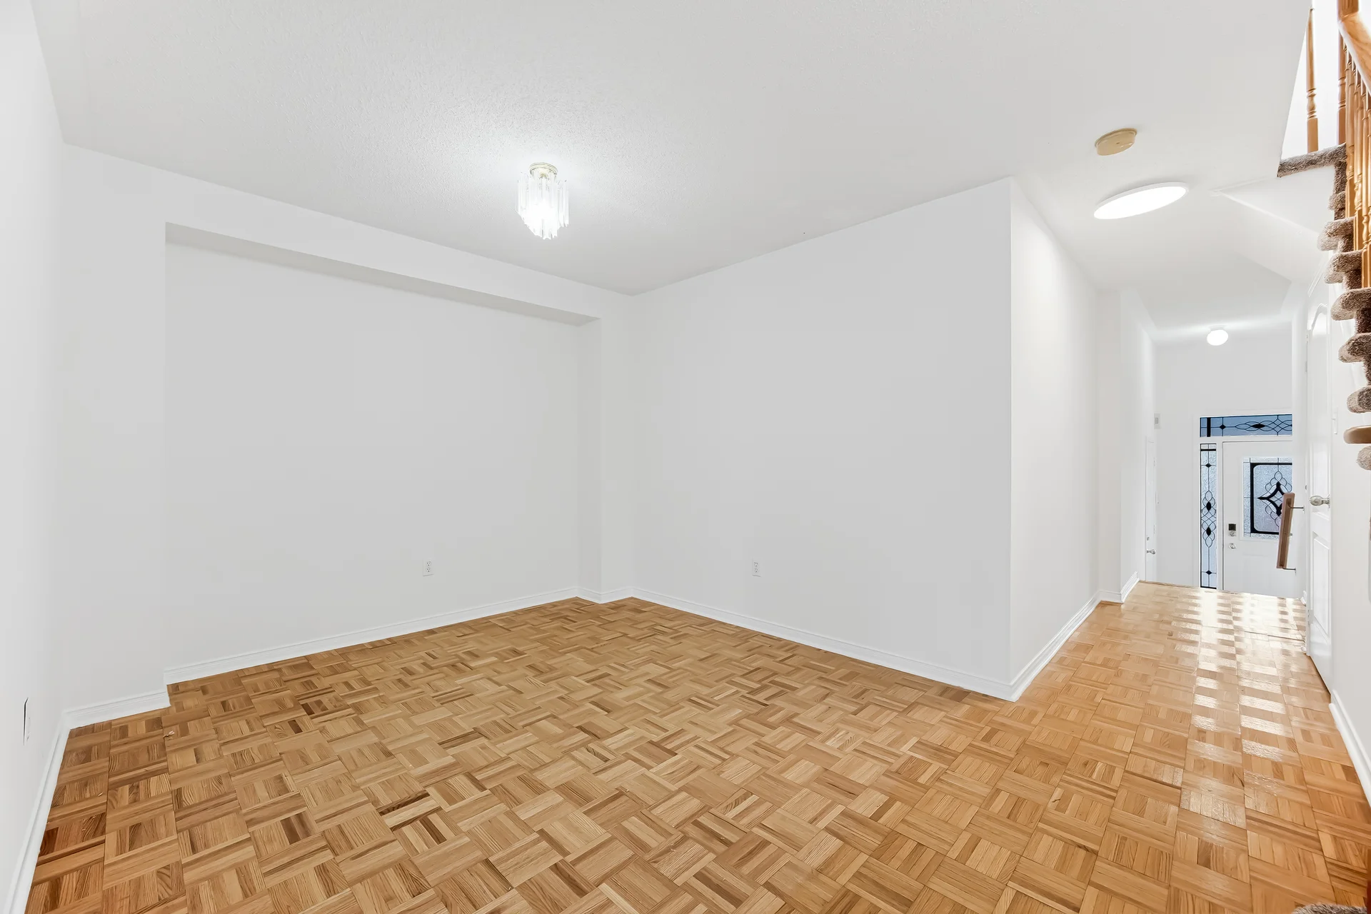
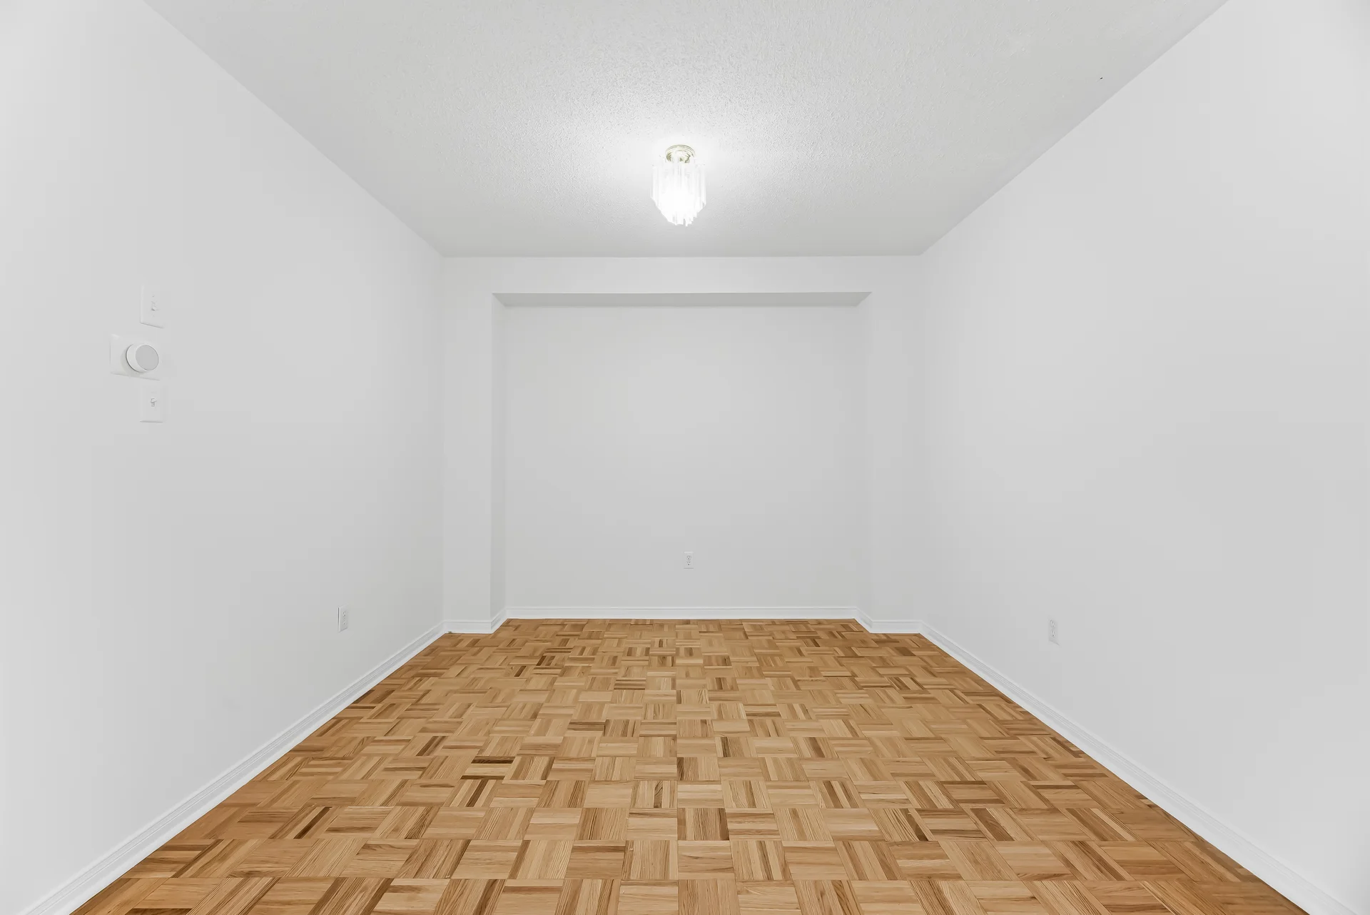
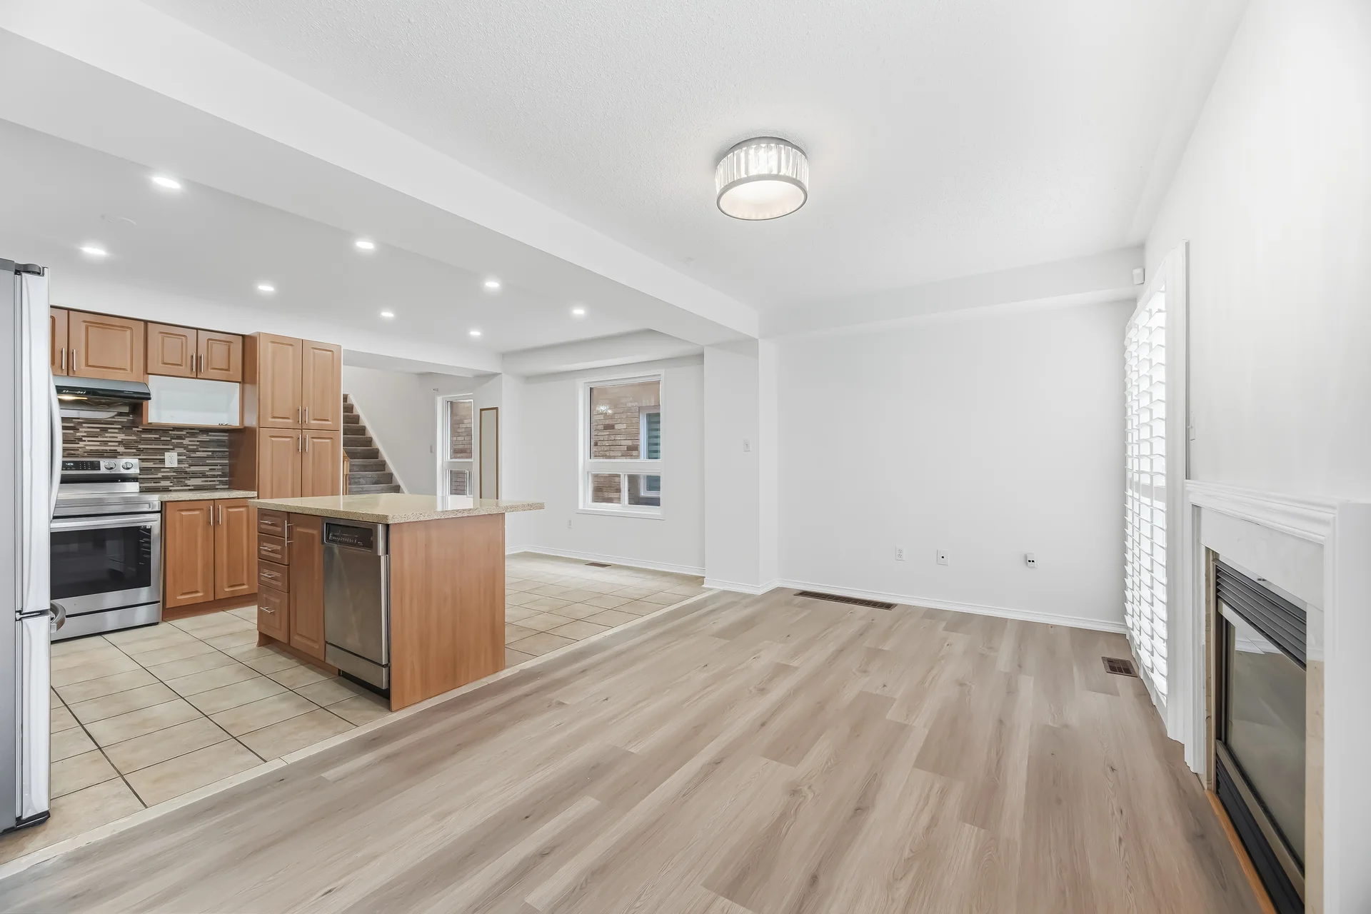
| Ground level | Living room | 13 ft, 7 in x 10 ft, 0 in |
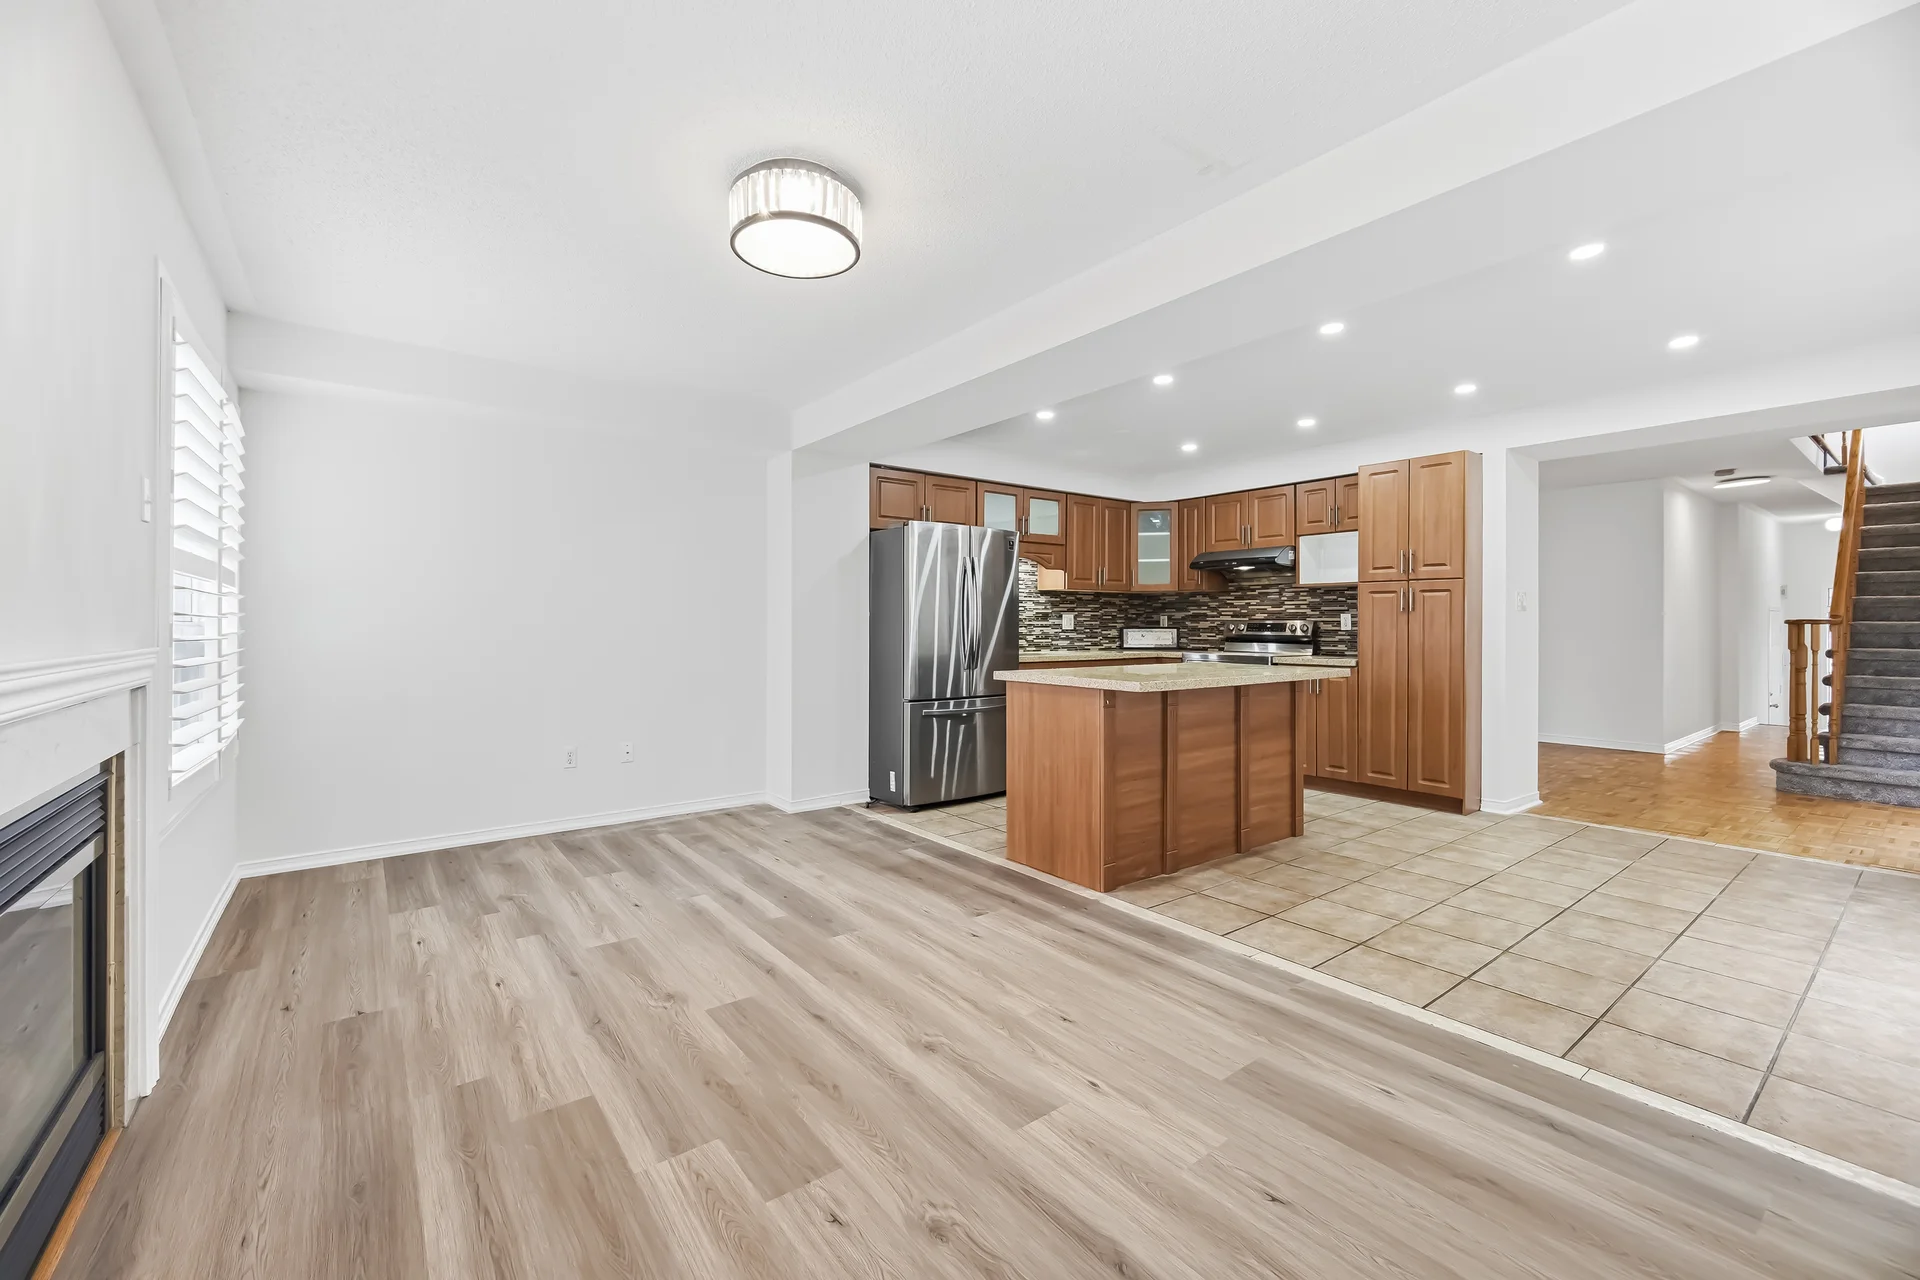
| Kitchen | 16 ft, 9 in x 11 ft, 10 in | |
| Great room | 17 ft, 1 in x 9 ft, 1 in |
All information is deemed reliable but not guaranteed and should be independently verified.
Local Amenities
Schools
Back
Commute
Less than 15 min
Less than 30 min
Less than 40 min
Less than 60 min
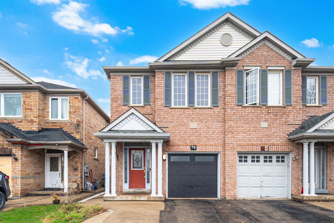
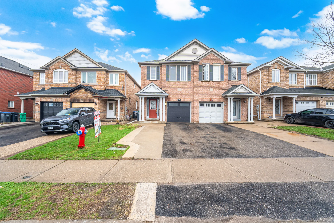
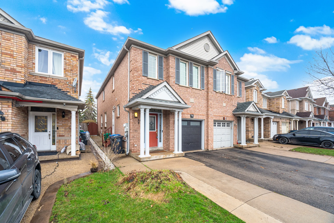
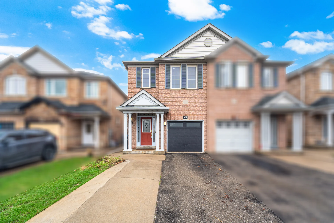
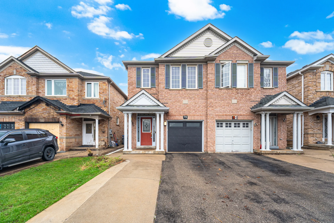
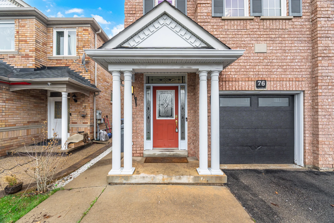
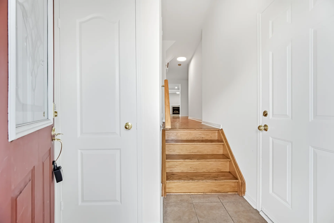
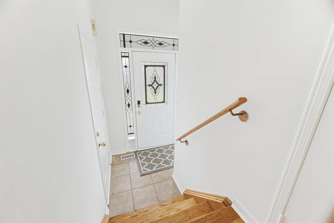
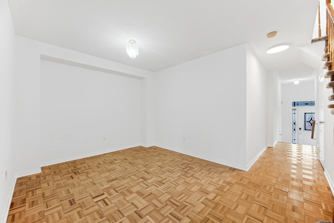
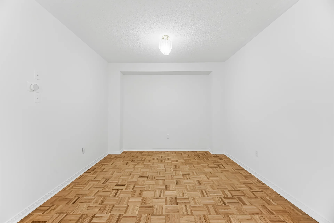
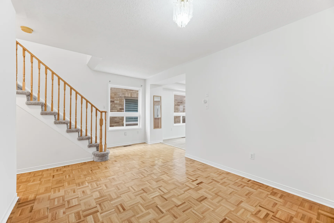
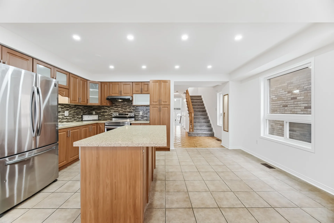
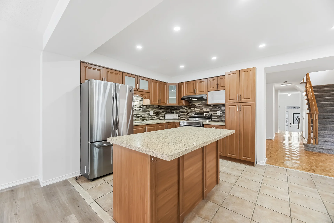
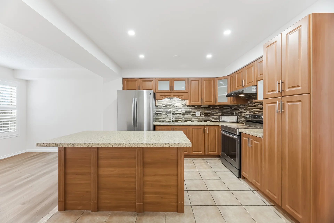
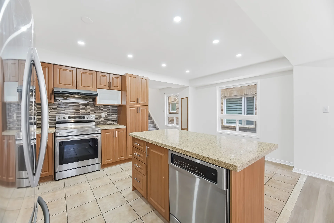
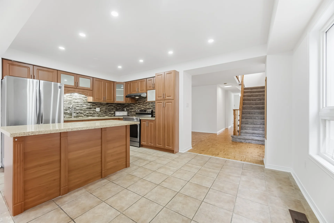
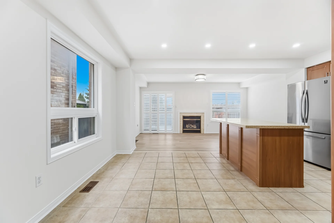
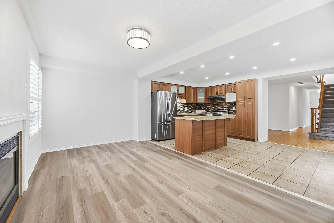
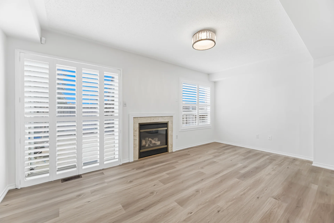
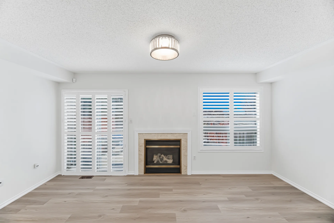
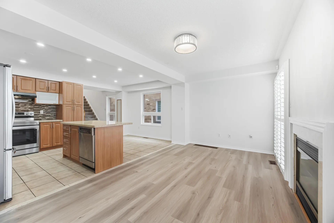
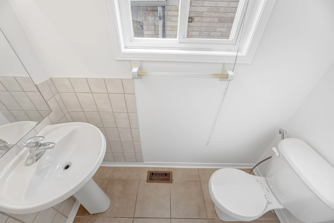
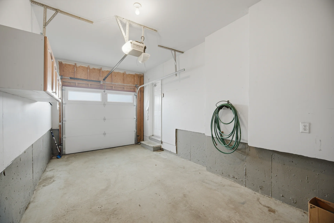
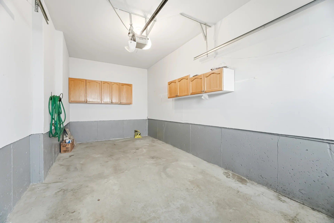
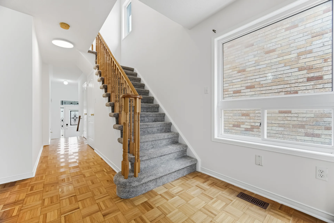
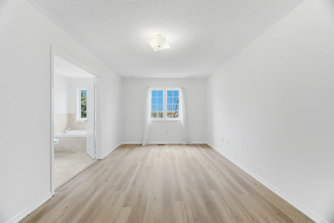
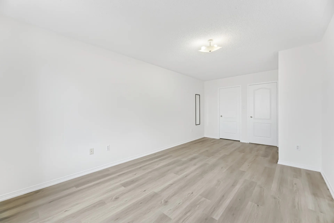
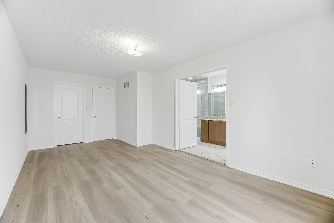
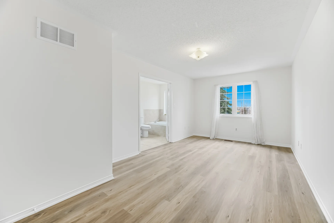
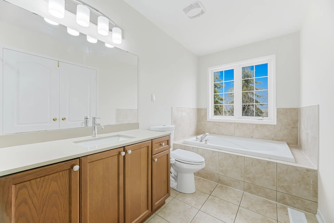
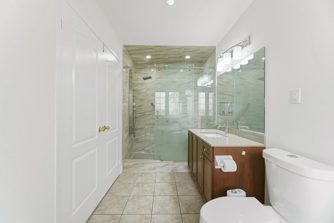
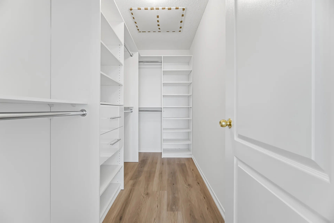
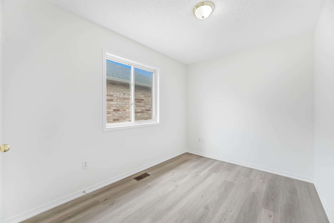
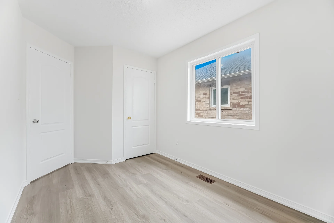
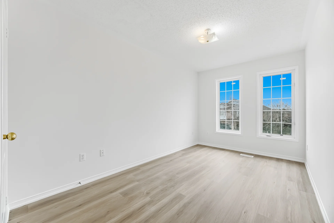
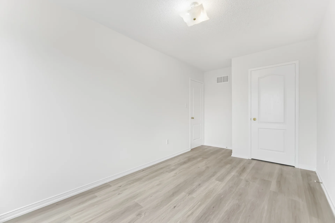
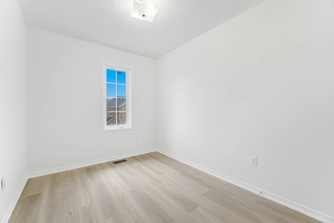
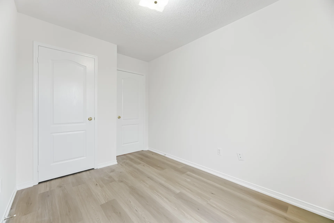
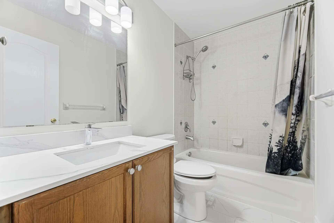
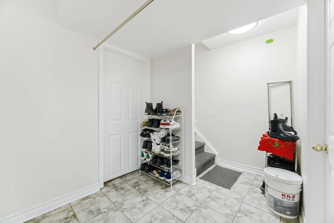
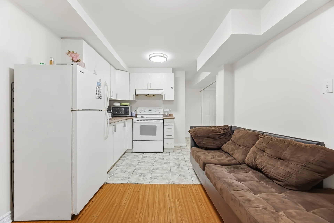
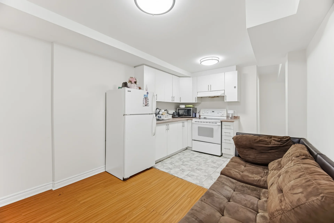
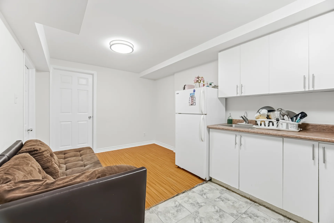
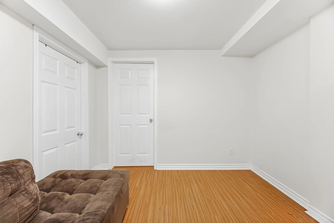
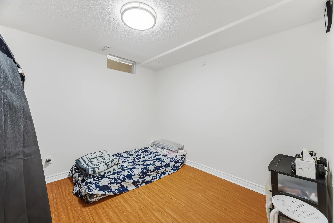
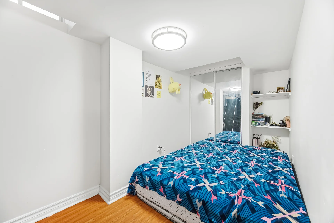
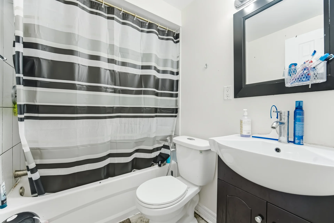
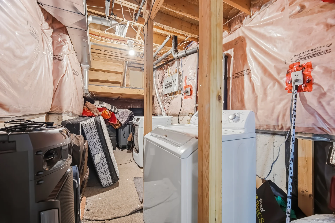
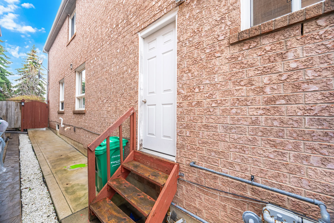
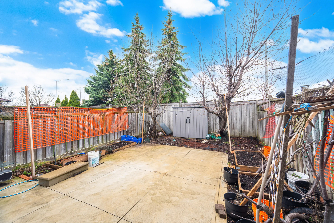
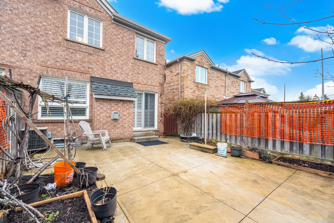
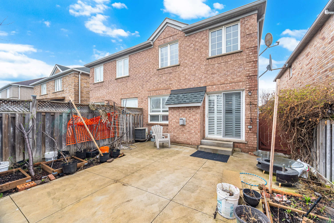


Photo Gallery
|
|
|
|
|
|
|
|
|
|
|
|
|
|
|
|
|
|
|
|
|
|
|
|
|
|
|
|
|
|
|
|
|
|
|
|
|
|
|
|
|
|
|
|
|
|
|
|
|
|
|
|
|
|