
Video Tour
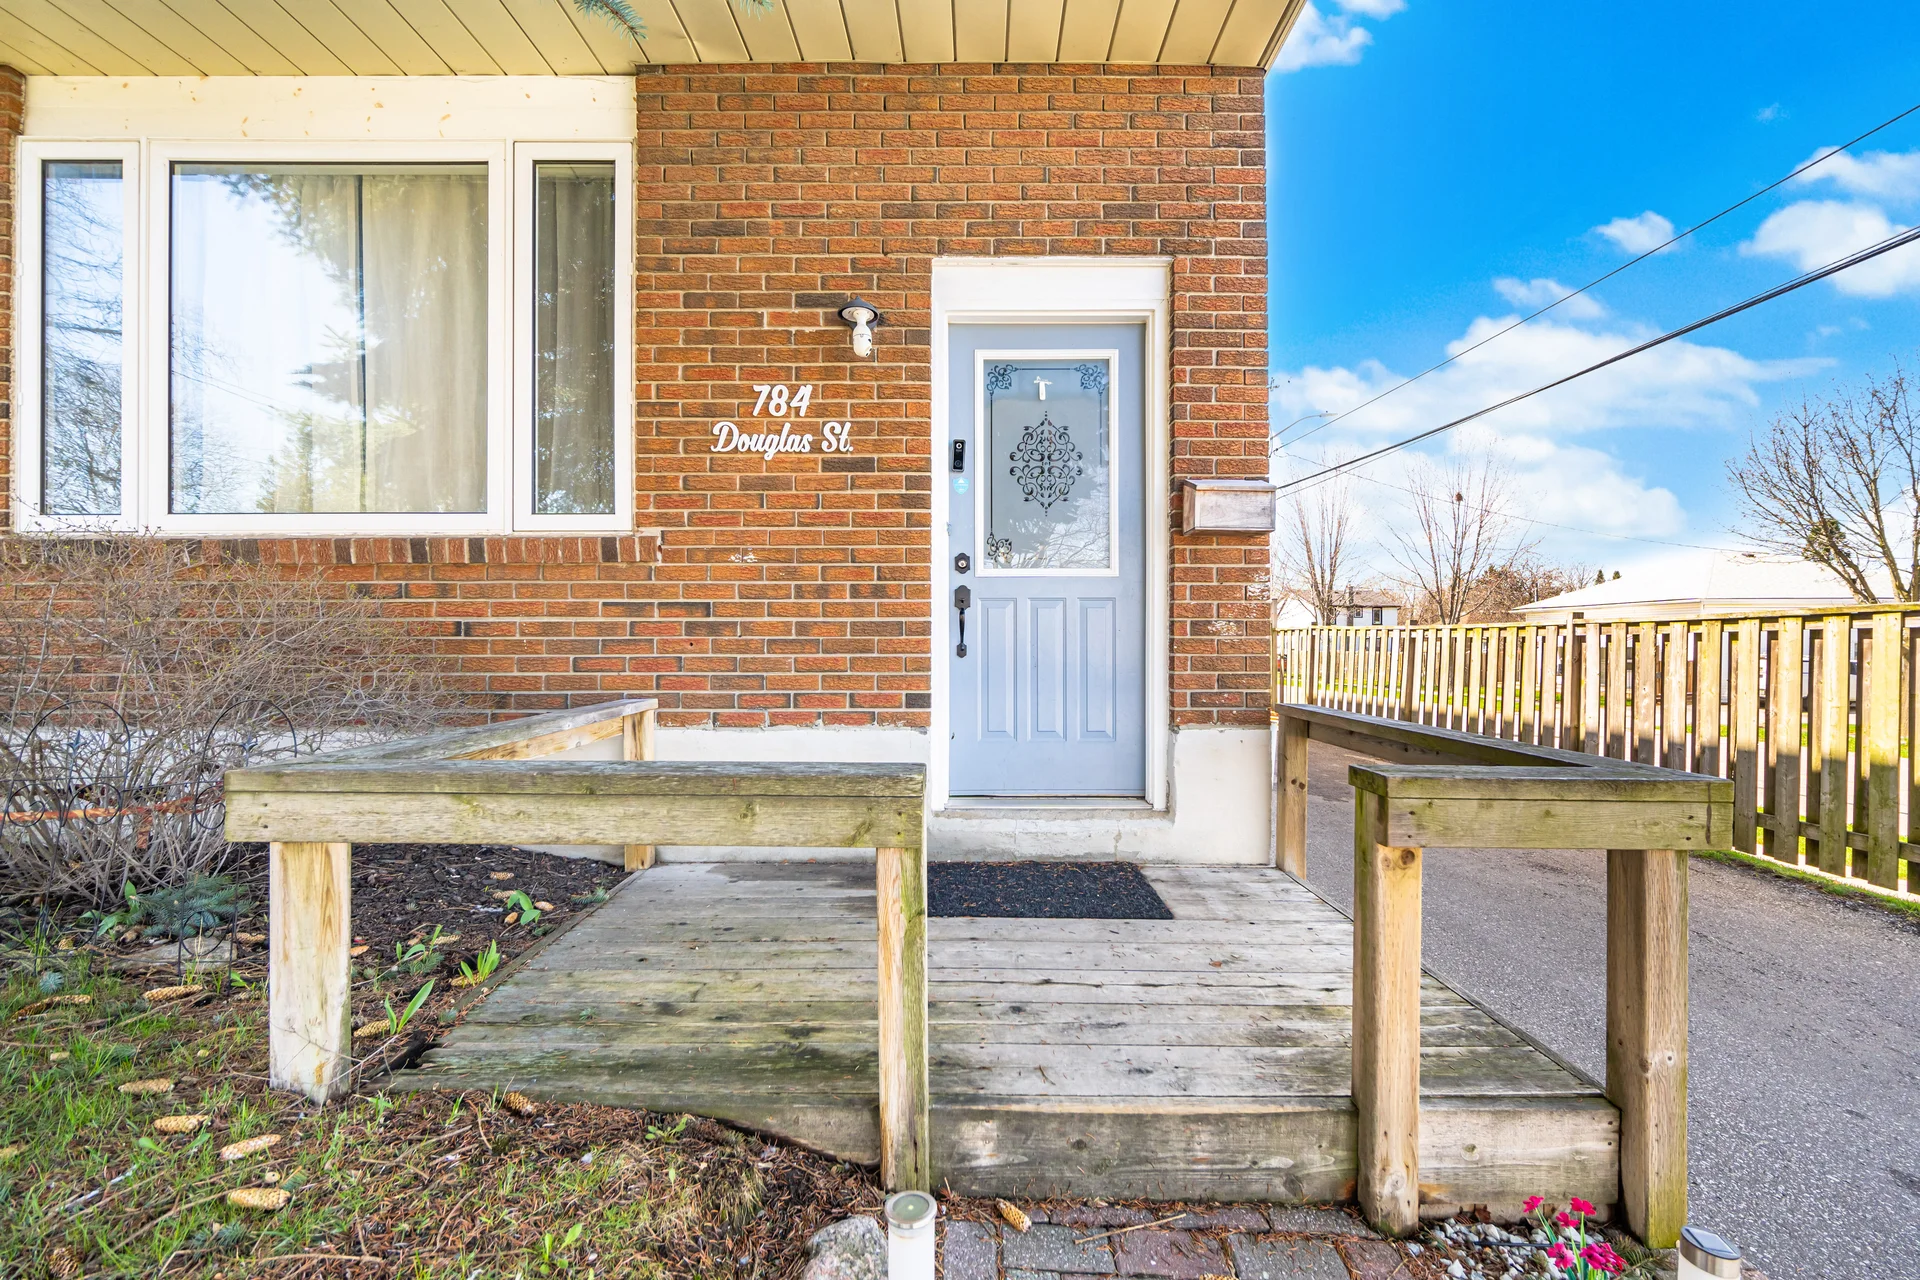
784 Douglas Street
$650,000
4
Bedrooms
2
Bathrooms
700 - 1100 sqft
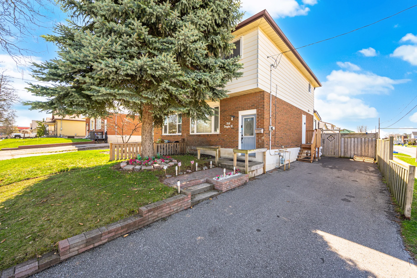
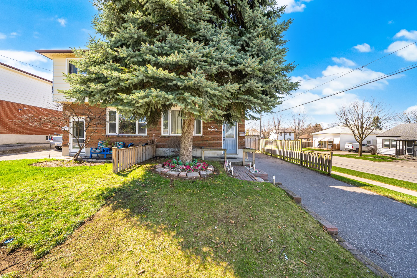
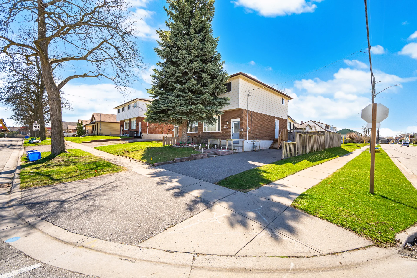
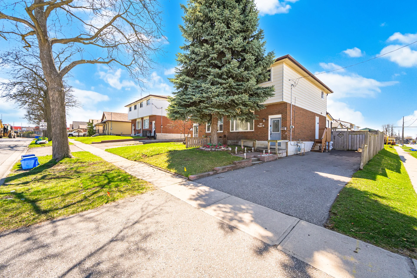
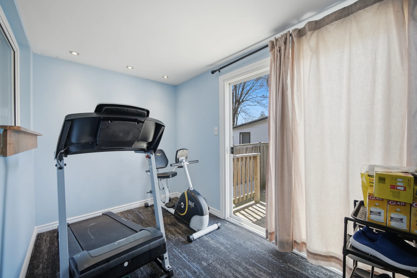
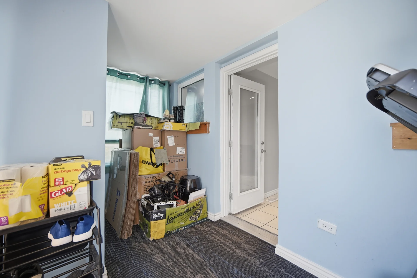
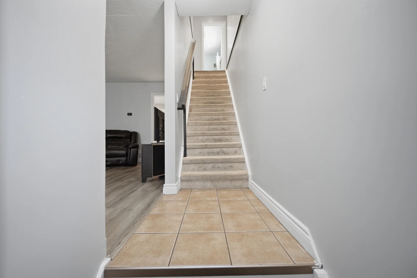
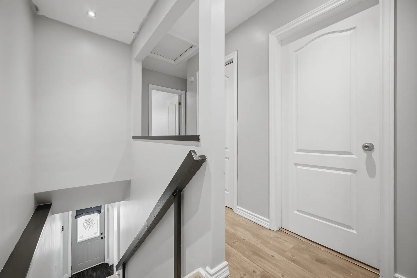
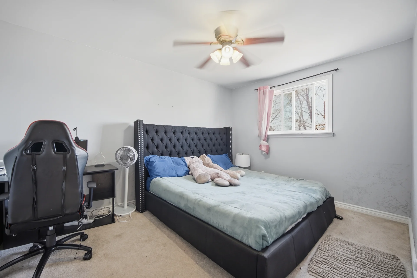
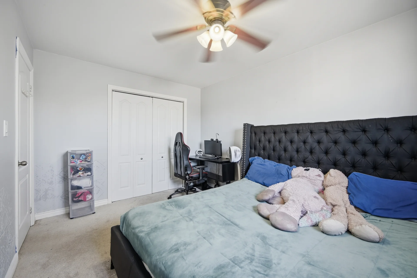
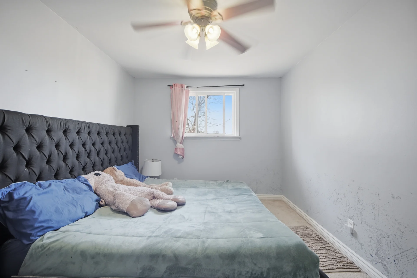
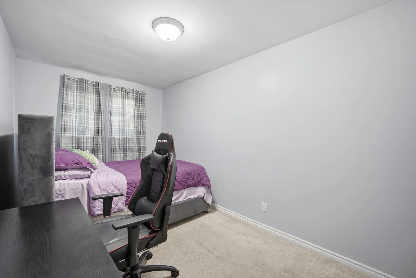
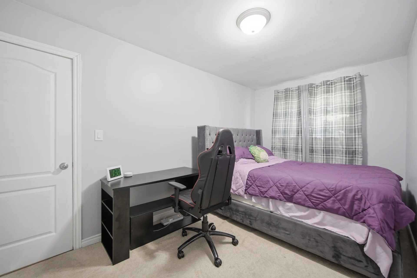
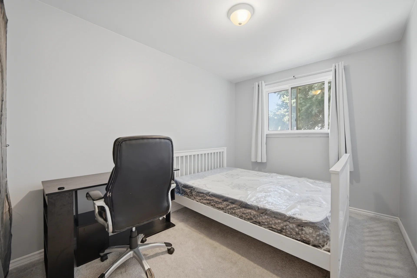
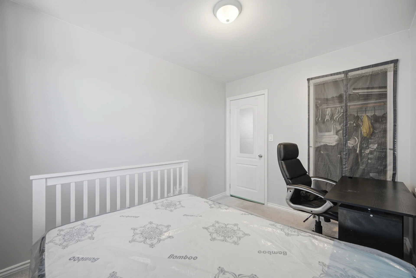
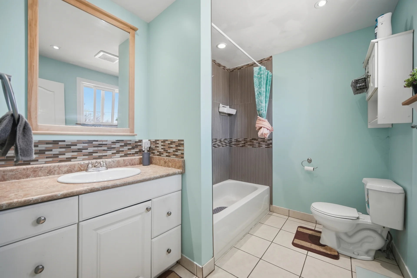
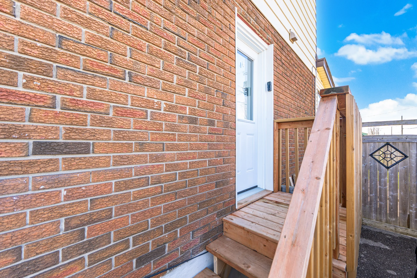
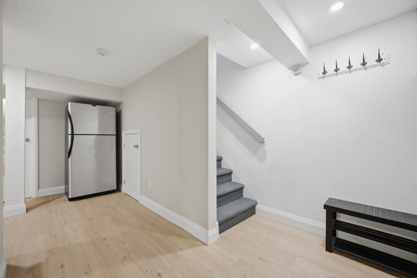
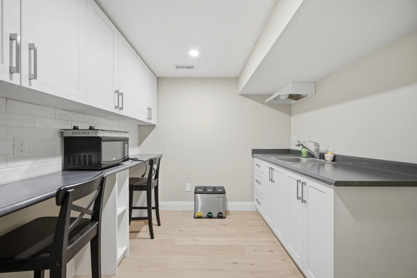
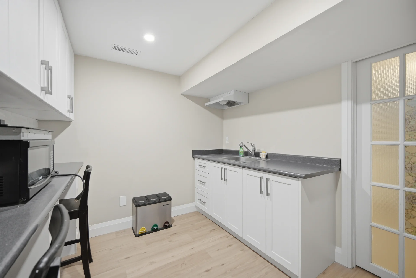
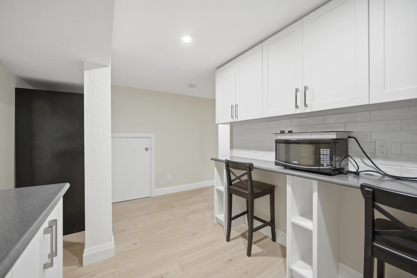
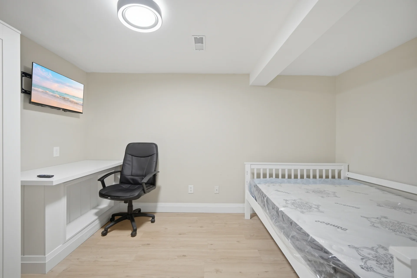
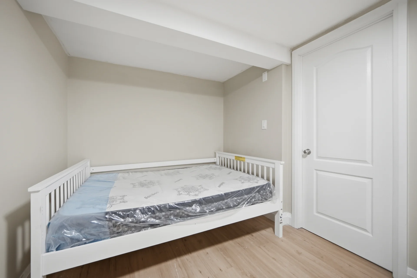
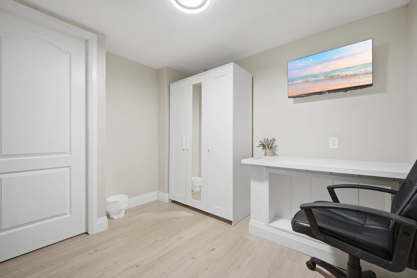
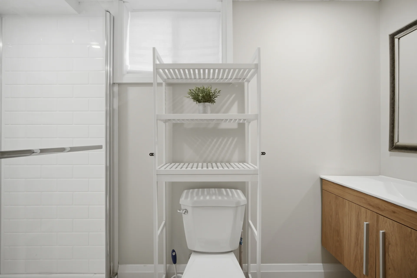
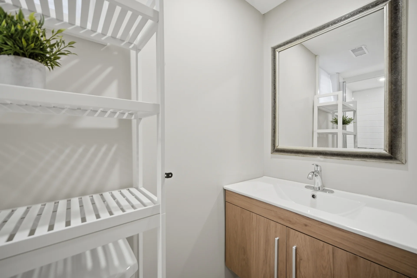
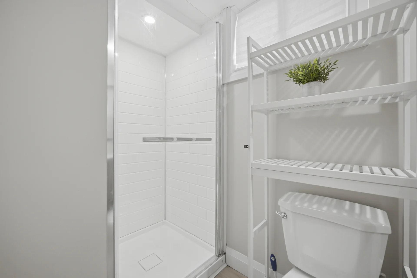
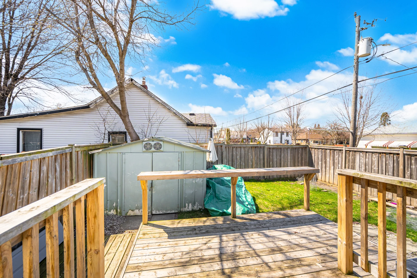
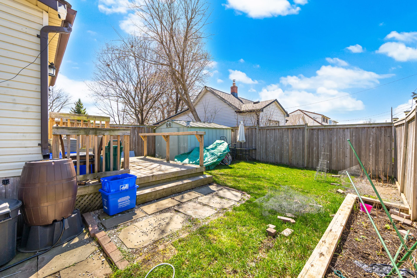
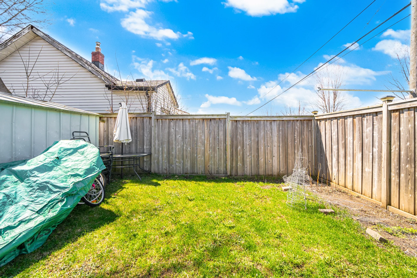
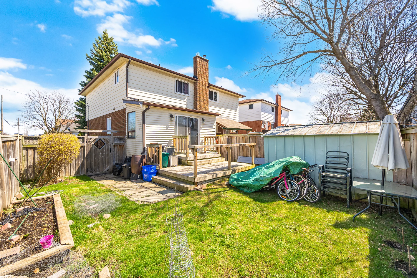
This semi-detached home in Oshawa's Lakeview community offers two storeys of living space. The main level features three bedrooms and a bathroom, while the finished basement includes an additional bedroom, a four-piece bathroom, and a kitchenette with a separate entrance, presenting income potential. Recent updates include newer windows, roof, furnace, and central air conditioning. The exterior boasts an 18-foot deck with seating and a privacy fence, alongside a three-season sunroom. Located close to Harman Park Arena, schools, grocery stores, restaurants, plazas, and public transit.
Property Summary
Property Type: Single Family
Building Type: House
Storeys: 2
Square Footage: 700 - 1100 sqft
Community Name: Lakeview
Title: Freehold
Land Size: 29.7 x 90 FT|under 1/2 acre
Age Of Building: 31 to 50 years
Annual Property Taxes: $3,186.16 (CAD)
Parking Type: No Garage
Bedrooms
Above Grade: 3
Below Grade: 1
Bathrooms
Total: 2
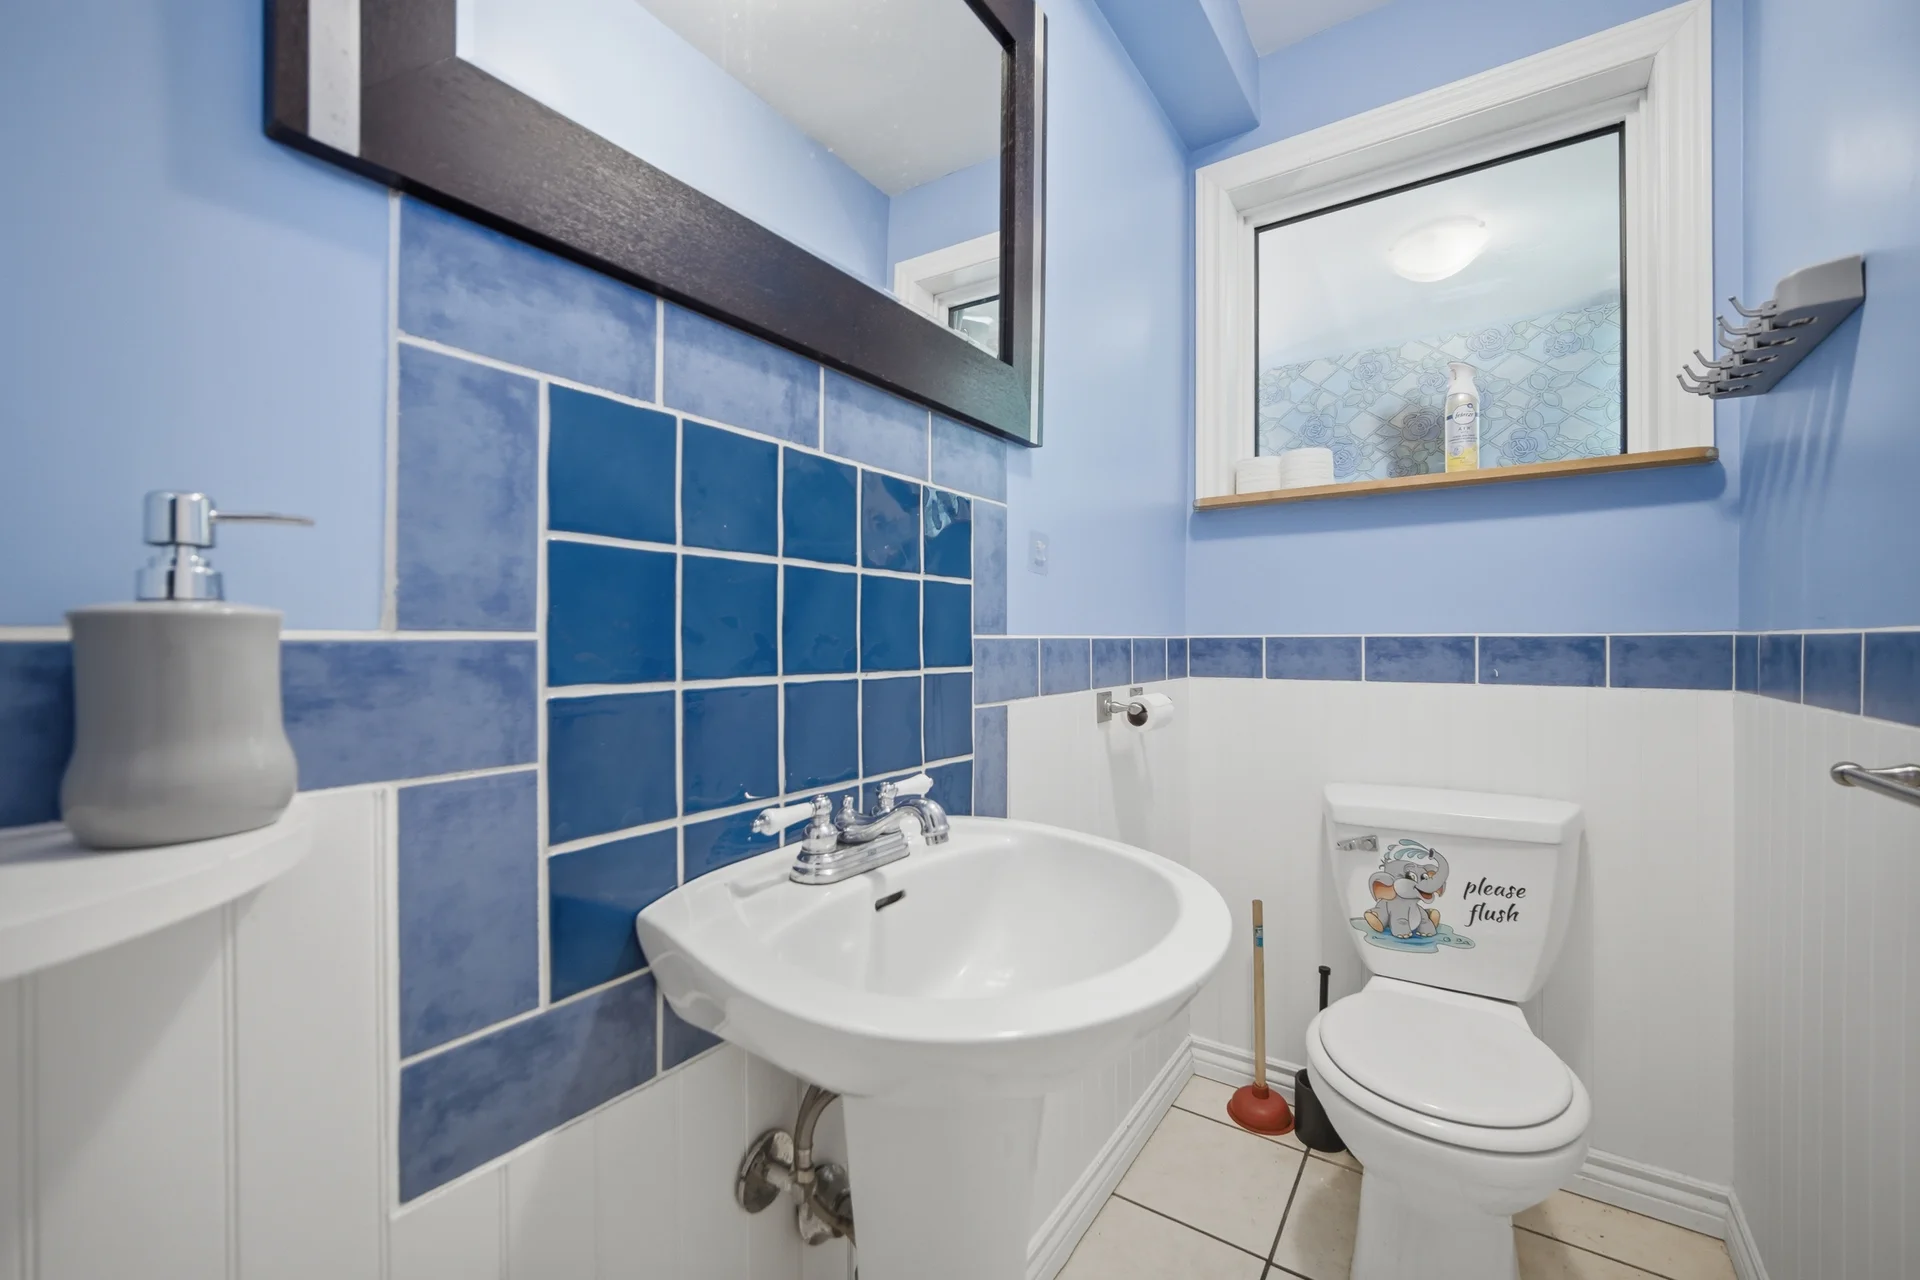
Partial: 1
Interior Features
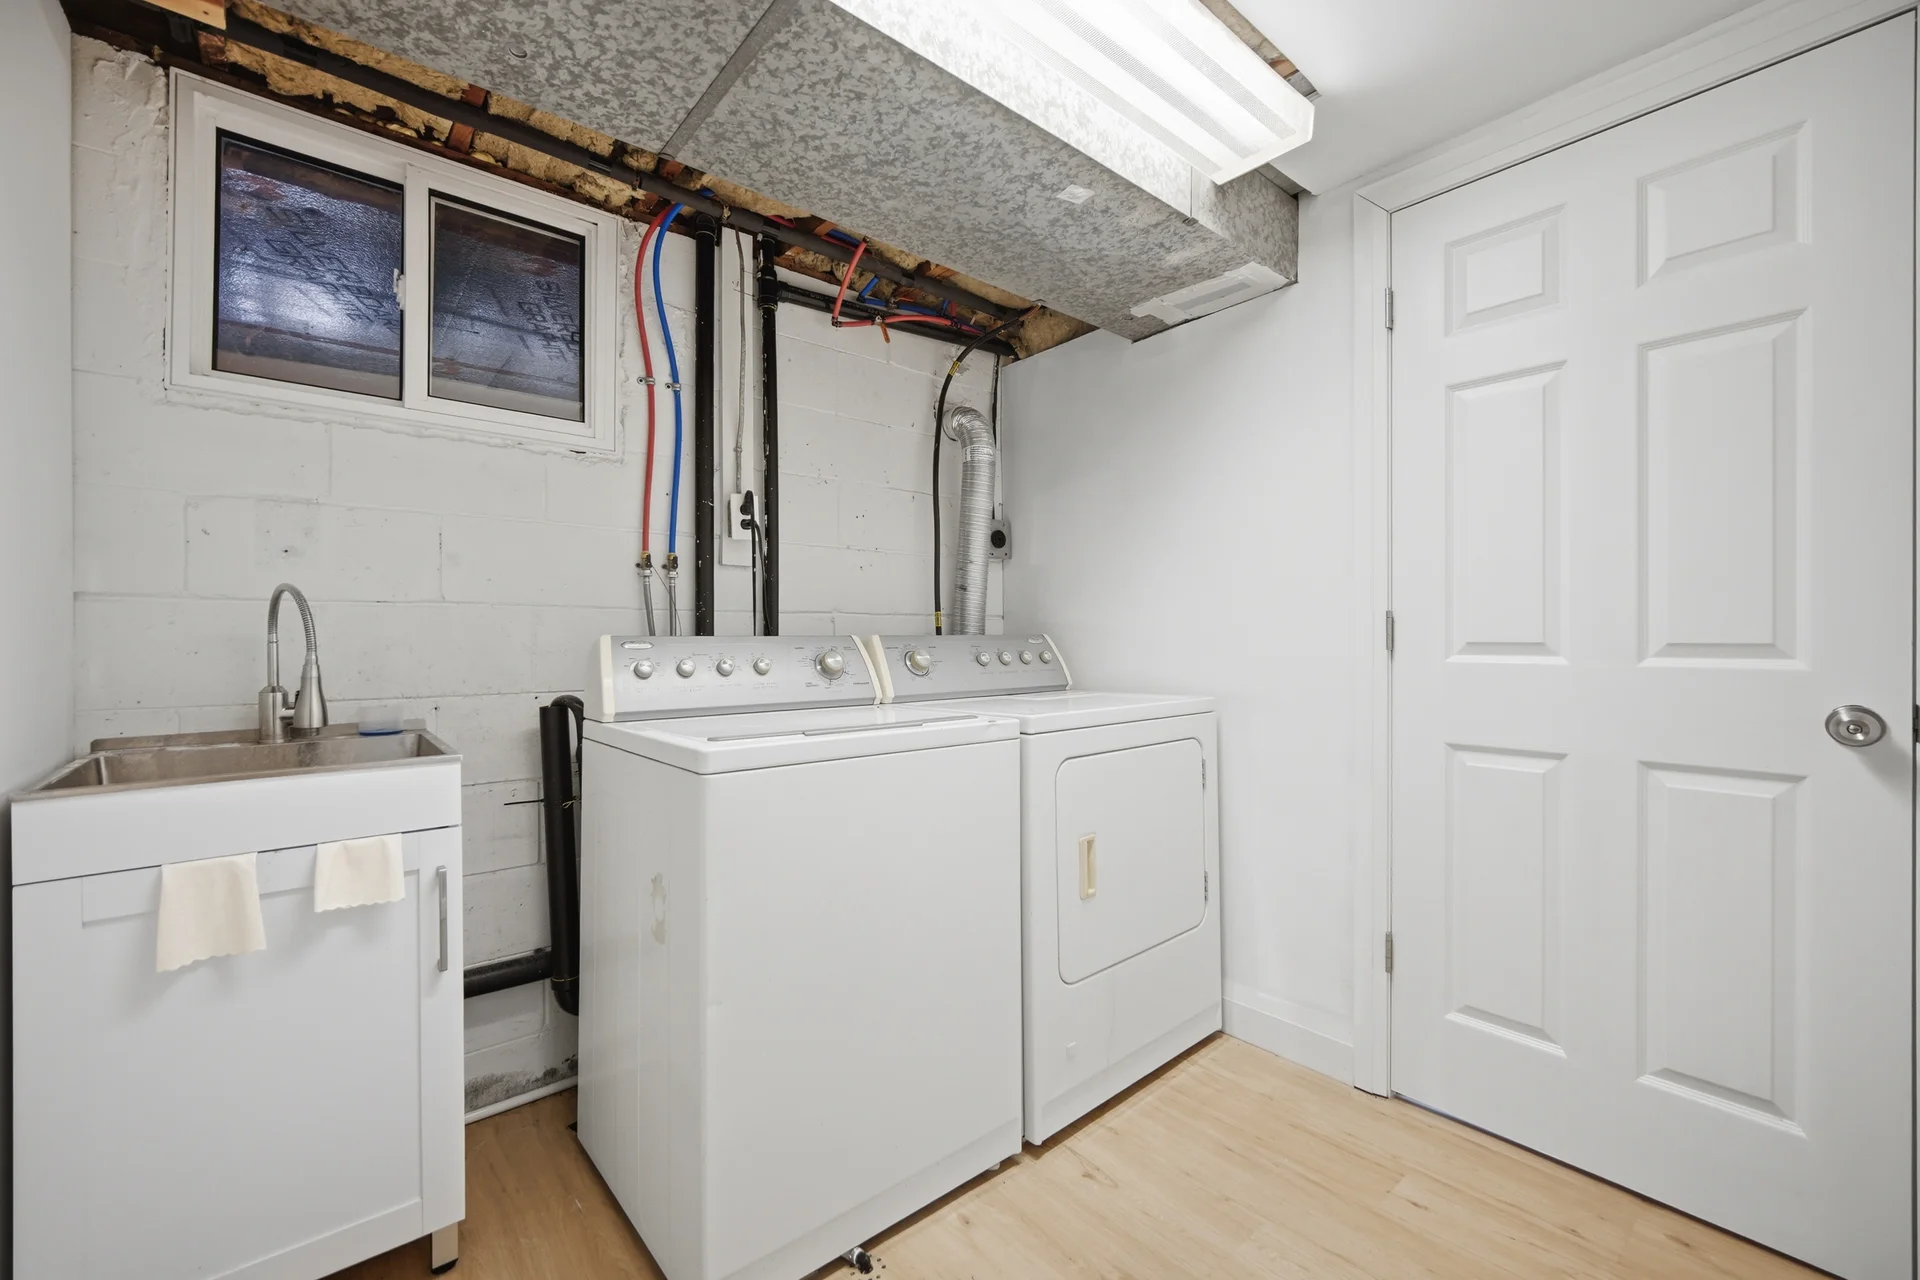
Appliances Included: Water Heater, Dishwasher, Dryer, Stove, Washer, Window Coverings, Refrigerator
Basement Features: Separate entrance
Basement Type: Finished
Building Features
Features: Level lot
Foundation Type: Block
Style: Semi-detached
Rental Equipment: Water Heater
Structures: Shed
Heating & Cooling
Cooling: Central air conditioning
Heating Type: Forced air (Natural gas)
Utilities
Utility Type: Cable (Available), Electricity (Installed), Sewer (Installed)
Utility Sewer: Sanitary sewer
Water: Municipal water
Exterior Features
Exterior Finish: Aluminum siding, Brick
Neighbourhood Features
Amenities Nearby: Hospital, Park, Place of Worship
Parking
Parking Type: No Garage
Total Parking Spaces: 3
Lot Features
Fencing: Fenced yard
Frontage: 29 ft ,8 in
Land Depth: 90 ft
Other Property Information
Zoning Description: Residential
Measurements
| Level | Room | Dimensions |
|---|---|---|
| Second level | Media | 15 ft, 3 in x 8 ft, 6 in |
| Bedroom 2 | 14 ft, 0 in x 10 ft, 1 in | |
| Bedroom 3 | 11 ft, 11 in x 8 ft, 8 in | |
| Basement | Recreational, Games room | 16 ft, 5 in x 12 ft, 5 in |
| Bedroom | 9 ft, 0 in x 8 ft, 4 in | |
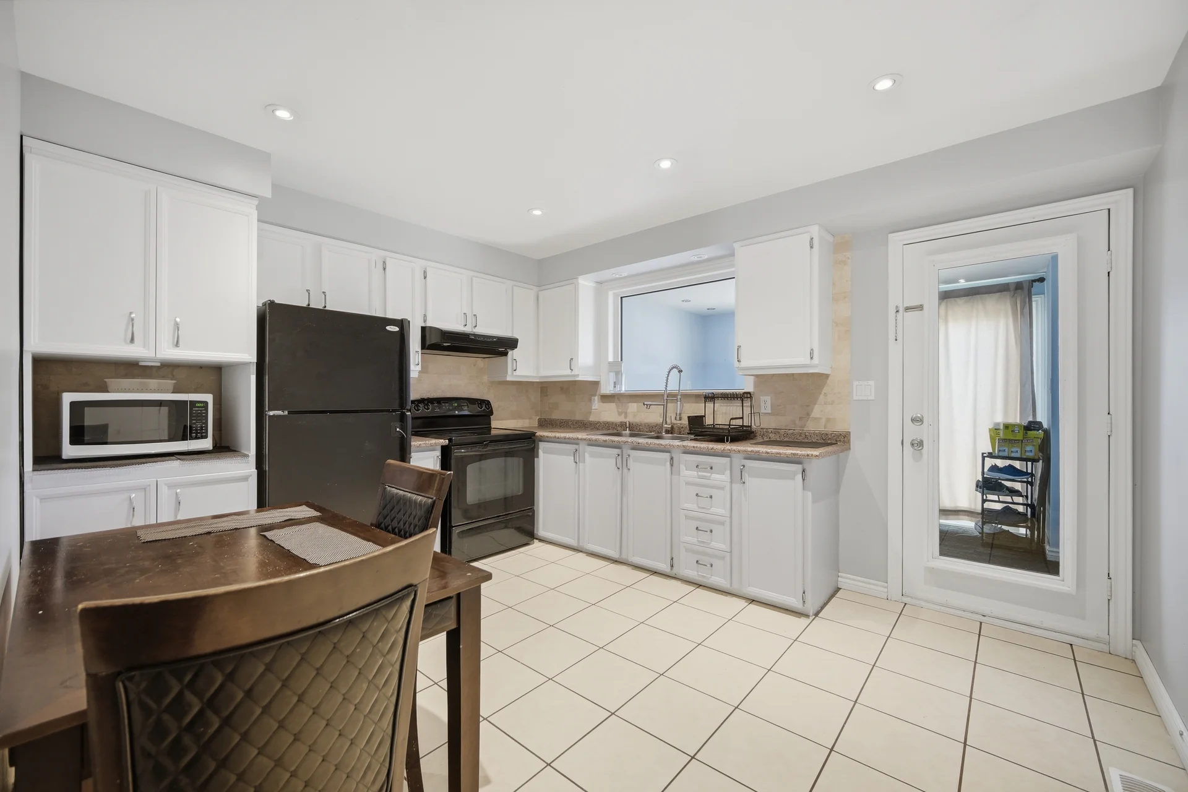
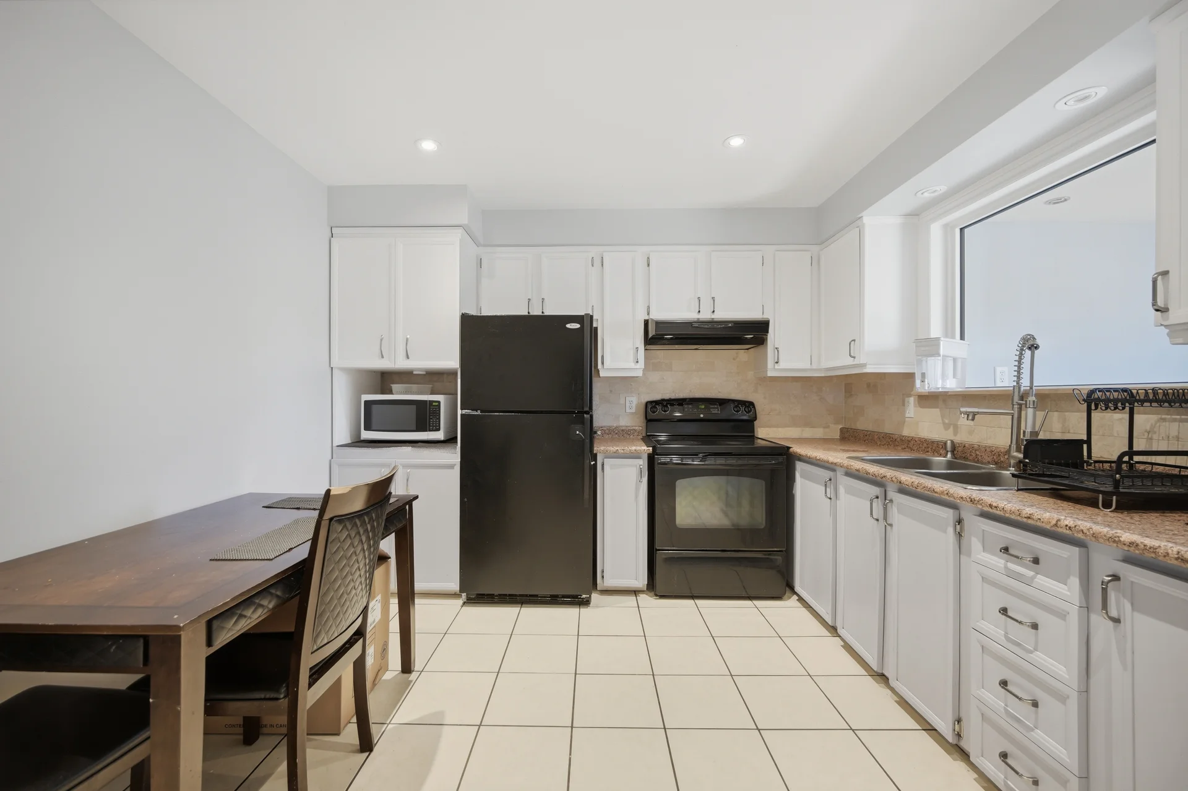
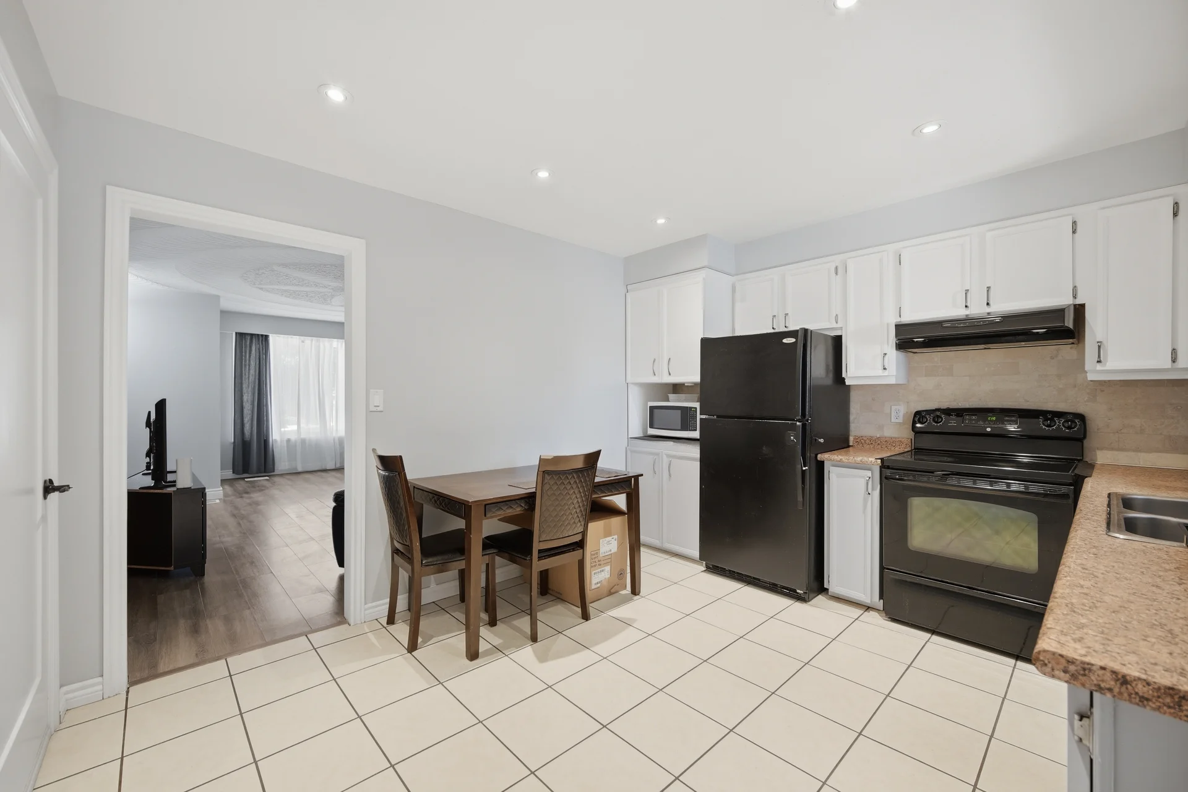
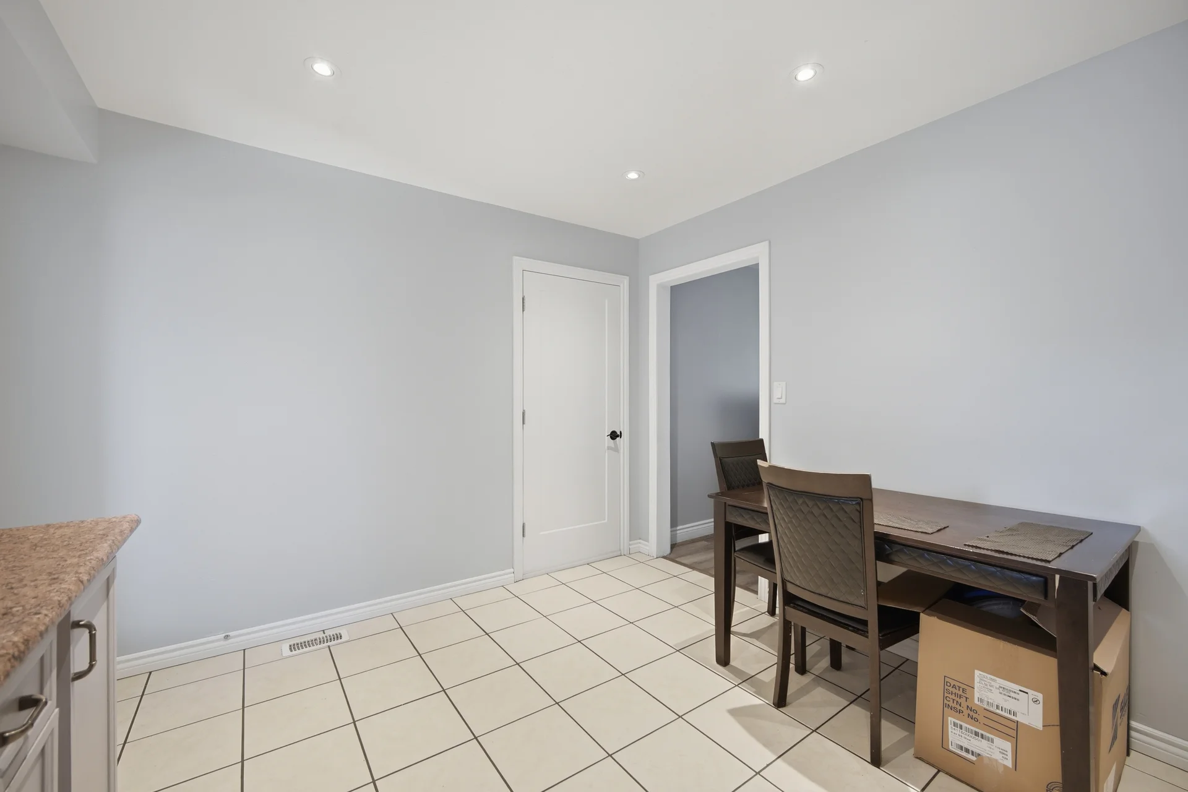
| Ground level | Kitchen | 12 ft, 5 in x 11 ft, 5 in |
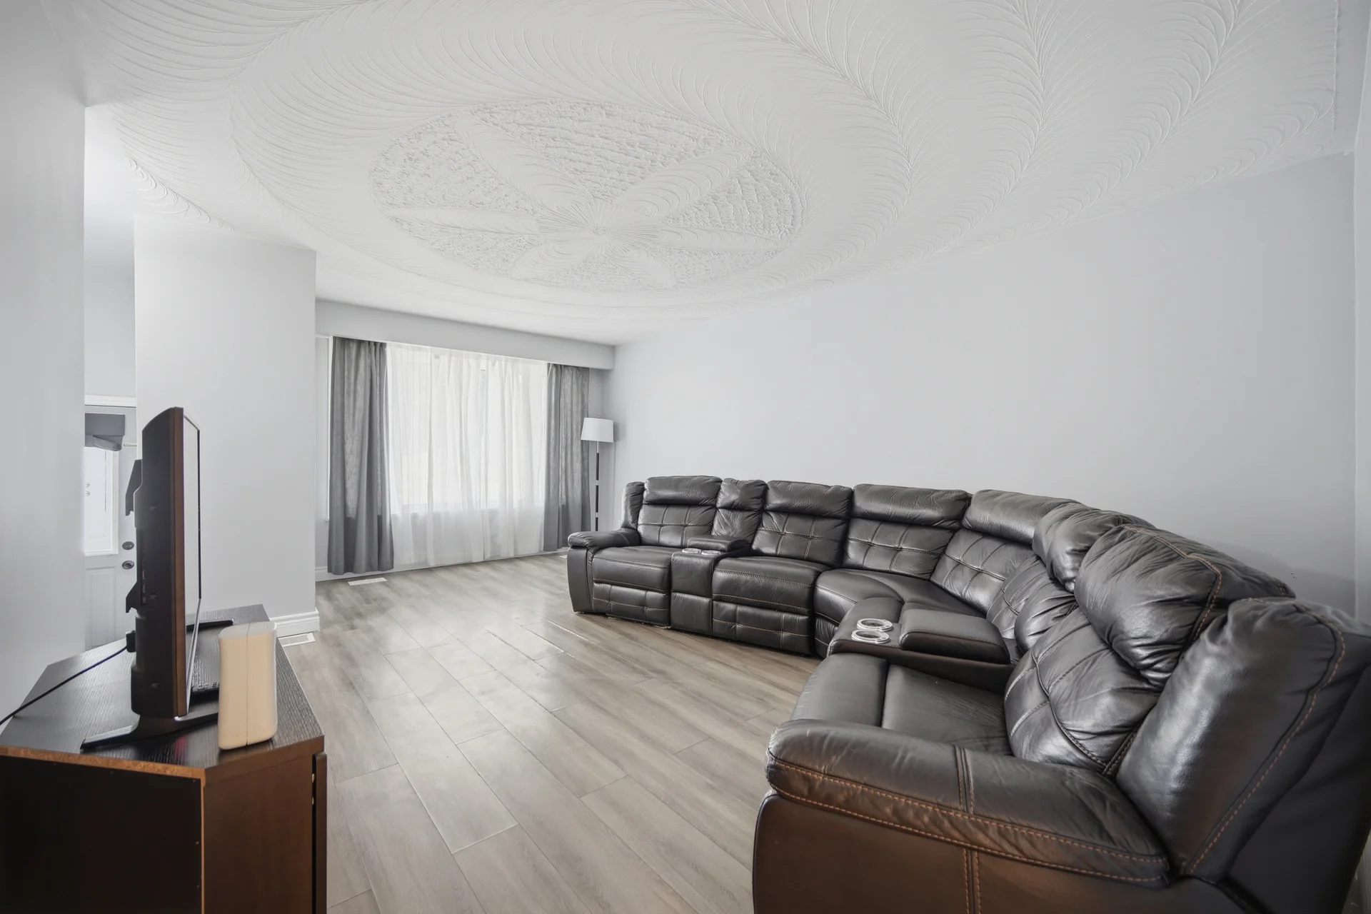
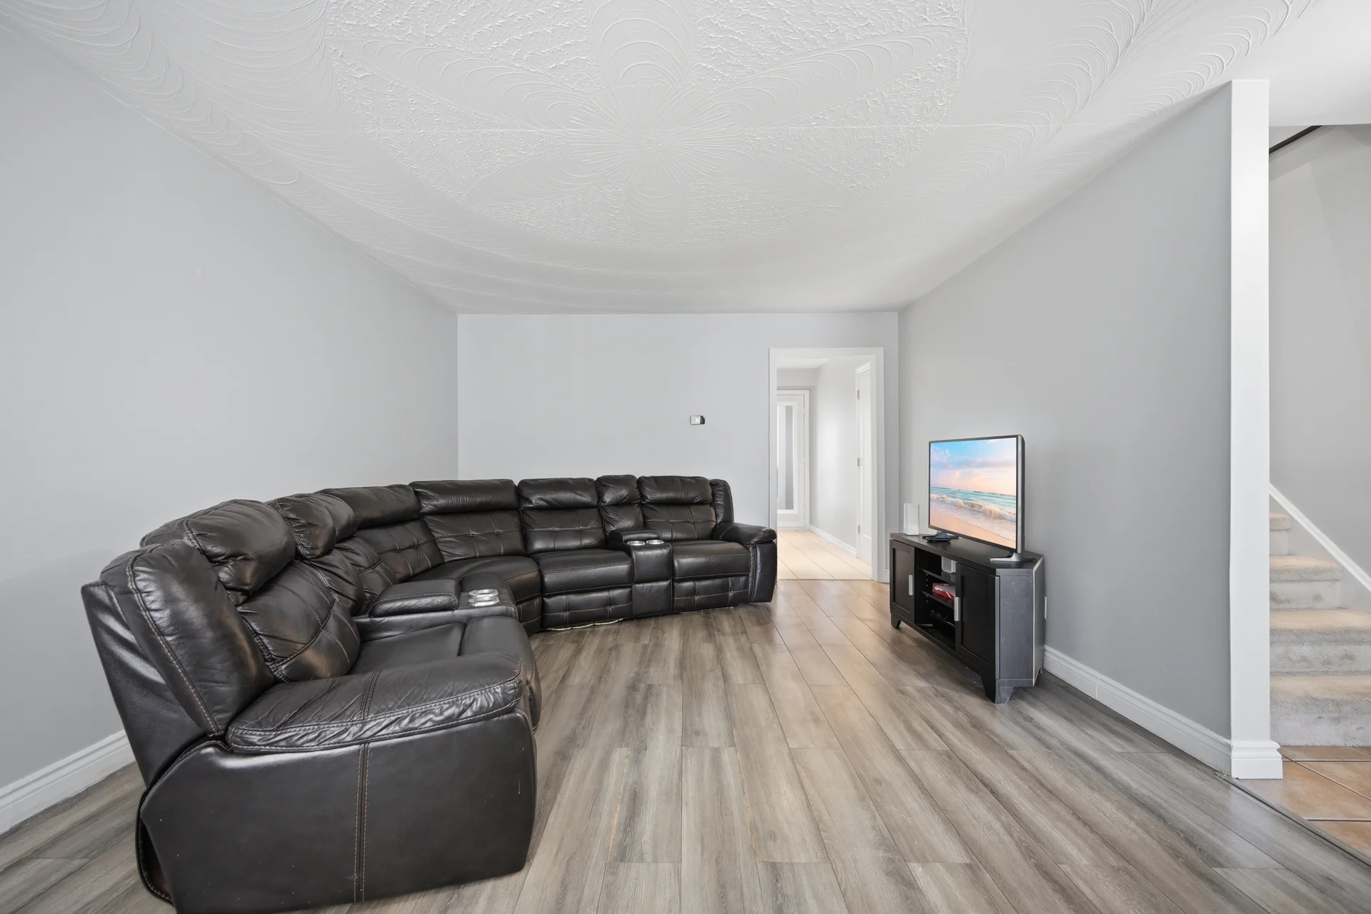
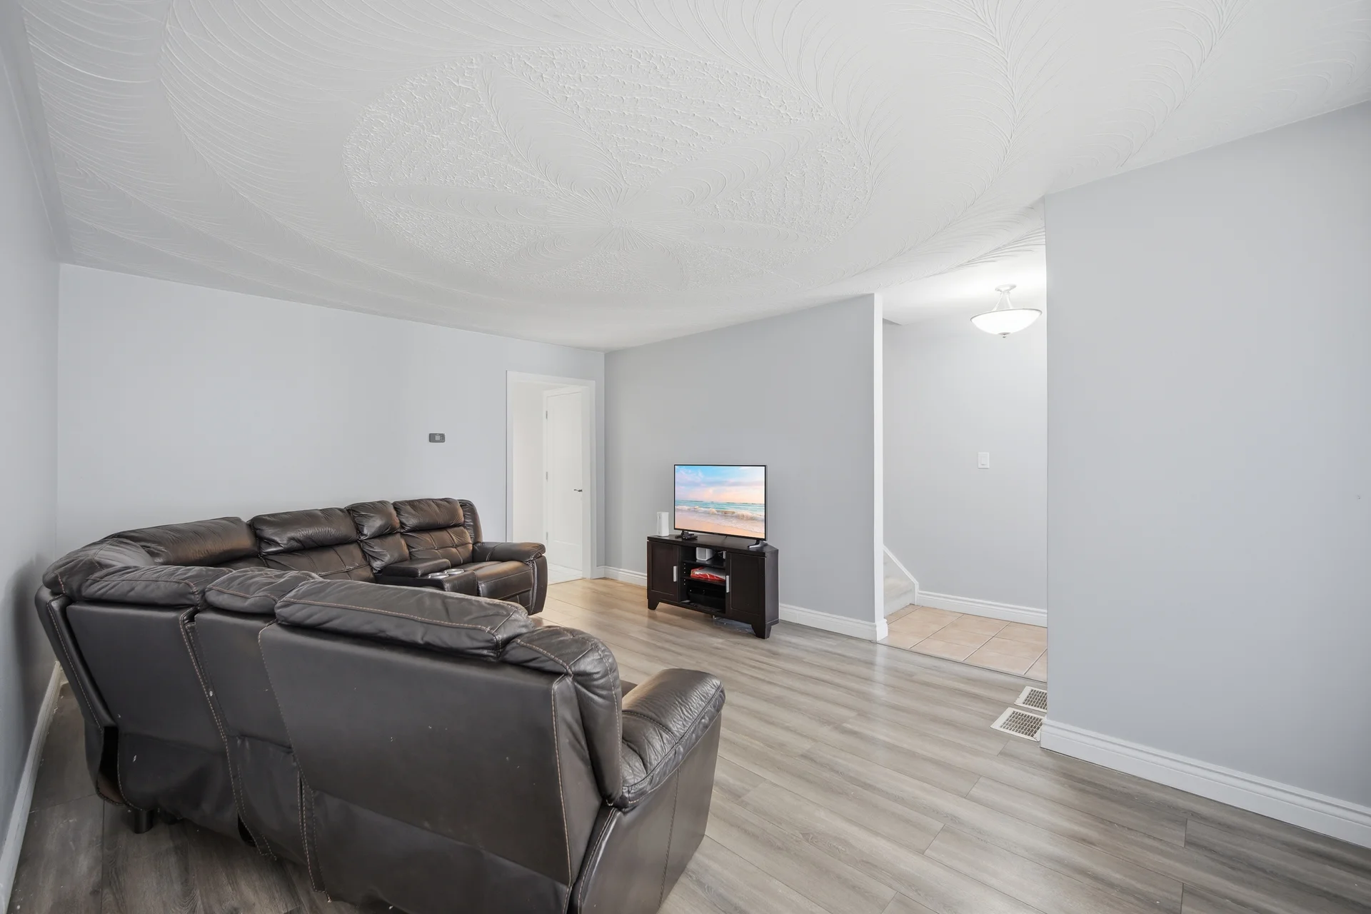
| Living room | 19 ft, 7 in x 13 ft, 1 in | |
| Sunroom | 15 ft, 0 in x 7 ft, 5 in |
All information is deemed reliable but not guaranteed and should be independently verified.
Local Amenities
Schools
Commute
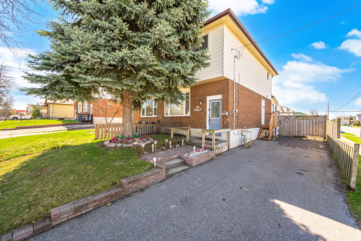
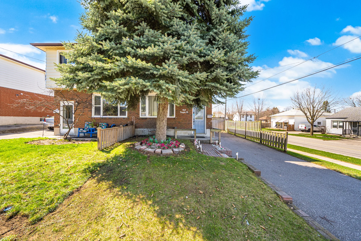
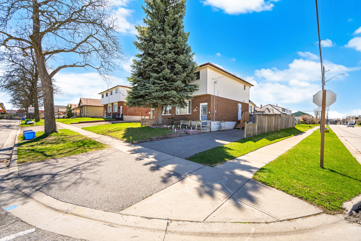
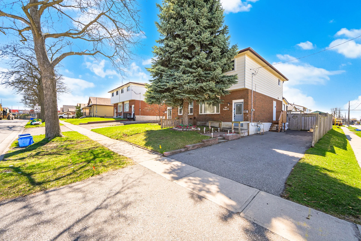
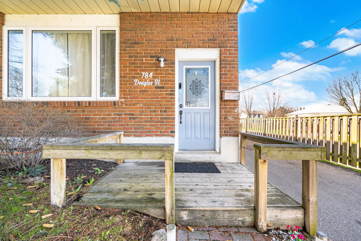
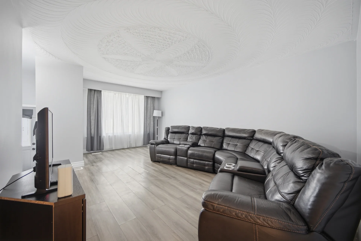
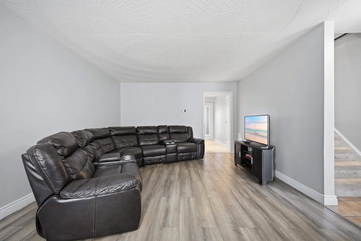
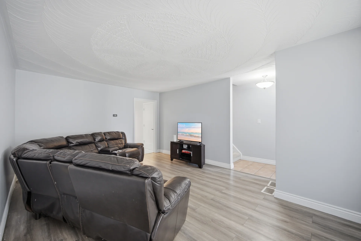
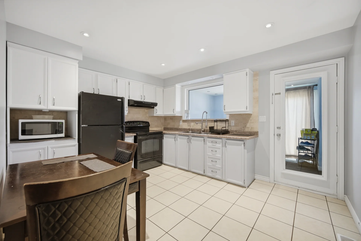
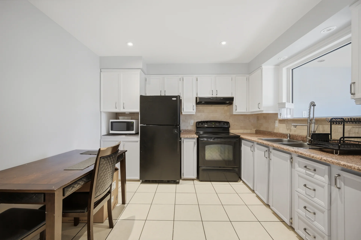
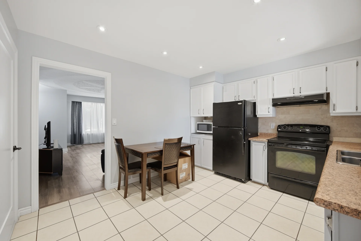
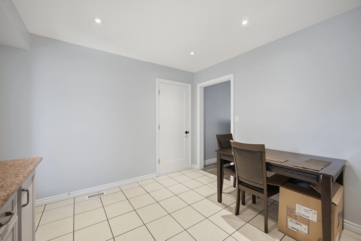
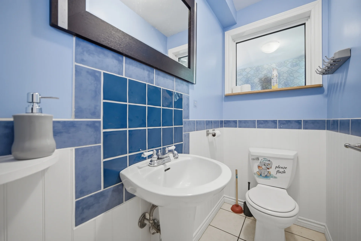
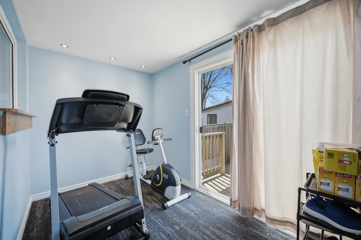
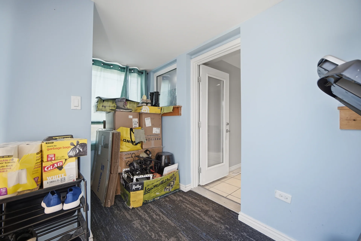
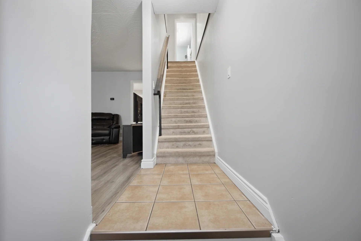
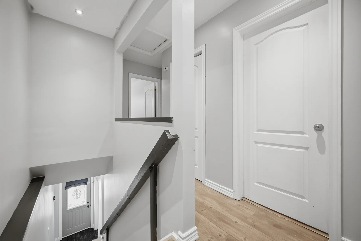
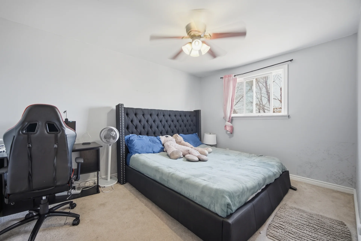
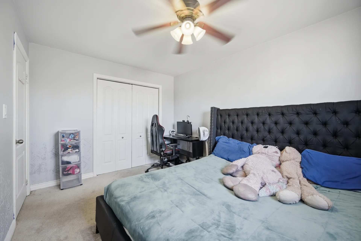
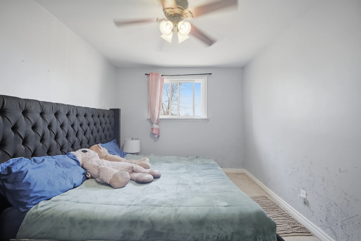
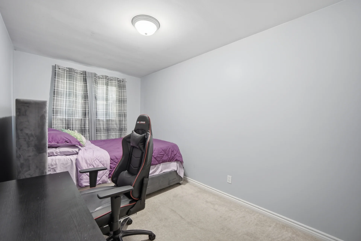
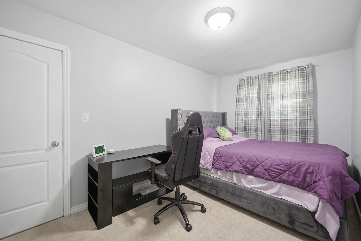
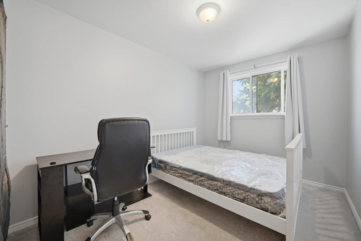
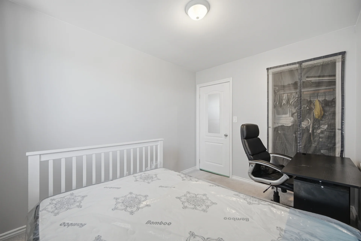
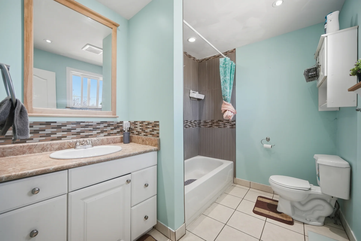
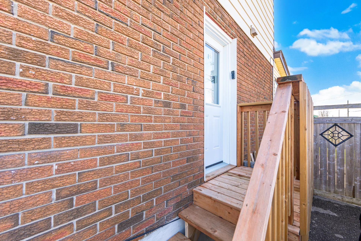
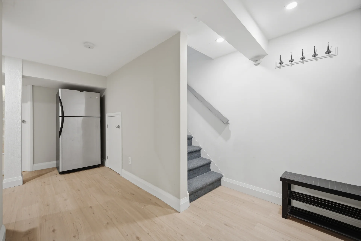
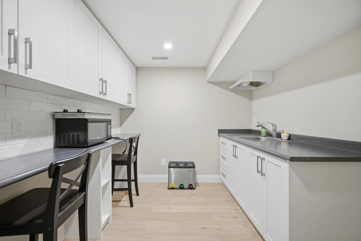
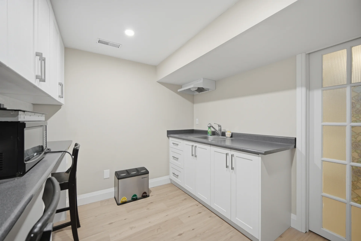
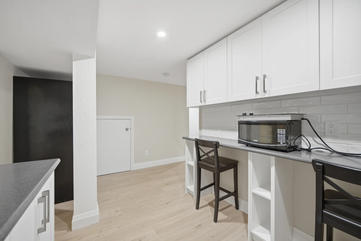
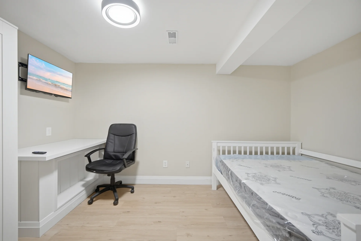
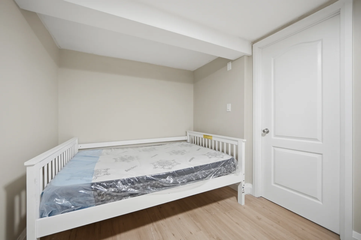
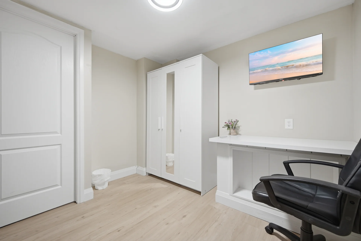
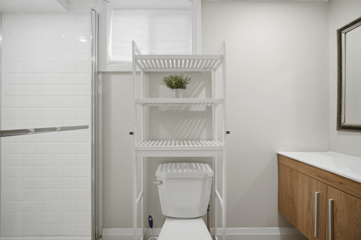
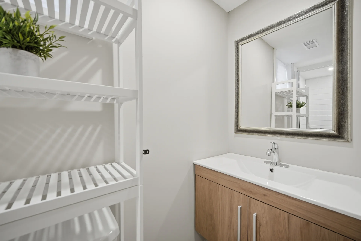
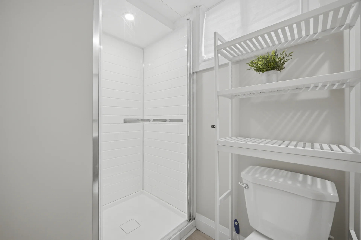
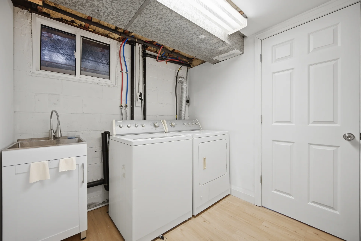
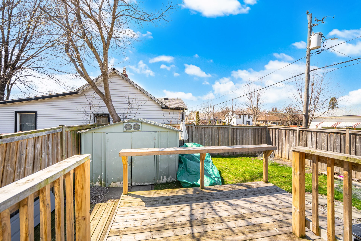
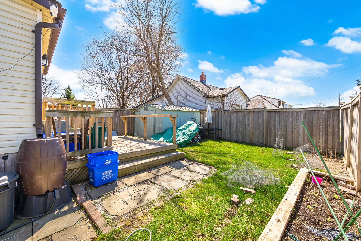
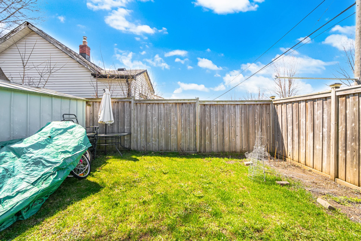
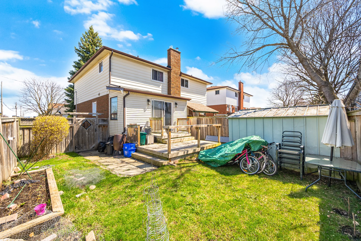


Photo Gallery
|
|
|
|
|
|
|
|
|
|
|
|
|
|
|
|
|
|
|
|
|
|
|
|
|
|
|
|
|
|
|
|
|
|
|
|
|
|
|
|
|
|