Sam Thomas Broker
647-688-7726 | 416-289-3333http://www.samhomes.com
samthomas@remax.net
RE/MAX REALTRON REALTY INC. Brokerage
885 PROGRESS AVENUE, STE. 209 TORONTO, Ontario M1H3G3


Video Tour
8 Fielding Court
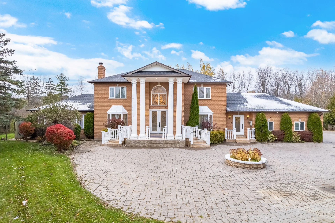
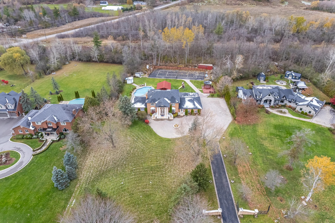
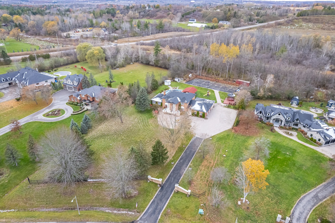
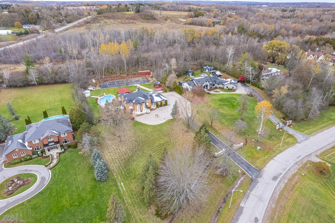
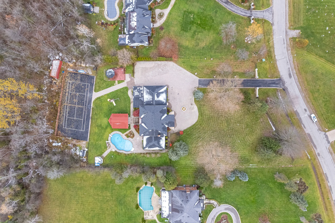
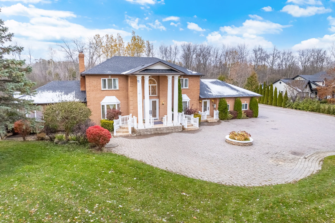
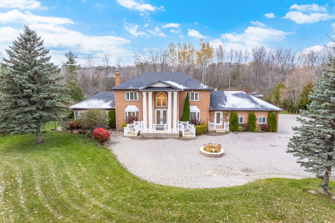
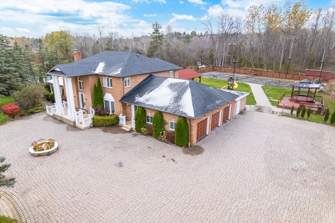
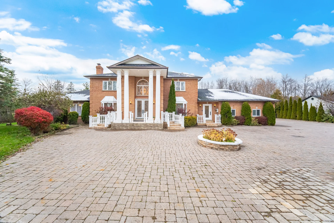
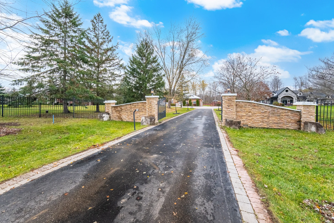
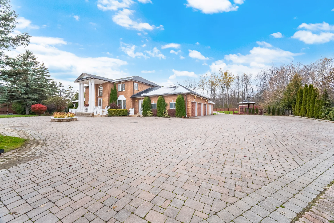
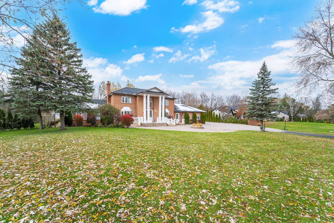
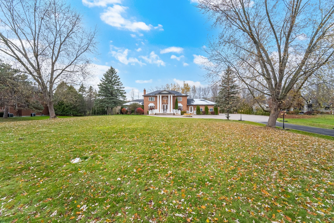
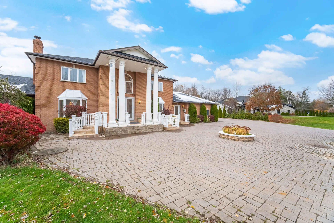
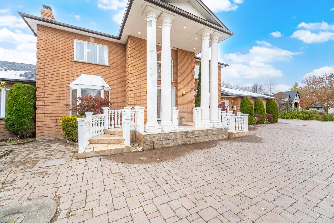
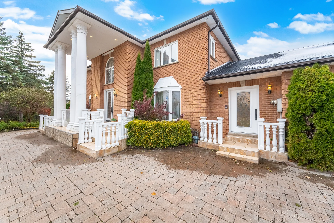
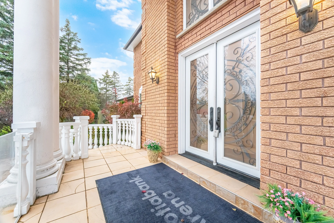
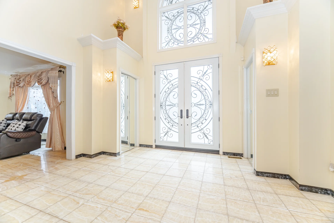
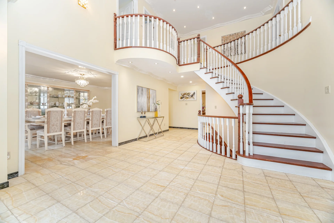
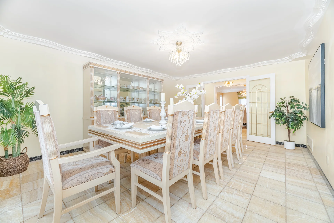
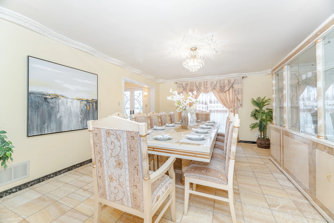
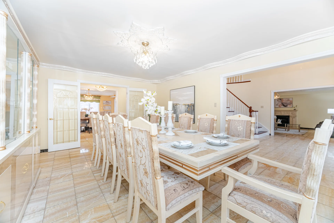
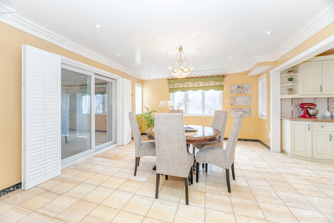
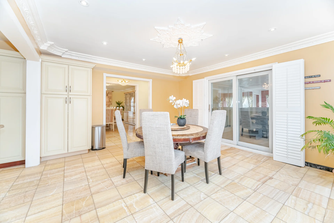
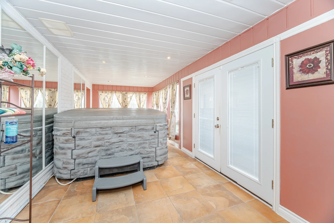
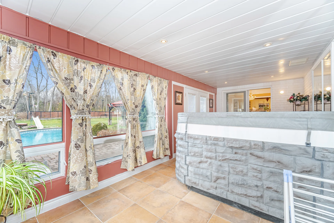
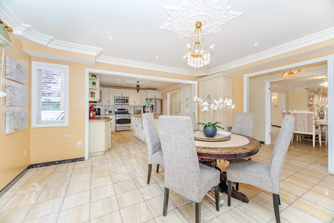
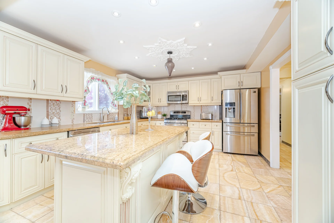
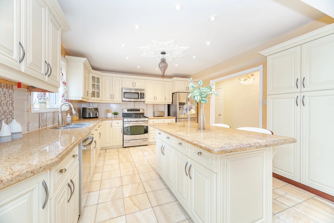
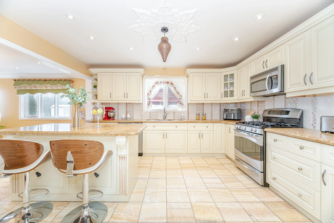
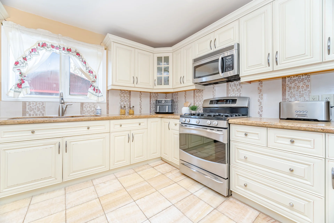
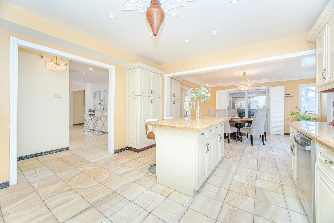
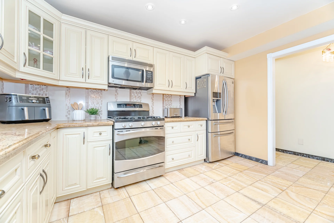
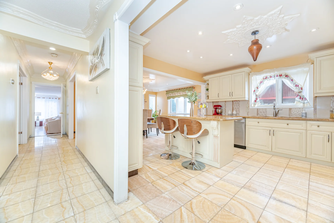
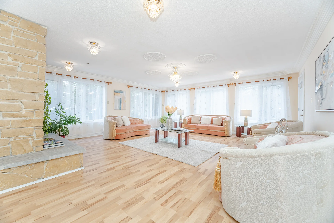
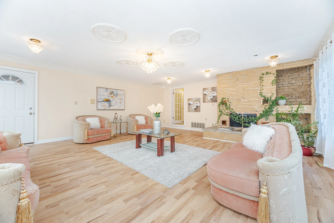
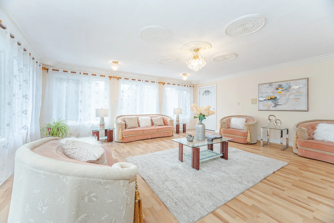
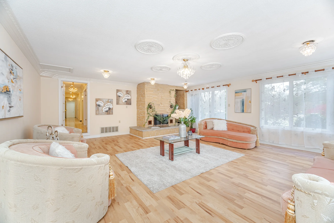
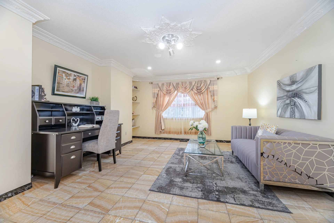
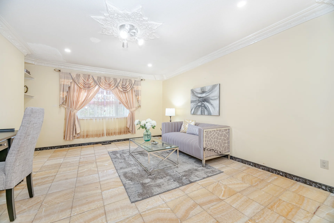
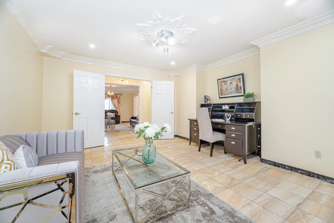
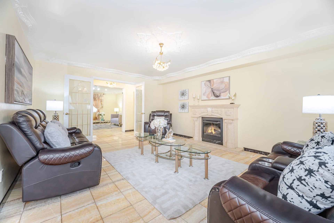
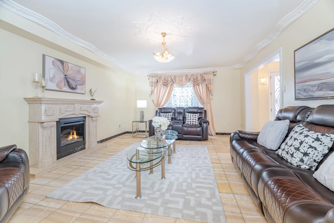
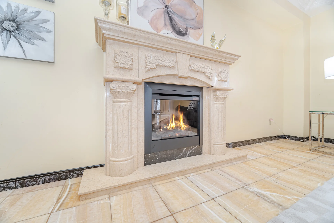
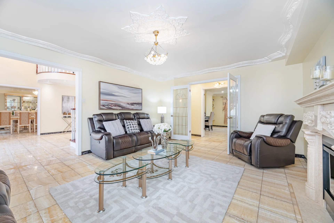
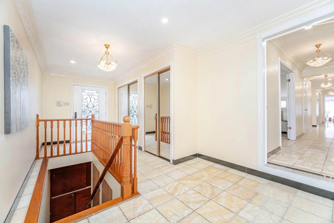
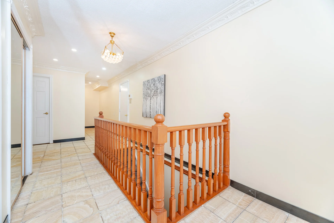
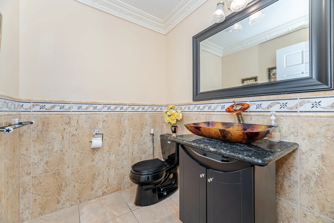
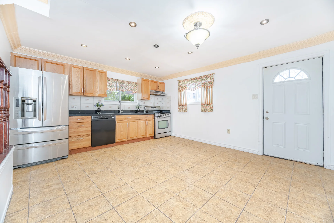
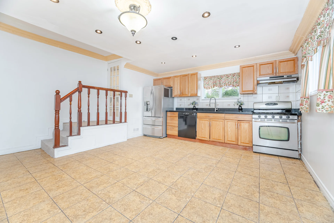
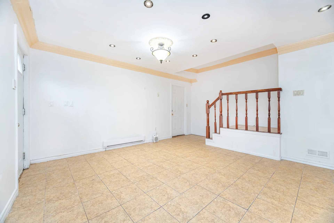
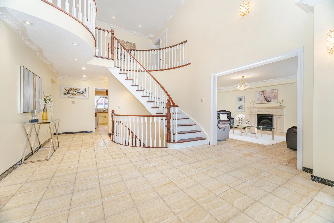
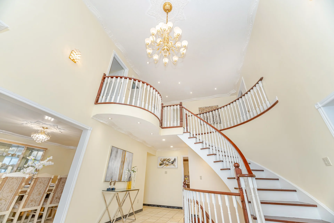
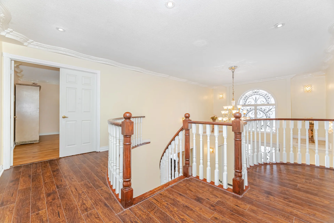
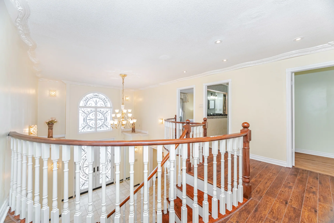
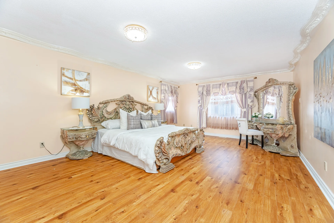
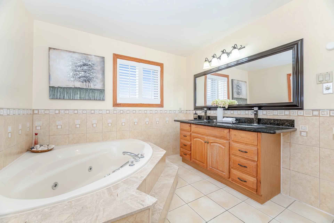
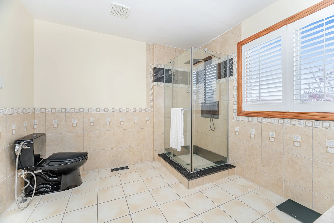
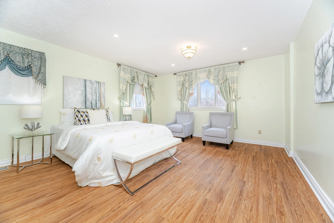
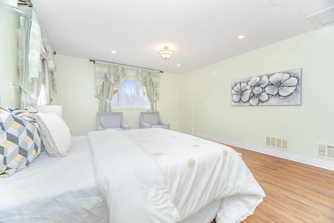
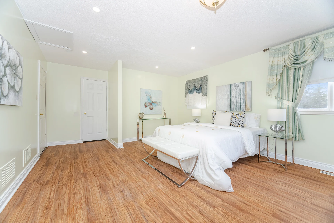
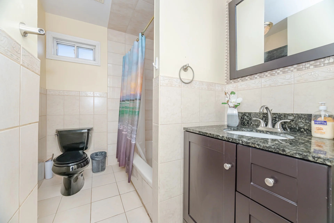
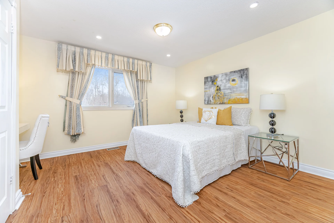
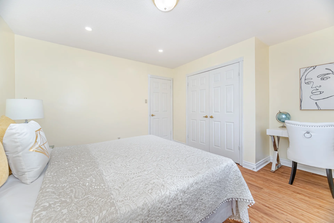
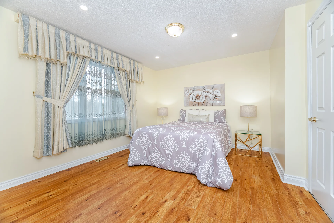
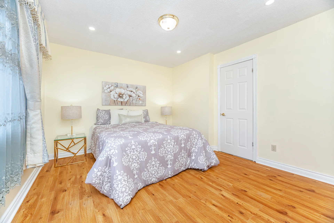
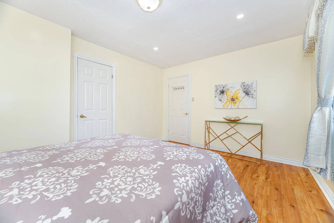
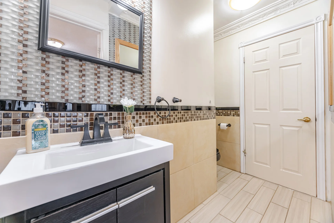
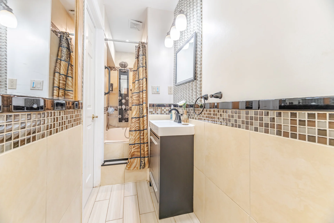
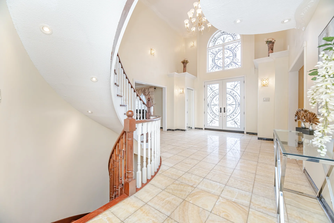
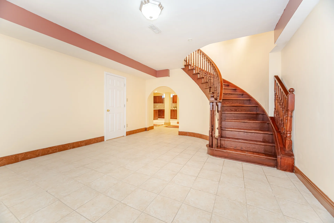
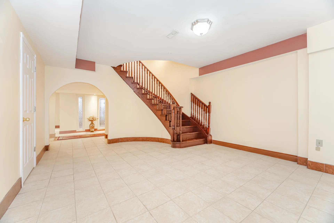
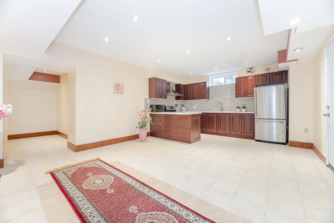

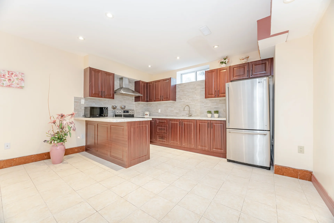
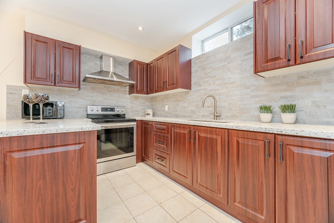
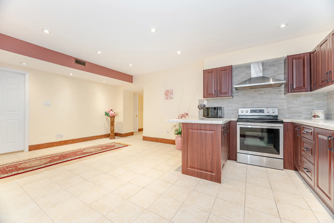
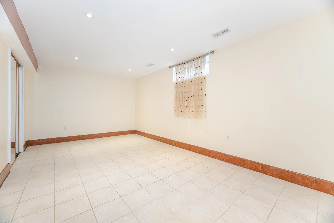
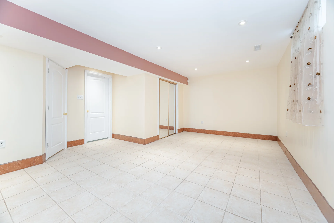
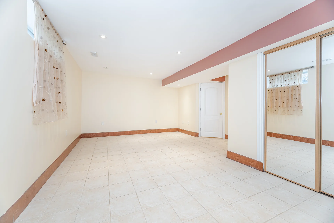
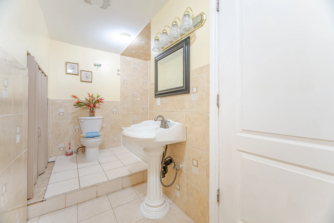
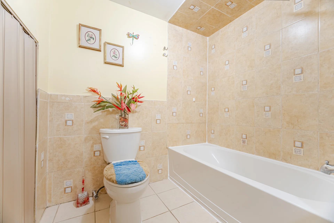
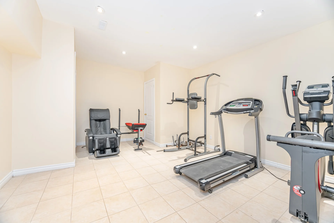
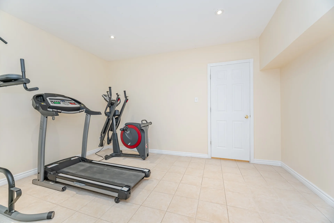
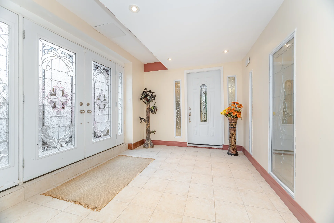
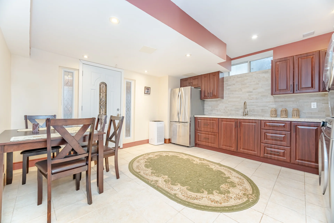
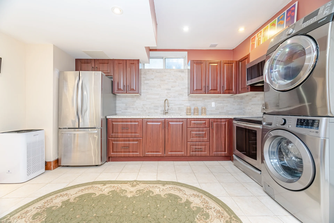
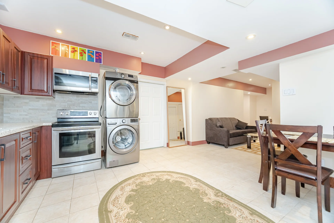
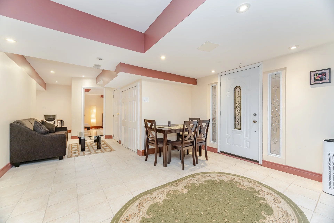
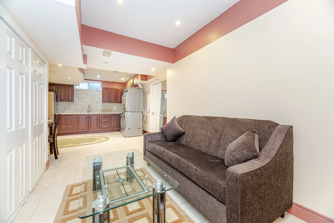
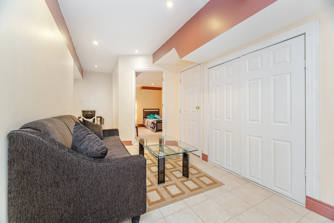
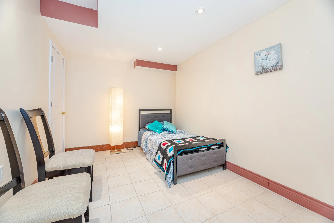
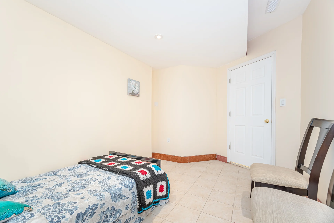
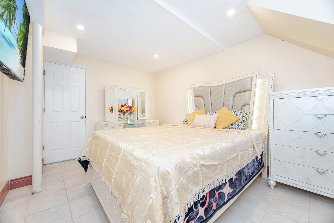
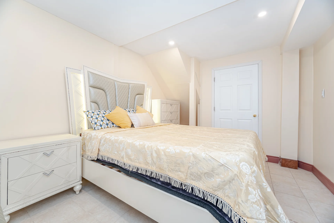
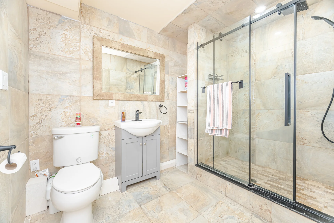
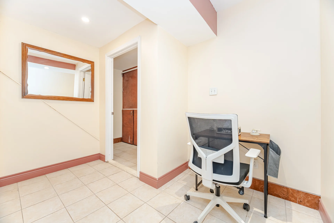
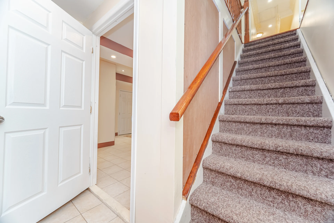
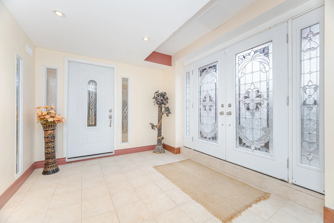
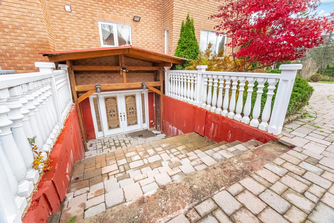
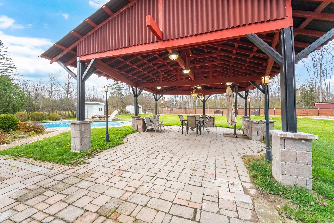
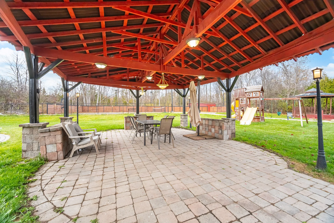
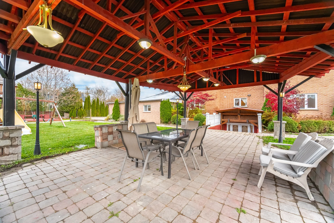
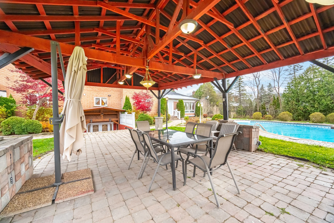
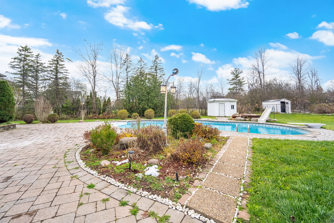
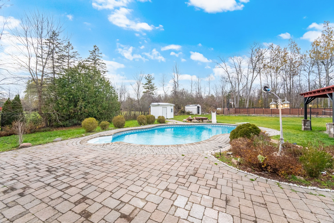
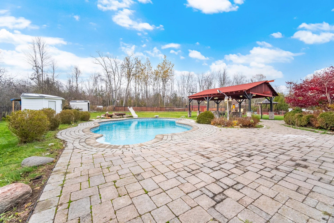
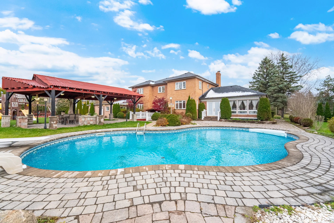
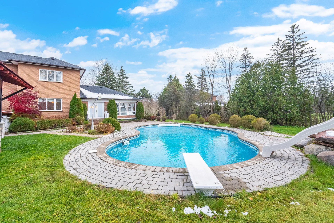
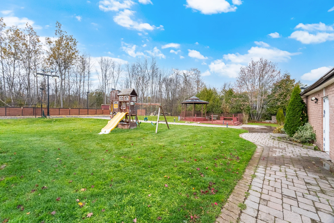
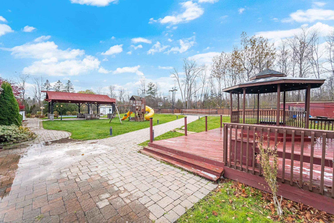
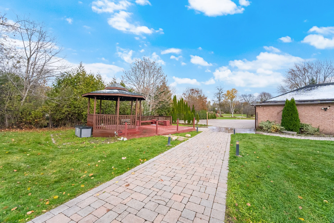
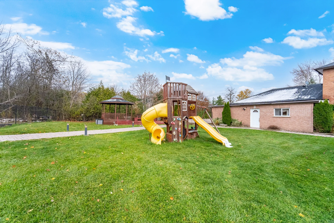

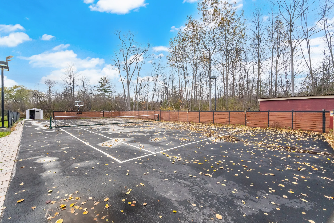
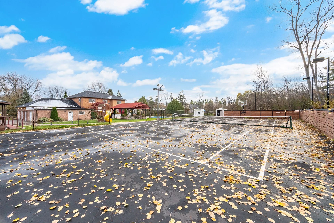
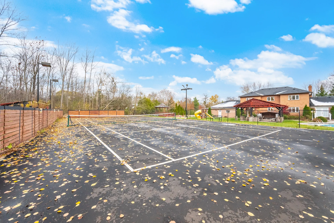
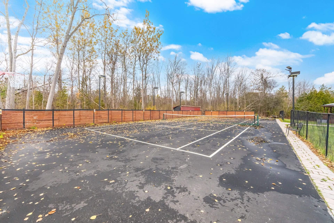
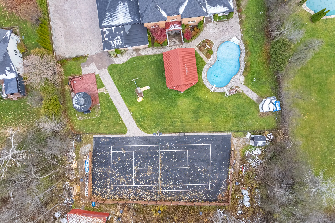
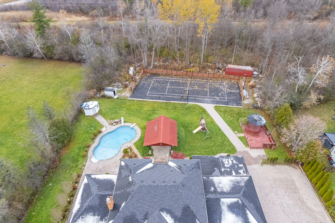
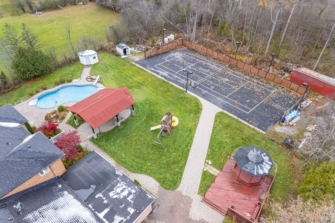
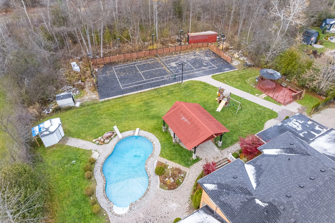
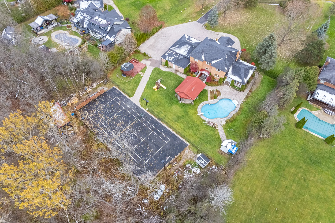
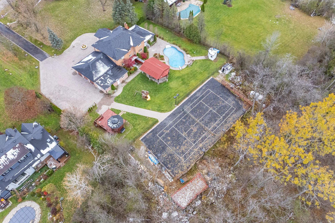
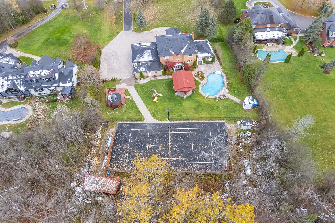
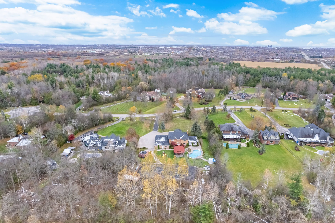
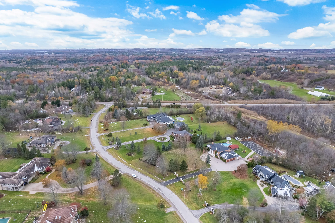
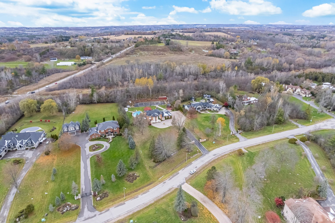
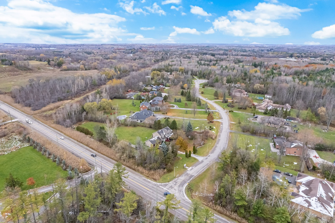
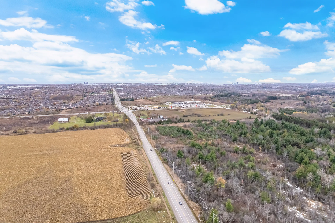
Luxury Contemporary Home! Welcome to this Charming and Peacefully Located All-Brick 4 + 4 Bedroom, 4+2 Washroom Mansion Nestled in the Family Friendly Community of Northwest Ajax. Experience Country Living In The City. 2.1 Acre Lot In Very Private Estate Neighborhood With Inground Gas Heated Swimming Pool, Deck & Garden Sheds. Gated Entrance With I/Com, Front Porch On Fiberglass Roman Columns, Cathedral Ceiling With Crown Moulding & Onyx Marble Floor Throughout Main Floor, Huge Eat-In Kitchen With W/O To Large Patio With Indoor Jacuzzi Hot Tub. This Ready-To-Move-In Grand Home Features Modern Decor/Paint, Finished 3 Car Garage. Includes Living & Family Room With Cozy Wood Burning Fireplace, Library, 2 Kitchens With Stainless Steel Appliances & Eat-In Breakfast Area. Walk-up Finished Basement Having 2 Separate Units Each With A Kitchen+Living, 2 Rooms Ideal As Bedroom, Office/Gym, And A Washroom. Lots Of Storage Space, 1 Common Room, Laundry Room & A Furnace Room. Over 7000 Sft Of Living Space. Landscaped Lawns. Huge Parking Area With Terracotta Belgian Cobble Stone; Space For Upto 20 Cars. Entertainers' Dream Lot Also Has A Tennis Court. Golf Courses, Dagmar Skiing, Shopping, Hwys 407/412, And Seaton Development Nearby Will Appreciate Values In This Area. (41639996)
Property Summary
Bedrooms
Bathrooms
Interior Features
Building Features
Heating & Cooling
Utilities
Exterior Features
Parking
Lot Features
Measurements
| Level | Room | Dimensions |
|---|---|---|
| Second level | Bedroom 2 | 14 ft, 6 in x 20 ft, 6 in |
| Bedroom 3 | 14 ft, 6 in x 10 ft, 6 in | |
| Bedroom 4 | 14 ft, 6 in x 12 ft, 6 in | |
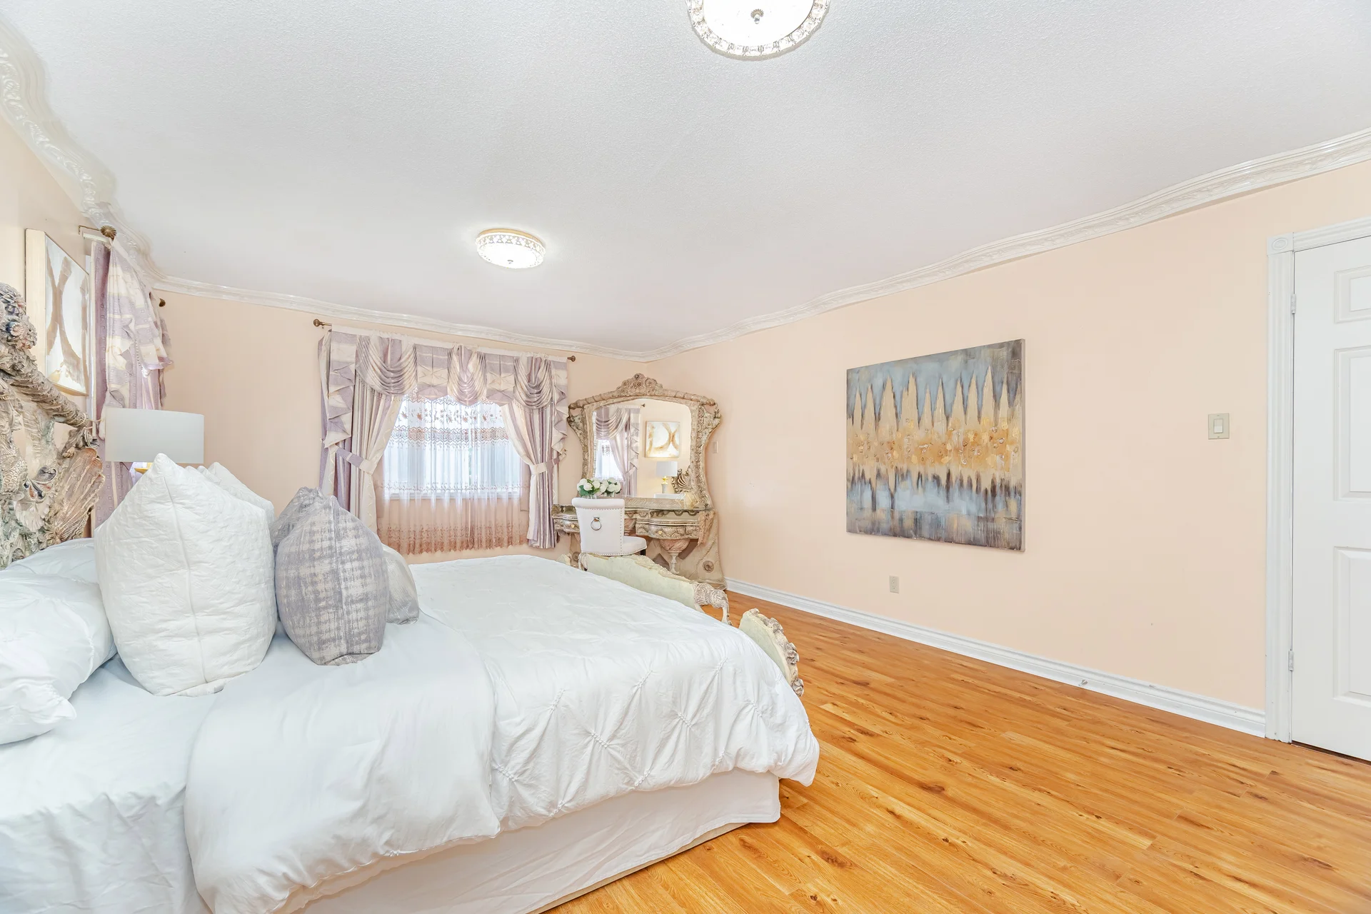
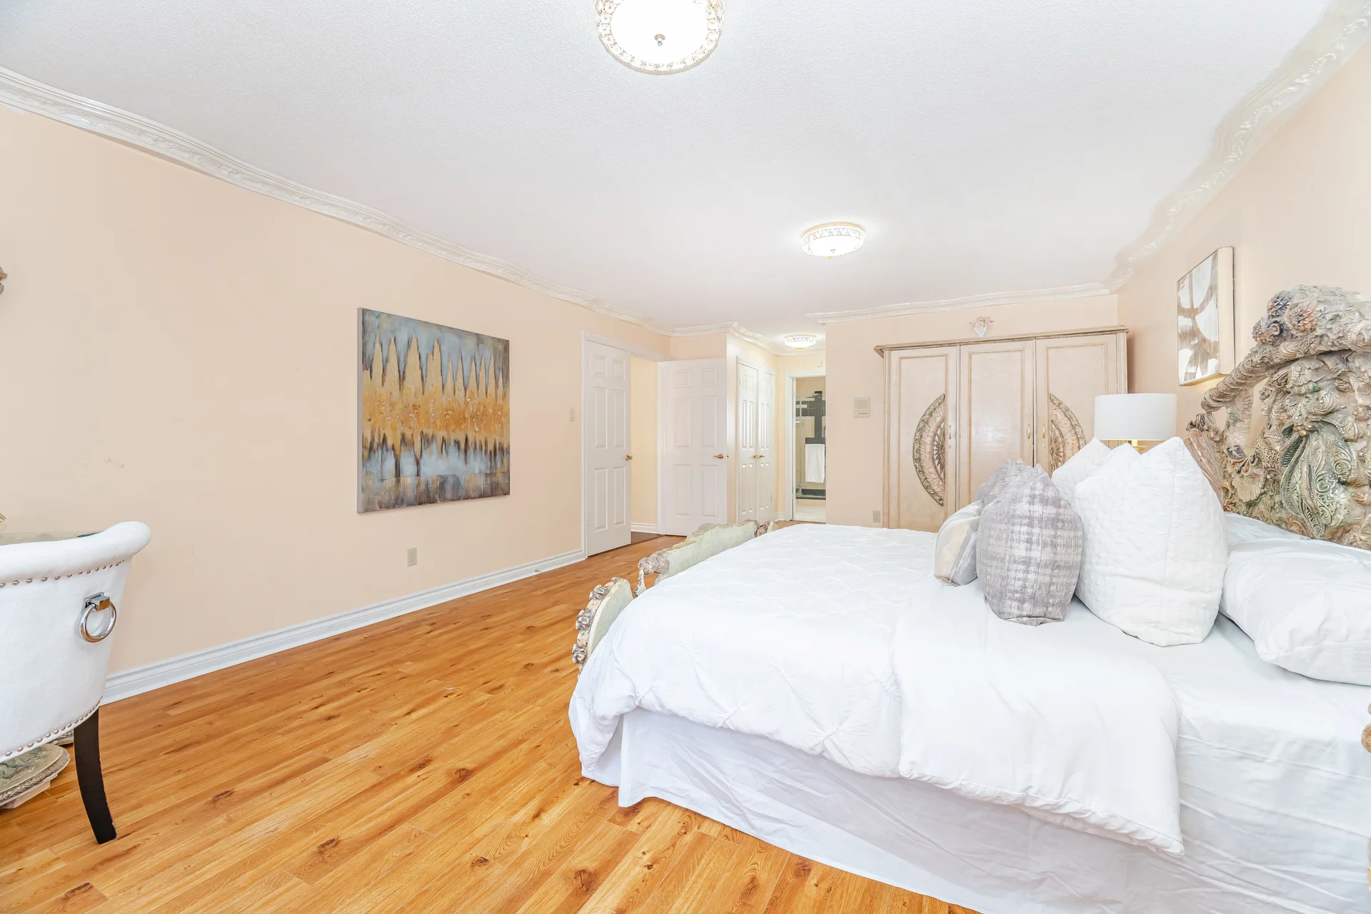
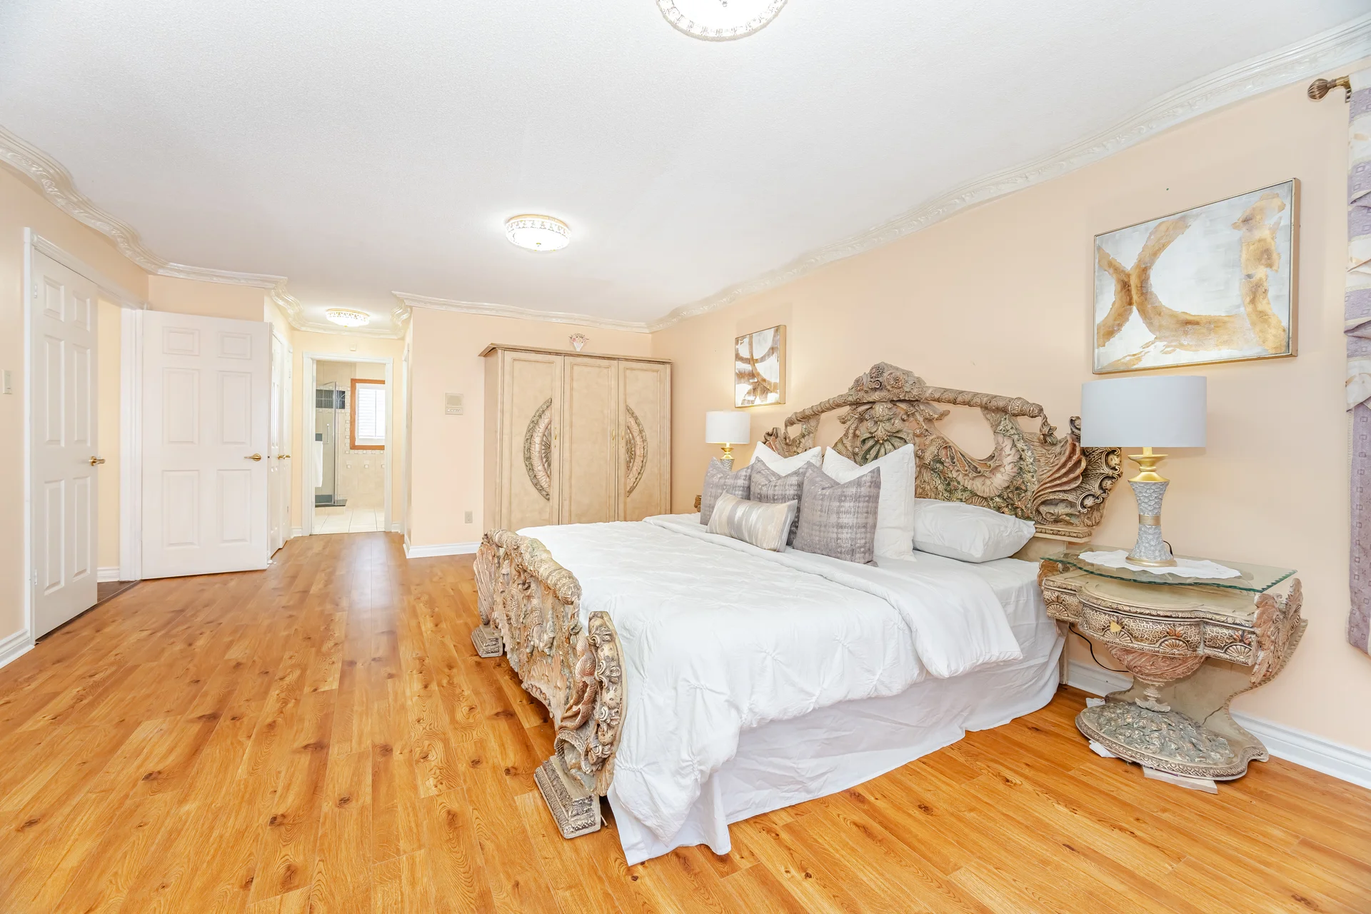
| Primary Bedroom | 29 ft, 0 in x 14 ft, 0 in | |
| Basement | Kitchen | 28 ft, 6 in x 21 ft, 0 in |
| Bedroom | 19 ft, 6 in x 15 ft, 6 in | |
| Living room | 25 ft, 0 in x 15 ft, 0 in | |
| Bedroom | 13 ft, 6 in x 9 ft, 11 in | |
| Ground level | Living room | 23 ft, 6 in x 14 ft, 6 in |
| Dining room | 14 ft, 6 in x 18 ft, 6 in | |
| Foyer | 25 ft, 0 in x 14 ft, 0 in | |
| Kitchen | 15 ft, 0 in x 13 ft, 0 in | |
| Eating area | 16 ft, 0 in x 15 ft, 0 in | |
| Family room | 21 ft, 0 in x 20 ft, 7 in | |
| Library | 16 ft, 0 in x 14 ft, 0 in | |
| Kitchen | 16 ft, 0 in x 17 ft, 0 in | |
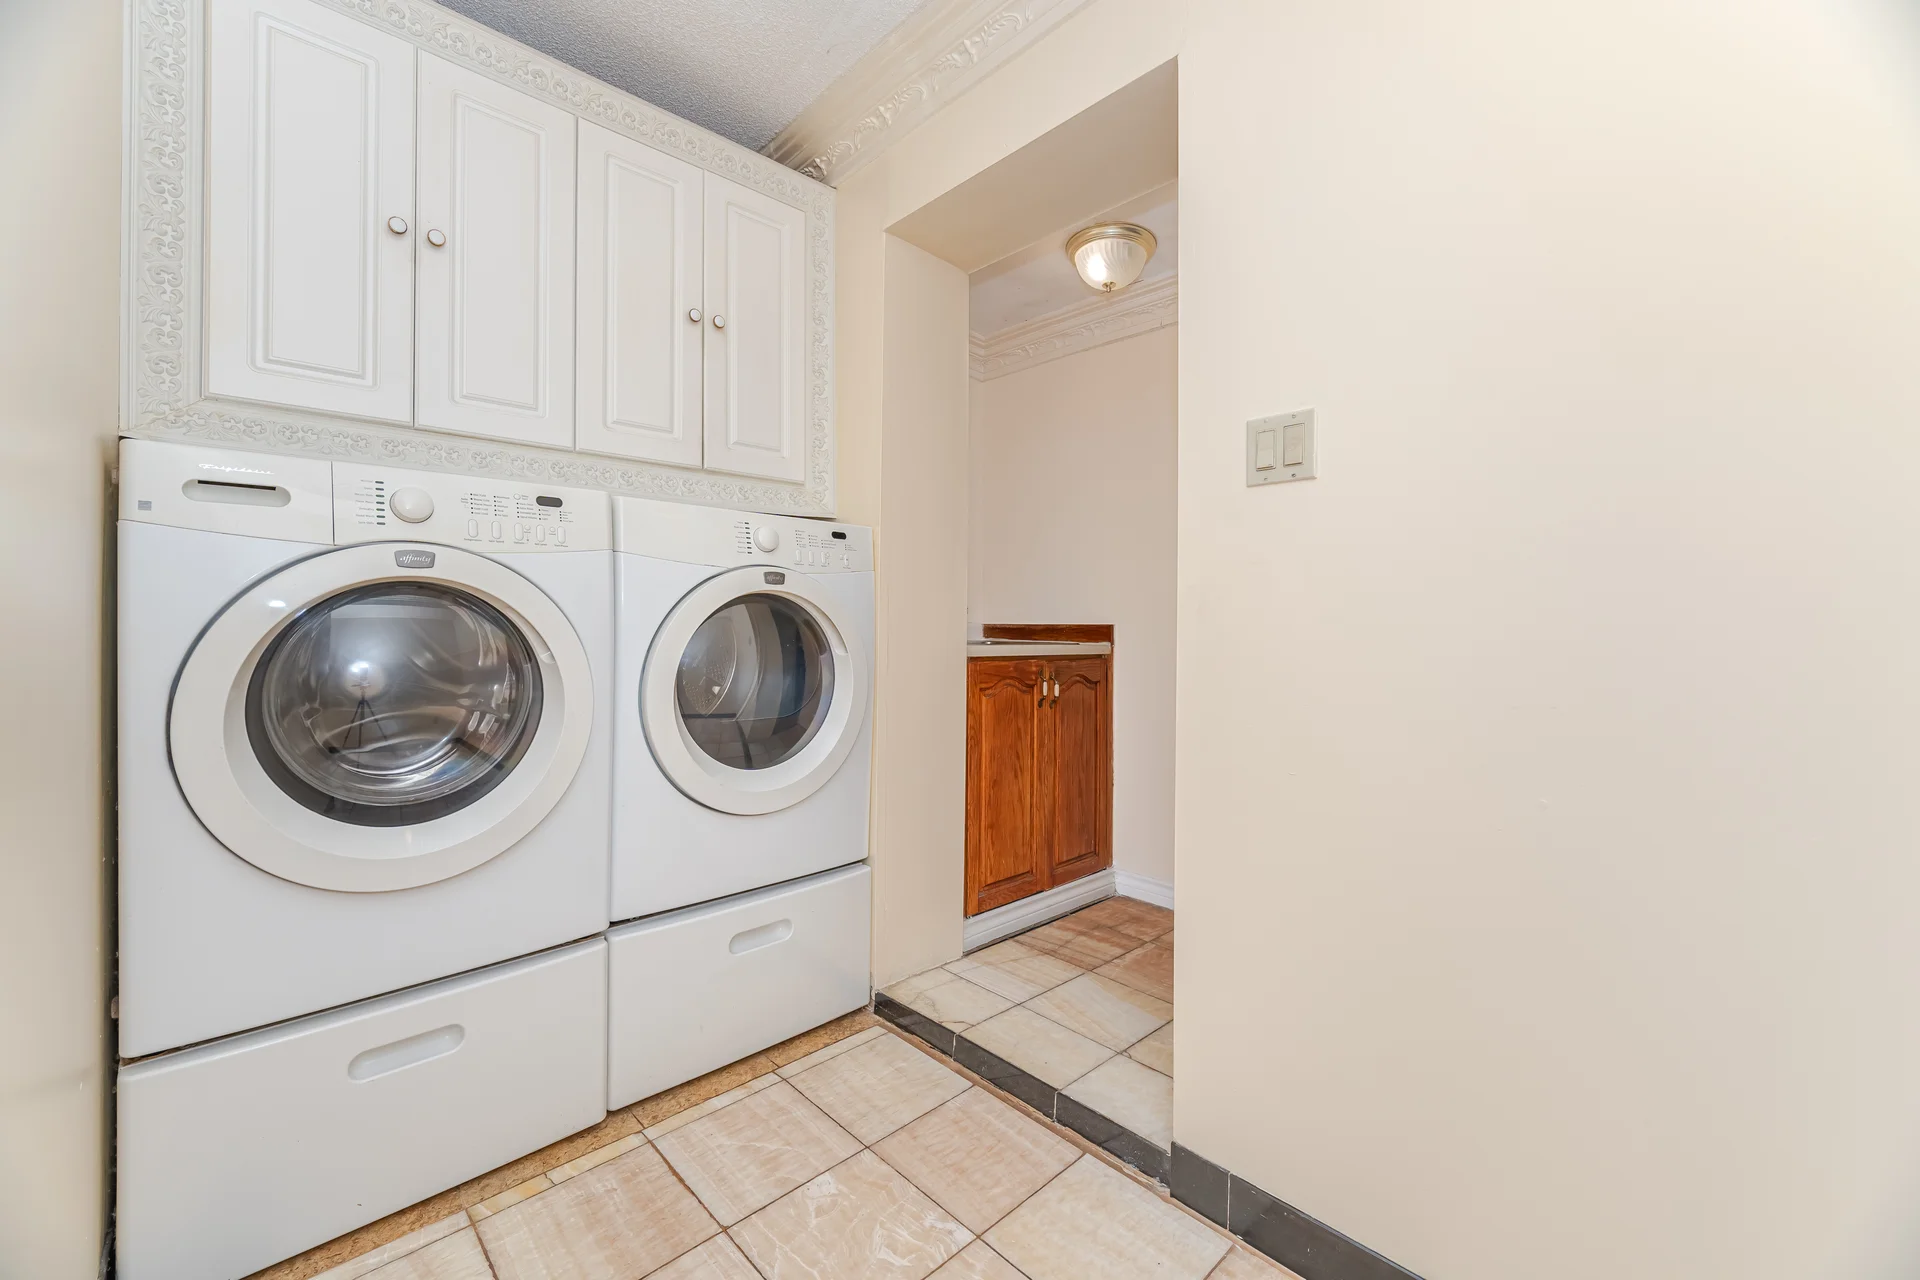
| Laundry room | 10 ft, 0 in x 8 ft, 0 in |
Local Amenities
Schools
Commute
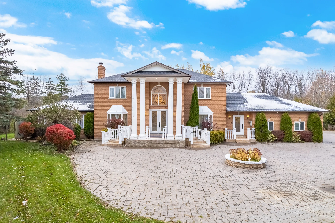
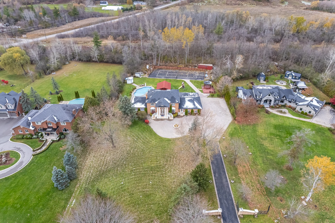
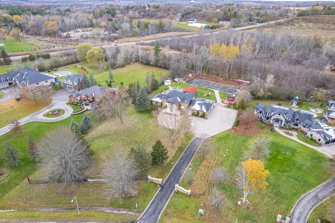
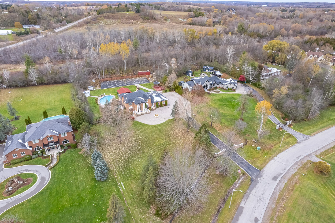
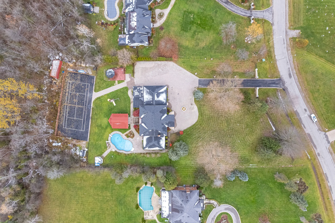
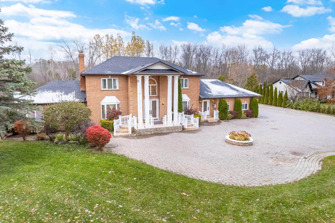
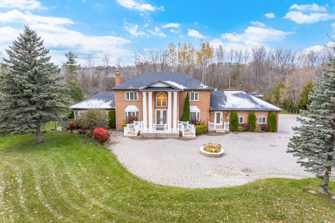
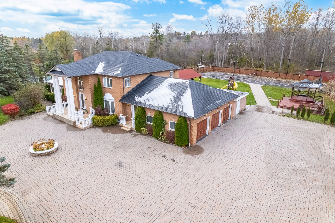
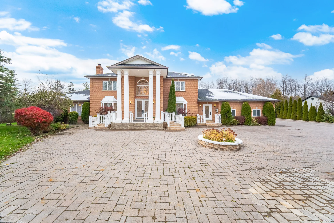
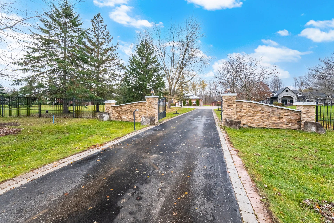
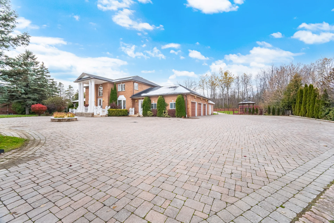
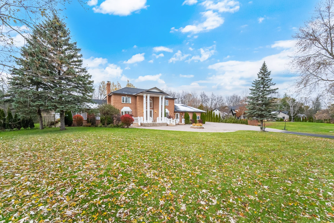
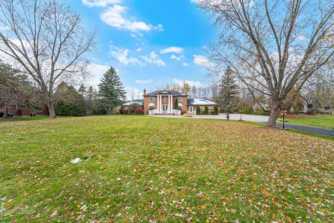
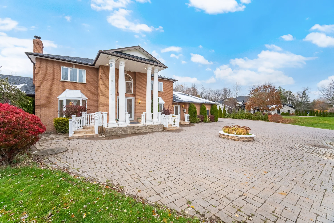
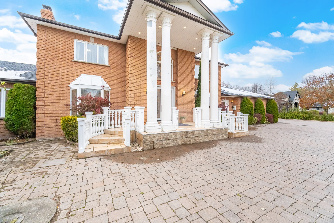
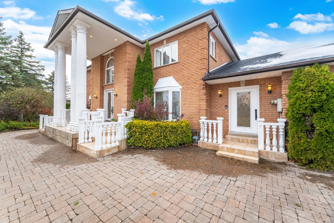
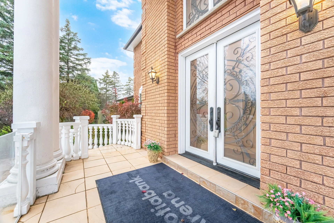
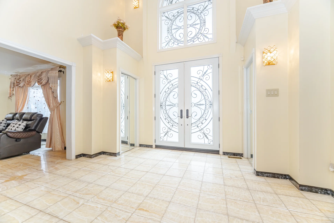
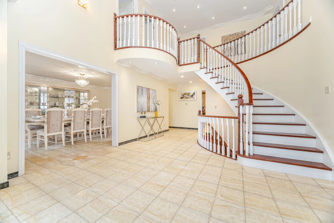
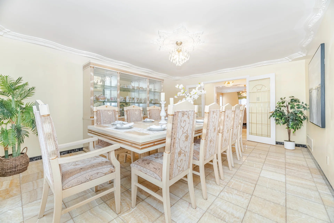
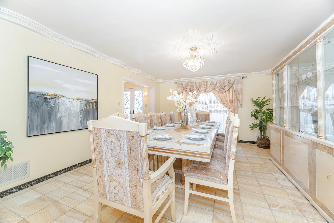
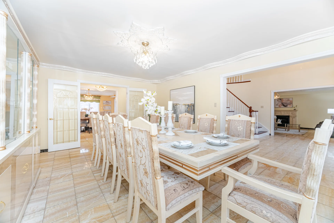
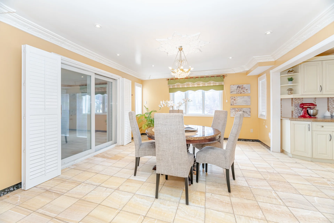
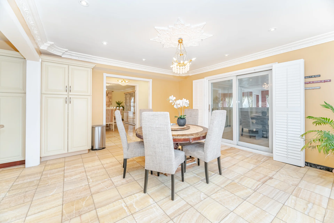
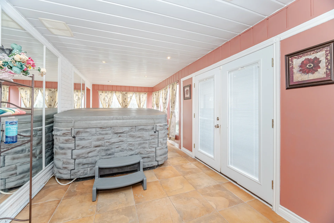
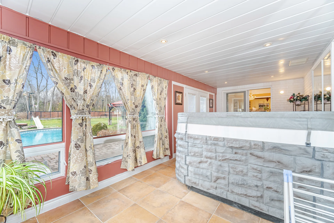
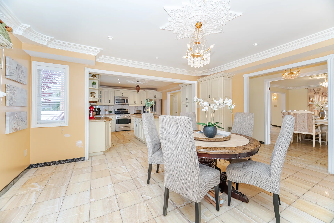
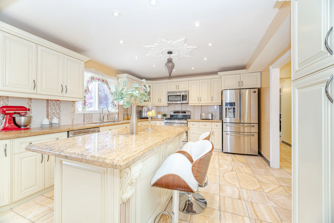
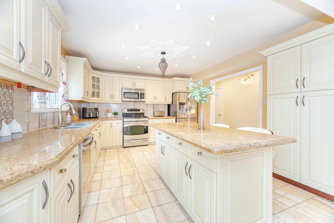
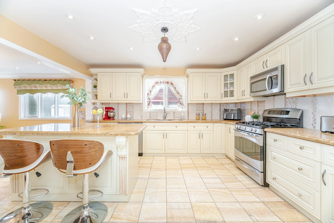
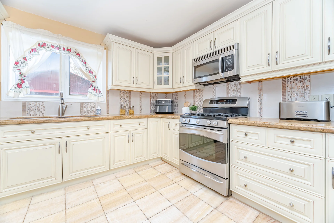
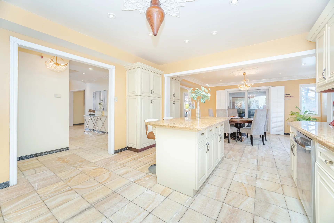
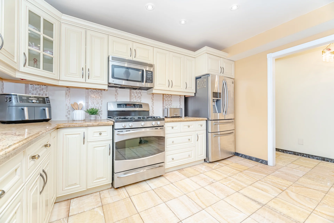
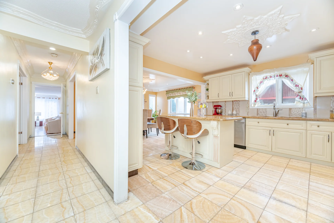
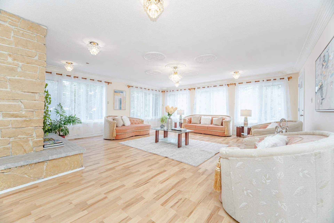
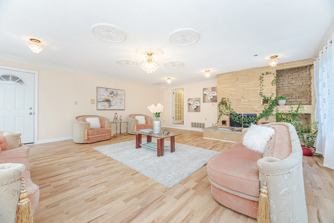
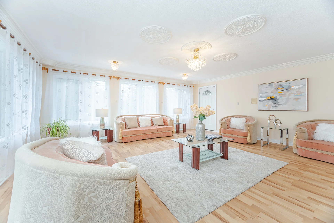
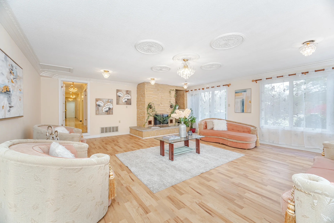
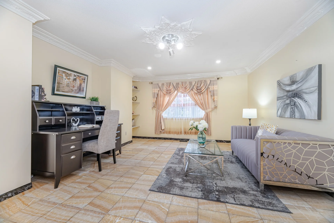
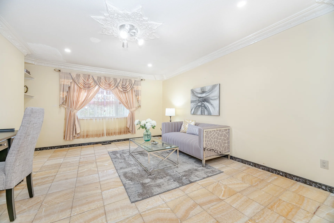
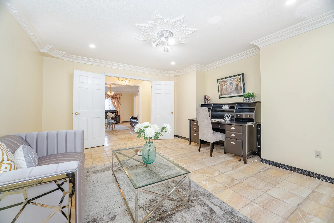
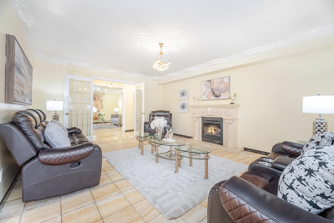
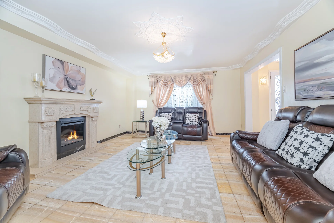
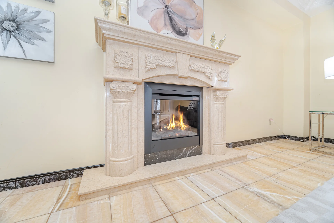
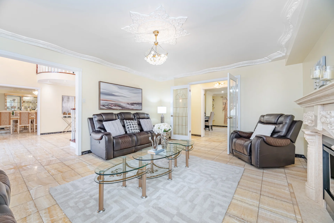
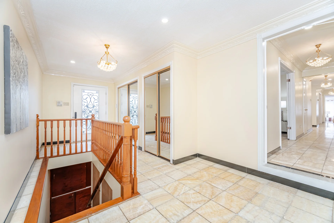
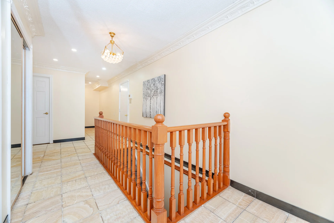
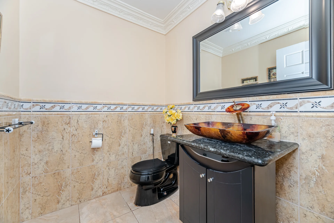
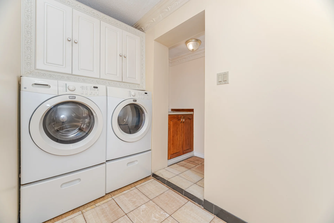
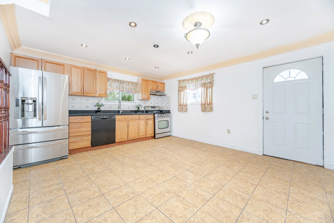
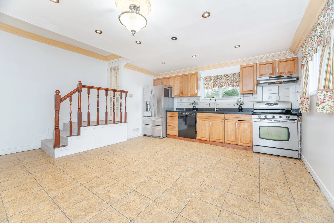
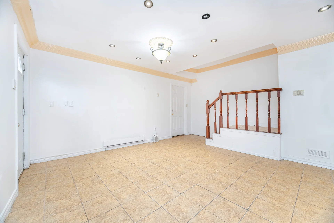
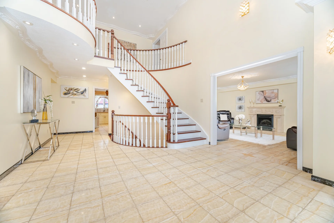
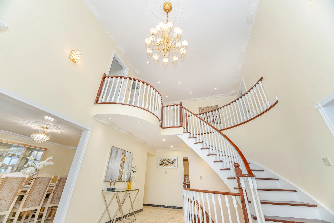
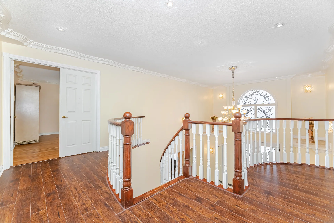
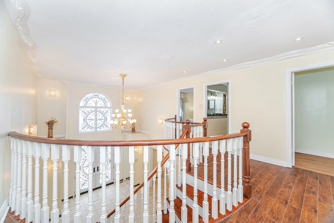
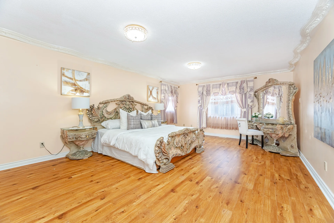
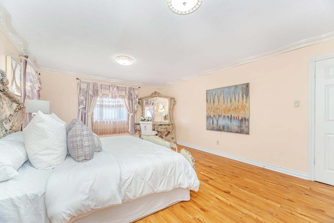
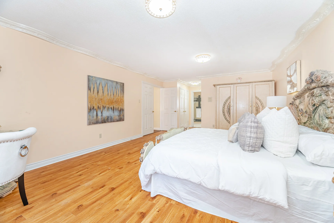
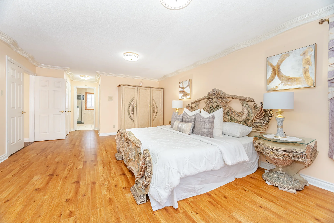
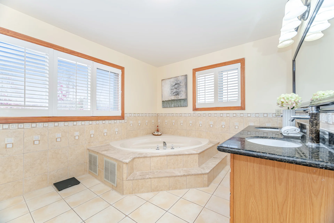
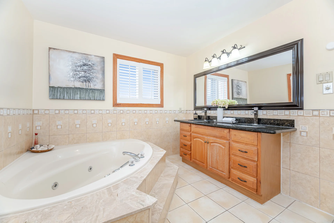
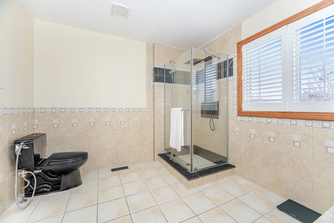
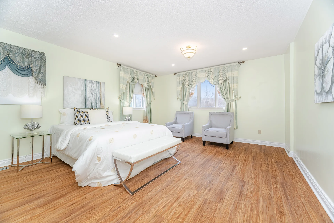
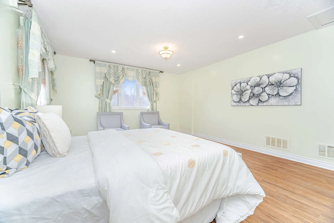
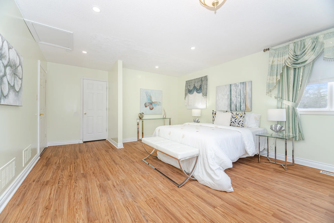
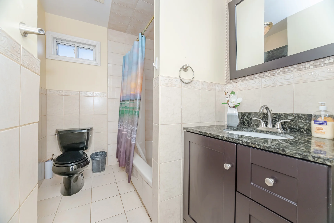
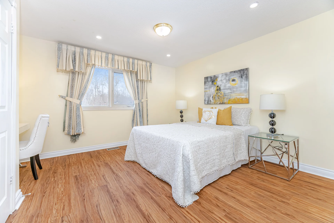
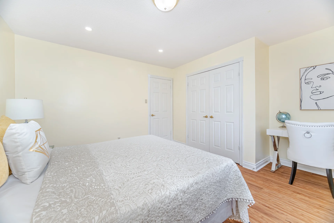
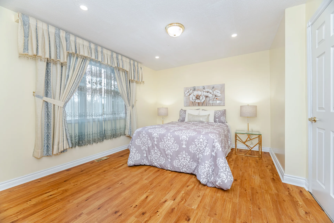
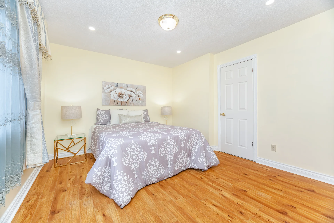
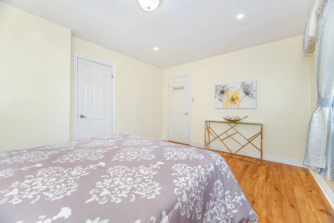
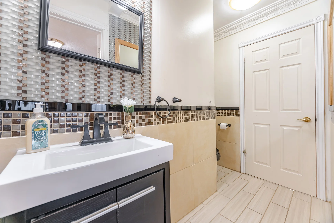
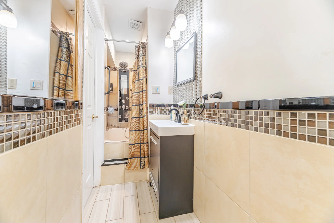
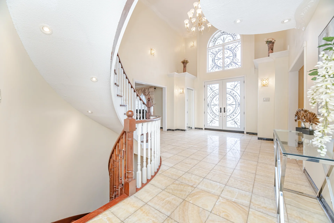
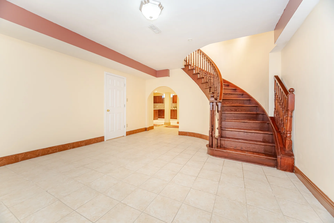
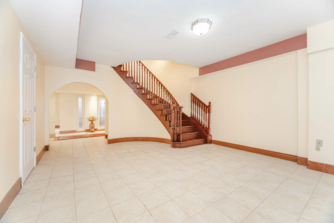
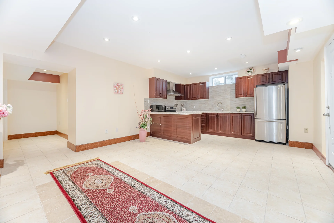
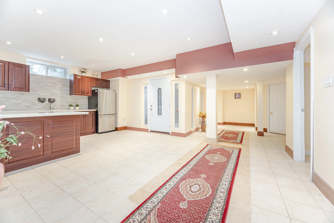
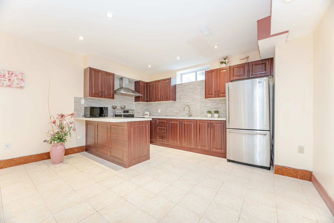
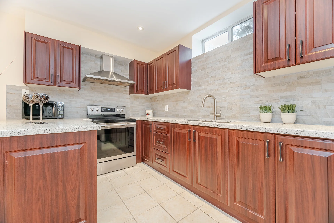
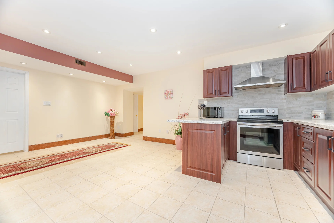
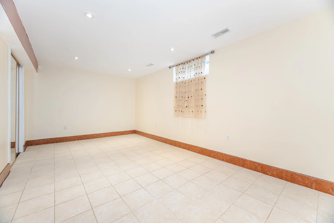
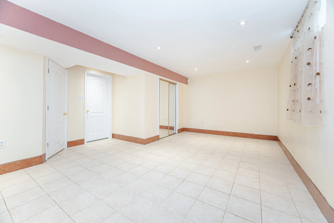
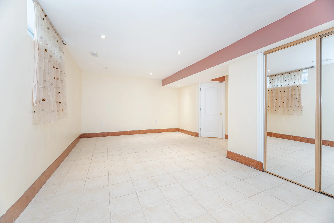
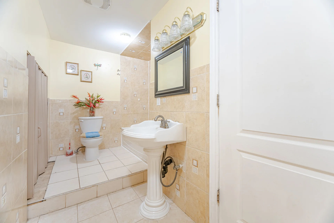
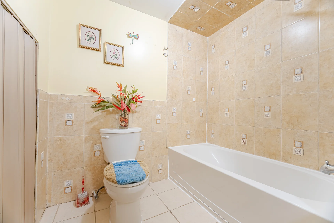
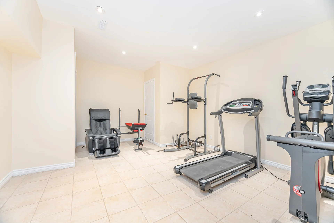
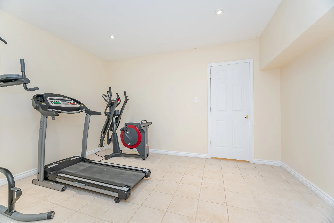
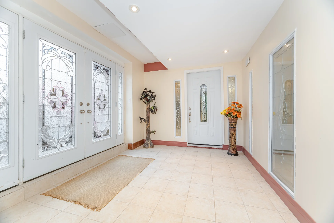
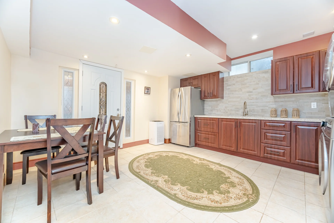
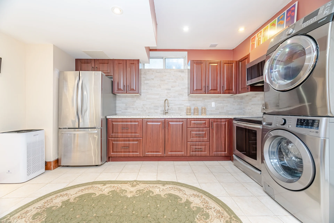
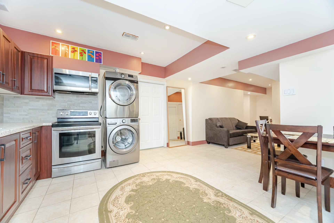
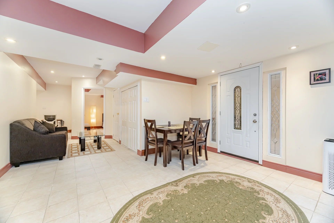
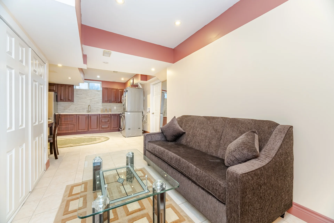
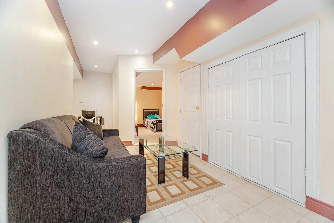
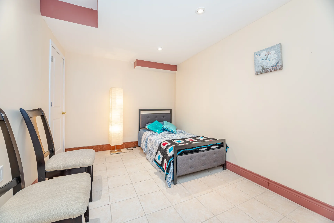
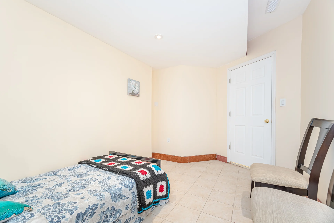
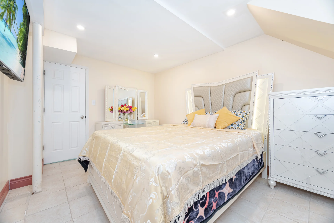
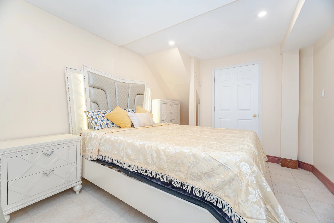
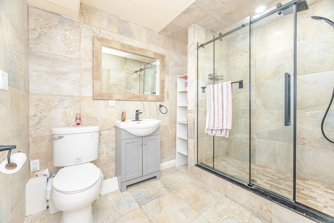
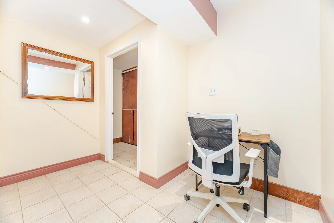
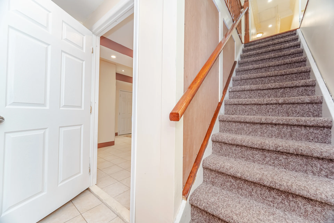
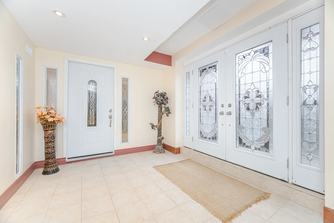
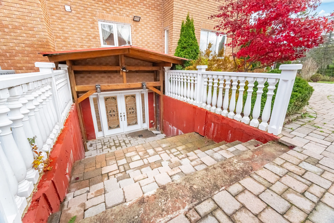
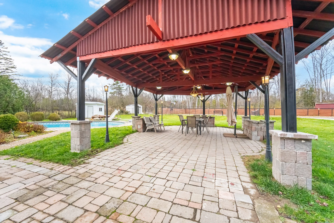
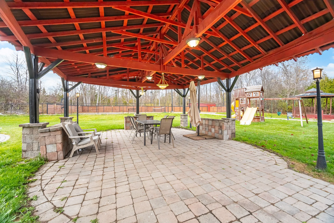
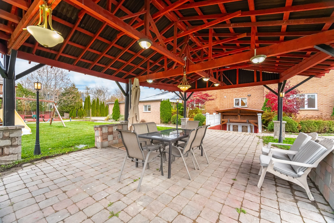
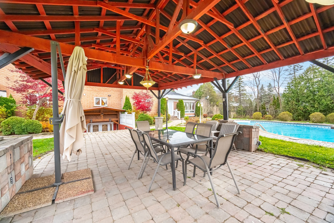
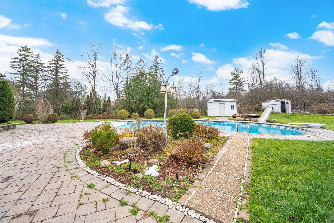
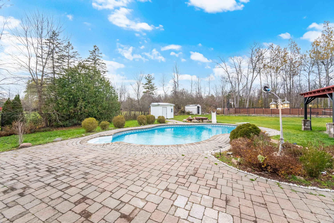
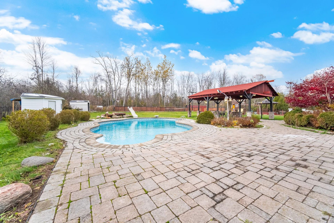
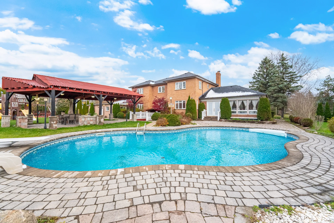
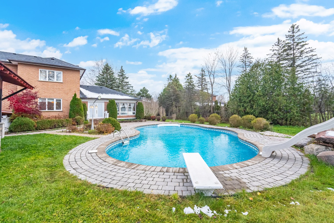
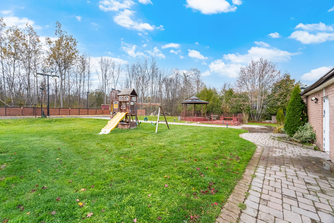
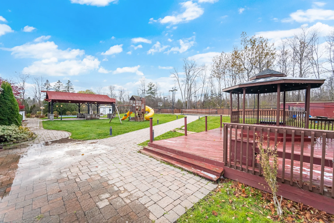
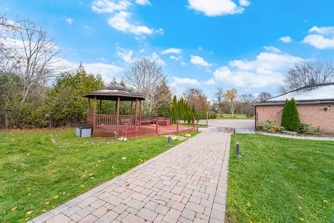
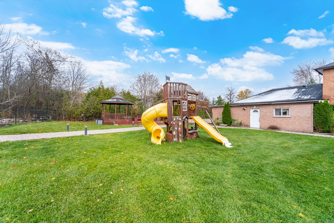
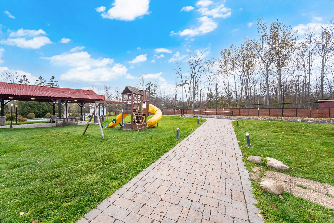
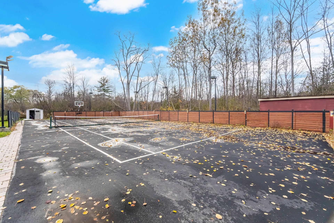
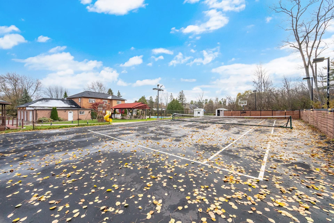
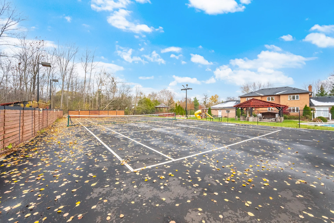
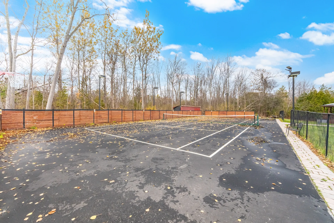
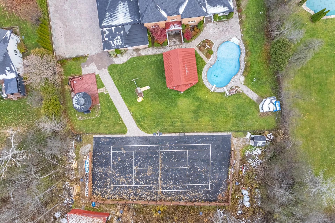
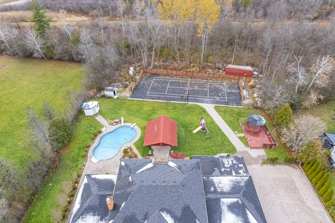
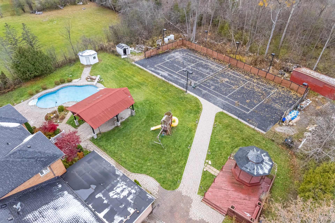
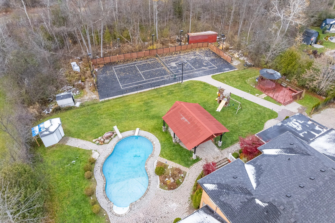
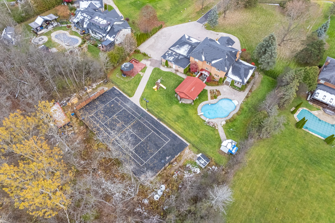
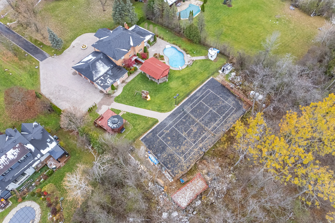
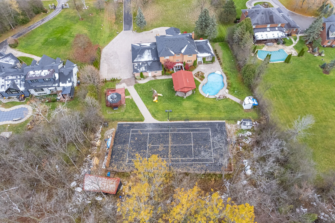
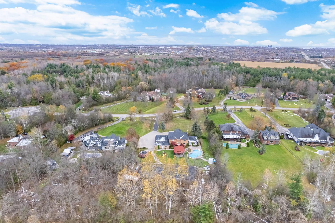
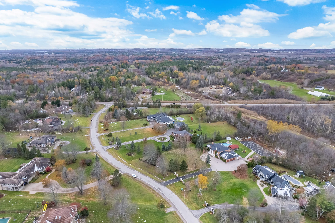
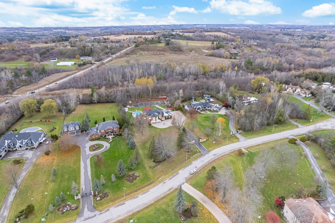
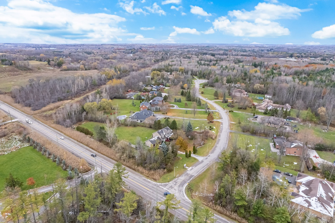
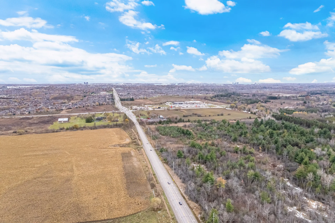


Photo Gallery
|
|
|
|
|
|
|
|
|
|
|
|
|
|
|
|
|
|
|
|
|
|
|
|
|
|
|
|
|
|
|
|
|
|
|
|
|
|
|
|
|
|
|
|
|
|
|
|
|
|
|
|
|
|
|
|
|
|
|
|
|
|
|
|
|
|
|
|
|
|
|
|
|
|
|
|
|
|
|
|
|
|
|
|
|
|
|
|
|
|
|
|
|
|
|
|
|
|
|
|
|
|
|
|
|
|
|
|
|
|
|
|
|
|
|
|
|
|
|
|
|
|
|
|
|
|
|
|
|
|
|
|
|
|
|