
Video Tour
8 Kearny Avenue
$1,249,000
4
Bedrooms
4
Bathrooms
2000 - 2500 sqft
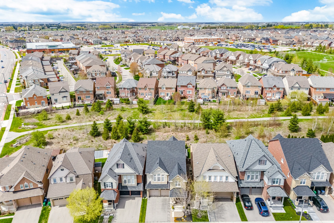
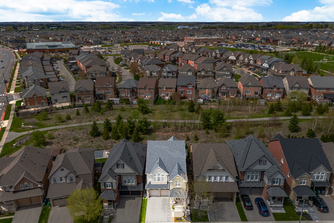
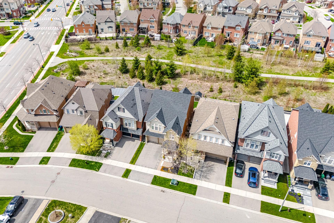
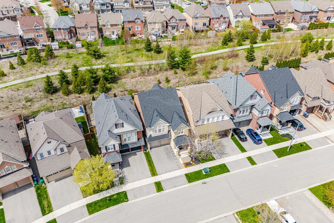
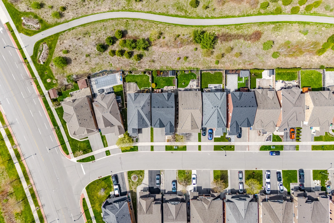
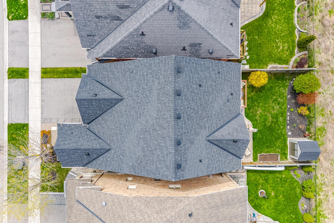
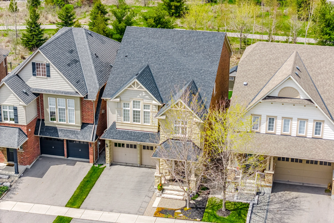
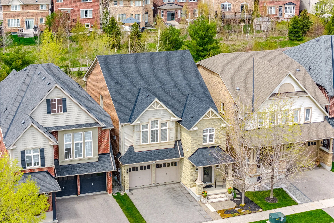
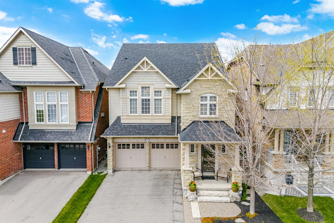
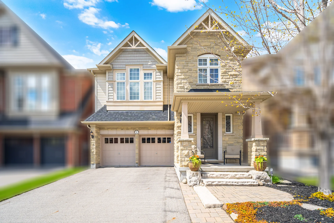
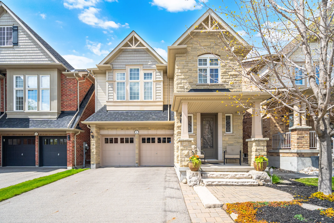
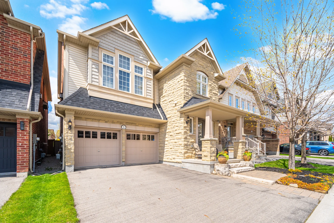
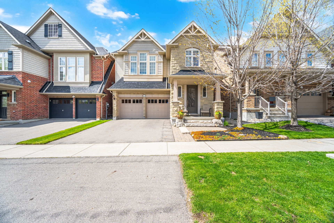
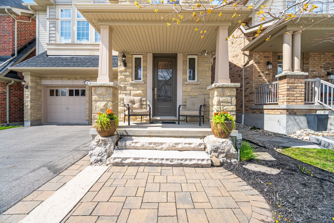
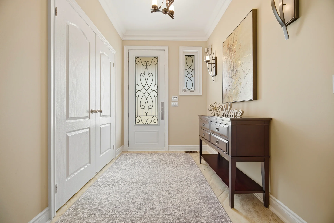
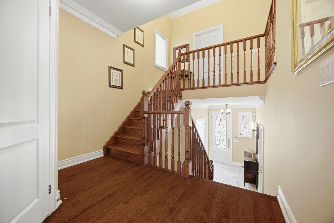
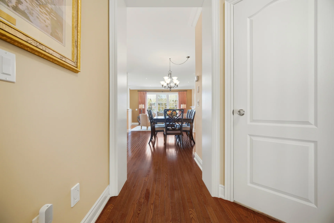
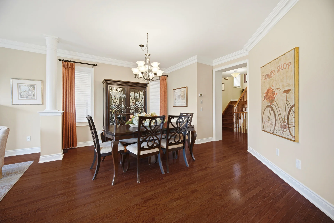
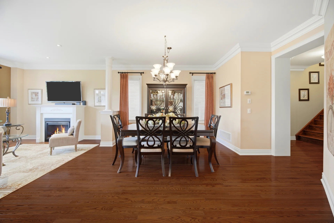
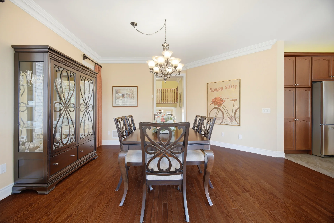
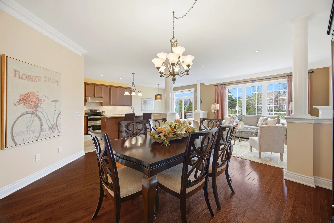
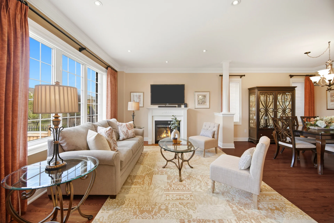
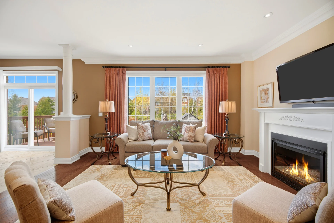
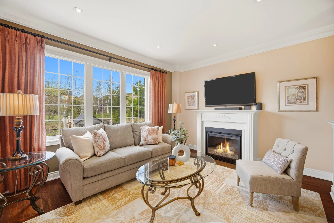
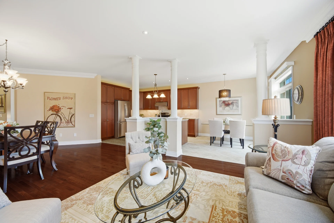
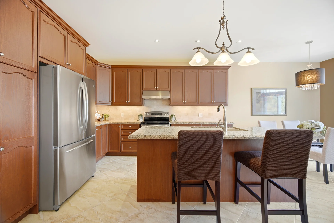
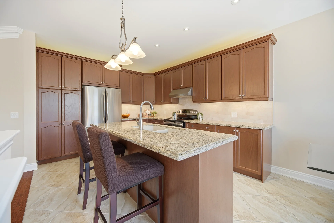
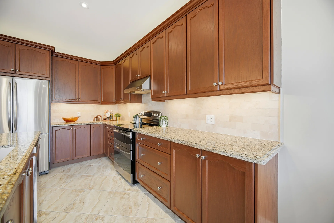
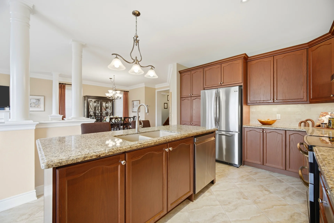
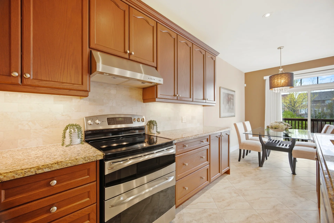
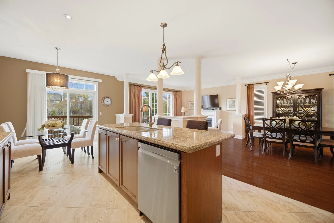
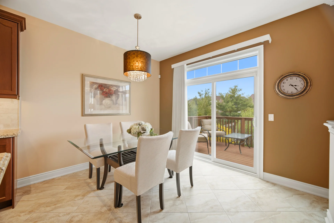
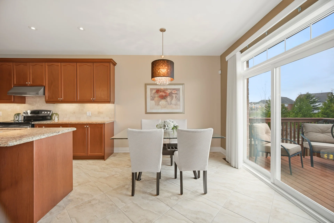
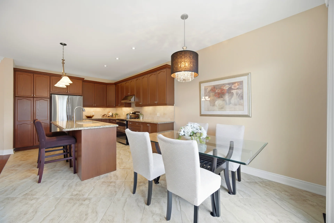
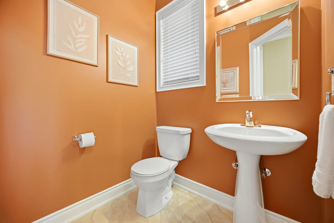
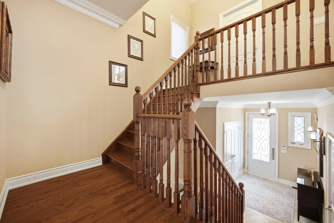
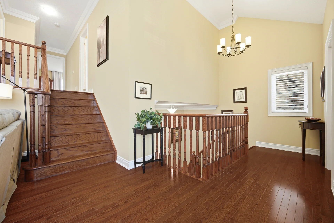
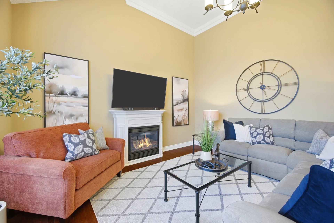
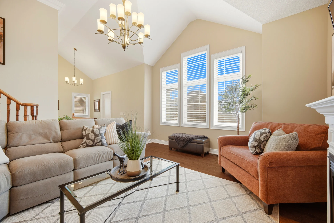
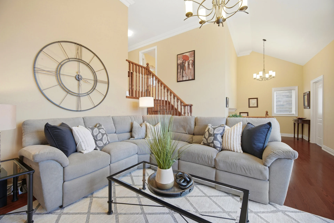
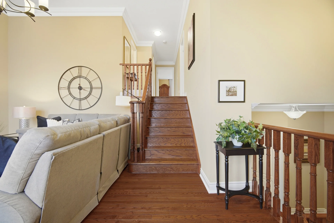
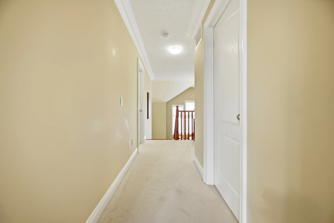
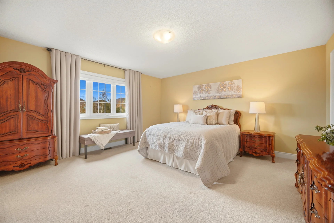
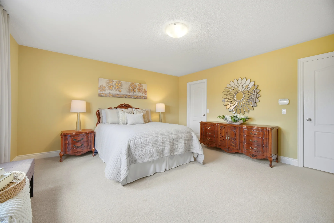
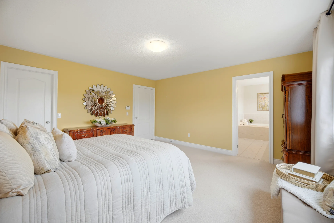
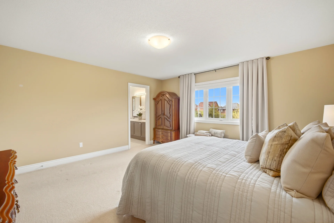
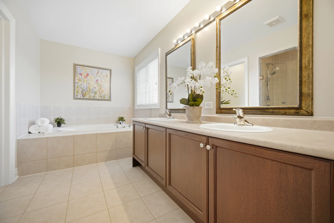
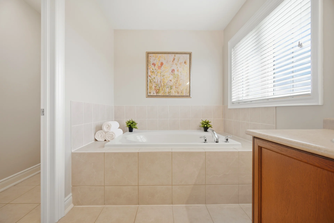
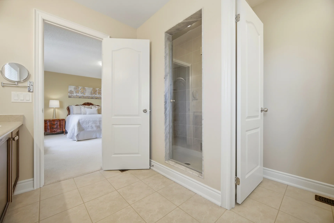
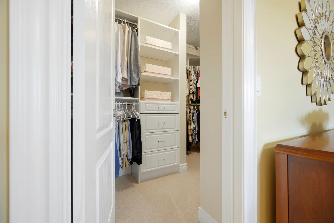
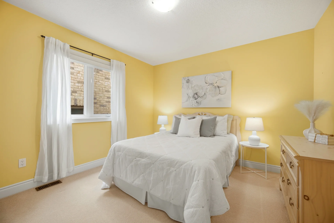
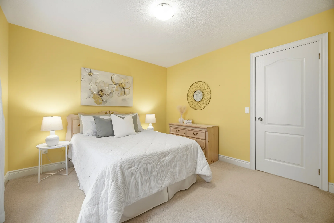
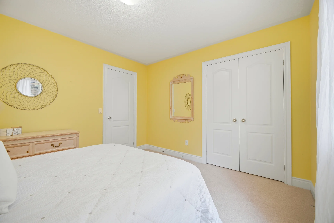
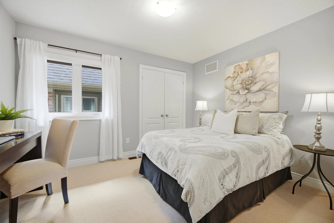
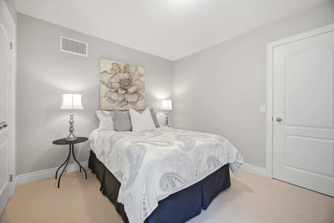
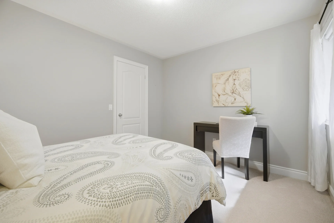
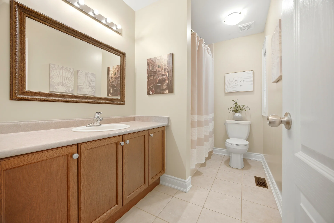
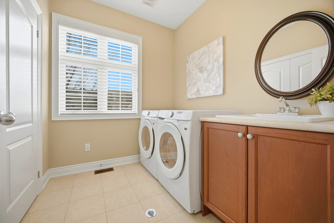
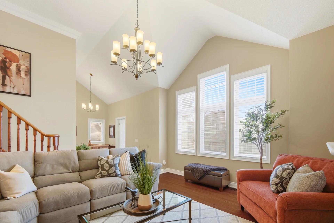
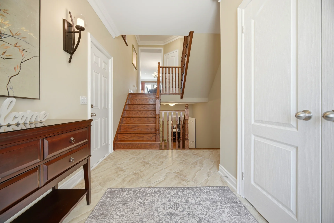
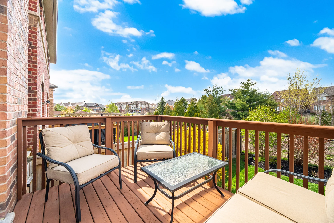
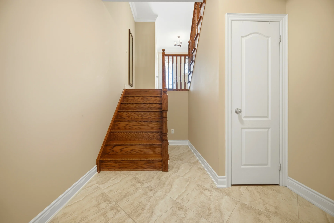
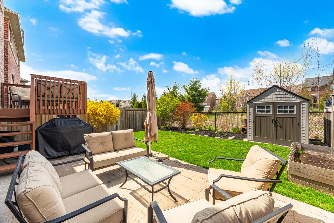
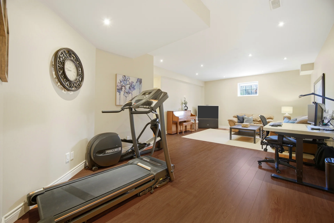
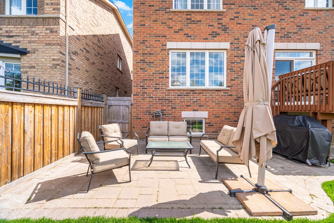
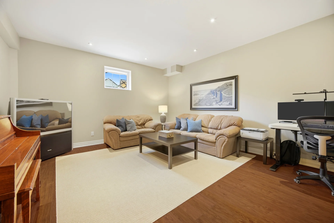
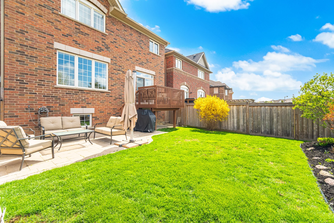
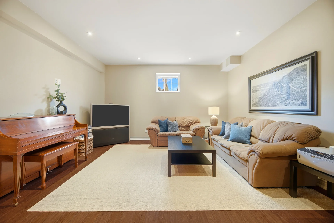
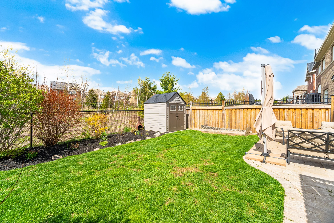
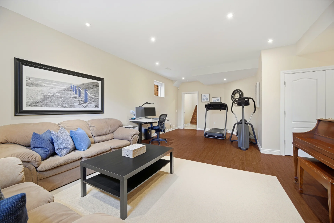
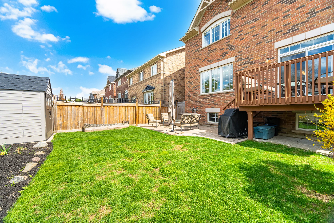
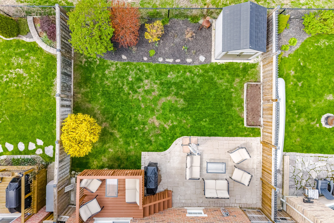
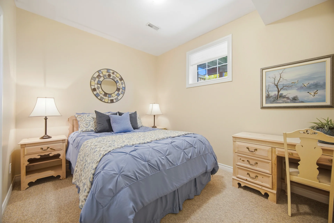
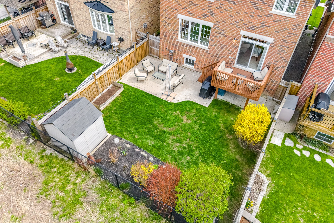
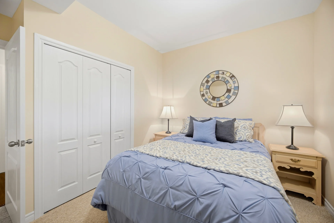
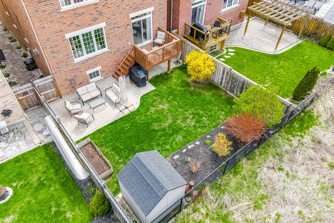
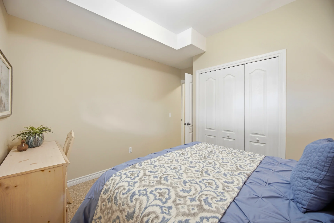
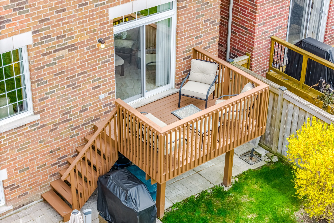
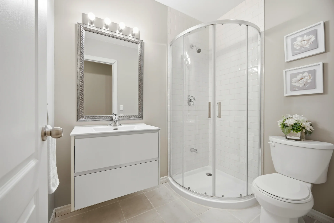
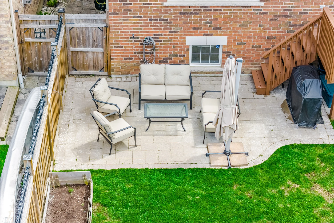
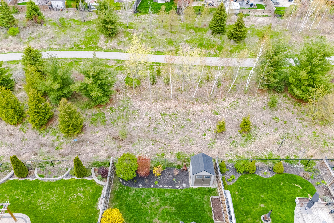
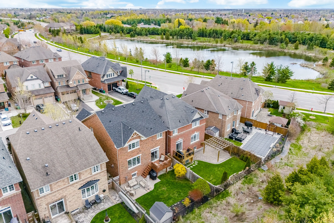
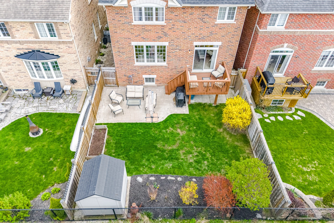
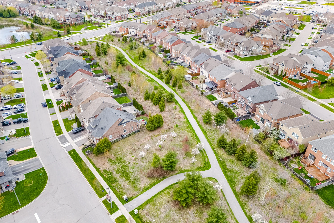
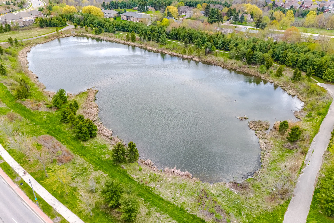
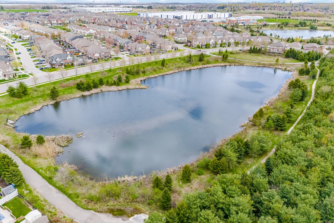
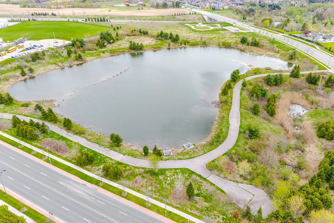
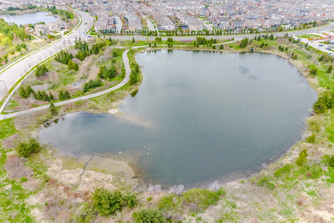
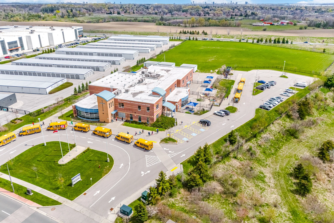
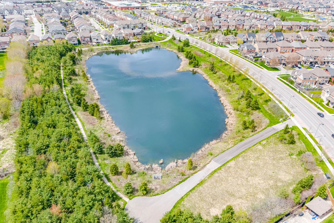
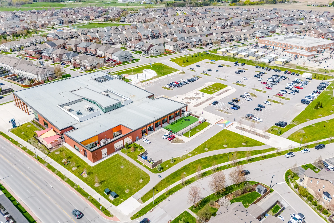
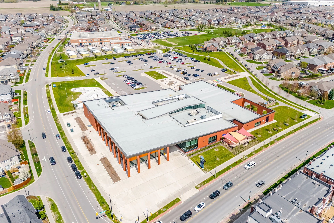
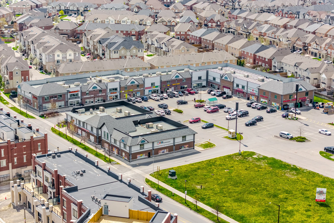
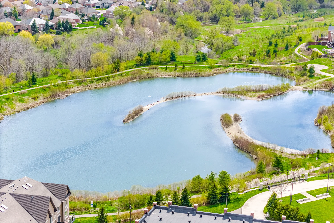
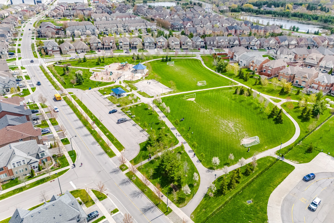
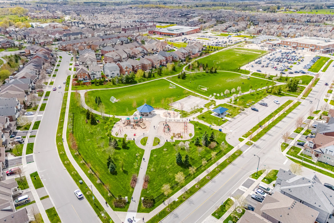
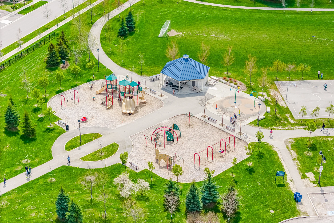
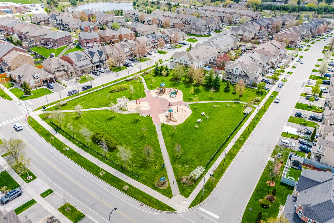
This detached home offers a total of 3+1 bedrooms and 4 bathrooms, featuring a finished basement. The main floor presents an open-concept design with a living room, dining area, and kitchen. A separate set of stairs leads to a great room with a 13 ft ceiling. The primary bedroom includes a 5-piece ensuite and a walk-in closet. Two additional bedrooms and a 4-piece bathroom are located on the second floor. The finished basement contains a recreation room, a fourth bedroom, and a 3-piece bathroom, with large above-grade windows. The property includes a landscaped backyard with deck and patio space. Situated in Southfields Village, it provides access to parks and trails. The roof was replaced in August 2022.
Property Summary
Property Type: Single Family
Building Type: House
Storeys: 2
Square Footage: 2000 - 2500 sqft
Community Name: Rural Caledon
Title: Freehold
Land Size: 36.1 x 10⁵ FT
Annual Property Taxes: $5,911.72 (CAD)
Parking Type: Attached Garage, Garage
Bedrooms
Above Grade: 3
Below Grade: 1
Bathrooms
Total: 4
Partial: 1
Interior Features
Appliances Included: Water Heater, Dishwasher, Dryer, Garage door opener, Stove, Washer, Window Coverings, Refrigerator
Flooring: Ceramic, Hardwood, Carpeted, Laminate
Basement Type: Full (Finished)
Building Features
Foundation Type: Concrete
Style: Detached
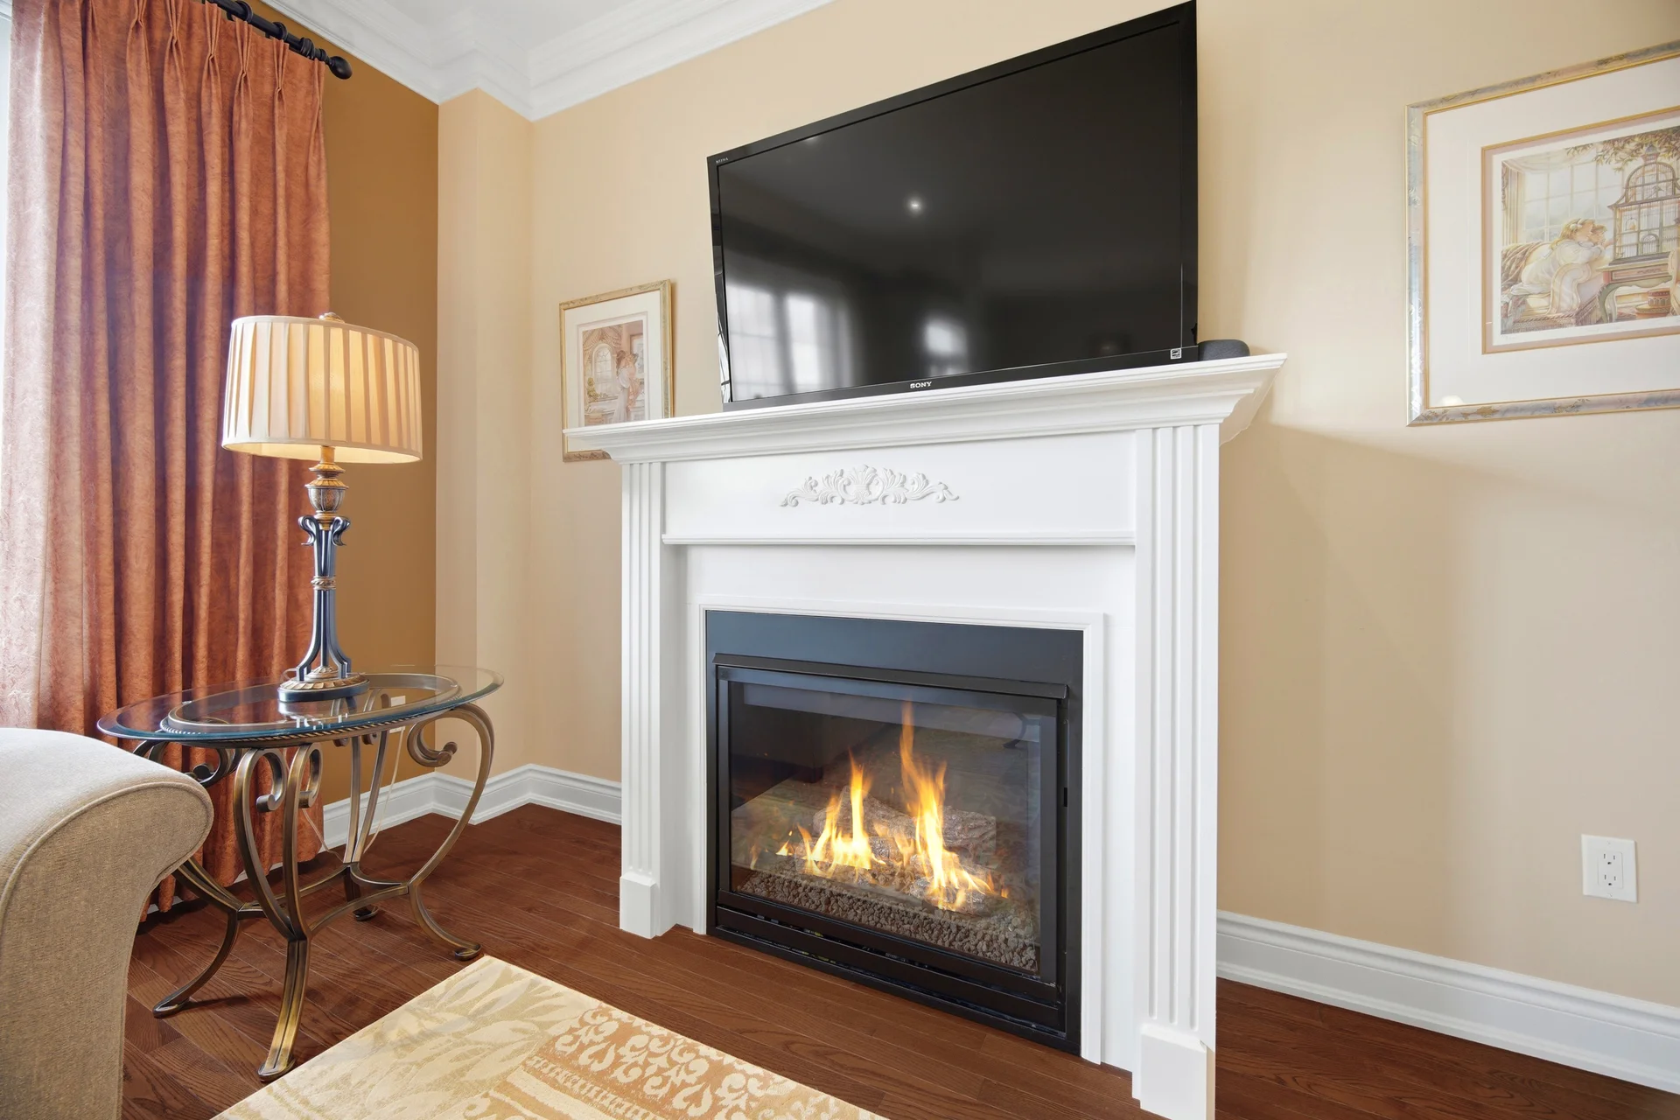
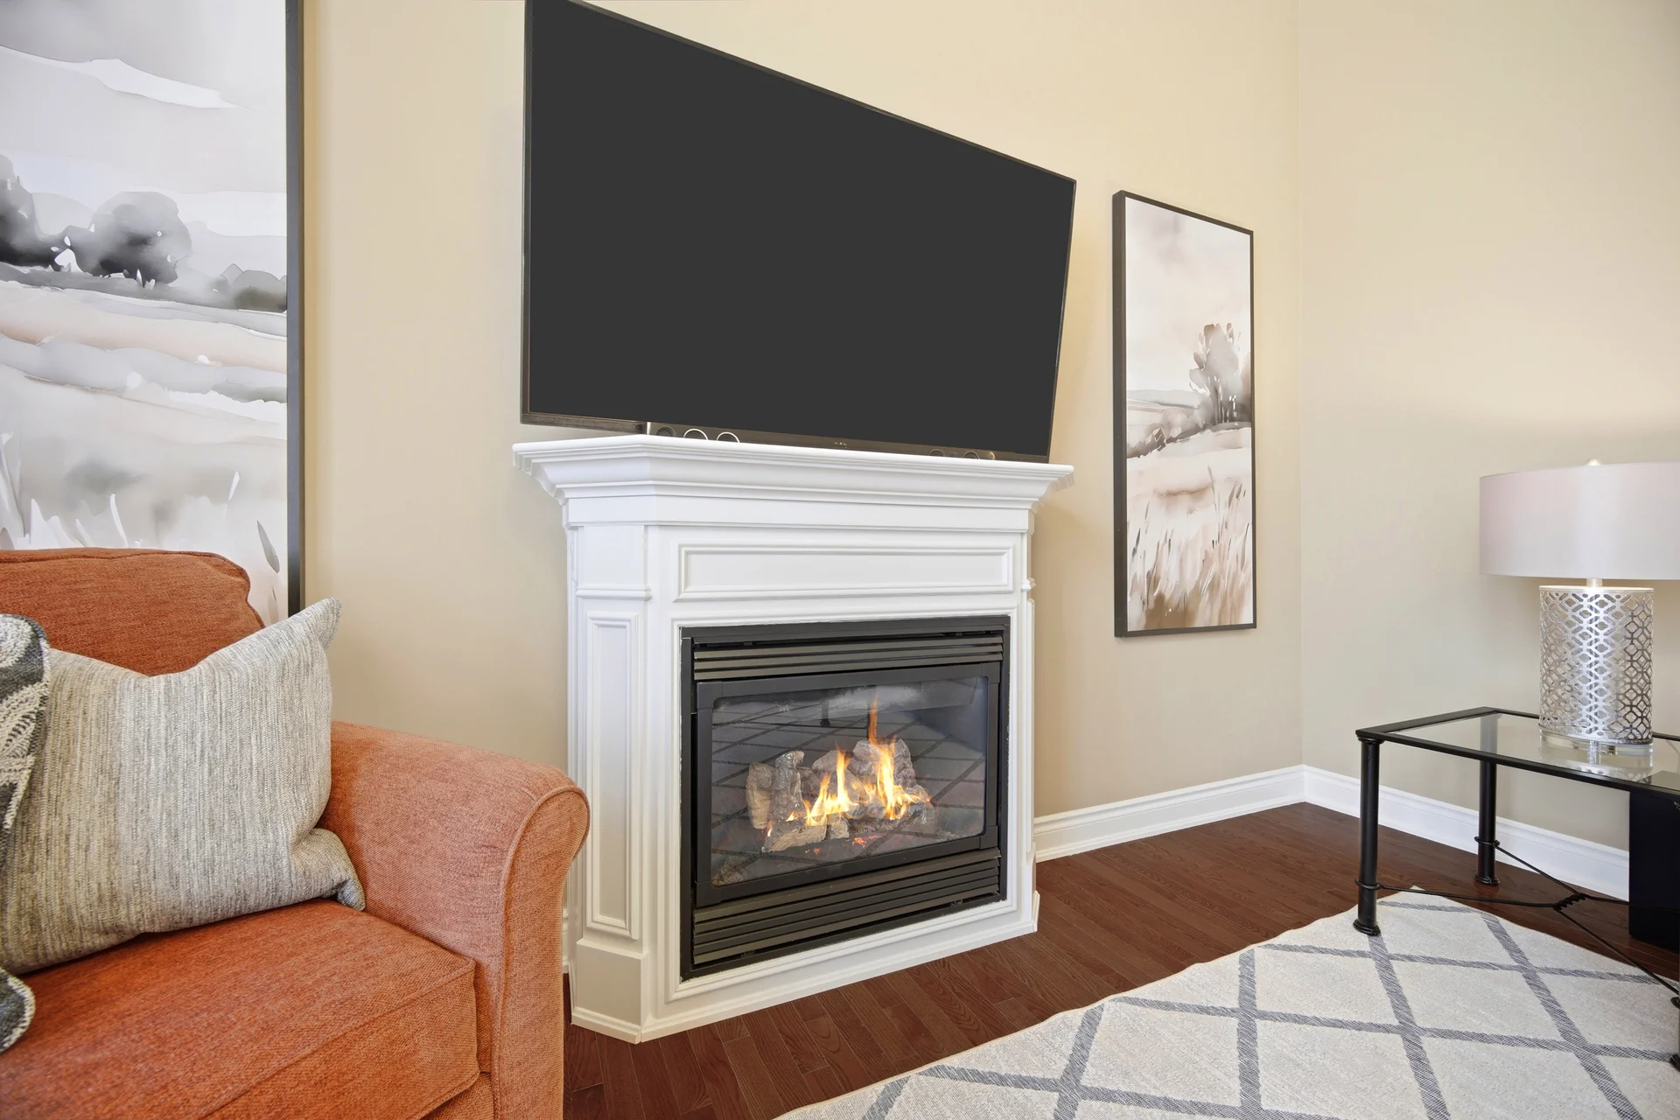
Building Amenities: Fireplace(s)
Rental Equipment: Water Heater
Heating & Cooling
Cooling: Central air conditioning
Fireplace: 2
Heating Type: Forced air (Natural gas)
Utilities
Utility Sewer: Sanitary sewer
Water: Municipal water
Exterior Features
Exterior Finish: Brick
Parking
Parking Type: Attached Garage, Garage
Total Parking Spaces: 5
Lot Features
Frontage: 36 ft ,1 in
Land Depth: 105 ft
Measurements
| Level | Room | Dimensions |
|---|---|---|
| Main level | Kitchen | 13 ft, 0 in x 12 ft, 4 in |
| Eating area | 12 ft, 0 in x 10 ft, 0 in | |
| Living room | 16 ft, 0 in x 12 ft, 0 in | |
| Dining room | 16 ft, 0 in x 12 ft, 6 in | |
| Second level | Primary Bedroom | 15 ft, 2 in x 15 ft, 0 in |
| Bedroom 2 | 12 ft, 0 in x 10 ft, 0 in | |
| Bedroom 3 | 12 ft, 0 in x 11 ft, 0 in | |
| Basement | Bedroom 4 | 11 ft, 4 in x 9 ft, 4 in |
| Recreational, Games room | 25 ft, 11 in x 15 ft, 1 in | |
| In between | Family room | 18 ft, 4 in x 14 ft, 6 in |
All information is deemed reliable but not guaranteed and should be independently verified.
Local Amenities
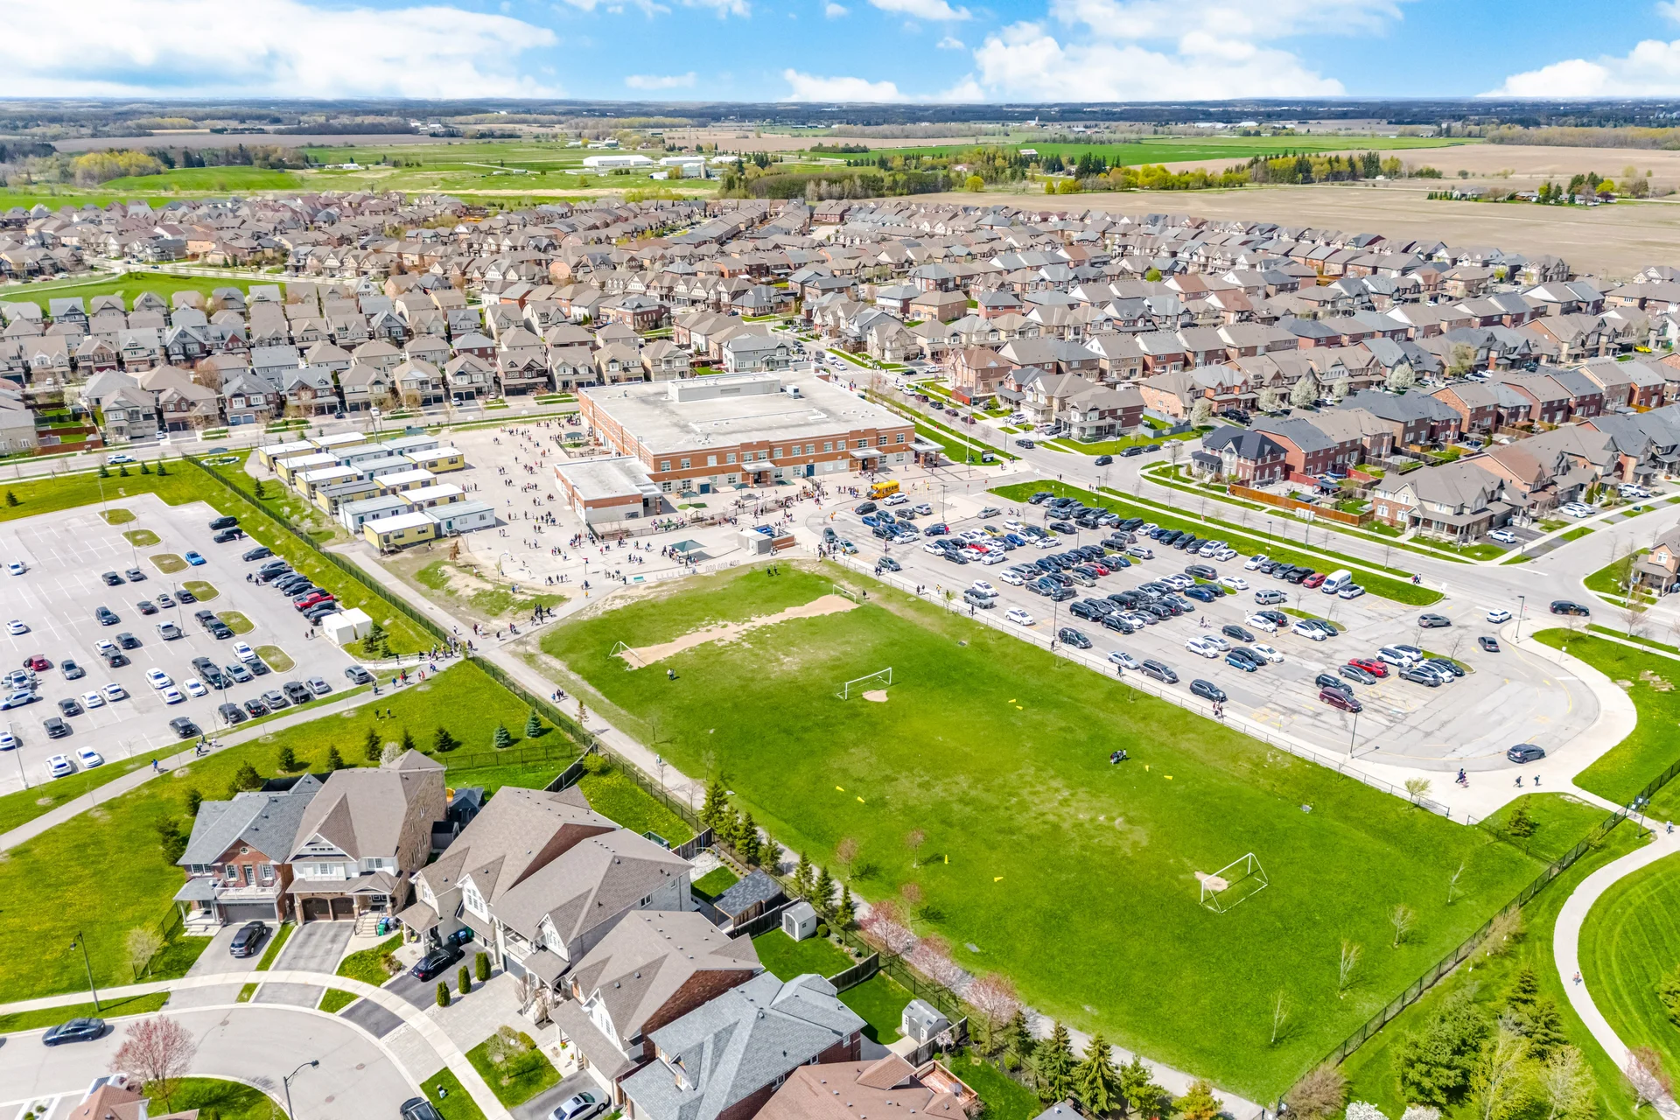
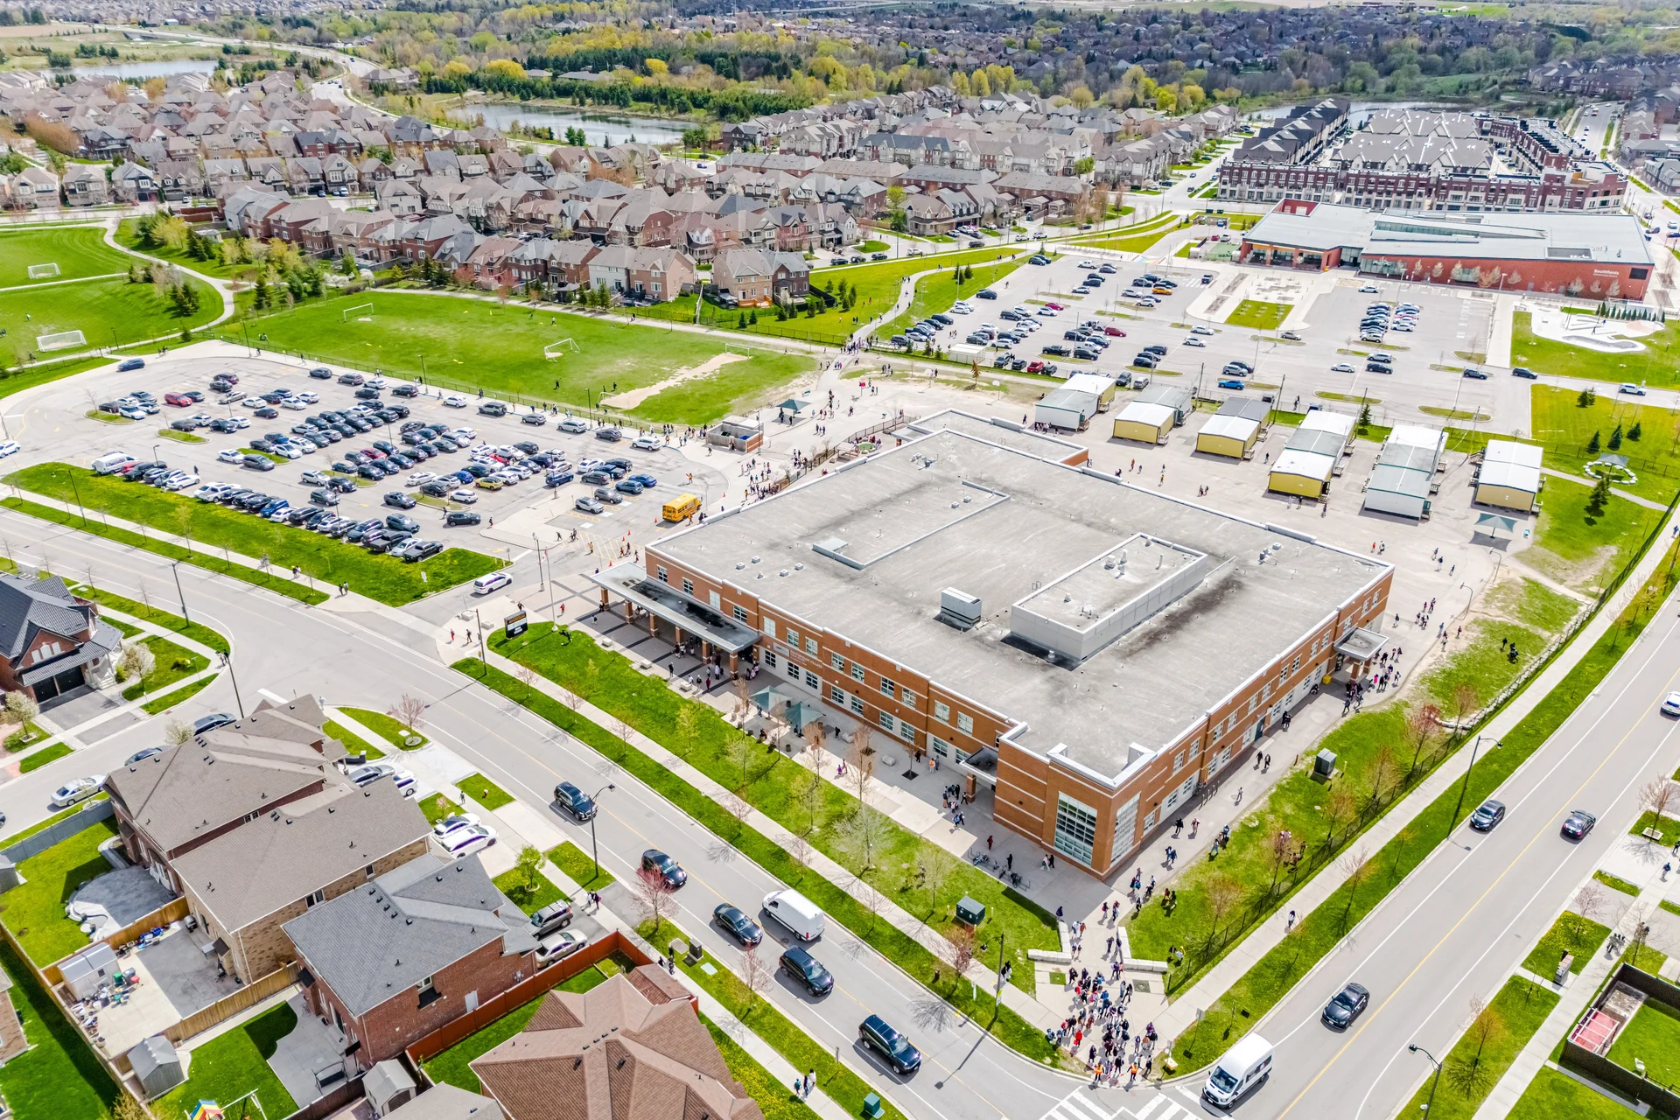
Schools
Back
Commute
Less than 15 min
Less than 30 min
Less than 40 min
Less than 60 min
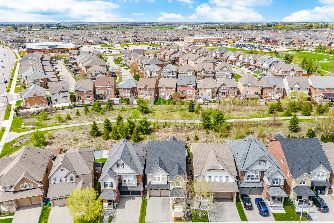
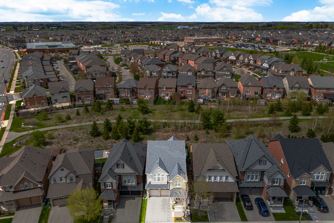
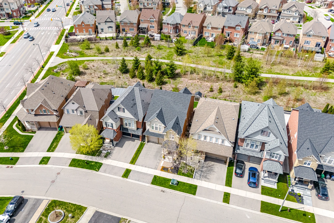
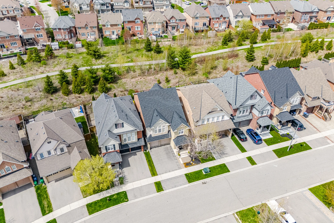
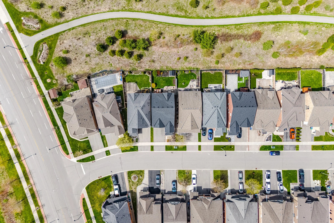
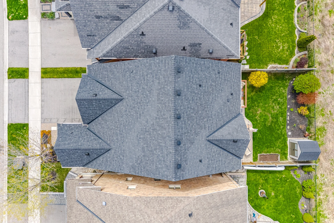
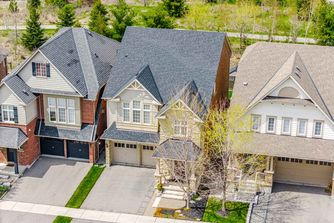
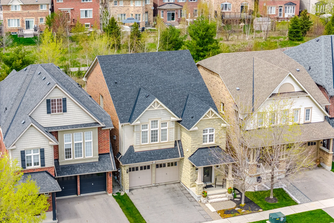
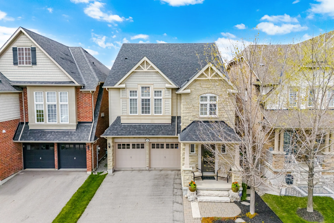
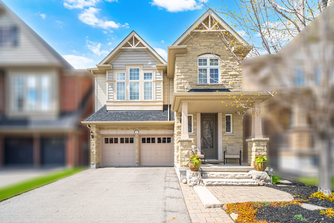
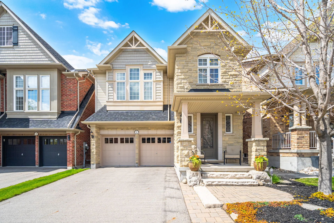
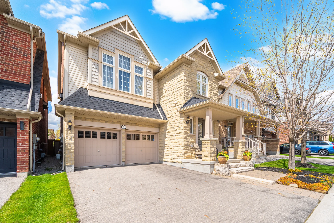
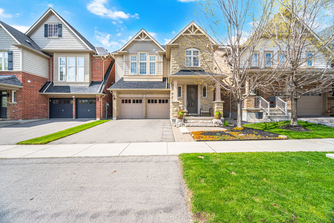
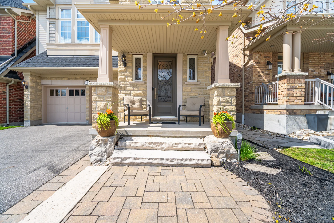
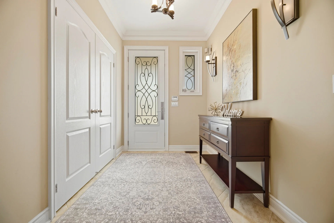
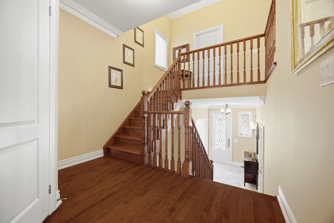
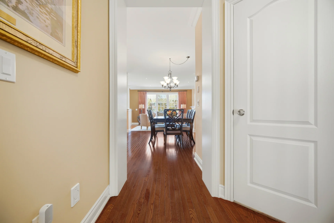
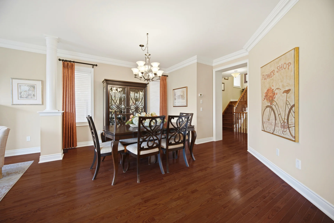
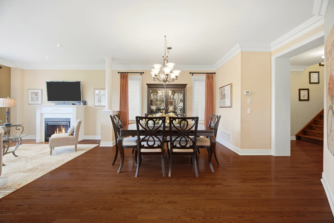
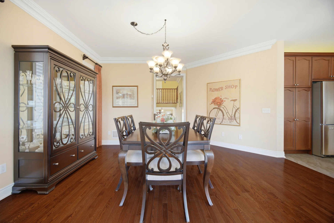
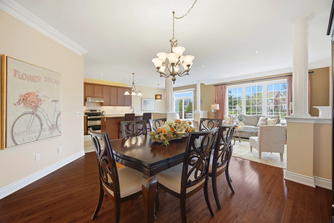
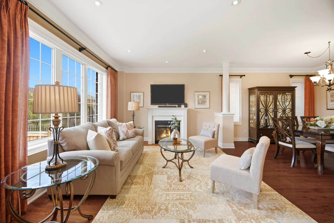
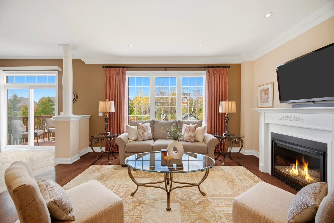
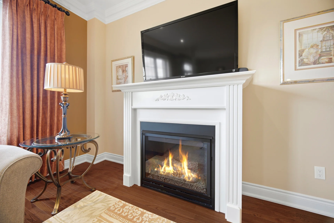
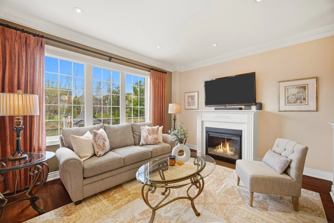
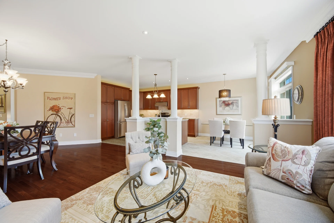
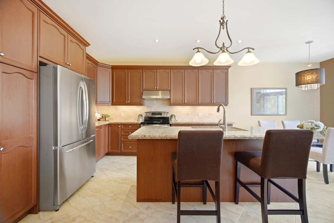
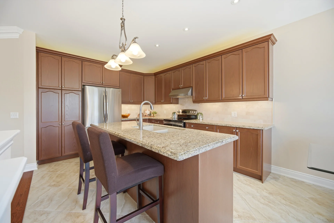
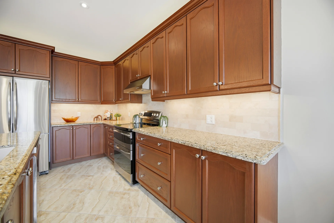
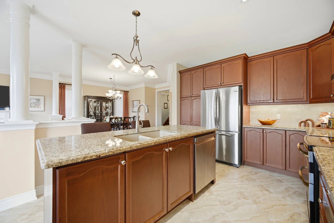
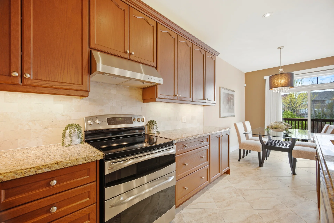
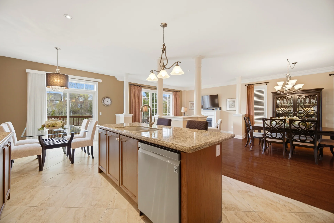
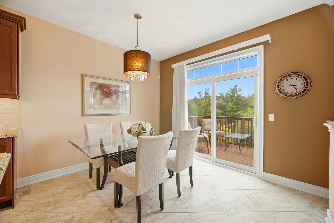
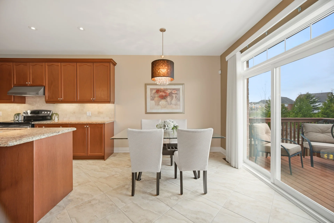
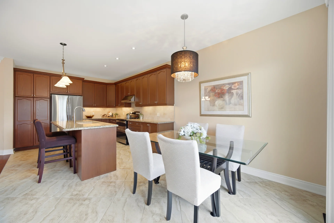
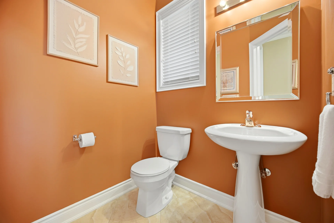
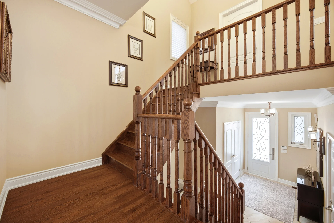
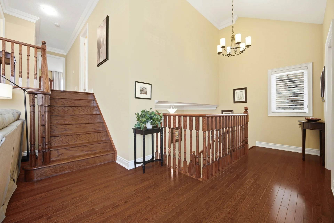
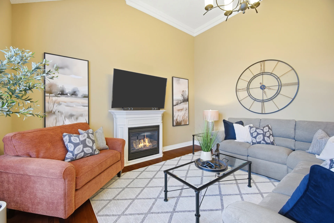
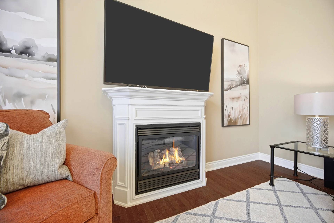
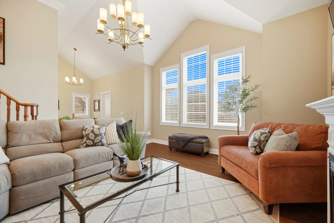
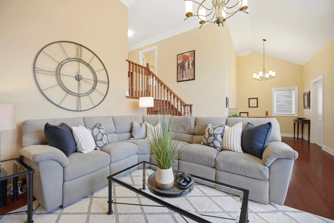
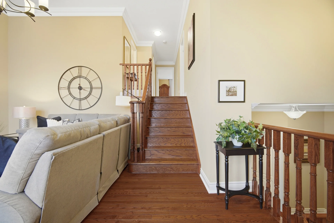
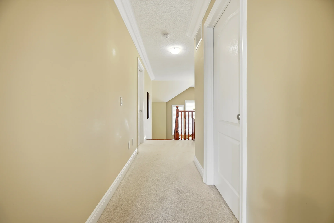
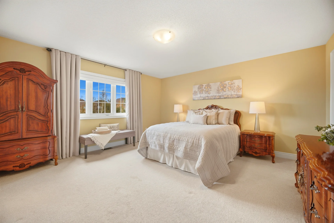
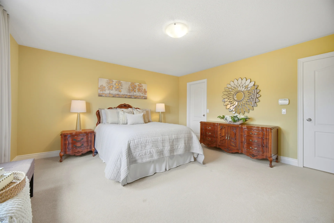
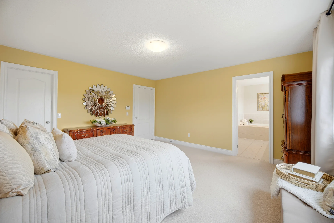
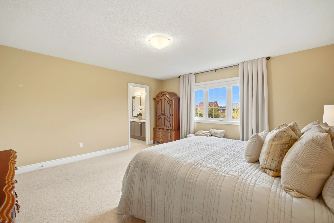
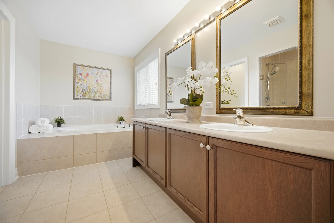
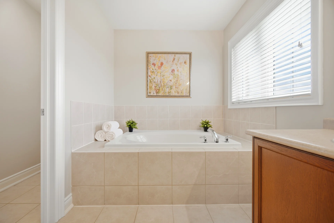
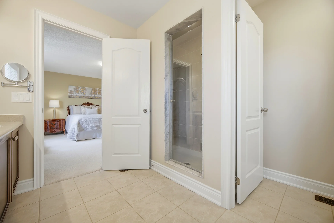
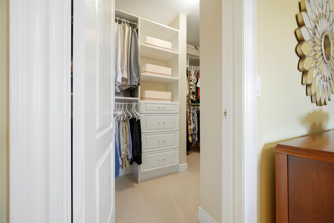
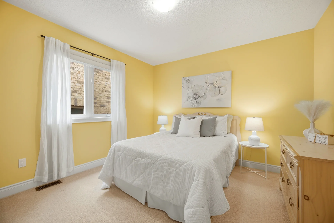
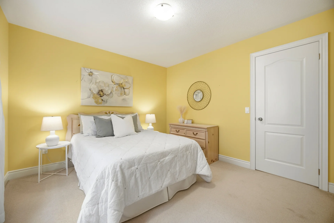
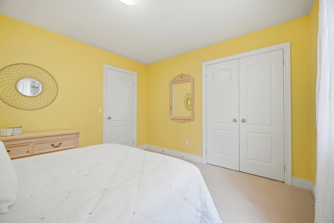
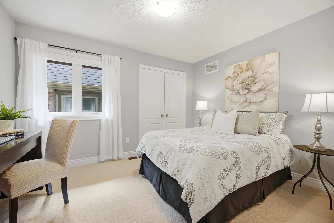
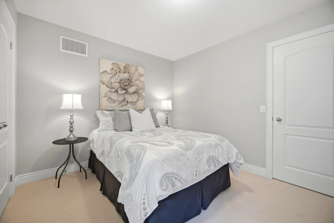
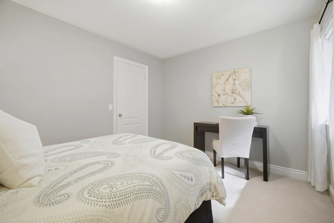
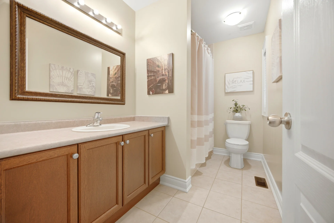
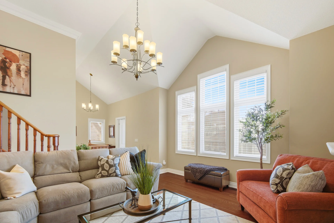
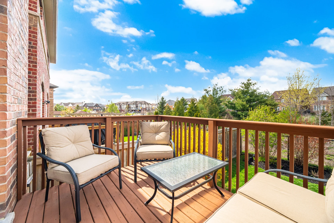
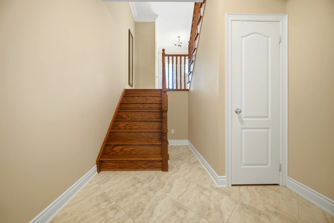
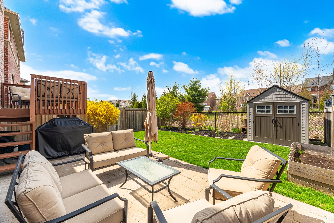
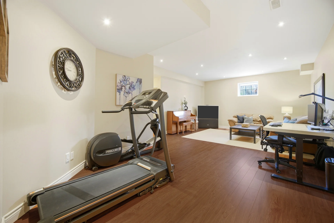
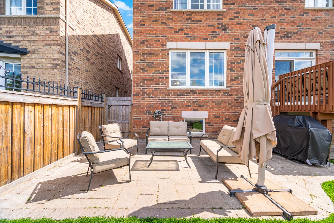
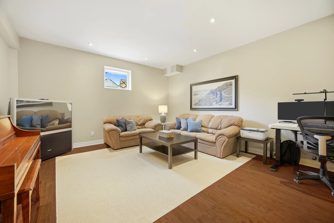
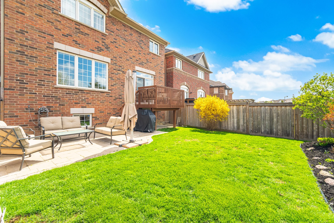
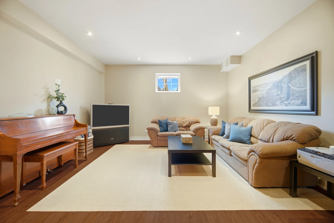
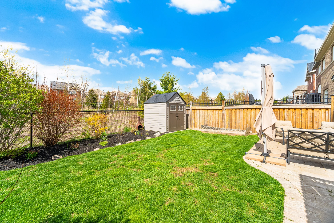
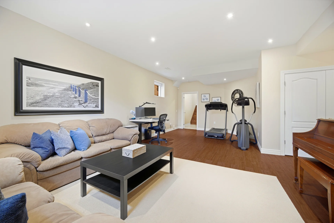
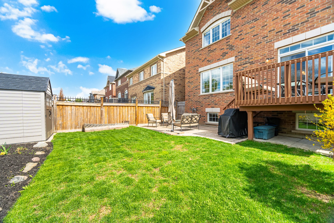
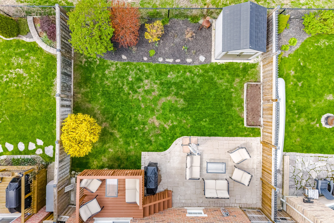
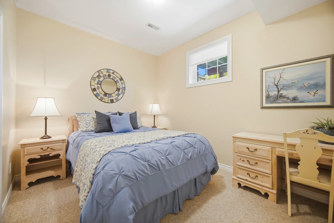
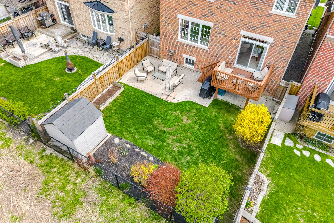
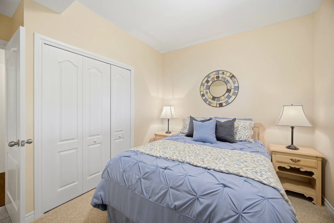
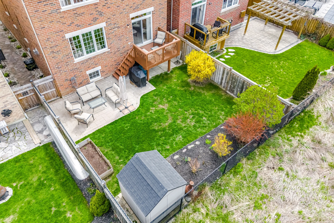
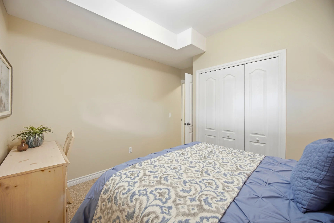
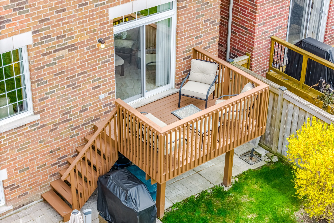
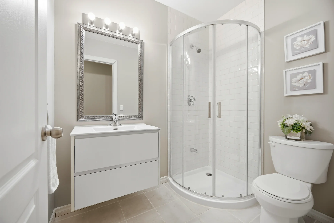
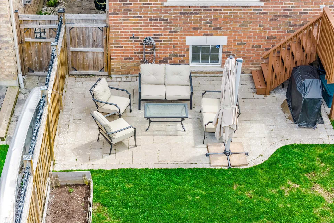
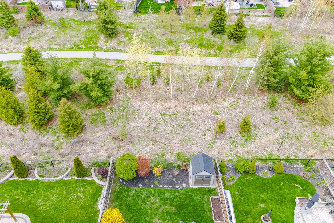
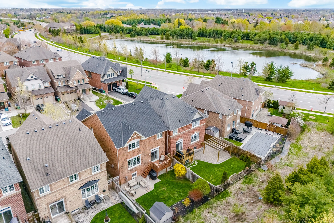
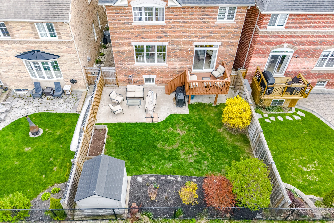
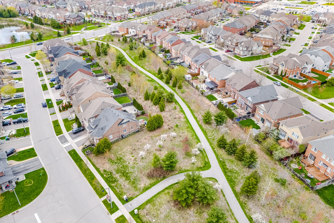
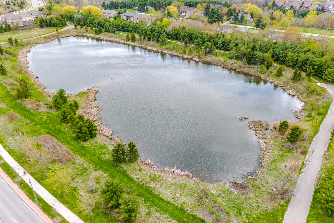
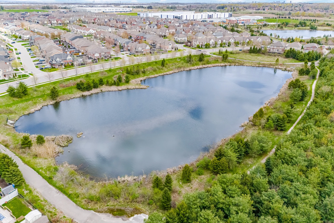
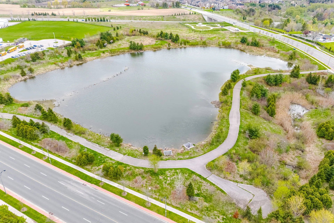
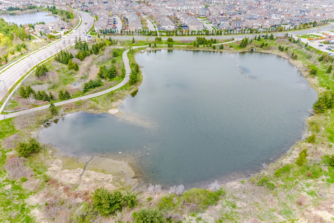
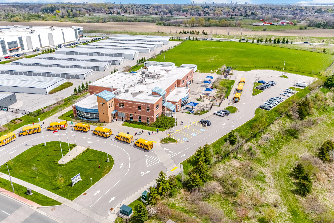
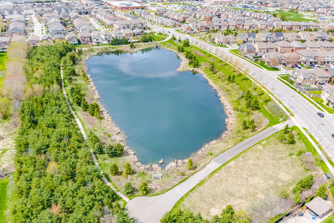
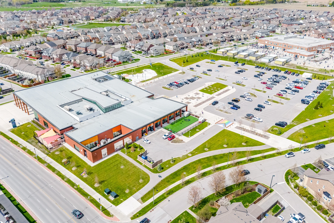
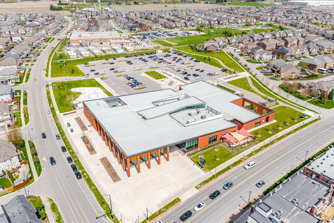
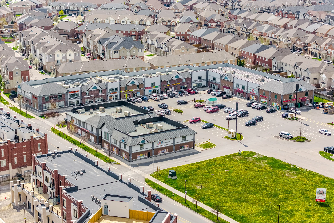
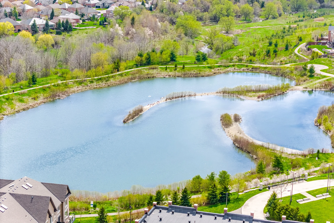
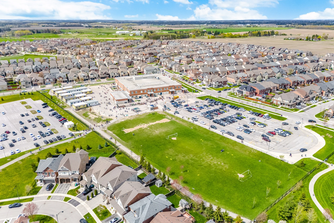
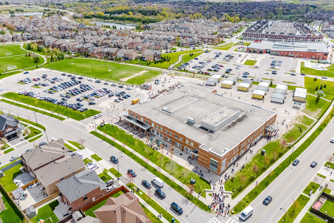
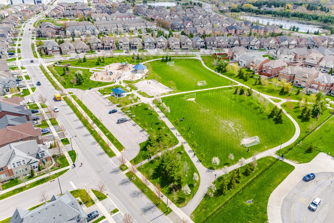
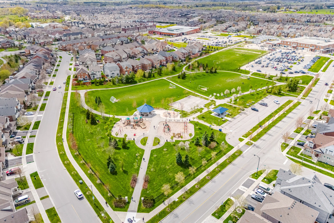
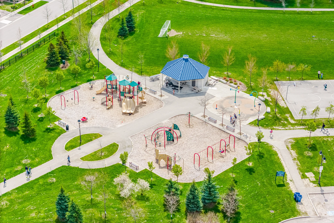
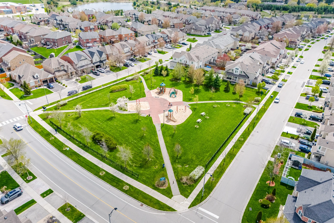


Photo Gallery
|
|
|
|
|
|
|
|
|
|
|
|
|
|
|
|
|
|
|
|
|
|
|
|
|
|
|
|
|
|
|
|
|
|
|
|
|
|
|
|
|
|
|
|
|
|
|
|
|
|
|
|
|
|
|
|
|
|
|
|
|
|
|
|
|
|
|
|
|
|
|
|
|
|
|
|
|
|
|
|
|
|
|
|
|
|
|
|
|
|
|
|
|
|
|
|
|
|
|
|
|
|
|
|