
Video Tour
8 Wishart Place
- 3Bedrooms
- 3Bathrooms
- 2000 - 2500Sq ft
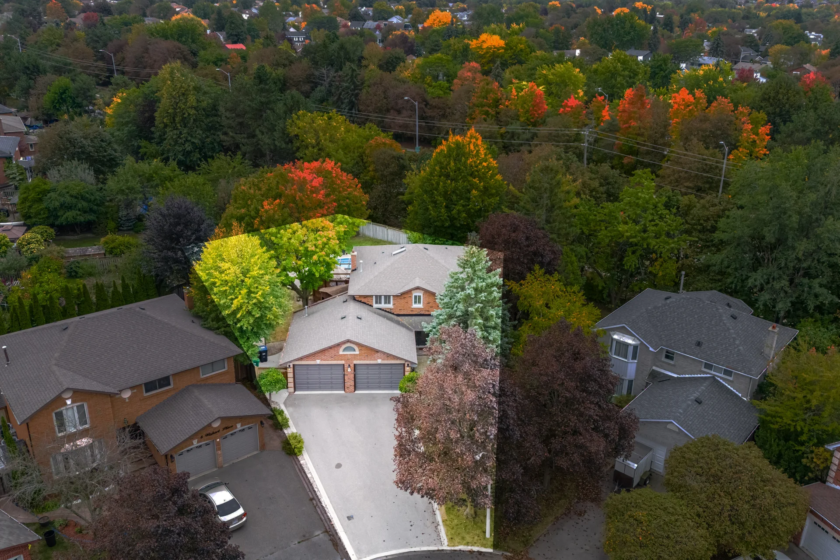
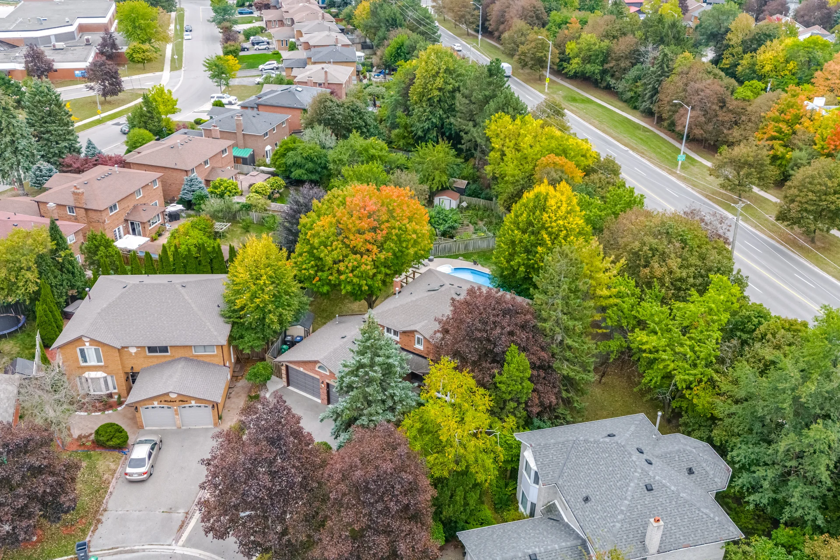
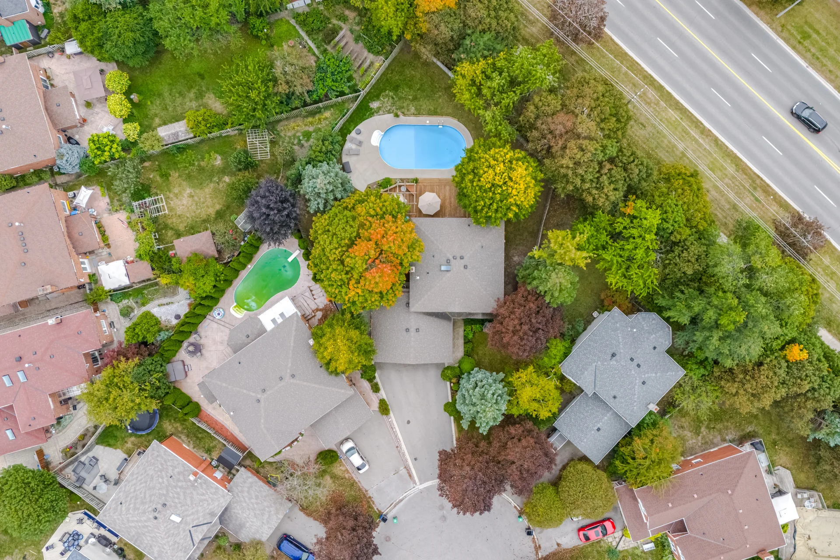
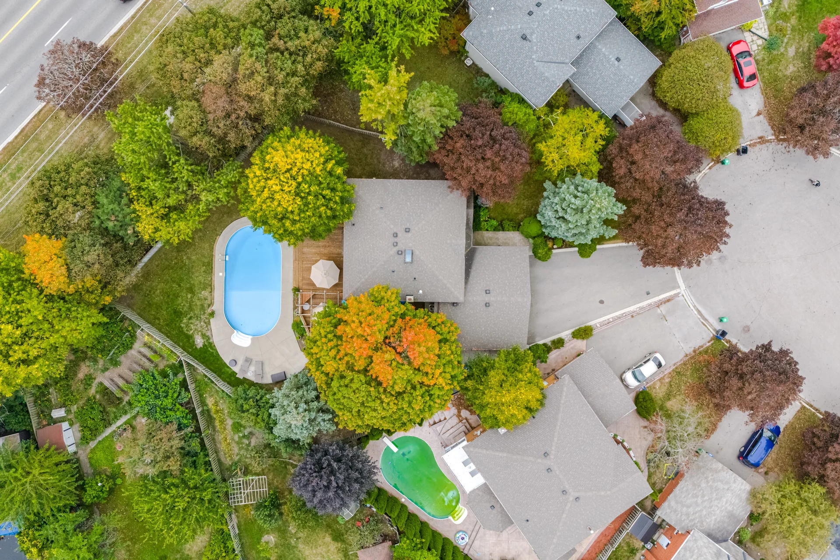
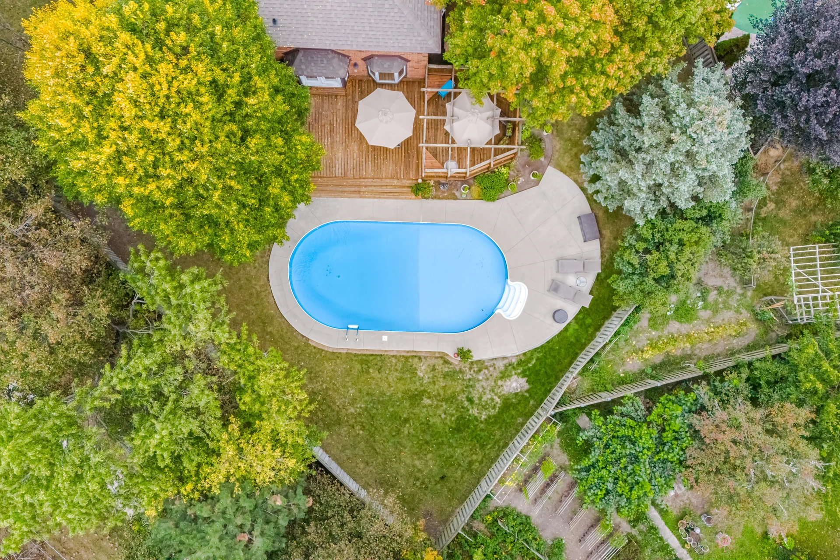
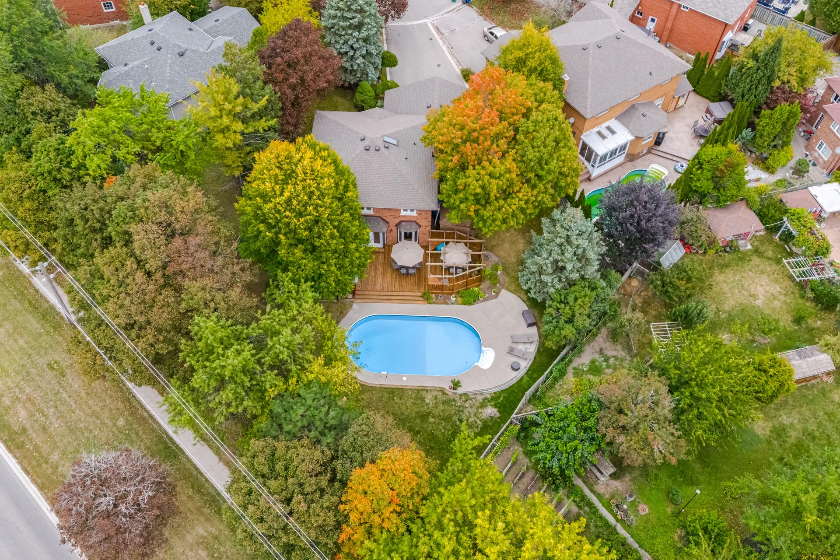
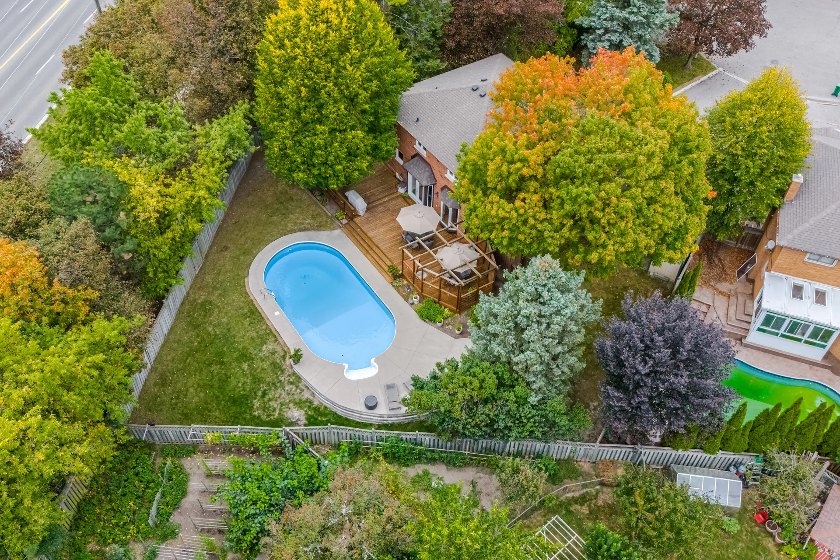
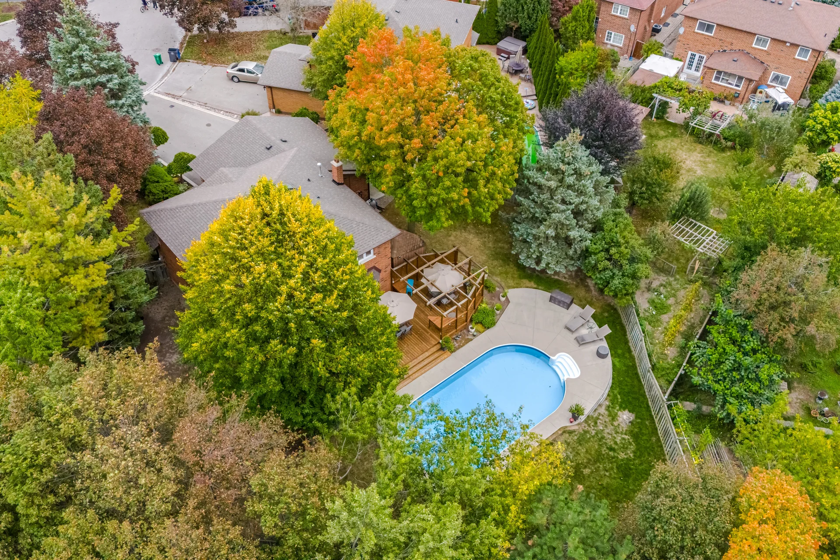
- 31.7 x 120.3 FT ; Being an irregular pie-shaped lot|under 1/2 acreLot (ft)
About this home
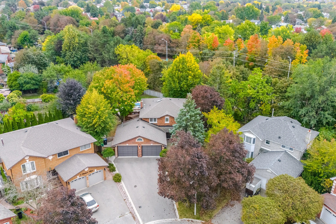
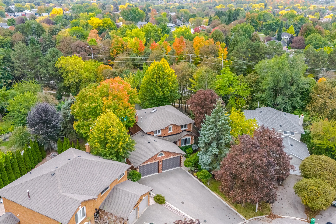
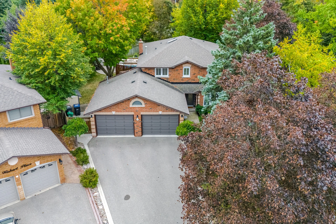
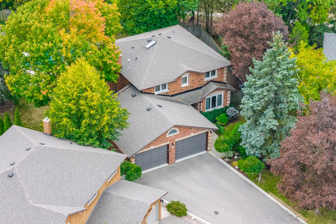
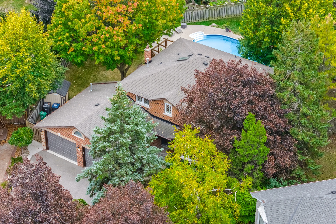
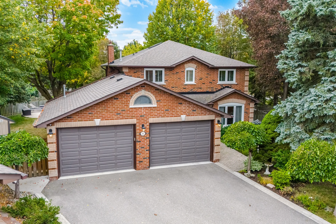
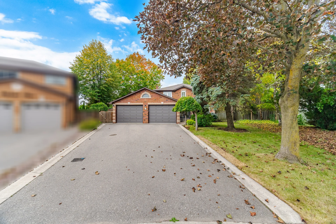
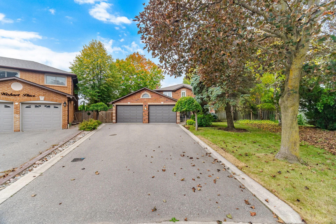
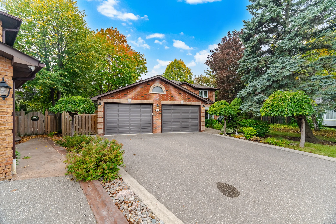
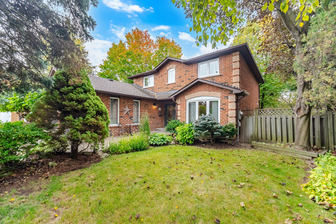
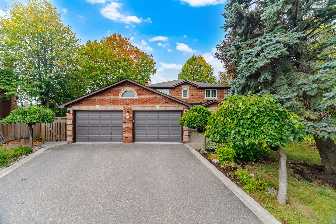
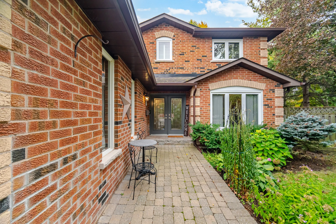
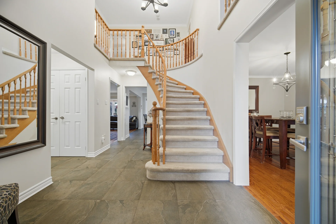
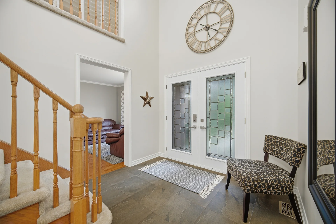
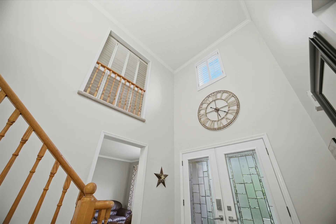
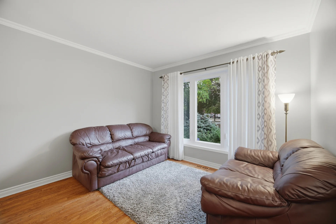
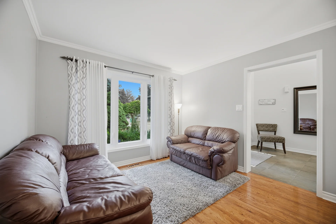
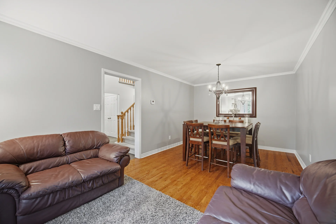
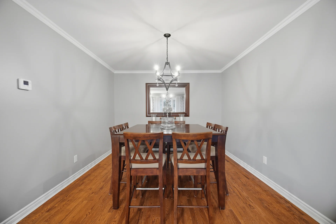
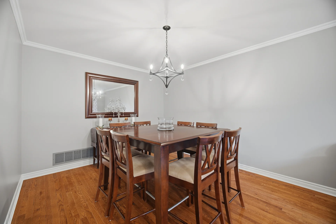
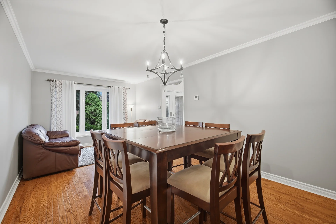
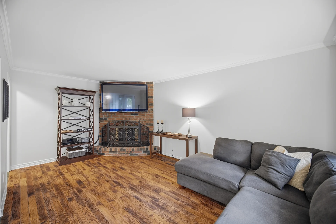
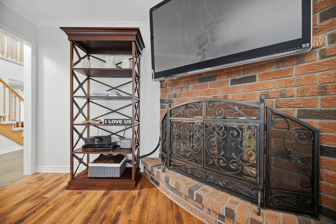
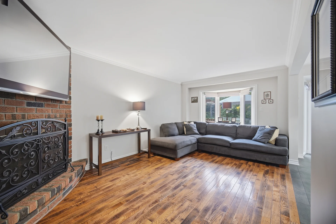
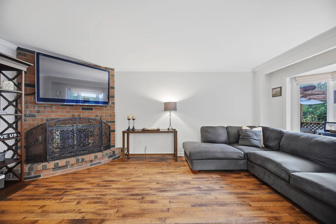
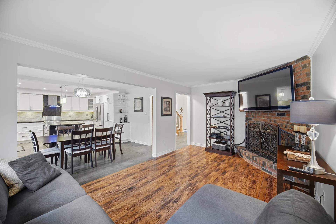
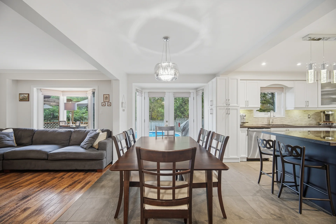
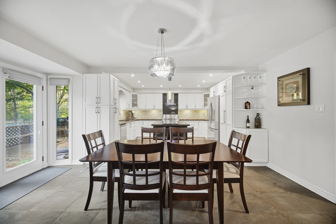
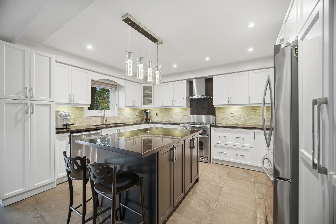
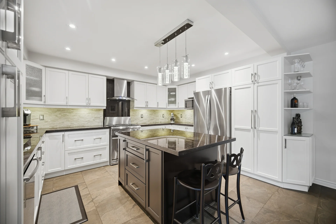
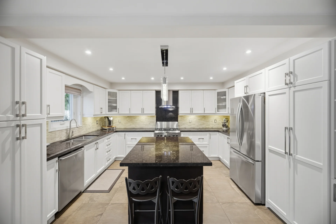
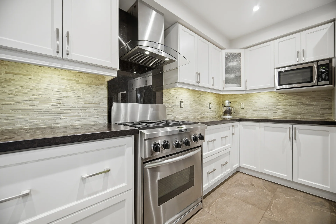
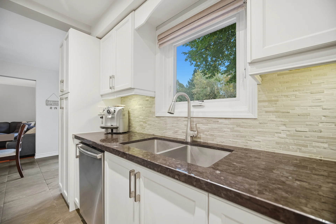
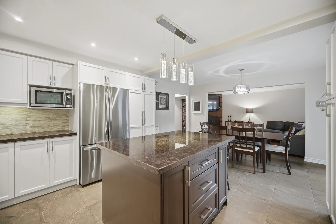
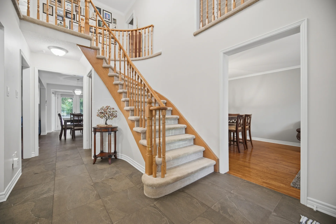
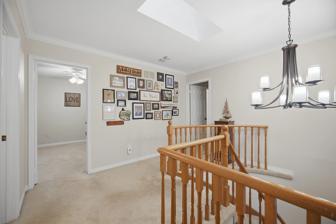
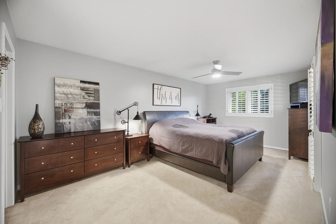
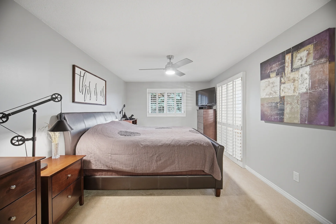
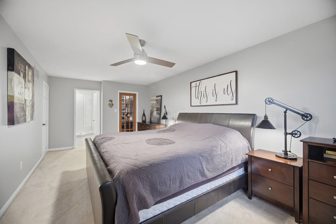
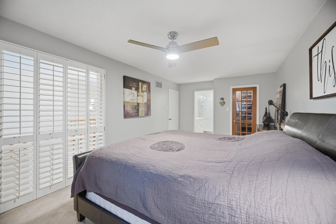
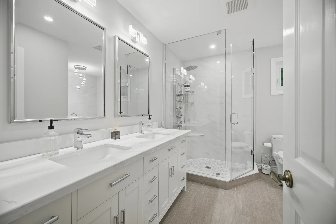
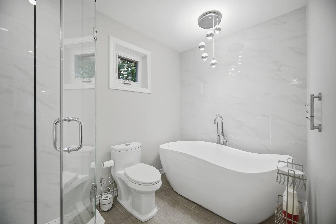
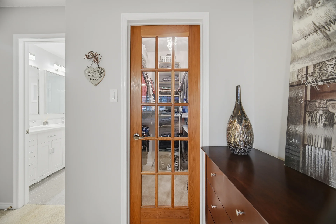
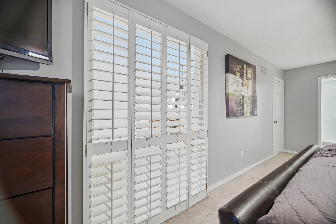
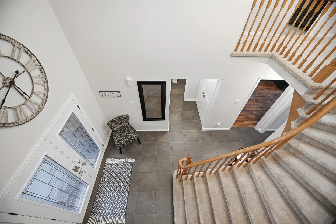
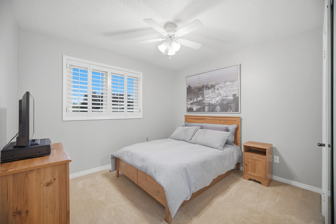
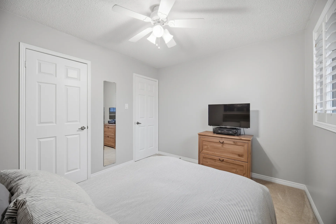
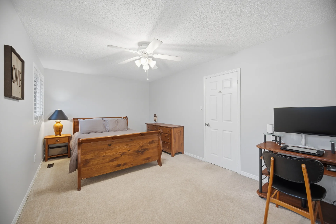
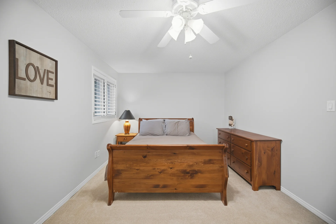
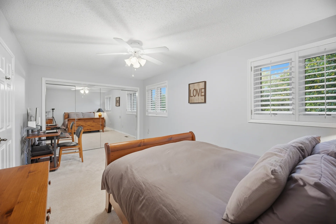
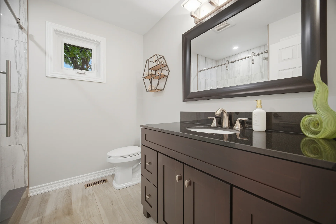
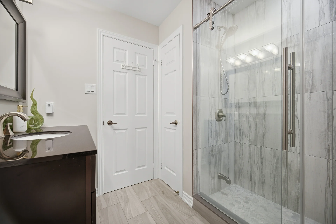
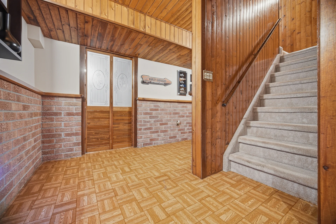
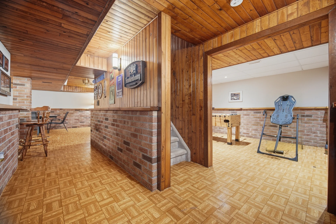
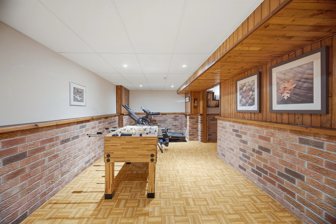
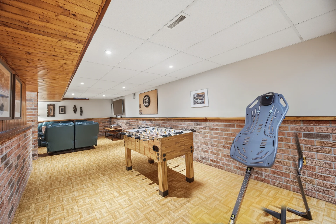
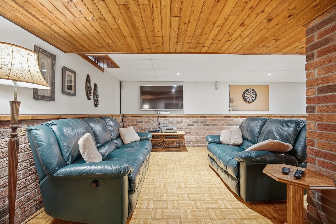
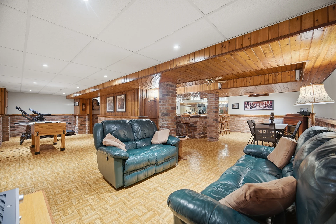
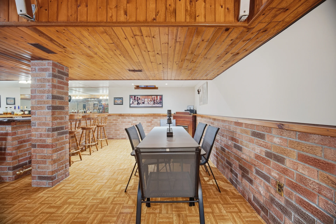
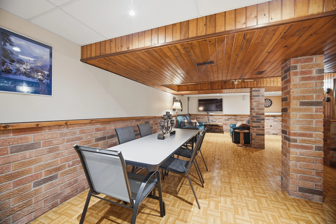
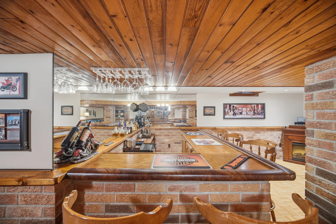
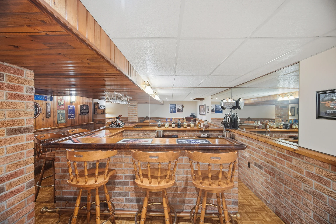
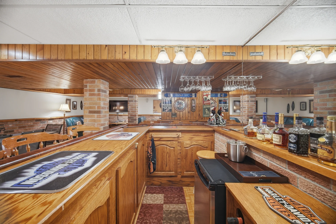
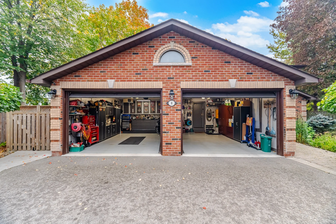
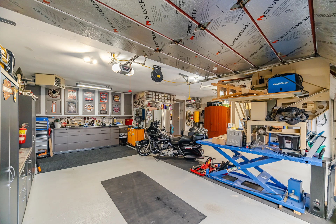
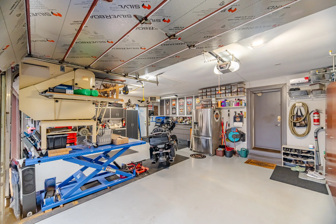
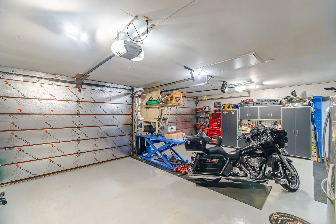
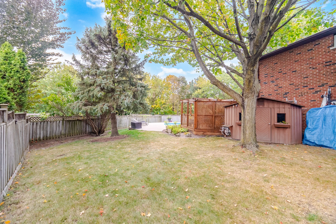
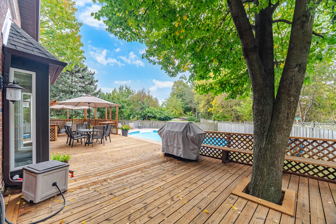
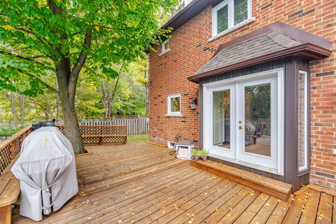
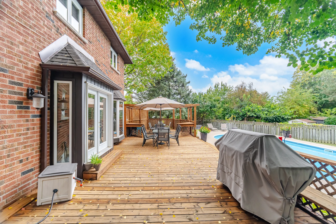
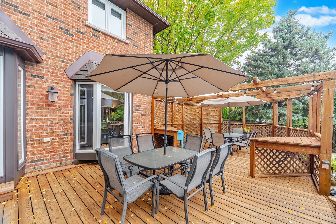
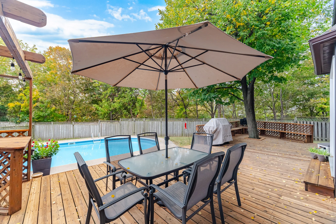
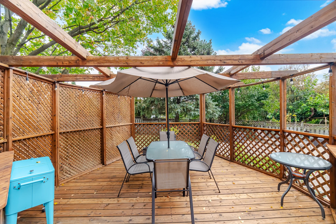
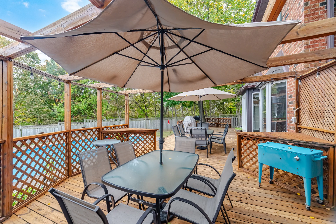
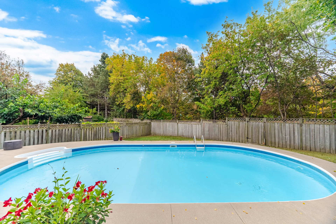
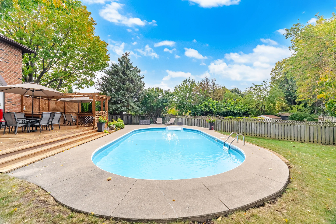
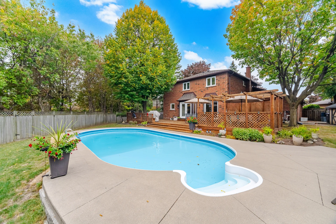
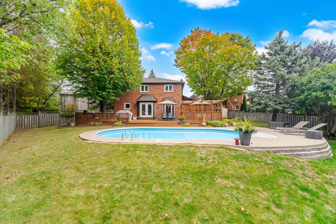
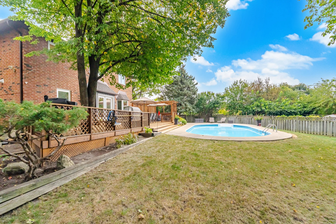
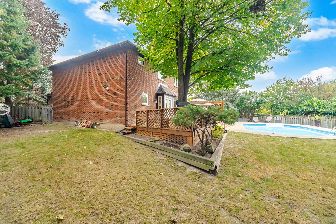
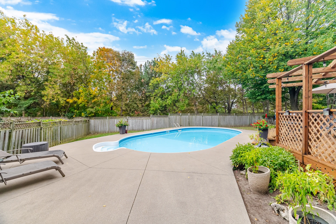
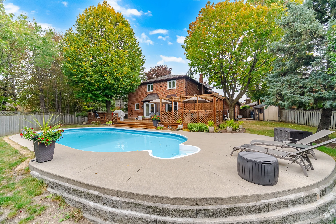
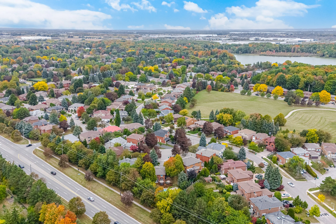
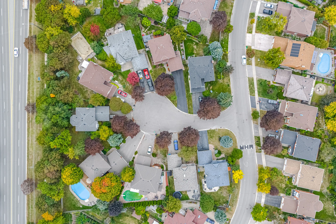
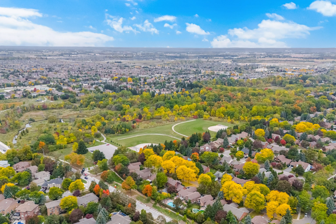
Discover this detached home located in the Heart Lake East community. Situated on a beautifully landscaped, premium pie-shaped lot at the rear of a quiet cul de sac, this residence offers a traditional floor plan with contemporary finishes. The double-door entry opens to a two-storey foyer with soaring ceilings. The formal living and dining room features gleaming hardwood floors and a triple-pane picture window. The renovated kitchen presents ceramic floors, shaker cabinetry, granite countertops, a stone backsplash, and built-in stainless steel appliances, overlooking a sun-filled eat-in area with walk-out access to a spacious deck. The family room, open to the kitchen, has rich hardwood floors, a wood fireplace, and a bay window. The home includes three oversized bedrooms, with a primary suite featuring a walk-in closet and an ensuite bathroom. The finished basement includes a wet bar, dining area, media niche, and an open-concept game/exercise space. This property is also equipped with a heated triple-car garage. Property features include an inground pool and a fenced yard.
Property summary
- Property type
- Single Family
- Building type
- House
- Storeys
- 2
- Square footage
- 2000 - 2500 sqft
- Community name
- Heart Lake East
- Title
- Freehold
- Land size
- 31.7 x 120.3 FT ; Being an irregular pie-shaped lot|under 1/2 acre
- Annual property taxes
- $8,585.66 (CAD)
- Parking type
- Attached Garage, Garage
Bedrooms
- Above grade
- 3
Bathrooms
- Total
- 3
- Partial
- 1
Interior Features
- Appliances included
- Garage door opener remote(s), Central Vacuum
- Flooring
- Hardwood, Wood, Porcelain Tile
- Basement type
- Finished
Building Features
- Features
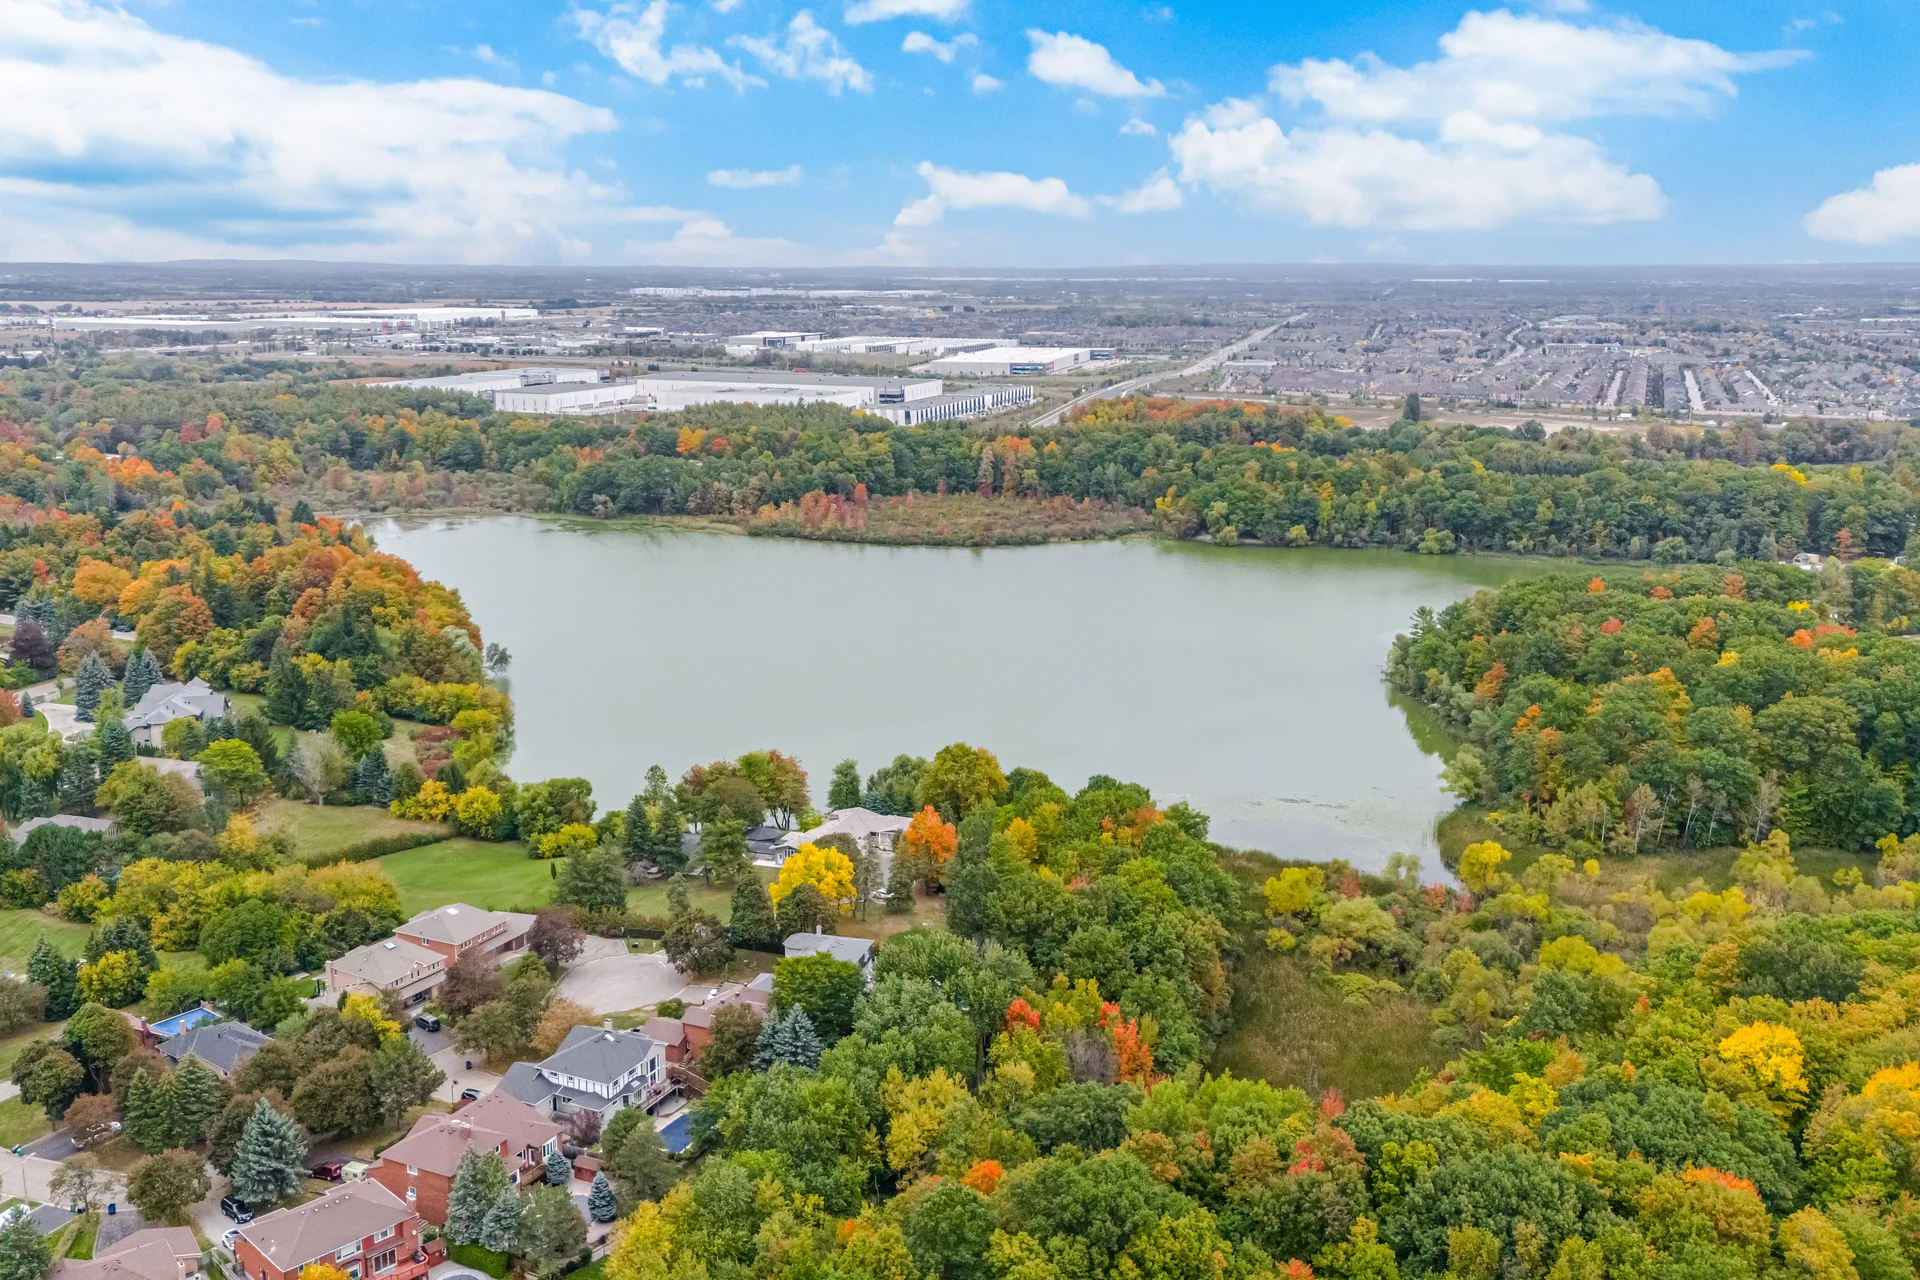
- Cul-de-sac, Level lot, Wooded area, Level
- Foundation type
- Unknown
- Style
- Detached
- Fire protection
- Security system
- Building amenities
- Fireplace(s)
- Rental equipment
- Water Heater
- Structures
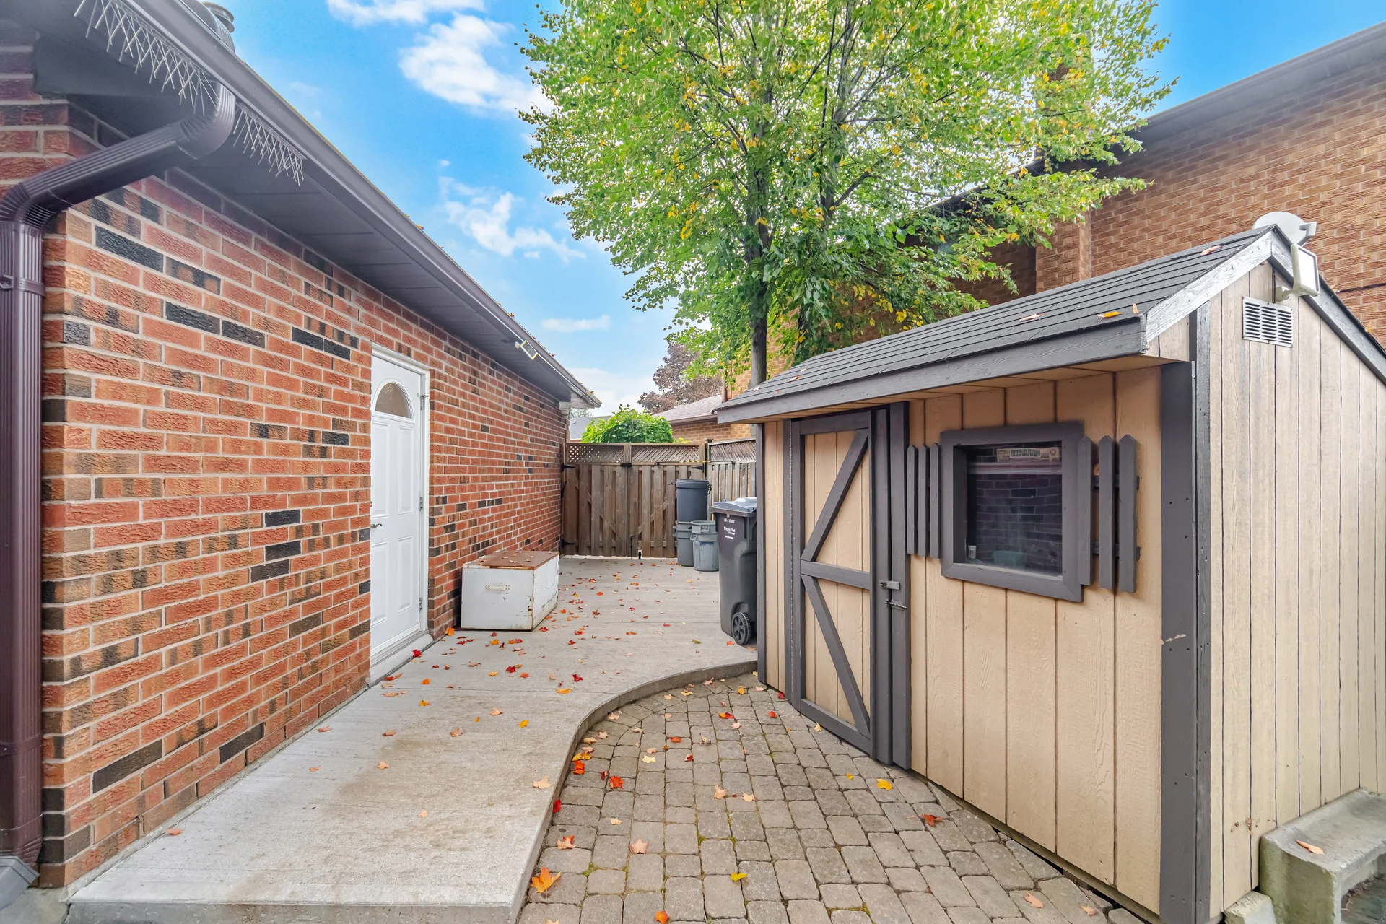
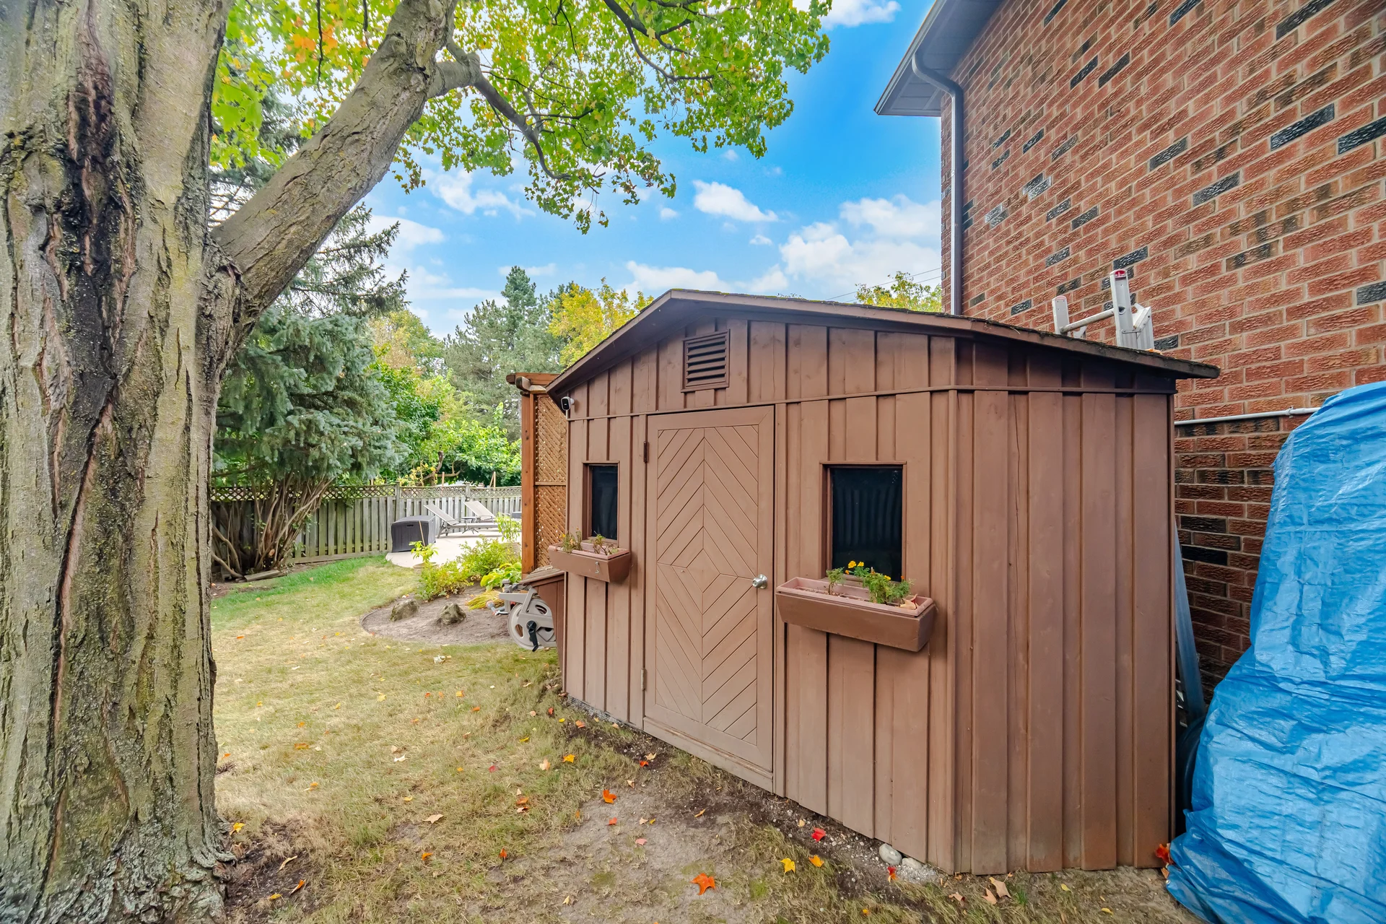
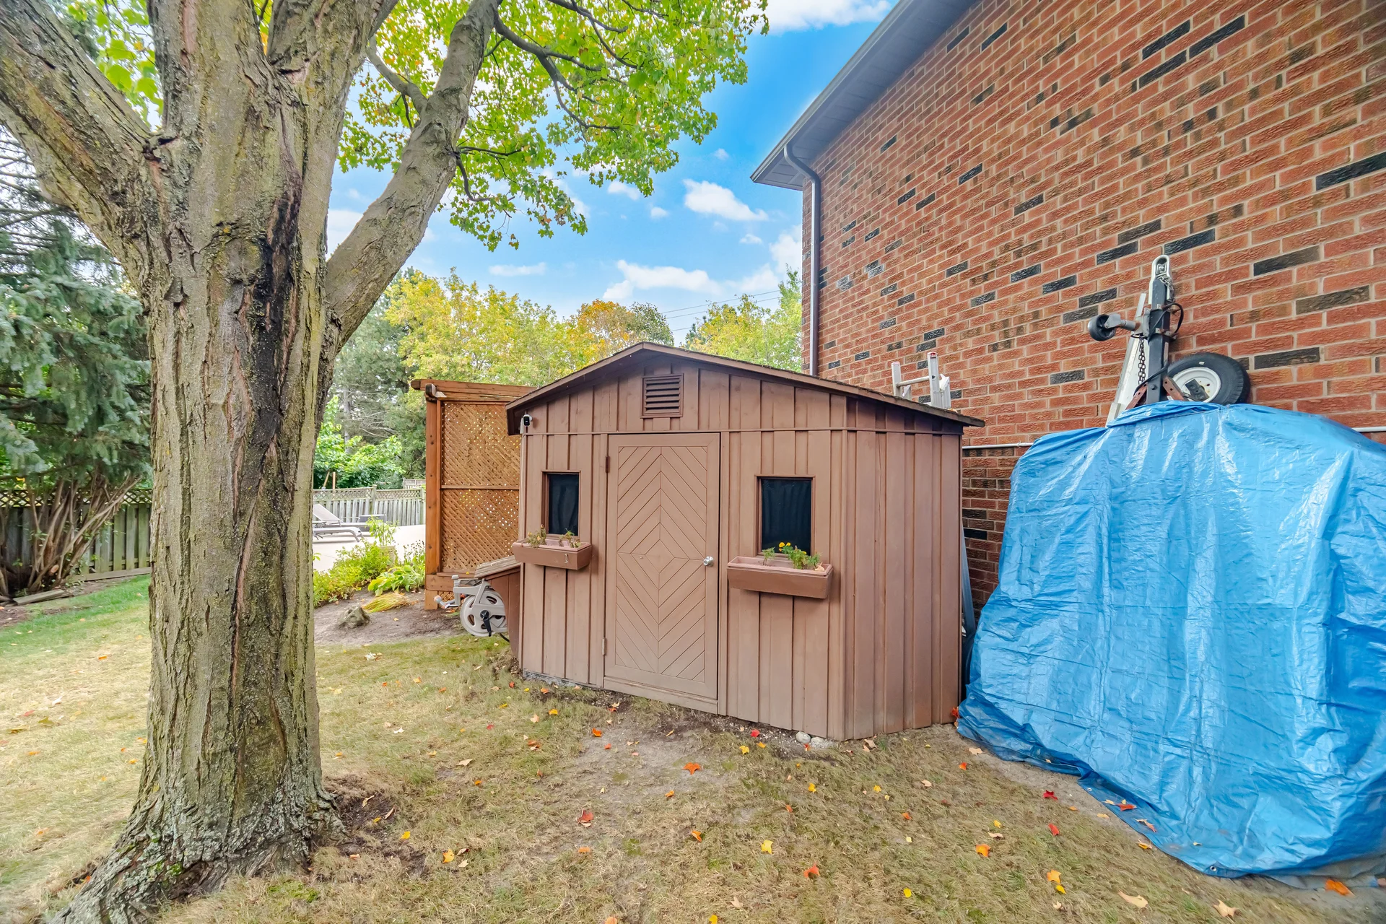
- Deck, Shed
Heating & Cooling
- Cooling
- Central air conditioning
- Heating type
- Forced air (Natural gas)
Utilities
- Utility sewer
- Sanitary sewer
- Water
- Municipal water
Exterior Features
- Exterior finish
- Brick
- Pool type
- Inground pool
Neighbourhood Features
- Amenities nearby
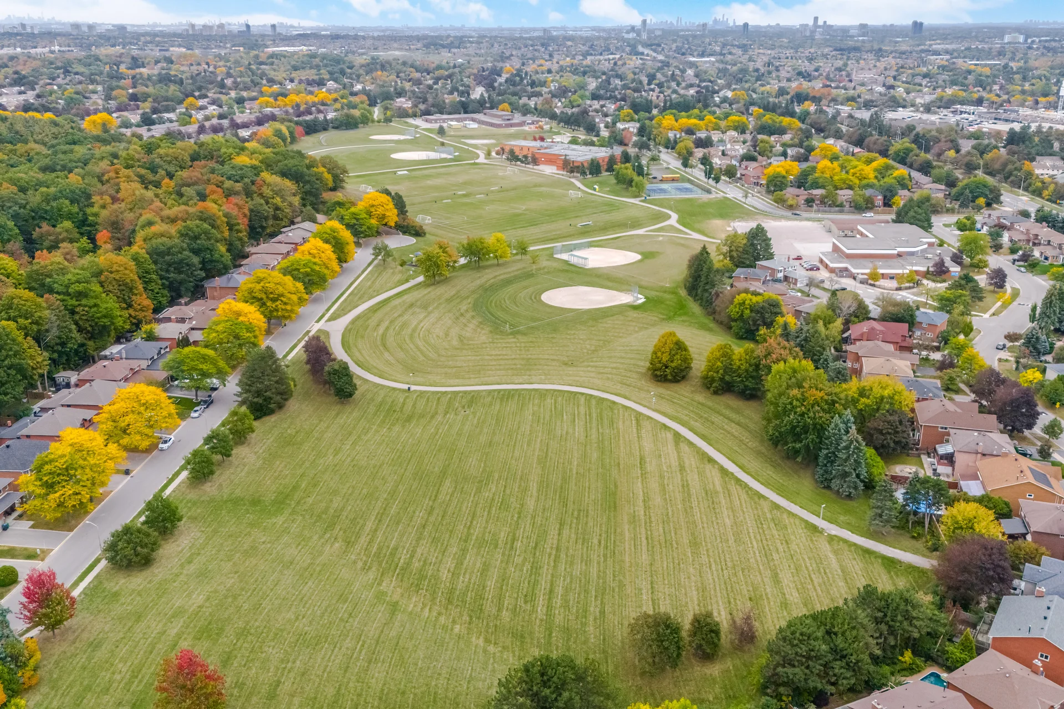
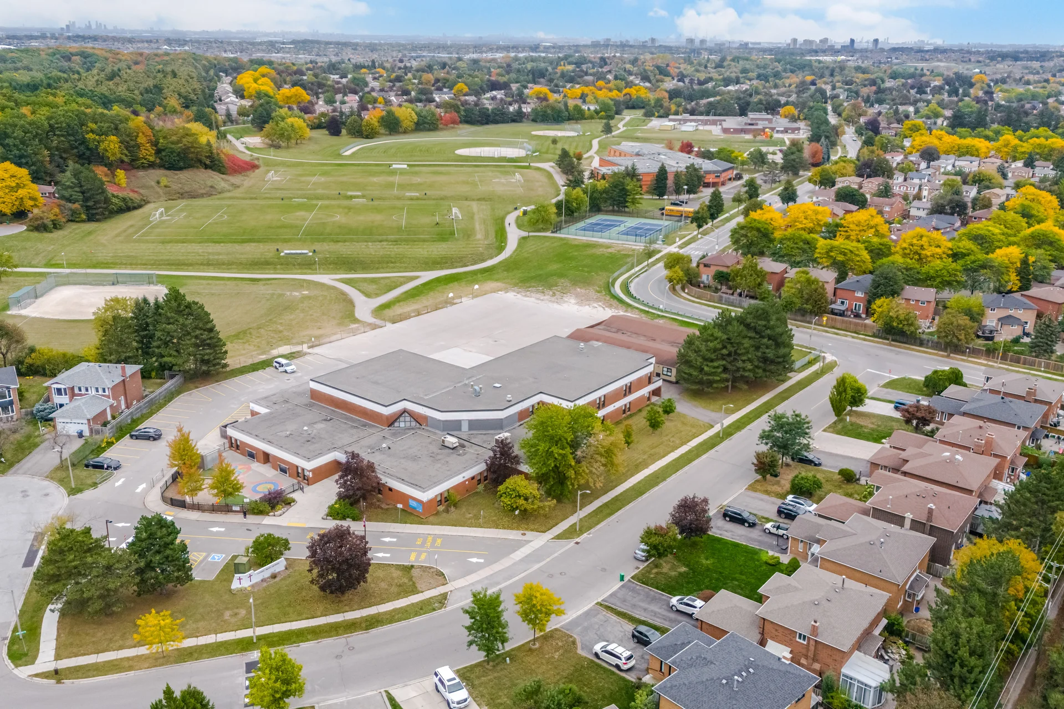
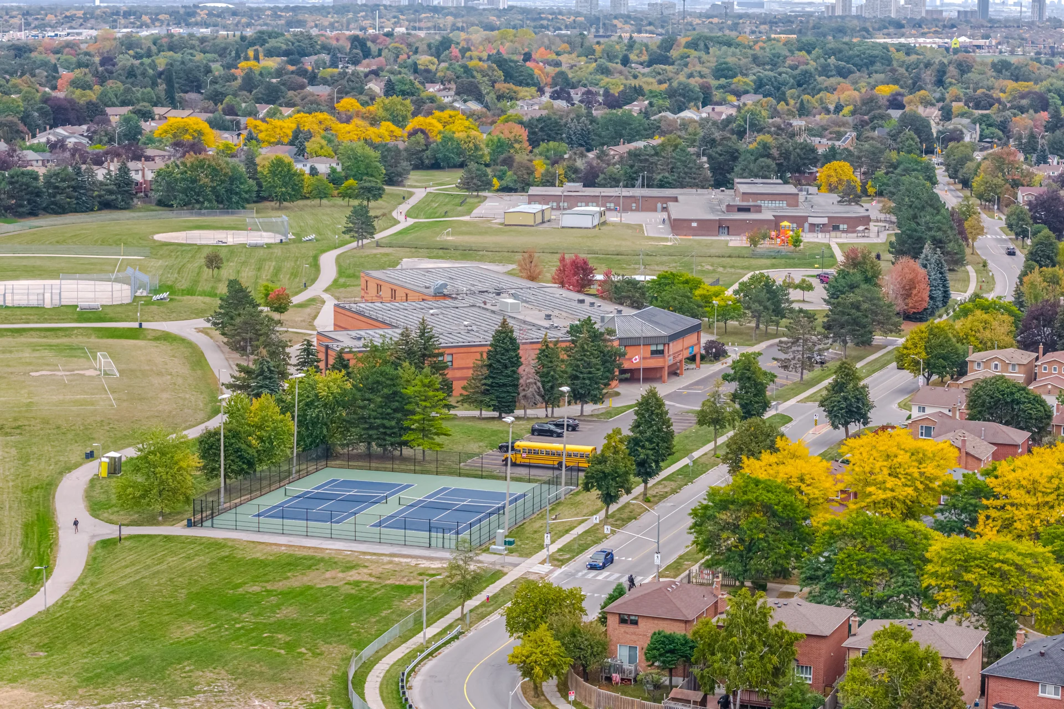
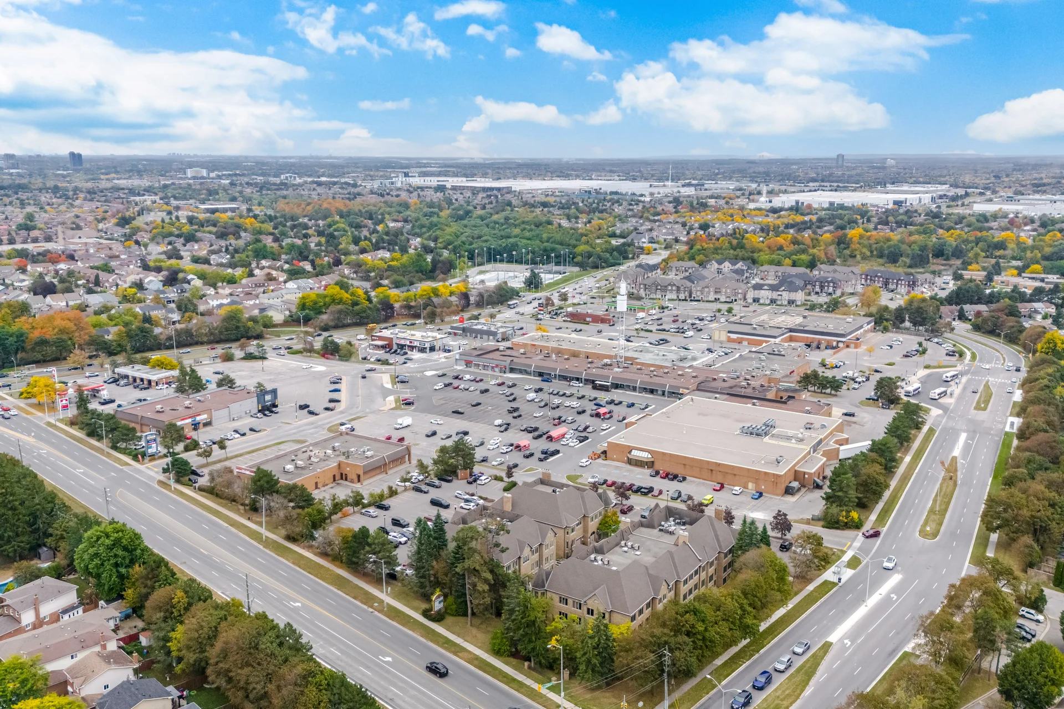
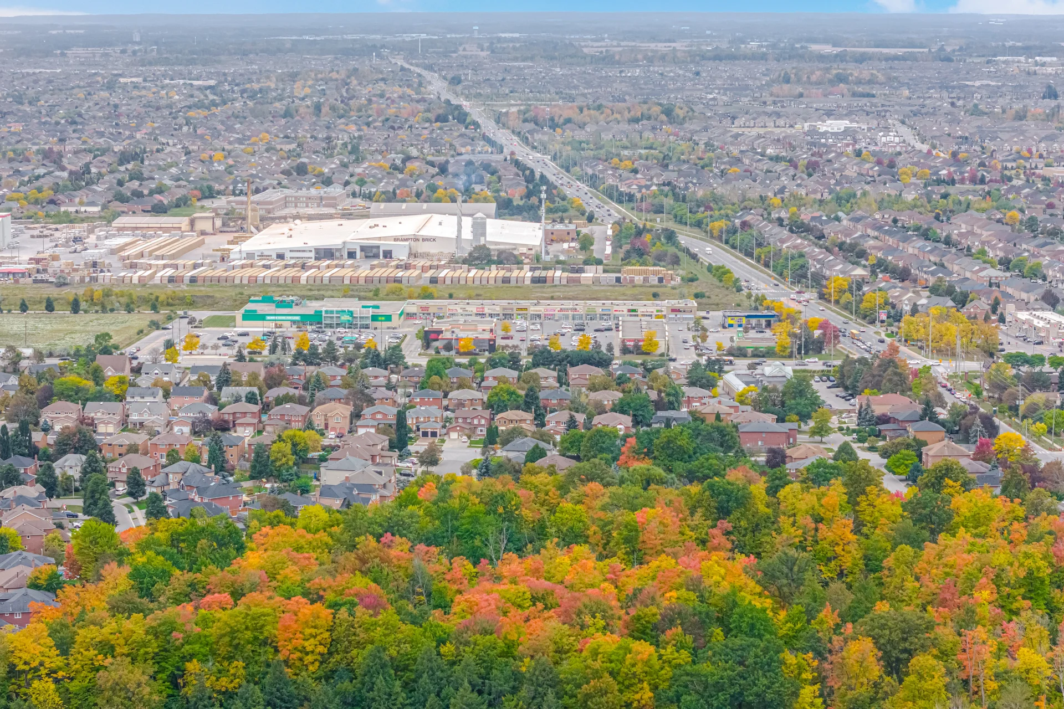
- Public Transit, Schools
Parking
- Parking type
- Attached Garage, Garage
- Total parking spaces
- 8
Lot Features
- Fencing
- Fenced yard
- Frontage
- 31 ft ,8 in
- Land depth
- 120 ft ,3 in
- Landscape features
- Landscaped
Other Property Information
- Zoning description
- An absolute Gem!!
Room measurements
| Level | Room | Dimensions |
|---|---|---|
| Main level | Living room | 10 ft, 8 in x 9 ft, 8 in |
| Dining room | 10 ft, 8 in x 8 ft, 0 in | |
| Kitchen | 14 ft, 2 in x 10 ft, 6 in | |
| Eating area | 16 ft, 8 in x 9 ft, 4 in | |
| Family room | 18 ft, 4 in x 10 ft, 8 in | |
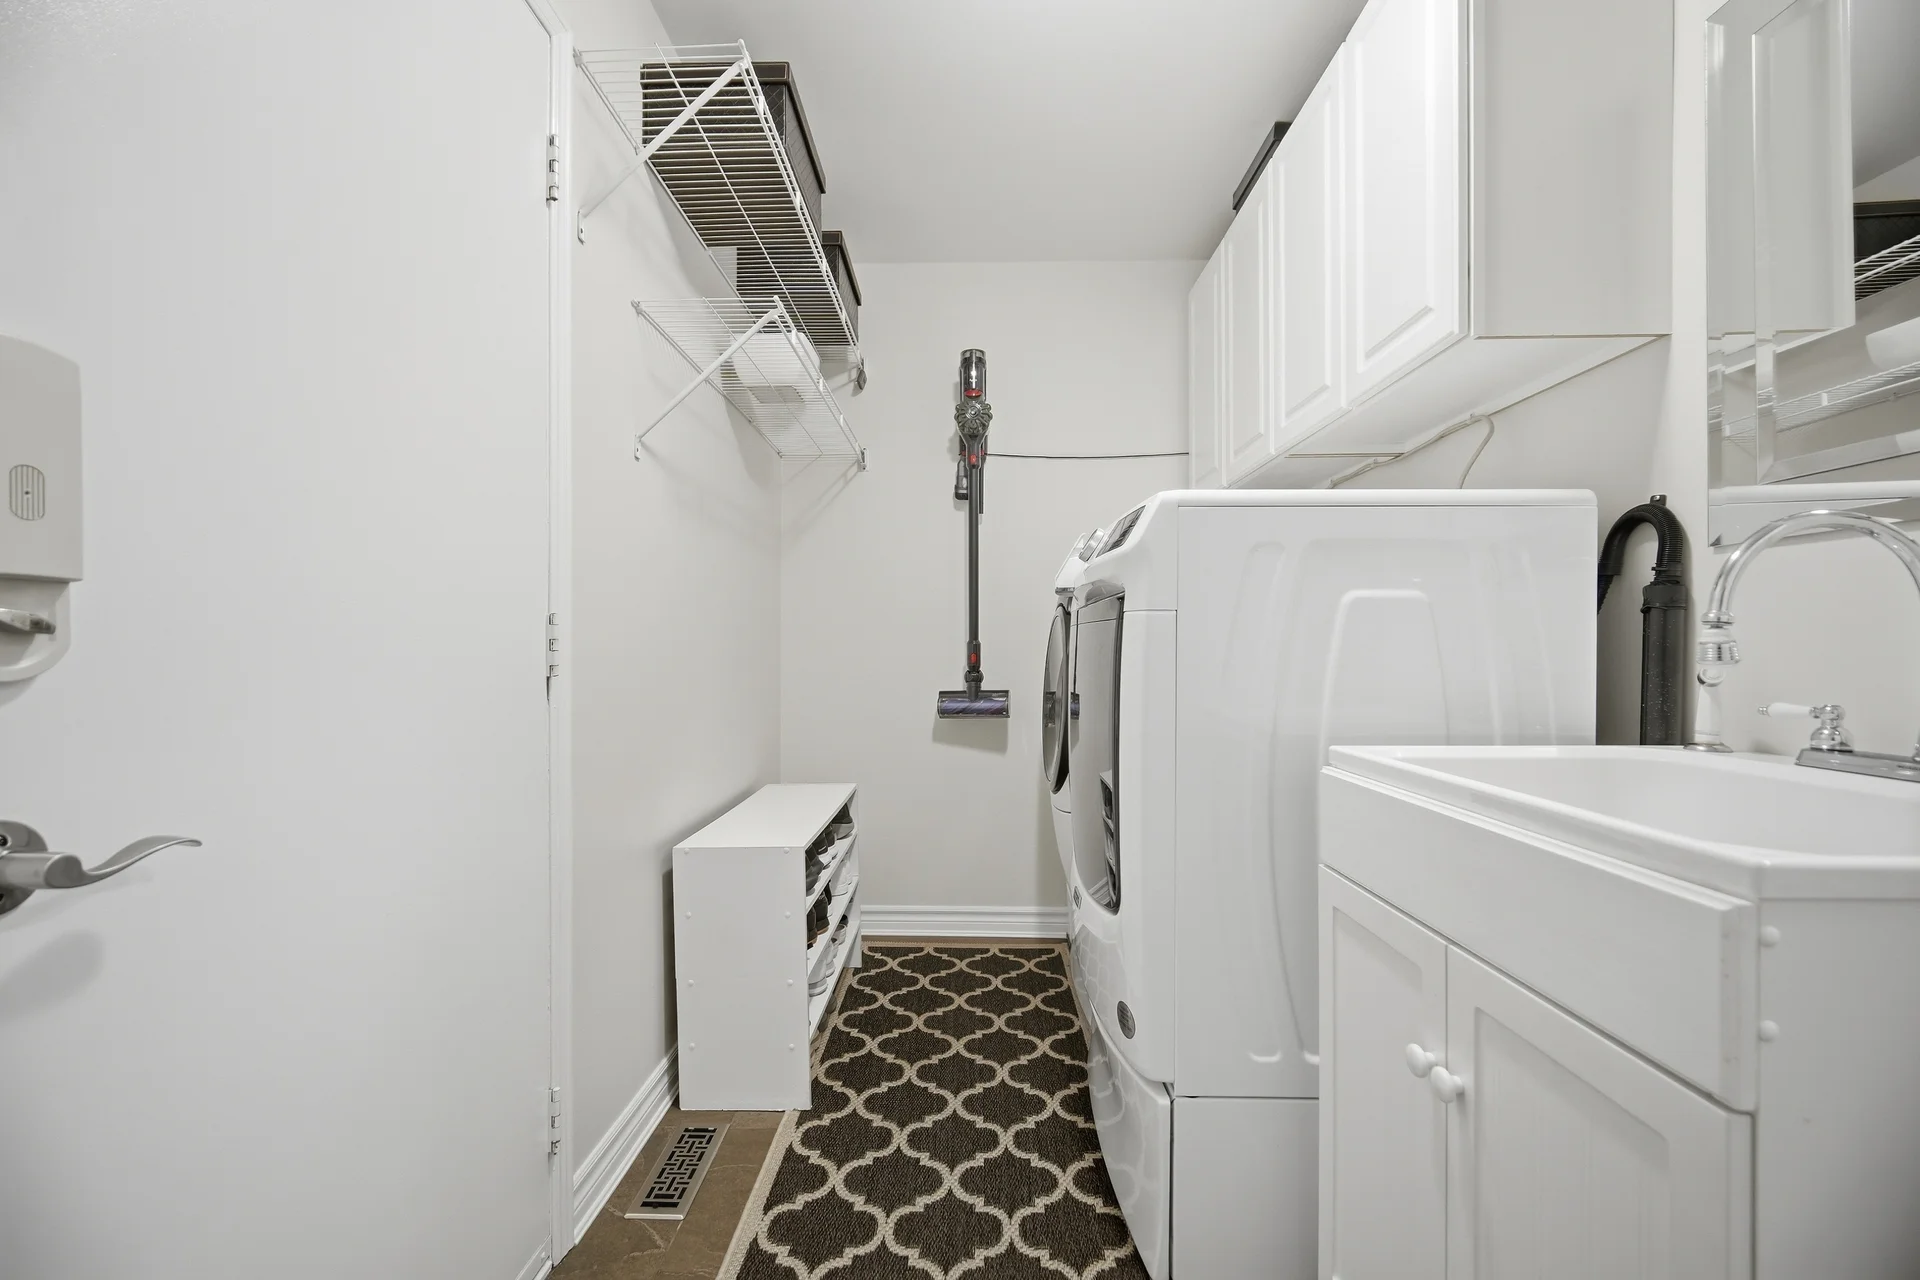
| Laundry room | 10 ft, 8 in x 5 ft, 11 in | |
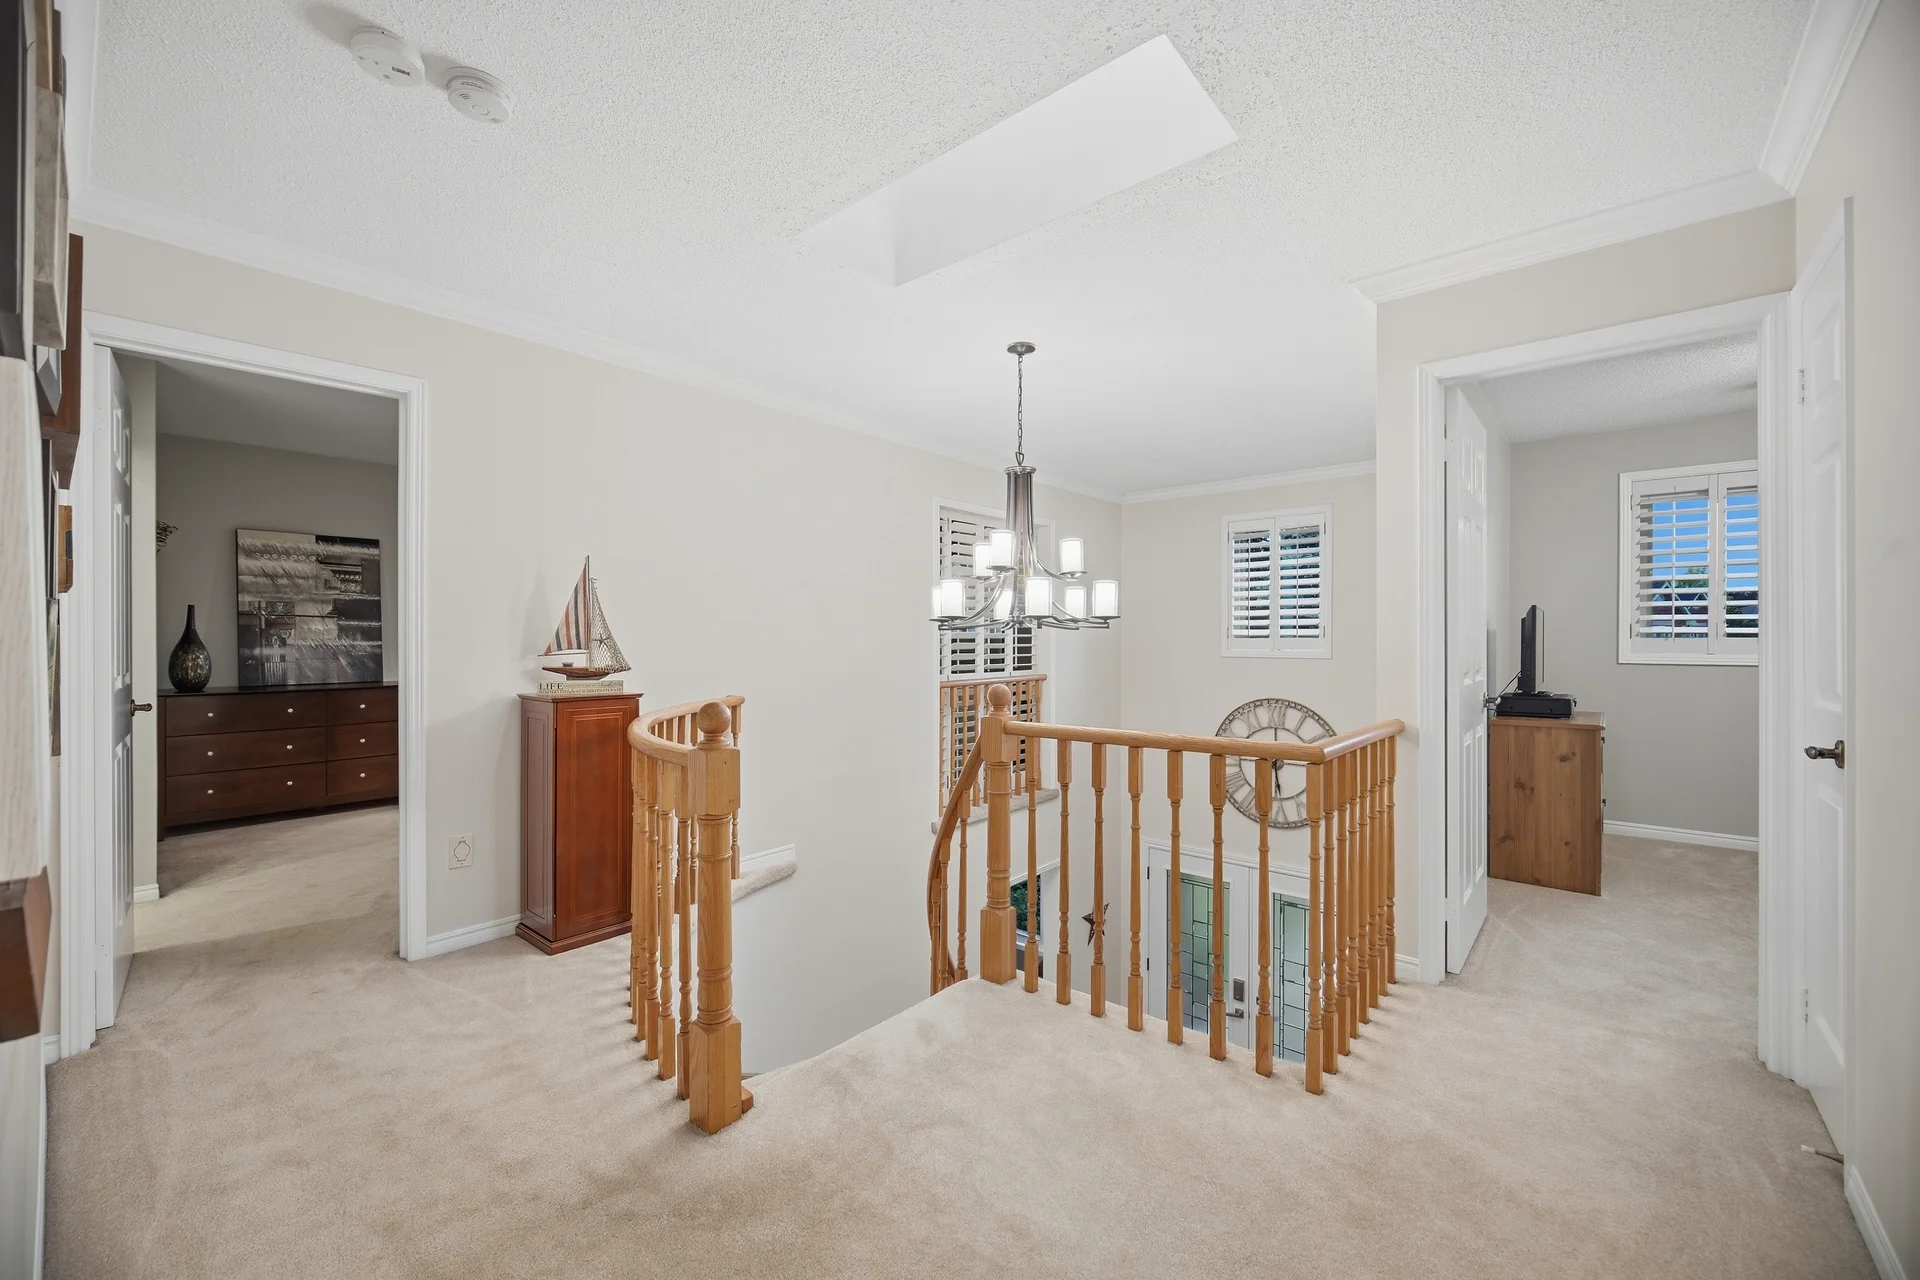
| Second level | Primary Bedroom | 20 ft, 7 in x 10 ft, 11 in |
| Bedroom 2 | 17 ft, 5 in x 10 ft, 11 in | |
| Bedroom 3 | 10 ft, 9 in x 9 ft, 9 in | |
| Basement | Games room | 19 ft, 10 in x 10 ft, 1 in |
| Media | 13 ft, 0 in x 11 ft, 0 in | |
| Recreational, Games room | 17 ft, 5 in x 16 ft, 0 in |
All information is deemed reliable but not guaranteed and should be independently verified.
Local Amenities
Schools
Commute
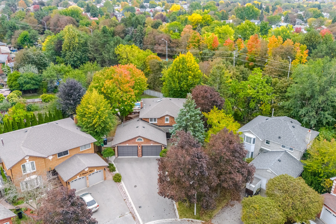
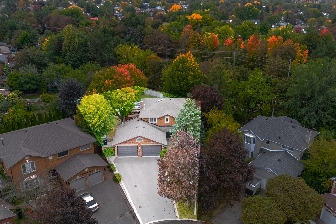
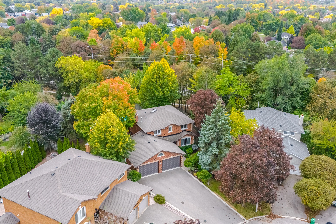
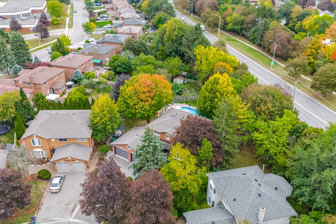
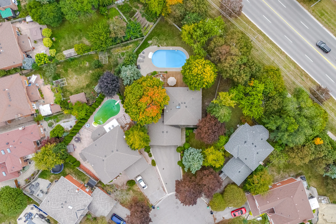
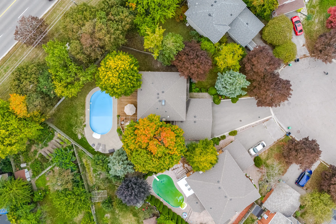
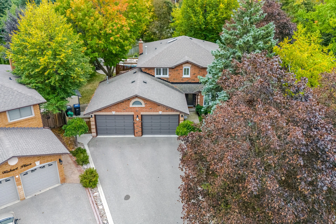
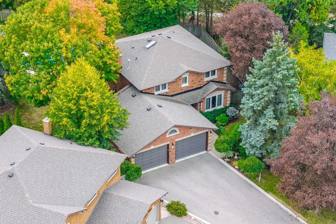
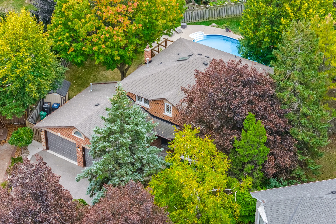
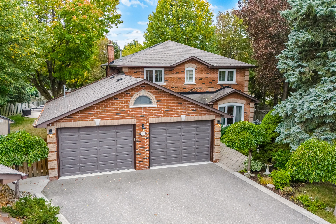
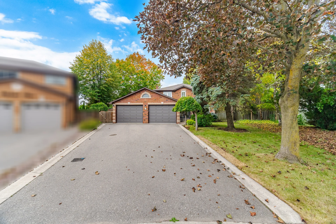
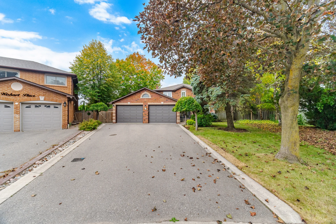
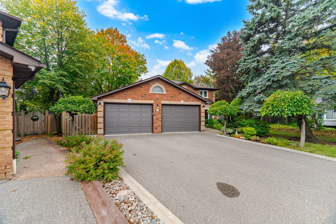
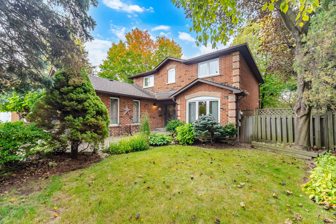
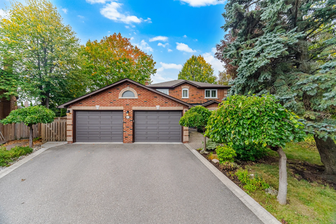
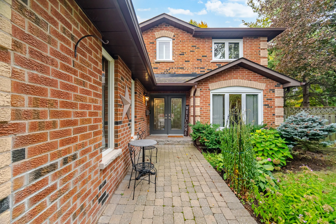
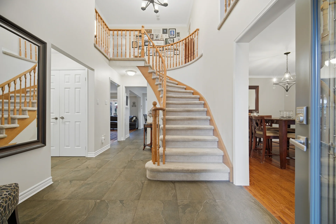
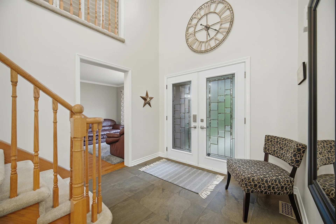
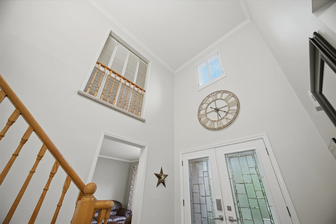
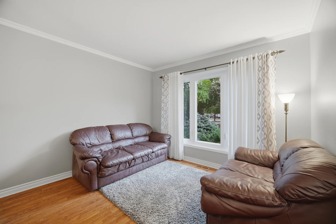
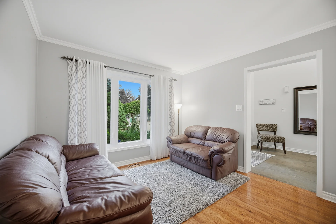
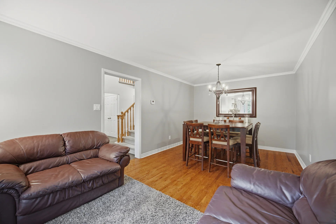
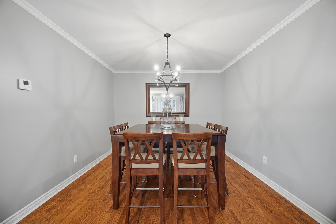
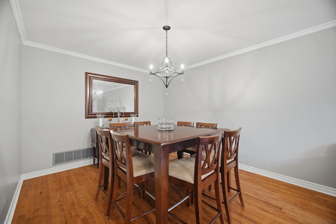
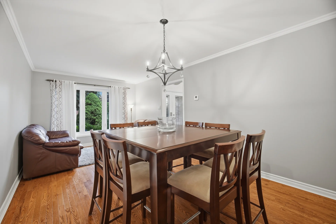
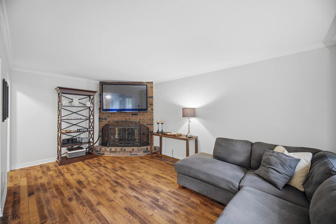
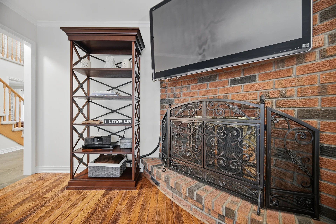
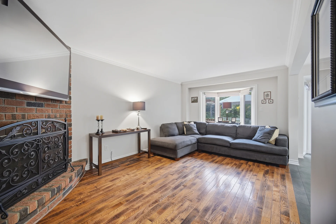
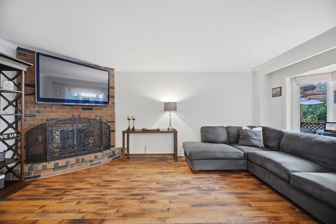
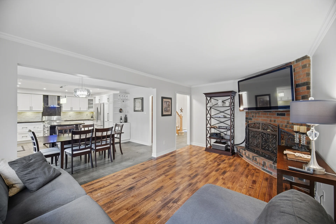
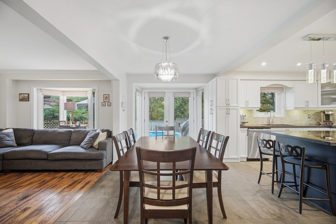
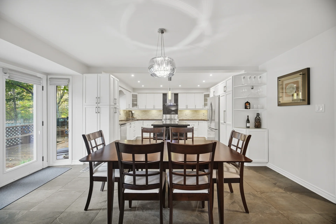
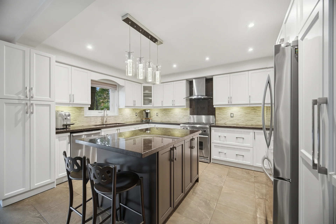
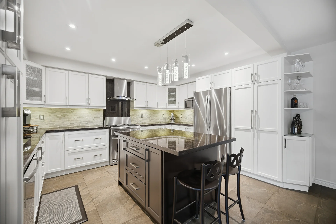
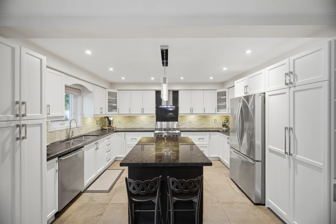
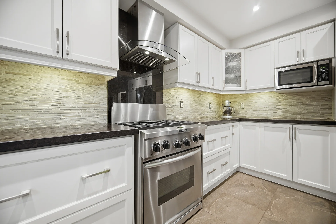
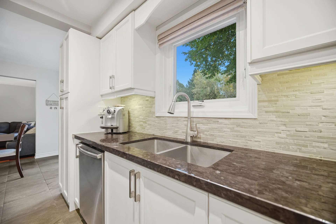
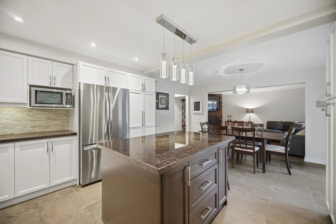
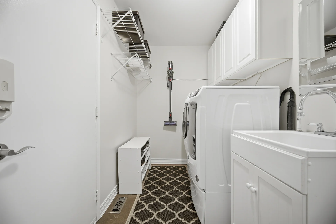
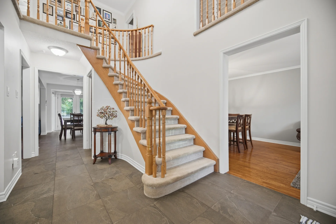
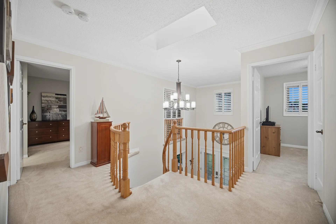
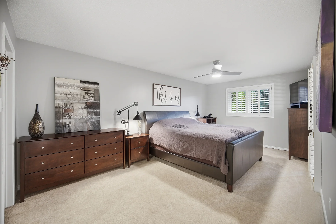
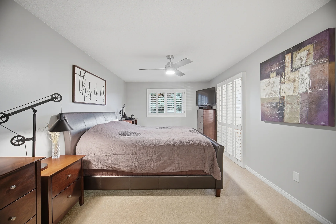
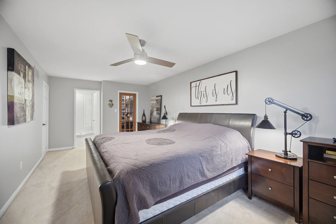
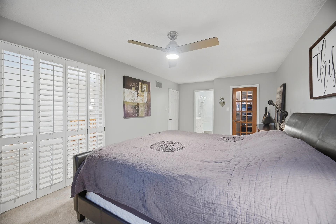
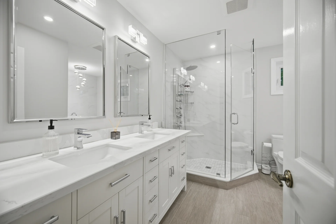
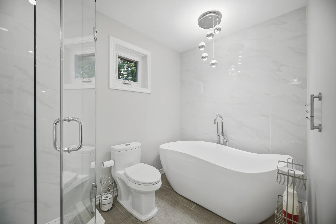
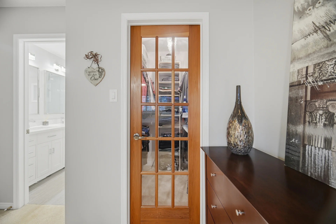
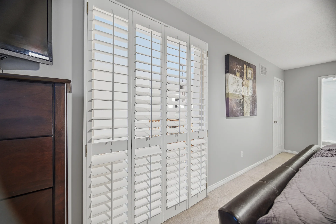
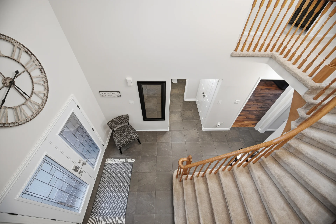
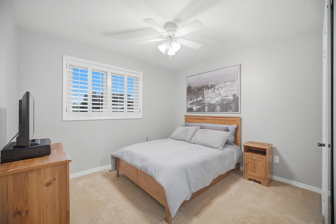
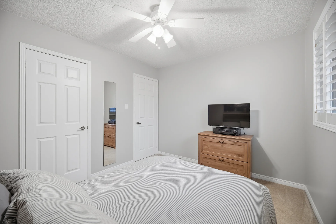
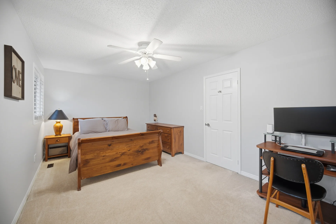
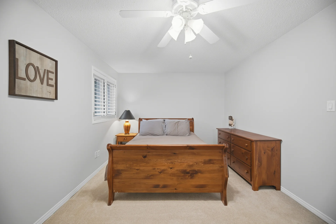
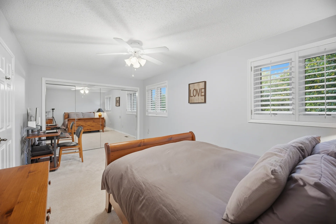
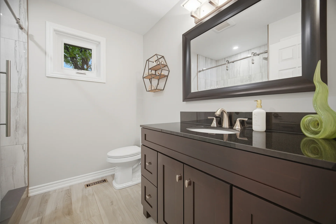
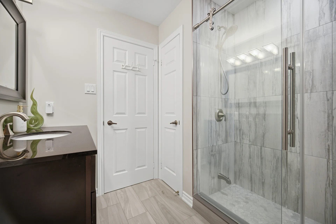
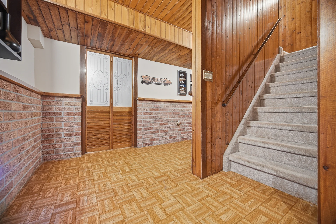
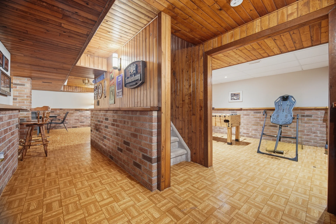
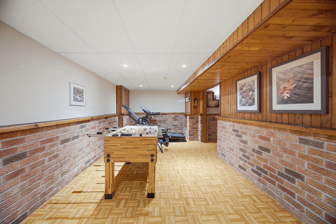
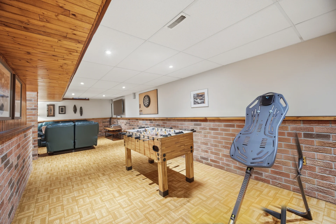
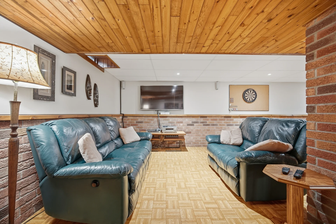
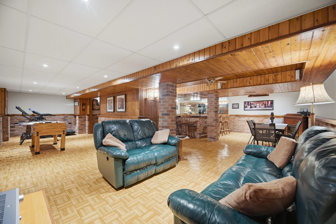
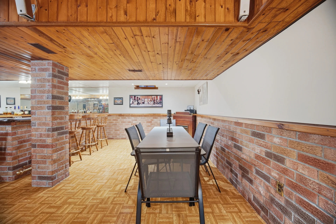
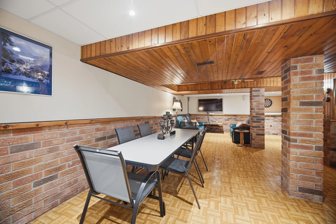
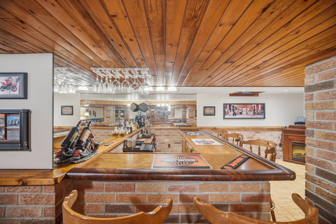
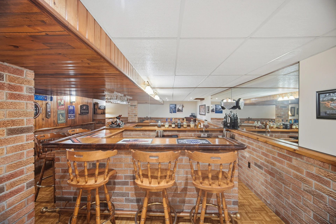
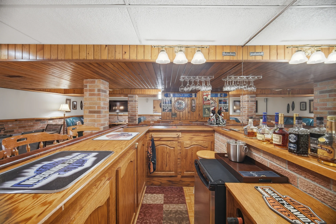
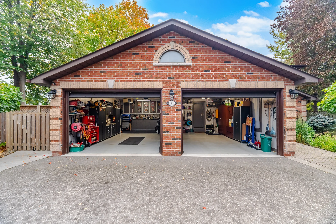
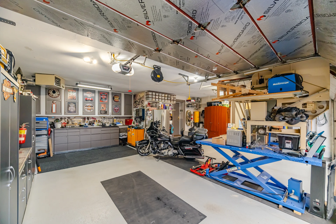
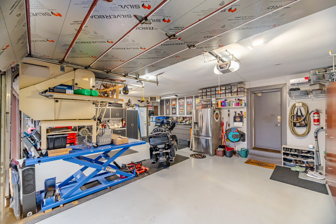
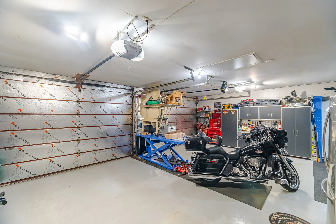
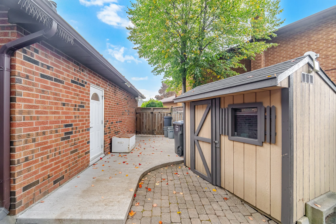
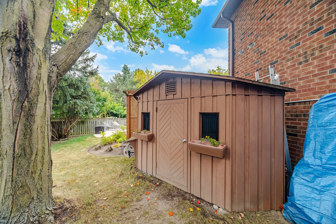
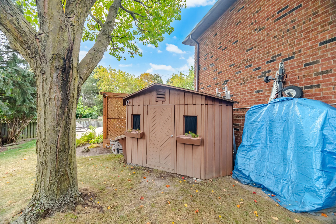
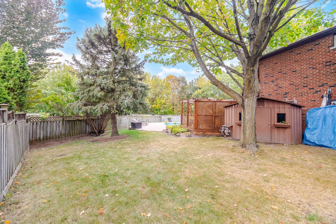
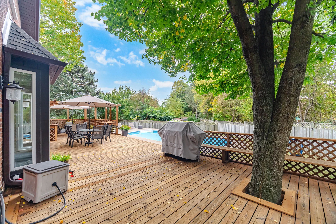
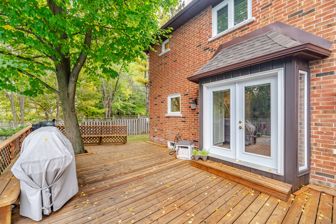
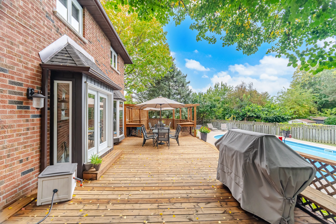
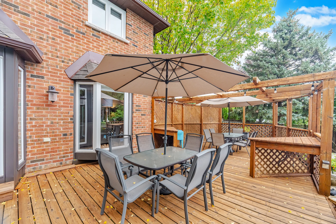
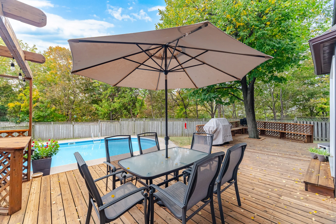
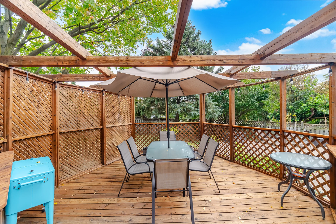
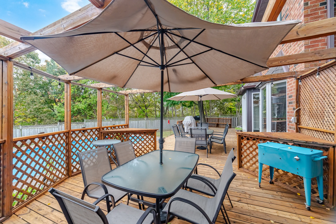
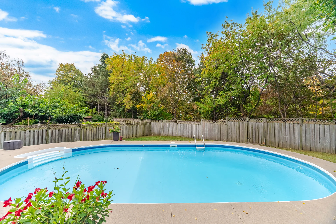
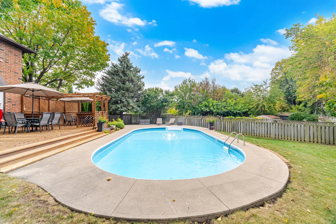
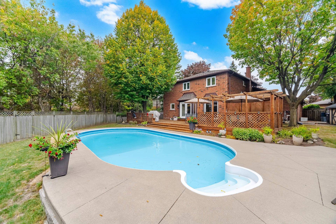
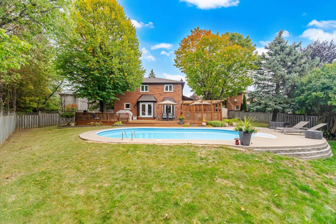
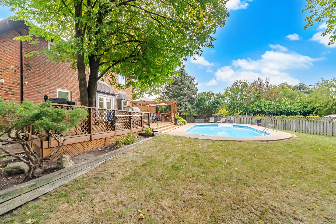
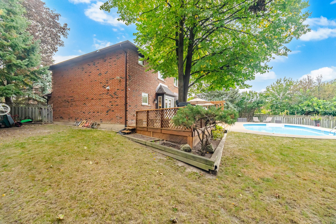
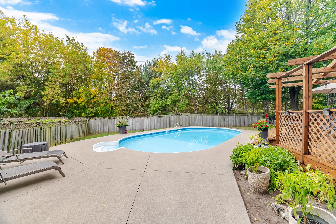
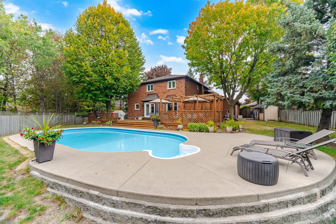
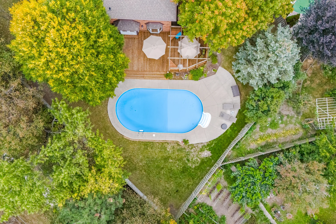
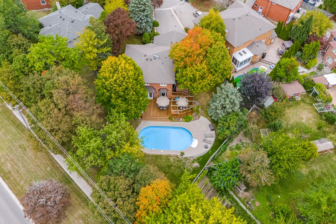
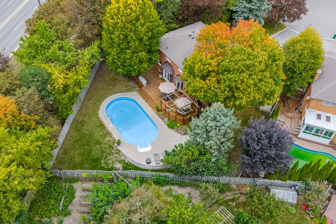
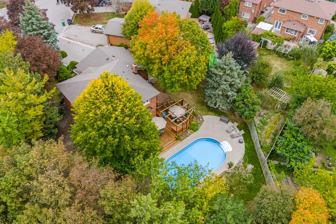
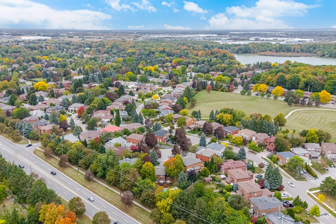
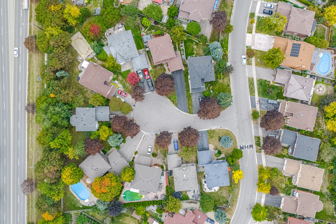
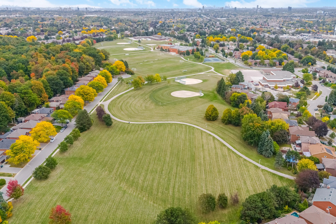
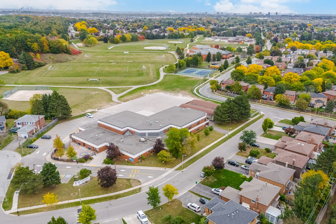
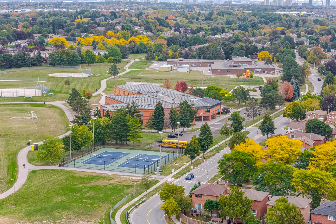
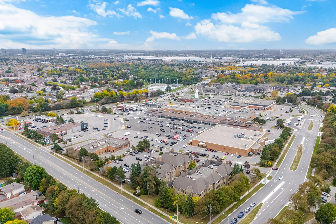
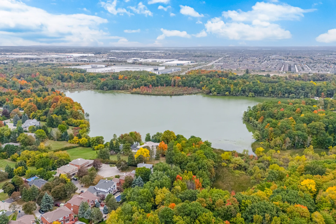
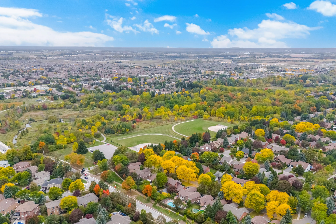
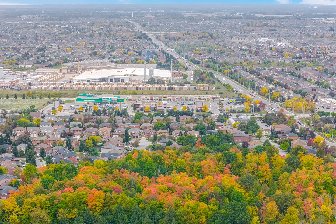


Photo Gallery
|
|
|
|
|
|
|
|
|
|
|
|
|
|
|
|
|
|
|
|
|
|
|
|
|
|
|
|
|
|
|
|
|
|
|
|
|
|
|
|
|
|
|
|
|
|
|
|
|
|
|
|
|
|
|
|
|
|
|
|
|
|
|
|
|
|
|
|
|
|
|
|
|
|
|
|
|
|
|
|
|
|
|
|
|
|
|
|
|
|
|
|
|
|
|
|
|
|
|
|
|
|
|
|
|
|
|
|
|