
Eva Maria Labedzki Broker
416-845-4418 | 905-565-9200http://www.evalabedzki.com
evalabedzki@gmail.com
RIGHT AT HOME REALTY INC. Brokerage
30-480 Eglinton Ave W, Mississauga, Ontario



Video Tour
#803-3515 Kariya Drive
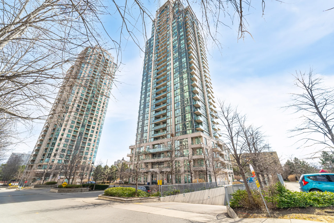
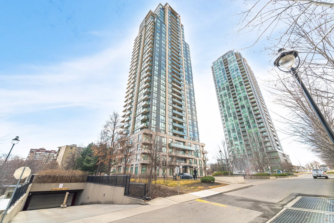
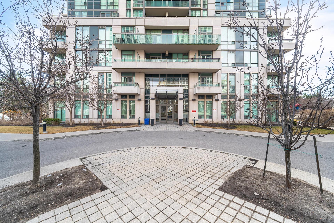
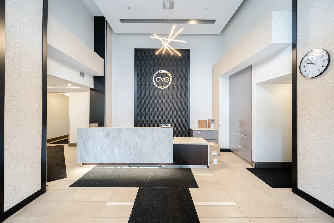
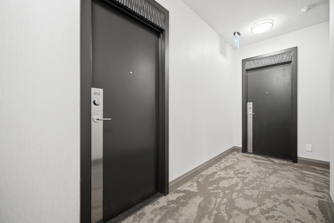
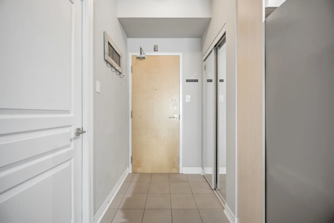
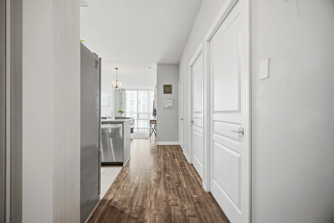
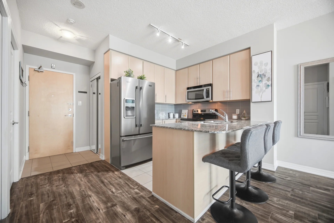
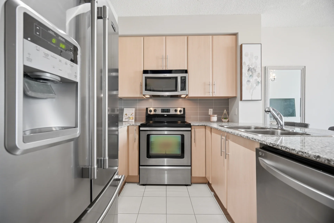
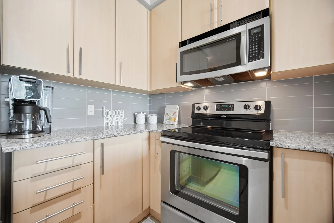
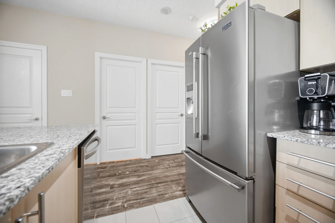
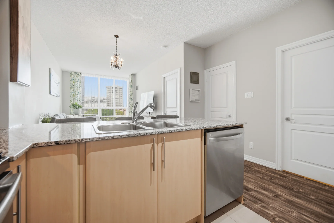
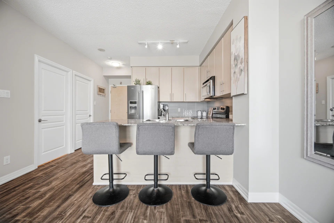
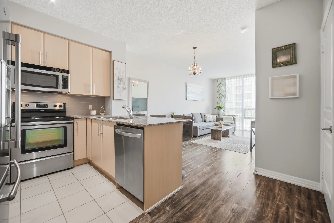
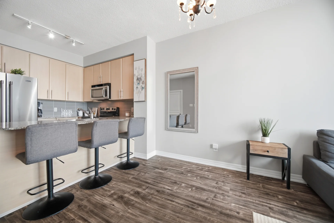
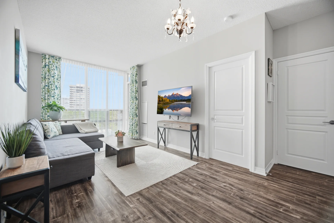
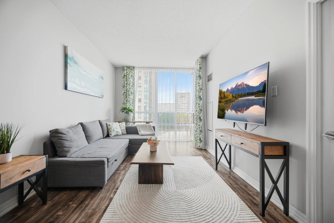
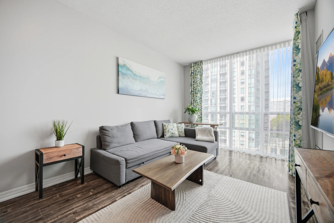
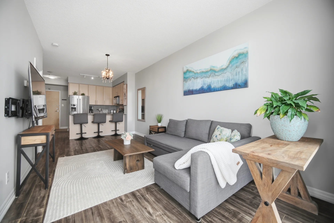
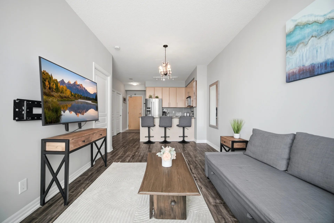
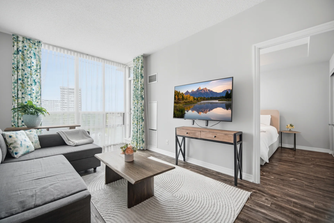
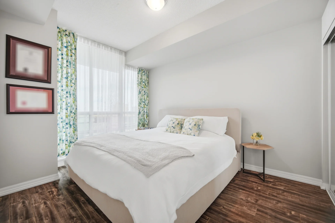
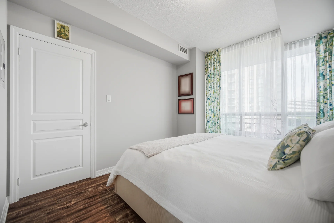
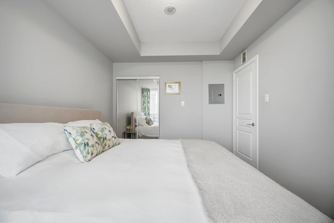
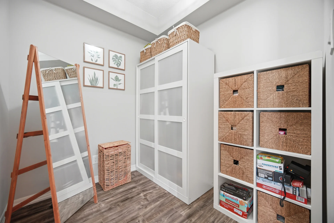
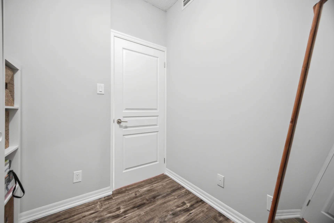
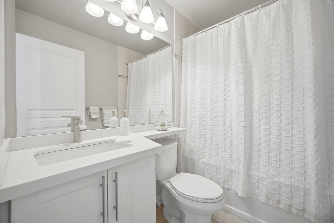
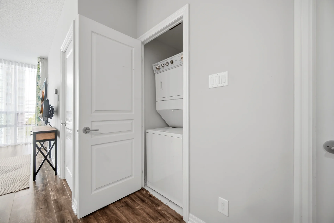
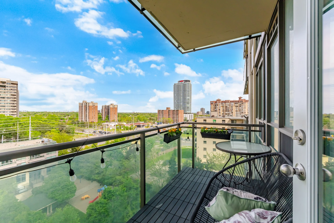
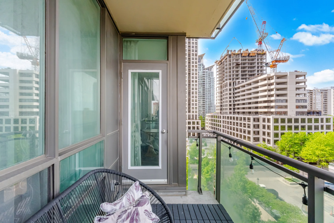
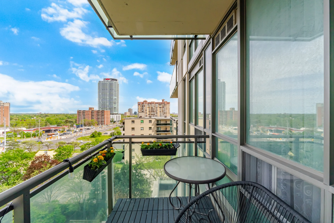
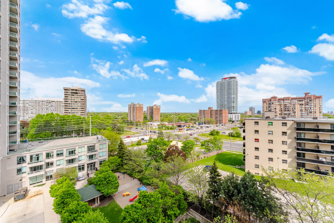
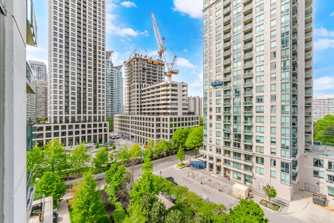
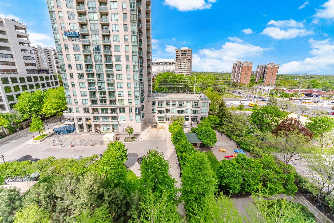
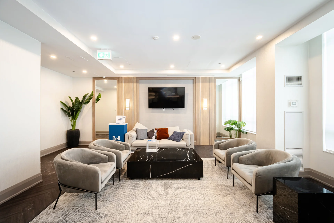
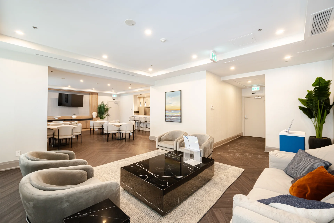
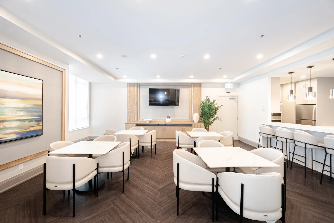
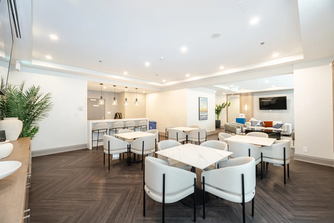
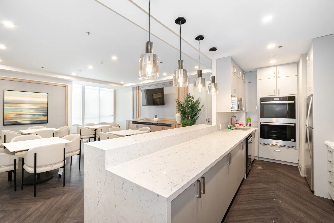
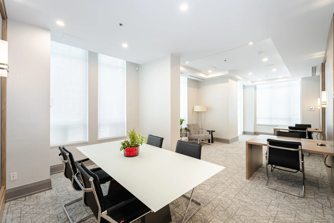
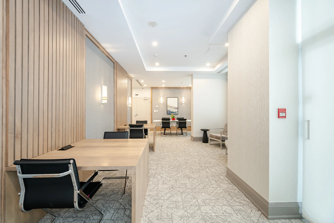
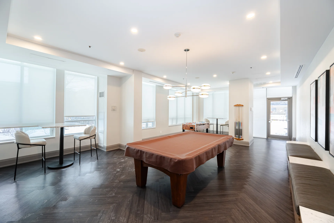
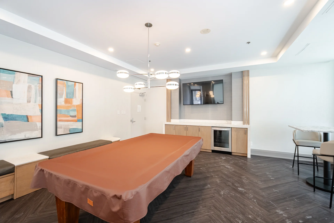
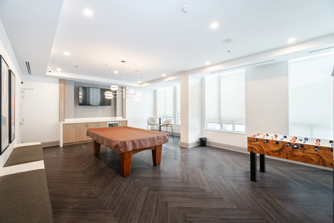
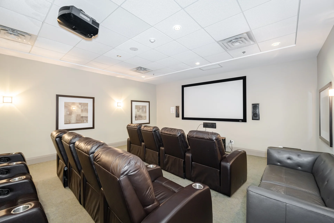
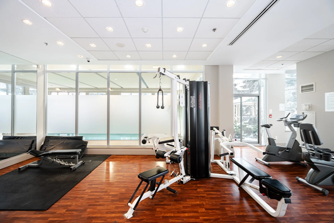
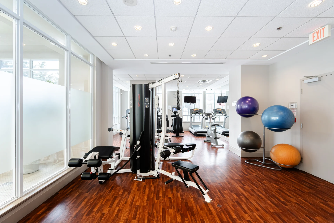
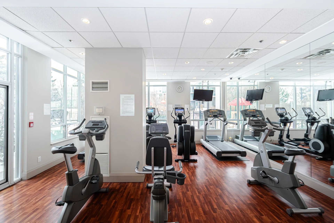
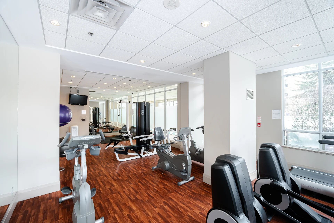
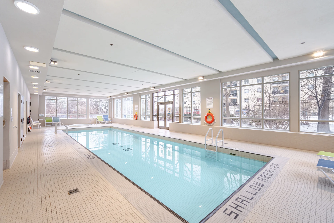
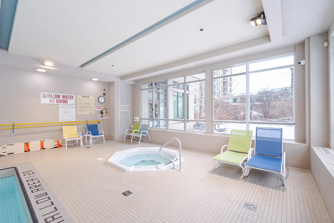
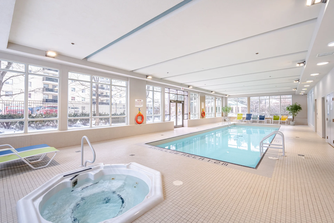
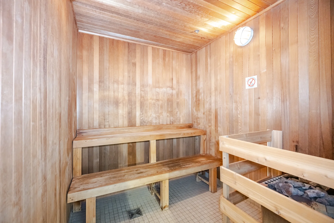
Welcome to Unit 803 at 3515 Kariya Drive! This owner-occupied suite showcases true pride of ownership. Bright, immaculate, and modern, this 1-bedroom plus den, 1-bathroom condo offers beautiful city views and the perfect blend of comfort, convenience, and contemporary living in the heart of Mississauga's highly sought-after City Centre community. Featuring a spacious open-concept layout with floor-to-ceiling windows, this beautifully maintained unit is filled with natural light and enhanced by 9-foot ceilings and laminate flooring throughout for a clean, modern feel. The versatile den with a door is ideal for a home office, nursery, or guest space. The stylish kitchen is perfect for both everyday living and entertaining, complete with raised cabinetry, granite countertops, stainless steel appliances, and ample storage space. The upgraded washroom features a sleek quartz countertop, adding a refined modern touch. This well-cared-for suite also includes one parking space and one locker for added convenience. Maintenance fee include all utilities except hydro, offering exceptional value and peace of mind. Residents of Eve Condos enjoy access to an impressive selection of premium amenities, including a fully equipped fitness centre, indoor pool, sauna, party room, guest suites, visitor parking, and 24-hour concierge service. Conveniently located just minutes from Square One Shopping Centre, major highways, public transit, restaurants, parks, and schools, this exceptional property is perfect for first-time buyers, downsizers, or investors looking to own in one of Mississauga's most desirable communities. (42945620)
Property Summary
Bedrooms
Bathrooms
Interior Features
Building Features
Heating & Cooling
Exterior Features
Neighbourhood Features
Maintenance or Condo Information
Parking
Measurements
| Level | Room | Dimensions |
|---|---|---|
| Flat | Living room | 20 ft, 6 in x 9 ft, 10 in |
| Dining room | 20 ft, 6 in x 9 ft, 10 in | |
| Kitchen | 8 ft, 11 in x 8 ft, 0 in | |
| Bedroom | 12 ft, 2 in x 10 ft, 2 in | |
| Den | 7 ft, 9 in x 6 ft, 10 in |
Local Amenities
Schools
Commute
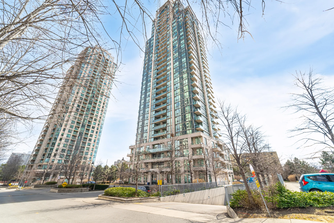
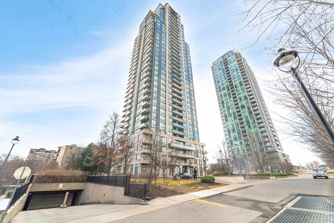
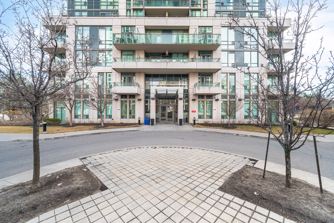
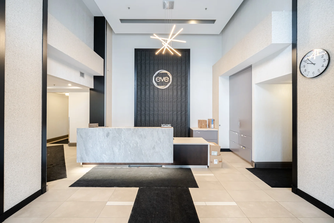
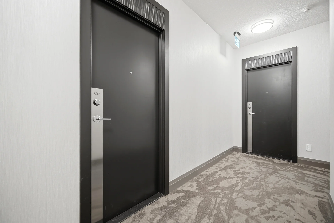
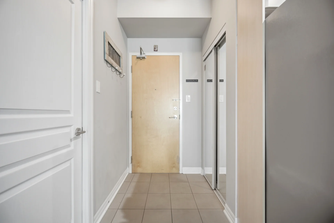
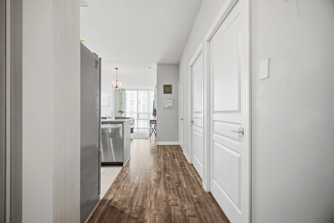
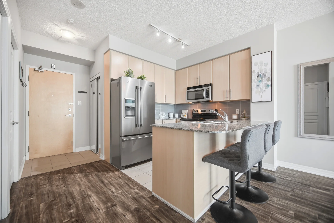
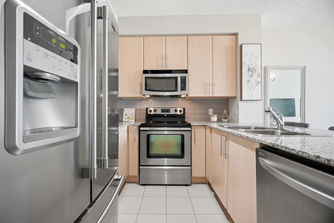
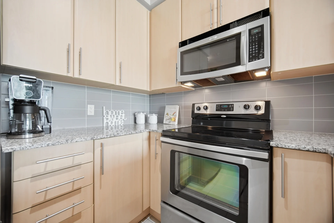
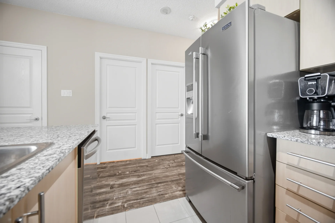
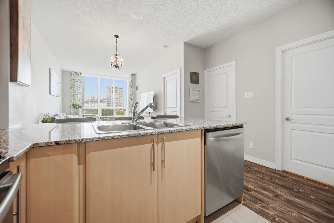
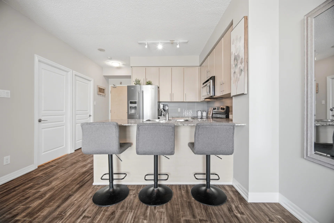
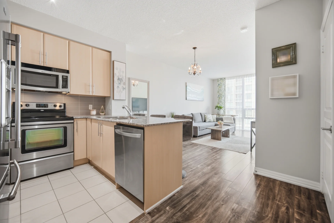
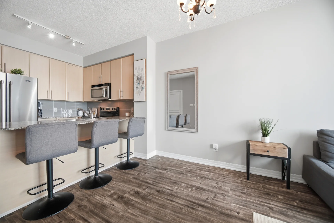
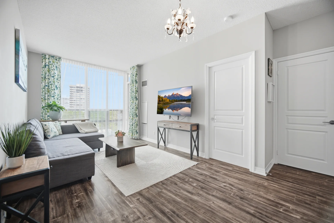
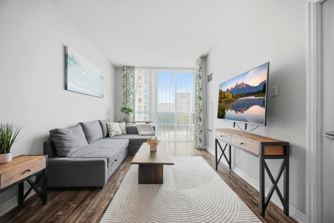
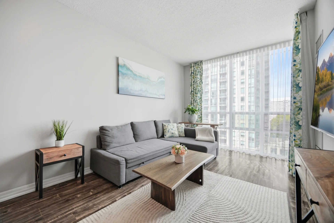
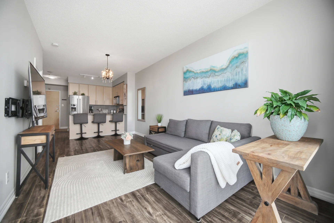
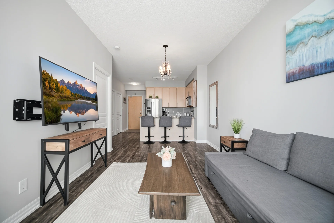
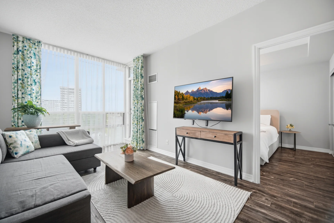
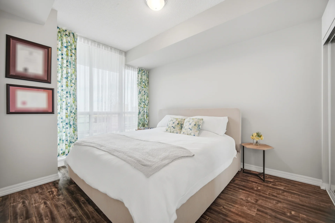
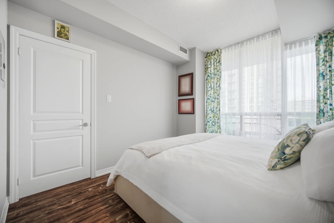
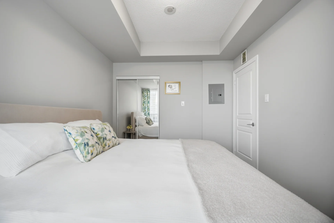
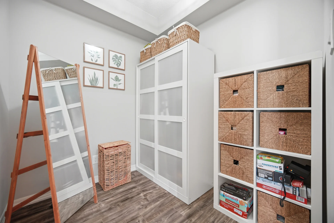
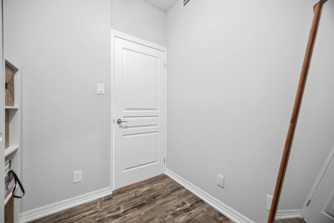
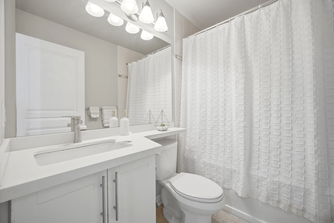
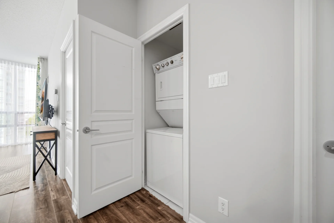
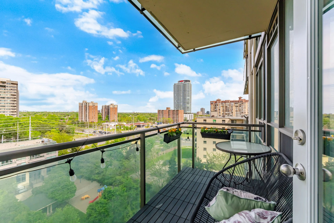
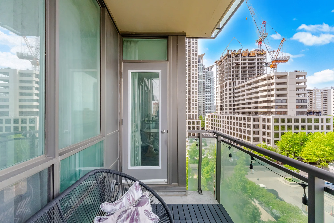
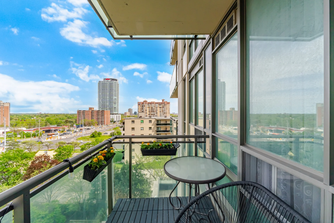
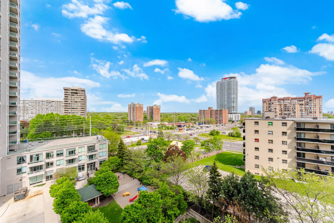
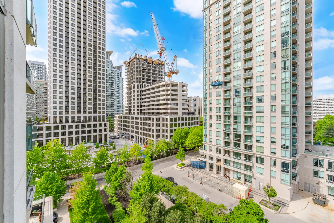
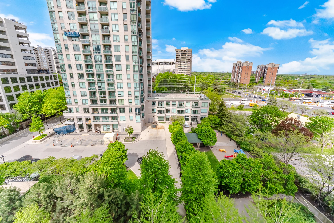
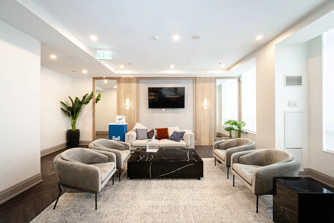
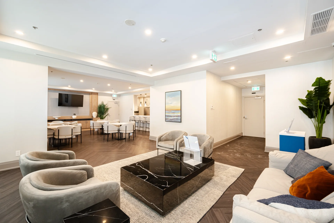
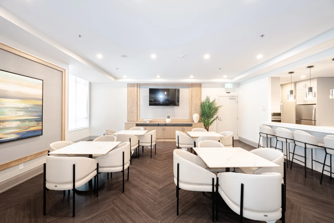
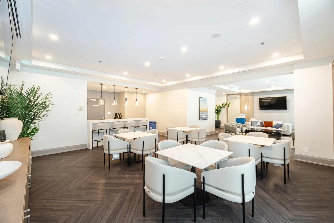
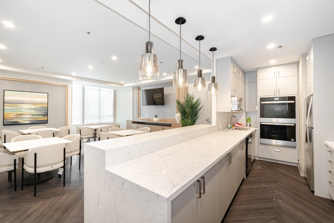
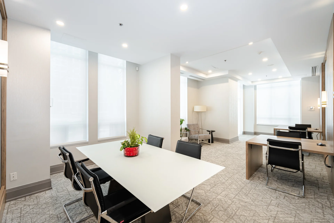
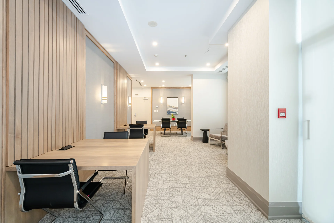
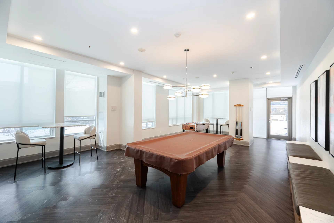
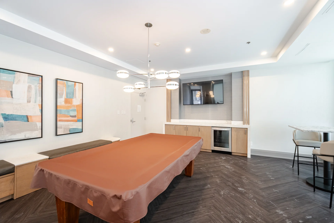
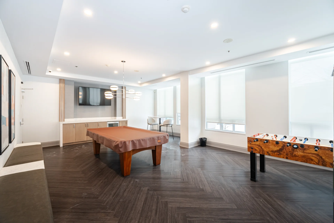
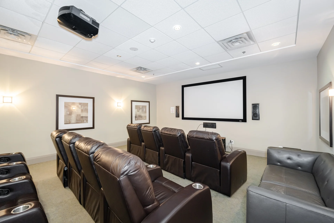
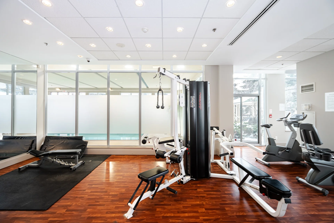
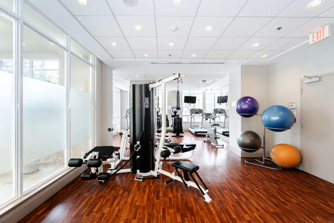
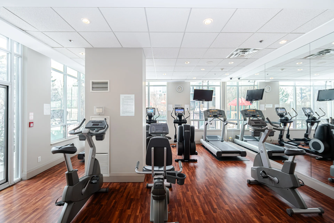
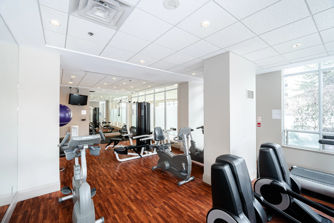
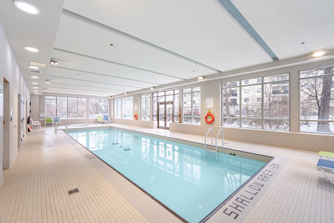
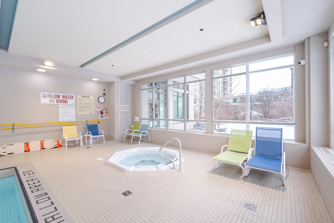
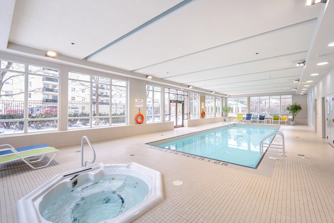
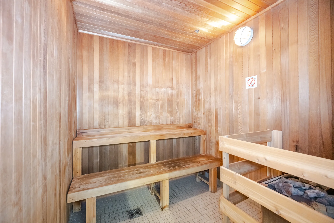


Photo Gallery
|
|
|
|
|
|
|
|
|
|
|
|
|
|
|
|
|
|
|
|
|
|
|
|
|
|
|
|
|
|
|
|
|
|
|
|
|
|
|
|
|
|
|
|
|
|
|
|
|
|
|
|
|