
Video Tour
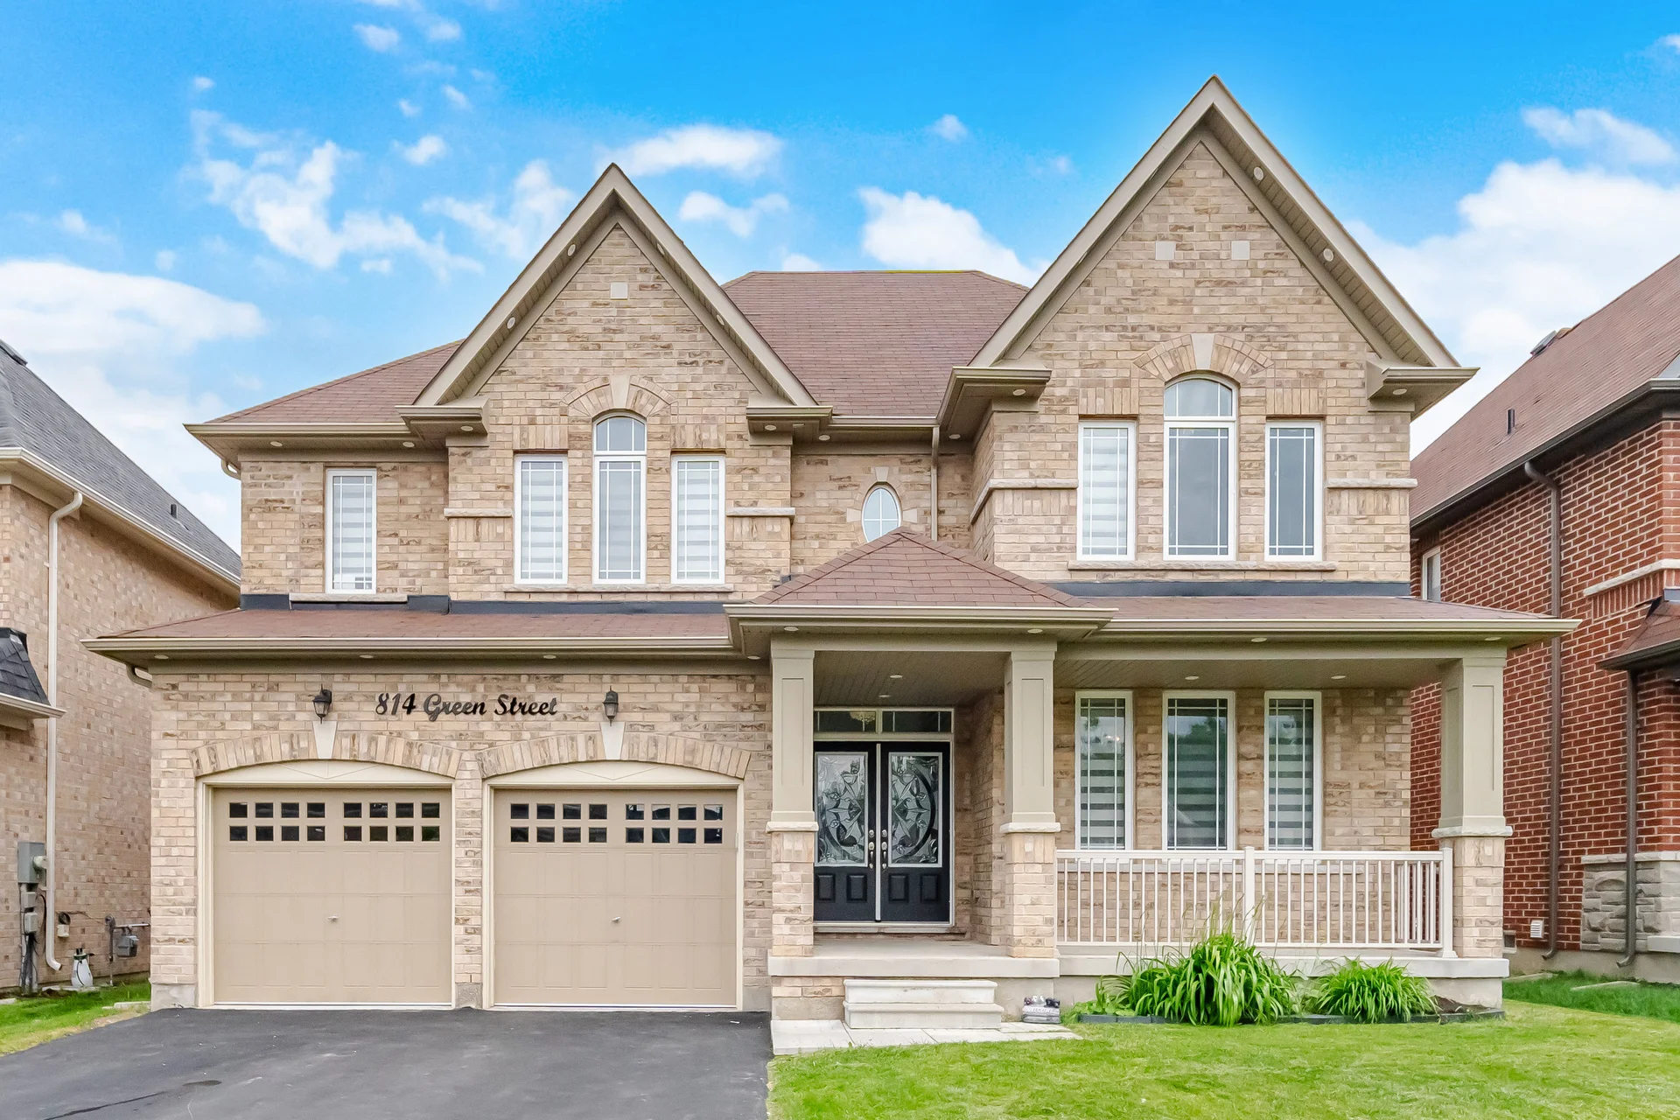
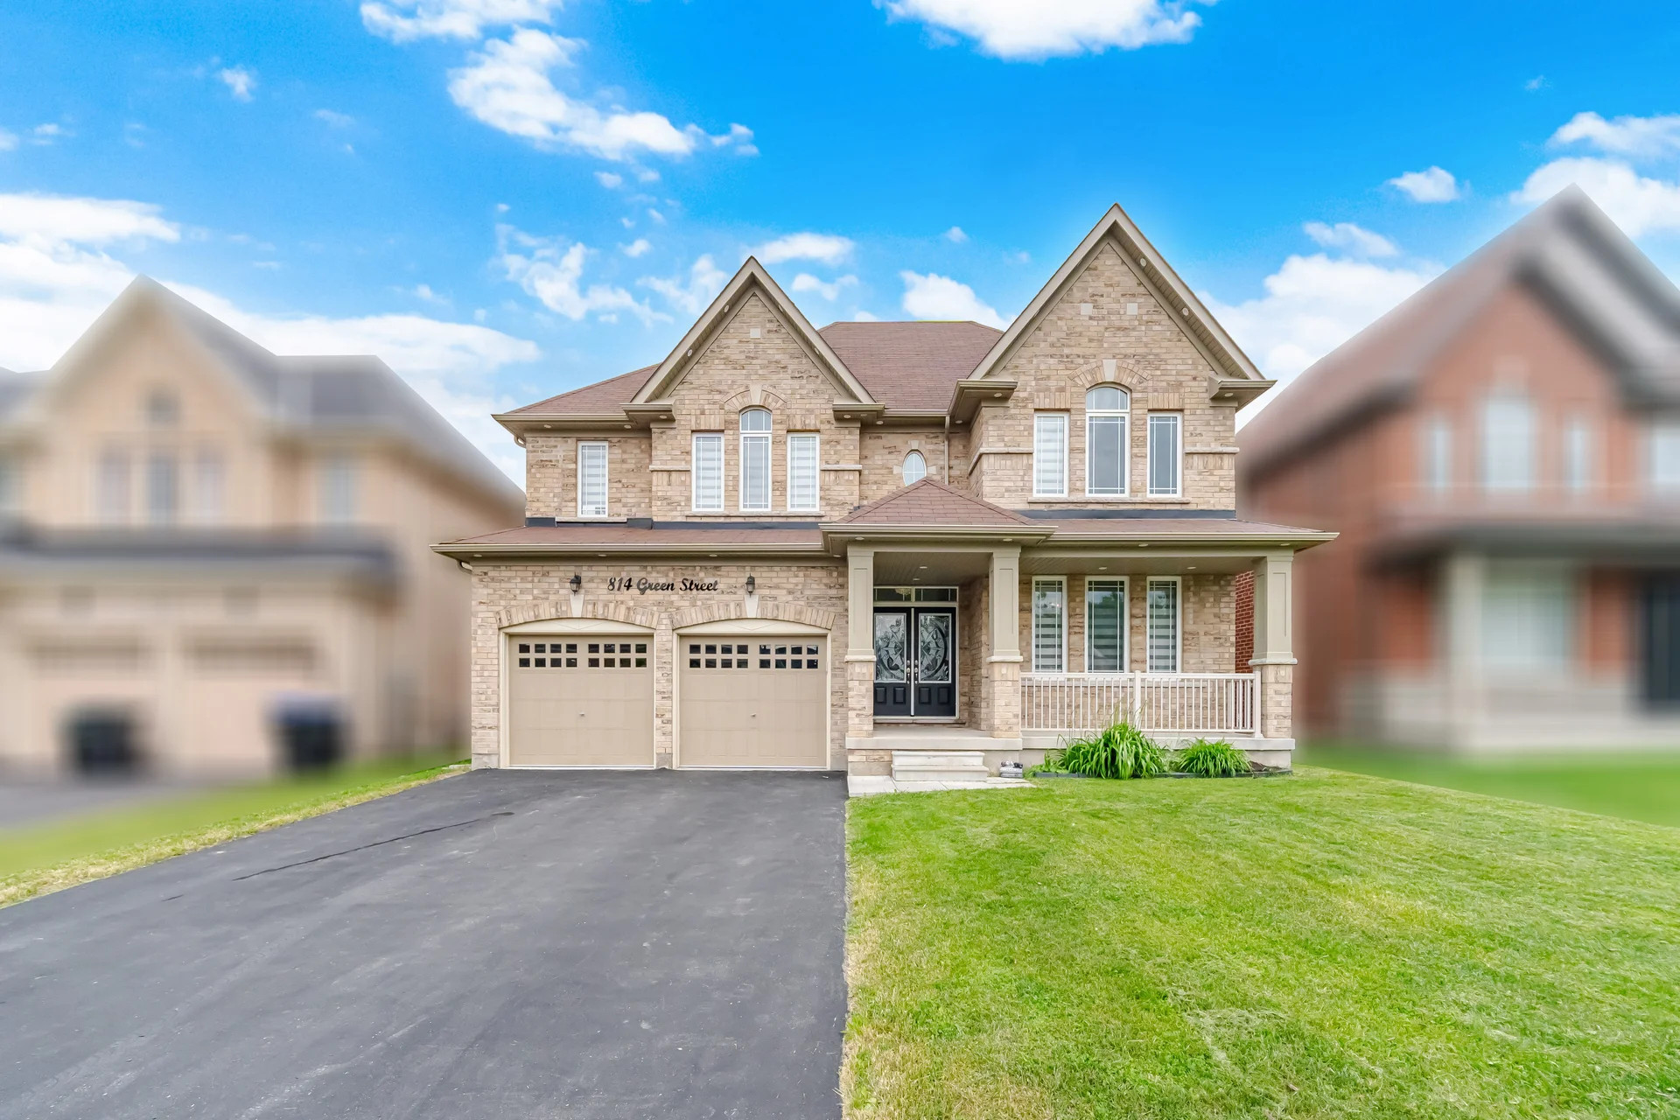
814 Green Street
$999,900
4
Bedrooms
4
Bathrooms
3000 - 3500 sqft
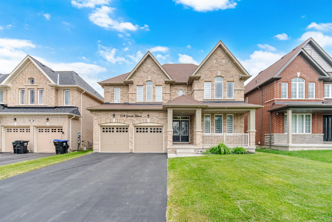
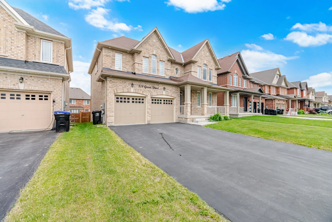
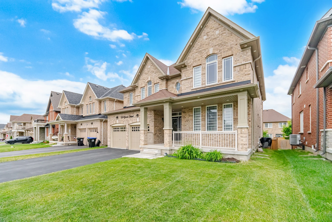
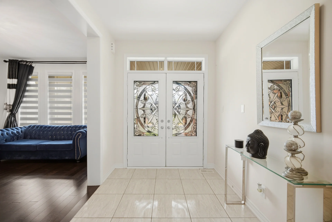
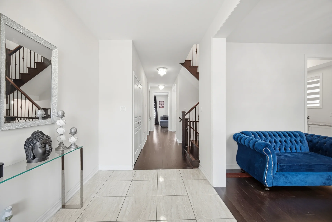
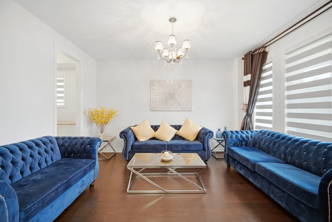
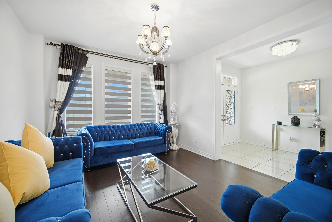
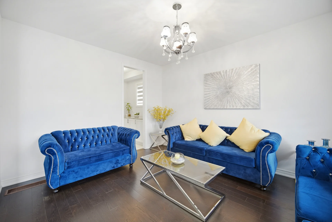
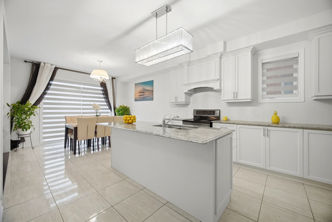
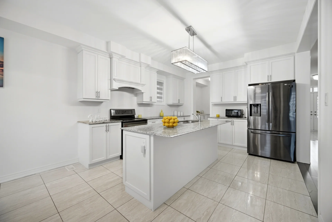
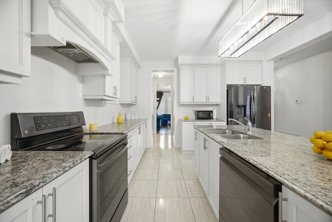
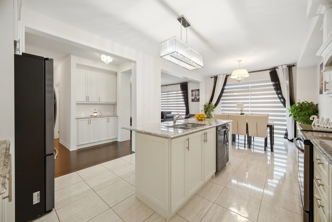
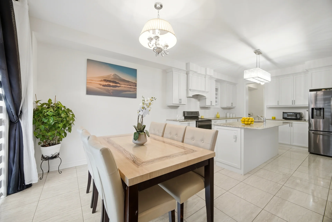
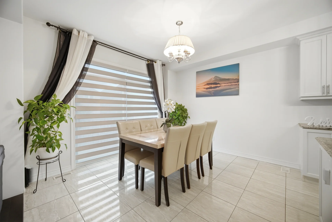
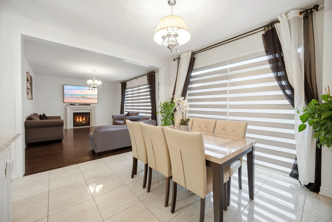
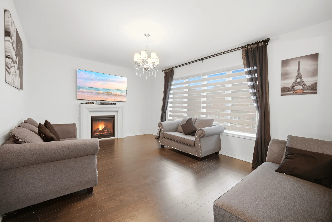
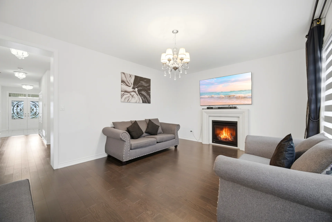
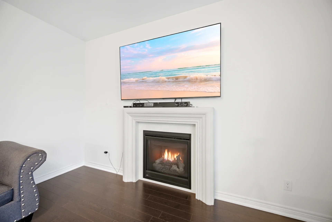
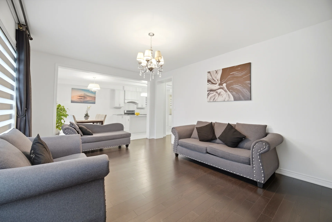
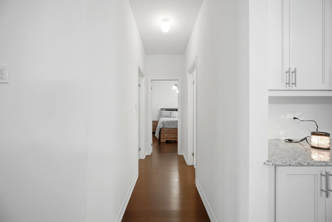
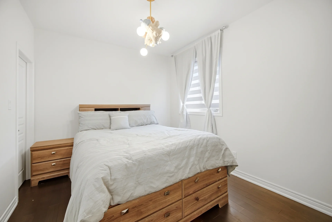
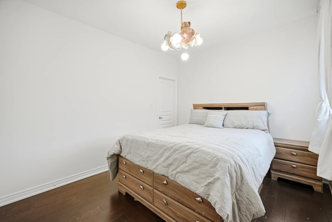
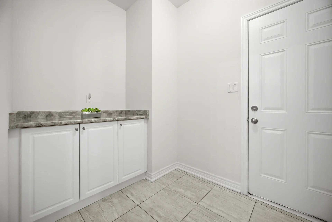
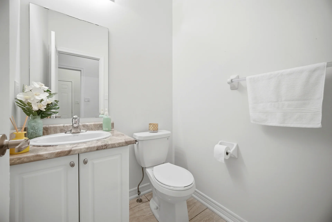
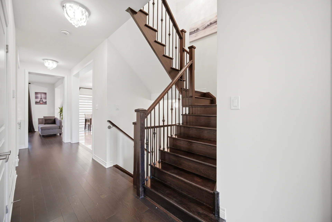
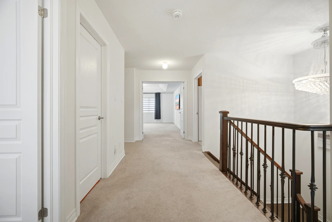
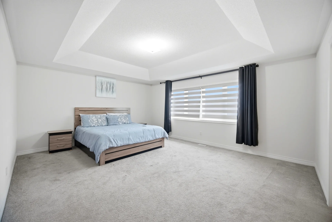
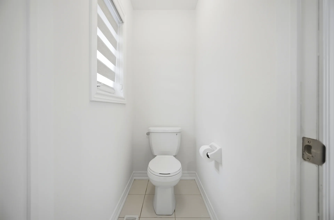
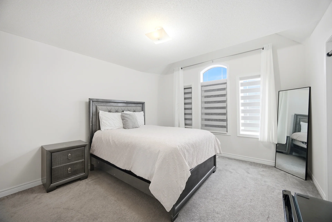
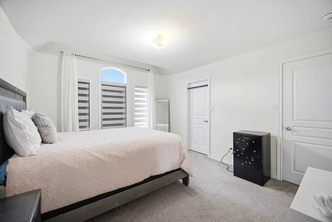
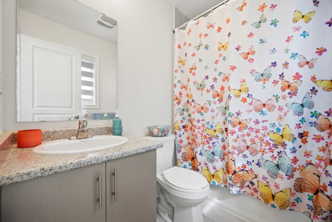
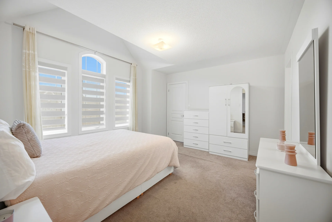
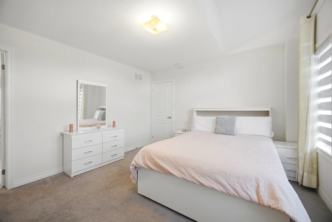
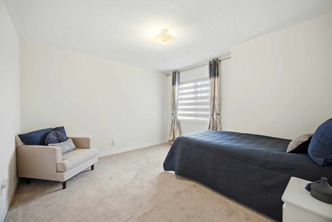
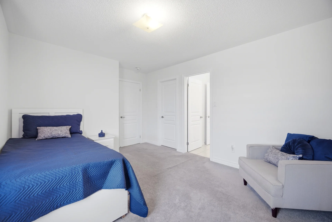
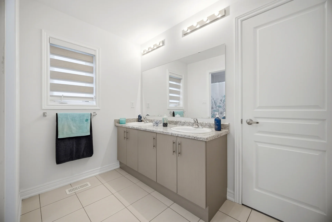
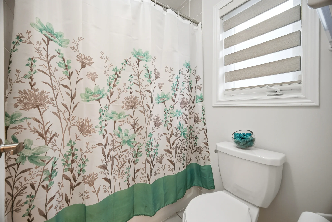
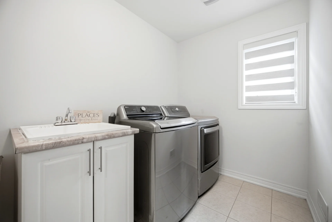
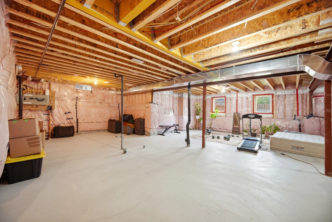
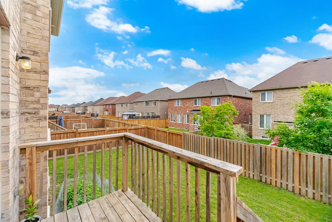
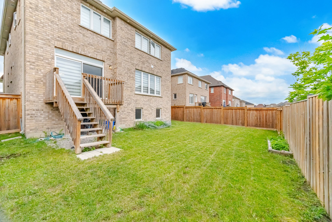
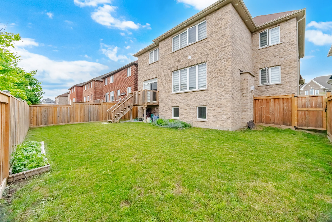
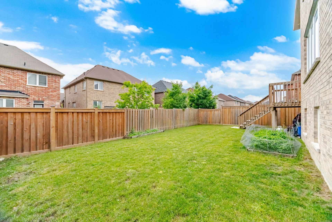
Discover this executive detached home, constructed in 2018 and featuring 4 bedrooms and 3 bathrooms across approximately 3,300 square feet. The main floor offers 9-foot ceilings, a dedicated office, a convenient pantry, and a mudroom. The kitchen is appointed with granite countertops, a server area, stainless steel appliances, and pot lighting. Hardwood flooring is present throughout the main level, complemented by ceramic and carpeted finishes elsewhere. The unfinished basement provides additional potential. Exterior features include a 4-car driveway and a 2-car garage, offering a total of 6 parking spaces. Located in Lefroy, this property benefits from municipal water and sanitary sewer services.
Property Summary
Property Type: Single Family
Building Type: House
Storeys: 2
Square Footage: 3000 - 3500 sqft
Community Name: Lefroy
Title: Freehold
Land Size: 50 x 90 FT
Age Of Building: 6 to 15 years
Annual Property Taxes: $6,793 (CAD)
Parking Type: Detached Garage, Garage
Bedrooms
Above Grade: 4
Bathrooms
Total: 4
Partial: 1
Interior Features
Appliances Included: Blinds, Dryer, Stove, Washer, Refrigerator
Flooring: Hardwood, Ceramic, Carpeted
Basement Type: Unfinished
Building Features
Foundation Type: Brick
Style: Detached
Rental Equipment: Water Heater, Water Heater - Tankless
Heating & Cooling
Cooling: Central air conditioning
Heating Type: Forced air (Electric)
Utilities
Utility Sewer: Sanitary sewer
Water: Municipal water
Exterior Features
Exterior Finish: Brick, Brick Facing
Parking
Parking Type: Detached Garage, Garage
Total Parking Spaces: 6
Lot Features
Frontage: 50 ft
Land Depth: 90 ft
Measurements
| Level | Room | Dimensions |
|---|---|---|
| Main level | Dining room | 42 ft, 7 in x 59 ft, 0 in |
| Family room | 39 ft, 4 in x 45 ft, 10 in | |
| Library | 39 ft, 4 in x 32 ft, 9 in | |
| Kitchen | 42 ft, 7 in x 42 ft, 7 in | |
| Mud room | ||
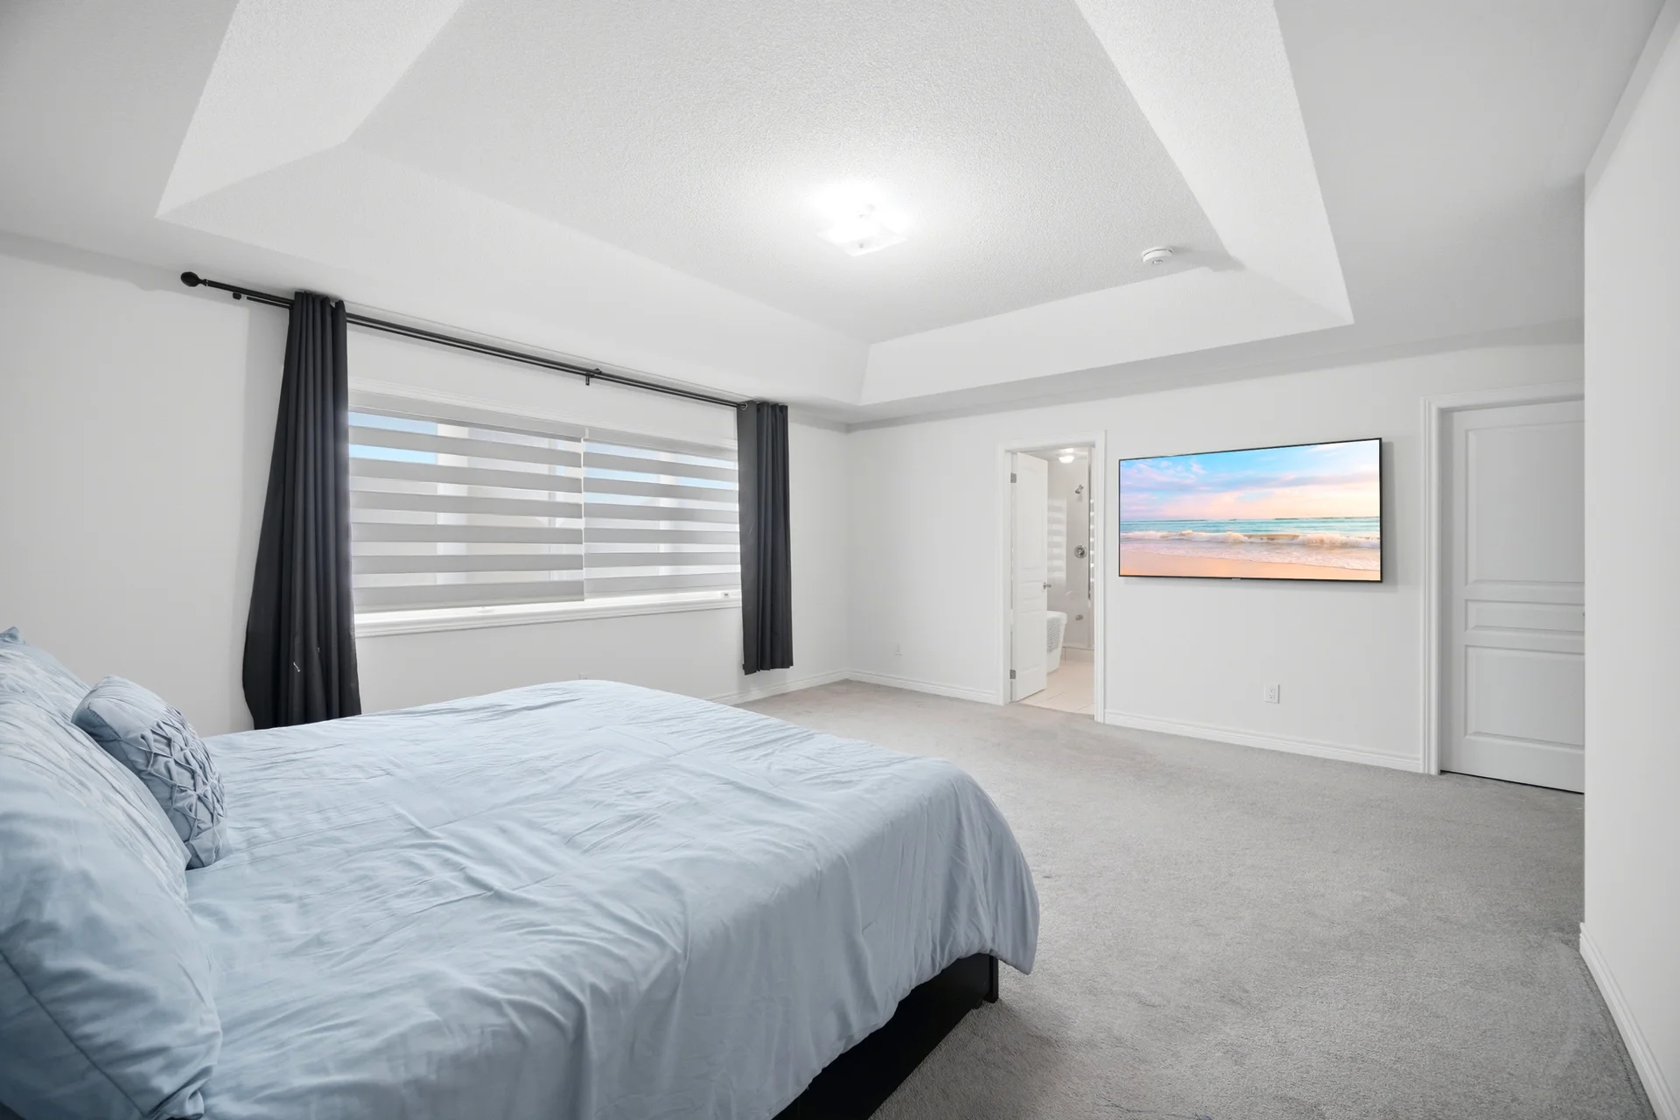
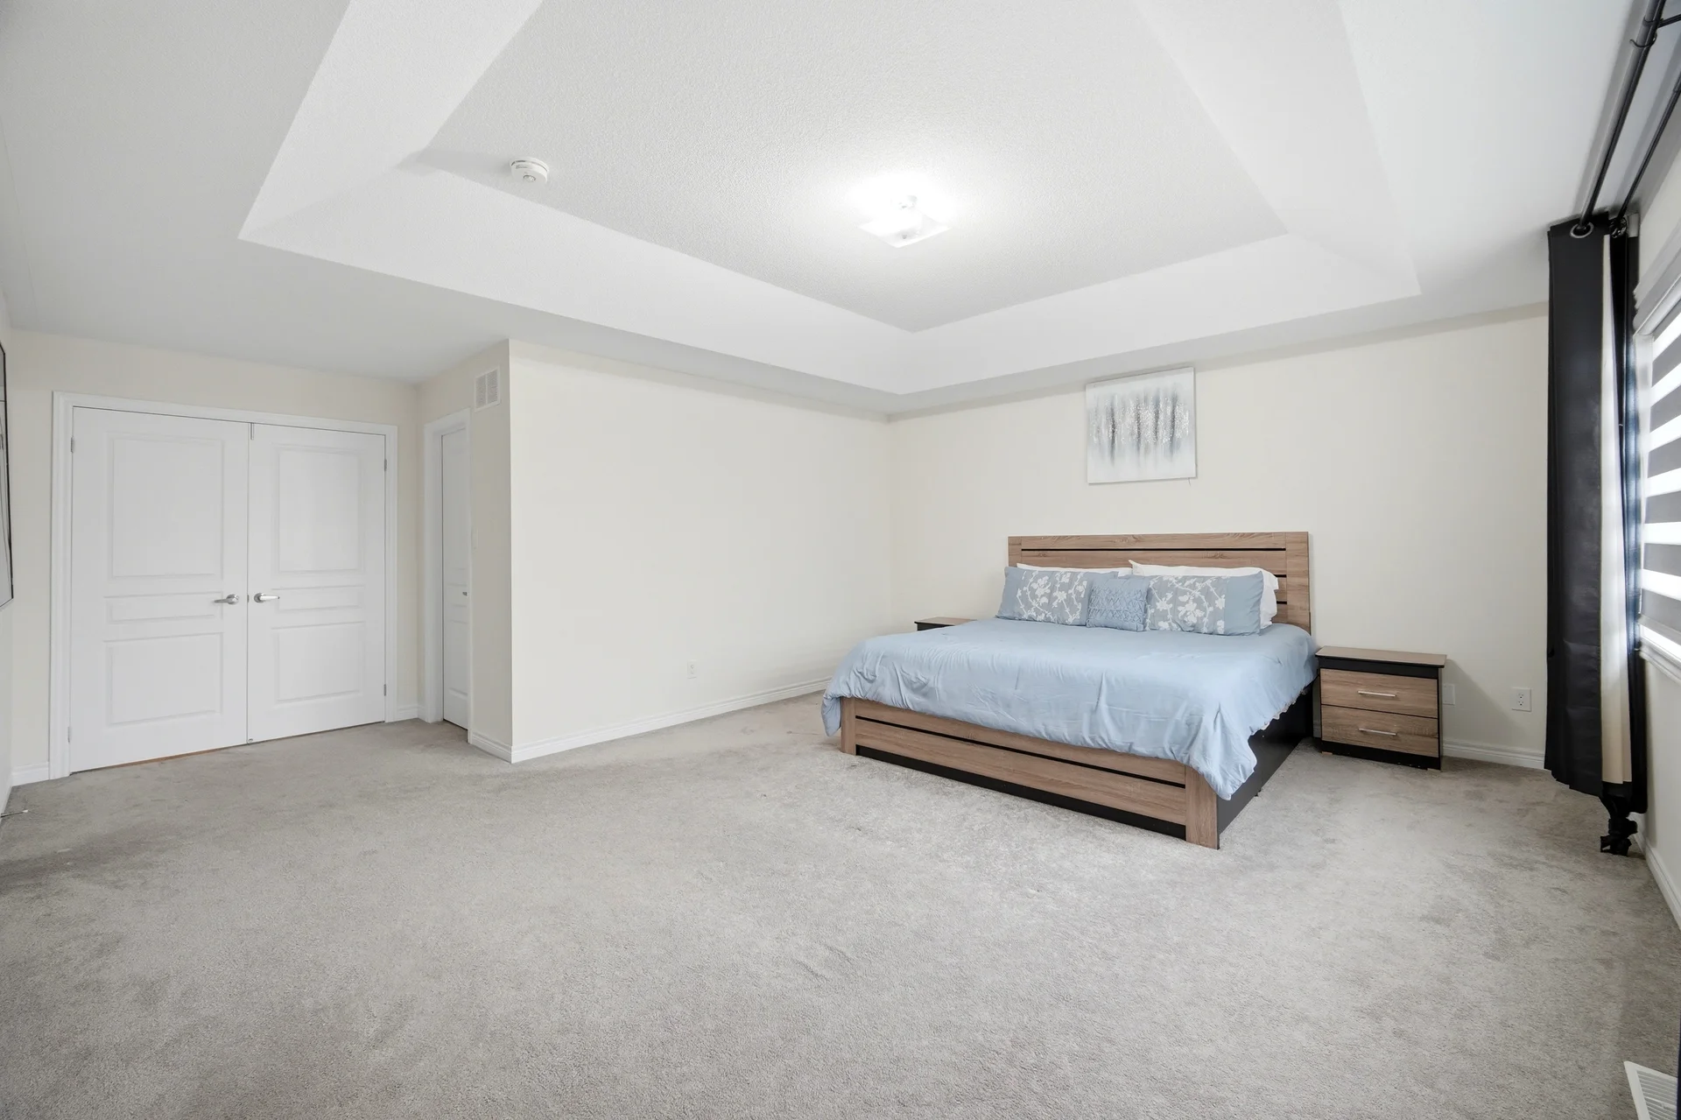
| Second level | Primary Bedroom | 45 ft, 1 in x 48 ft, 5 in |
| Bedroom 2 | 45 ft, 1 in x 48 ft, 5 in | |
| Bedroom 3 | 39 ft, 5 in x 33 ft, 7 in | |
| Bedroom 4 | 39 ft, 4 in x 45 ft, 10 in | |
| Partial bathroom |
All information is deemed reliable but not guaranteed and should be independently verified.
Local Amenities
Schools
Back
Commute
Less than 15 min
Less than 30 min
Less than 40 min
Less than 60 min
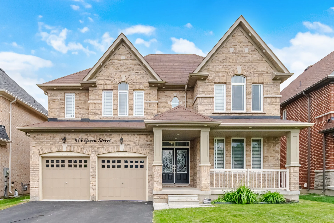
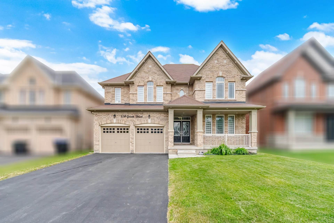
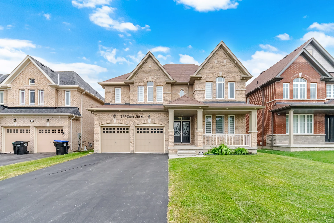
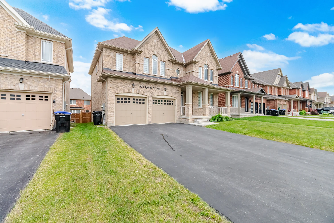
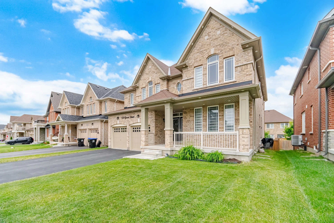
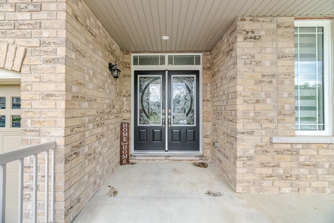
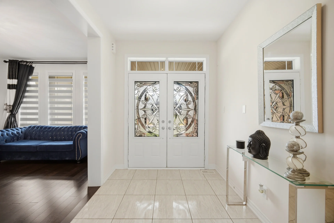
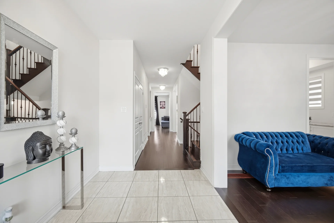
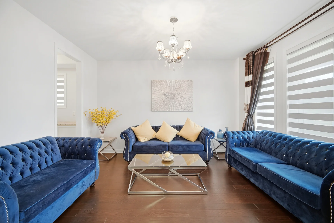
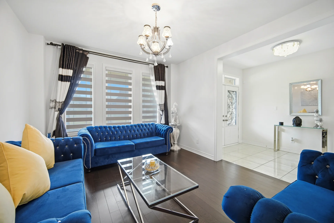
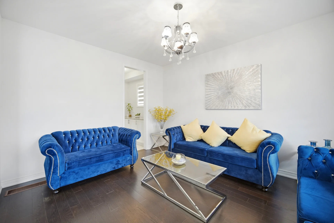
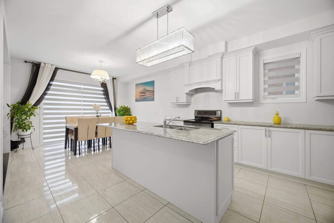
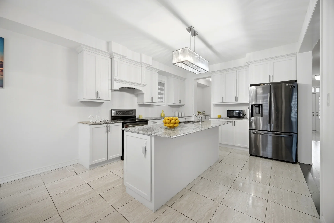
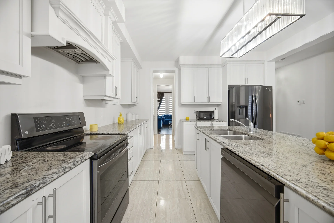
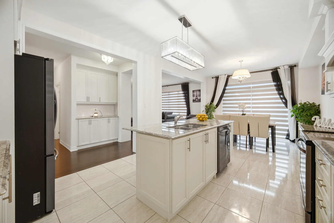
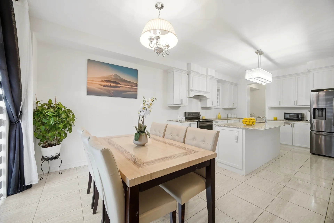
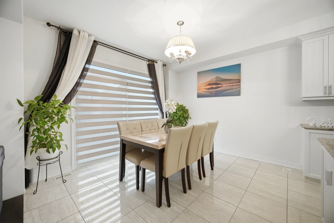
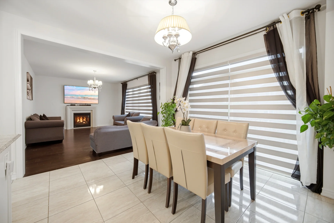
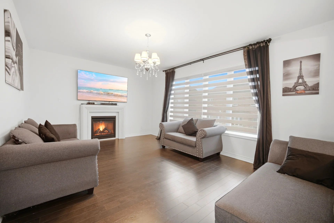
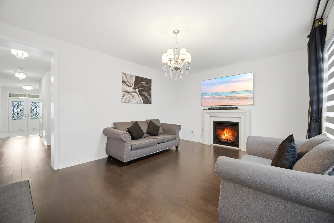
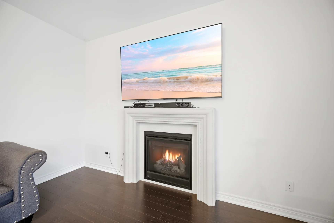
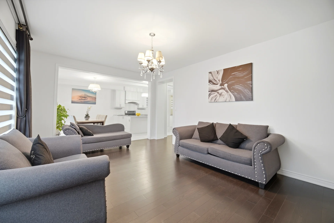
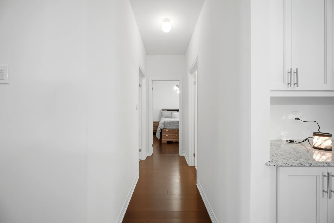
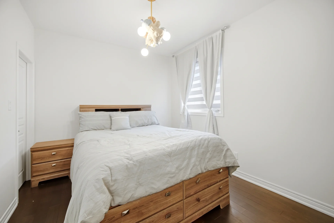
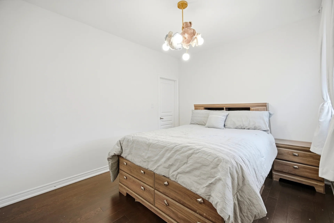
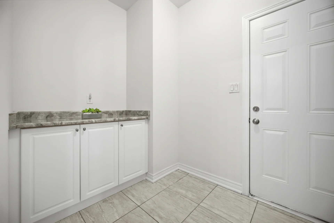
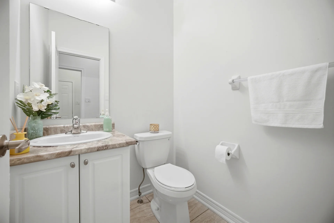
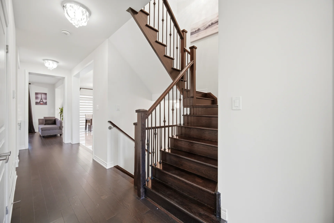
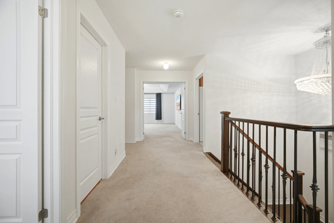
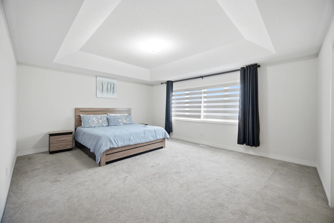
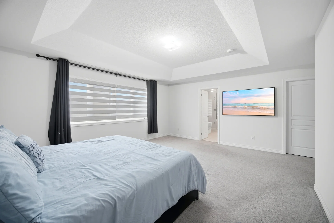
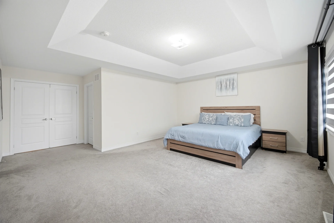
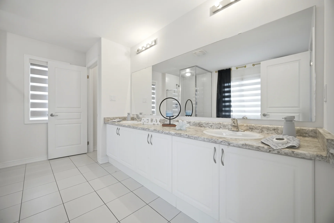
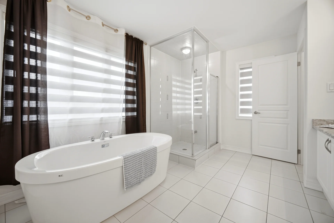
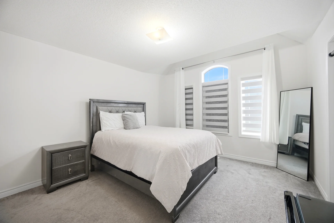
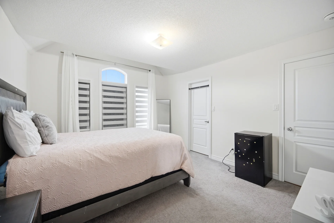
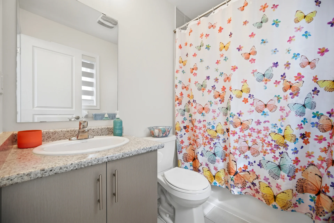
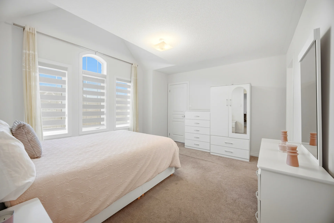
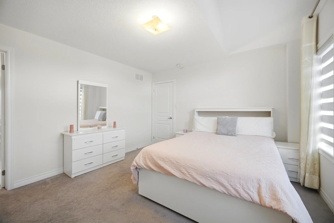
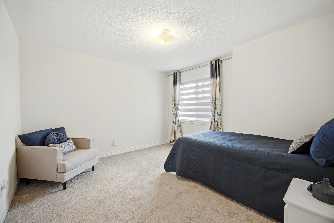
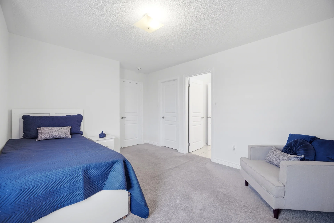
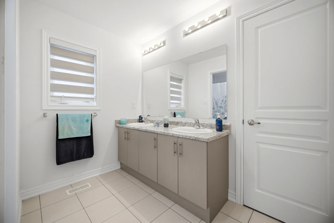
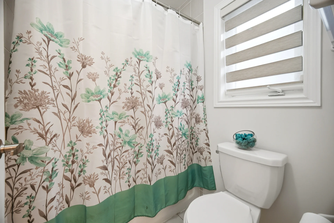
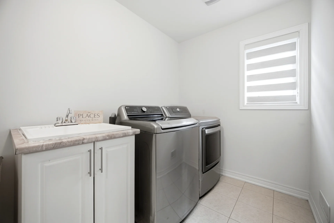
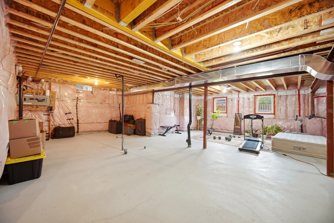
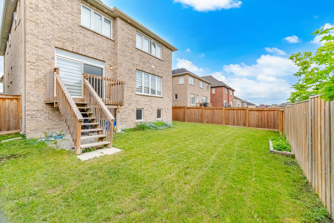
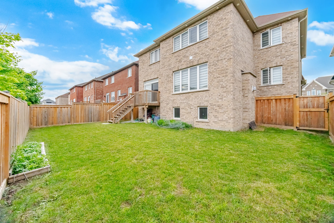
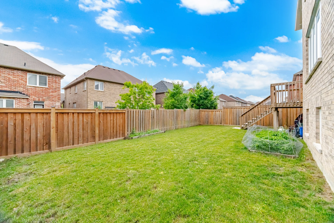


Photo Gallery
|
|
|
|
|
|
|
|
|
|
|
|
|
|
|
|
|
|
|
|
|
|
|
|
|
|
|
|
|
|
|
|
|
|
|
|
|
|
|
|
|
|
|
|
|
|
|
|
|
|