
Nataliya Muts Sales Representative
416-885-1585 | (416) 885-1585http://www.nataliyamuts.com
nalaliya01@gmail.com
Sutton Group - Summit Realty Inc., Brokerage
33 Pearl St, Mississauga, Ontario, L5M 1X1


Video Tour
Floor Plan
82 Macdonald Street
$1,250,000
4
Bedrooms
2
Bathrooms
700 - 1100 sqft
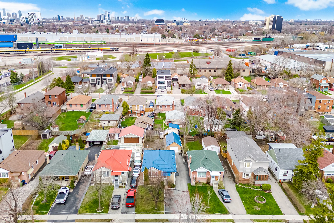
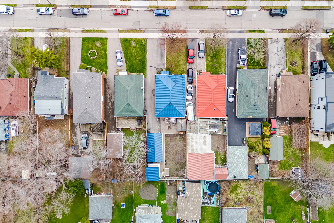
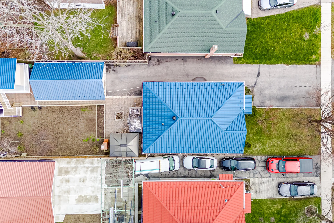
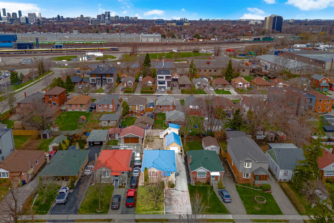
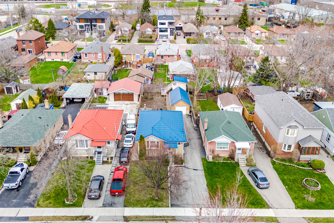
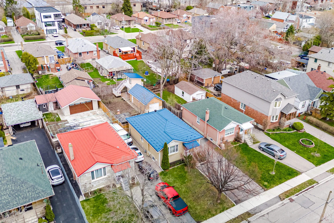
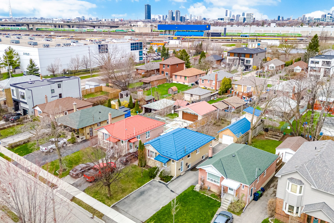
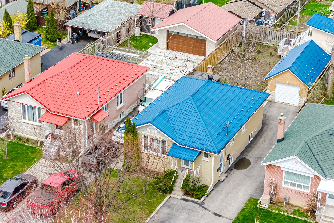
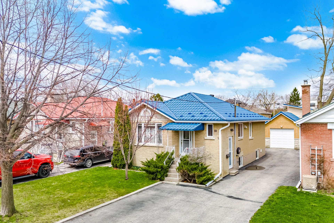
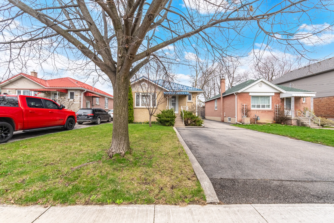
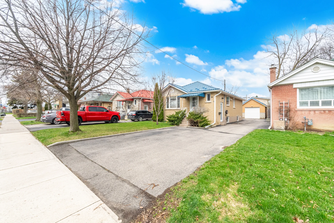
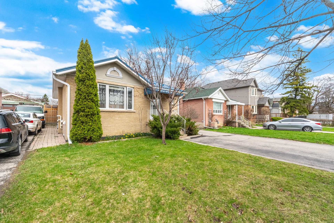
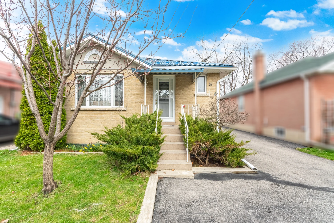
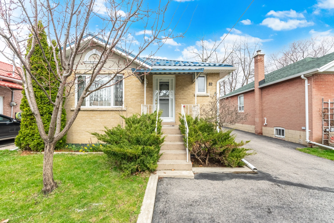
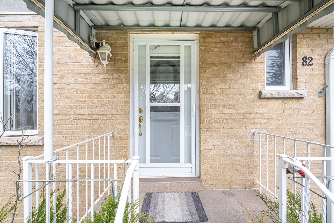
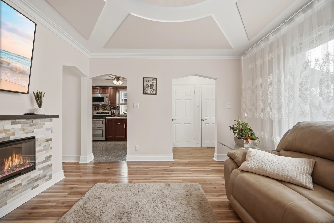
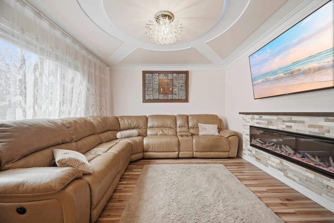
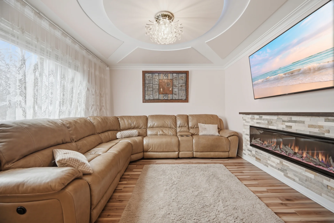
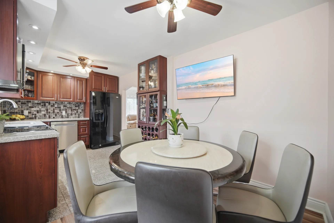
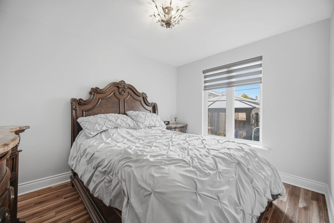
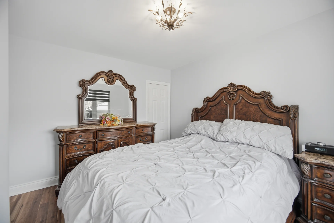
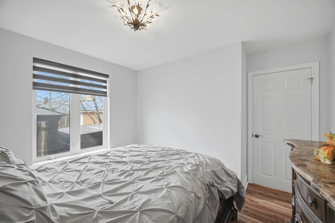
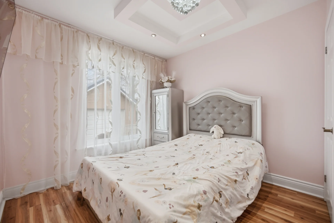
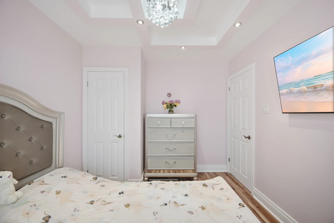
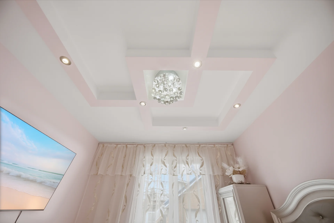
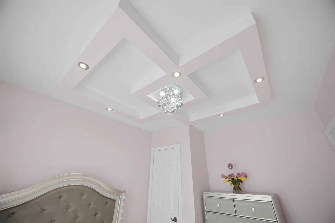
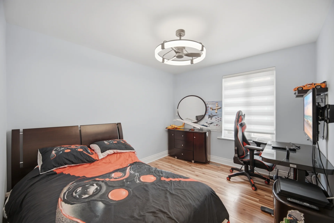
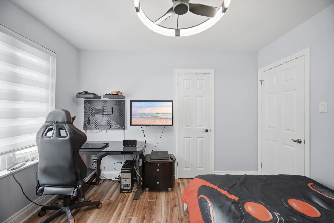
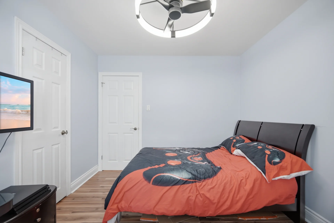
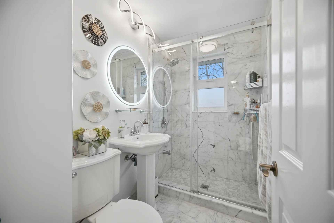
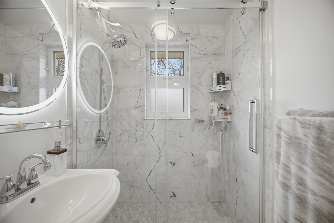
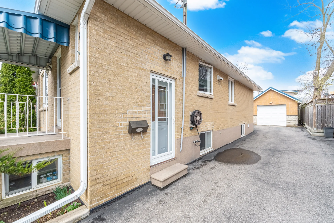
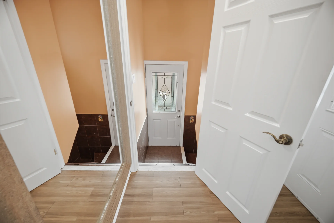
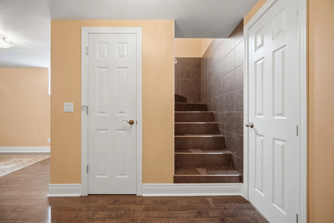
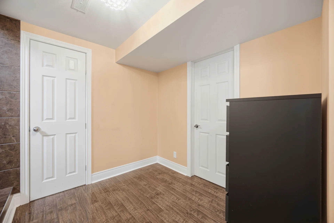
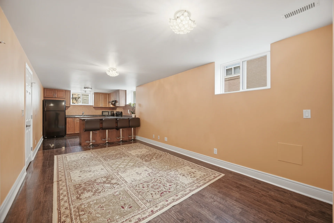
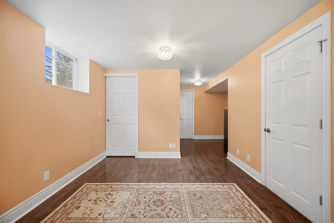
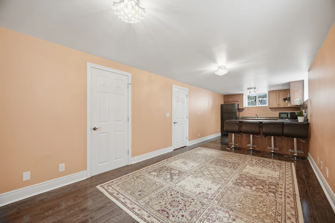
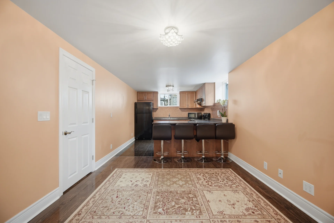
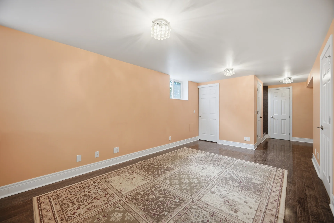
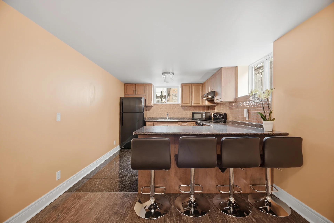
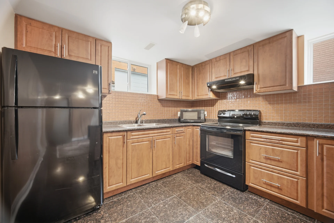
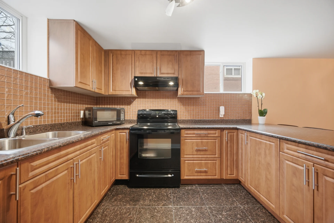
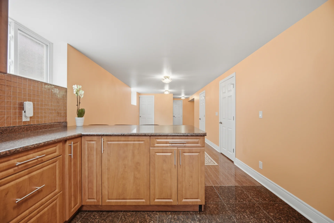
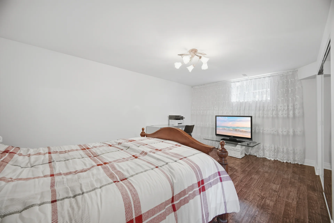
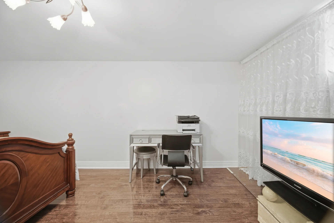
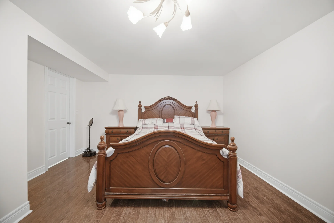
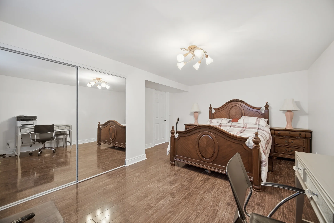
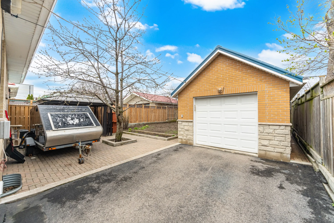
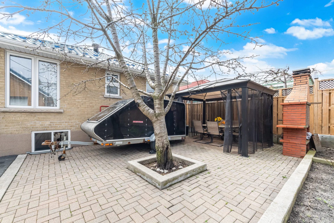
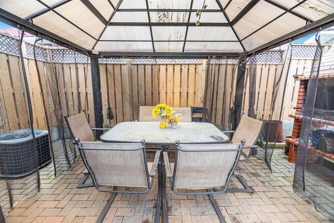
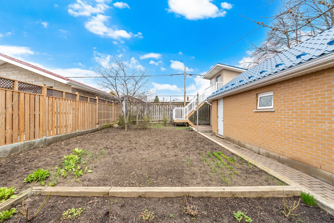
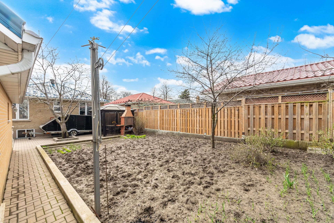
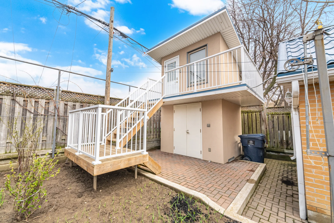
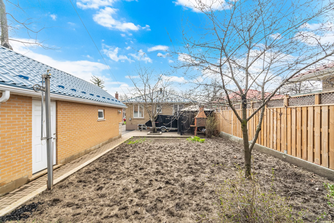
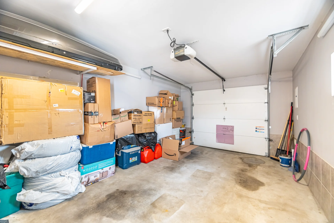
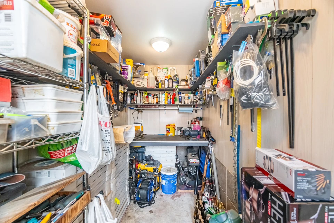
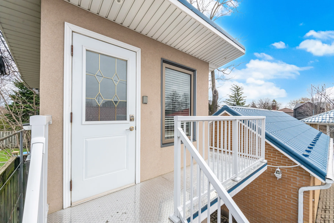
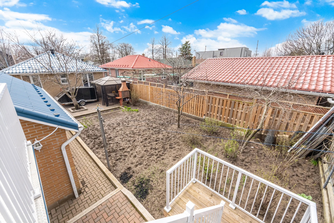
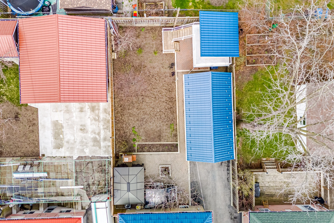
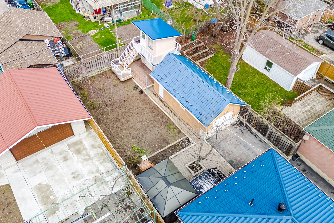
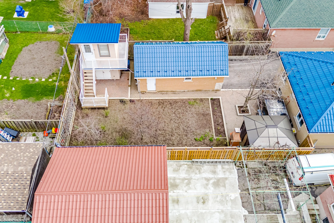
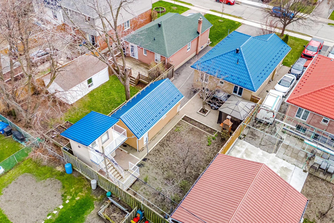
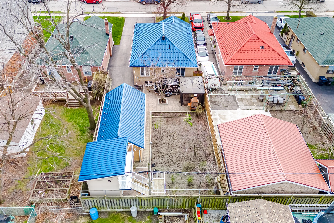
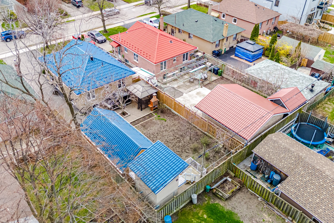
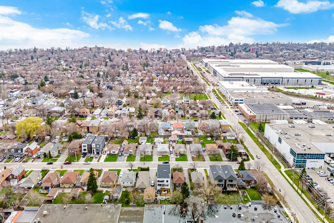
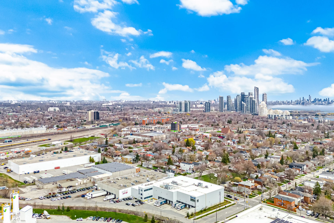
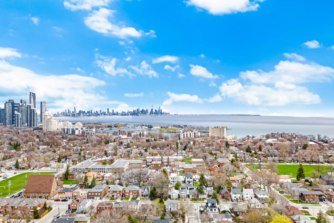
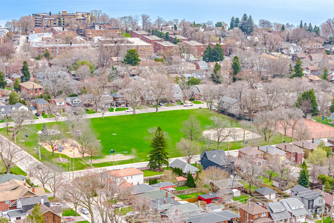
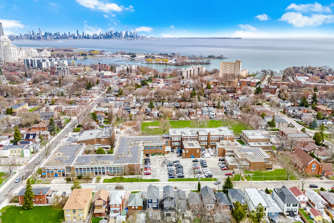
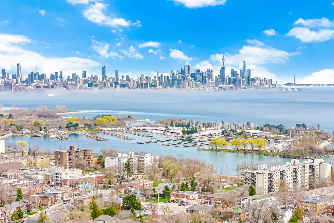
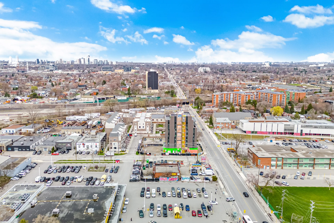
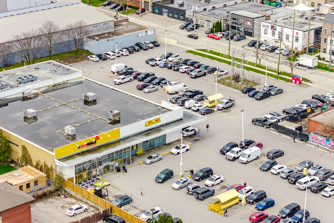
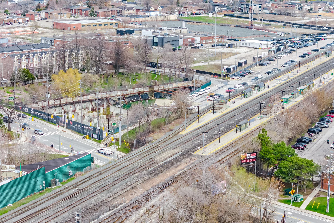
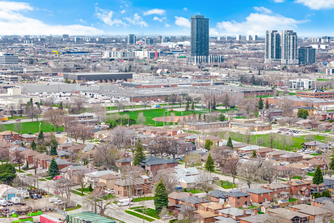
This detached home, located at 82 Macdonald Street in Etobicoke's Mimico neighbourhood, offers a functional layout with 3 bedrooms above grade and an additional bedroom in the finished basement. The property features a finished basement with a separate entrance, providing potential for multi-generational living or rental income. The exterior includes a private backyard, detached garage, and a shed. Situated in a community with nearby schools, parks, Mimico GO station, TTC transit, and Lake Ontario, the location also provides convenient access to major highways. Recent upgrades include waterproofing in 2009 and a steel roof in 2017. The home is equipped with central air conditioning and forced air heating.
Property Summary
Property Type: Single Family
Building Type: House
Storeys: 1
Square Footage: 700 - 1100 sqft
Community Name: Mimico
Title: Freehold
Land Size: 40.1 x 125.2 FT
Annual Property Taxes: $5,459.59 (CAD)
Parking Type: Detached Garage, Garage
Bedrooms
Above Grade: 3
Below Grade: 1
Bathrooms
Total: 2
Interior Features
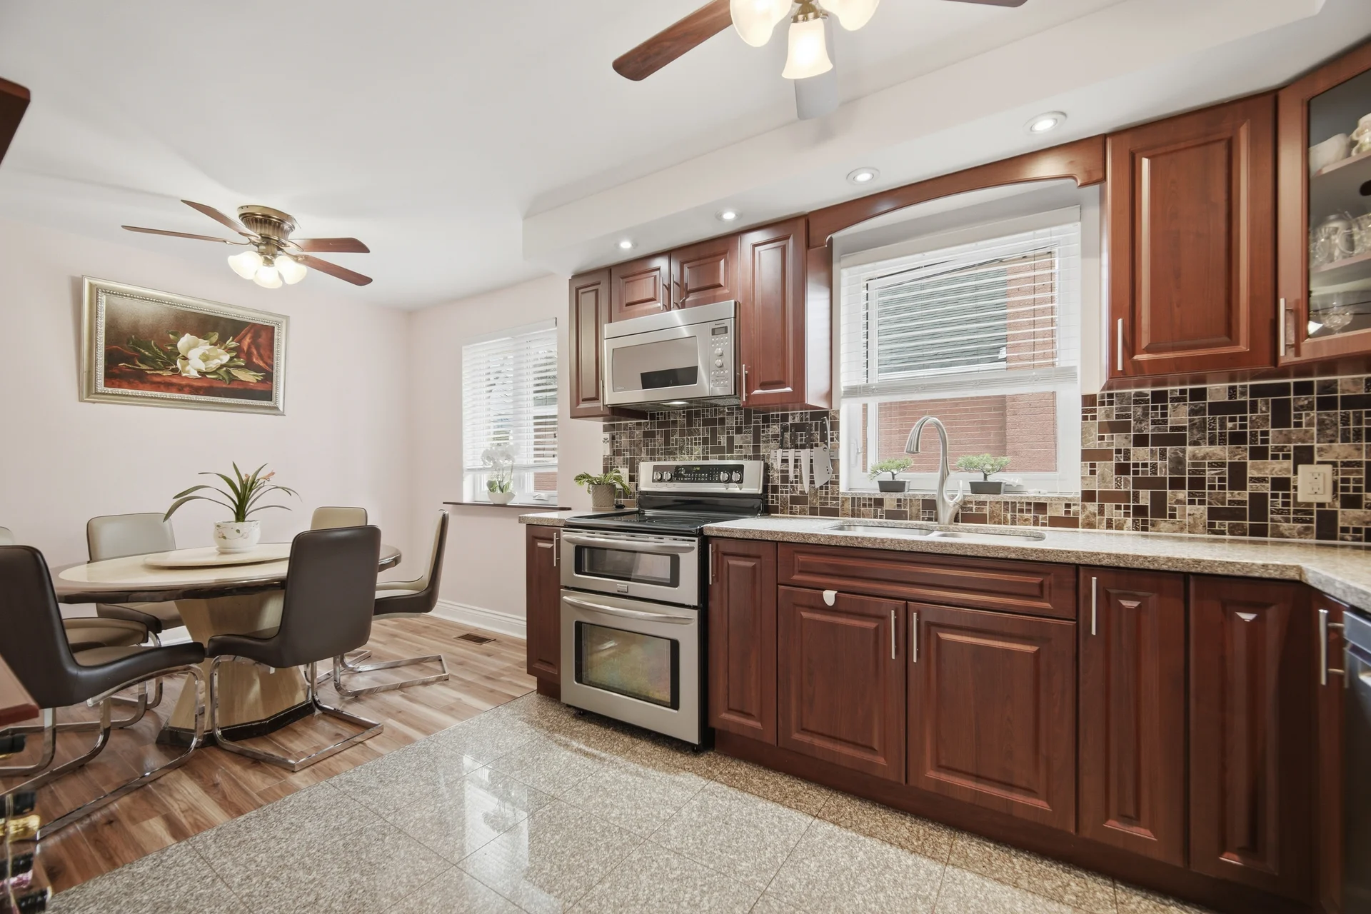
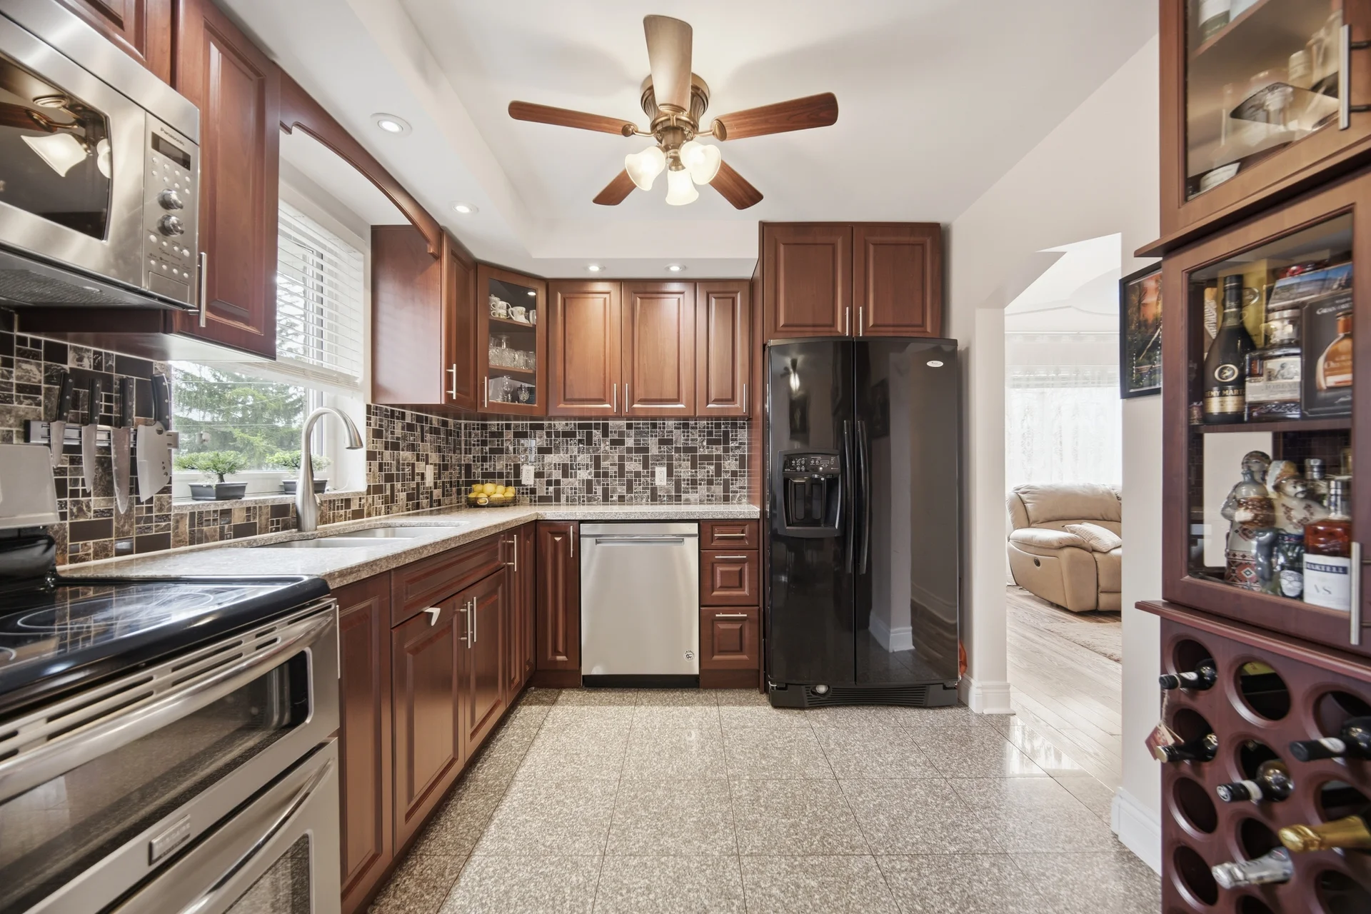
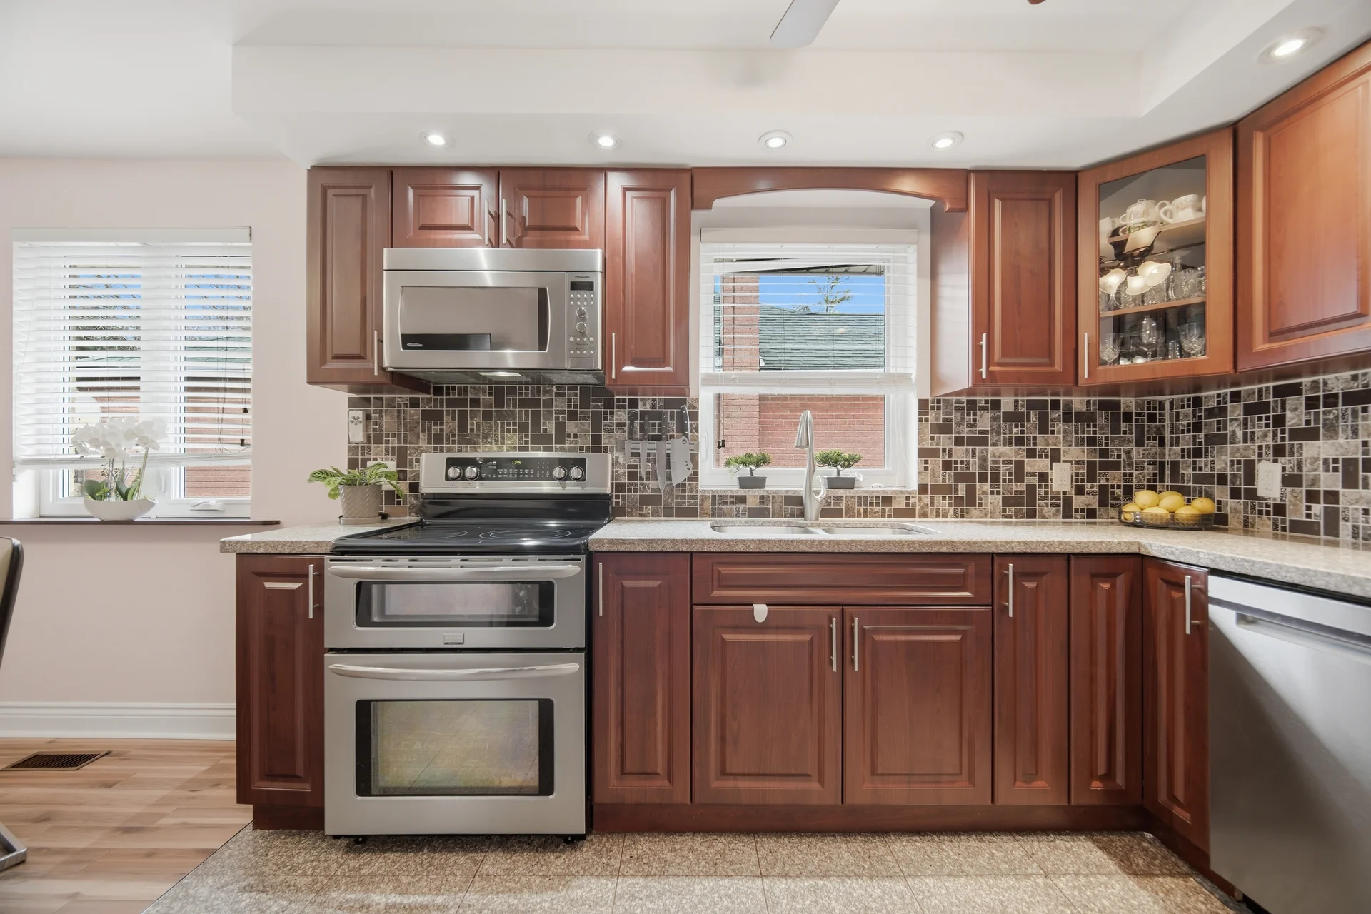
Appliances Included: Dishwasher, Dryer, Oven, Stove, Washer, Window Coverings, Refrigerator
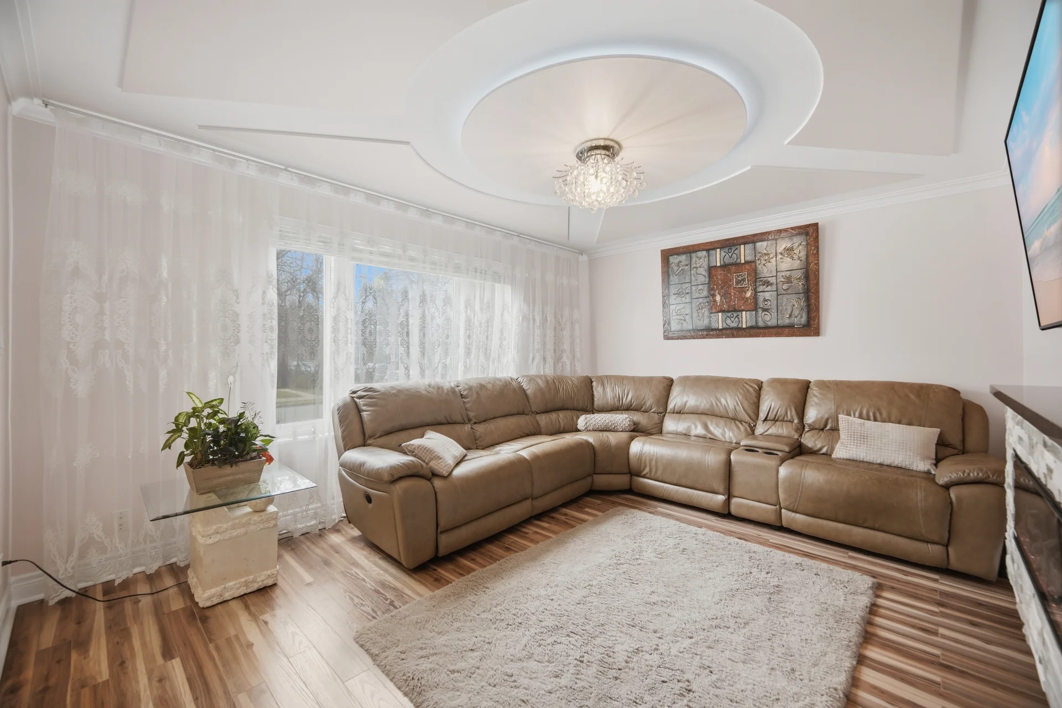
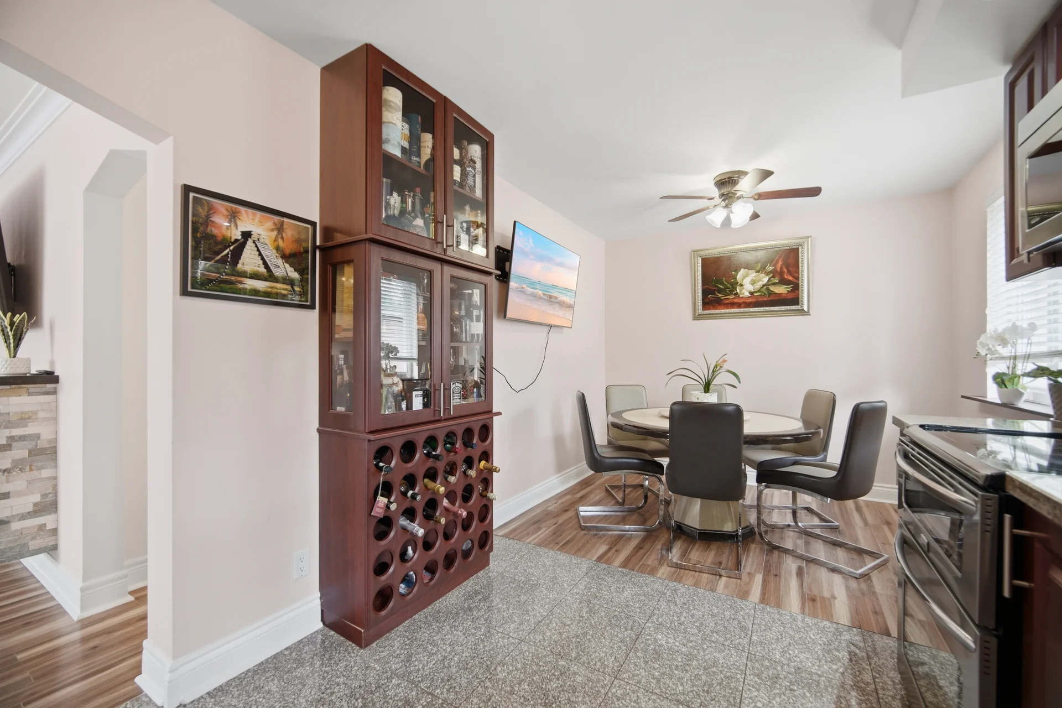
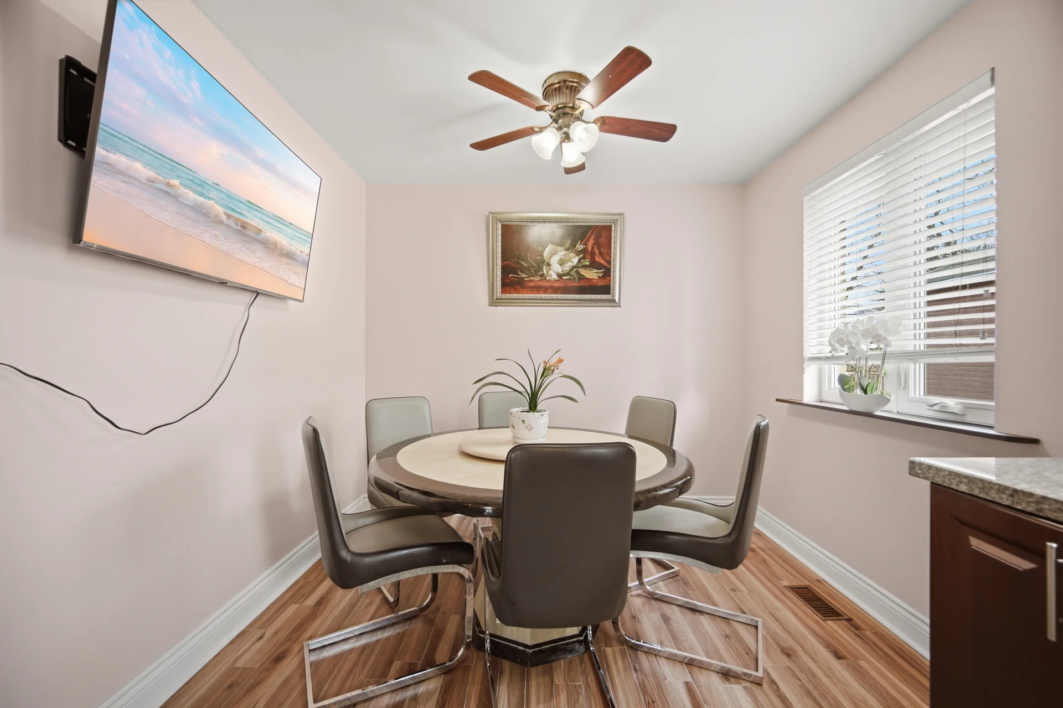
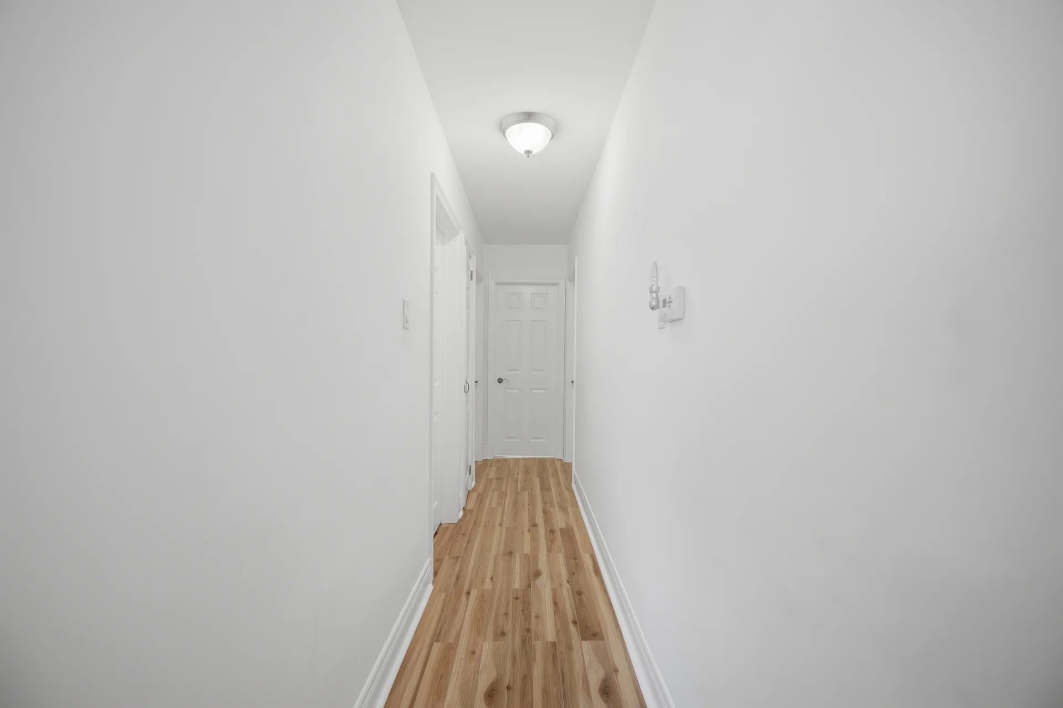
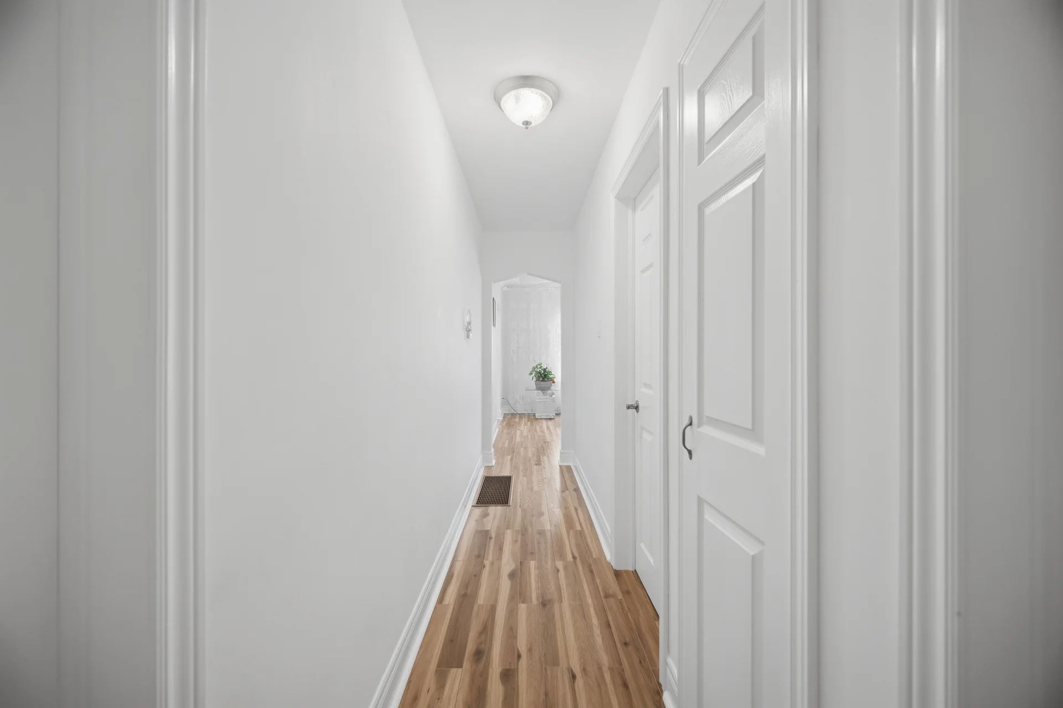
Flooring: Tile, Laminate
Basement Features: Apartment in basement, Separate entrance
Basement Type: Finished
Building Features
Features: Level lot, Wooded area, In-Law Suite
Foundation Type: Block
Style: Detached
Architecture Style: Raised bungalow
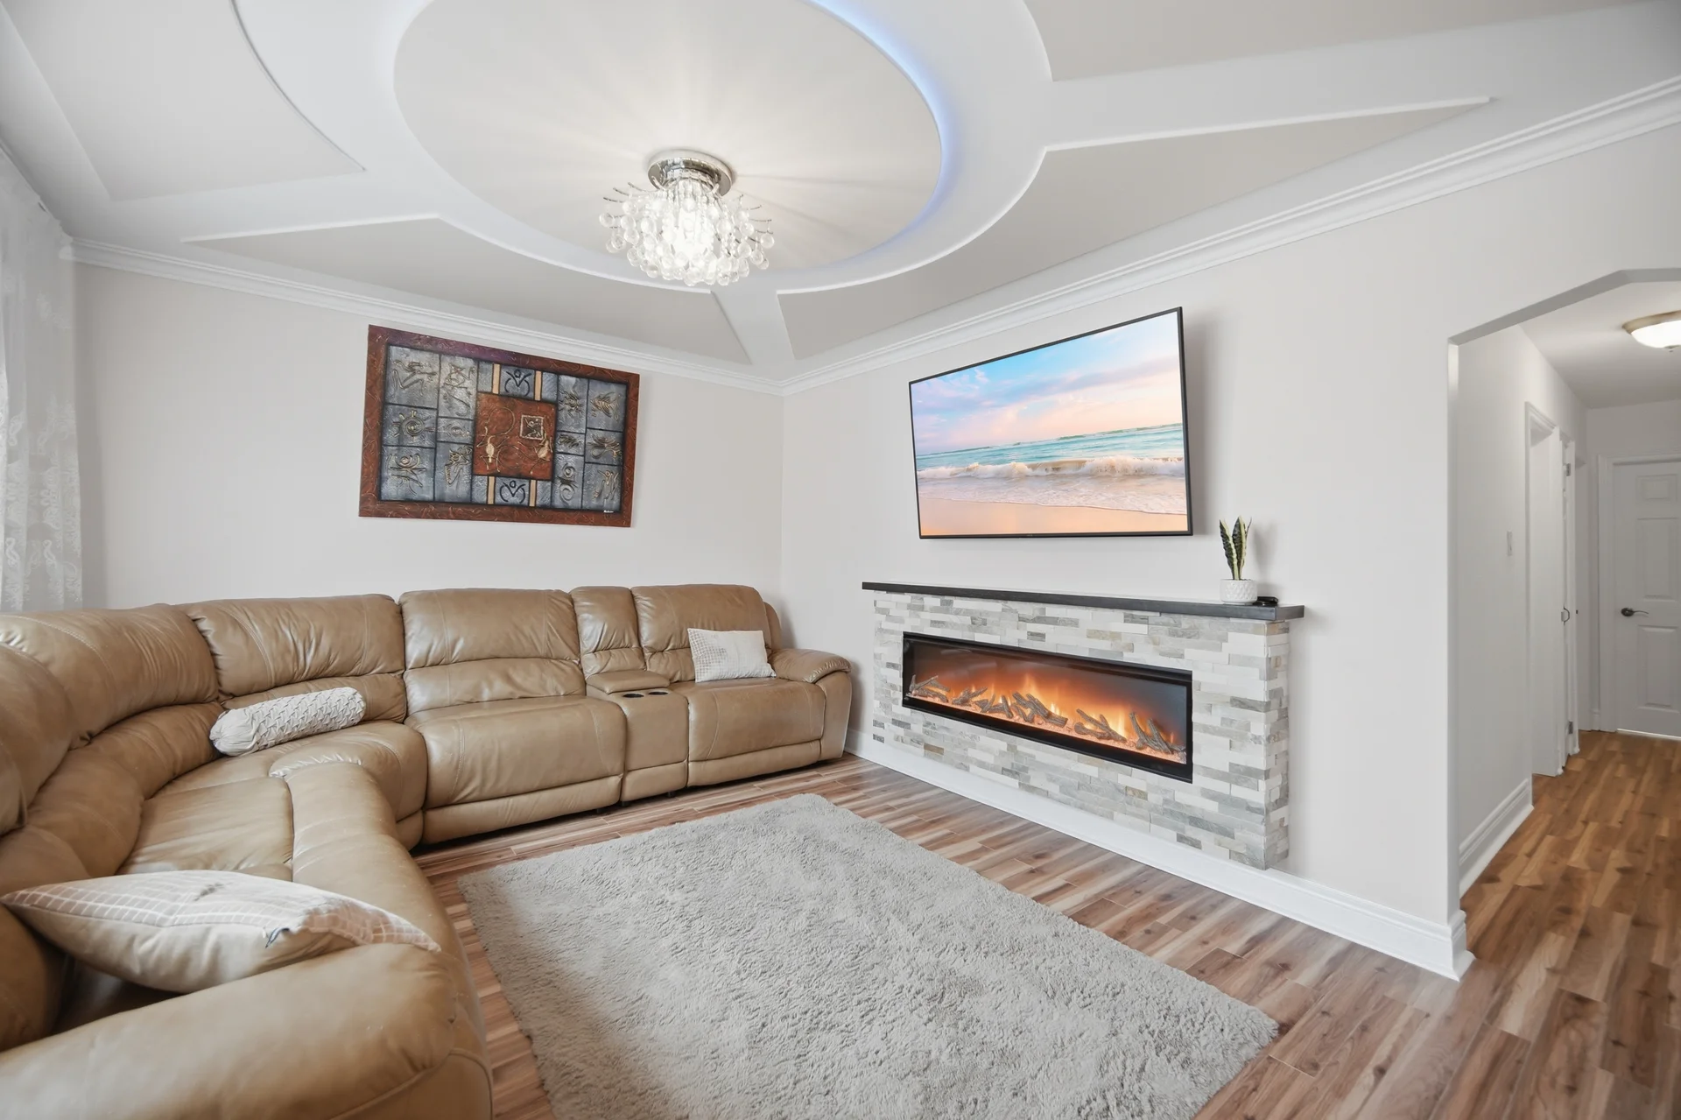
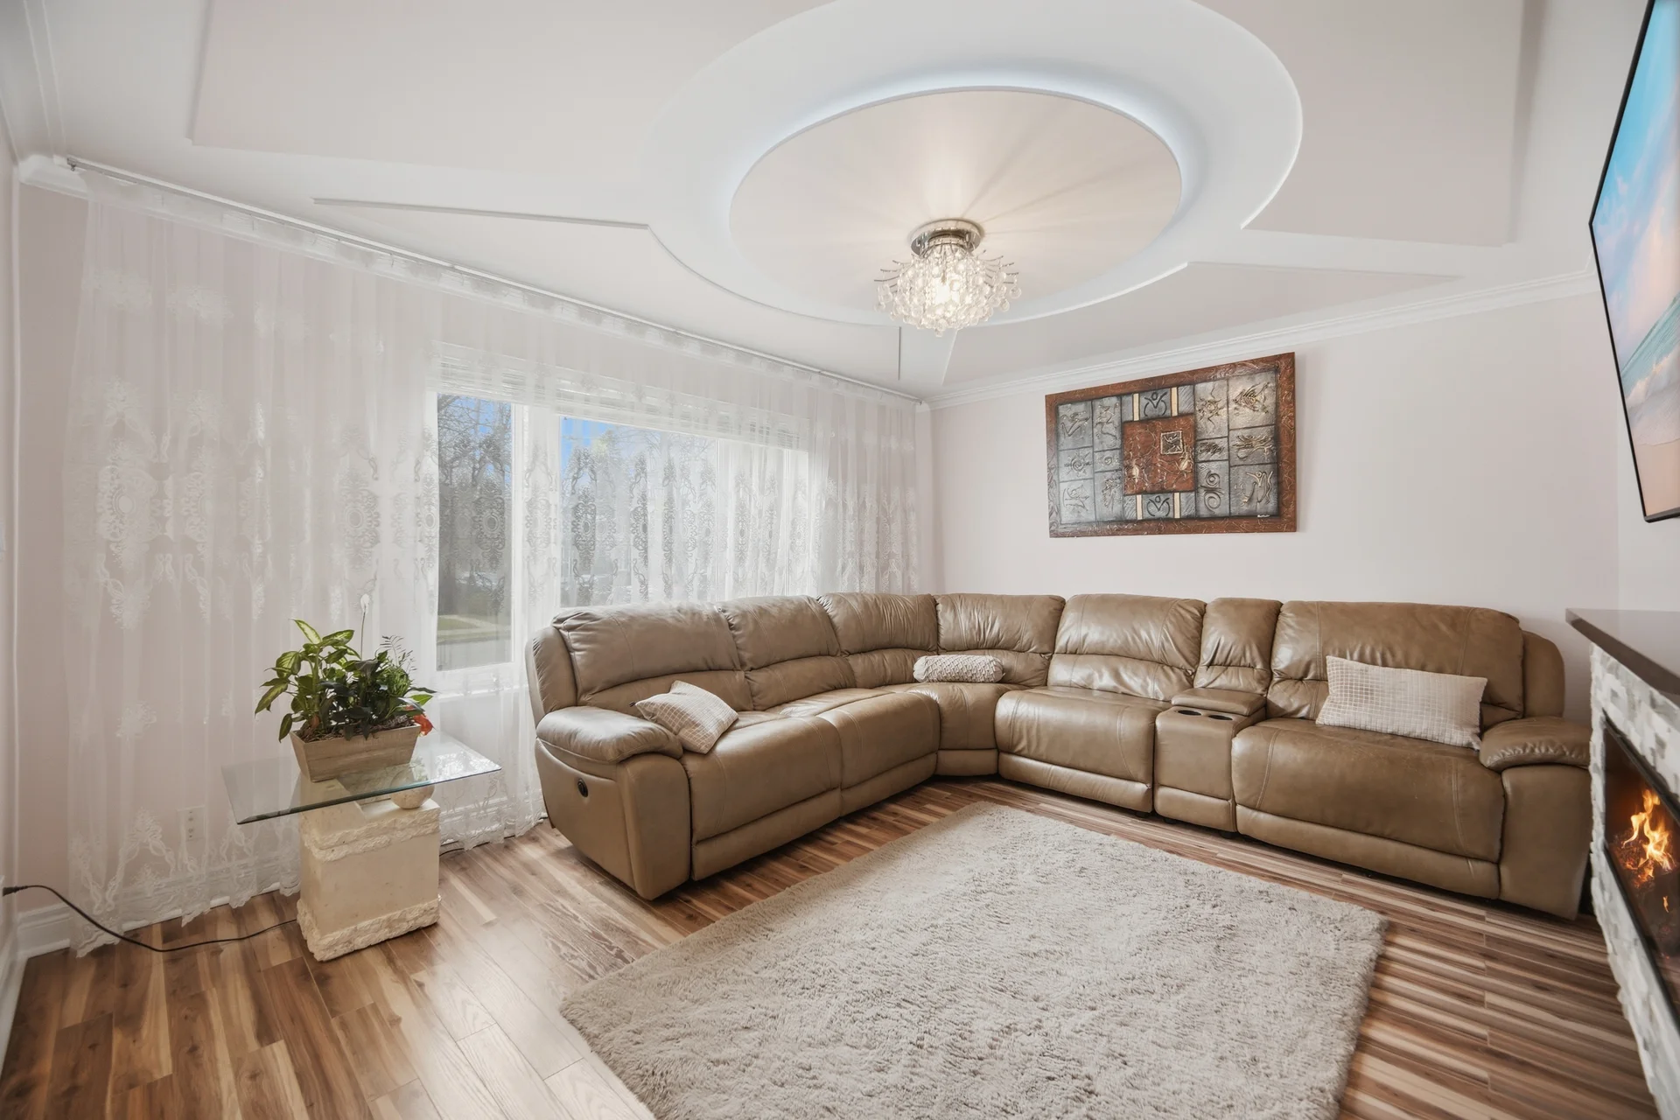
Building Amenities: Fireplace(s)
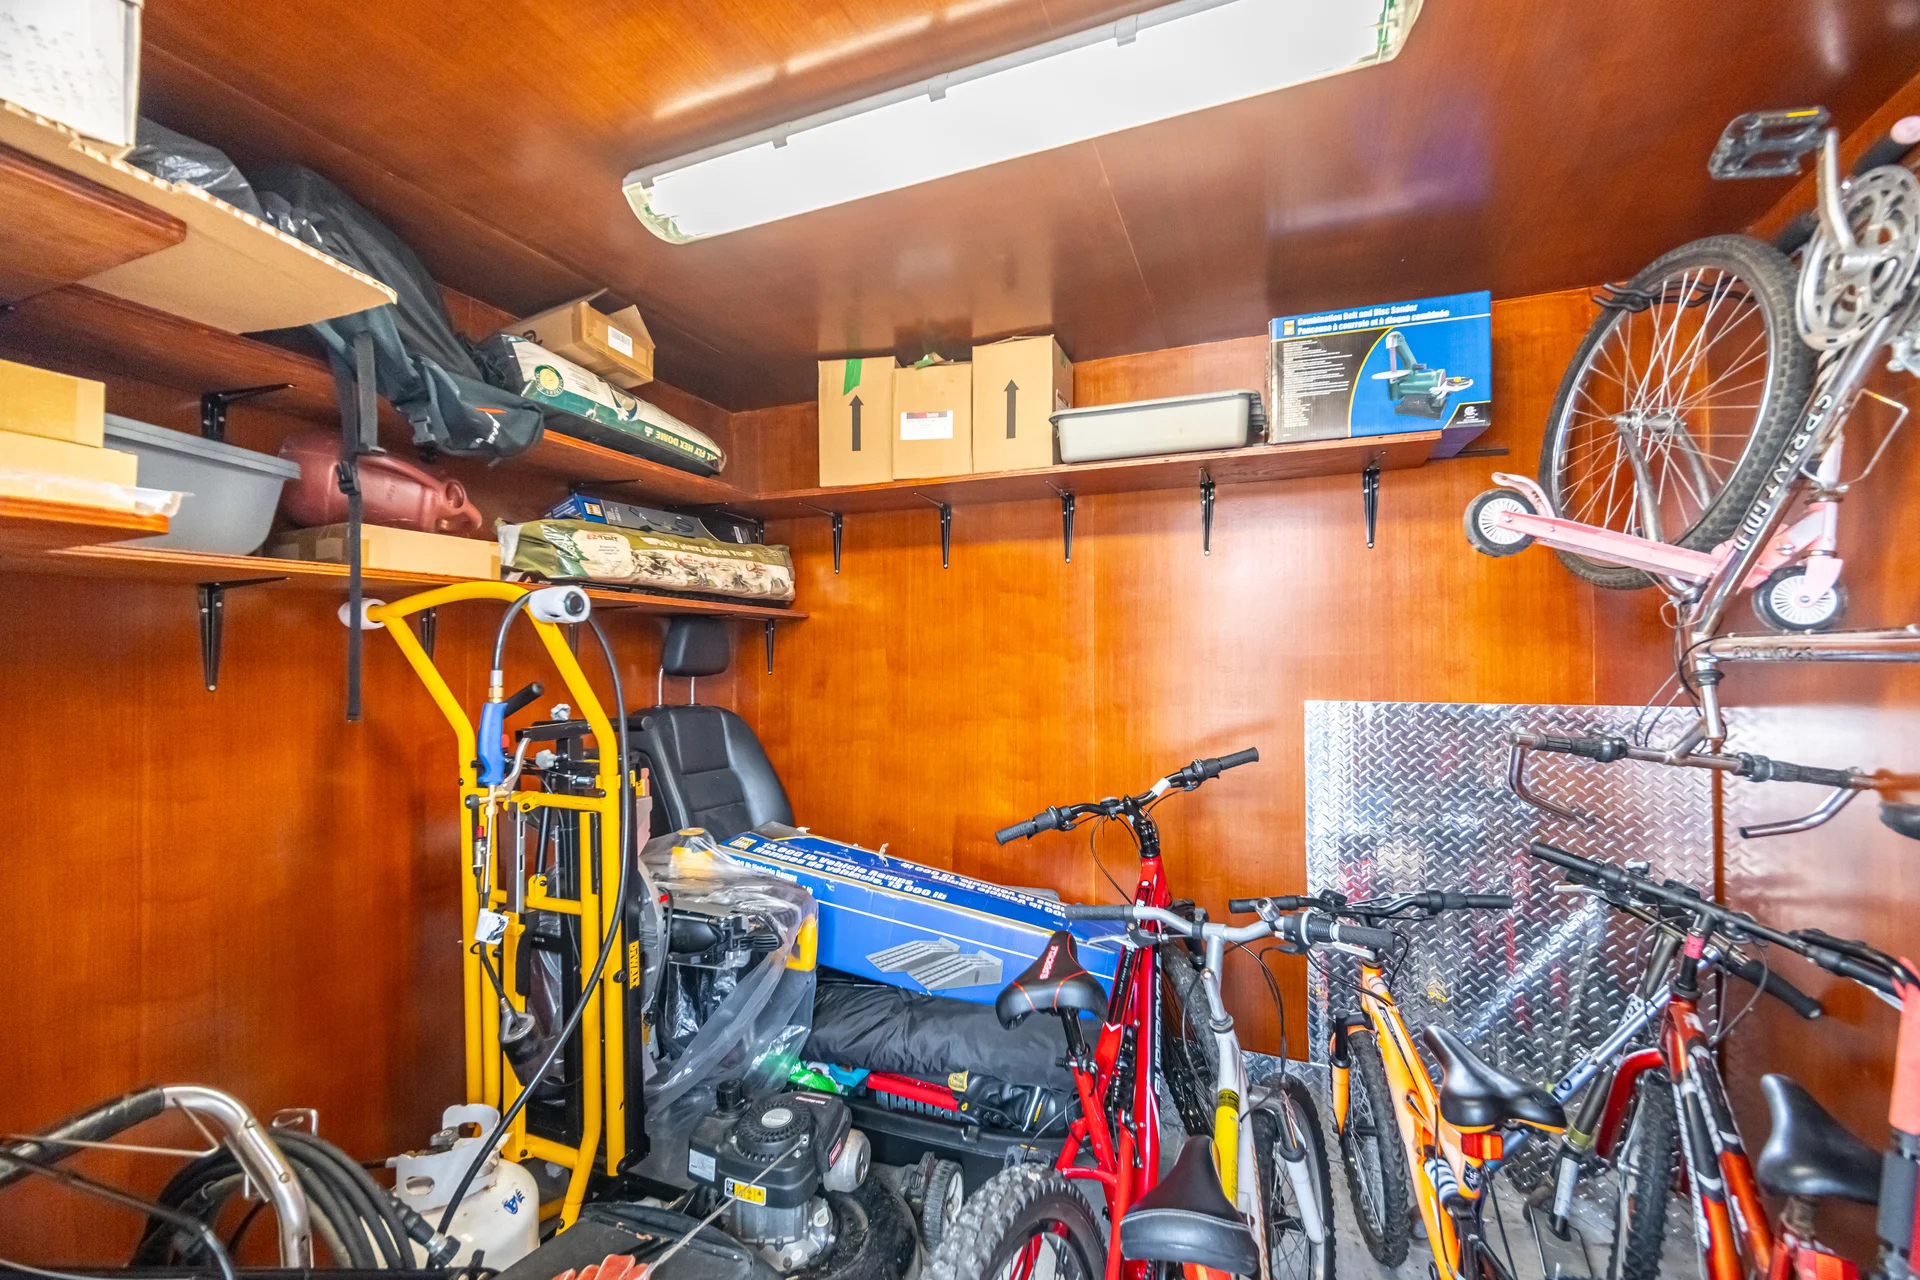
Structures: Shed
Heating & Cooling
Cooling: Central air conditioning
Heating Type: Forced air (Natural gas)
Utilities
Utility Type: Cable (Available), Electricity (Installed), Sewer (Installed)
Utility Sewer: Sanitary sewer
Water: Municipal water
Exterior Features
Exterior Finish: Brick
Neighbourhood Features
Amenities Nearby: Public Transit, Schools
Parking
Parking Type: Detached Garage, Garage
Total Parking Spaces: 5
Lot Features
Fencing: Fenced yard
Frontage: 40 ft ,1 in
Land Depth: 125 ft ,2 in
Measurements
| Level | Room | Dimensions |
|---|---|---|
| Main level | Dining room | 8 ft, 7 in x 6 ft, 7 in |
| Kitchen | 8 ft, 7 in x 11 ft, 5 in | |
| Bathroom | 5 ft, 4 in x 7 ft, 7 in | |
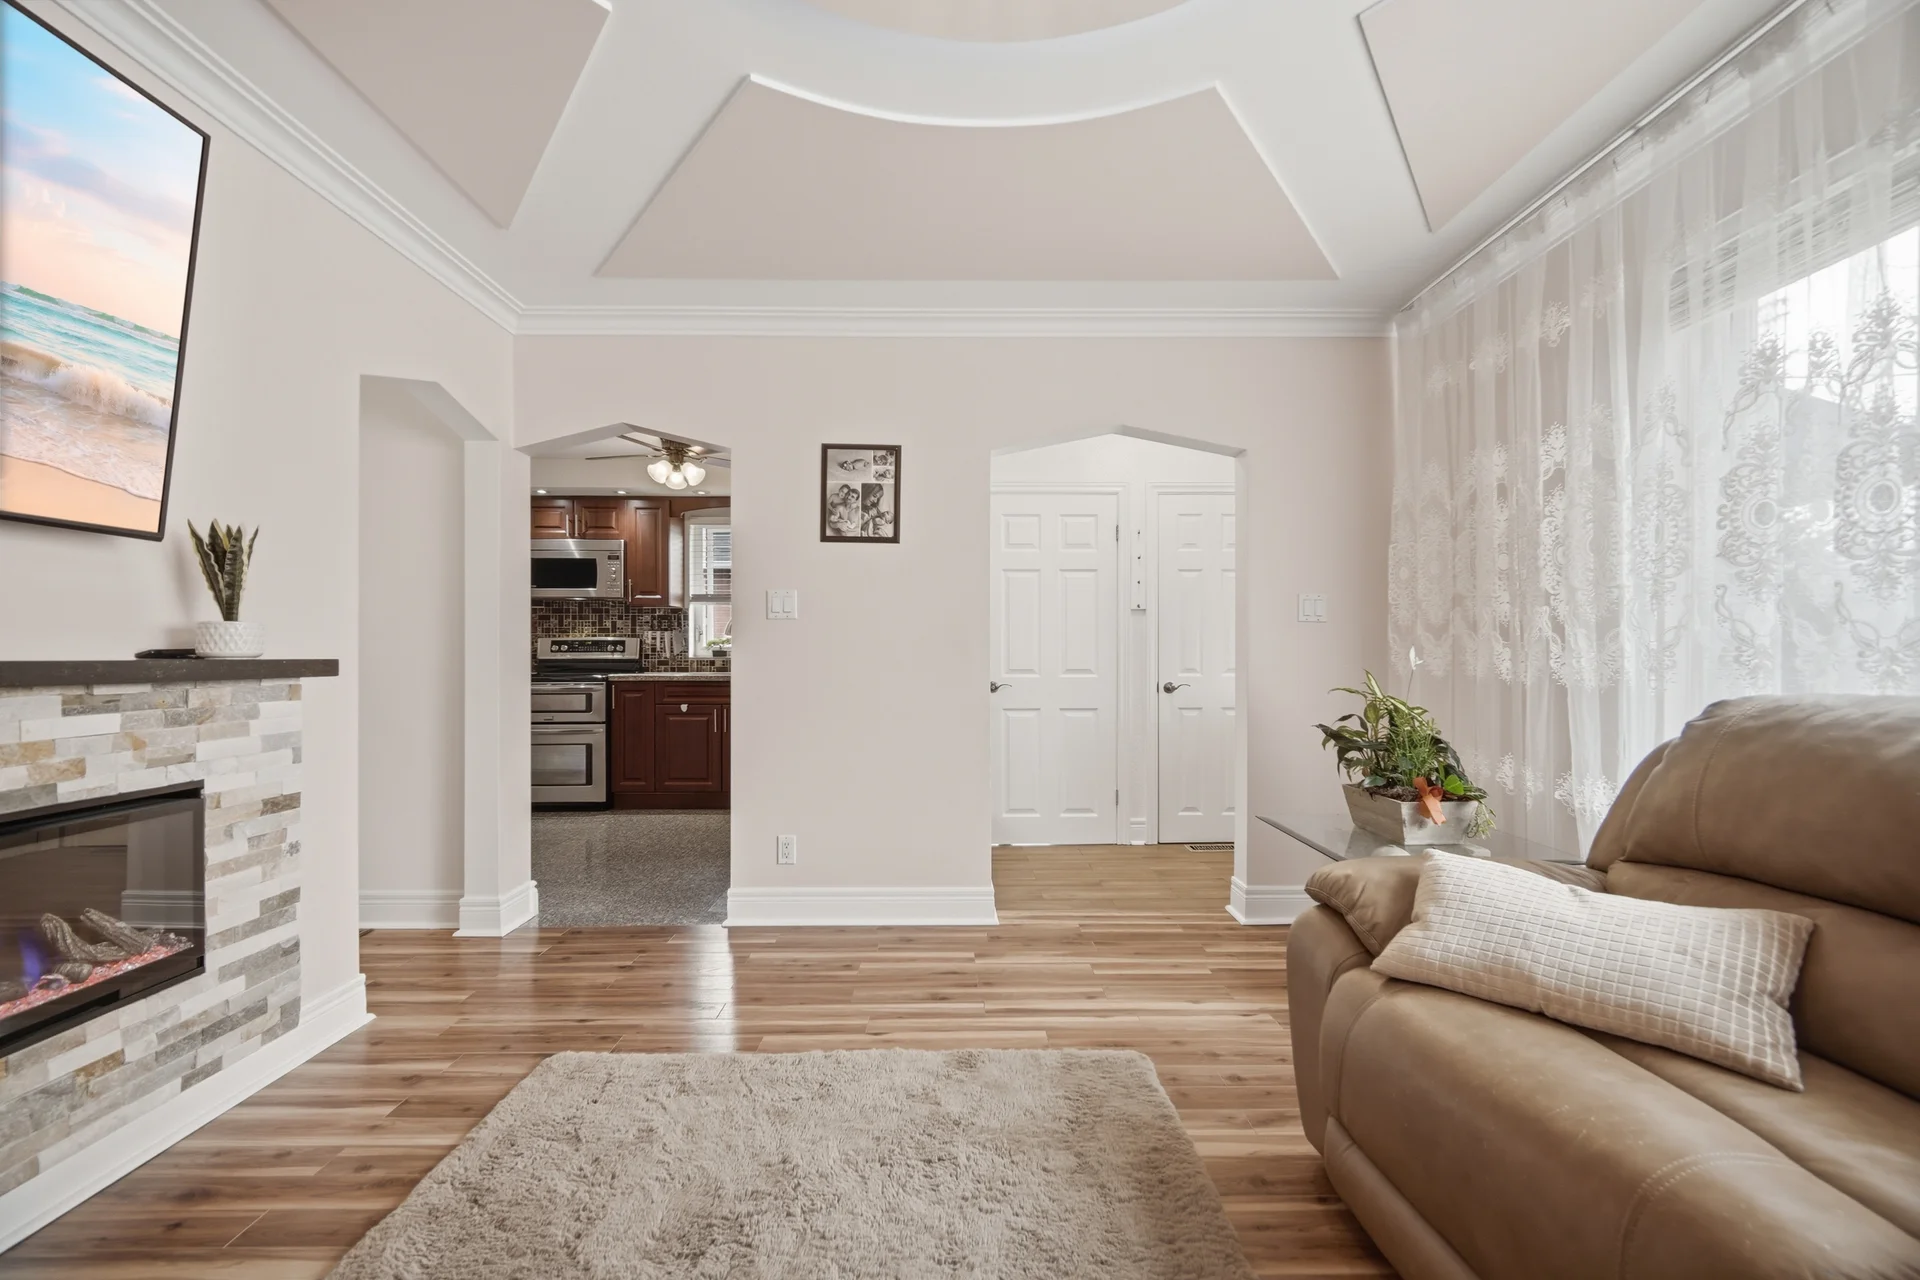
| Living room | 15 ft, 0 in x 11 ft, 11 in | |
| Bedroom | 11 ft, 11 in x 11 ft, 1 in | |
| Bedroom 2 | 11 ft, 11 in x 10 ft, 1 in | |
| Bedroom 3 | 8 ft, 7 in x 11 ft, 1 in | |
| Bedroom 4 | 13 ft, 4 in x 17 ft, 10 in | |
| Basement | Cold room | 5 ft, 5 in x 3 ft, 5 in |
| Family room | 10 ft, 7 in x 16 ft, 10 in | |
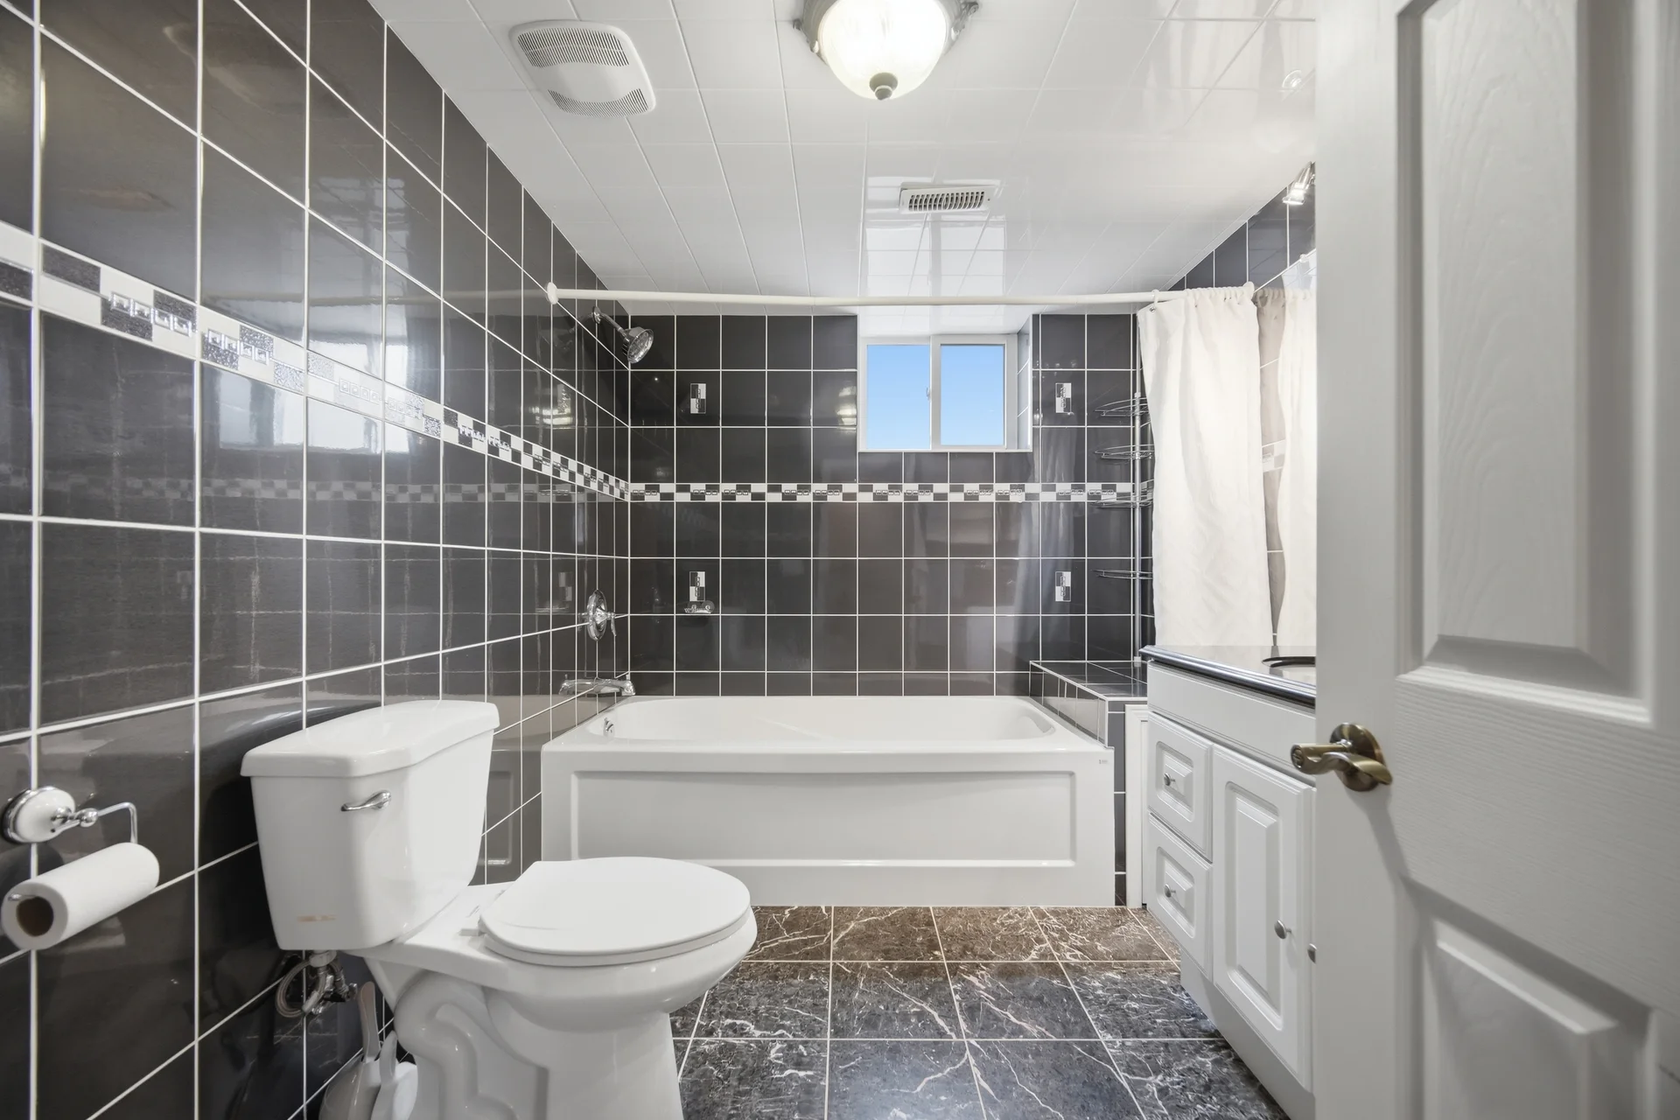
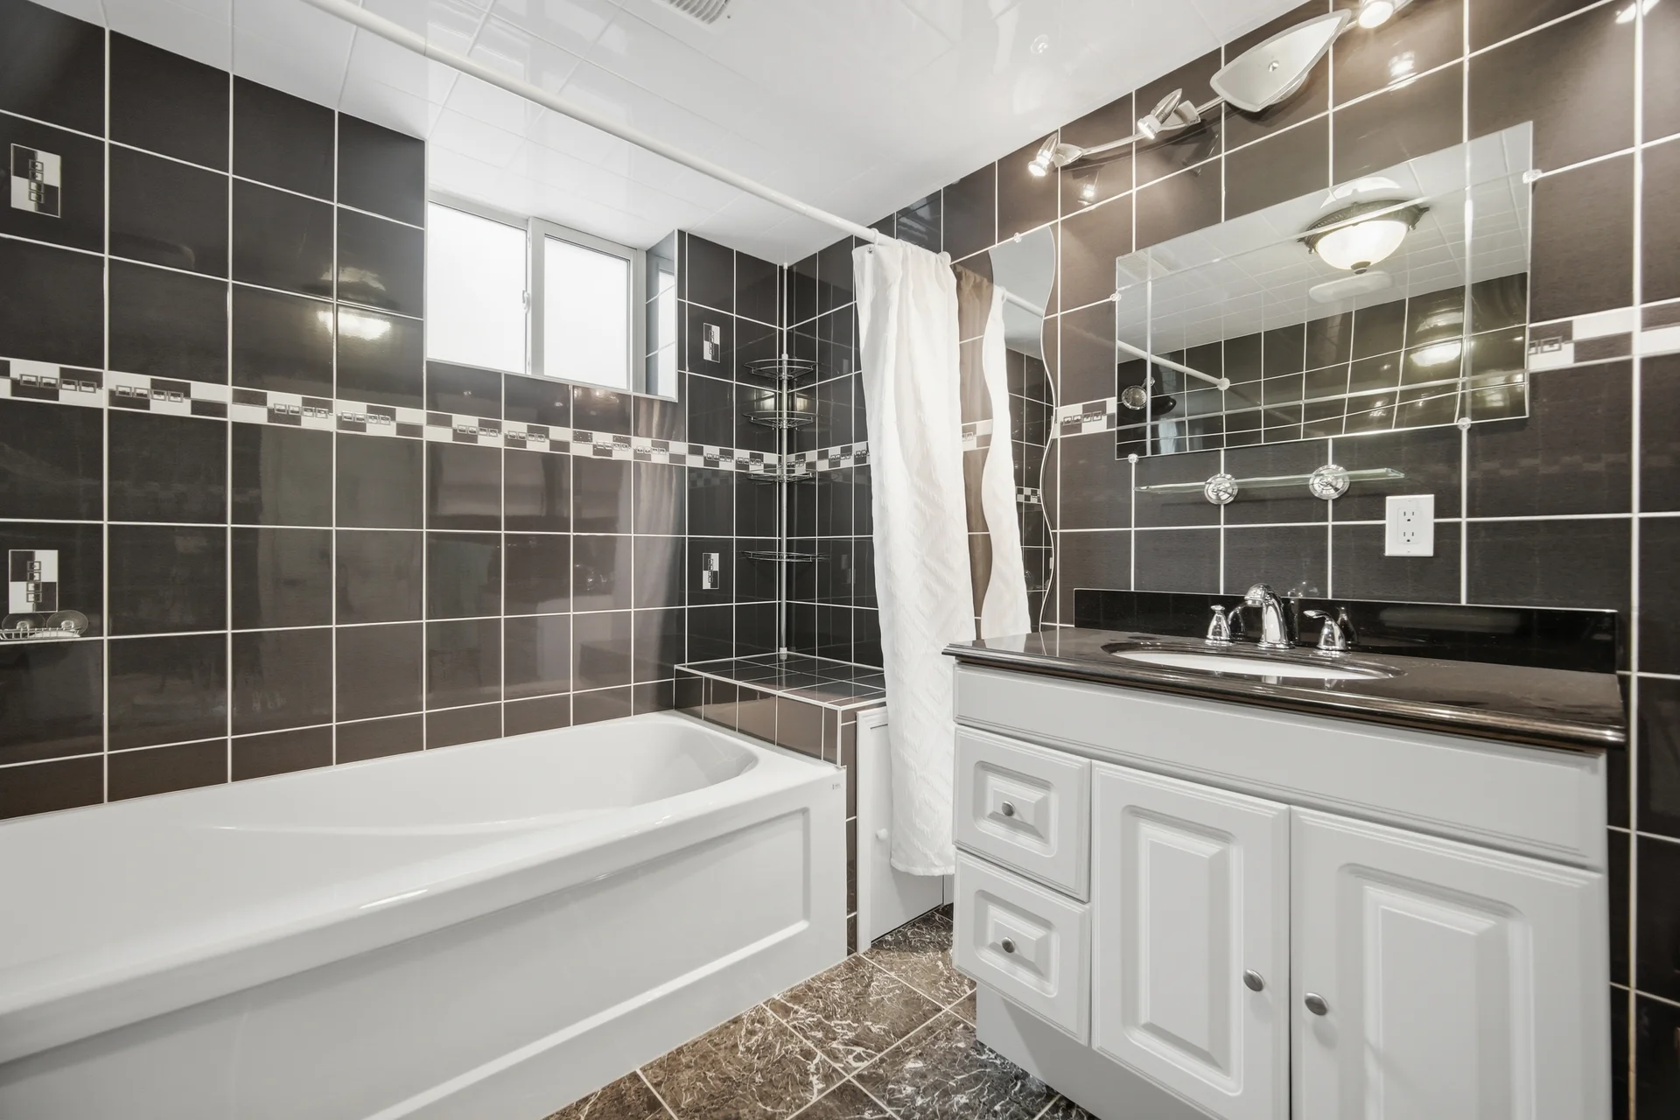
| Bathroom | 10 ft, 6 in x 8 ft, 0 in | |
| Kitchen | 10 ft, 7 in x 10 ft, 11 in | |
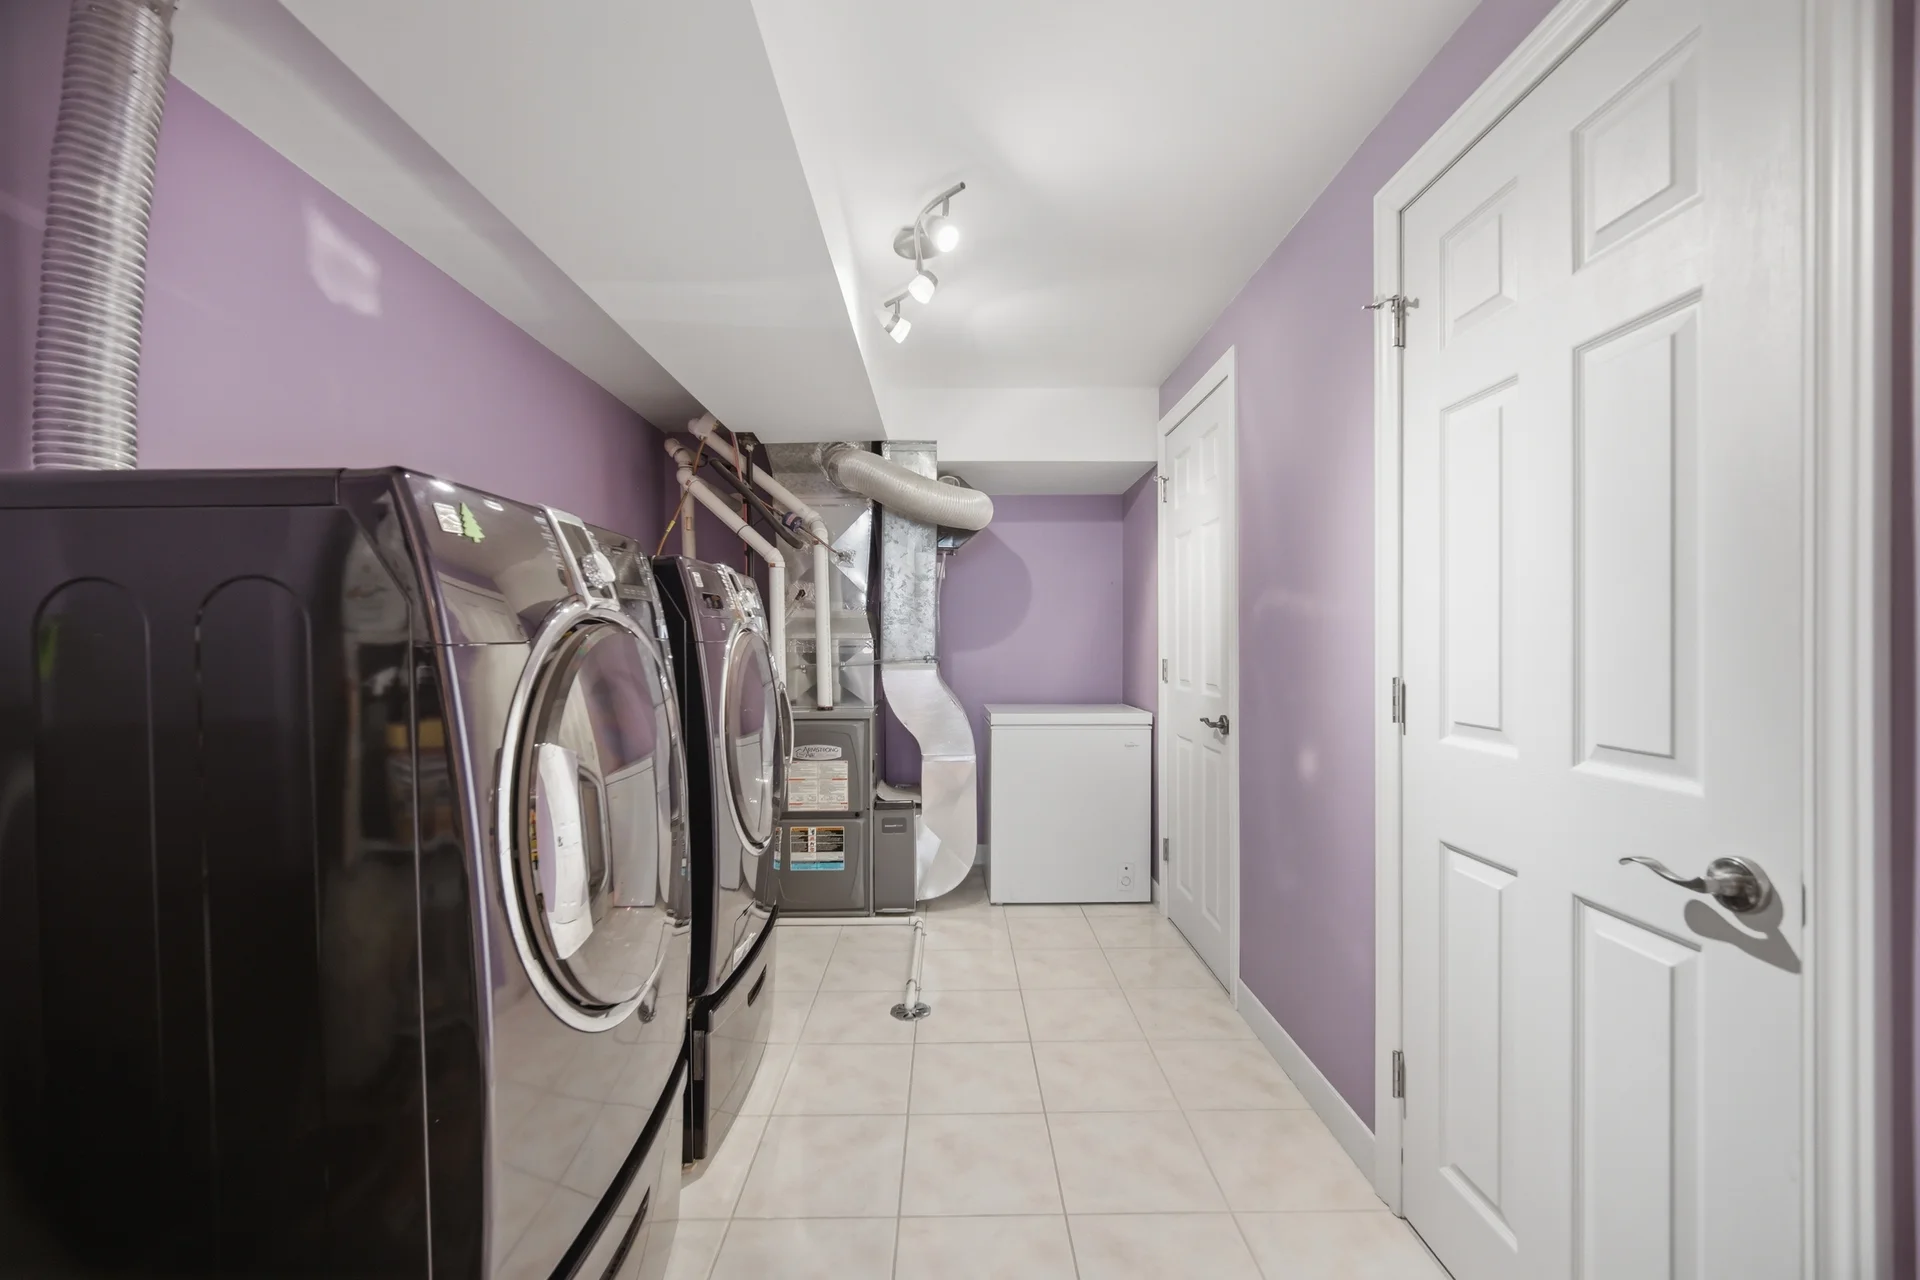
| Laundry room | 13 ft, 4 in x 7 ft, 9 in |
All information is deemed reliable but not guaranteed and should be independently verified.
Local Amenities
Schools
Back
Commute
Less than 15 min
Less than 30 min
Less than 40 min
Less than 60 min
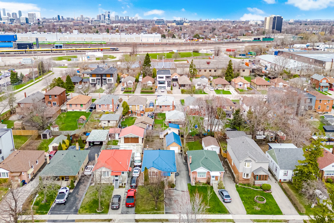
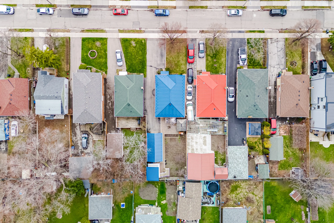
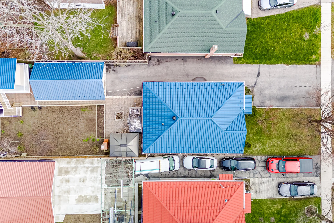
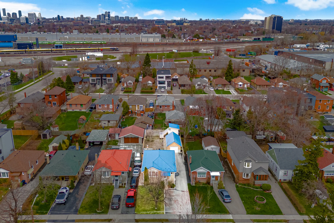
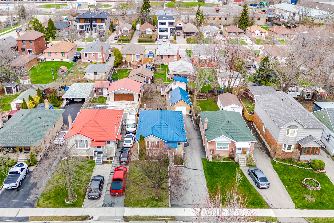
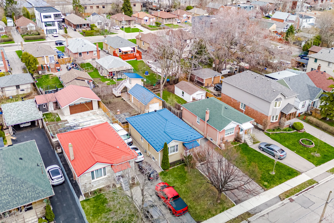
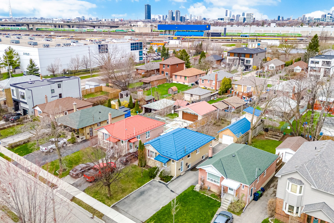
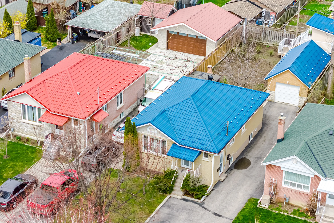
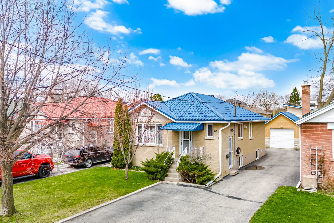
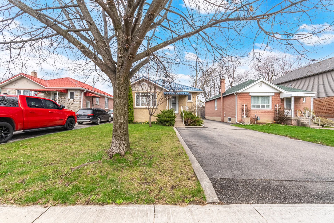
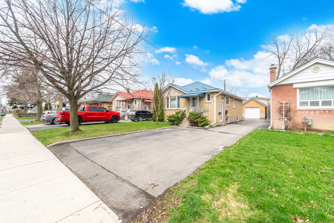
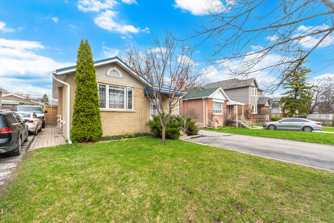
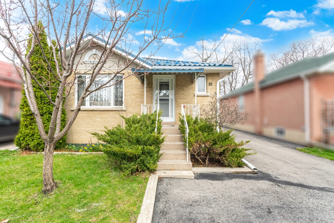
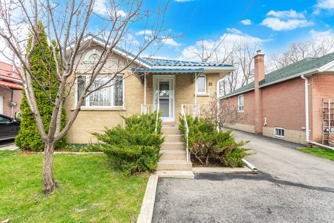
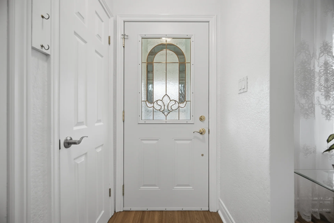
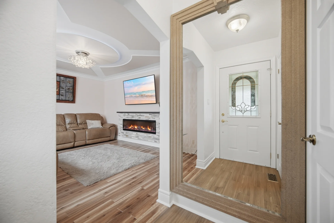
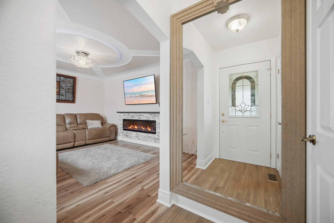
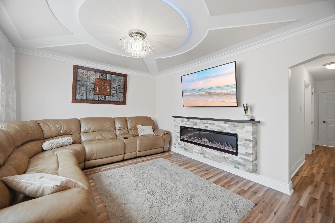
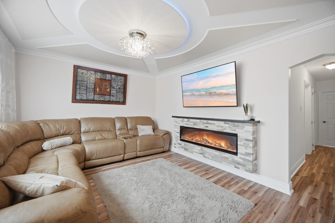
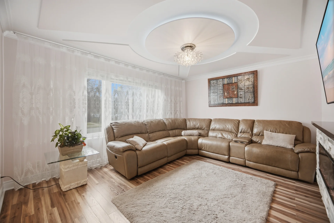
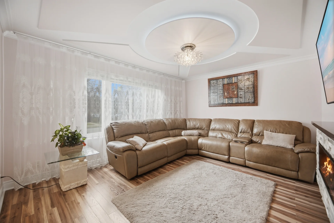
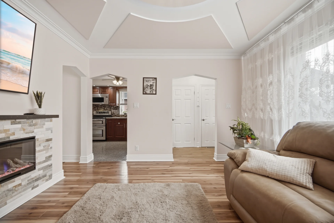
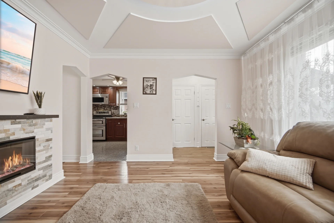
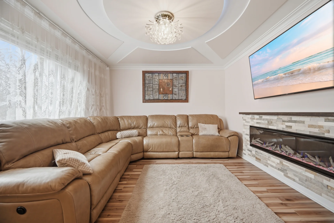
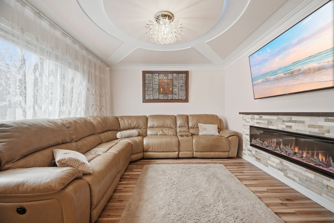
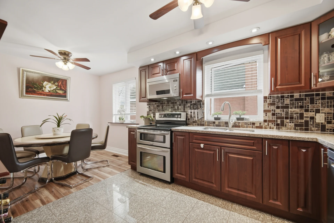
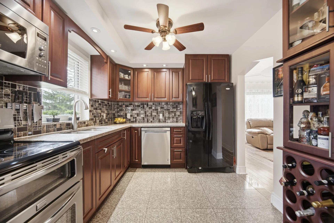
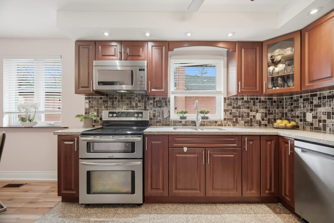
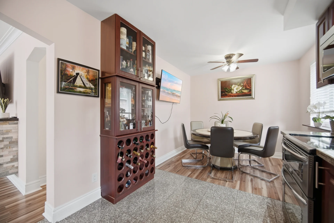
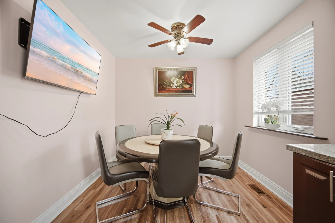
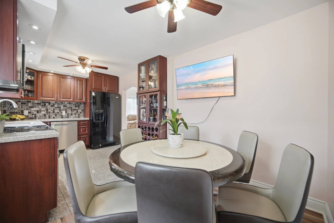
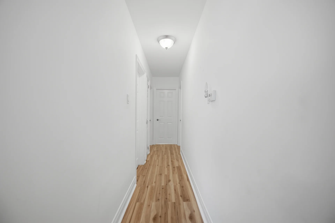
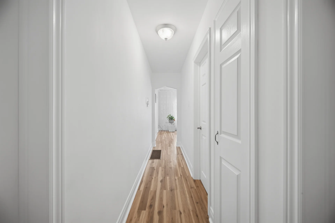
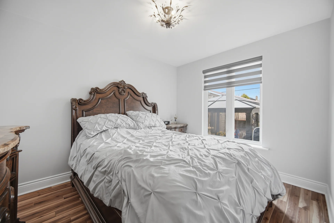
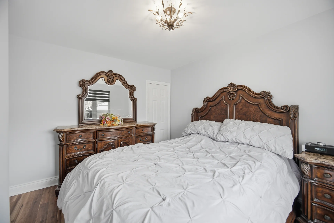
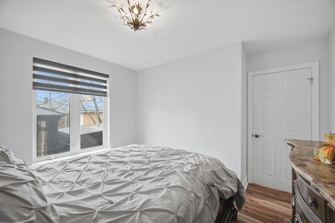
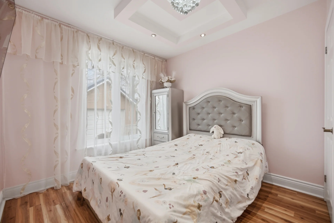
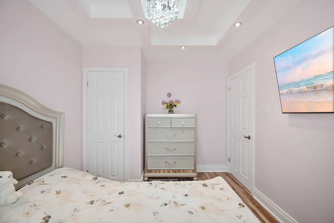
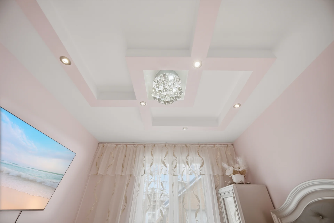
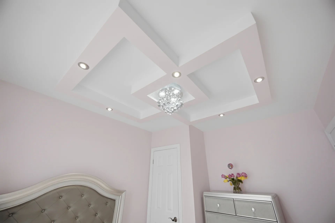
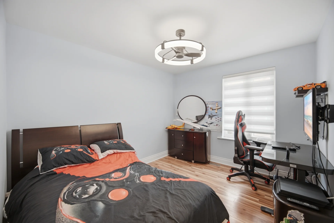
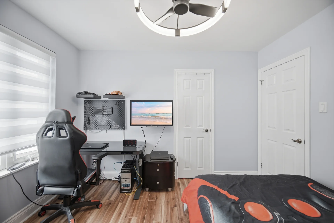
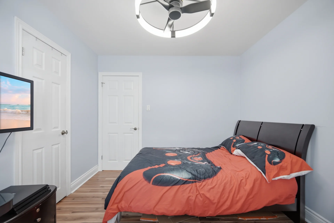
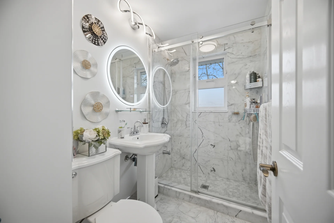
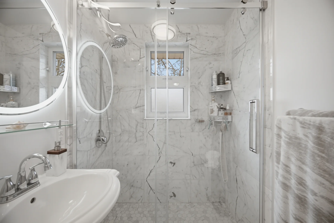
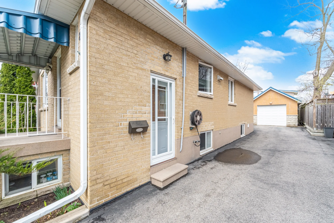
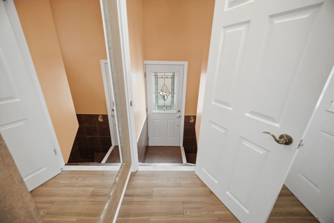
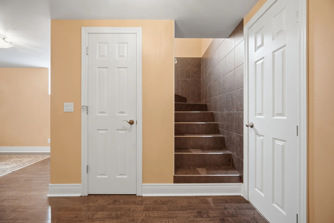
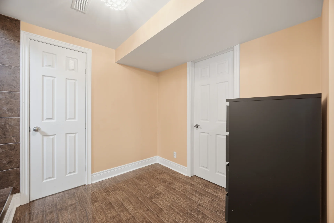
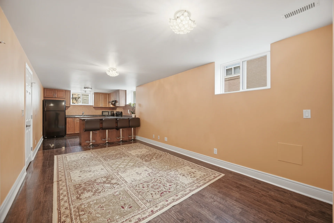
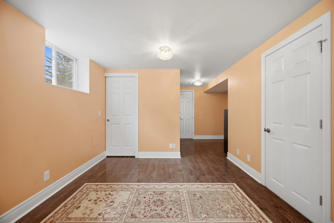
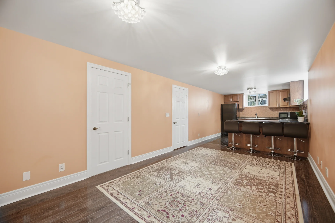
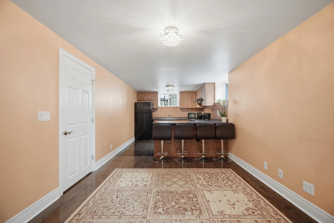
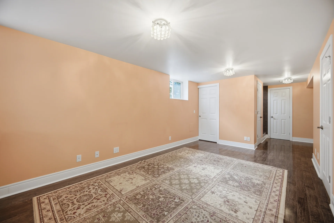
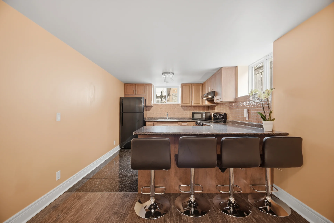
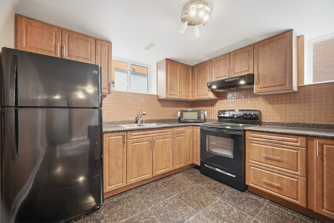
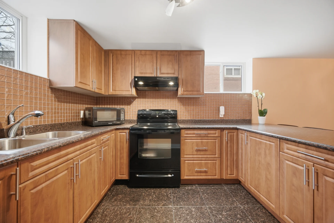
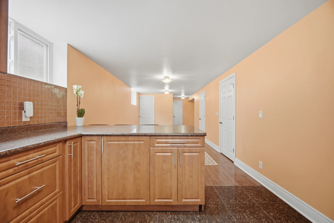
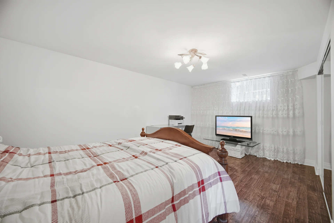
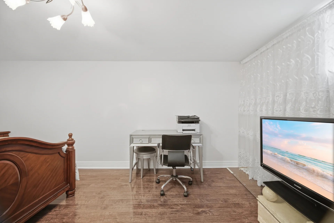
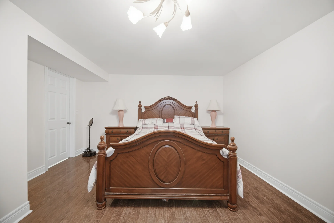
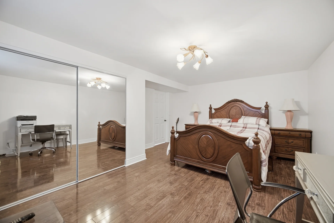
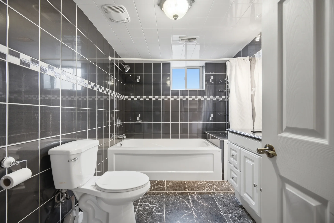
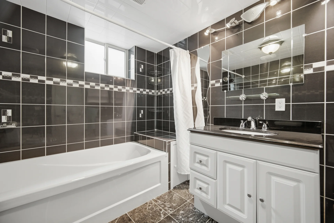
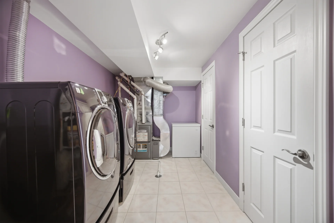
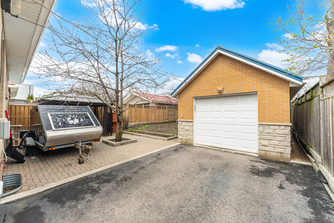
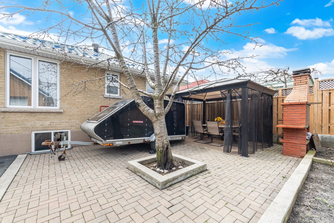
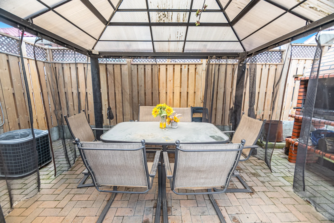
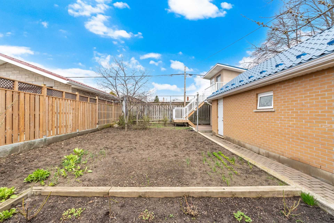
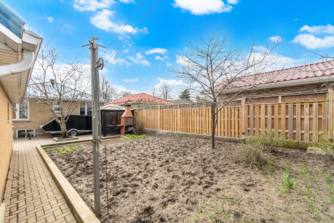
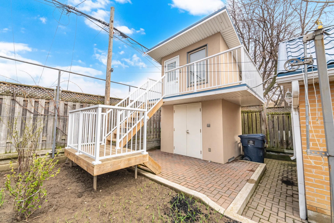
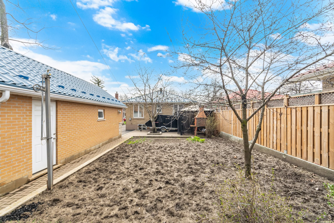
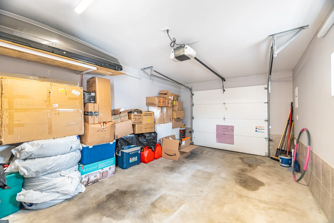
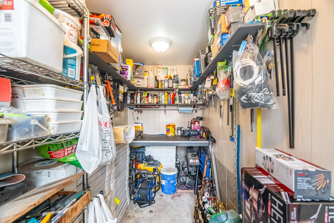
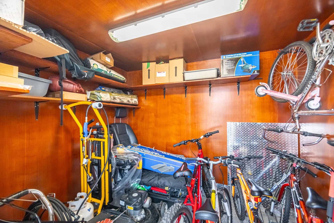
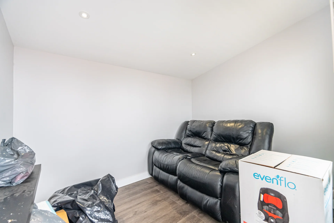
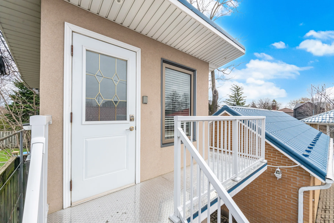
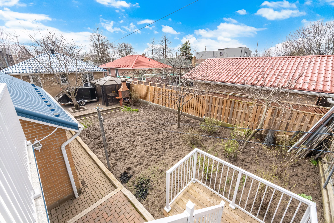
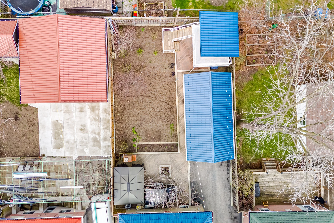
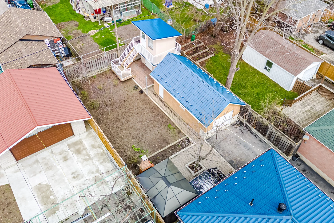
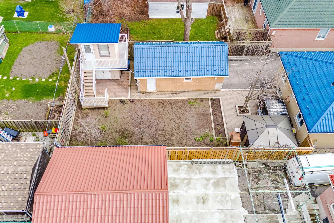
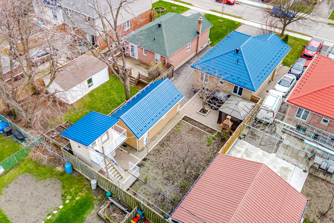
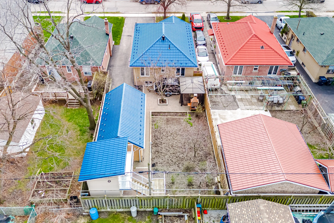
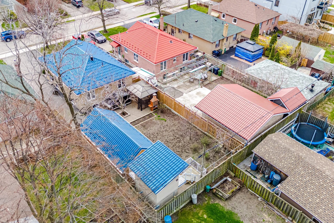
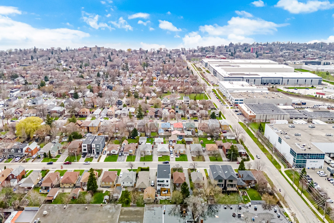
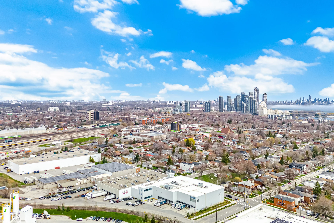
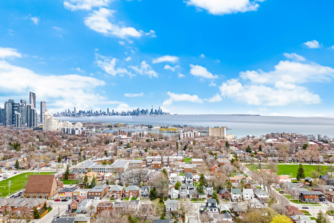
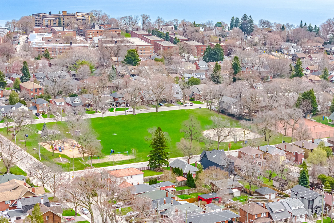
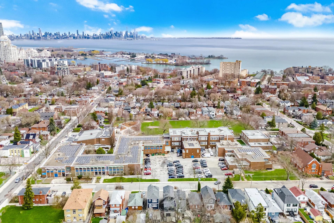
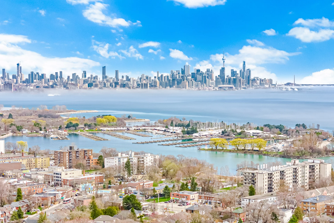
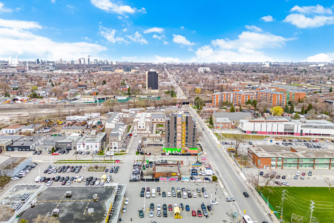
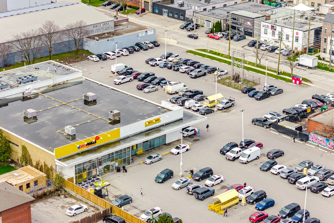
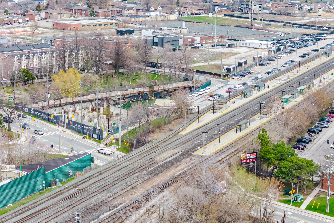
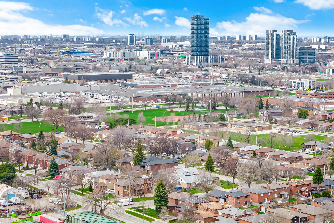



Photo Gallery
|
|
|
|
|
|
|
|
|
|
|
|
|
|
|
|
|
|
|
|
|
|
|
|
|
|
|
|
|
|
|
|
|
|
|
|
|
|
|
|
|
|
|
|
|
|
|
|
|
|
|
|
|
|
|
|
|
|
|
|
|
|
|
|
|
|
|
|
|
|
|
|
|
|
|
|
|
|
|
|
|
|
|
|
|
|
|
|
|
|
|
|
|
|
|
|

|