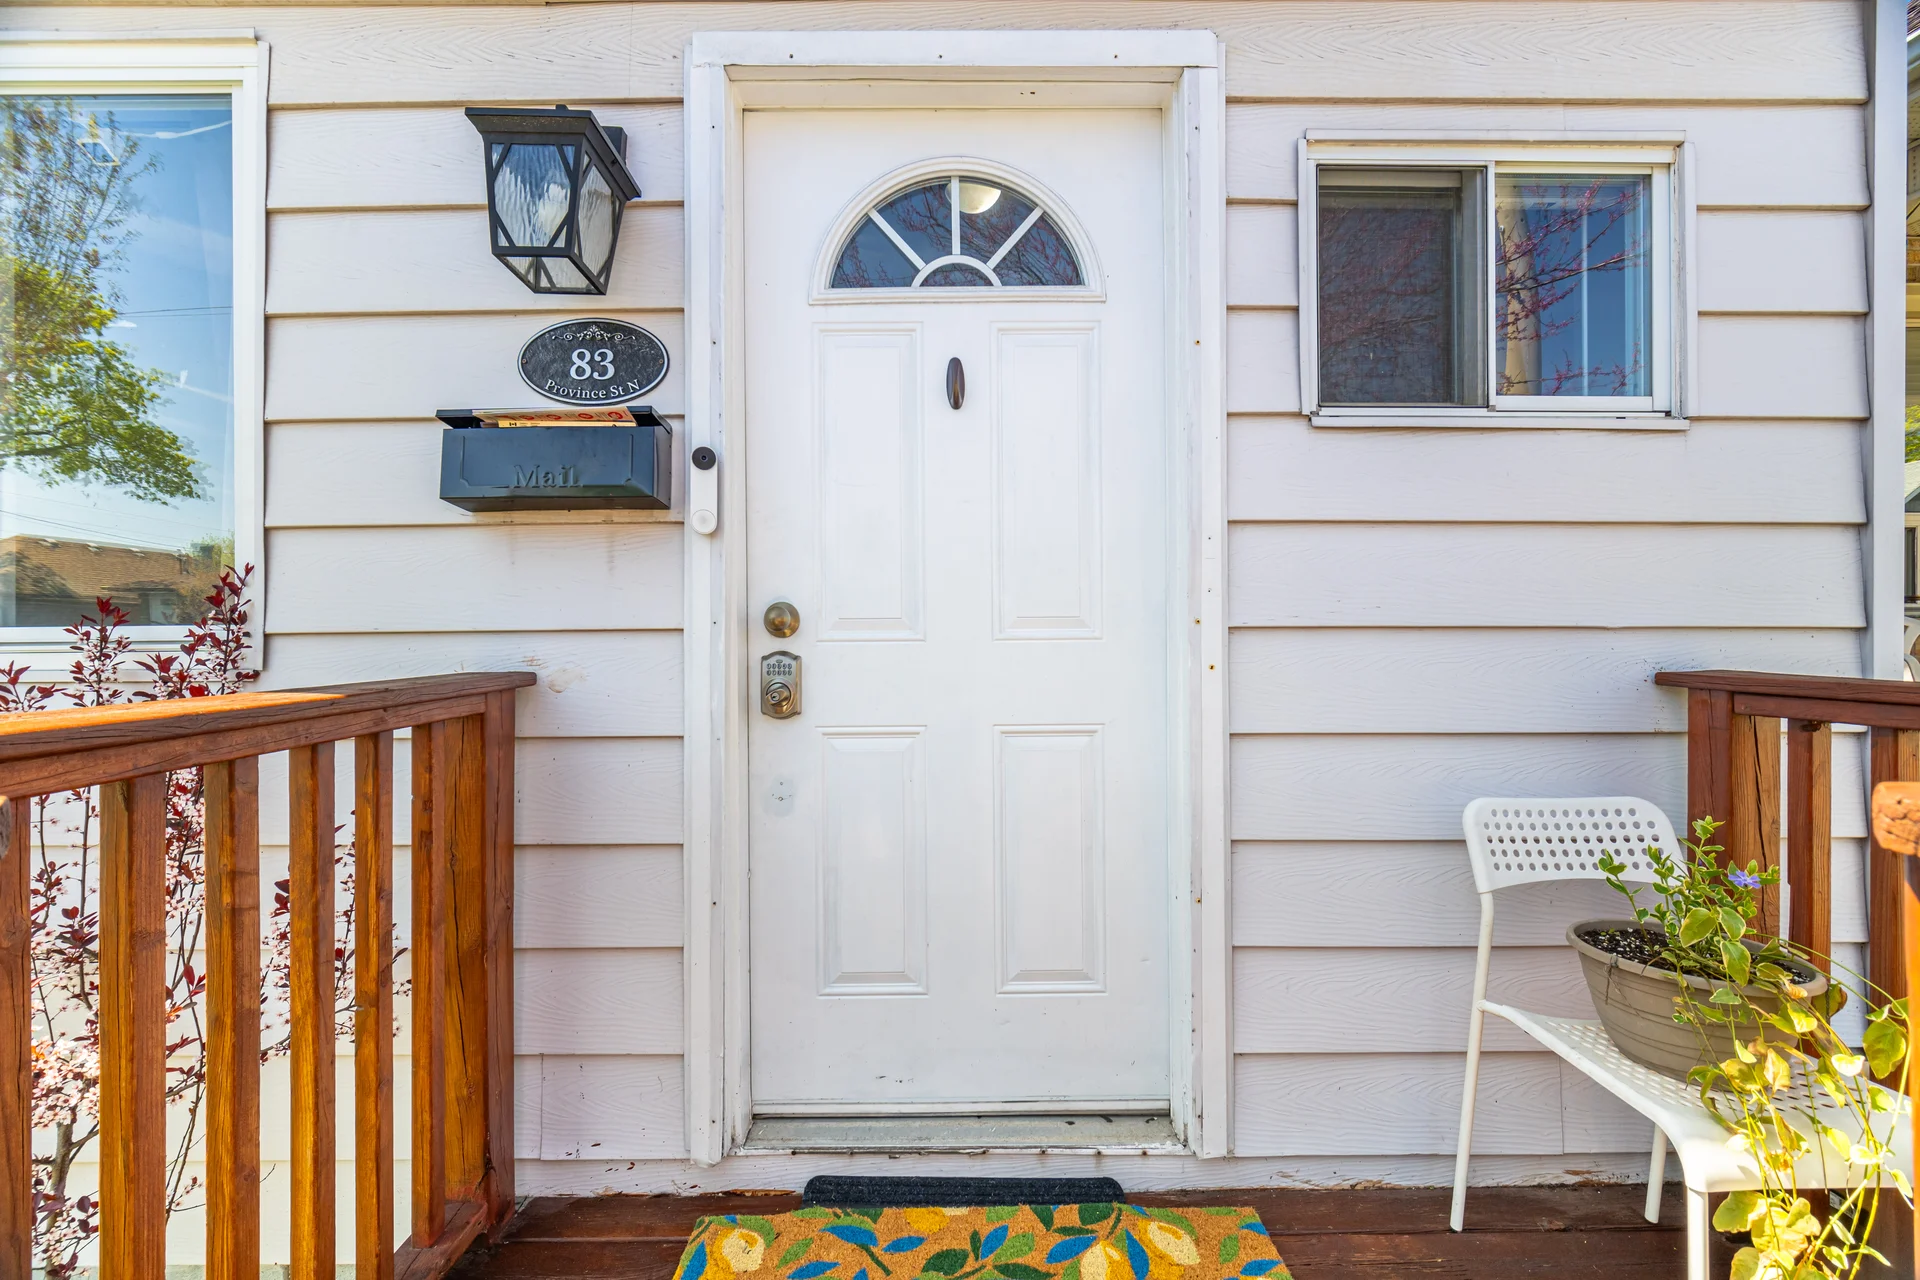
83 Province Street North
$600,000
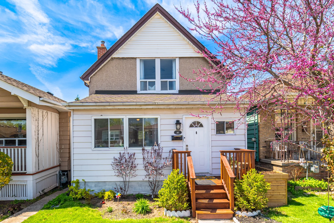
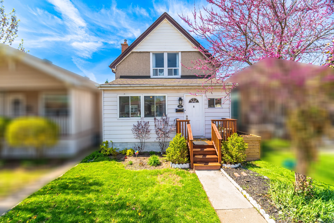
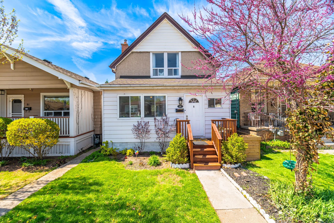
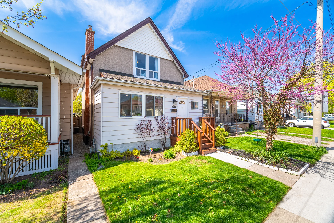
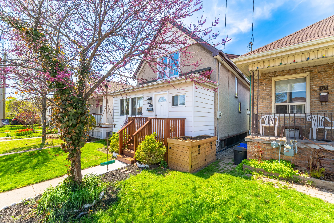
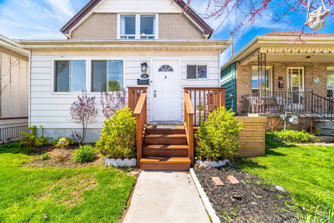
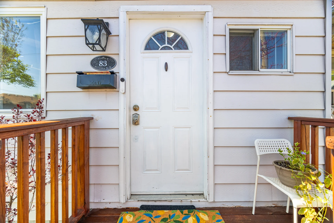
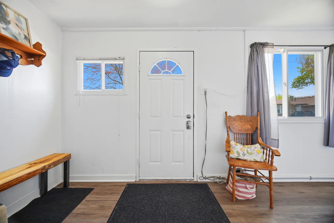
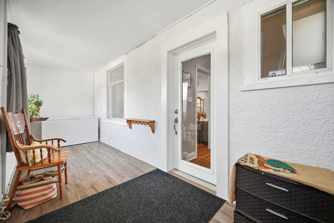
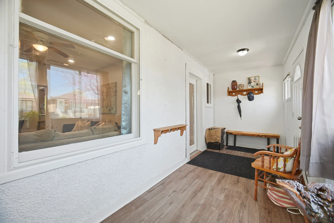
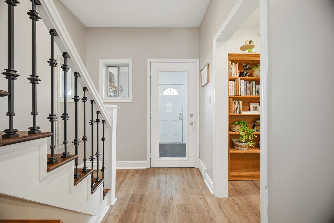
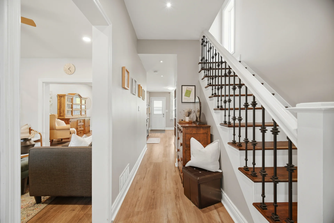
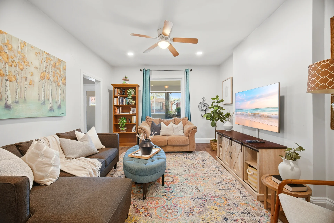
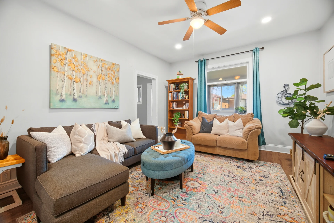
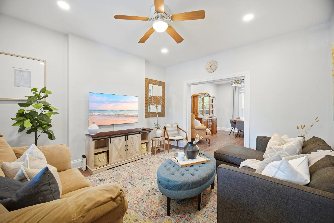
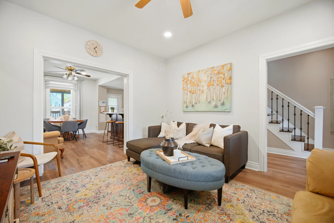
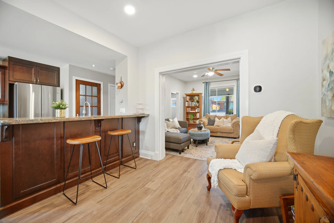
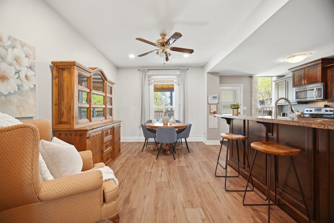
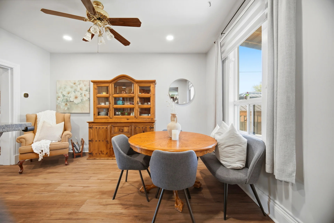
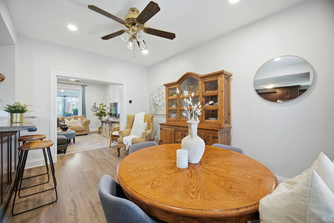
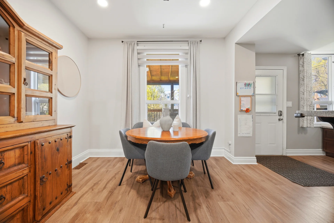
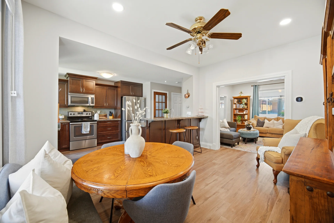
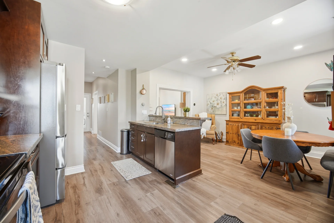
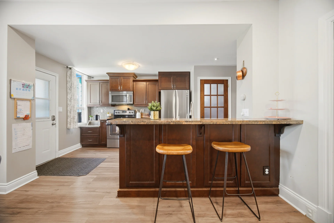
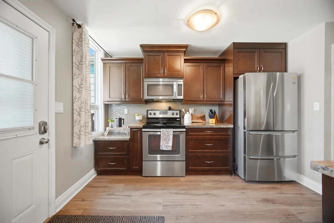
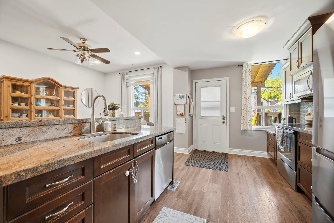
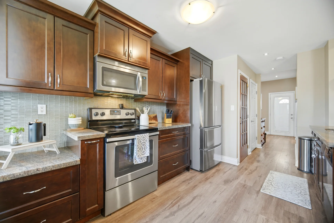
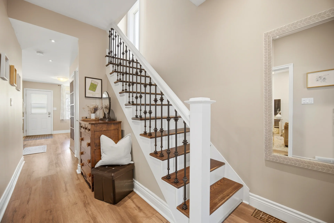
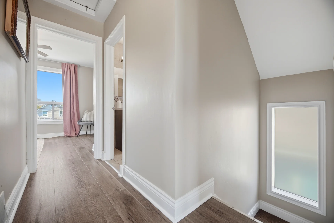
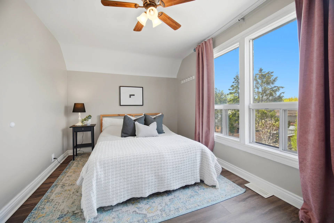
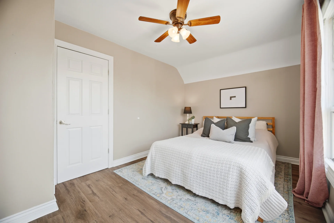
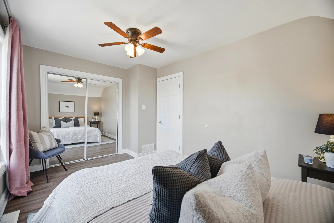
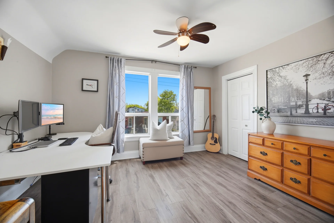
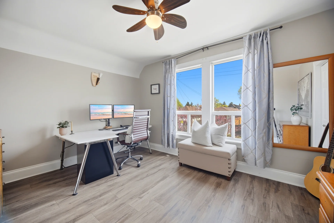
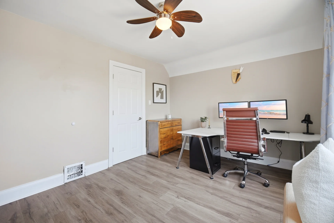
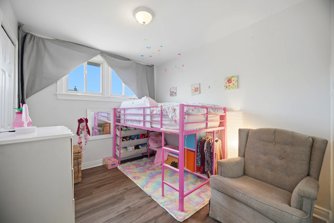
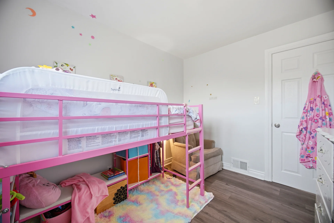
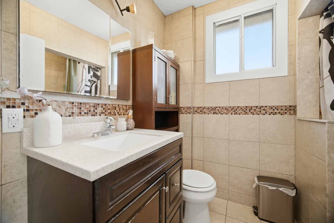
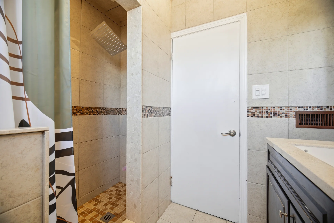
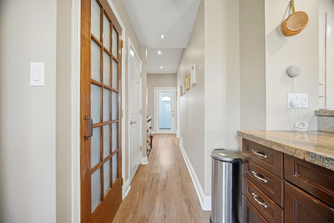
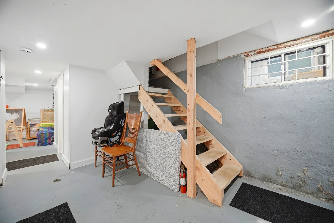
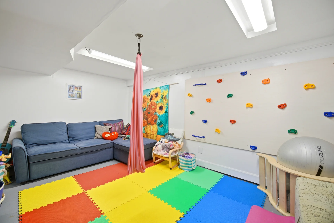
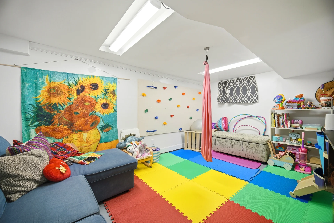
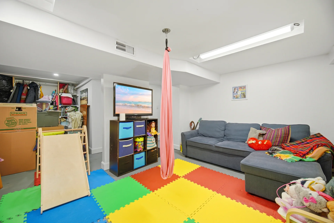
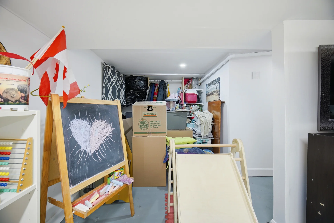
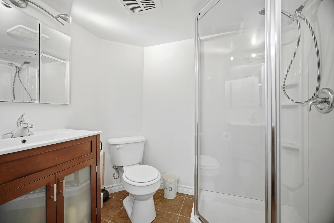
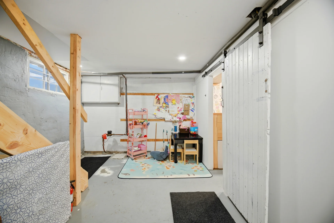
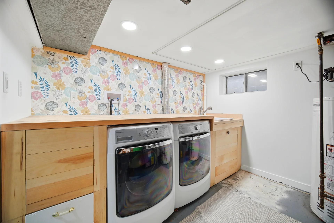
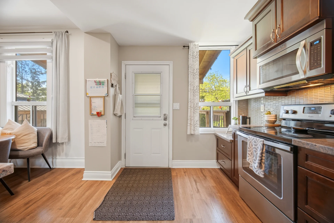
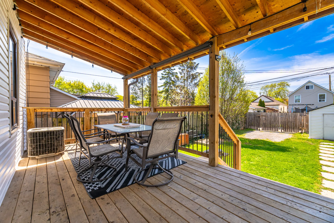
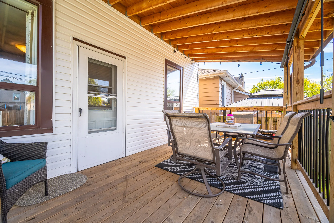
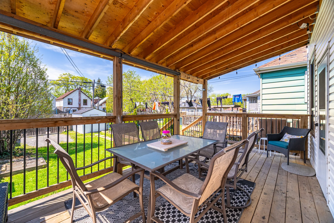
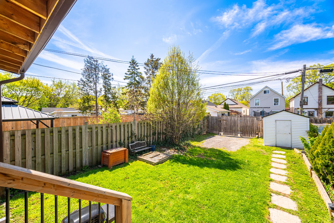
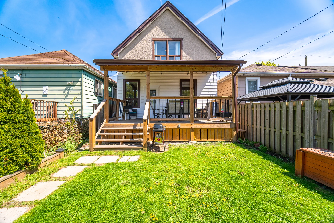
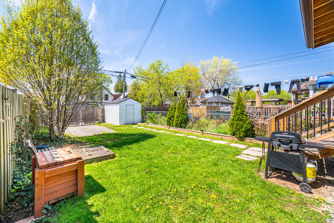
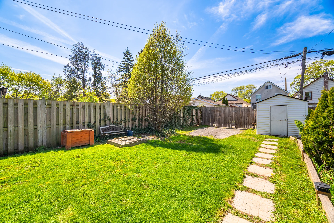
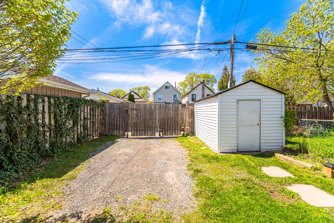
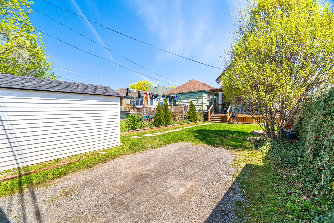
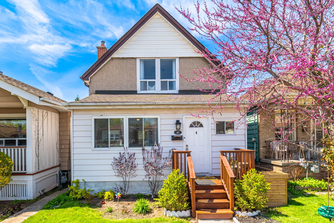
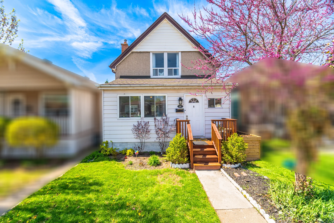
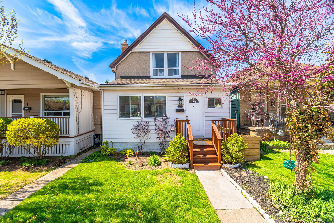
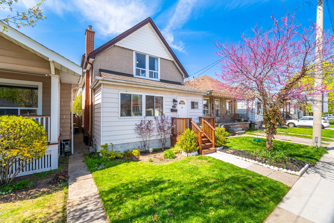
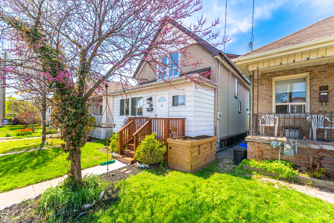
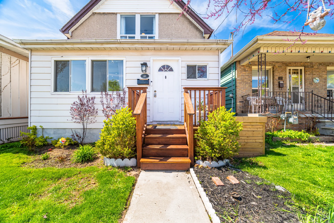
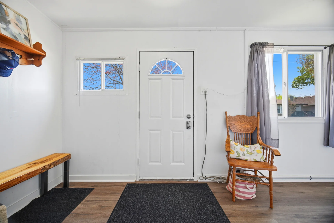
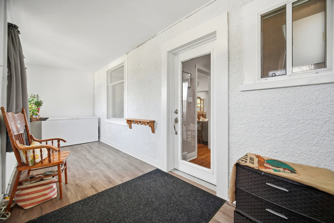
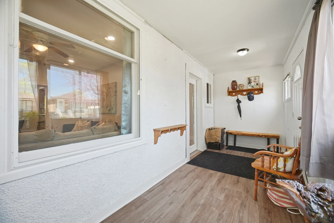
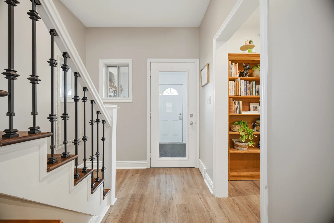
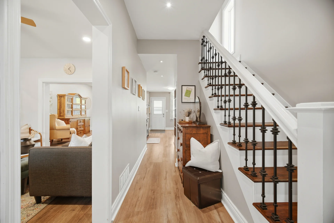
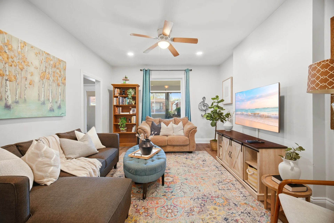
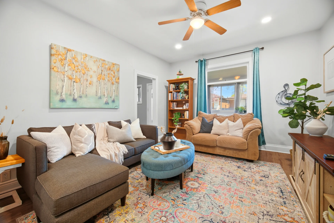
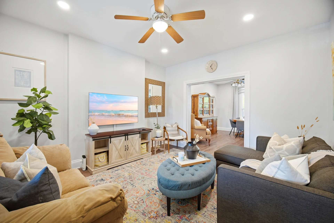
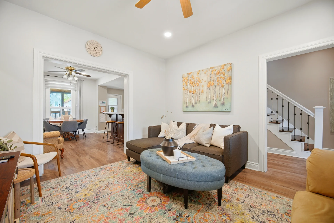
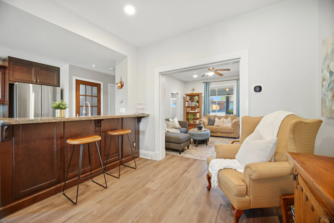
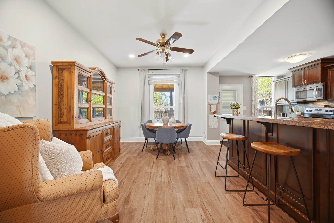
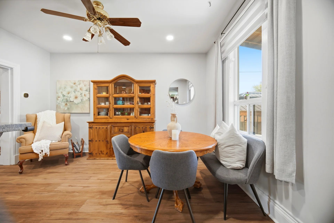
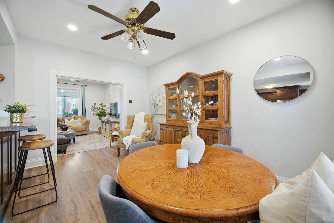
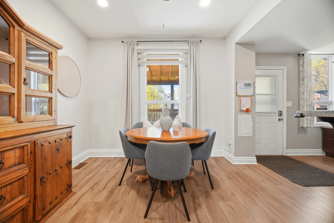
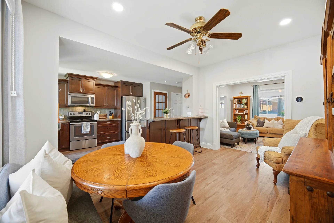
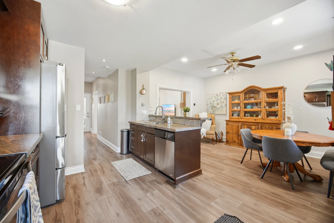
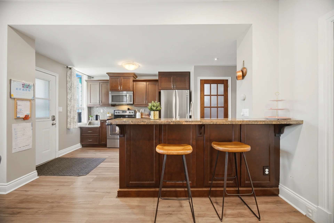
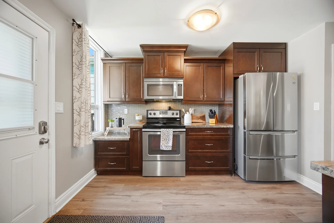
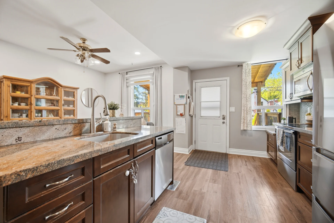
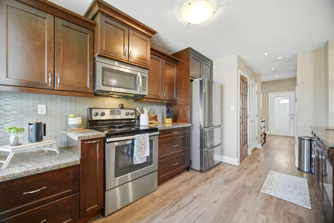
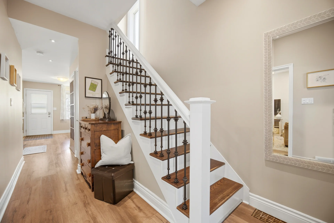
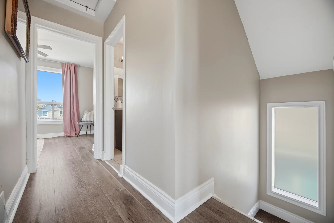
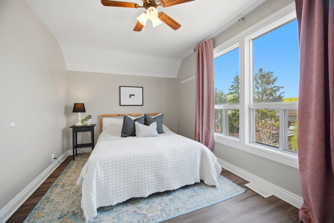
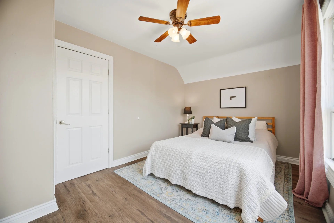
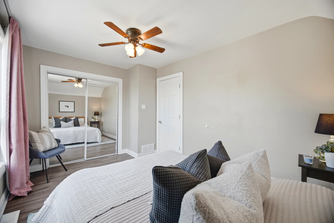
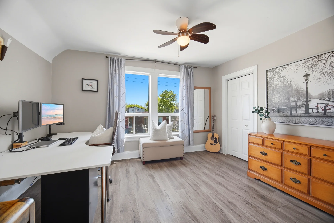
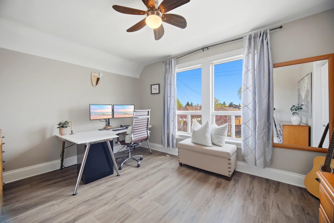
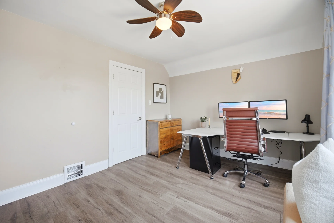
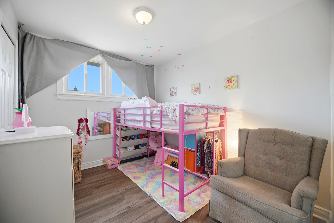
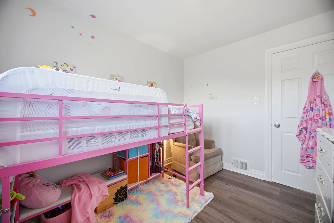
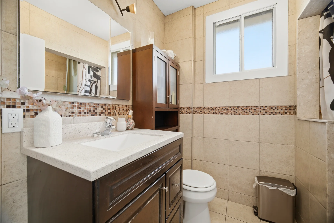
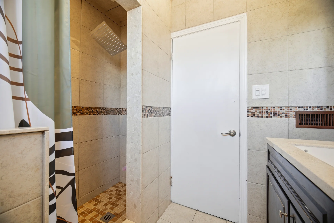
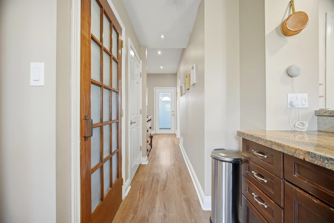
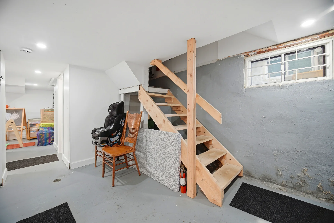
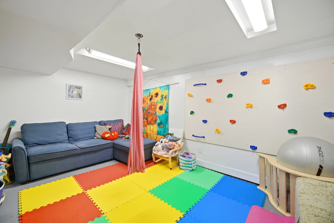
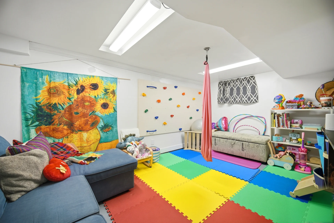
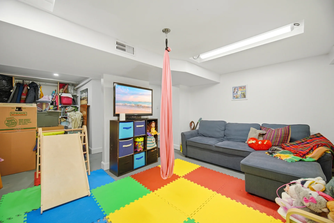
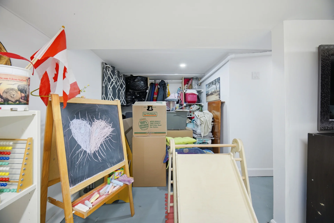
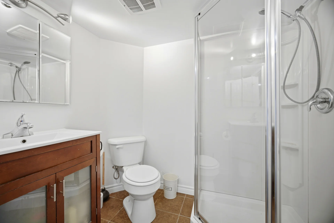
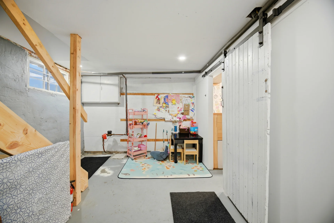
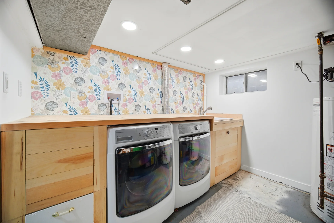
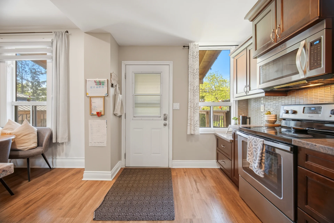
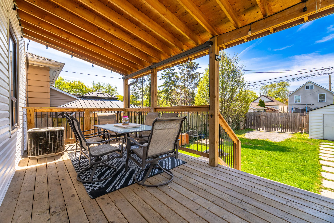
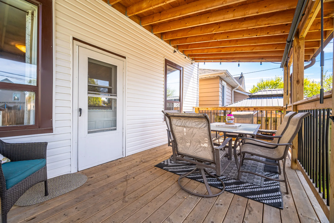
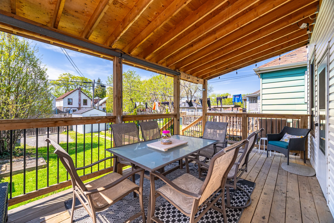
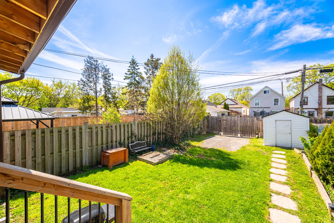
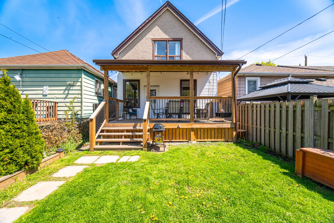
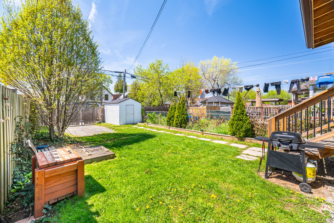
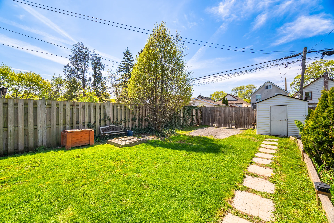
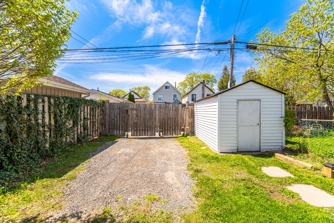
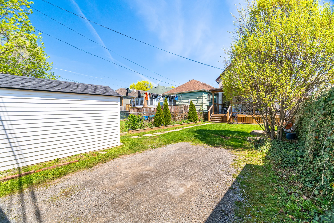
This detached, two-storey home at 83 Province Street North, Hamilton, presents a comfortable living space with three bedrooms and two bathrooms. The enclosed front porch offers flexible use as a mudroom or seasonal area. The interior features a carpet-free design, encompassing a living and dining area on the main floor. The kitchen is equipped with stainless steel appliances, granite countertops, and wood cabinetry. Upstairs, three bedrooms are served by a 3-piece bathroom. The finished basement provides additional living space with a recreation room, laundry area, storage, and a 3-piece bathroom featuring a walk-in shower. Outdoor amenities include a covered deck (added 2020) and a shed. The property has private rear parking accessible via a laneway. A new roof was installed in 2022 with a transferable warranty. Located near Gage Park, schools, shops, restaurants, and major highways.
Property Summary
Property Type: Single Family
Building Type: House
Storeys: 2
Square Footage: 2054 sqft
Subdivision Name: 201 - Crown Point
Title: Freehold
Land Size: 0.06 ac|under 1/2 acre
Annual Property Taxes: $3,322 (CAD)
Total Parking Spaces: 1
Bedrooms
Bathrooms
Interior Features
Appliances Included: Dishwasher, Dryer, Refrigerator, Stove, Washer, Microwave Built-in, Window Coverings
Basement Type: Full (Finished)
Building Features
Features: Crushed stone driveway
Foundation Type: Block
Style: Detached
Architecture Style: 2 Level
Structures: Shed
Heating & Cooling
Cooling: Central air conditioning
Heating Type: Forced air, (Natural gas)
Utilities
Utility Sewer: Municipal sewage system
Water: Municipal water
Exterior Features
Exterior Finish: Vinyl siding
Neighbourhood Features
Community Features: Community Centre
Amenities Nearby: Park, Playground, Public Transit, Schools, Shopping
Parking
Lot Features
Frontage: 25 ft
Land Depth: 100 ft
Other Property Information
Access: Road access, Highway access
Zoning Description: D
Measurements
| Level |
Room |
Dimensions |
| Main level |
Mud room |
6.1 m x 1.9 m
20 ft, 0 in x 6 ft, 3 in
|
|
Foyer |
3.2 m x 2.18 m
10 ft, 6 in x 7 ft, 2 in
|
|
Living room |
4.29 m x 3.78 m
14 ft, 1 in x 12 ft, 5 in
|
|
Dining room |
4.32 m x 3.12 m
14 ft, 2 in x 10 ft, 3 in
|
|
Kitchen |
4.32 m x 2.95 m
14 ft, 2 in x 9 ft, 8 in
|
| Second level |
Bedroom |
3.94 m x 3.2 m
12 ft, 11 in x 10 ft, 6 in
|
|
Bedroom |
3.12 m x 2.62 m
10 ft, 3 in x 8 ft, 7 in
|
|
3pc Bathroom |
2.29 m x 1.78 m
7 ft, 6 in x 5 ft, 10 in
|
|
Primary Bedroom |
4.06 m x 2.82 m
13 ft, 4 in x 9 ft, 3 in
|
| Basement |
3pc Bathroom |
2.08 m x 1.57 m
6 ft, 10 in x 5 ft, 2 in
|
|
Laundry room |
3.68 m x 2.87 m
12 ft, 1 in x 9 ft, 5 in
|
|
Recreation room |
4.44 m x 2.95 m
14 ft, 7 in x 9 ft, 8 in
|
All information is deemed reliable but not guaranteed and should be independently verified.