86 Edwin Carr Street Bowmanville
86 Edwin Carr Street
Bowmanville
- Video
- Property details
- Slideshow
- Gallery
Video Tour
86 Edwin Carr Street
- 4Bedrooms
- 3Bathrooms
- 1500 - 2000Sq ft
- 32.8 x 98Lot (ft)
About this home
This detached home, located in Bowmanville's Northglen community, features 4 bedrooms and 3 bathrooms. The main floor includes hardwood flooring in the living and dining areas, a gas fireplace, and a kitchen with a central island, granite countertops, and stainless steel appliances. A walkout from the kitchen area provides access to a deck. The upper level contains a primary bedroom with an ensuite bathroom and walk-in closet, three additional bedrooms, and a laundry area. The property includes a two-car garage with updated openers. Exterior pot lights are present, and a newer side entry door has been installed. The home is situated a short distance from Northglen Orchard Public School, parks, and local amenities.
Property summary
- Property type
- Single Family
- Building type
- House
- Storeys
- 2
- Square footage
- 1500 - 2000 sqft
- Community name
- Bowmanville
- Title
- Freehold
- Land size
- 32.8 x 98 FT
- Age of building
- 6 to 15 years
- Annual property taxes
- $6,159.41 (CAD)
- Parking type
- Attached Garage, Garage
Bedrooms
- Above grade
- 4
Bathrooms
- Total
- 3
- Partial
- 1
Interior Features
- Appliances included
- Oven - Built-In, Range, All, Window Coverings
- Flooring
- Ceramic, Carpeted, Hardwood
- Basement features
- Separate entrance
- Basement type
- Full
Building Features
- Features
- Irregular lot size, Flat site
- Foundation type
- Brick
- Style
- Detached
- Building amenities
- Fireplace(s)
- Rental equipment
- Water Heater
- Structures
- Deck
Heating & Cooling
- Cooling
- Central air conditioning
- Heating type
- Forced air (Natural gas)
Utilities
- Utility sewer
- Sanitary sewer
- Water
- Municipal water
Exterior Features
- Exterior finish
- Brick, Vinyl siding
Neighbourhood Features
- Community features
- Community Centre
- Amenities nearby
- Hospital, Park, Public Transit
Parking
- Parking type
- Attached Garage, Garage
- Total parking spaces
- 4
Lot Features
- Fencing
- Fenced yard
- Frontage
- 32 ft ,9 in
- Land depth
- 98 ft
- Landscape features
- Landscaped
Room measurements
| Level | Room | Dimensions |
|---|---|---|
| Main level | Living room | 12 ft, 7 in x 15 ft, 3 in |
| Dining room | 10 ft, 7 in x 15 ft, 3 in | |
| Kitchen | 19 ft, 3 in x 11 ft, 3 in | |
| Second level | Laundry room | 8 ft, 11 in x 5 ft, 7 in |
| Bedroom 4 | 9 ft, 0 in x 10 ft, 11 in | |
| Bedroom 3 | 9 ft, 7 in x 10 ft, 7 in | |
| Primary Bedroom | 10 ft, 7 in x 16 ft, 7 in | |
| Bedroom 2 | 10 ft, 4 in x 12 ft, 4 in |
All information is deemed reliable but not guaranteed and should be independently verified.
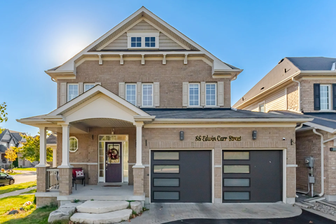
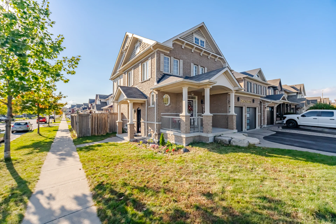
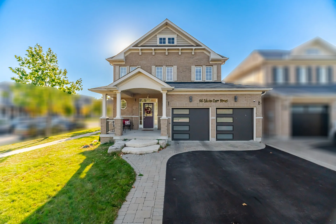
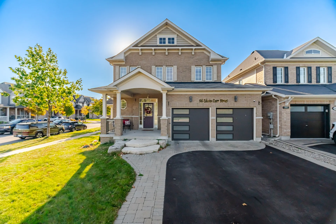
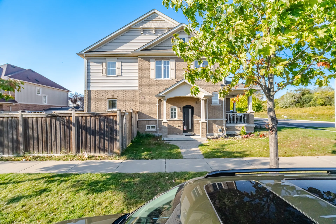
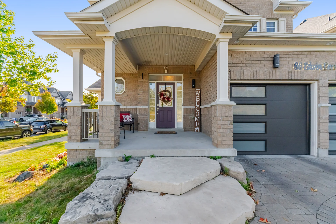
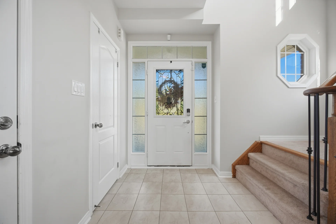
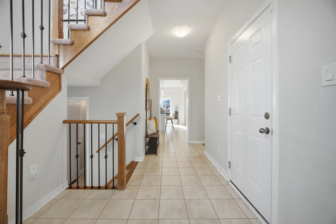
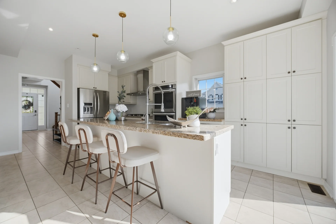
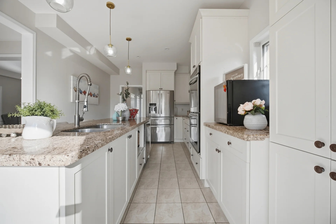
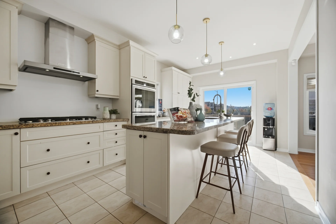
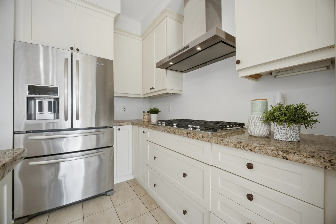
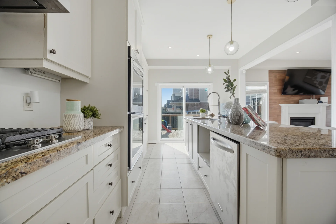
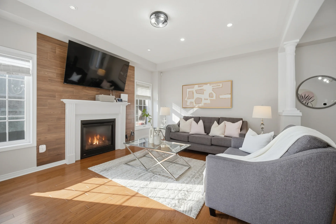
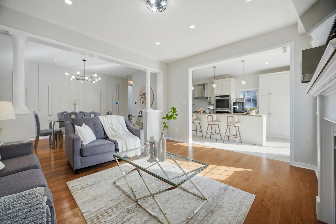
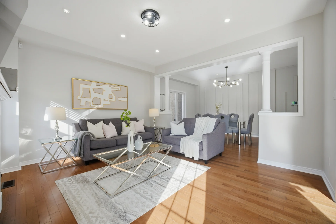
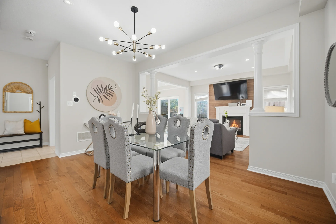
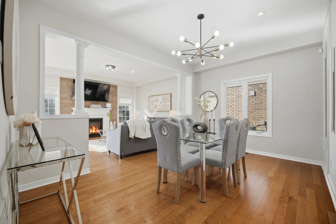
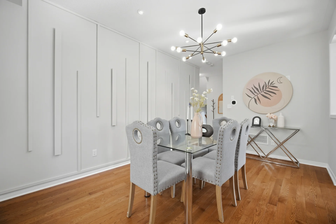
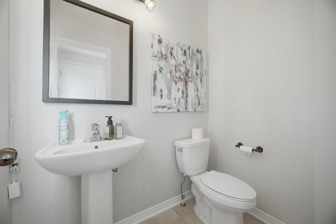
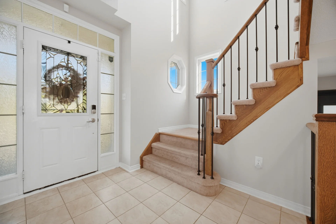
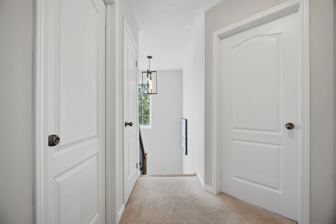
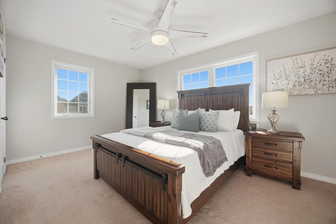
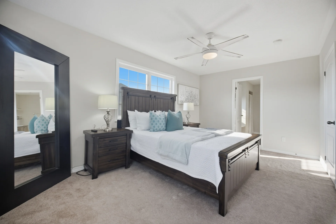
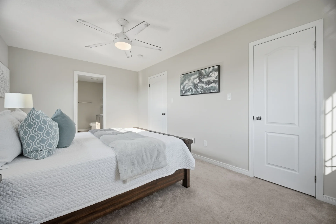
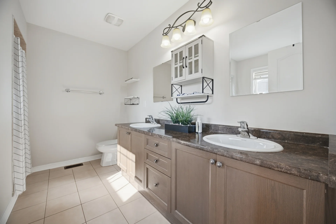
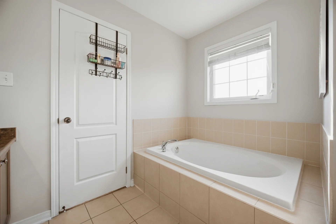
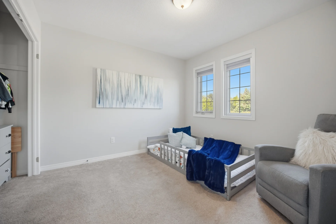
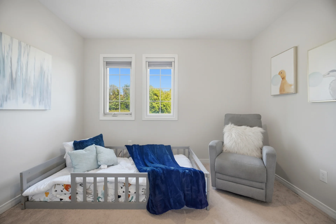
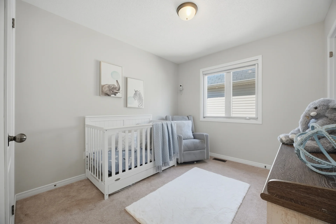
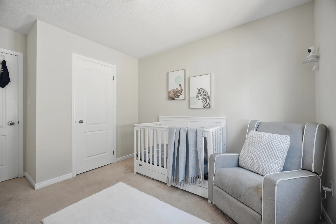
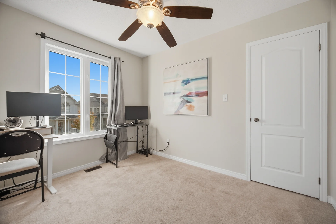
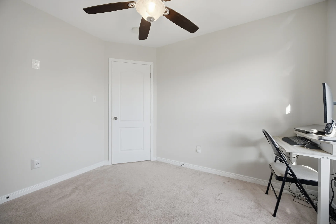
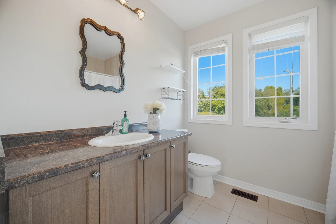
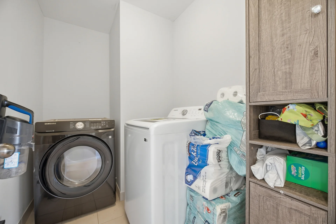
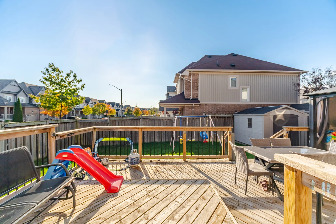
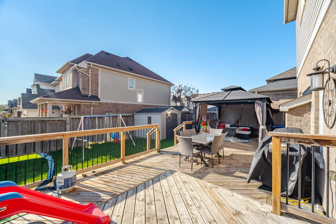
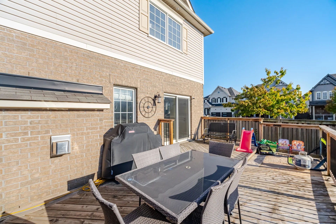
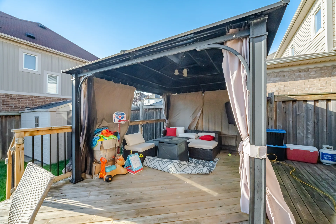
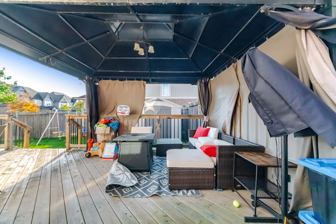
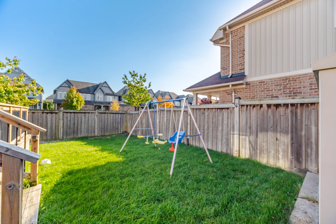
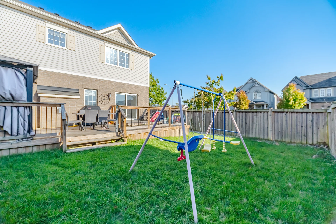
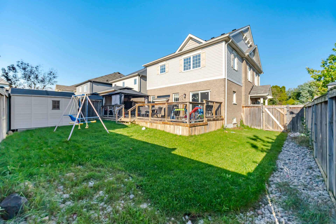
Photo Gallery
|
|
|
|
|
|
|
|
|
|
|
|
|
|
|
|
|
|
|
|
|
|
|
|
|
|
|
|
|
|
|
|
|
|
|
|
|
|
|
|
|
|
|
|
|
|
|
|
|
|
|
|
|
|
|
|
|
|
|
|
|
|
|
|
|

 Royal LePage Terra Realty

Usha Parmar





- Local amenities
- Schools
- Commute
- Mortgage