87 Bronson Terrace
$939,900
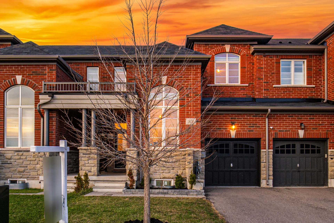
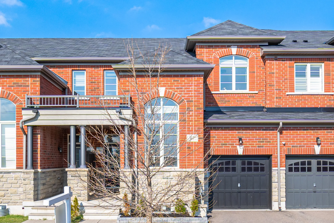
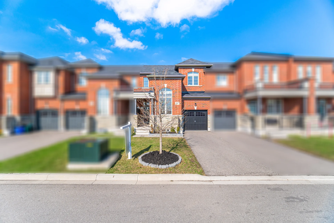
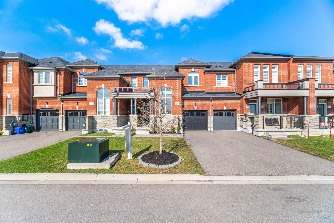
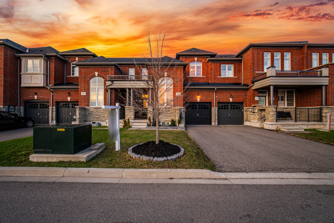
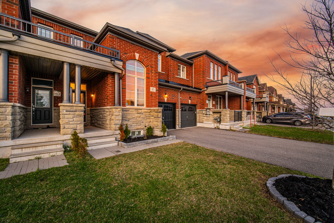
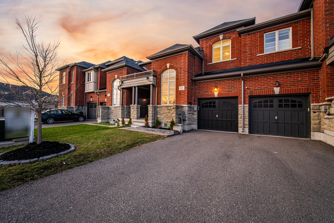
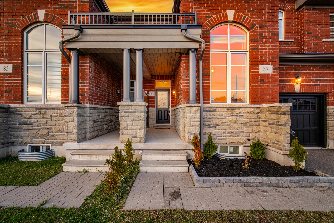
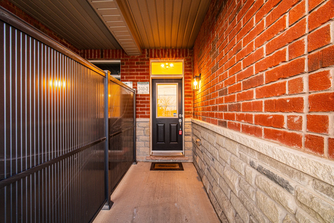
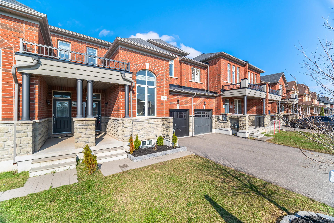
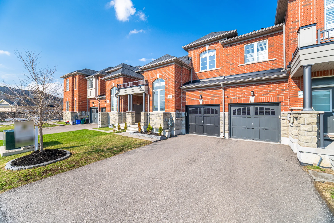
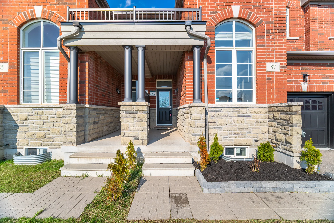
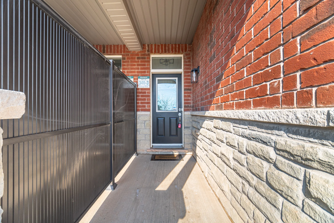
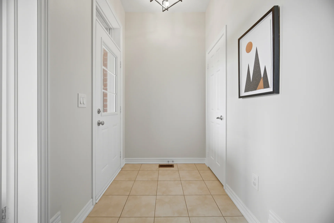
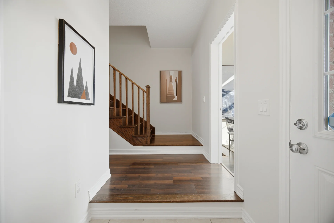
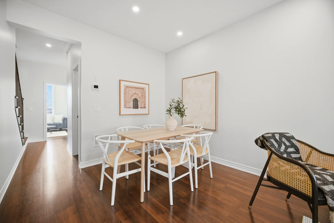
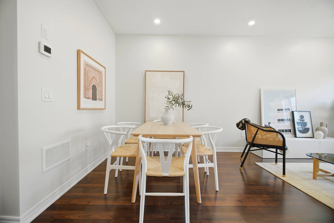
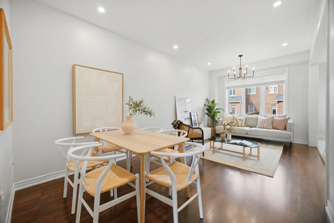
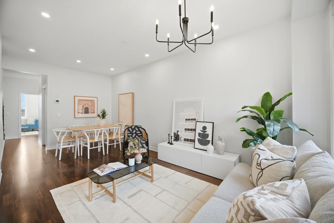
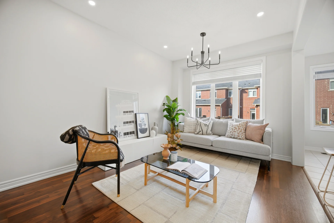
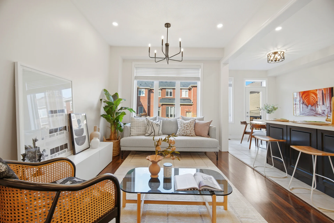
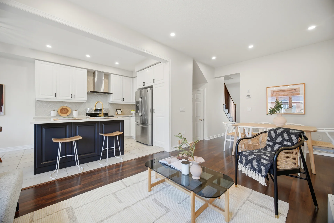
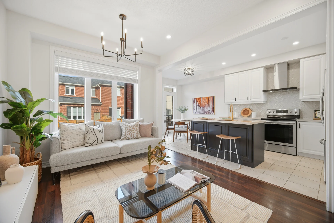
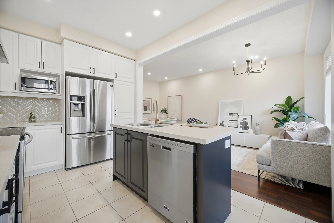
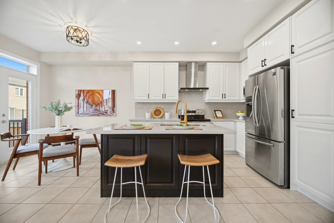
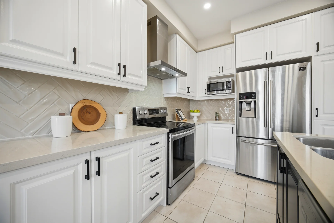
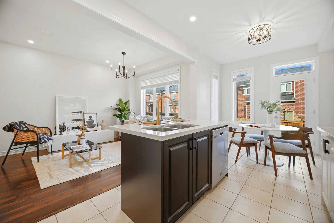
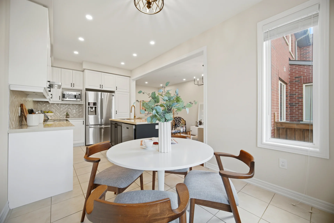
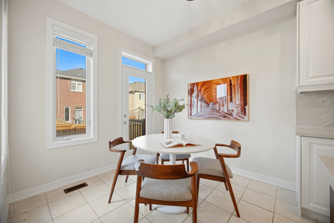
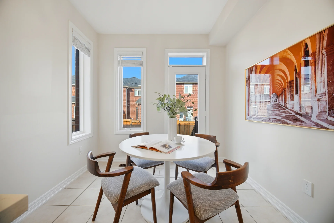
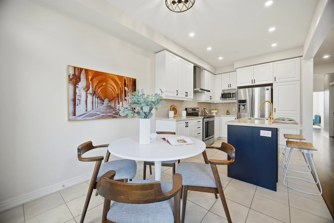
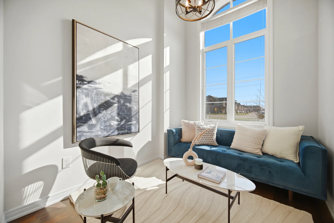
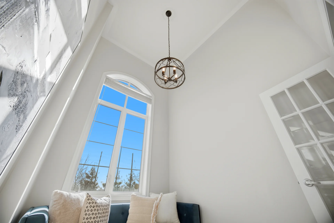
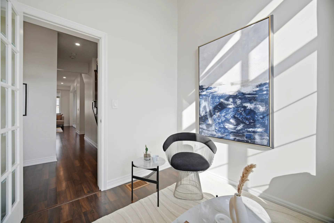
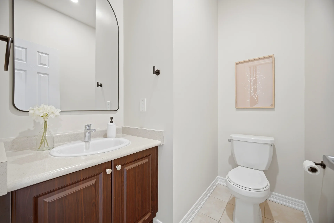
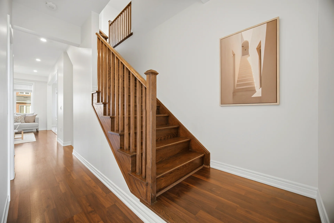
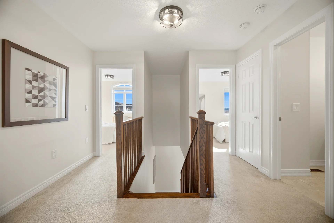
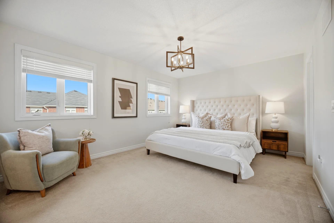
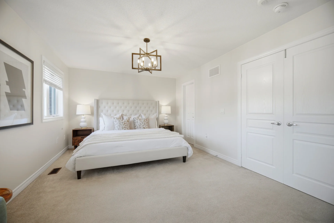
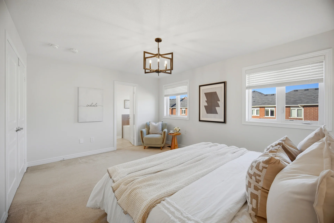
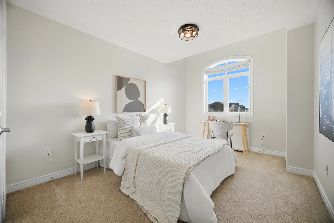
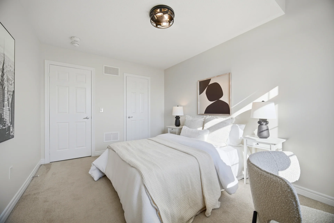
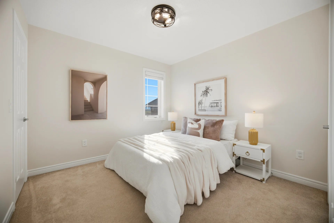
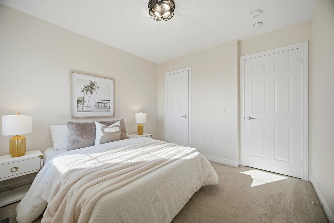
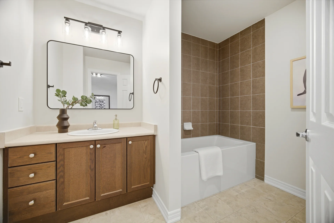
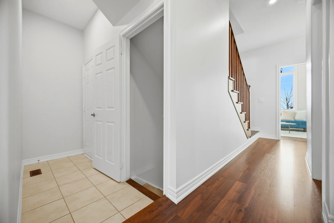
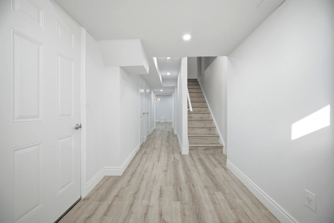
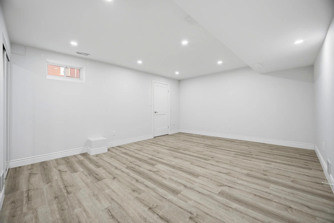
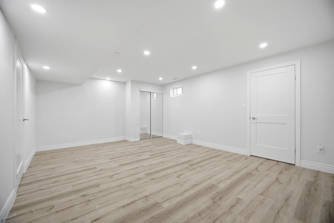
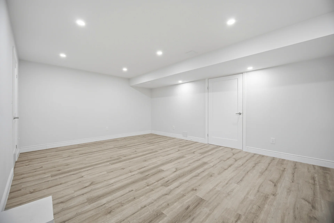
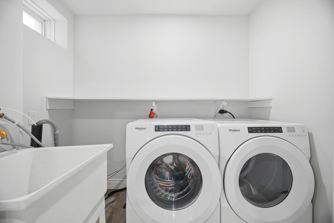
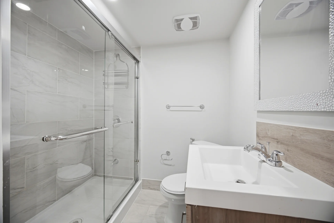
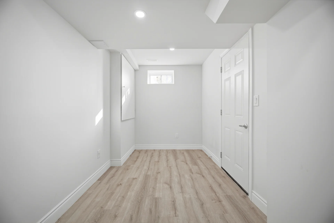
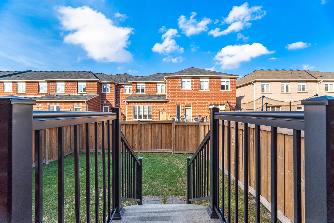
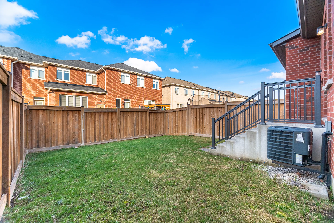
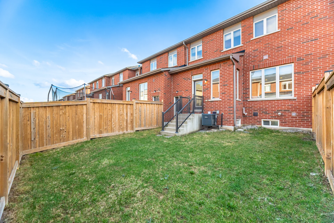
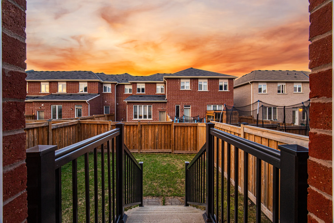
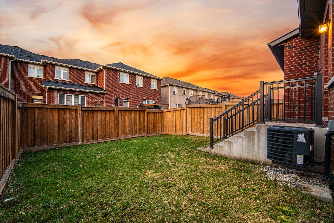
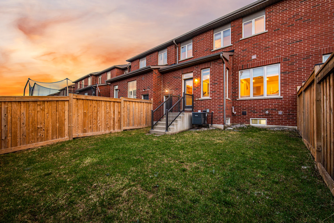
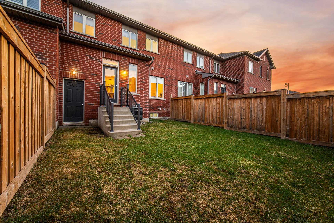
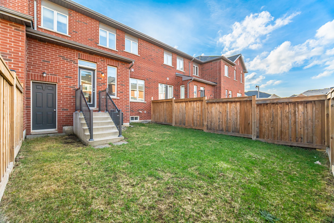
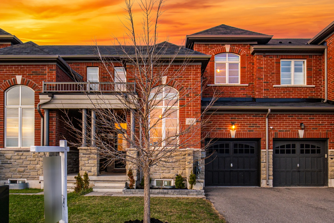
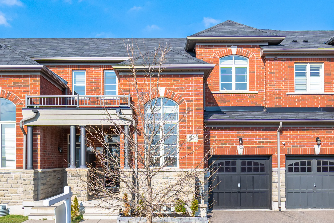
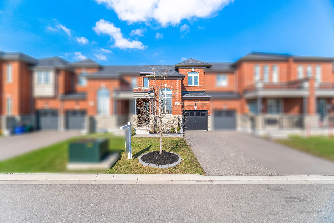
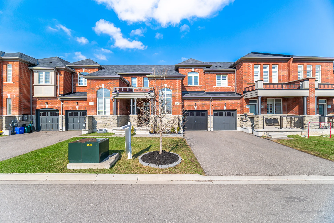
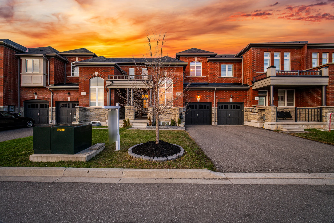
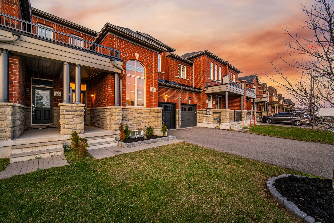
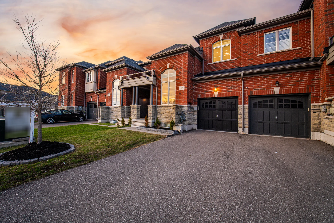
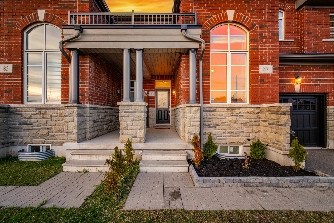
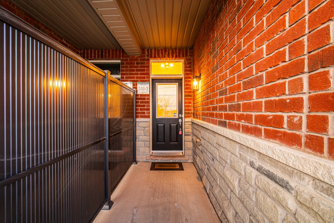
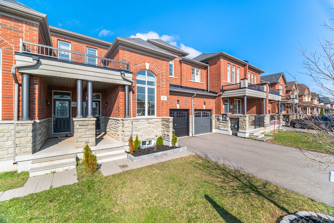
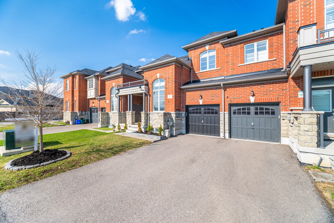
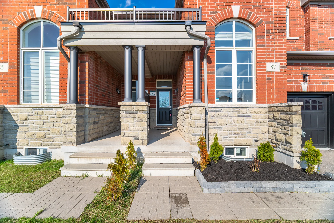
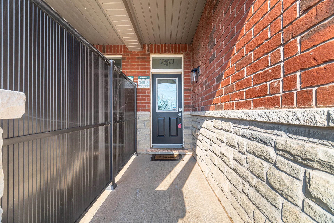
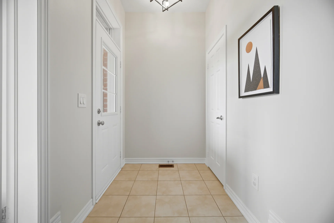
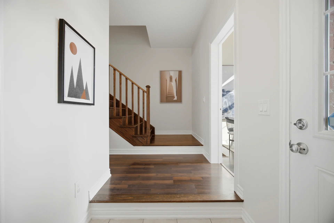
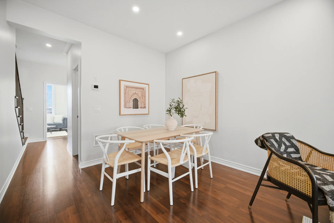
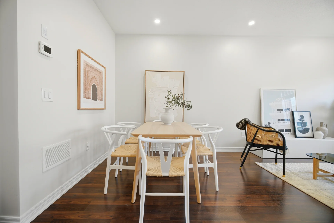
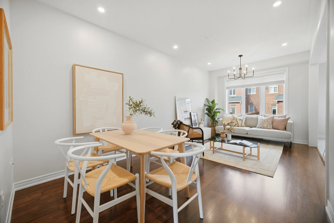
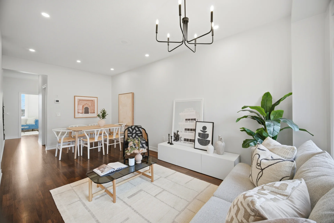
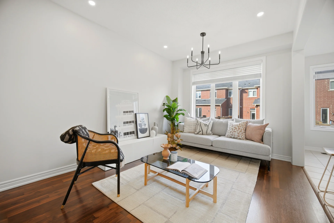
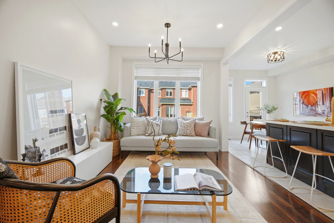
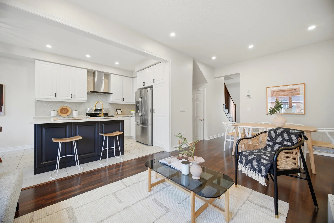
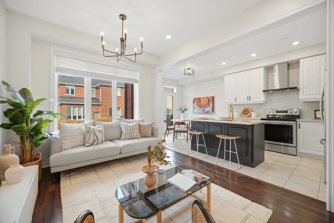
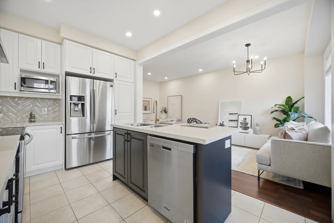
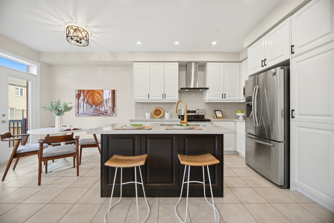
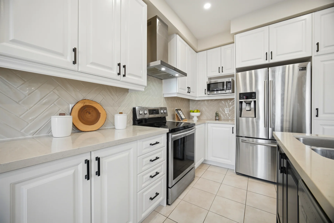
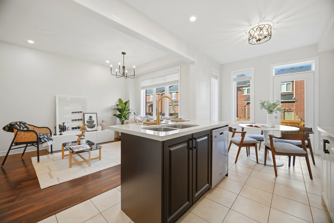
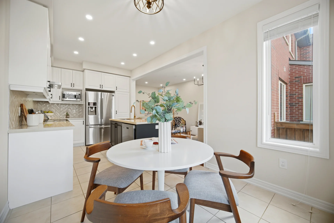
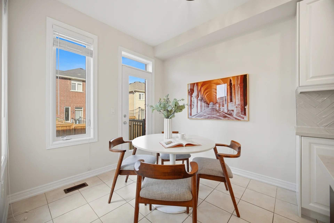
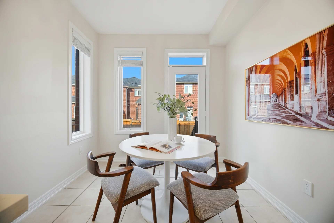
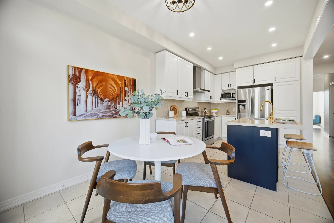
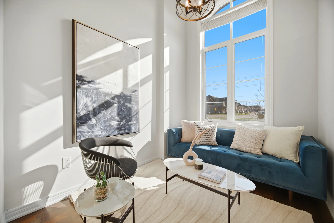
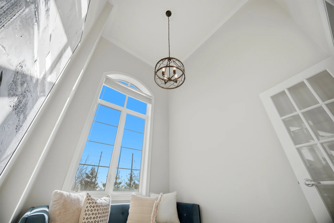
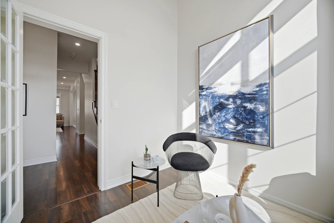
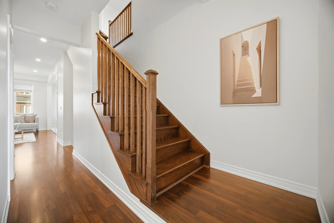
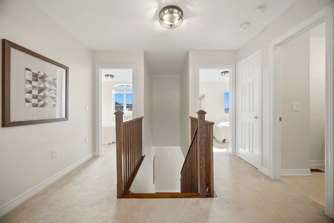
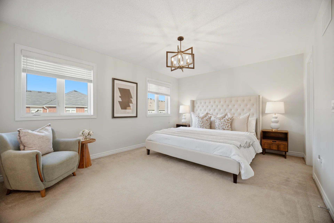
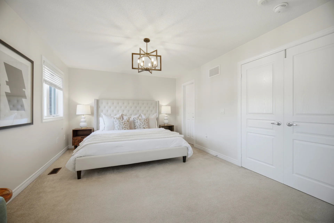
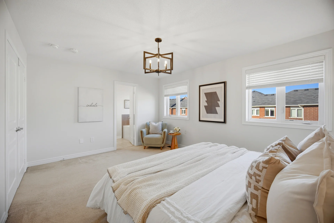
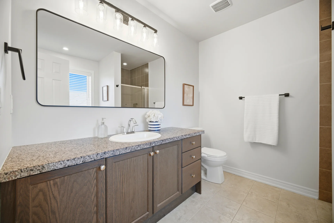
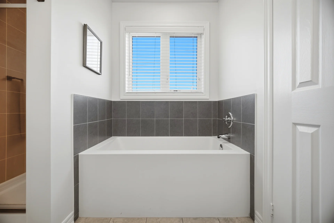
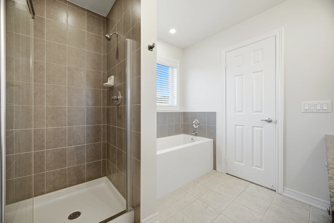
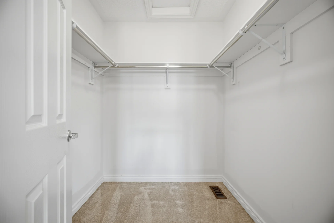
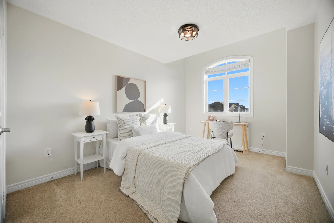
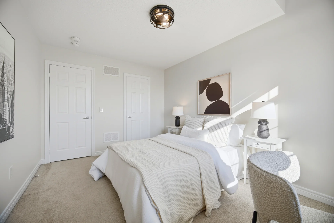
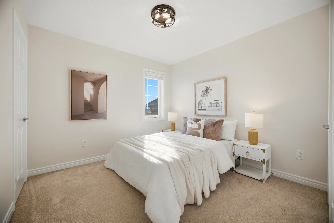

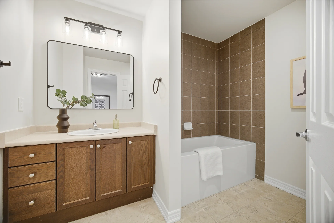
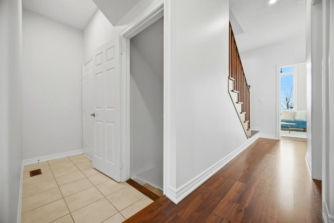
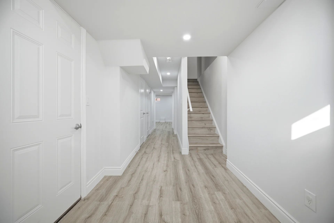
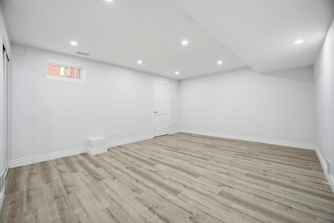
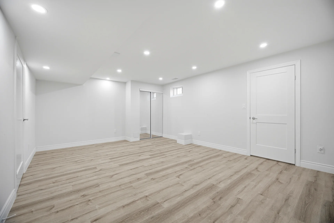
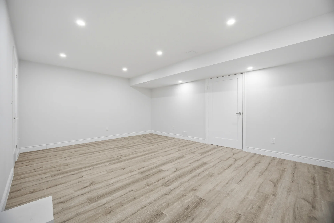
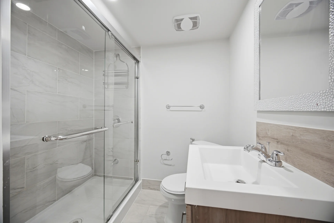
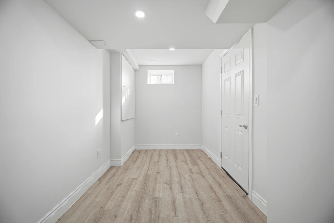
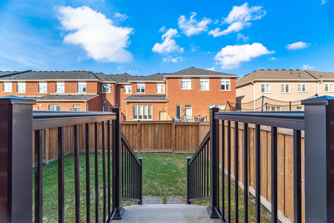
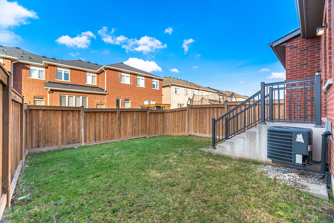
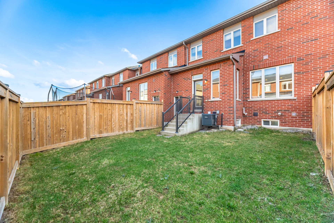

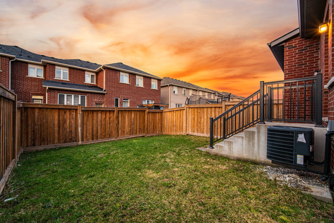
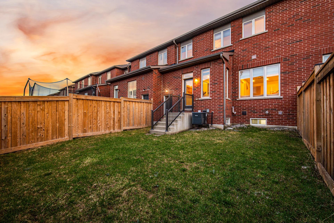
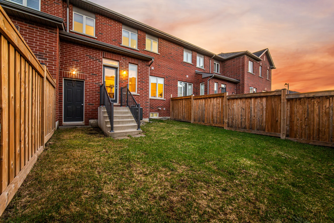
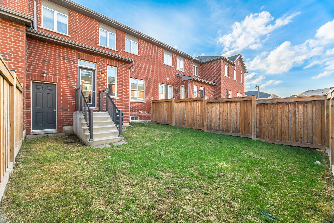
Explore this updated townhome at 87 Bronson Terrace in Milton, offering a blend of modern design and functional living spaces. Located with convenient access to schools and local amenities. The property features an unobstructed front view and a driveway accommodating two vehicles, in addition to an attached garage. Inside, the home presents refreshed living areas. The main level includes a living room with elevated ceilings, a spacious family room, and a defined dining area. The renovated kitchen features quartz countertops and a breakfast space. A fully finished lower level provides versatile living space, potential for an in-law suite, and an additional room that can be used as a recreation area or extra bedroom. The property also includes a backyard accessible from the garage. This residence offers enhancements throughout and is situated in proximity to amenities and community access.
Property Summary
Property Type: Single Family
Building Type: Row / Townhouse
Storeys: 2
Square Footage: 1500 - 2000 sqft
Community Name: 1032 - FO Ford
Title: Freehold
Land Size: 25 x 90.2 FT
Age Of Building: 6 to 15 years
Annual Property Taxes: $3,733.51 (CAD)
Parking Type: Attached Garage, Garage
Bedrooms
Above Grade: 3
Below Grade: 1
Bathrooms
Interior Features
Appliances Included: All, Window Coverings
Flooring: Hardwood, Vinyl, Carpeted
Basement Type: Finished
Building Features
Foundation Type: Brick, Concrete
Style: Attached
Rental Equipment: Water Heater
Heating & Cooling
Cooling: Central air conditioning
Heating Type: Forced air (Natural gas)
Utilities
Utility Sewer: Sanitary sewer
Water: Municipal water
Exterior Features
Neighbourhood Features
Amenities Nearby: Hospital, Place of Worship, Public Transit, Schools
Parking
Parking Type: Attached Garage, Garage
Total Parking Spaces: 3
Lot Features
Fencing: Fenced yard
Frontage: 25 ft
Land Depth: 90 ft ,2 in
Measurements
| Level |
Room |
Dimensions |
| Main level |
Living room |
3.38 m x 2.41 m
11 ft, 1 in x 7 ft, 11 in
|
|
Family room |
6.1 m x 3.05 m
20 ft, 0 in x 10 ft, 0 in
|
|
Dining room |
6.1 m x 3.05 m
20 ft, 0 in x 10 ft, 0 in
|
|
Kitchen |
3.35 m x 2.74 m
11 ft, 0 in x 9 ft, 0 in
|
|
Eating area |
2.74 m x 2.69 m
9 ft, 0 in x 8 ft, 10 in
|
| Second level |
Primary Bedroom |
4.72 m x 3.61 m
15 ft, 6 in x 11 ft, 10 in
|
|
Bedroom 2 |
4.11 m x 3 m
13 ft, 6 in x 9 ft, 10 in
|
|
Bedroom 3 |
3.1 m x 3.05 m
10 ft, 2 in x 10 ft, 0 in
|
| Basement |
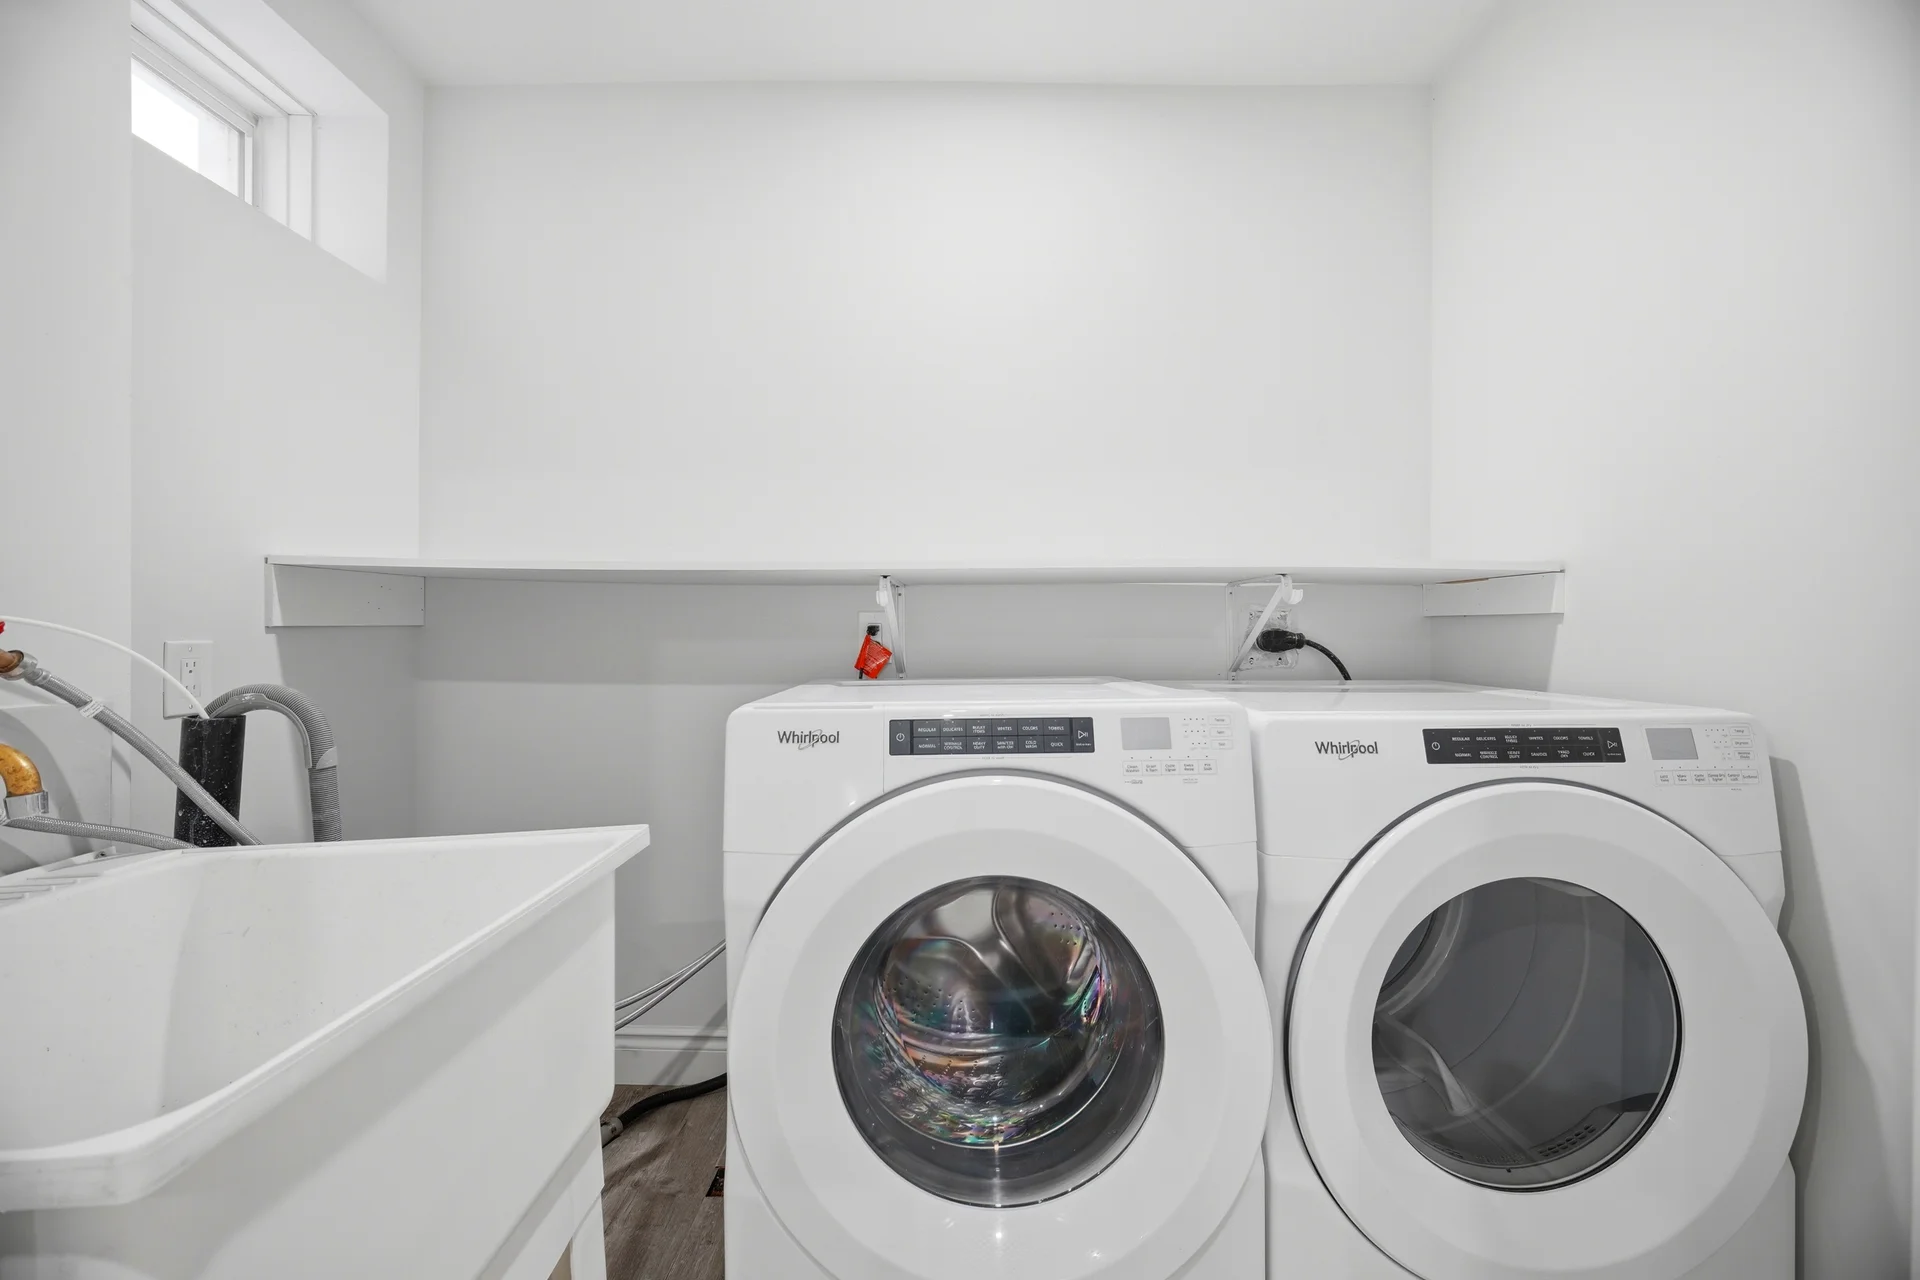
Laundry room |
1 m x 1 m
3 ft, 3 in x 3 ft, 3 in
|
|
Den |
1 m x 1 m
3 ft, 3 in x 3 ft, 3 in
|
|
Bedroom |
1 m x 1 m
3 ft, 3 in x 3 ft, 3 in
|
All information is deemed reliable but not guaranteed and should be independently verified.