
87 Sleightholme Crescent
Brampton
$899,000

Video tour
About this home
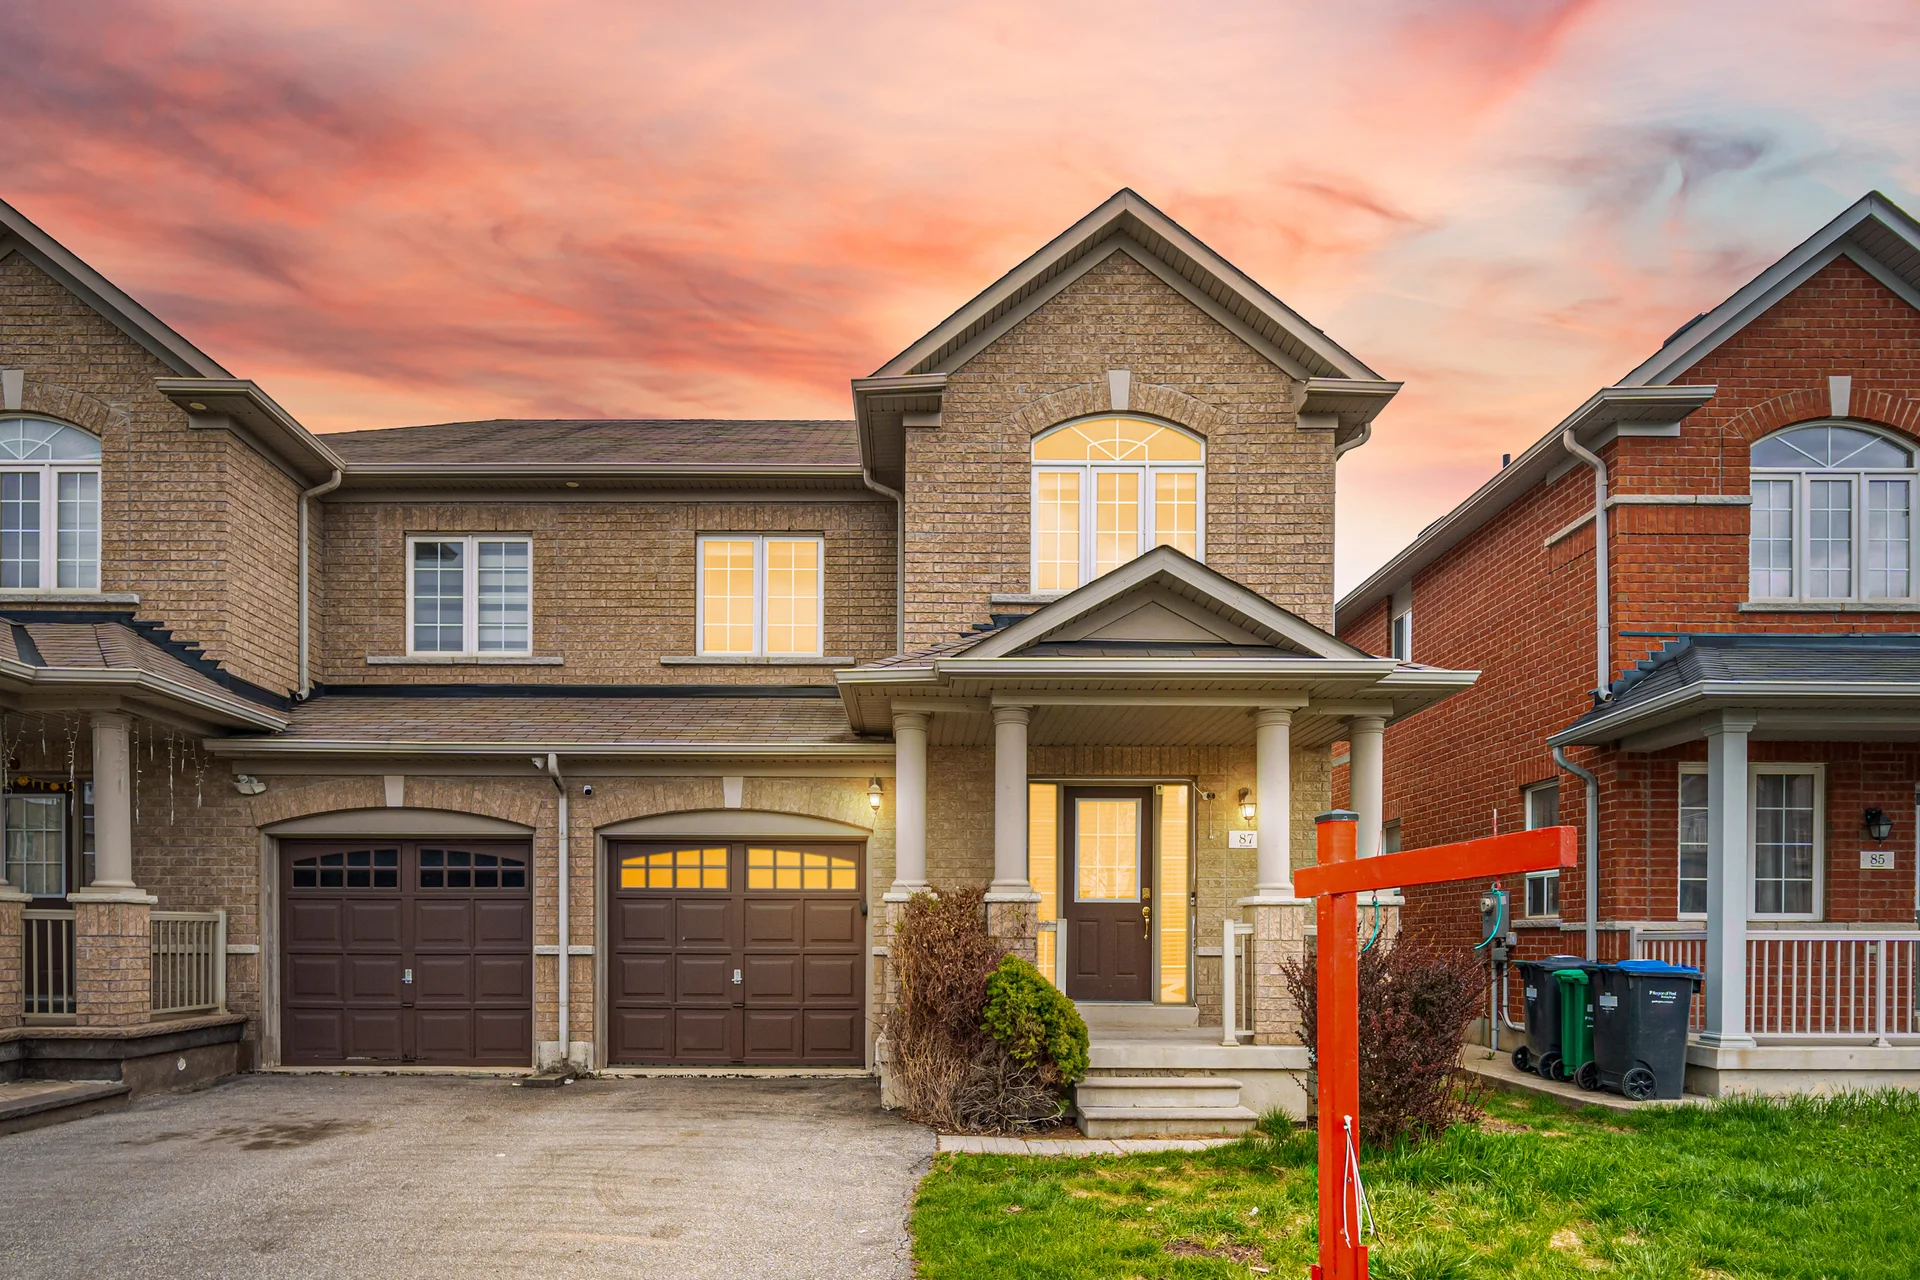
This semi-detached residence in Bram East features approximately 1,803 of living space, situated on a lot with no rear neighbours for enhanced privacy. The main floor includes hardwood flooring, pot lighting, a combined living and dining area, and a powder room. The kitchen is equipped with quality cabinetry, stainless steel appliances, a central island with seating, ceramic flooring, and access to a deck. The upper level comprises a primary bedroom with a 5-piece ensuite, alongside two additional bedrooms and a 4-piece washroom. Recent updates include new upper-level flooring, fresh paint, and quartz countertops in the kitchen and bathrooms. Integrated ceiling speakers are provided. The property is conveniently located near Highway 427, public transit, schools, the Gore Meadows Community Centre, and various amenities, offering accessibility to Vaughan and Toronto.
Property summary
- Property type
- Single Family
- Building type
- House
- Storeys
- 2
- Square footage
- 1500 - 2000 sqft
- Community name
- Bram East
- Title
- Freehold
- Land size
- 27.1 x 92.4 FT
- Annual property taxes
- $6,532 (CAD)
- Parking type
- Attached Garage, Garage
Bedrooms
- Above grade
- 3
Bathrooms
- Total
- 3
- Partial
- 1
Interior Features
- Appliances included
- Garage door opener remote(s), Range, Blinds, Dishwasher, Dryer, Stove, Washer, Refrigerator
- Basement type
- Full (Unfinished)
Building Features
- Features
- Carpet Free
- Foundation type
- Concrete
- Style
- Semi-detached
- Rental equipment
- Water Heater
Heating & Cooling
- Cooling
- Central air conditioning
- Heating type
- Forced air (Natural gas)
Utilities
- Utility sewer
- Sanitary sewer
- Water
- Municipal water
Exterior Features
- Exterior finish
- Brick
Parking
- Parking type
- Attached Garage, Garage
- Total parking spaces
- 4
Lot Features
- Frontage
- 27 ft ,1 in
- Land depth
- 92 ft ,4 in
All information is deemed reliable but not guaranteed and should be independently verified.
What’s nearby
Straight-line distances. Walking times are estimates at 5 km/h. Map data © OpenStreetMap contributors.
Nearby schools
-
Cardinal Ambrozic
Catholic · Secondary
660 m away · 8 min walk
-
Sir Isaac Brock
Public · elementary
940 m away · 11 min walk
-
Castle Oaks
Public · elementary
1.2 km away · 14 min walk
-
Castlebrooke
Public · Secondary
1.3 km away · 15 min walk
-
Beryl Ford
Public · elementary
1.4 km away · 17 min walk
-
Thorndale
Public · elementary
1.8 km away · 21 min walk
-
Father Francis McSpiritt
Catholic · elementary
2.1 km away · 26 min walk
-
St. André Bessette
Catholic · elementary
2.9 km away · 35 min walk
-
Holy Spirit
Catholic · elementary
3.8 km away · 45 min walk
-
Castlemore
Public · elementary
4.1 km away · 49 min walk
-
Treeline
Public · elementary
4.1 km away · 49 min walk
-
Pope Francis
Catholic · elementary
4.8 km away · 57 min walk
Ratings are out of 10 where a rating exists. Confirm school boundaries with the school board.
How far you can get
Areas reachable by car from the home.
Estimated travel times from OpenRouteService with typical road speeds, not live traffic. Select a time to show only that band.
71 photos
Estimate your mortgage
- Mortgage amount
- –
- Mortgage insurance (CMHC)
- –
- Total interest over the amortization
- –
An estimate only, not a quote. Excludes property tax, condo fees and closing costs. Talk to a mortgage professional before you decide.

Interested in 87 Sleightholme Crescent?
Contact Team Panag, Team Panag Real Estate Inc, Brokerage.