Dana Horoszczak Sales Representative
416-418-3115 | 416-418-3115http://www.danaoh.com
dana.horoszczak@gmail.com
RE/MAX REALTY SPECIALISTS INC., Brokerage
200-4310 Sherwoodtowne Blvd. Mississauga





Video Tour
870 Hollowtree Crescent
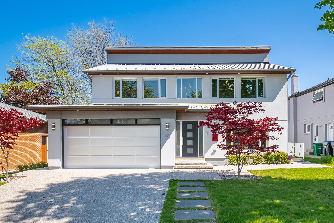
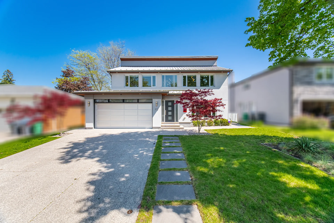
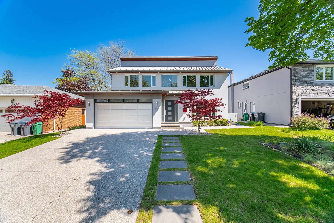
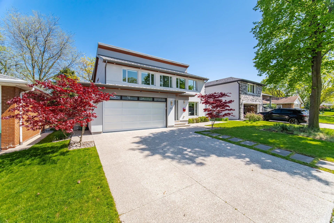
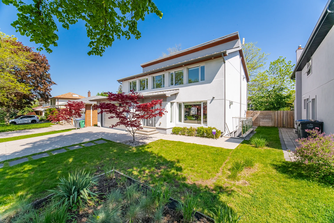
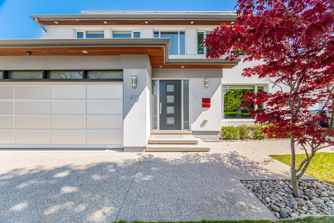
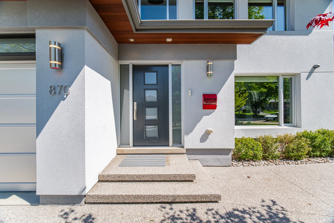
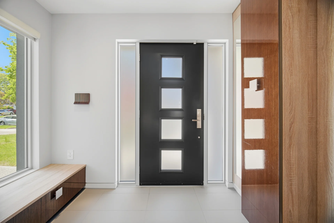
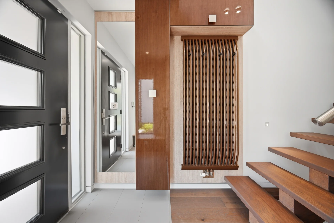
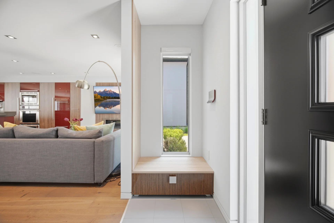
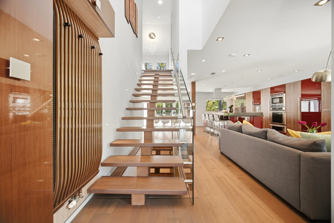
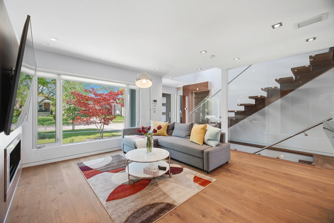
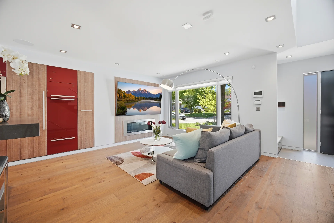
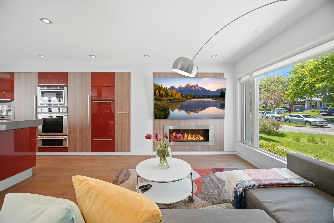
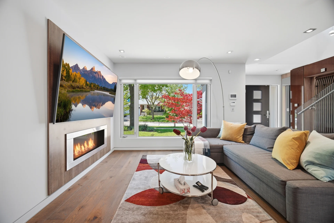
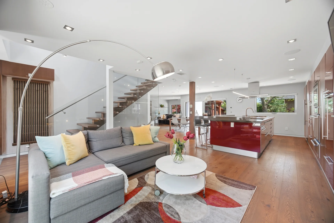
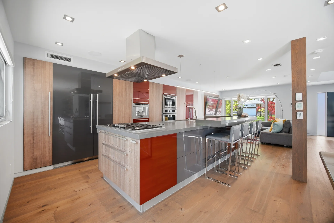
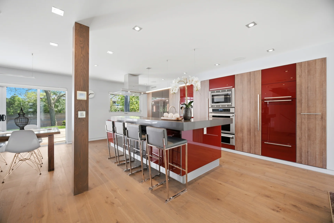
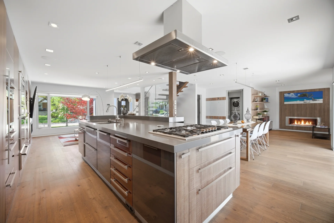
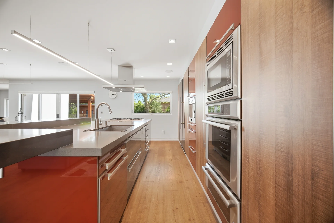

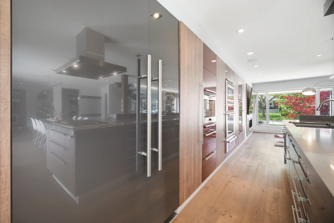
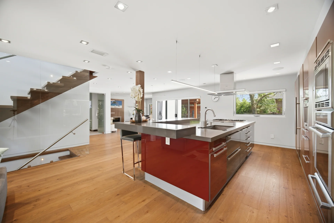
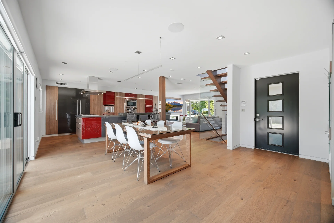
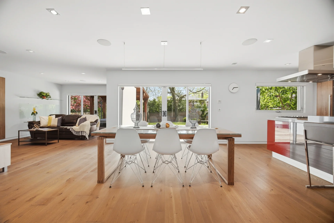
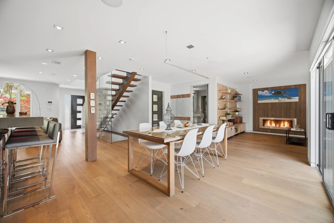
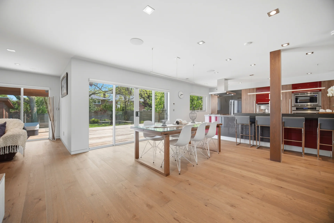
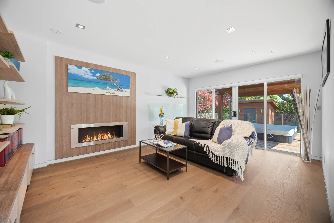
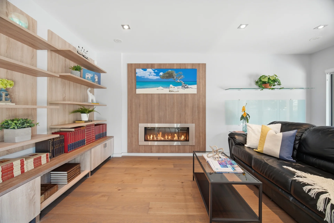
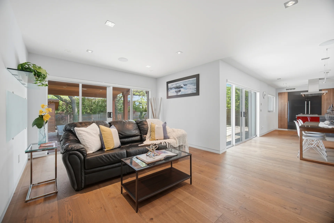
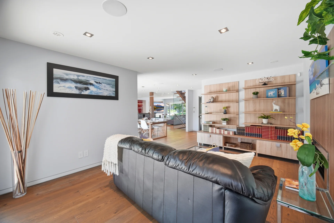
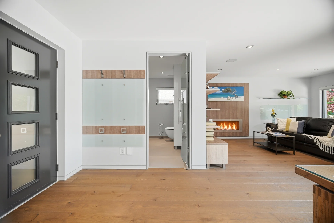
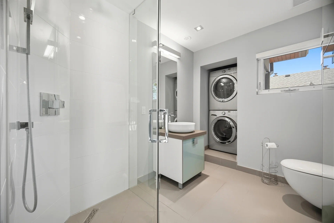
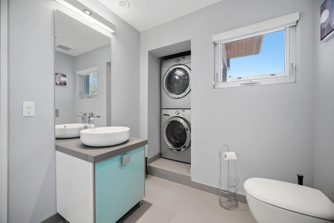
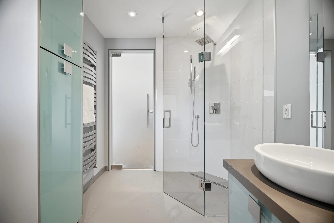
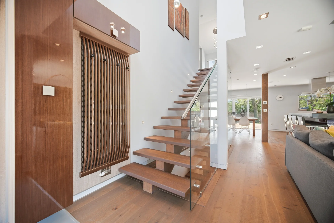
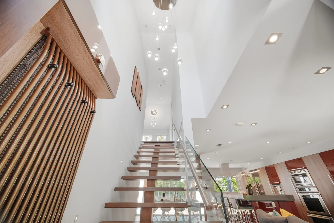
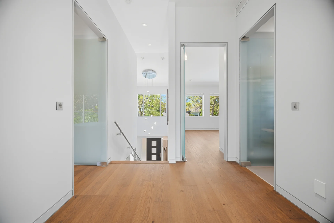
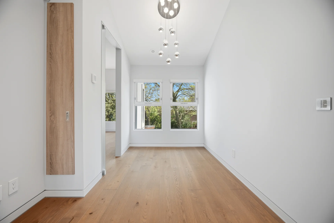
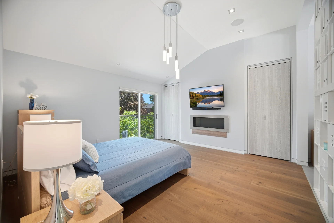
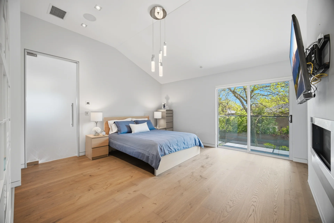
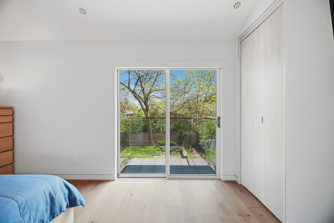
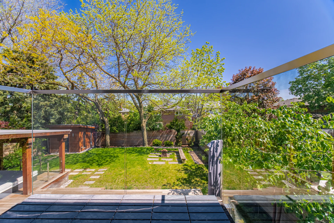
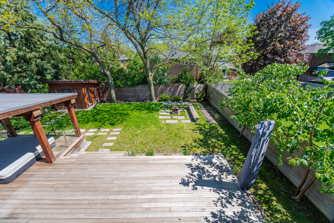
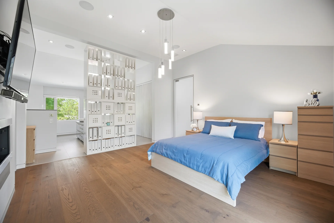
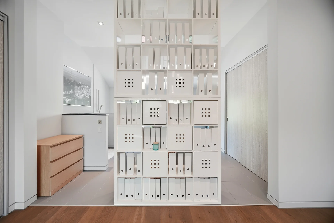
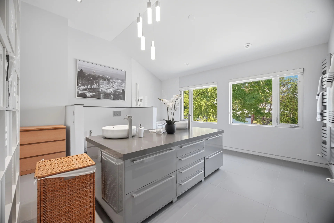
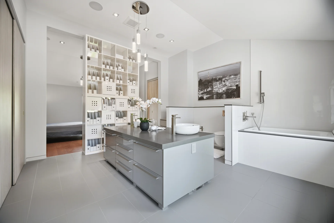
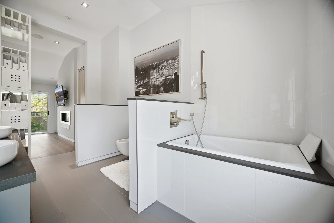
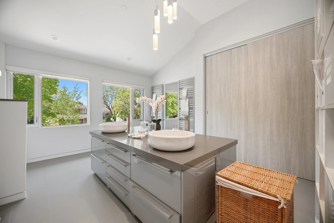
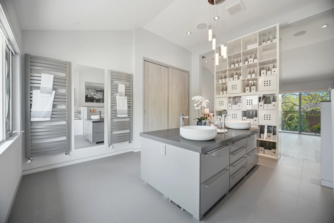
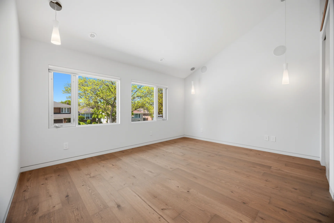
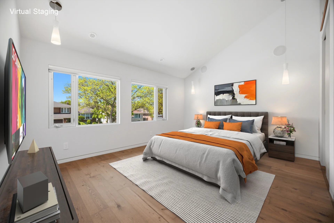
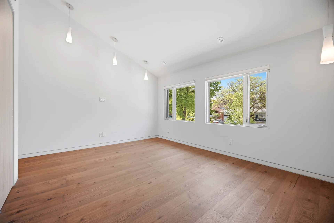
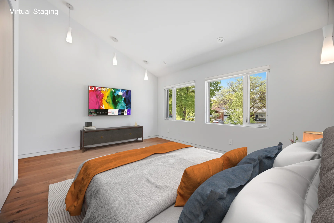
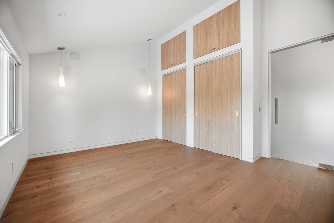

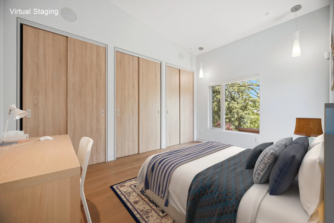
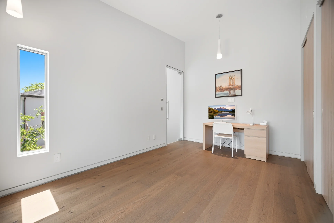
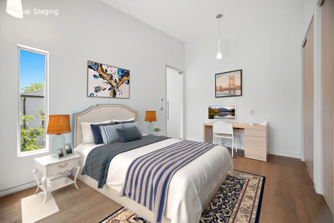
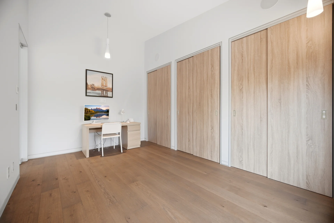
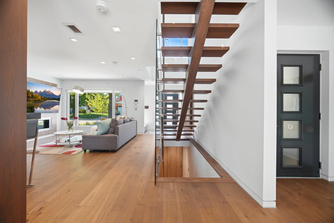
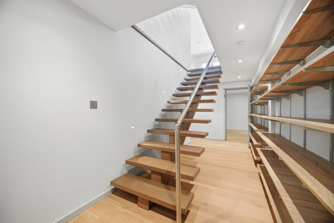
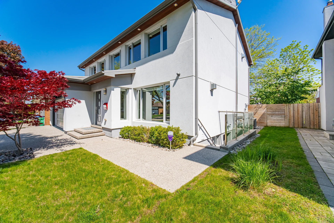
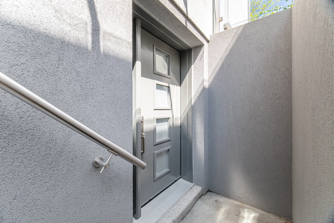
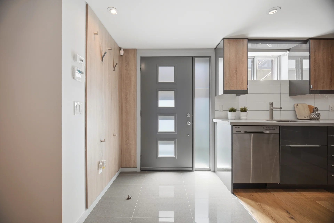
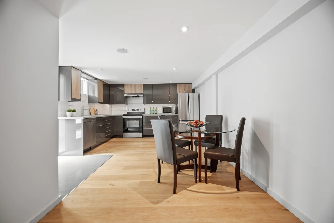
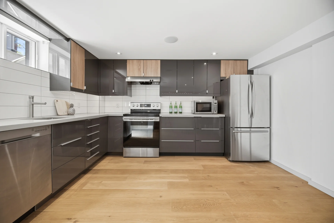
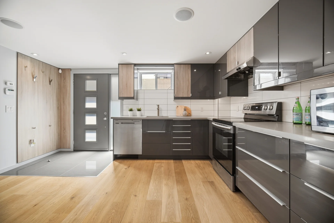
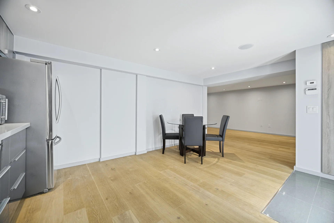
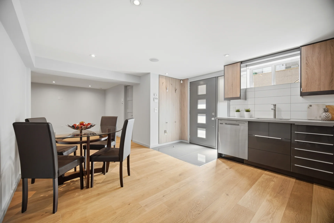
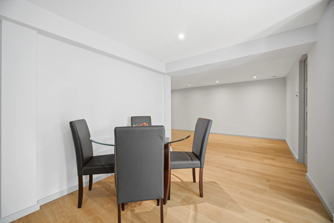
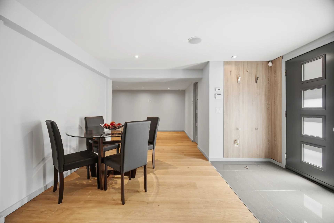
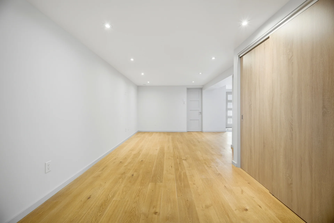
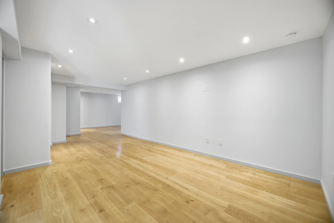
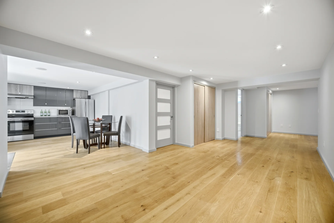
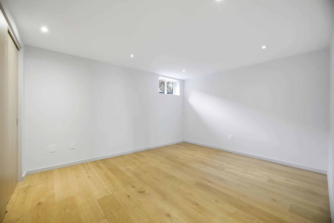
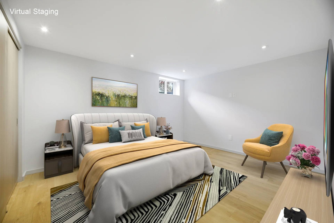
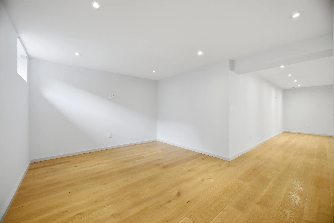
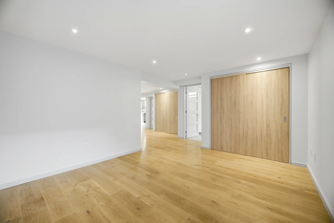
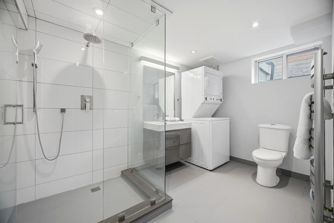
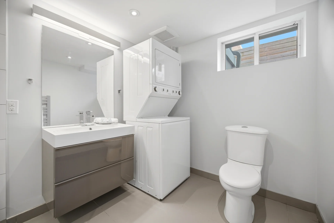
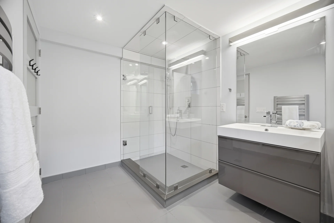
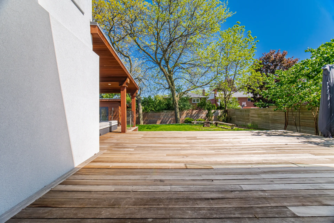

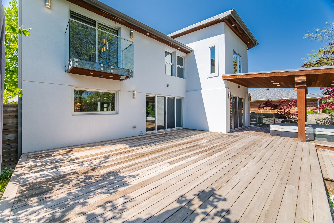
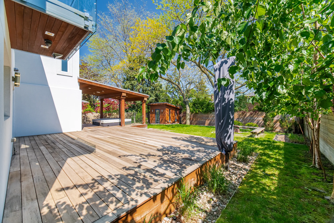
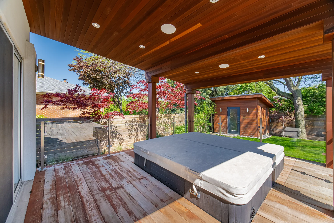
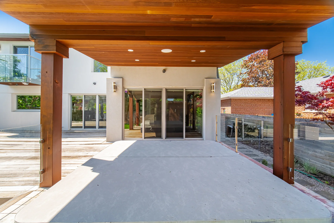
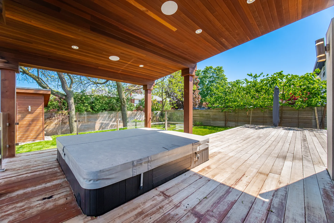
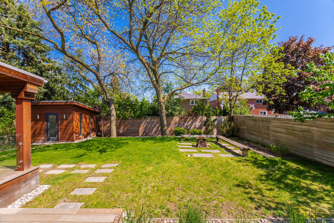
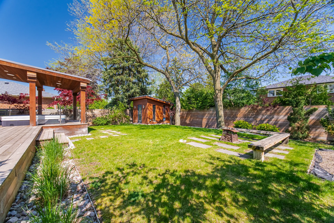
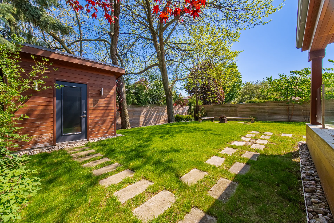
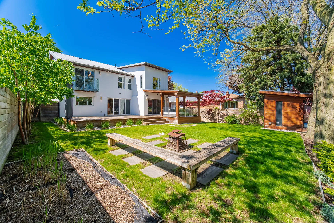
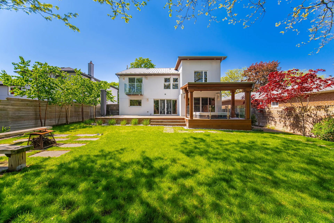
Discover a distinctive residence in the sought-after Applewood community, featuring a thoughtful blend of European design and contemporary comfort. This home has been comprehensively renovated, showcasing high-quality finishes and meticulous attention to detail. Throughout the entire property, enjoy the warmth of radiant heated concrete floors, complemented by premium European hardwood flooring. Integrated indoor/outdoor surround sound enhances the living experience. The open-concept main level is well-suited for both daily activities and hosting guests. The designer kitchen is equipped with seven premium Thermador appliances, a large island, custom cabinetry, and ample storage. The family room provides access to a covered cedar deck with a hot tub and outdoor sound system, creating a private oasis. A sun deck is accessible from the dining room, facilitating indoor-outdoor living. Upstairs, spacious bedrooms are enhanced by soaring cathedral ceilings. The primary suite offers a luxurious 5-piece ensuite, extensive closet space, and a private balcony. A separate entrance leads to a finished 1-bedroom in-law suite, providing flexibility for extended family or rental opportunities. Additional features include smooth ceilings, smart lighting, exterior accent lighting, cedar soffits, an aluminum roof, updated windows, and a heated double garage. The property benefits from a sprinkler system and full fencing. Located on a desirable street, this home is convenient to parks, transit, shopping, and highly-rated schools. Follow us for daily listings in the GTA!
Property Summary
Bedrooms
Bathrooms
Interior Features
Building Features
Heating & Cooling
Utilities
Exterior Features
Neighbourhood Features
Parking
Lot Features
Local Amenities
Schools
Commute
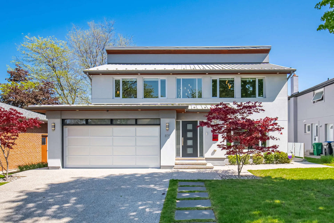
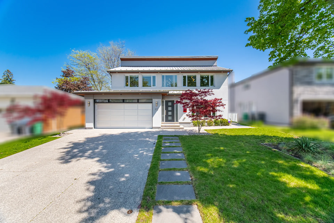
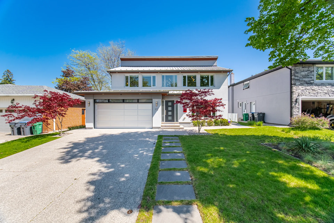
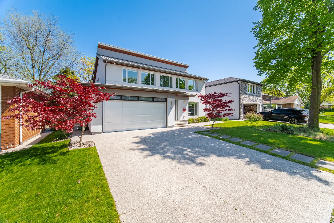
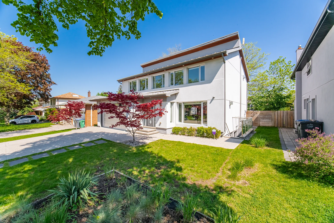
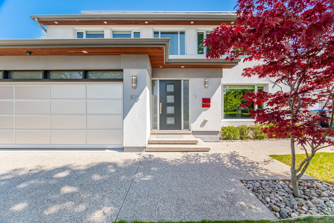
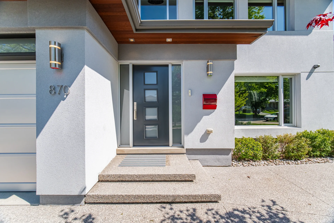
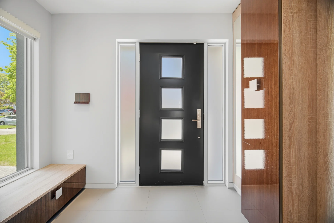
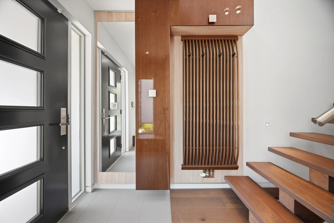
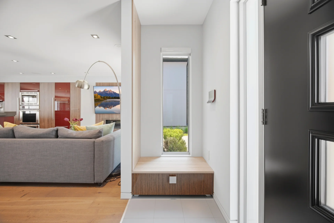
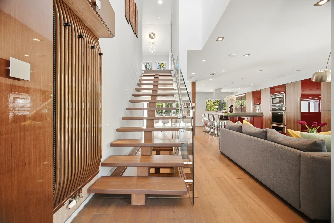
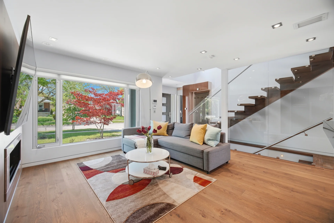
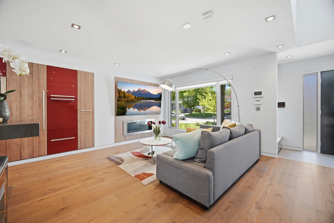
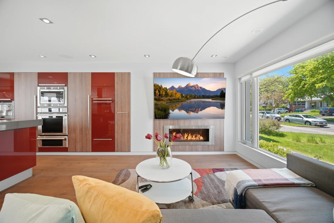
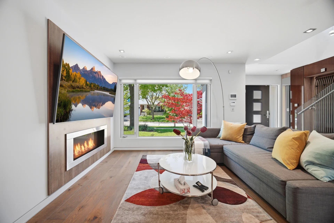
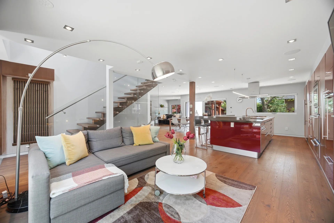
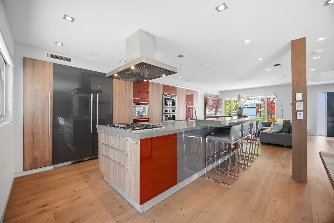
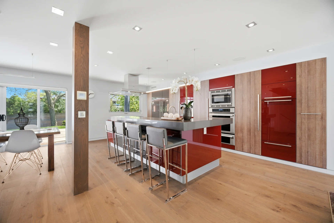
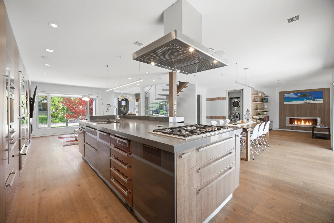
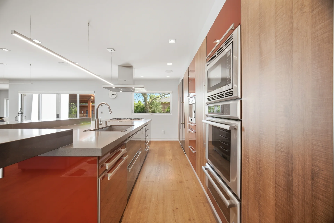
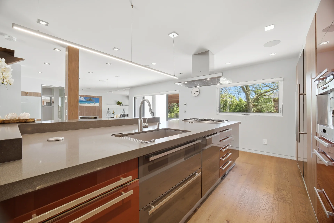
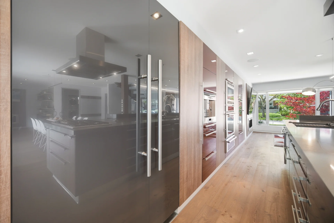
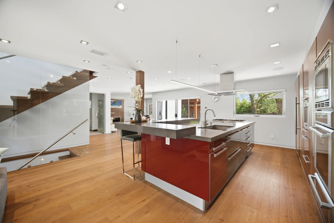
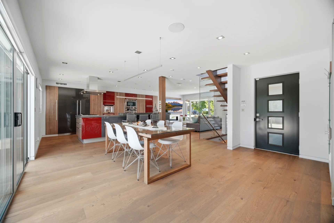
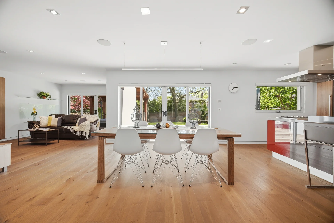
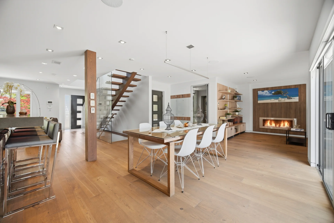
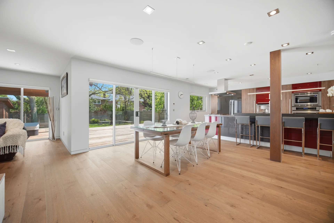
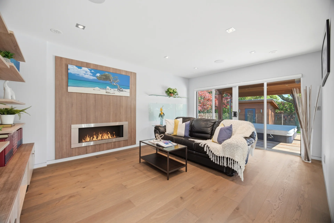
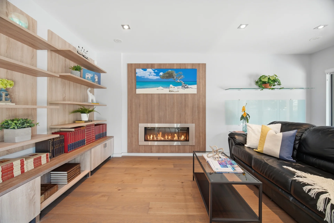
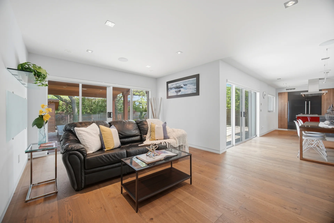
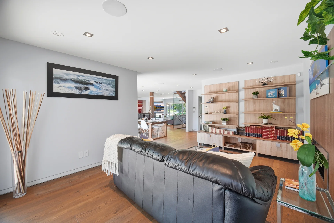
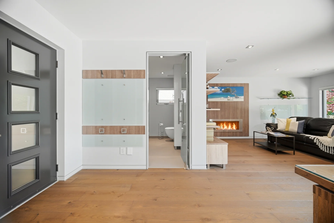
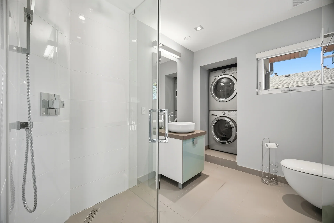
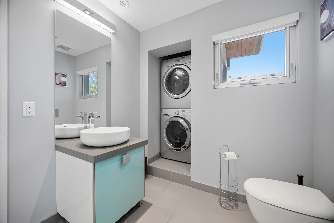
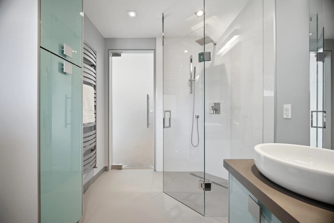
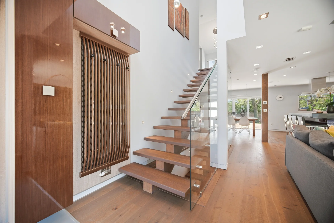
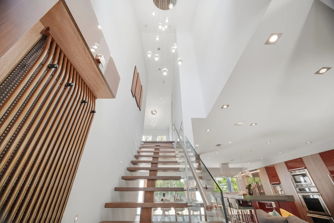
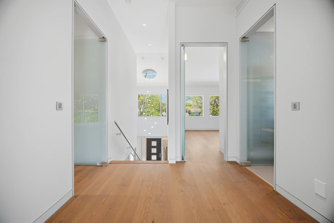
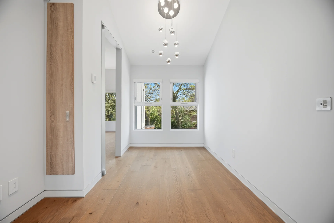
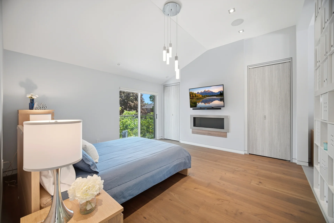
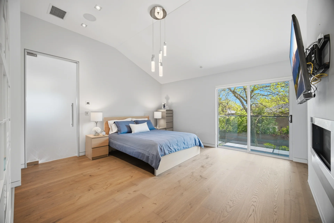
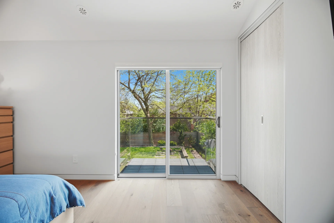
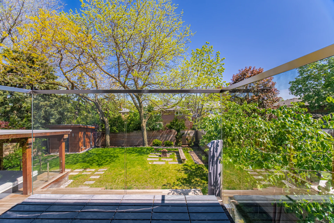
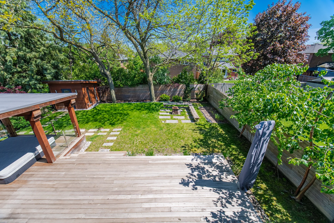

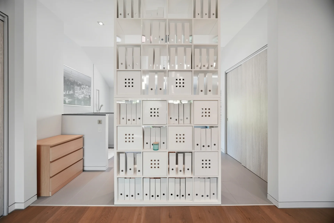
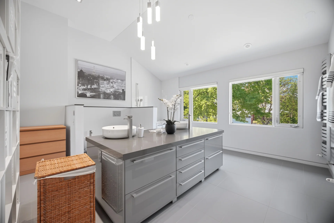
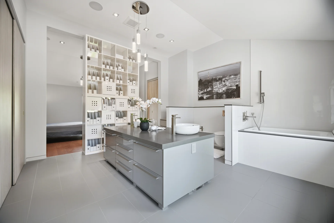
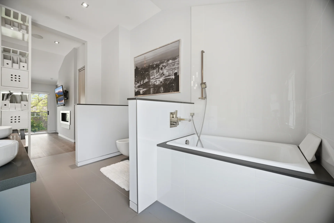
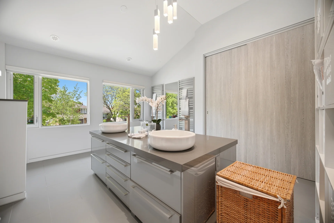
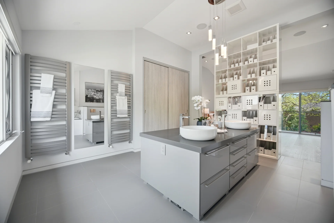
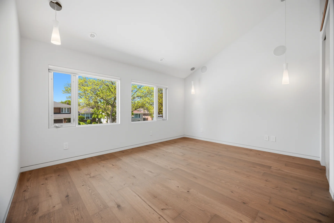
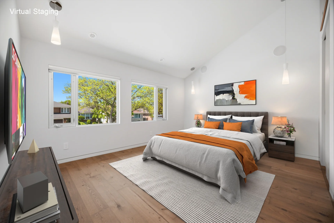
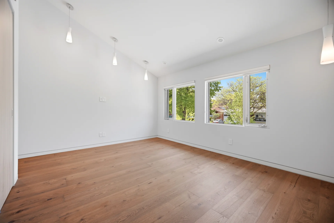
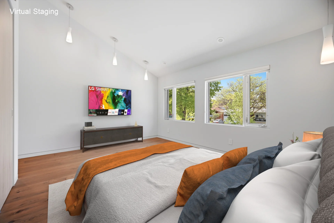
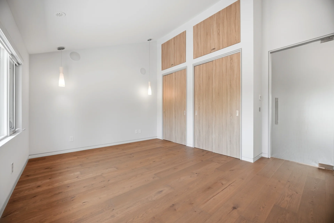
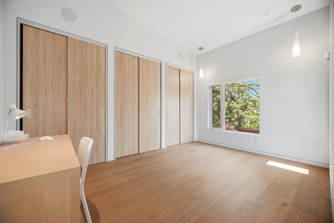
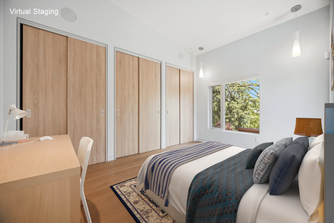
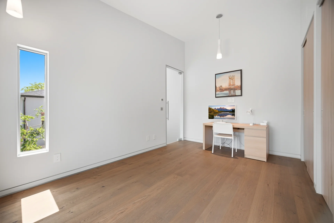
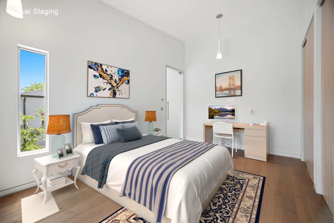
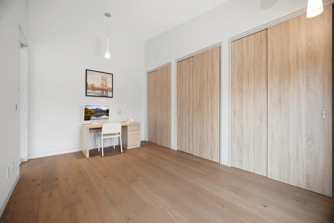
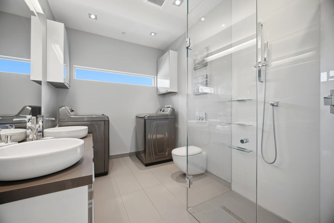
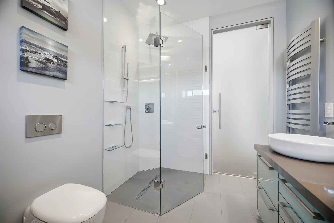
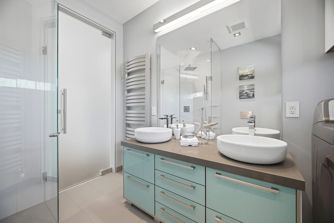
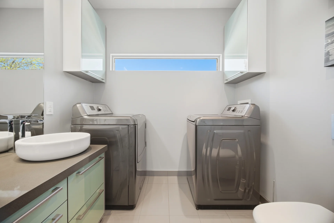
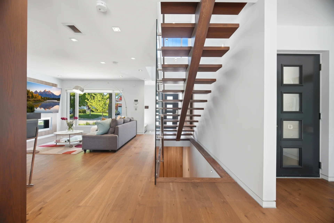
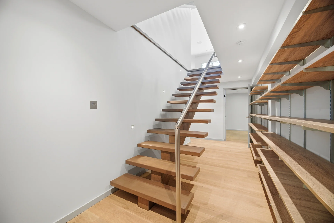
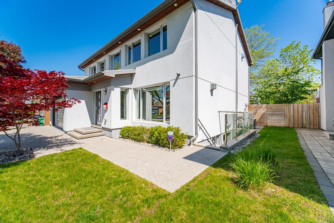
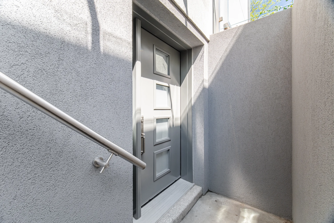
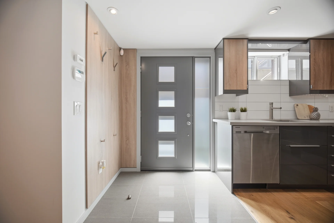
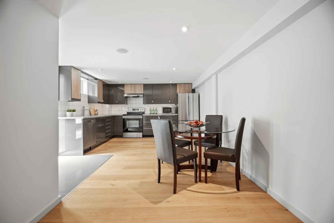
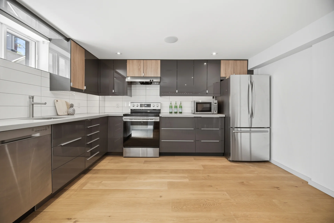
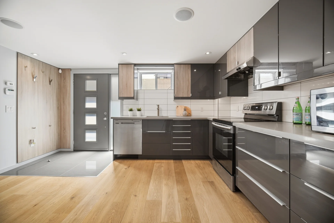
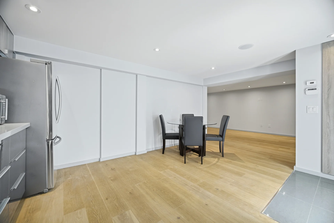
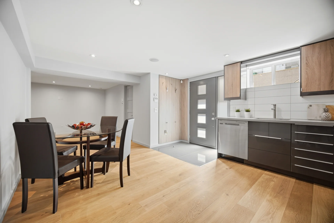
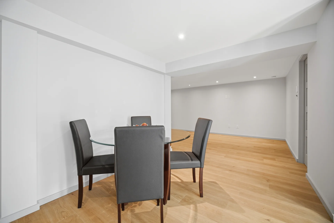
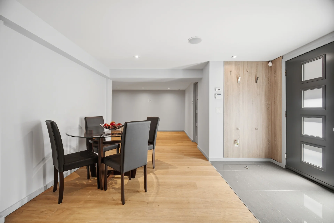
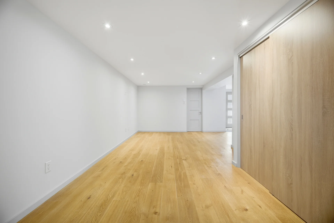
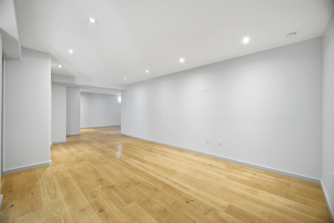
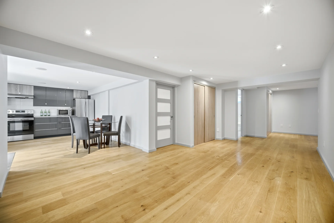
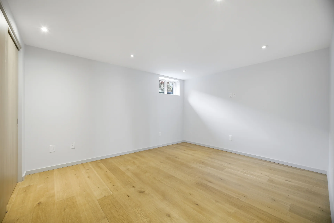
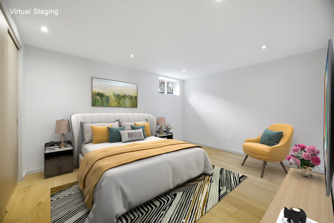
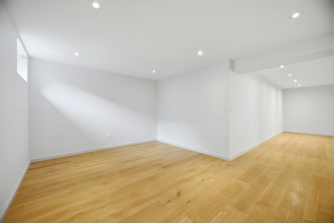
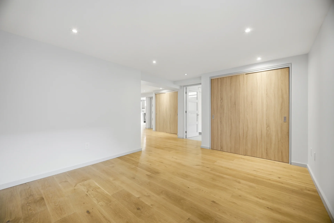
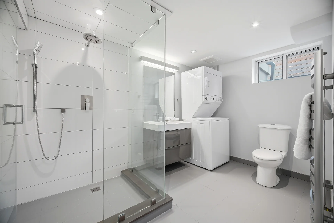
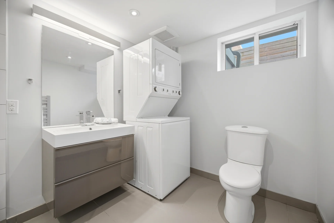
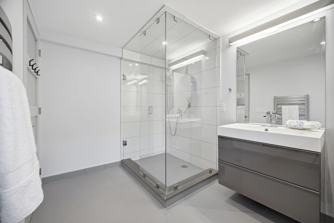
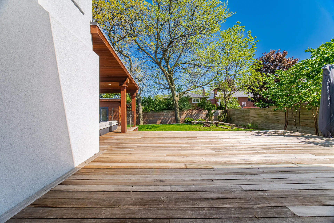
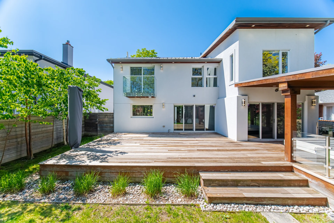
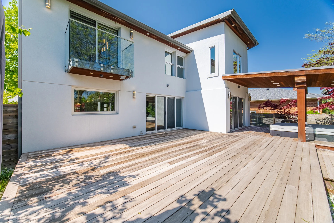
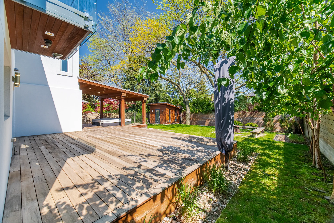
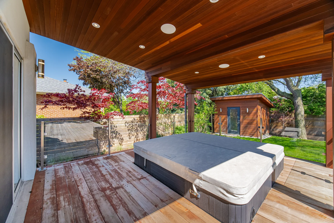
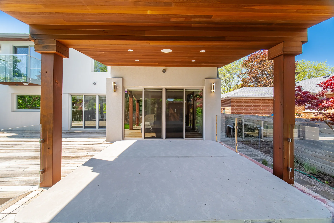
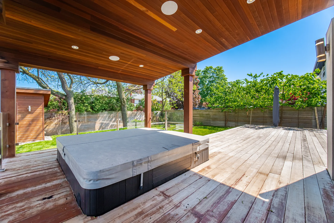
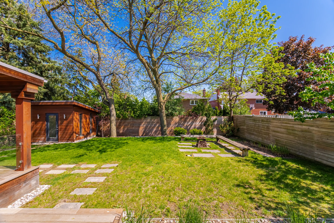
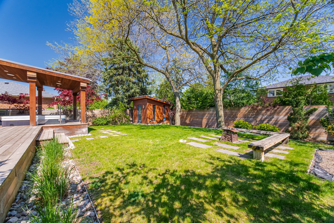
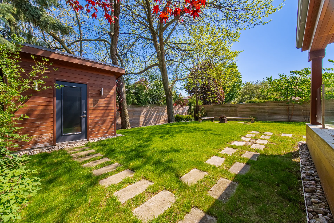
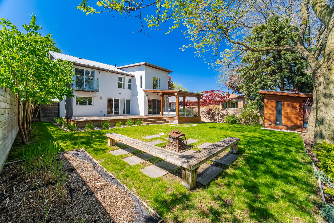
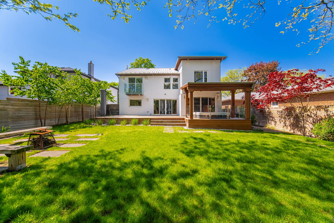


Photo Gallery
|
|
|
|
|
|
|
|
|
|
|
|
|
|
|
|
|
|
|
|
|
|
|
|
|
|
|
|
|
|
|
|
|
|
|
|
|
|
|
|
|
|
|
|
|
|
|
|
|
|
|
|
|
|
|
|
|
|
|
|
|
|
|
|
|
|
|
|
|
|
|
|
|
|
|
|
|
|
|
|
|
|
|
|
|
|
|
|
|
|
|
|
|
|
|
|
|
|
|