Mary B Padula Realtor
416-708-6279m4167086279@gmail.com
Remax Experts Realty
277 Cityview Blvd Unit 16 Vaughan L4H5A4





Video Tour
9 Catkins Crescent
$808,000
3
Bedrooms
3
Bathrooms
1100 - 1500 sqft
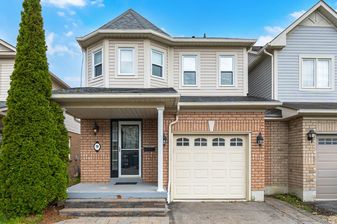
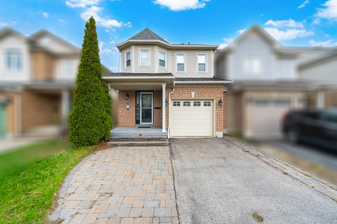
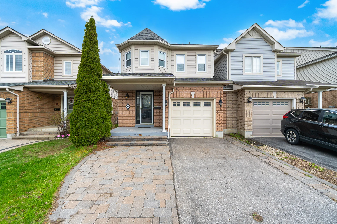
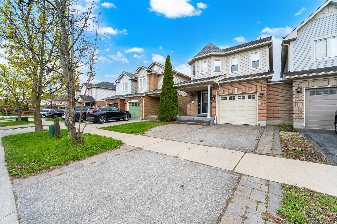
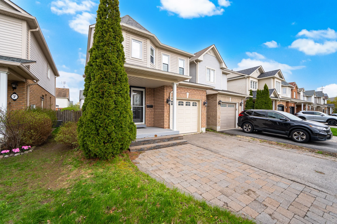
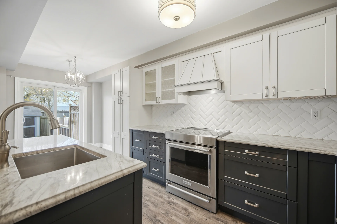
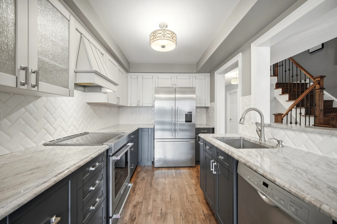
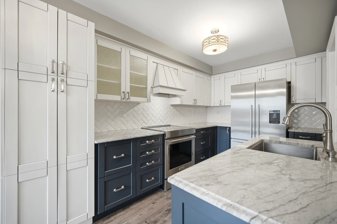
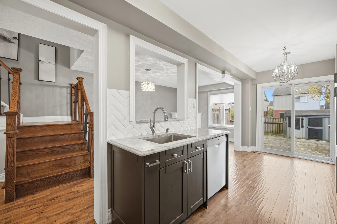
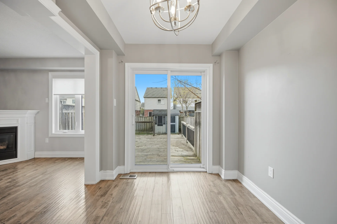
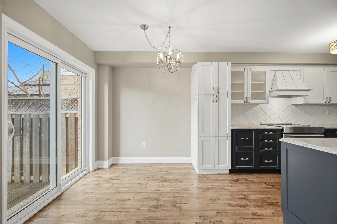
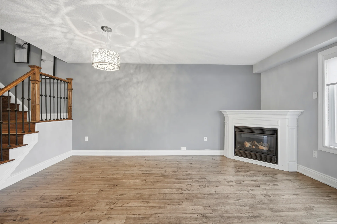
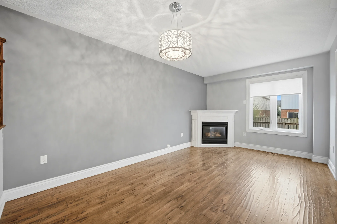
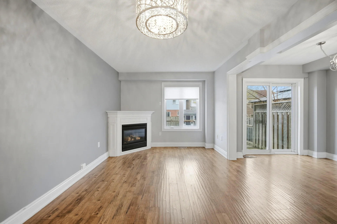
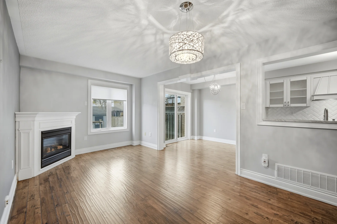
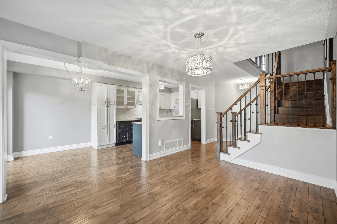
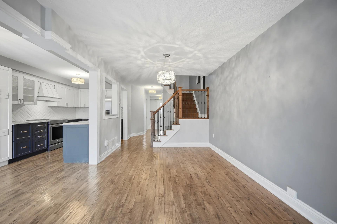
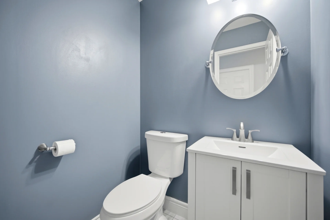
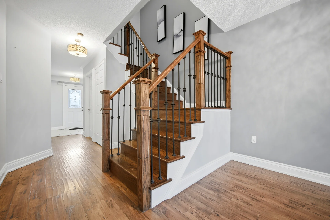
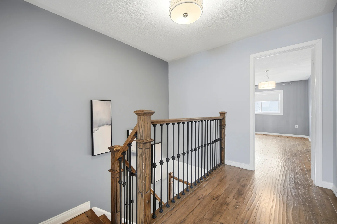
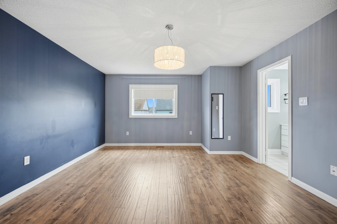
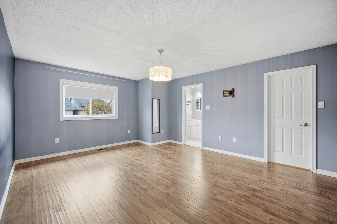
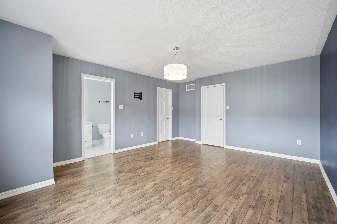
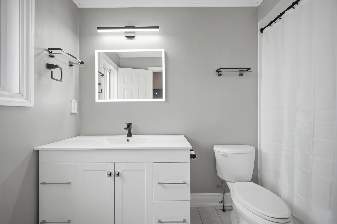
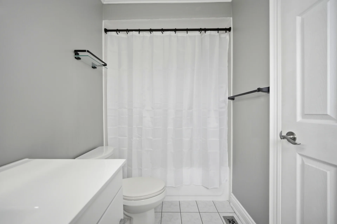
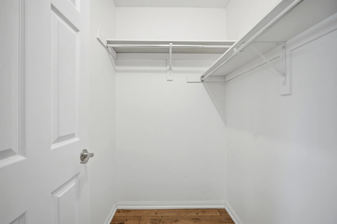
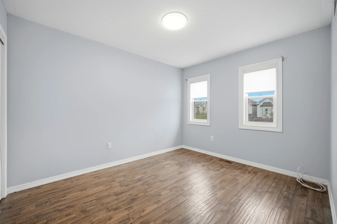
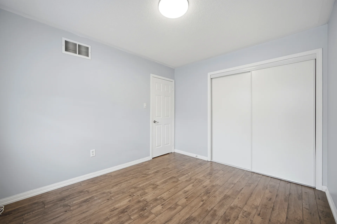
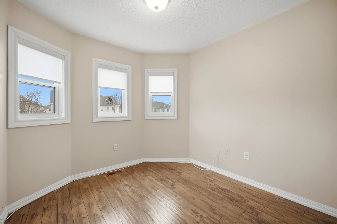
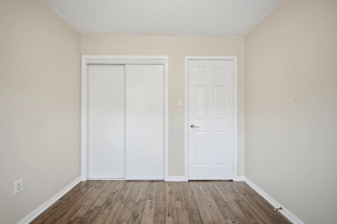
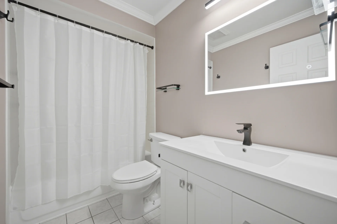
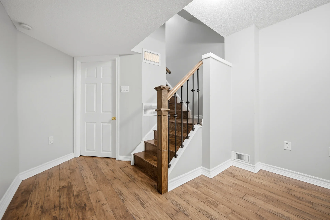
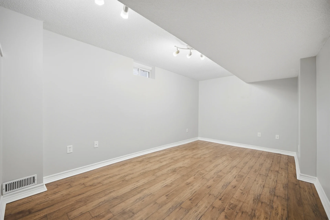
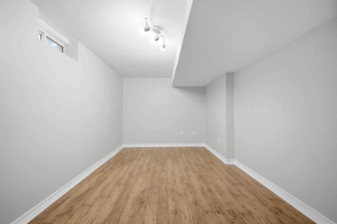
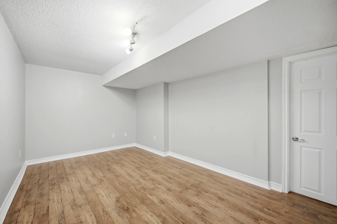
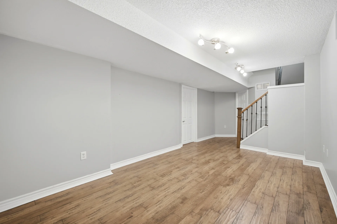
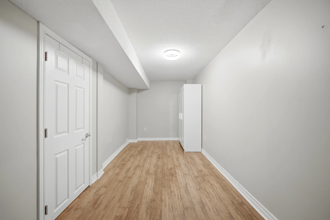
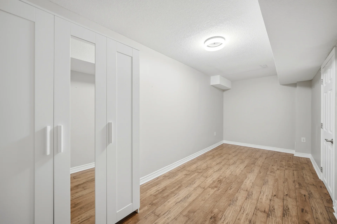
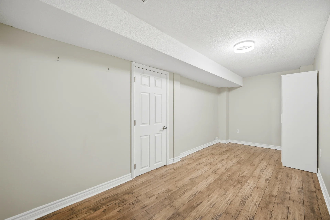
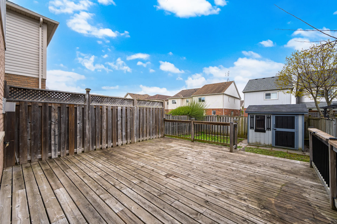
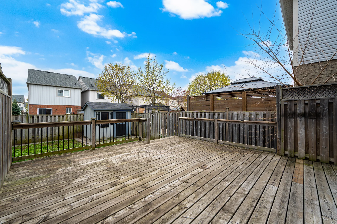
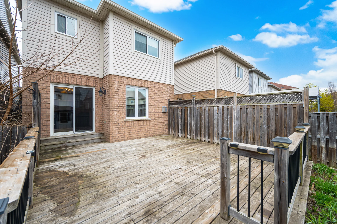
Discover this upgraded link home in the Taunton North community of Whitby. Situated on a quiet street, this residence offers a functional layout designed for family living. The finished basement provides additional versatile space. Enjoy proximity to local parks and green areas, with a well-regarded elementary school just a short walk away and a high school minutes from the property. Convenient access to Whitby SmartCentres for shopping and dining, and quick connections to Highway 407 facilitate commuting to the Greater Toronto Area. This property offers 3 bedrooms and 3 bathrooms across approximately 1100 to 1500 of living space.
Property Summary
Property Type: Single Family
Building Type: House
Storeys: 2
Square Footage: 1100 - 1500 sqft
Community Name: Taunton North
Title: Freehold
Land Size: 26.5 x 10⁵ FT
Annual Property Taxes: $6,160.92 (CAD)
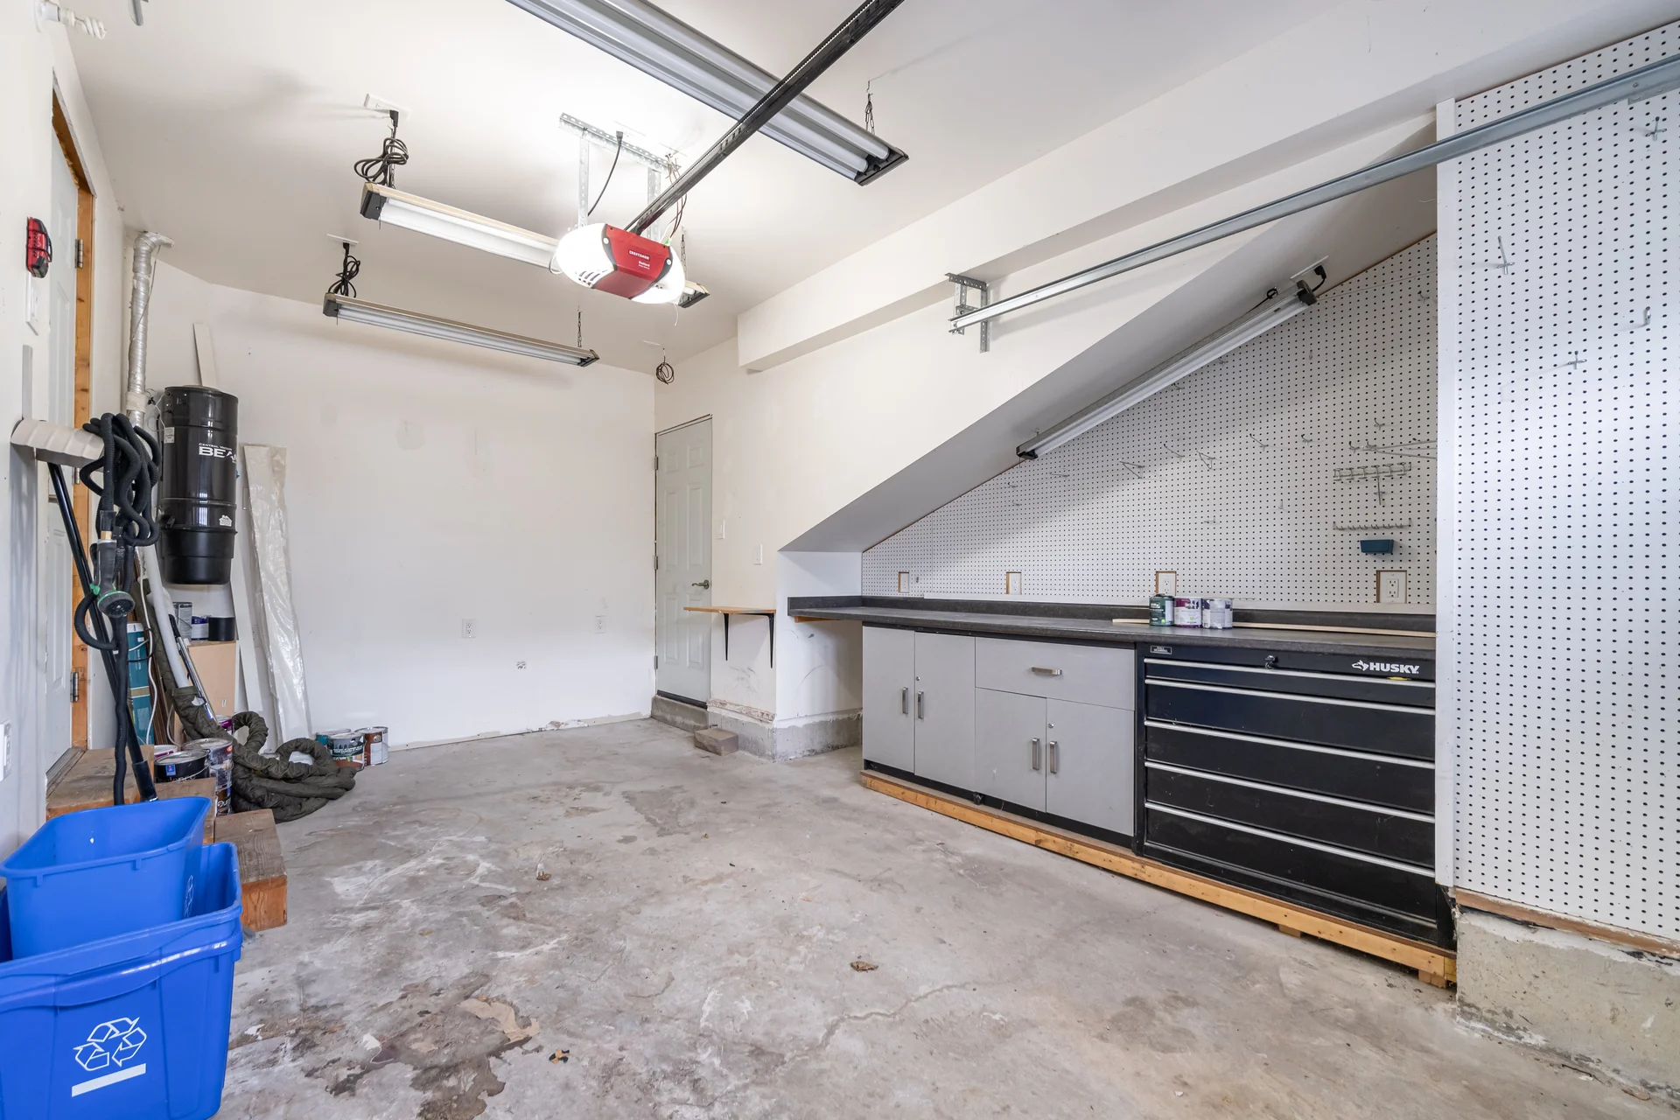
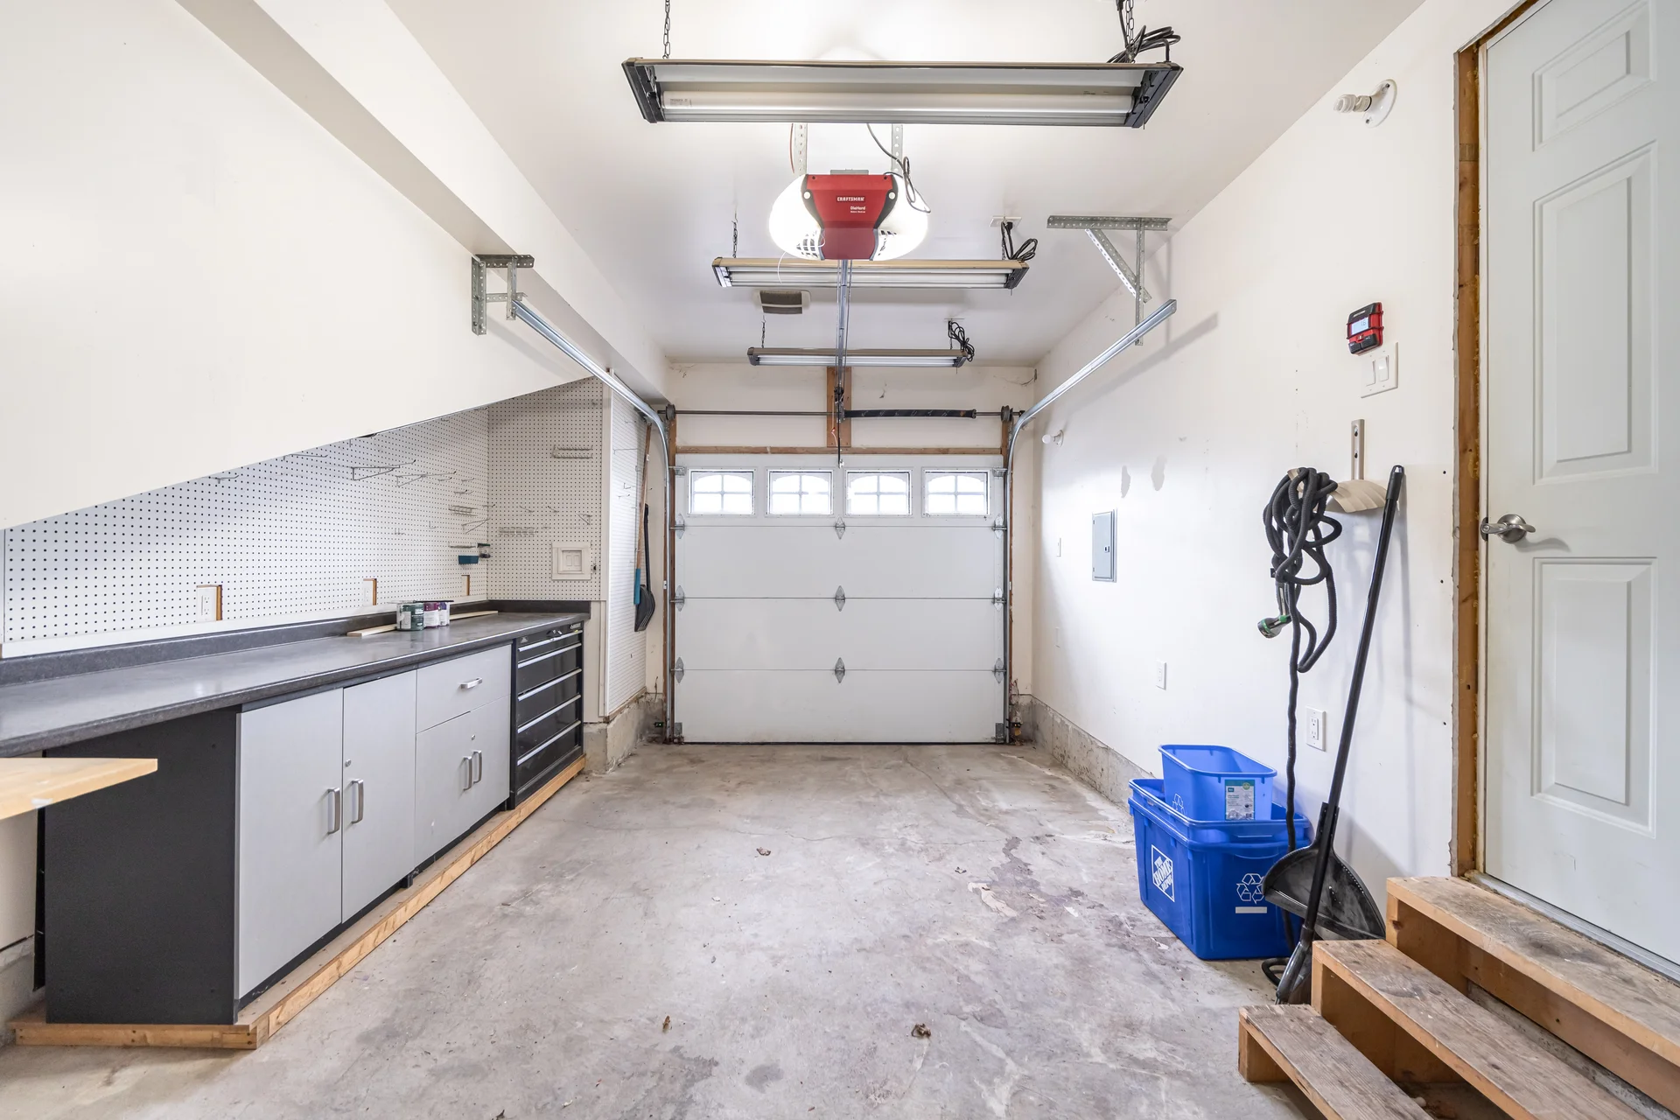
Parking Type: Garage
Bedrooms
Above Grade: 3
Bathrooms
Total: 3
Partial: 1
Interior Features
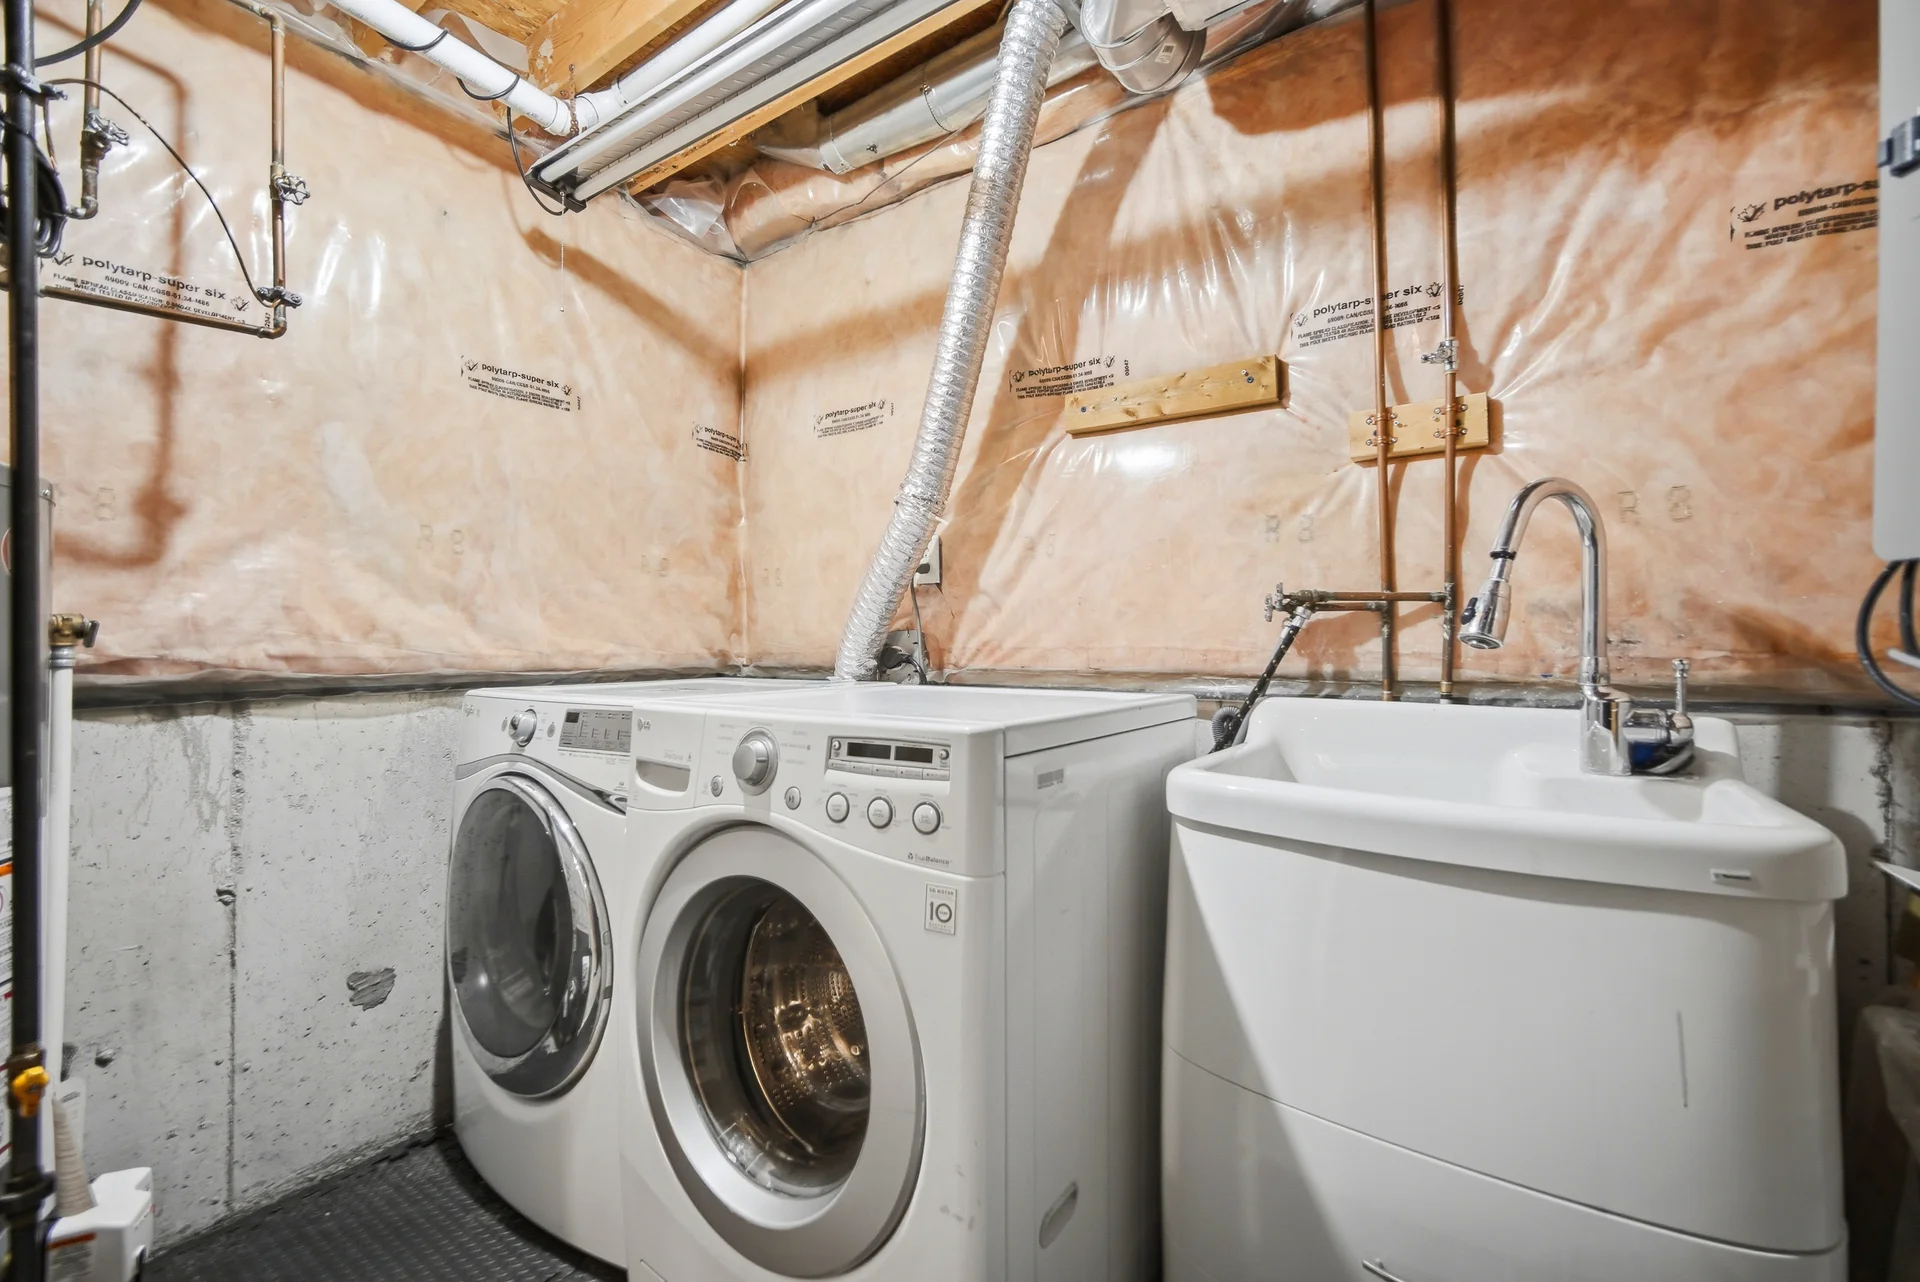
Appliances Included: Central Vacuum, Water Heater, All
Basement Type: Full (Finished)
Building Features
Features: Conservation/green belt, Carpet Free
Foundation Type: Concrete
Style: Link
Building Amenities: Fireplace(s)
Rental Equipment: Water Heater
Heating & Cooling
Cooling: Central air conditioning
Heating Type: Forced air (Natural gas)
Utilities
Utility Type: Cable (Installed), Electricity (Installed), Sewer (Installed)
Utility Sewer: Sanitary sewer
Water: Municipal water
Exterior Features
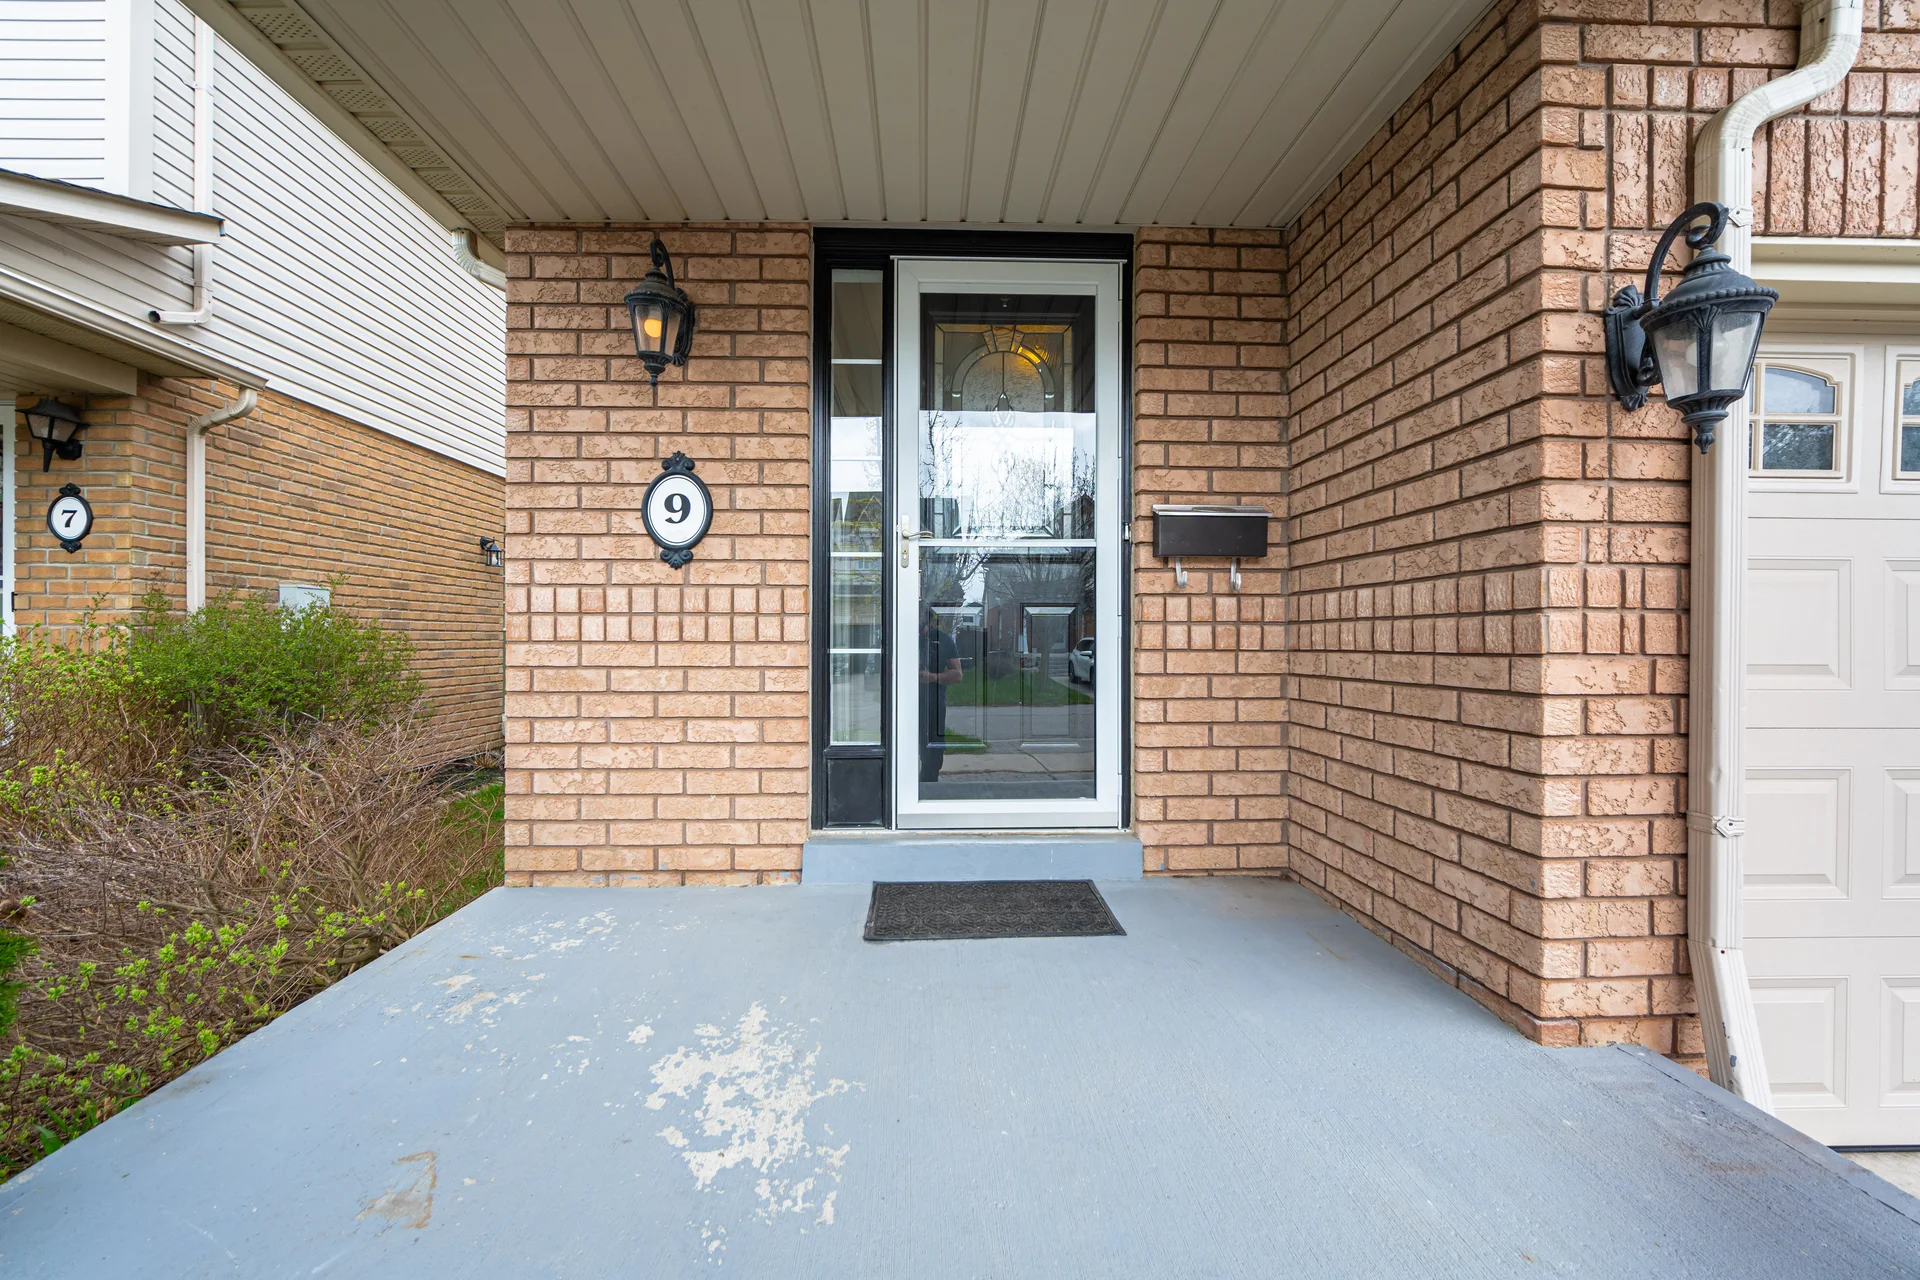
Exterior Finish: Brick, Vinyl siding
Neighbourhood Features
Community Features: Community Centre
Amenities Nearby: Golf Nearby, Place of Worship, Public Transit, Schools
Parking
Parking Type: Garage
Total Parking Spaces: 2
Lot Features
Frontage: 26 ft ,6 in
Land Depth: 105 ft
All information is deemed reliable but not guaranteed and should be independently verified.
Local Amenities
Schools
Back
Commute
Less than 15 min
Less than 30 min
Less than 40 min
Less than 60 min
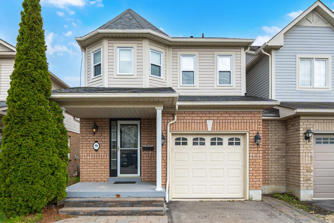
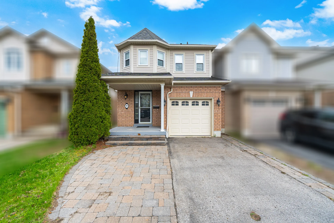
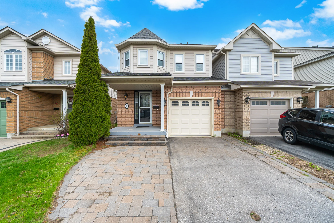
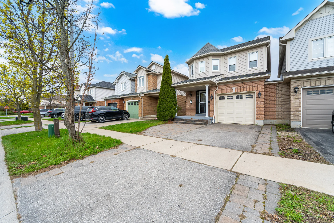
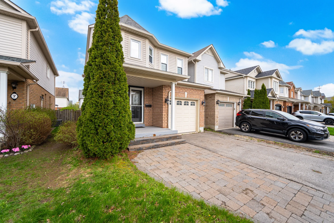
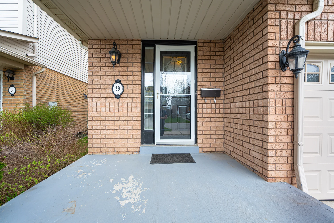
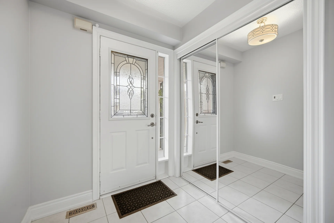
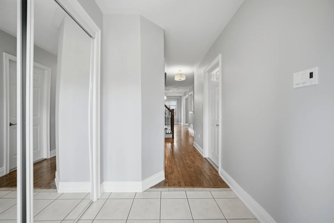
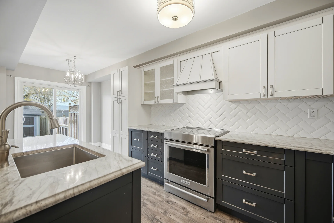
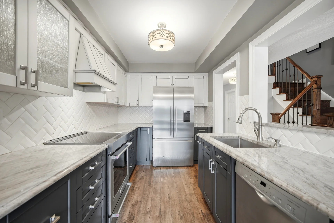
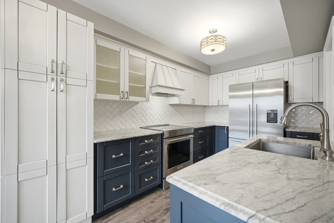
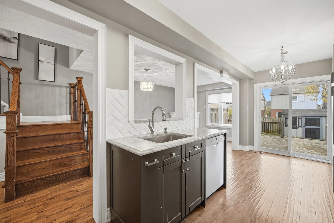
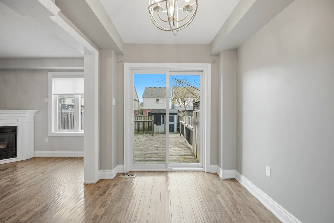
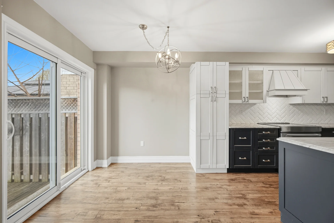
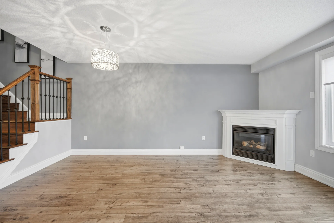
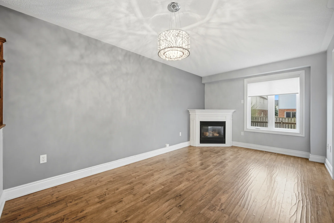
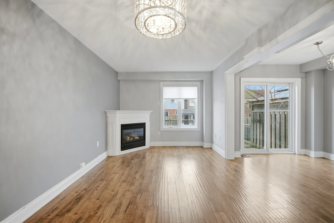
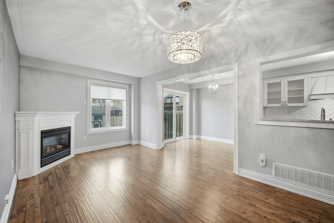
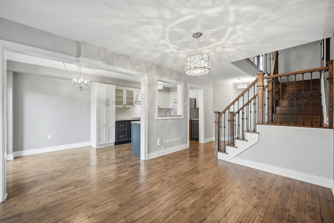
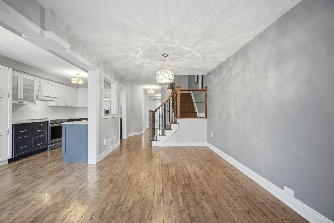
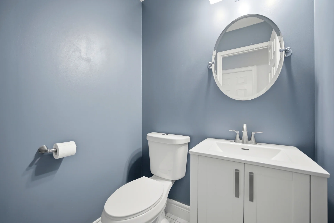
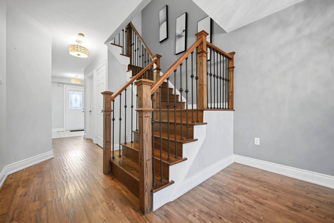
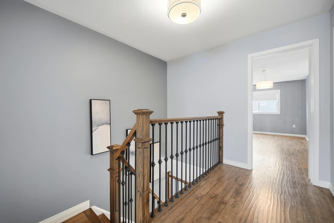
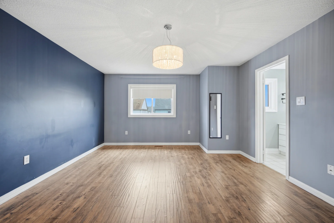
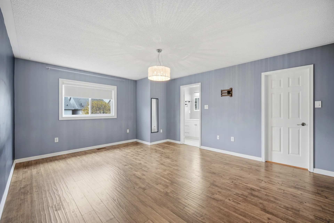
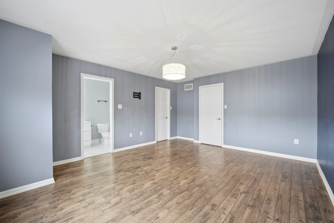
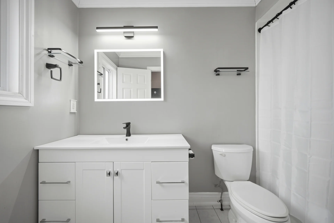
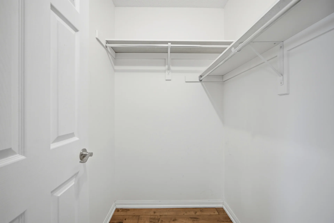
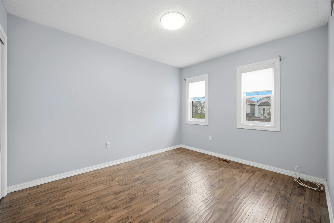
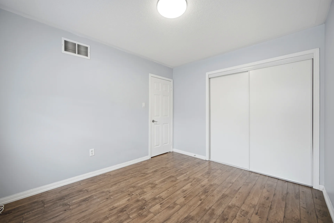
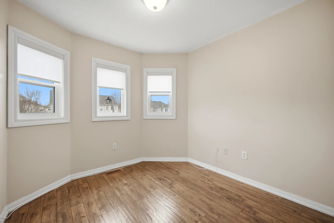
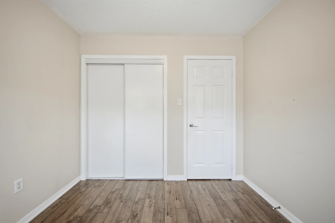
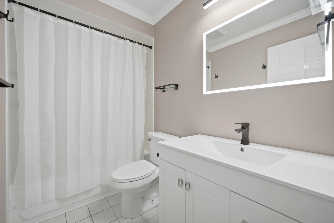
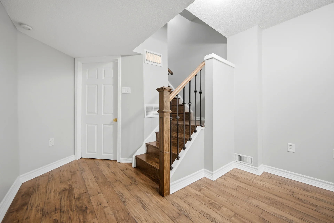
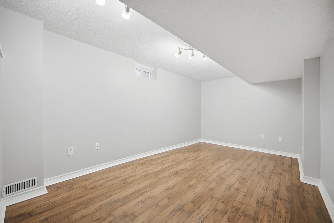
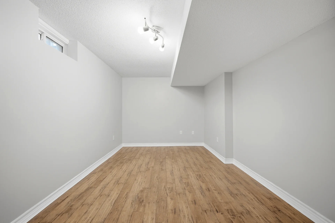
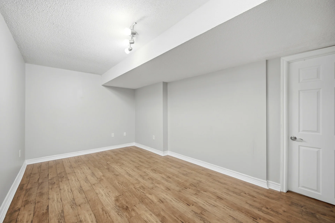
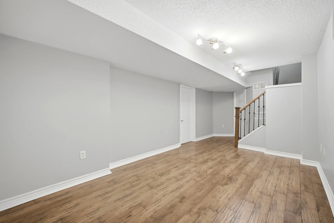
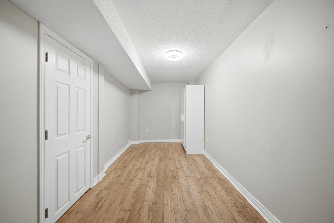
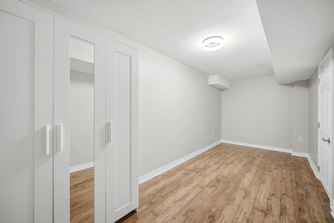
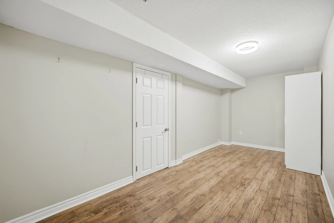
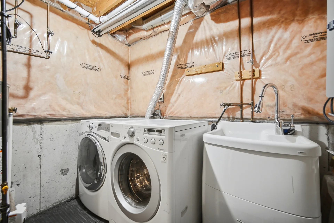
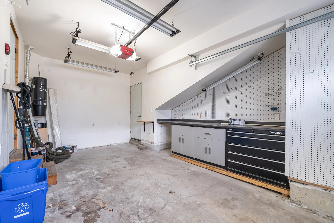
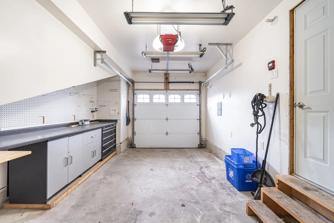
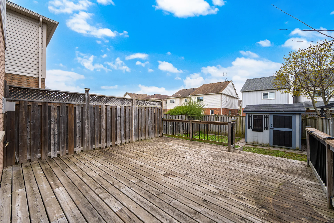
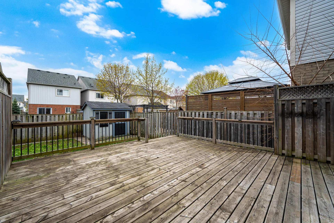
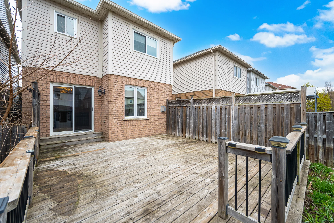
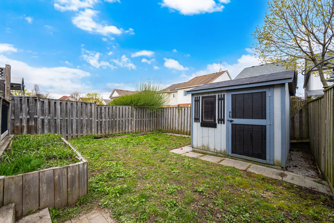
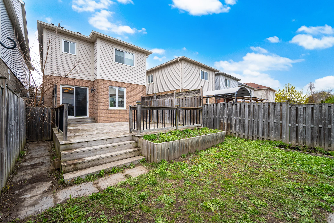
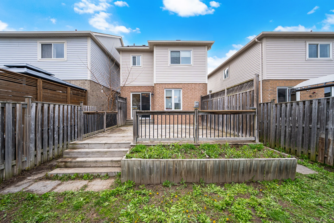
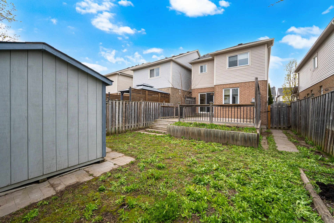


Photo Gallery
|
|
|
|
|
|
|
|
|
|
|
|
|
|
|
|
|
|
|
|
|
|
|
|
|
|
|
|
|
|
|
|
|
|
|
|
|
|
|
|
|
|
|
|
|
|
|
|
|
|
|
|