
Stacey Robinson Broker
905-464-7653 | 905-825-7777http://www.staceyrobinson.com
stacey@staceyrobinson.com
Royal LePage Realty Plus, Brokerage*








Video Tour
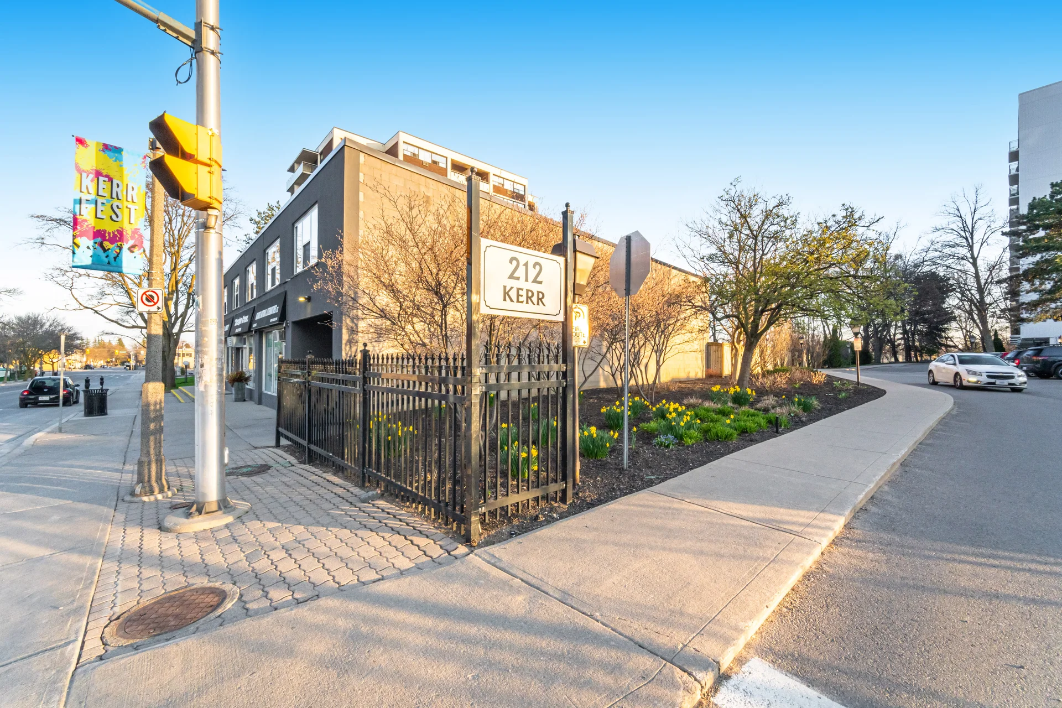
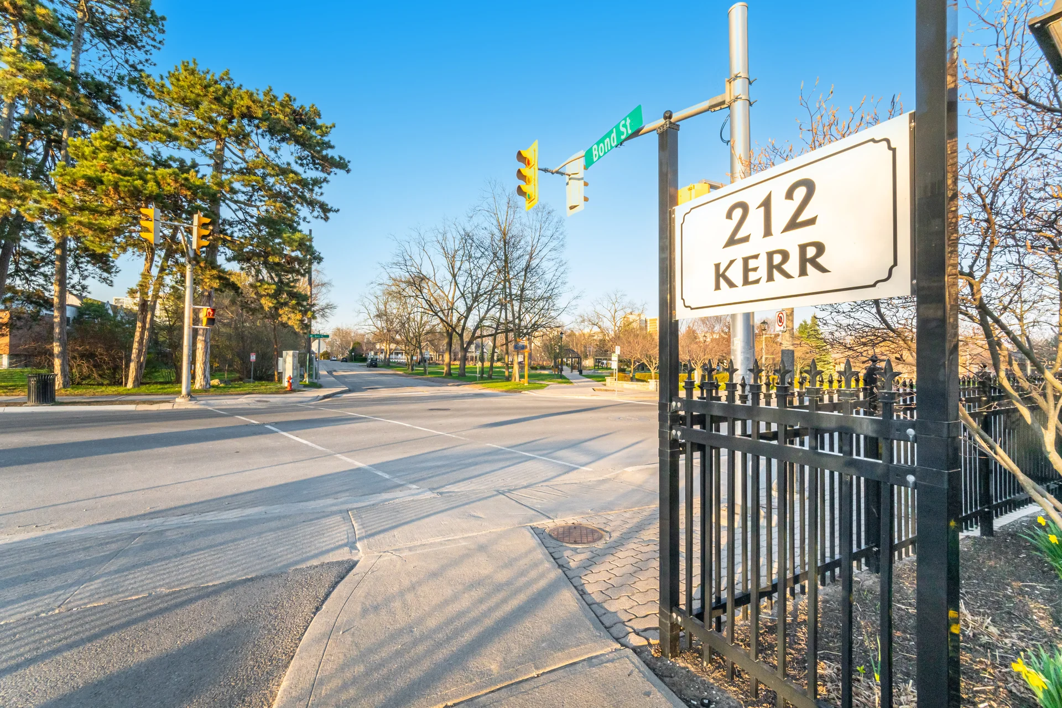
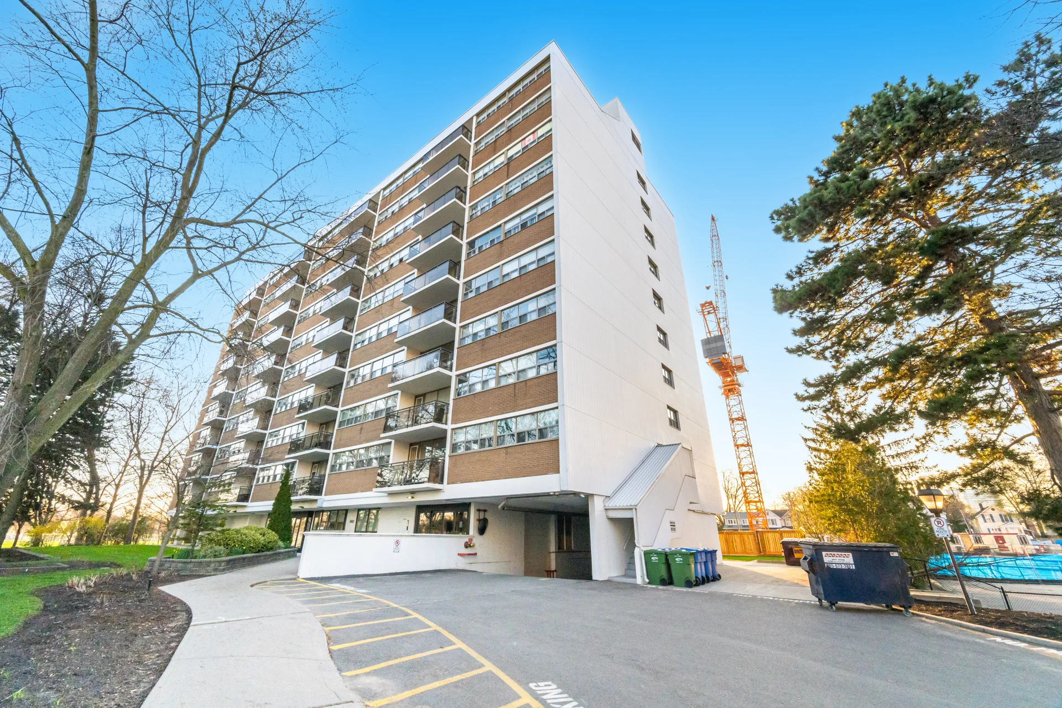
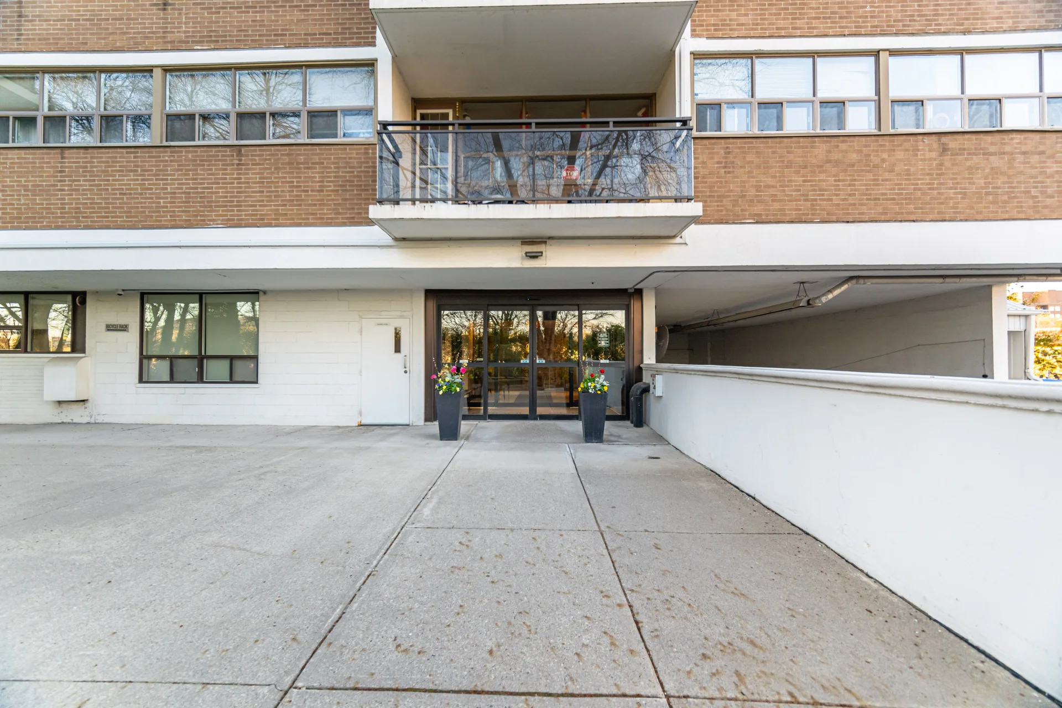
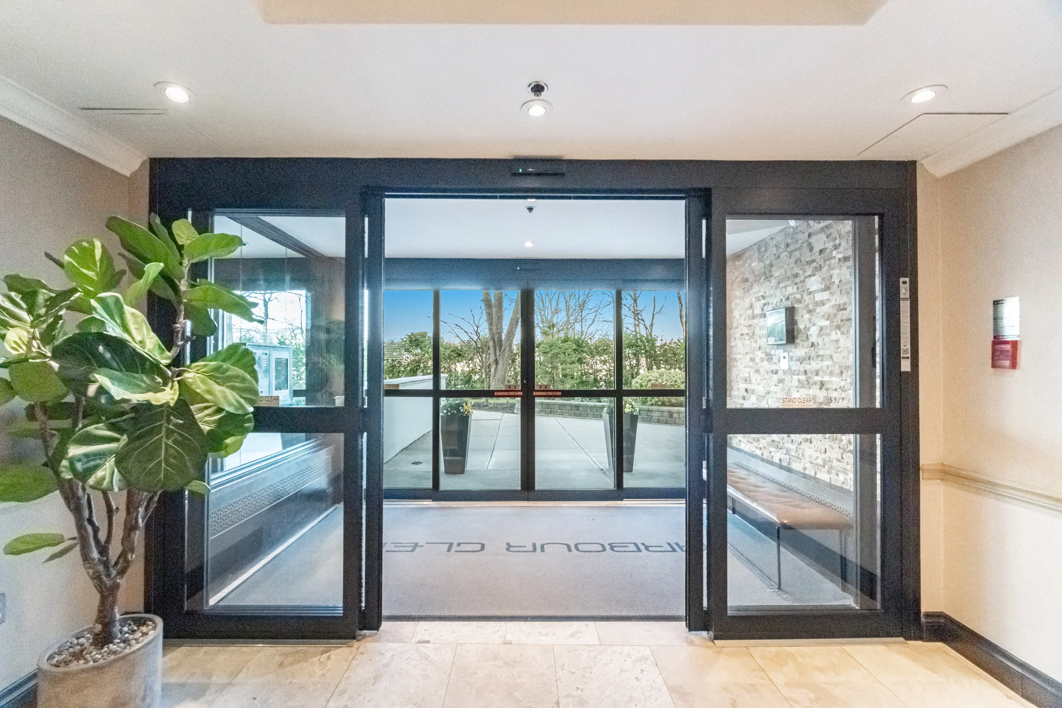
#904-212 Kerr Street
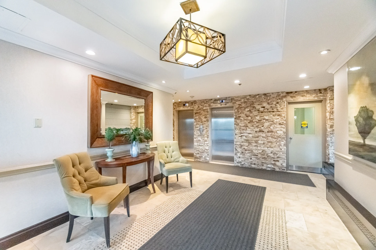
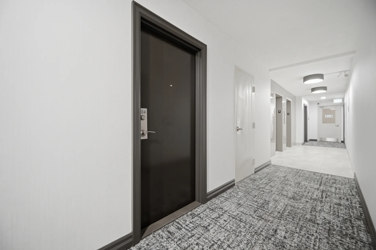
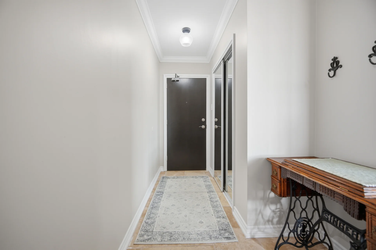
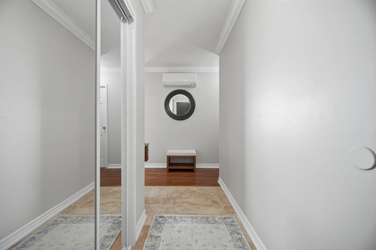
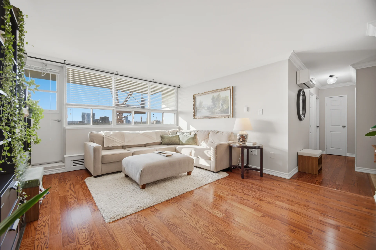
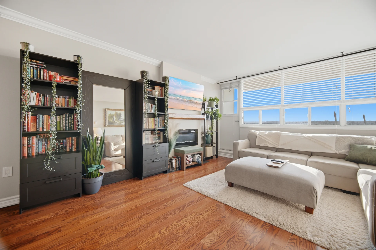
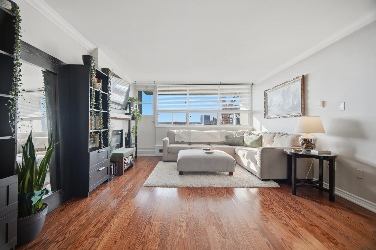
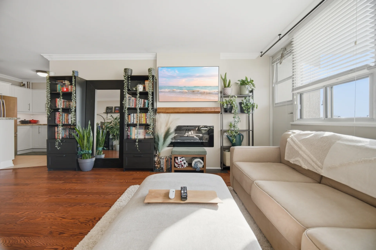
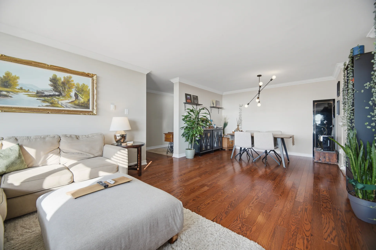
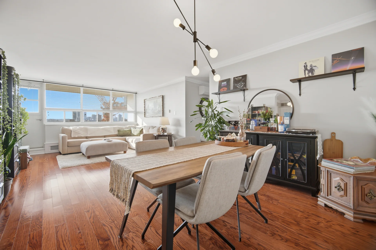
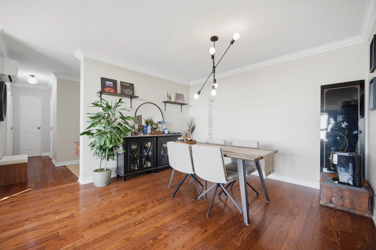
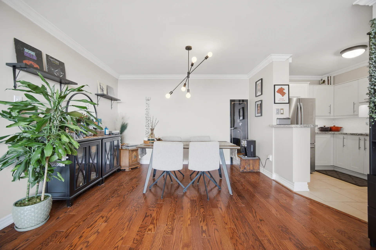
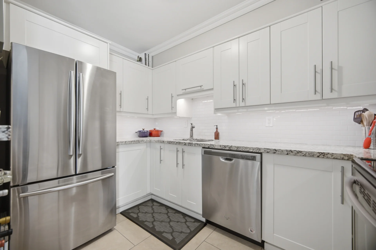
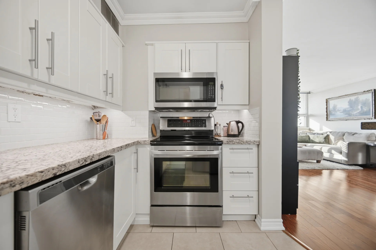
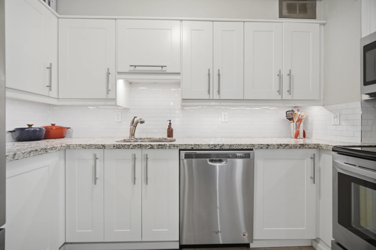
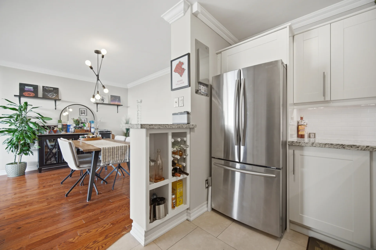
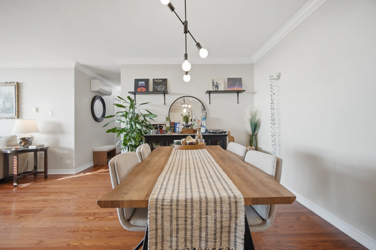
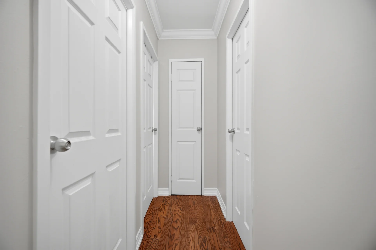
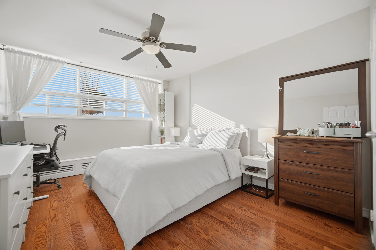
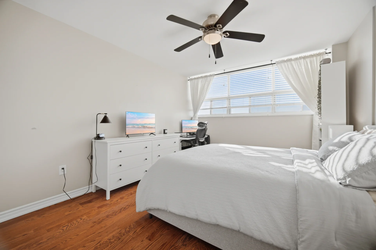
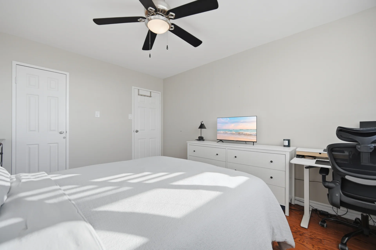

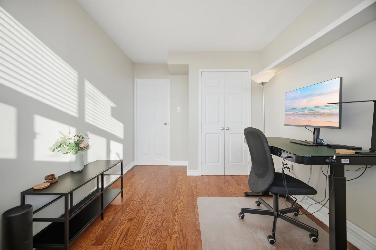
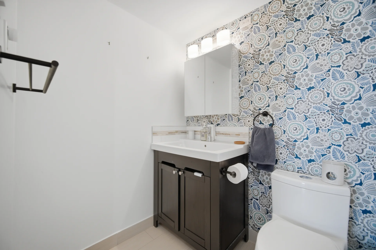
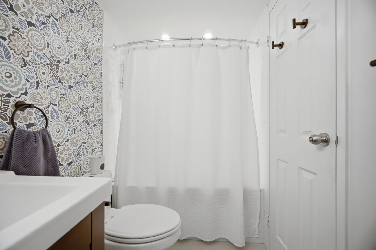
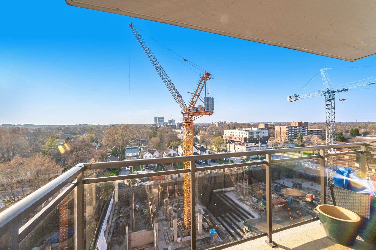
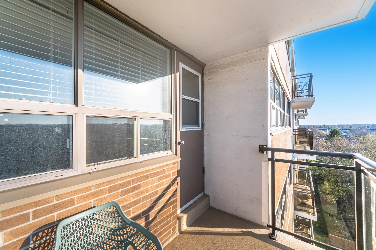
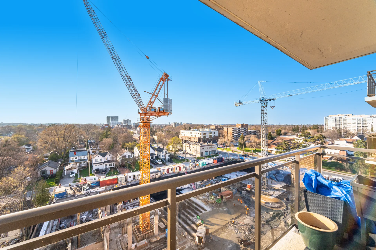
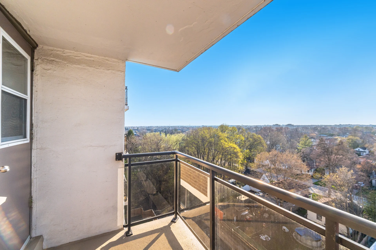
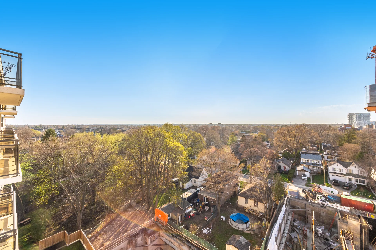
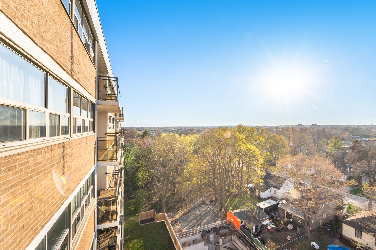
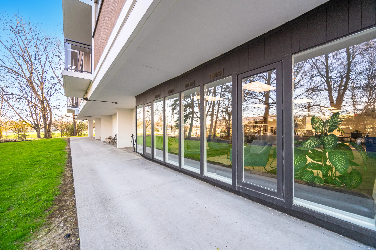
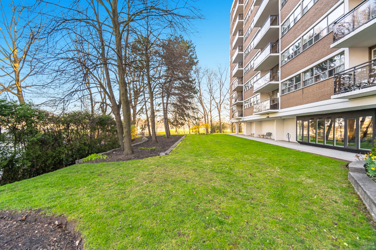
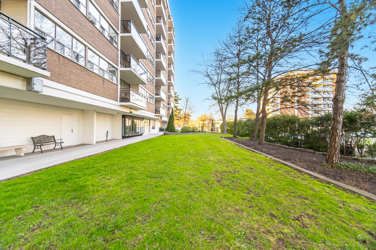
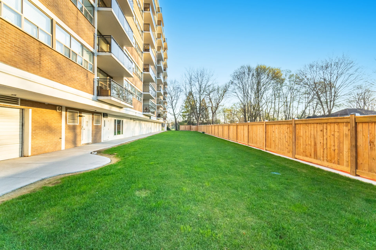

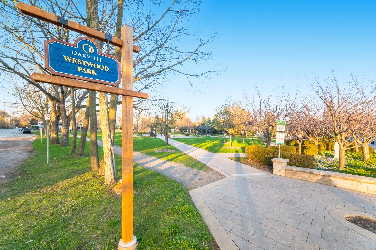
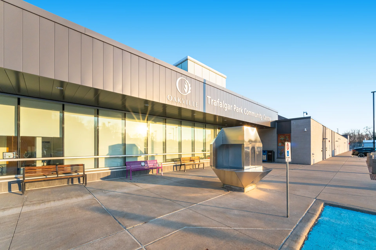
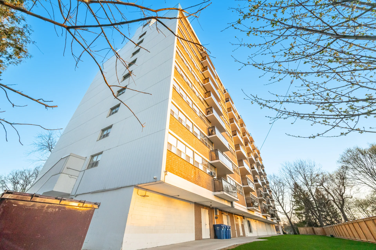
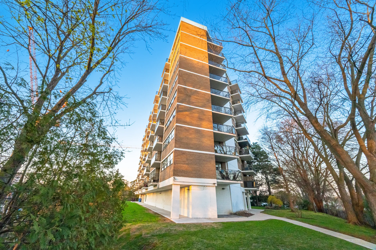
This renovated two-bedroom unit features an open-concept layout and unobstructed sunset vistas. The kitchen has been updated with stainless steel appliances and granite countertops, complementing the renovated bathroom. Strip hardwood flooring is present throughout, offering a carpet-free environment. The spacious living room includes an electric fireplace and a walk-out to a balcony, providing northwest-facing views. An air conditioning wall unit is provided. All utilities, excluding internet and phone, are included in the rent. Two underground parking spaces are included. The location offers convenient access to Kerr Street Village amenities, including shops, restaurants, an arena, and the lake, with downtown Oakville also within walking distance. Public transit is readily available, and an art centre is nearby.
Property Summary
Bedrooms
Bathrooms
Interior Features
Building Features
Heating & Cooling
Exterior Features
Neighbourhood Features
Maintenance or Condo Information
Parking
Waterfront Features
Measurements
| Level | Room | Dimensions |
|---|---|---|
| Flat | Living room | 13 ft, 1 in x 12 ft, 10 in |
| Dining room | 12 ft, 10 in x 10 ft, 6 in | |
| Kitchen | 11 ft, 0 in x 6 ft, 5 in | |
| Primary Bedroom | 13 ft, 9 in x 11 ft, 2 in | |
| Bedroom 2 | 11 ft, 6 in x 8 ft, 10 in |
Local Amenities
Schools
Commute
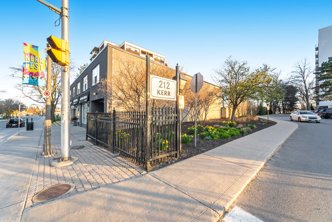
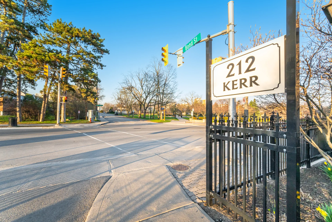
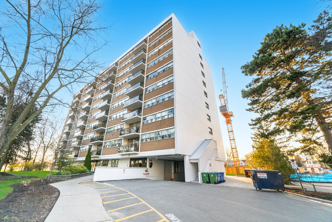
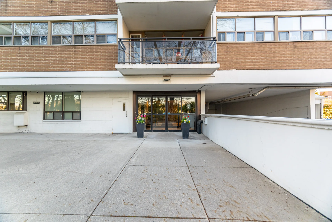
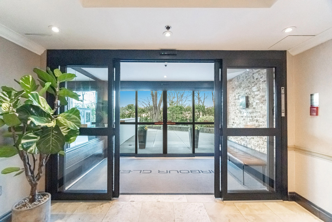
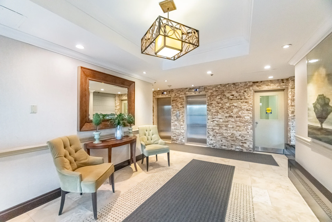
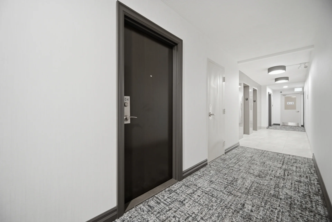
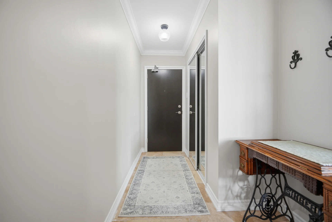
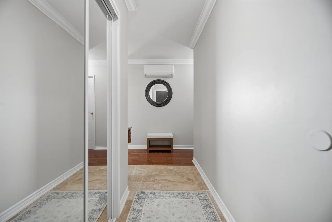
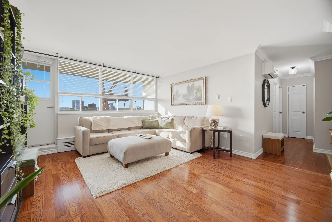
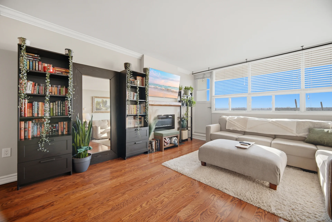
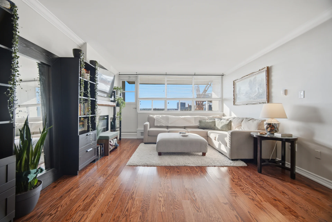
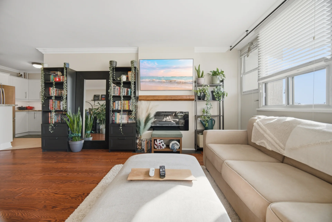
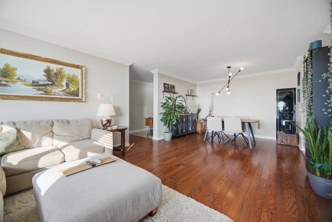
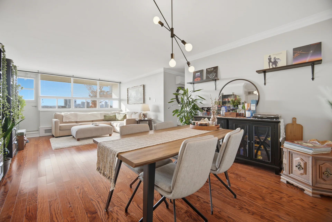
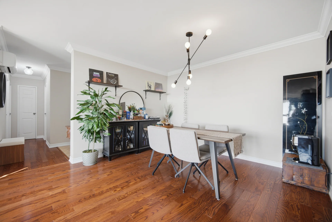
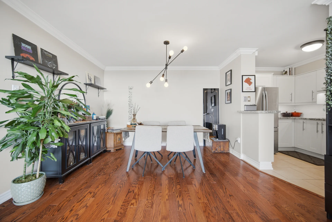
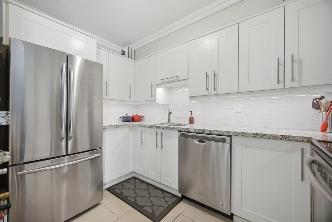
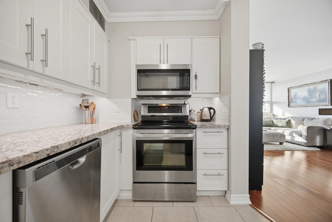
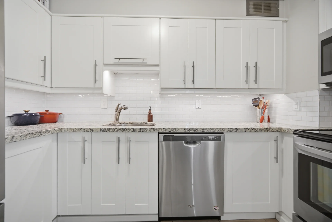
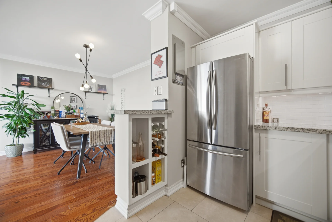
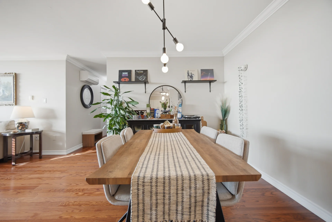
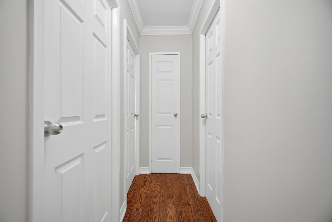
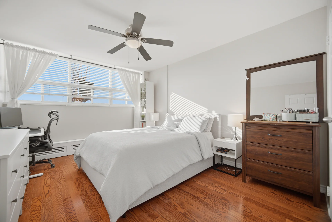
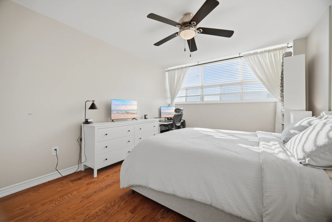
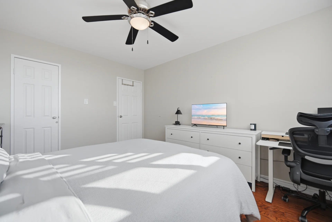
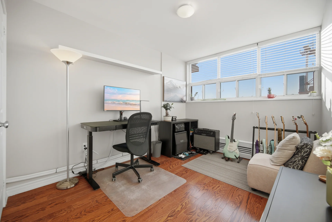
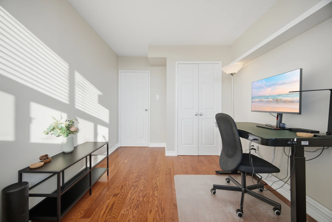
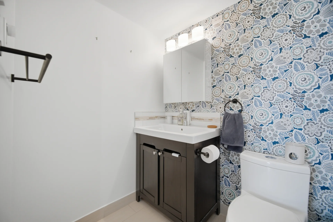
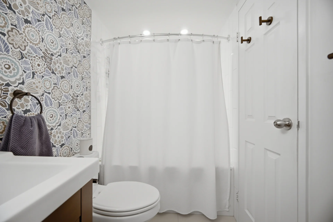
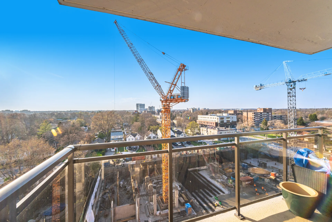
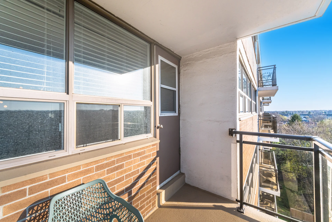
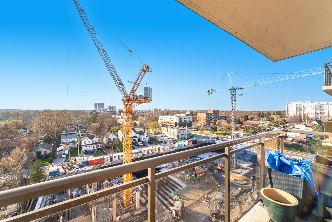
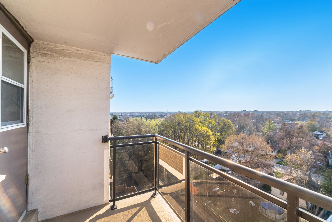
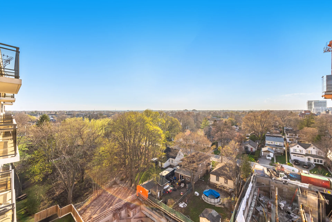

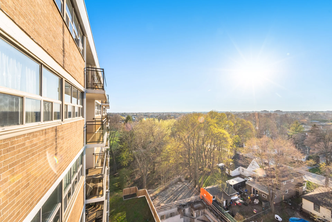
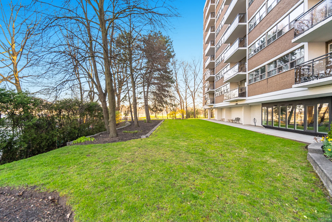
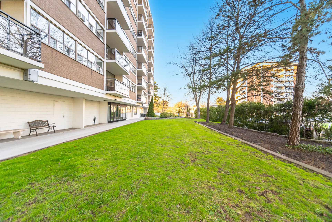
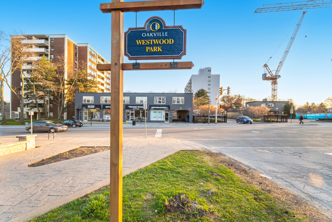
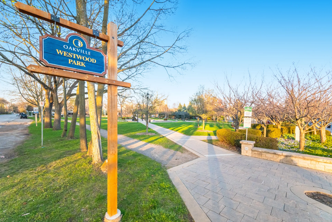
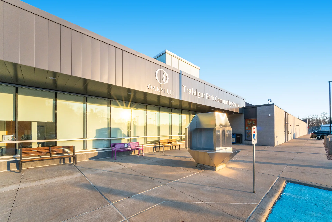
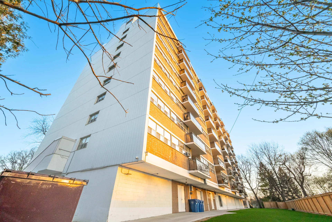
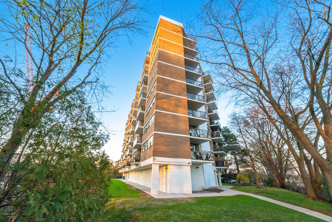


Photo Gallery
|
|
|
|
|
|
|
|
|
|
|
|
|
|
|
|
|
|
|
|
|
|
|
|
|
|
|
|
|
|
|
|
|
|
|

|
|
|
|
|
|
|
|
|
|
|
|
|
|
|
|
|
|
|
|
|
|
|
|
|