
Josie Attardo Sales Representative
905-330-0065 | 905-338-3737https://www.rina.ca
josie@royallepage.ca
Royal LePage Real Estate Services Ltd.,






Video Tour
#91-1121 Cooke Boulevard
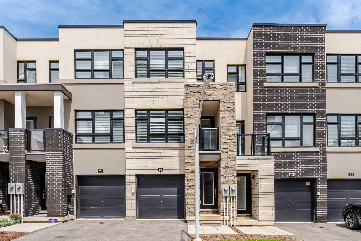
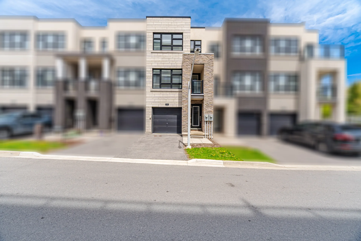
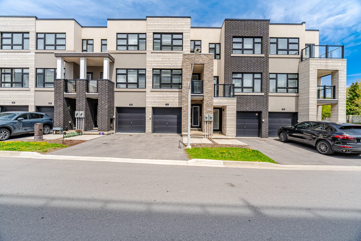
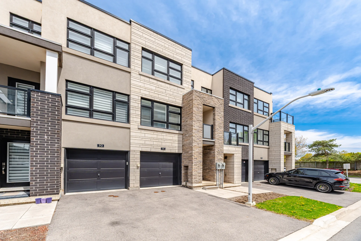
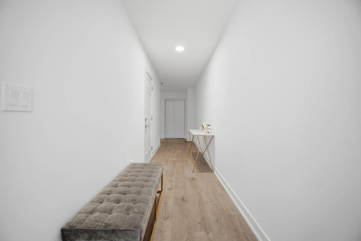
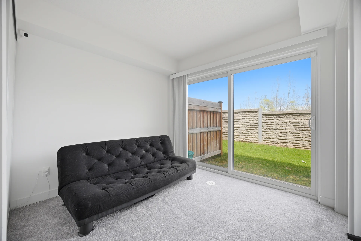
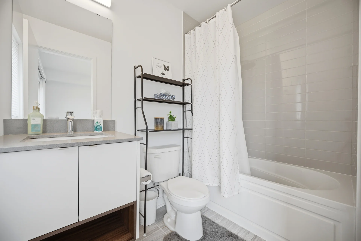
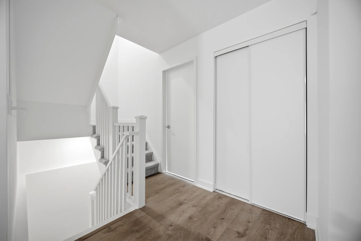
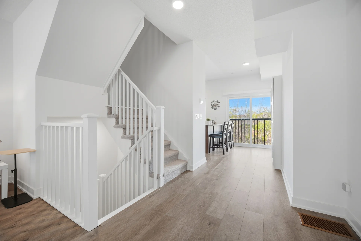
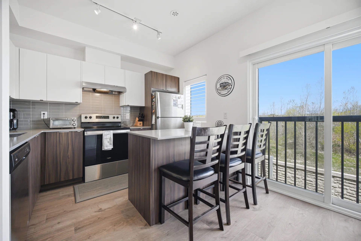
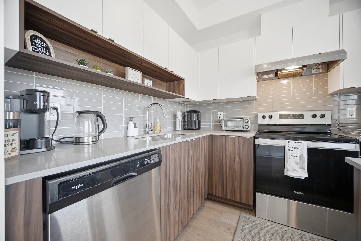
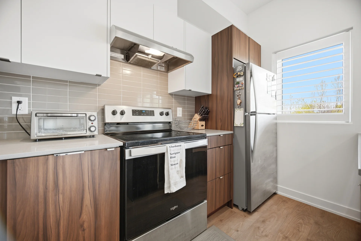
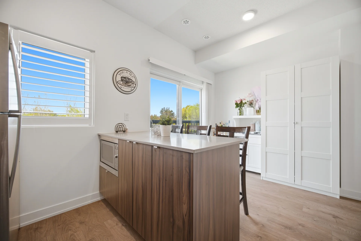
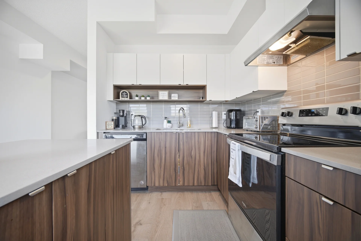
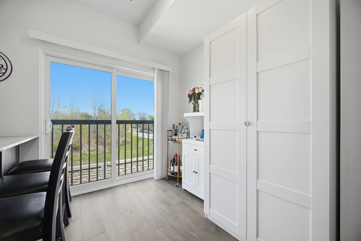
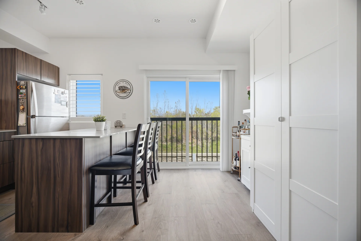
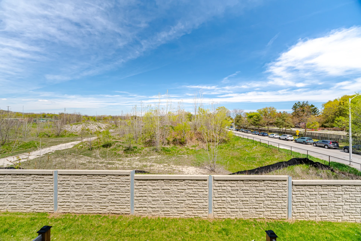
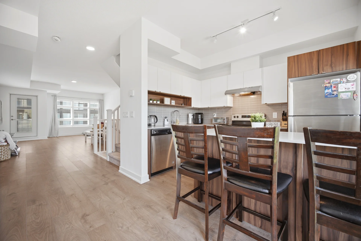
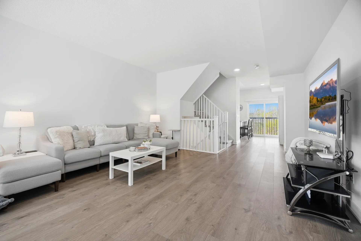
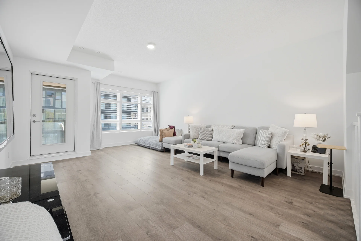
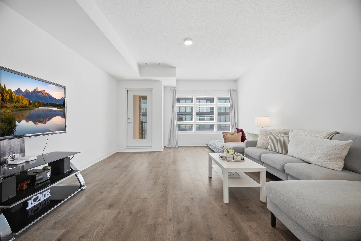
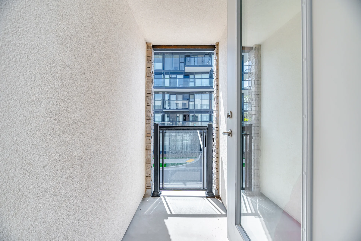
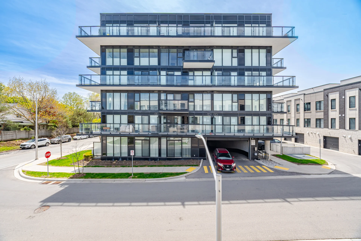
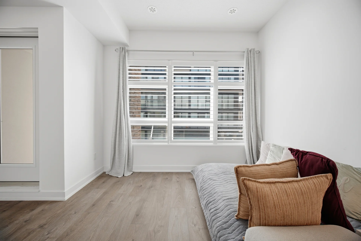
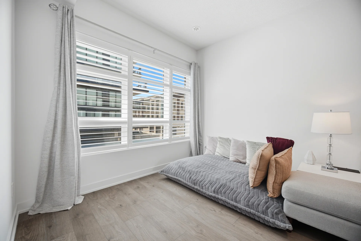
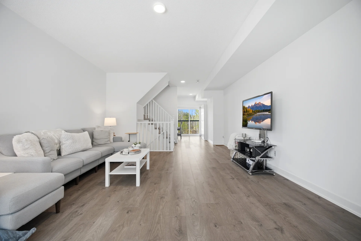
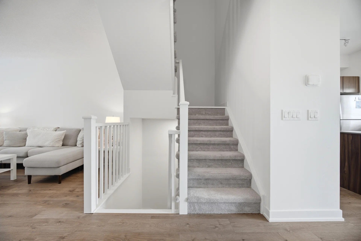
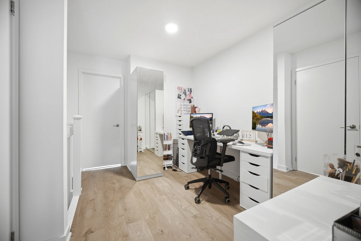
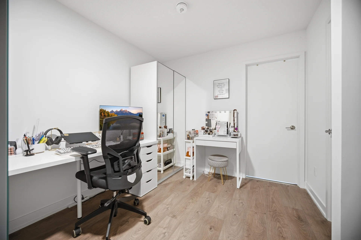
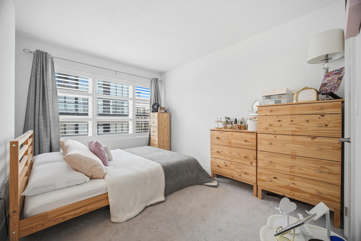
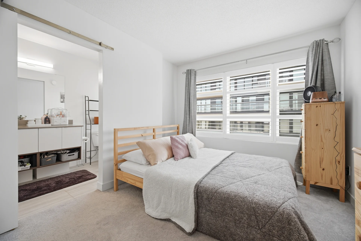
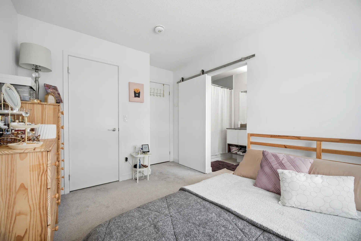
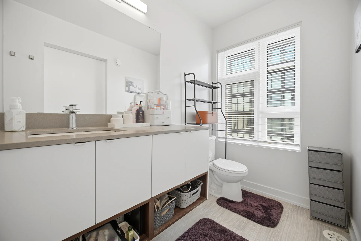
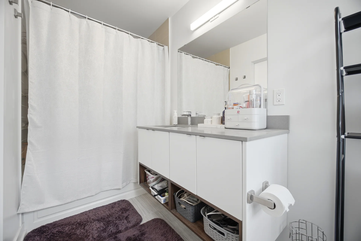
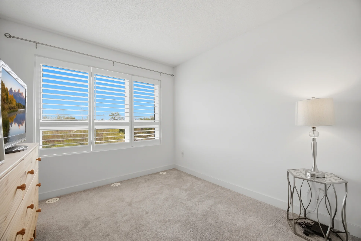
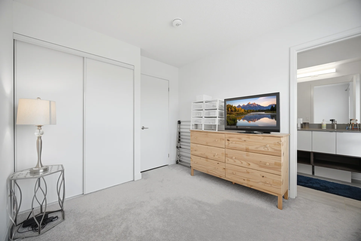
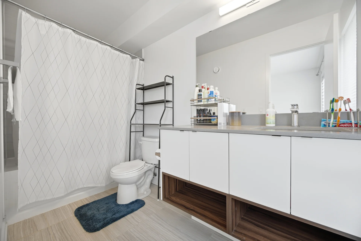
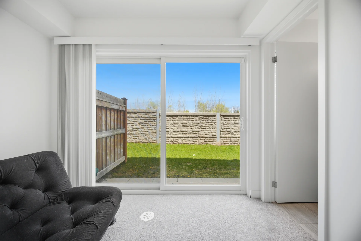
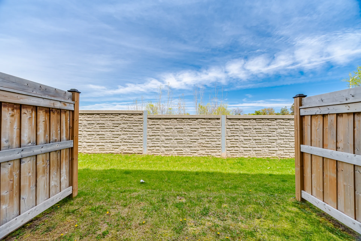
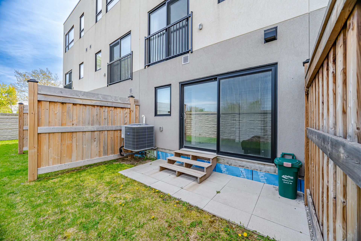
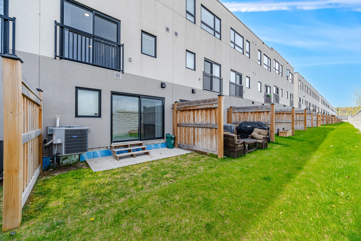
Discover refined urban living in this three-storey condo townhome, situated in Burlington's sought-after LaSalle community. The residence features three bedrooms, three bathrooms, expansive principal rooms, and an attached garage with internal access. Its design balances comfort and contemporary style. Located within walking distance to Aldershot GO Station, this home offers convenient commuter access. Proximity to dining and cafes along Plains Road, Highway 403, and essential shopping services are also key features. Interior details include elegant California shutters, wide-plank laminate flooring, and modern baseboards. The ground-level family room provides a walkout to a patio and green space. The second-level living and dining area is open-concept, ideal for gatherings, and includes access to a private balcony. The upgraded kitchen features two-tone cabinetry, stone countertops, a subway-tile backsplash, stainless steel appliances, an island with a breakfast bar, and a Juliette balcony. The primary bedroom suite includes a 4-piece ensuite. Recreational opportunities are nearby, including LaSalle Park & Marina and the Burlington Golf & Country Club.
Property Summary
Bedrooms
Bathrooms
Interior Features
Building Features
Heating & Cooling
Exterior Features
Neighbourhood Features
Maintenance or Condo Information
Parking
Measurements
| Level | Room | Dimensions |
|---|---|---|
| Second level | Living room | 10 ft, 0 in x 14 ft, 0 in |
| Dining room | 10 ft, 0 in x 14 ft, 0 in | |
| Kitchen | 10 ft, 7 in x 14 ft, 0 in | |
| Eating area | 10 ft, 7 in x 7 ft, 0 in | |
| Third level | Primary Bedroom | 11 ft, 11 in x 9 ft, 10 in |
| Bedroom 2 | 9 ft, 11 in x 9 ft, 9 in | |
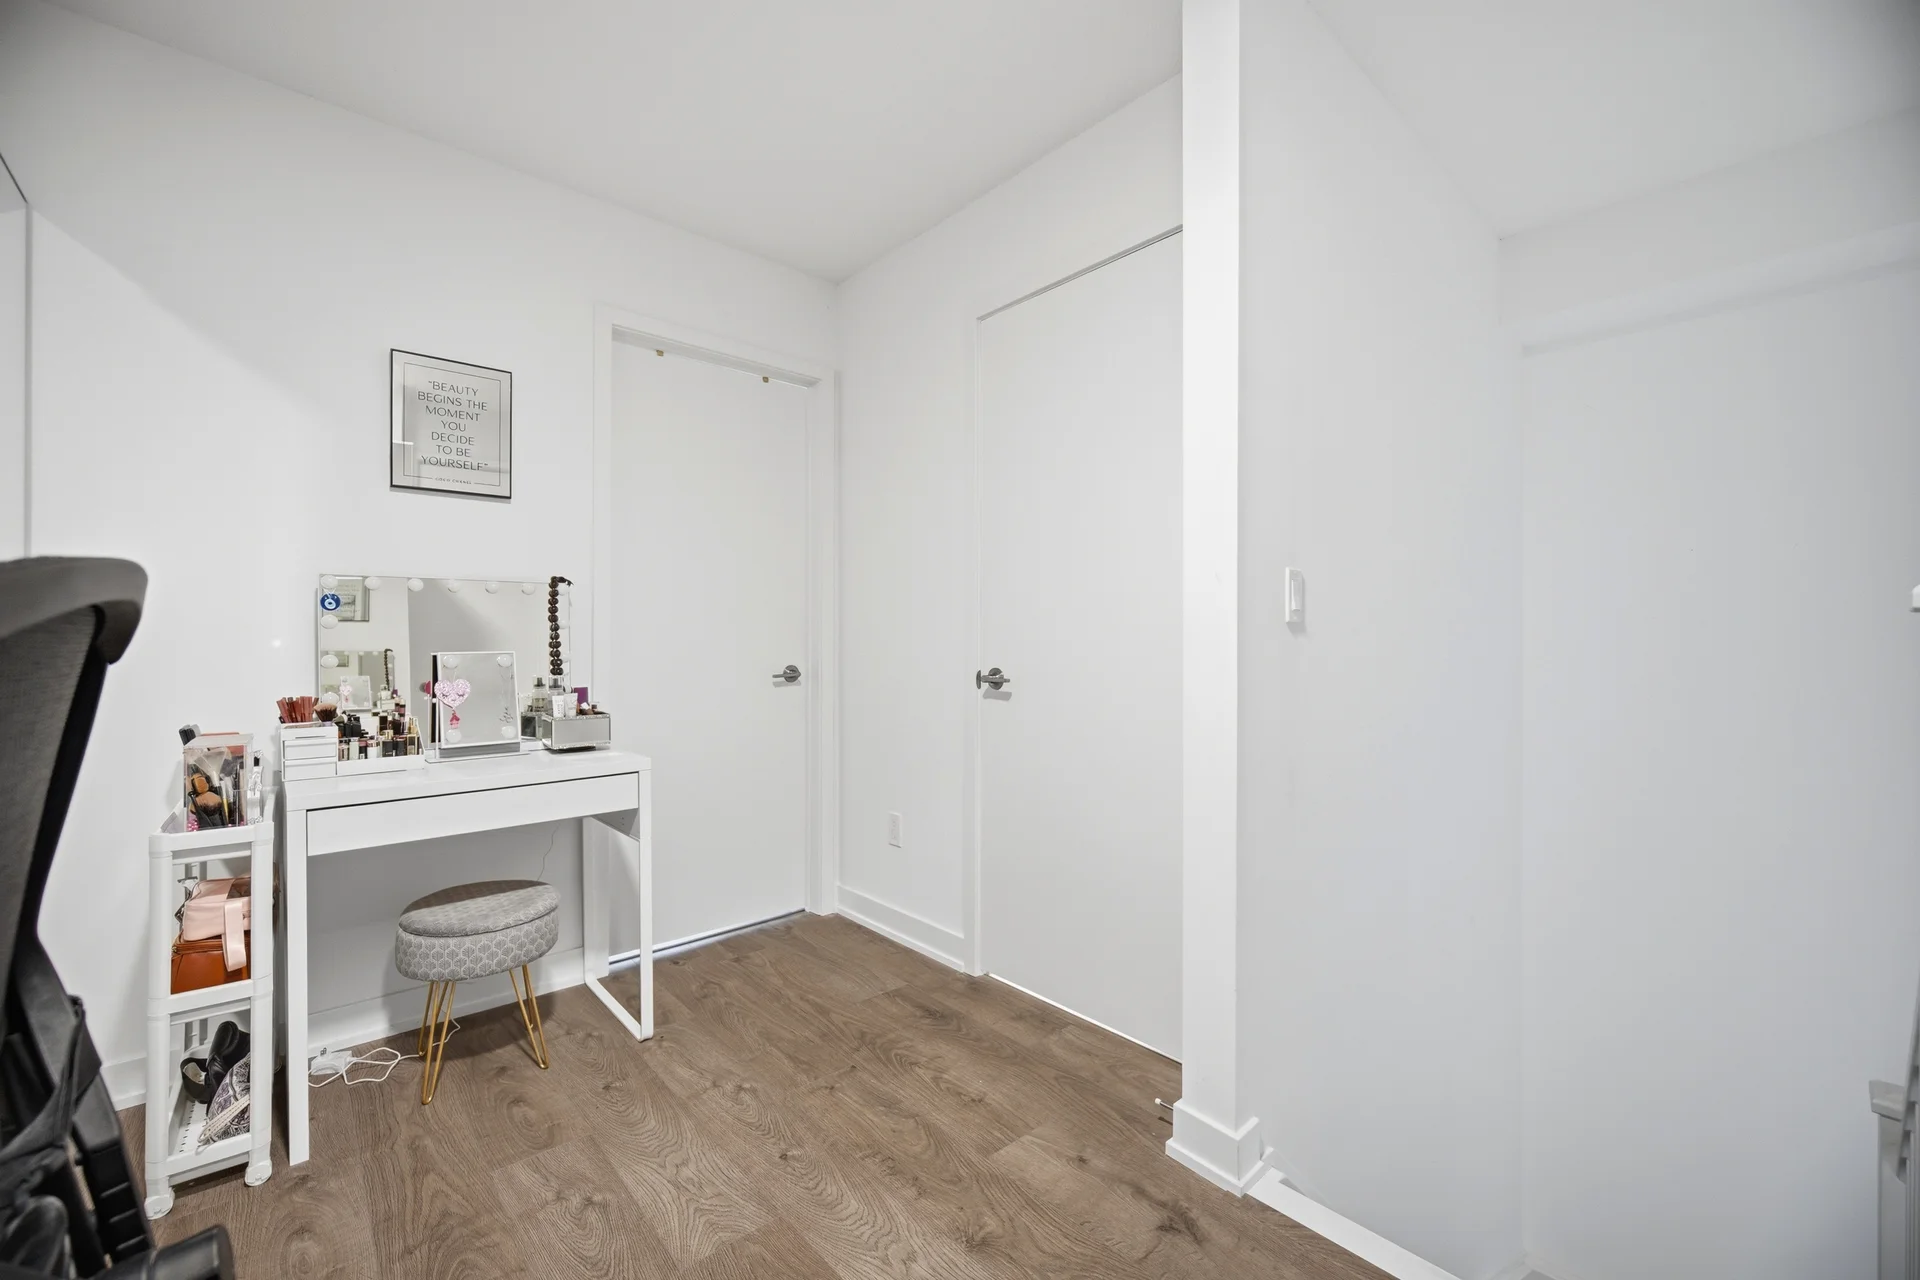
| Office | 12 ft, 6 in x 7 ft, 2 in | |
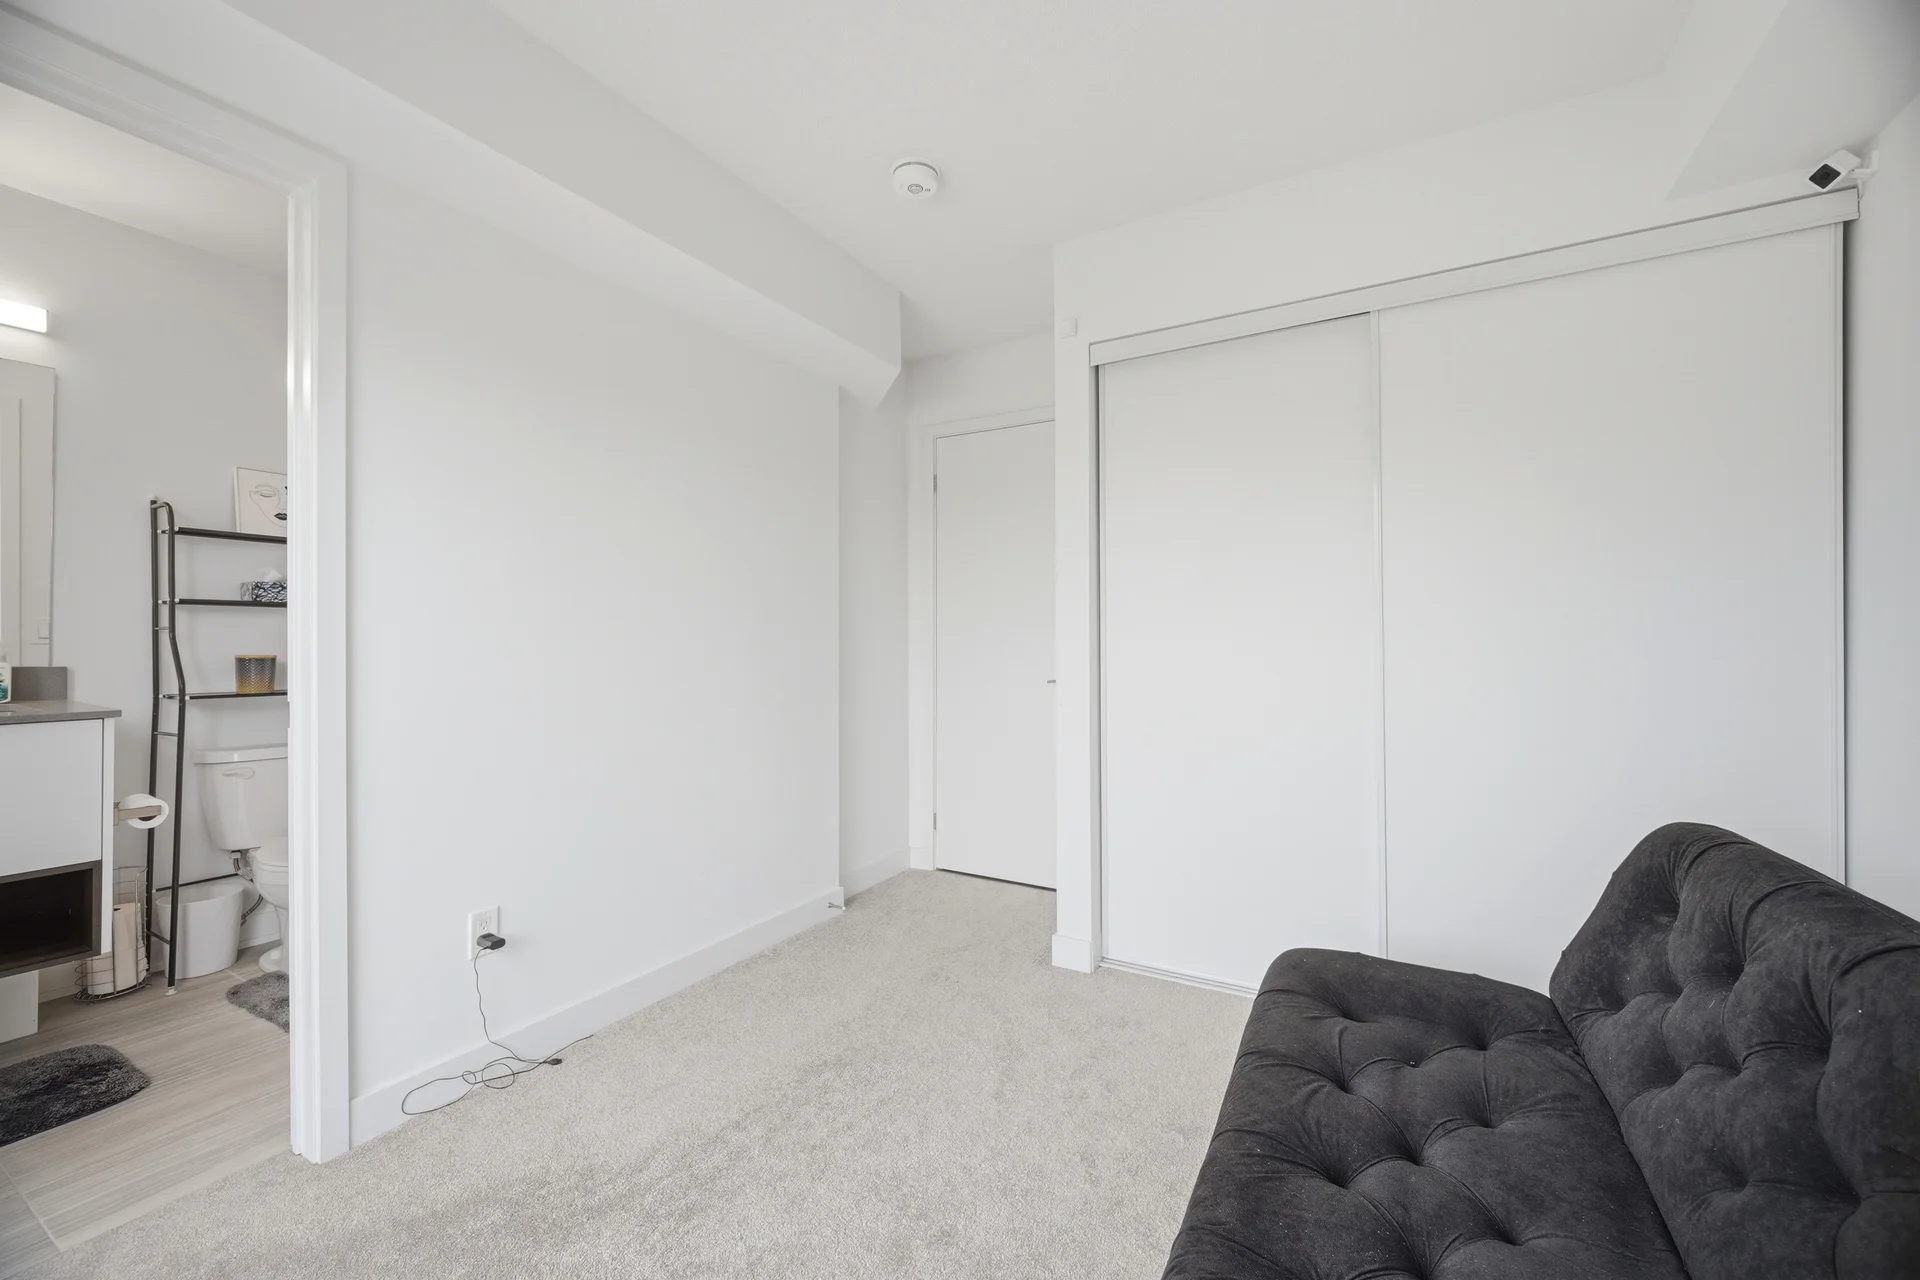
| Ground level | Bedroom 3 | 10 ft, 11 in x 9 ft, 5 in |
Local Amenities
Schools
Commute
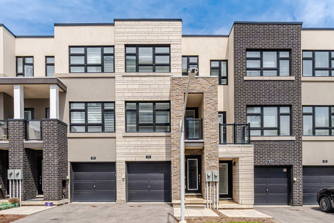
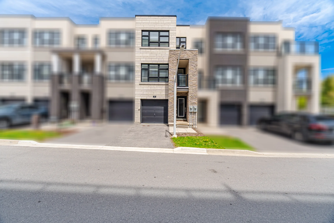
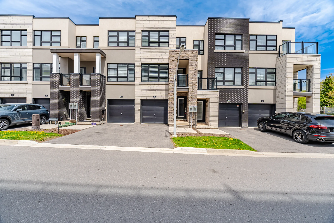
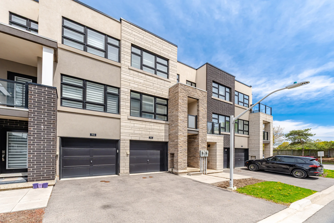
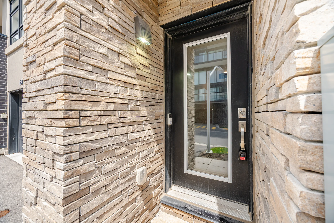
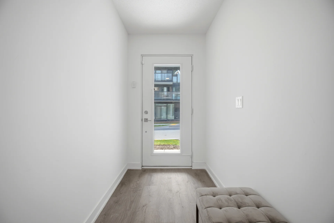
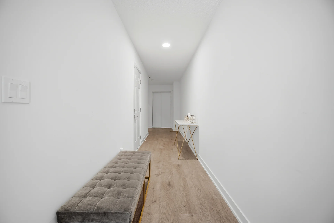
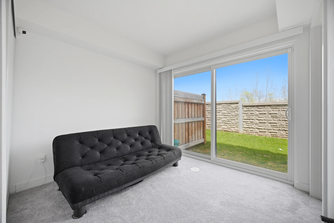
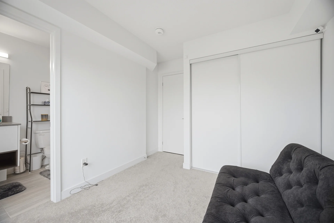
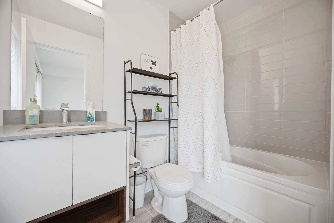
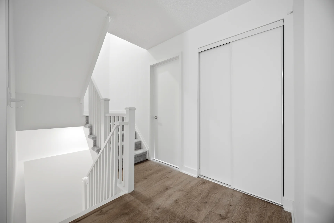
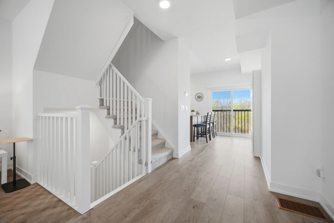
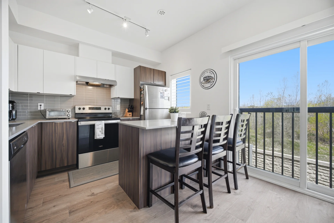
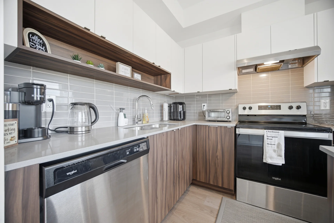
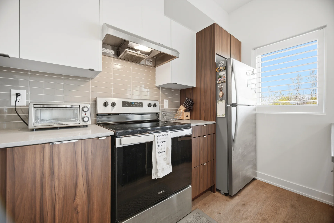
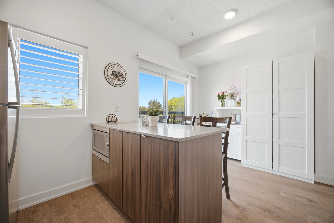
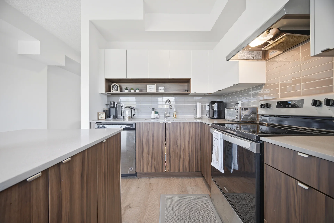
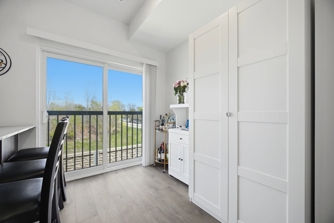
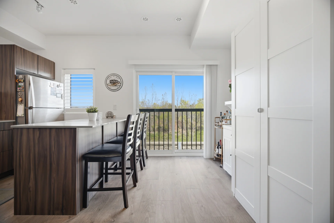
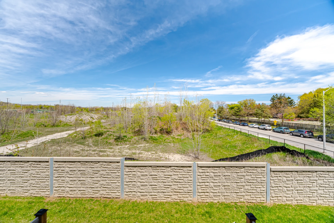
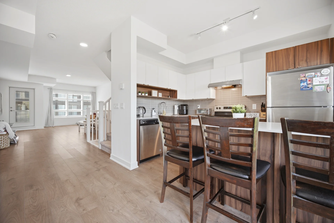
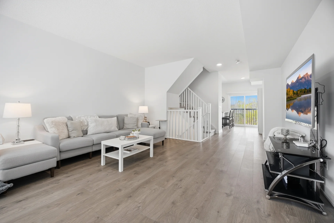
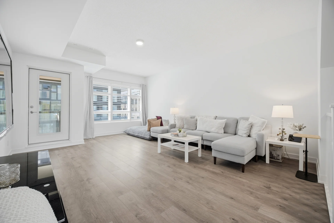
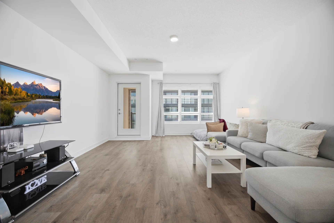
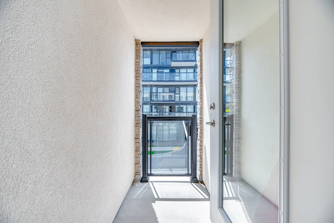
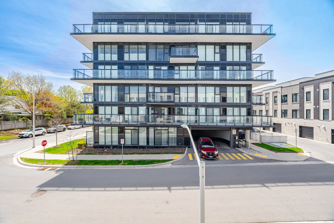
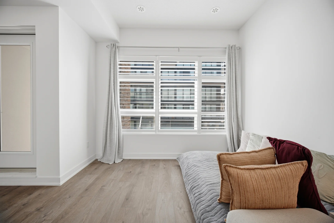
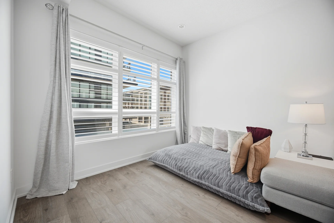
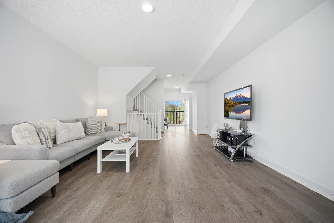
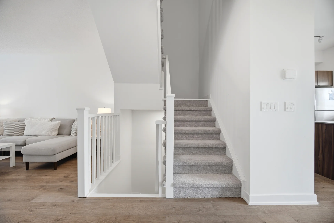
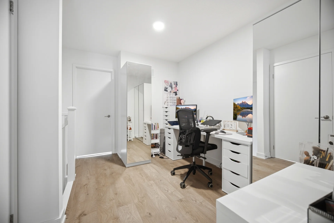
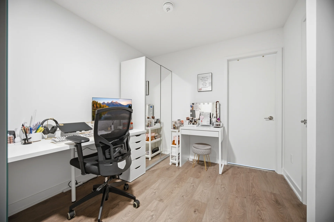
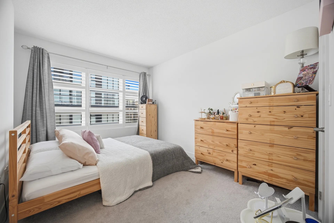
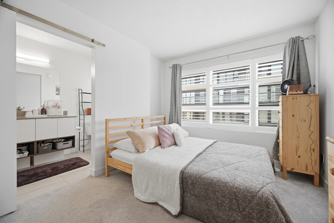
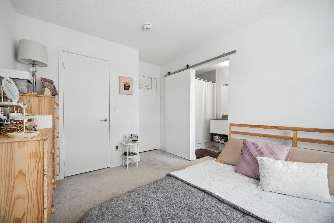
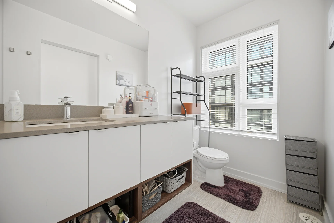
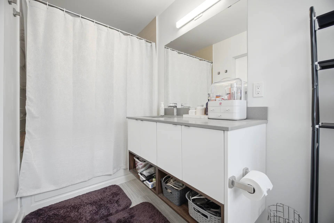
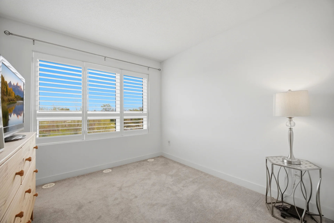
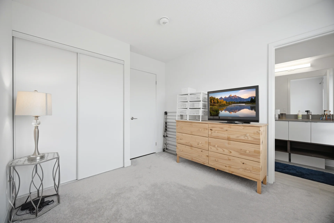
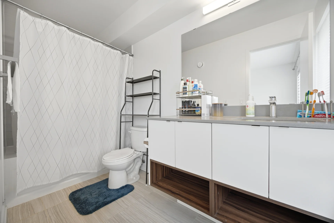
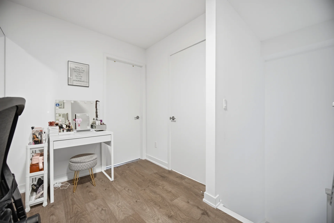
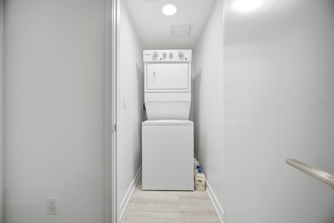
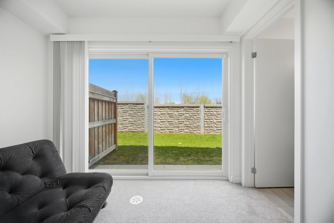
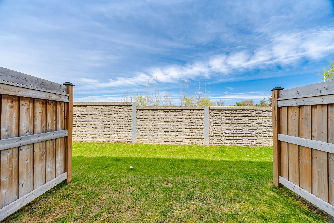
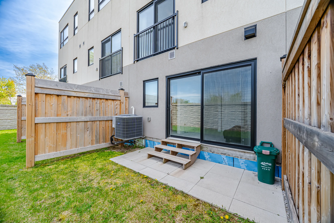
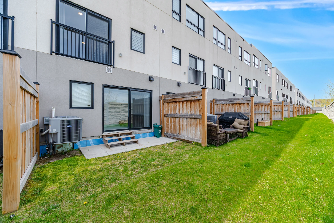


Photo Gallery
|
|
|
|
|
|
|
|
|
|
|
|
|
|
|
|
|
|
|
|
|
|
|
|
|
|
|
|
|
|
|
|
|
|
|
|
|
|
|
|
|
|
|
|
|
|