





Video Tour
#910-11 St Joseph Street
$2,300
1
Bedrooms
1
Bathrooms
600 - 699 sqft
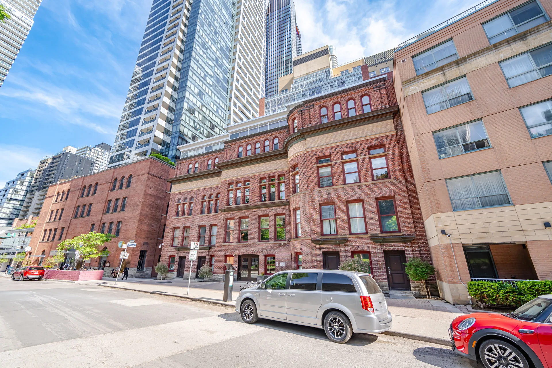
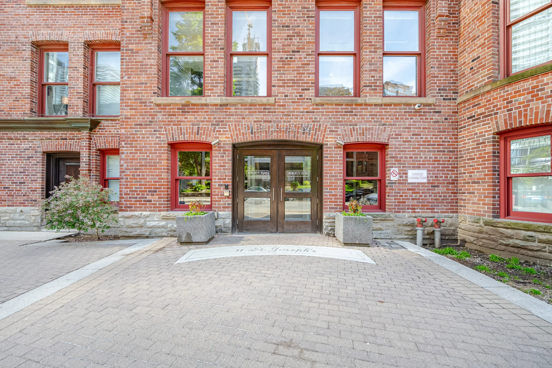
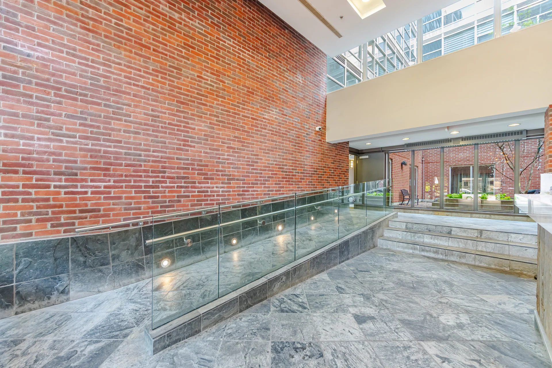
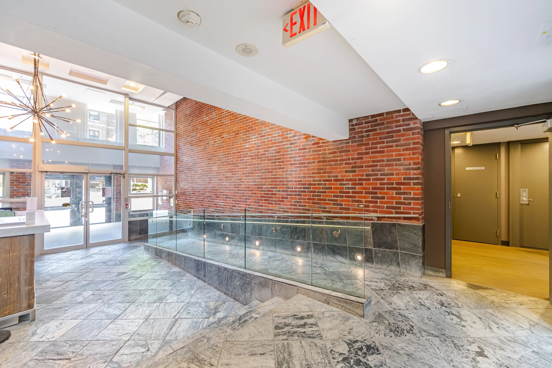
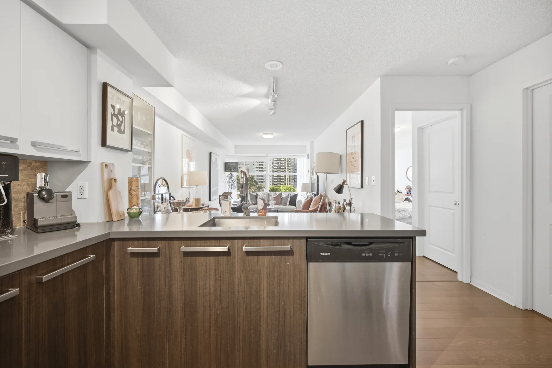
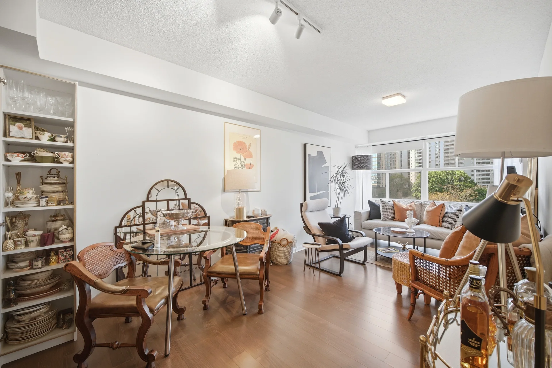
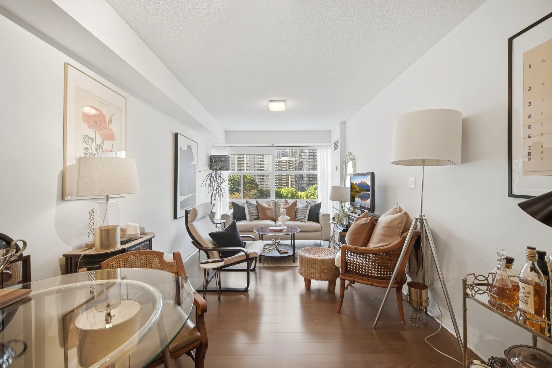
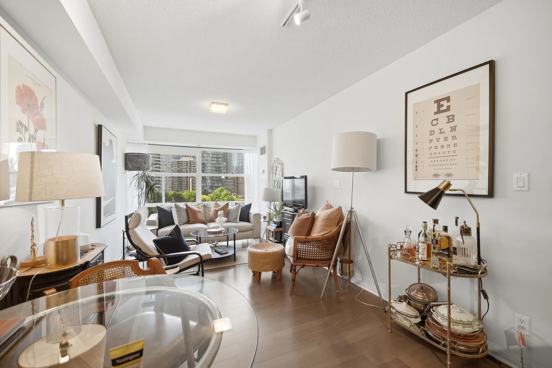
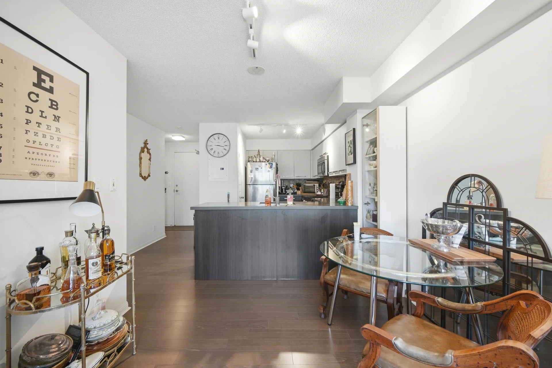
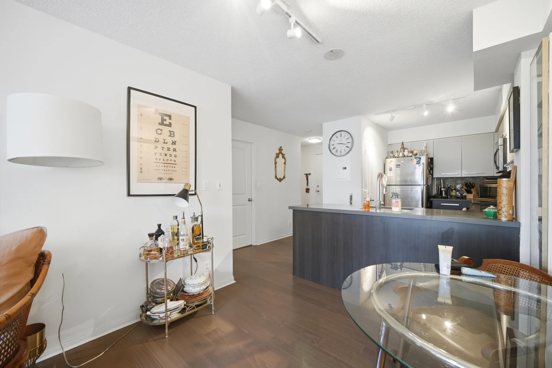
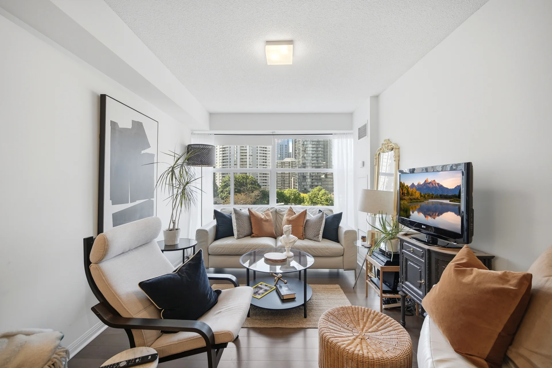
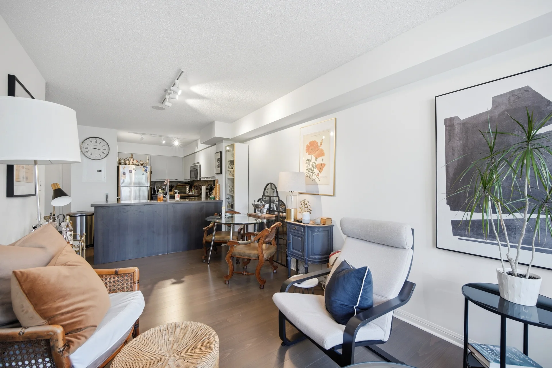
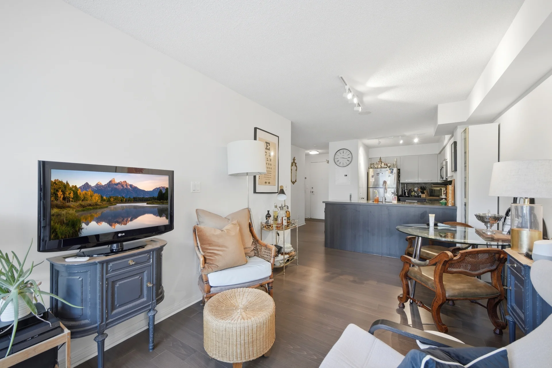
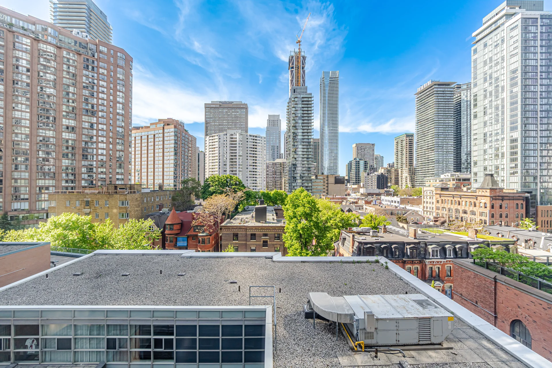
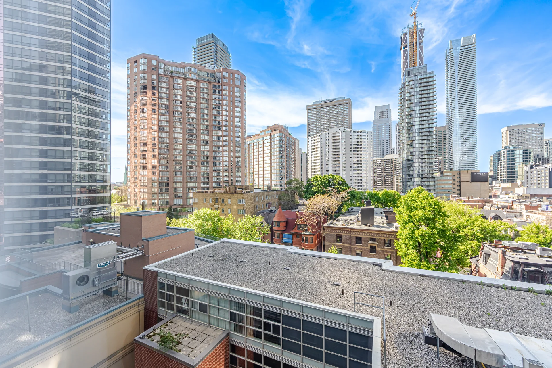
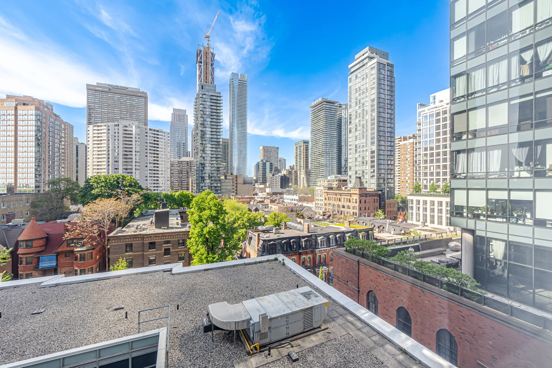
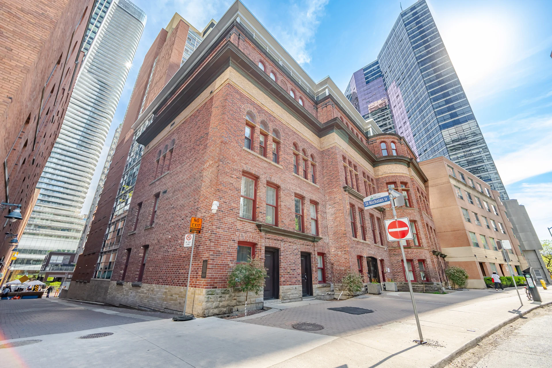
This boutique condominium offers a blend of 1898 heritage architecture and modern design. Located in the Bay/Bloor area, it provides convenient access to hospitals, Queens Park, Yorkville, Yonge Street, and the University of Toronto. Building amenities include a party room, roof terrace with BBQ, fitness room, garden patio, and a theatre room. A 24-hour concierge service is also available. The suite will be painted prior to occupancy.
Property Summary
Property Type: Single Family
Building Type: Apartment
Square Footage: 600 - 699 sqft
Community Name: University
Title: Condominium/Strata
Parking Type: Underground, Garage
Bedrooms
Above Grade: 1
Bathrooms
Total: 1
Interior Features
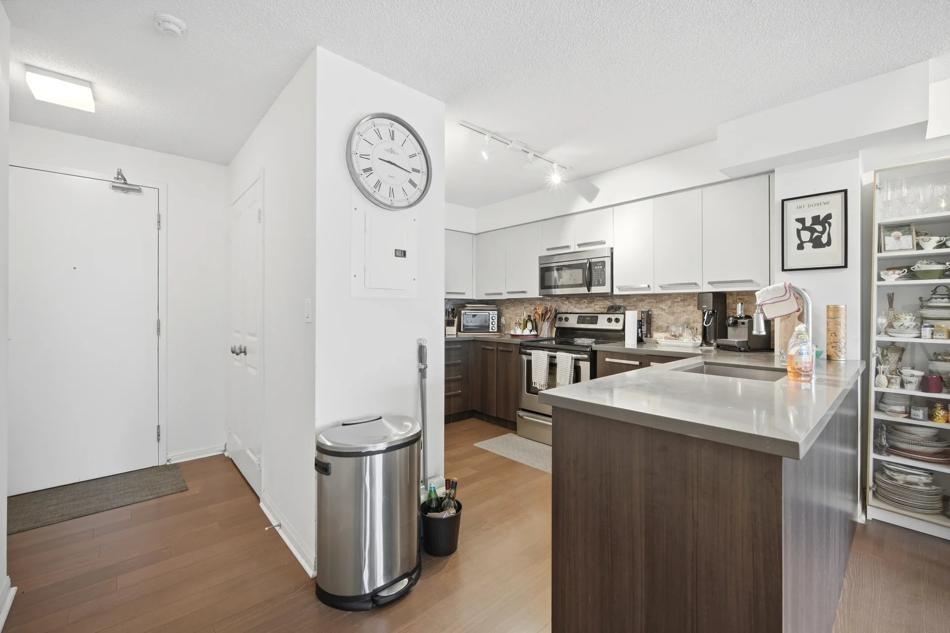
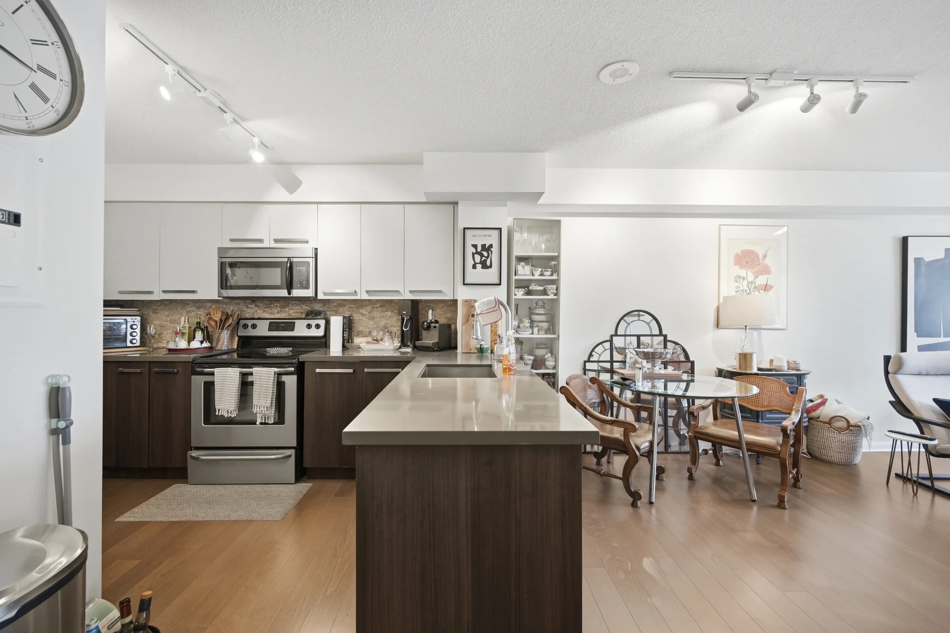
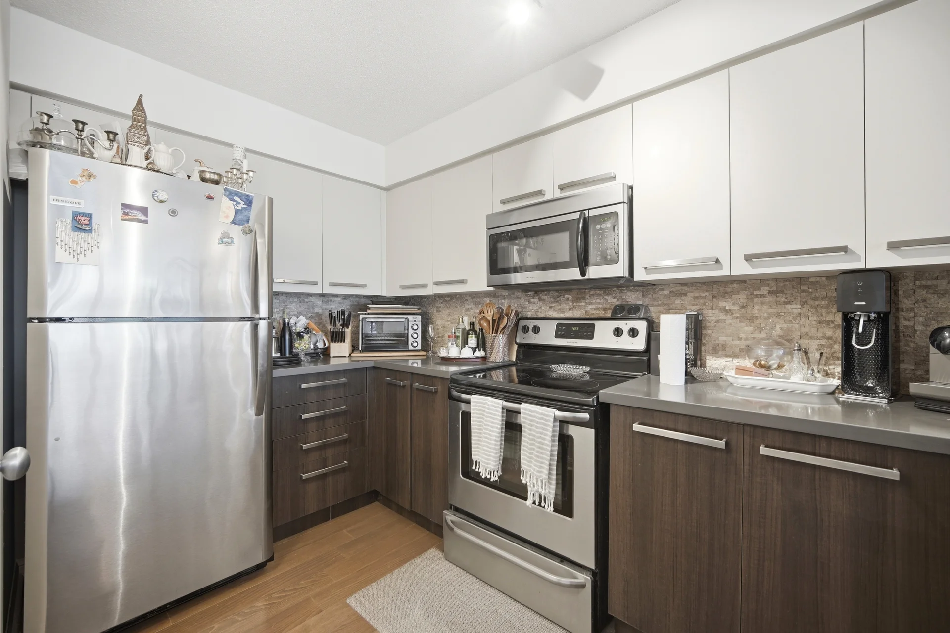
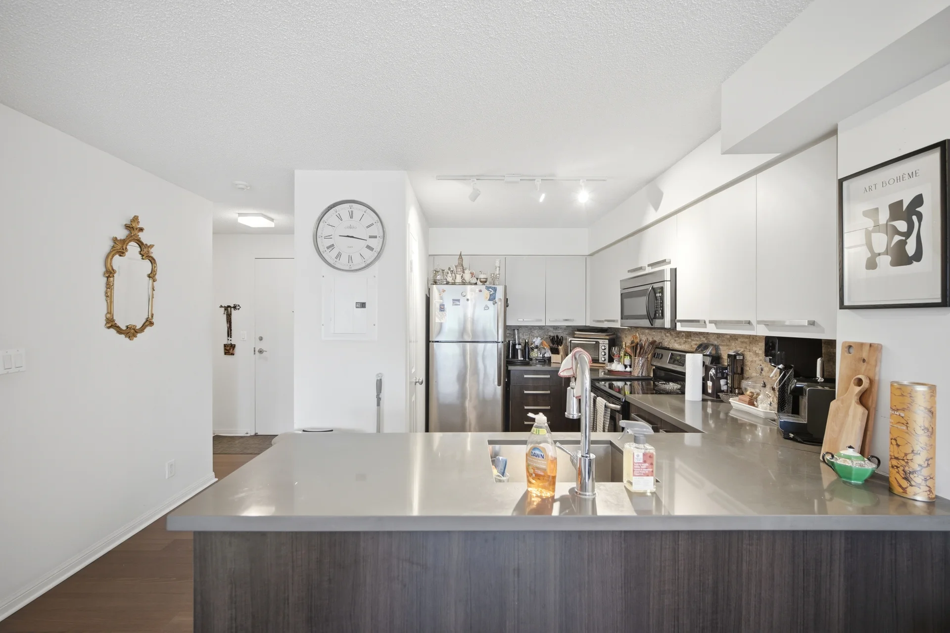
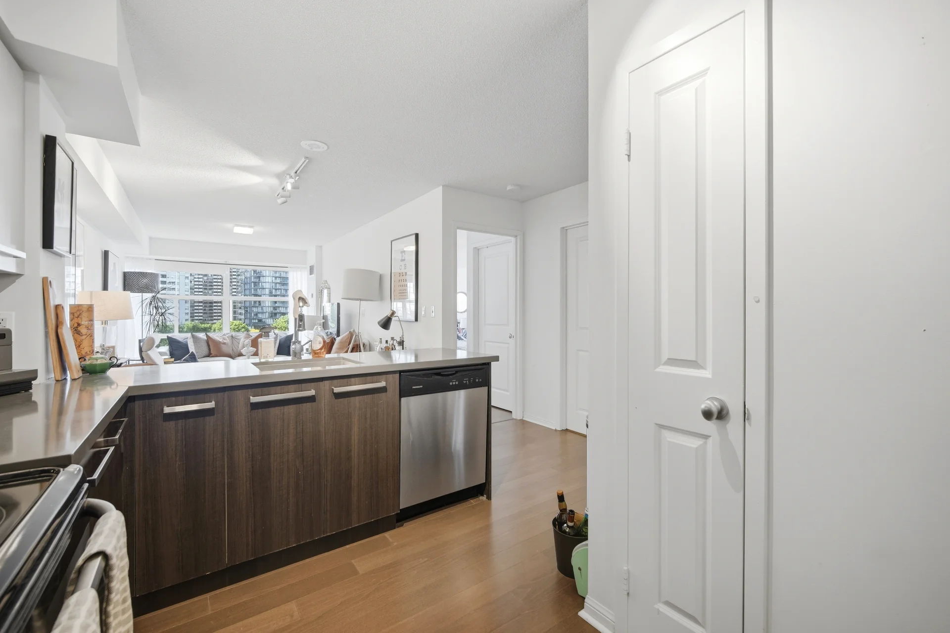
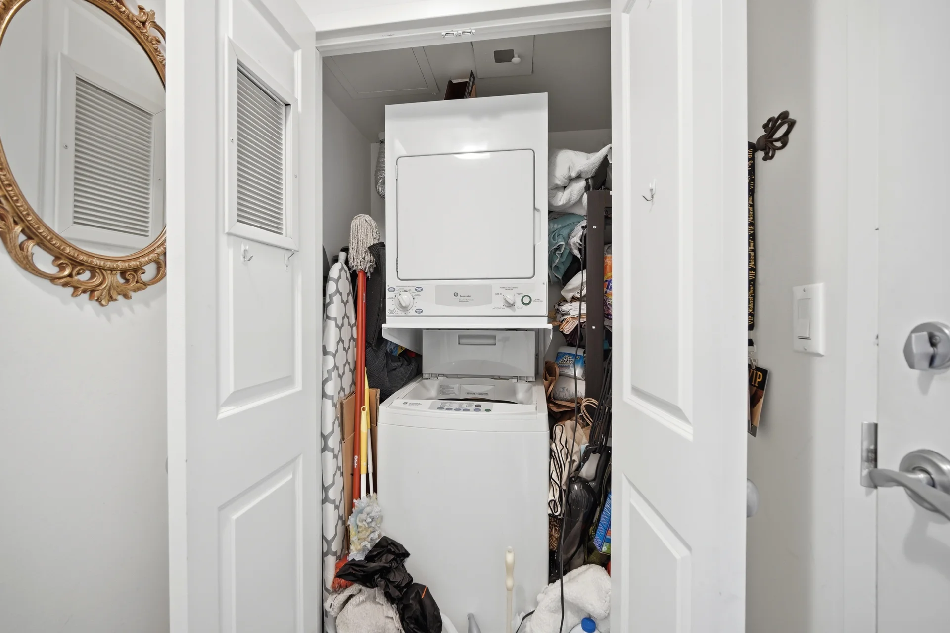
Appliances Included: Blinds, Dishwasher, Dryer, Microwave, Stove, Washer, Refrigerator
Flooring: Laminate
Basement Type: None
Building Features
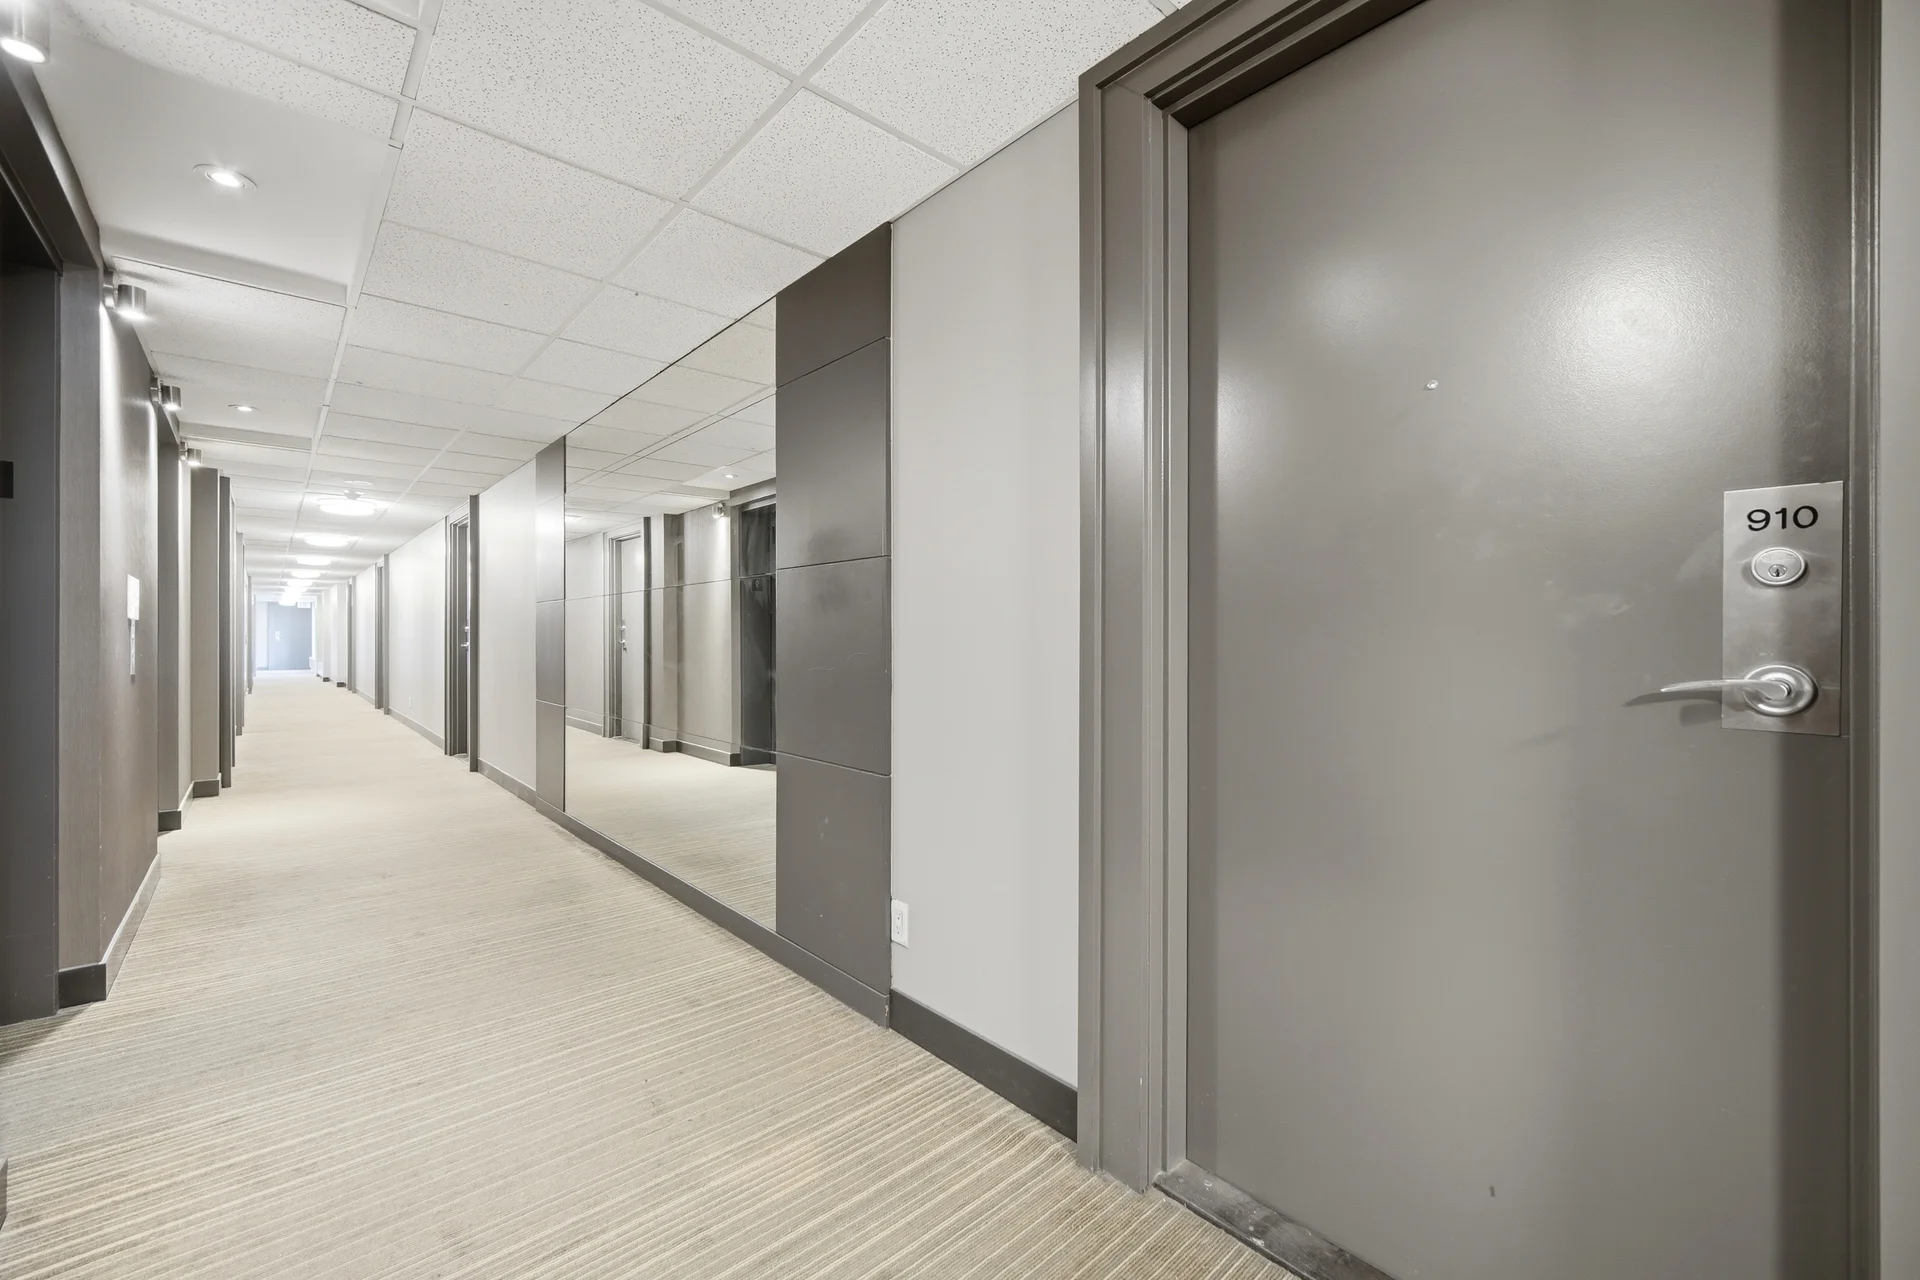
Features: Carpet Free
Building Amenities: Exercise Centre, Party Room, Security/Concierge, Separate Heating Controls, Storage - Locker
Heating & Cooling
Cooling: Central air conditioning
Heating Type: Forced air (Electric)
Exterior Features
Exterior Finish: Brick
Neighbourhood Features
Community Features: Pets not Allowed
Amenities Nearby: Hospital, Park, Place of Worship, Public Transit, Schools
Maintenance or Condo Information
Maintenance Management Company: Del 416-413-1778 Concierge 416-413-1462
Parking
Parking Type: Underground, Garage
Measurements
| Level | Room | Dimensions |
|---|---|---|
| Flat | Living room | 19 ft, 4 in x 9 ft, 3 in |
| Dining room | 19 ft, 4 in x 9 ft, 3 in | |
| Kitchen | 12 ft, 0 in x 8 ft, 0 in | |
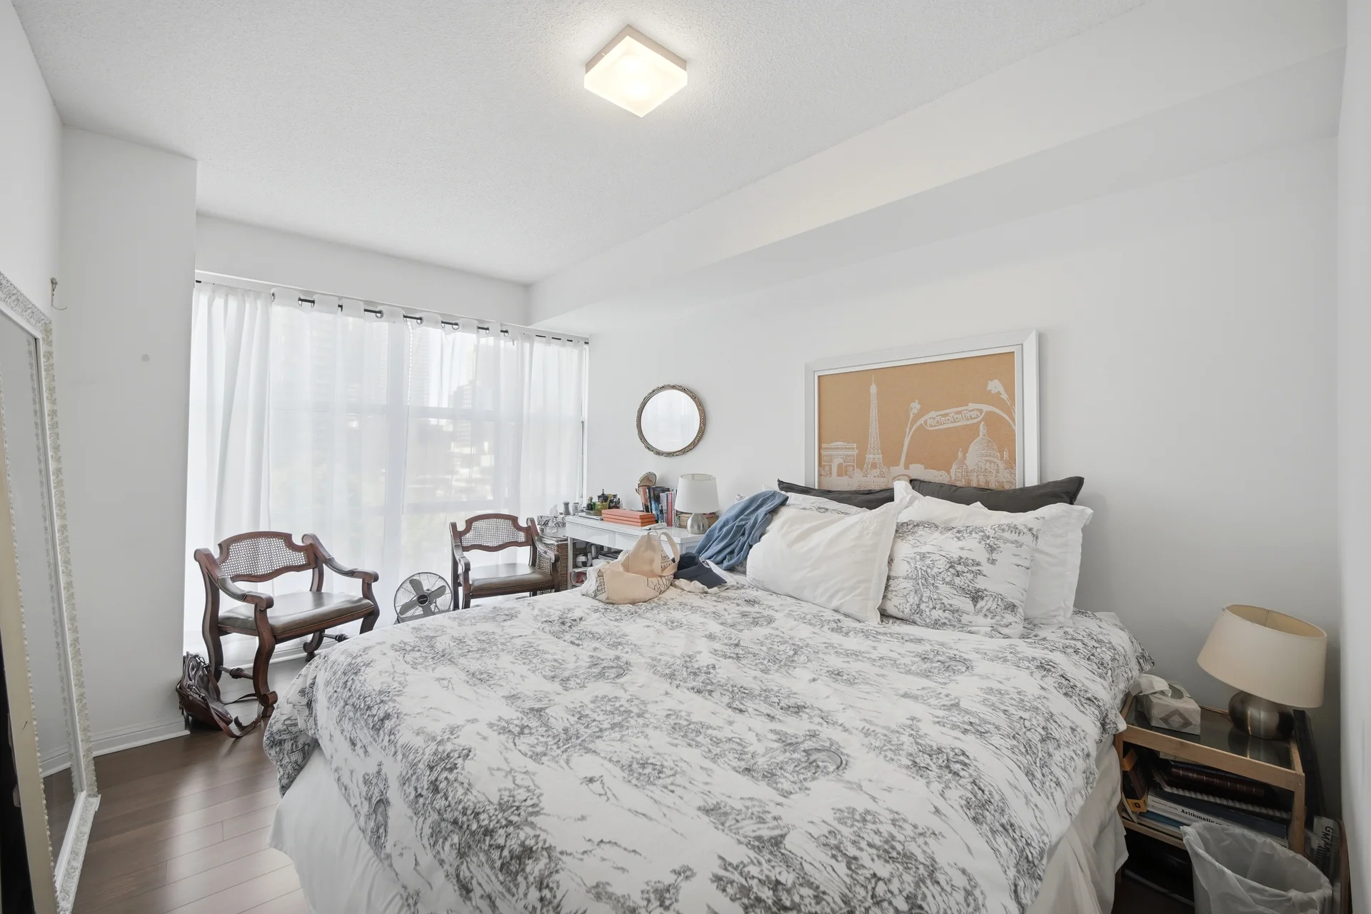
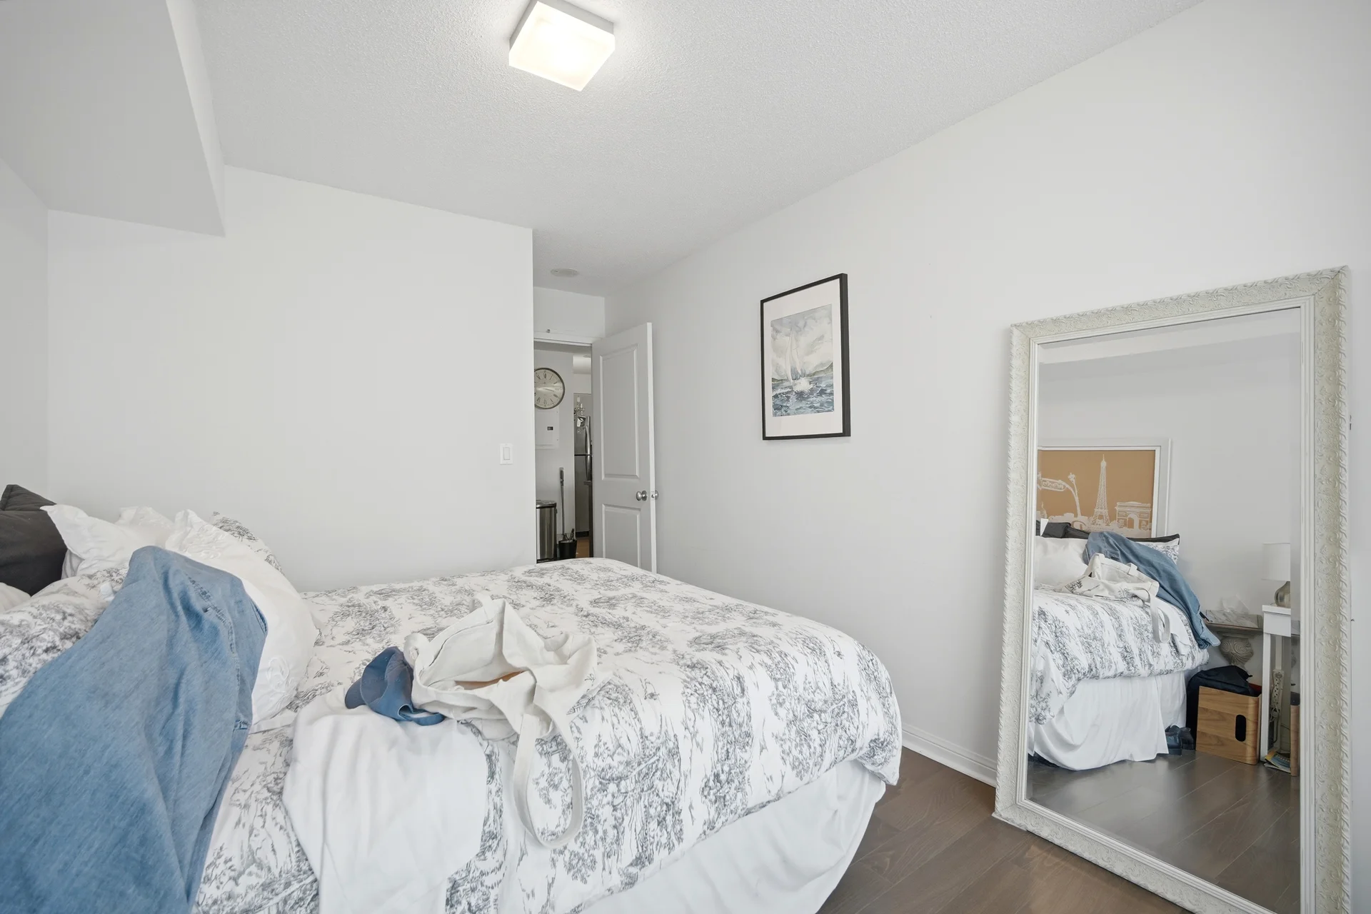
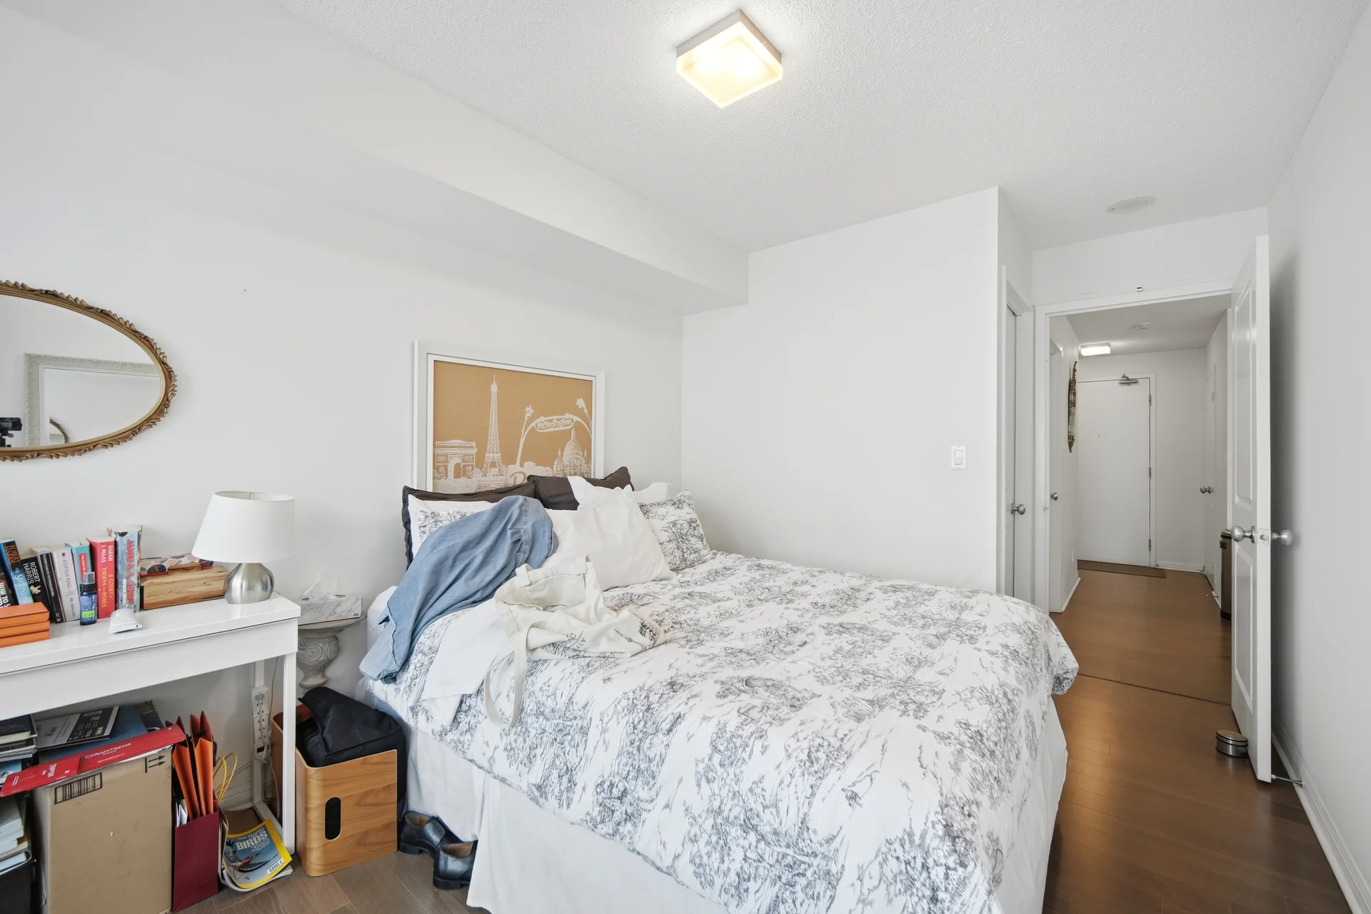
| Bedroom | 13 ft, 3 in x 9 ft, 2 in |
All information is deemed reliable but not guaranteed and should be independently verified.
Local Amenities
Schools
Back
Commute
Less than 15 min
Less than 30 min
Less than 40 min
Less than 60 min
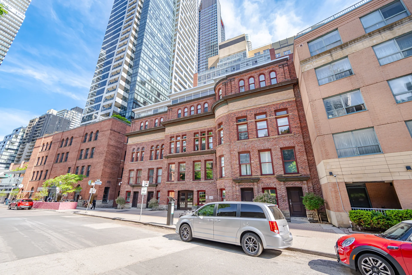
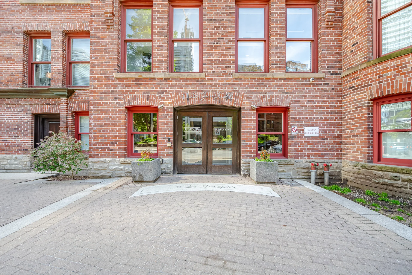
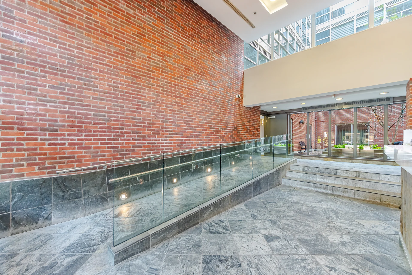
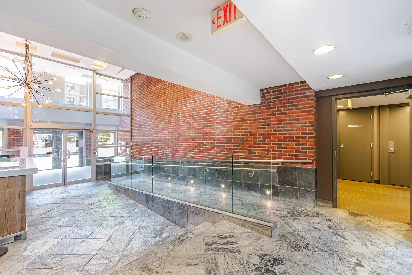
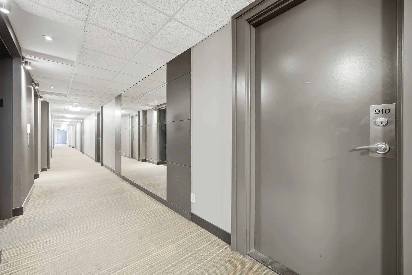
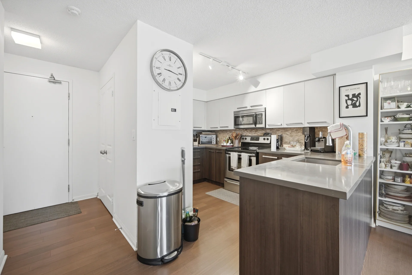
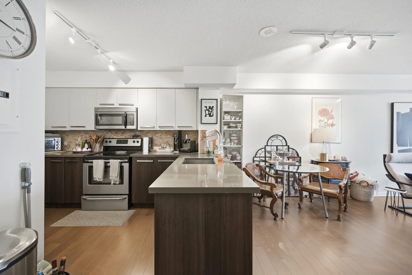
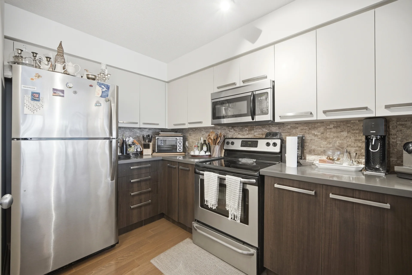
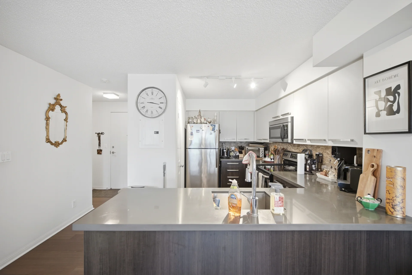
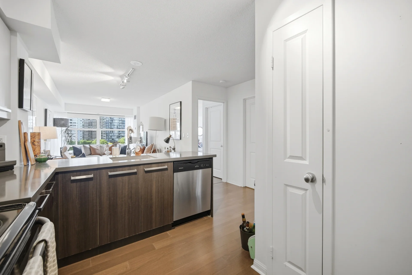
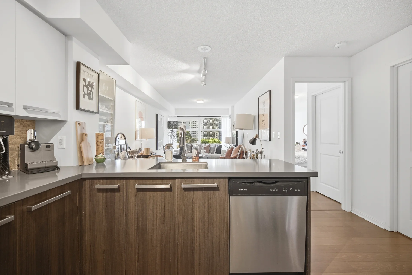
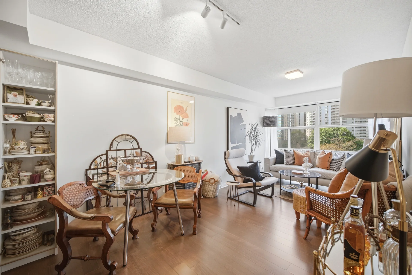
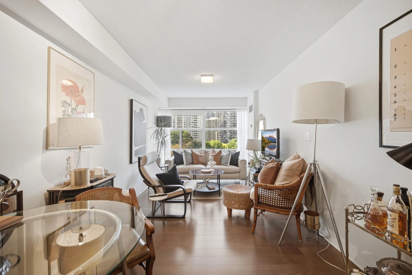
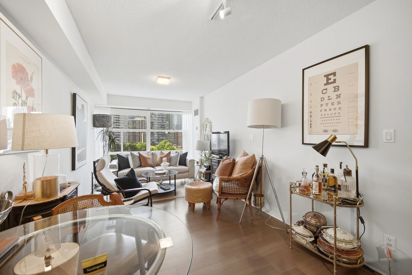
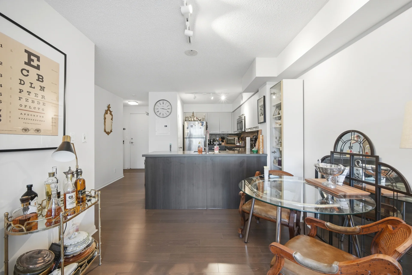
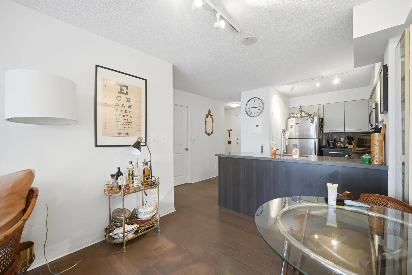
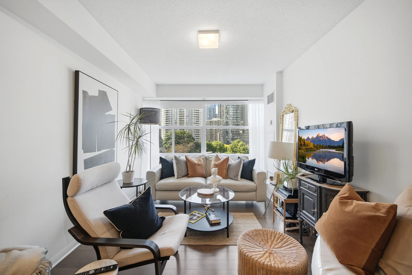
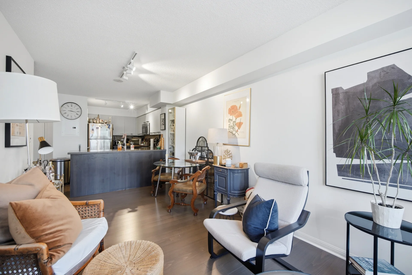
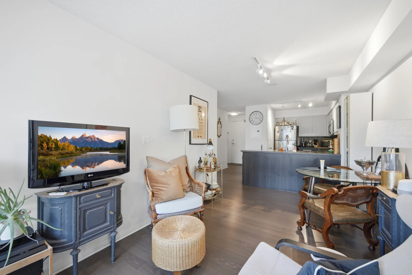
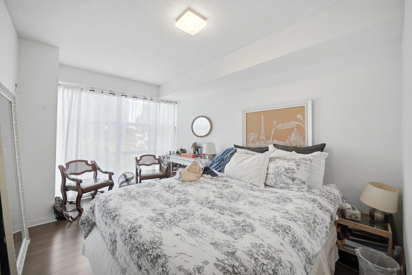
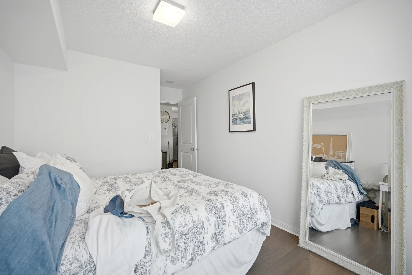
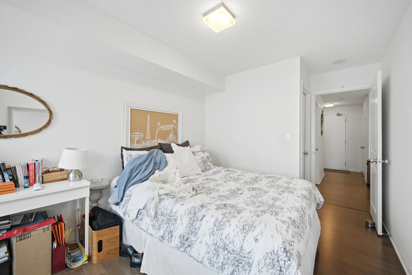
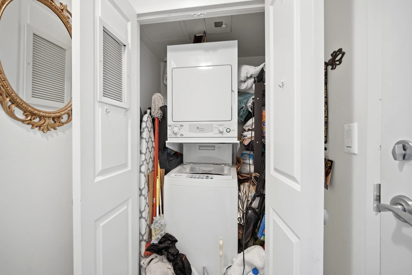
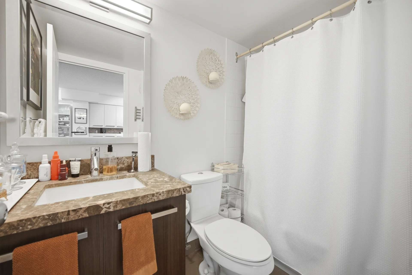
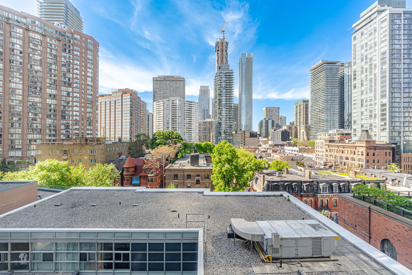
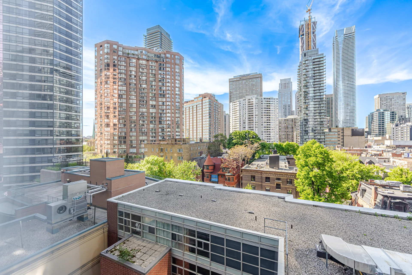
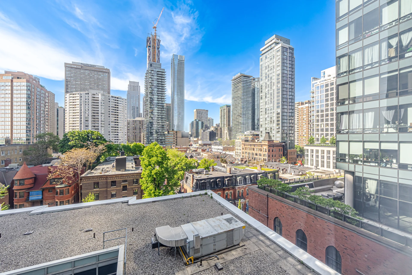
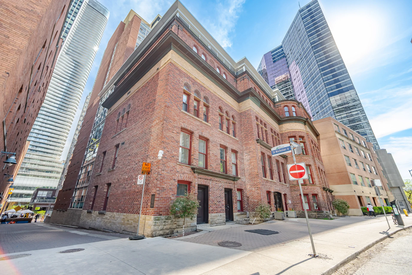


Photo Gallery
|
|
|
|
|
|
|
|
|
|
|
|
|
|
|
|
|
|
|
|
|
|
|
|
|
|
|
|
|