Welcome to

93 Seclusion Crescent

Brampton


Loading tour...

Welcome to 93 Seclusion Crescent, Brampton

Click here to enable sound!

Video Tour

3D Tour

Floor Plan

93 Seclusion Crescent

$1,098,800
5
Bedrooms
4
Bathrooms
2500 - 3000 sqft

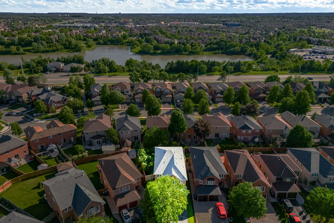
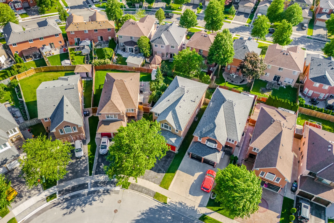
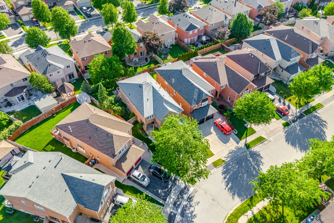
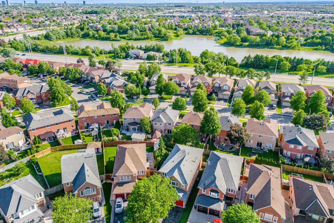
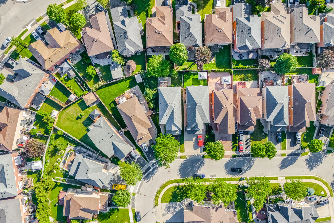
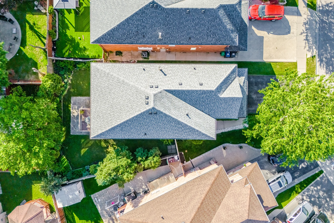
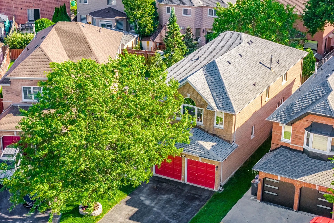
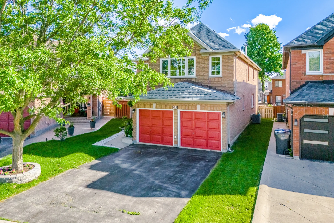
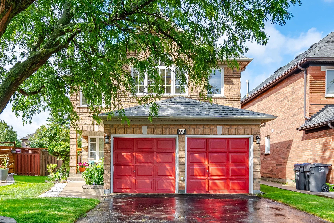
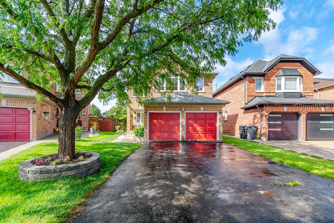
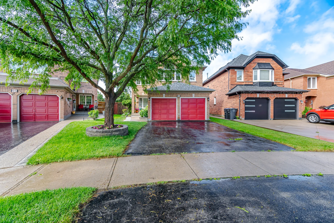
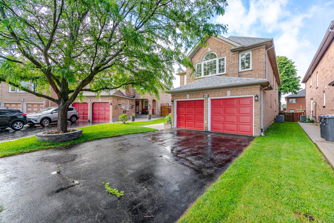
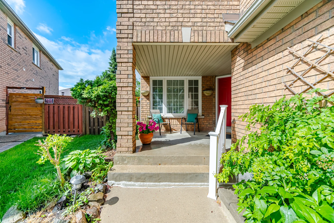
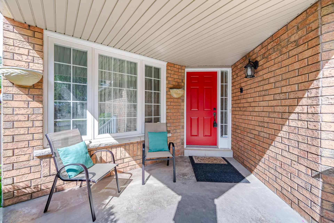
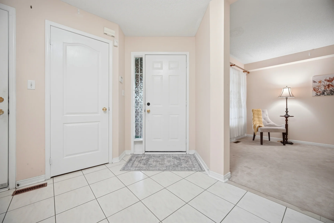
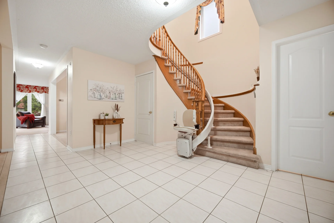
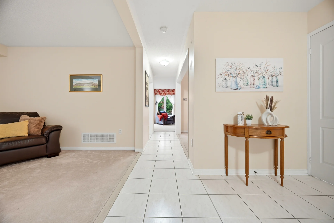
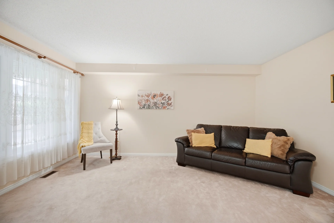
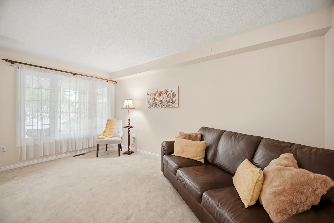
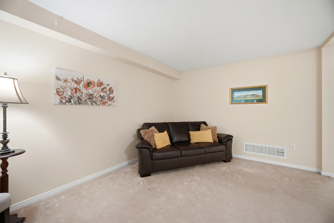
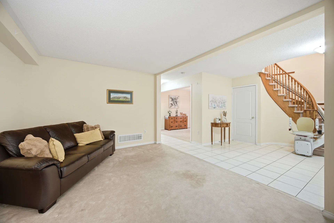
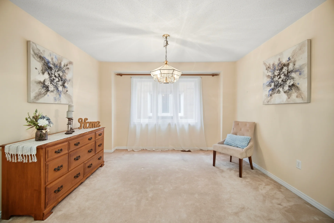
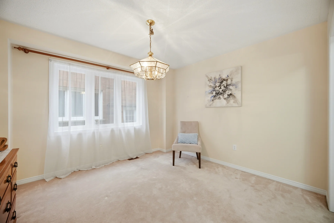
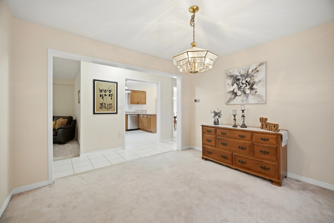
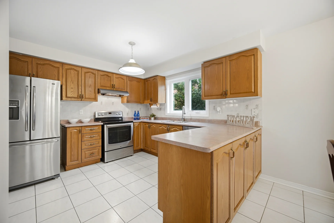
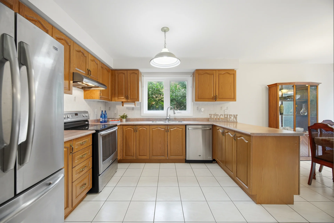
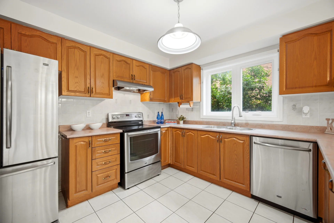
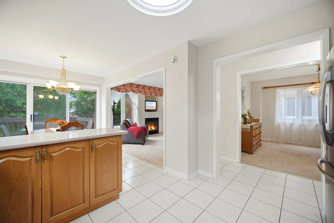
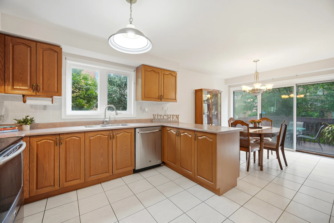
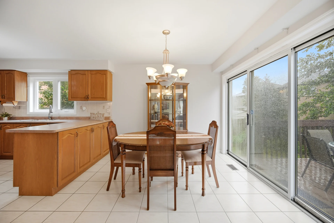
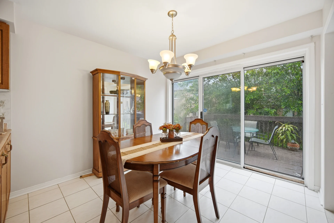
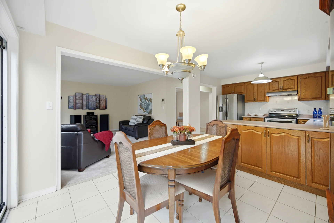
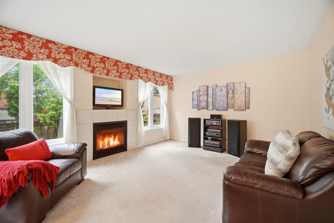
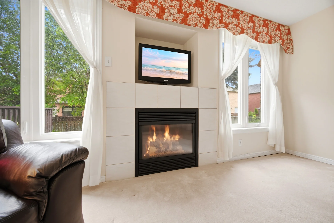
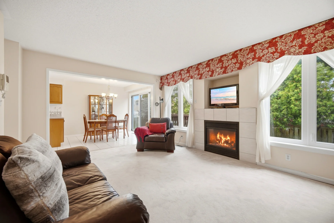
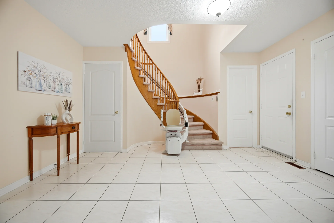
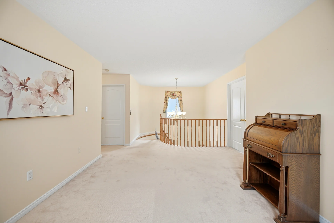
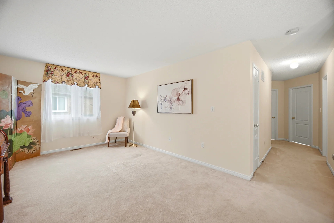
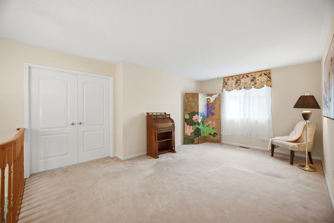
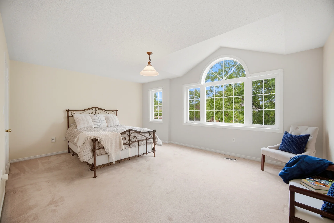
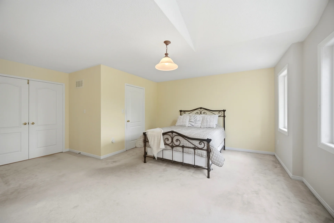
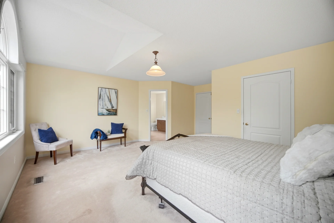
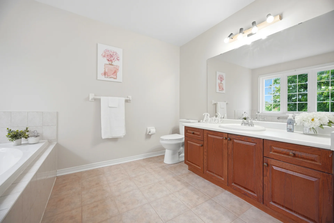
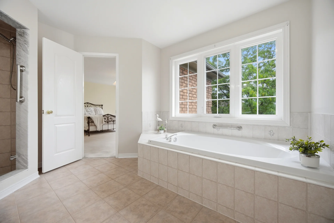
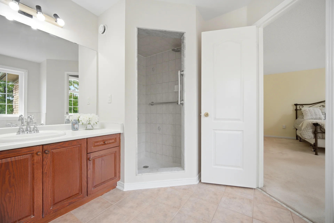
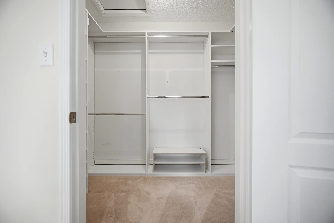
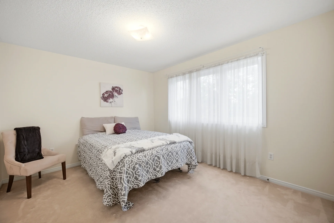
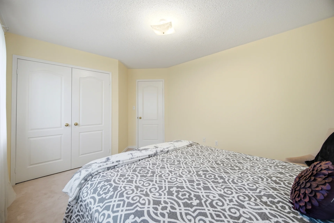
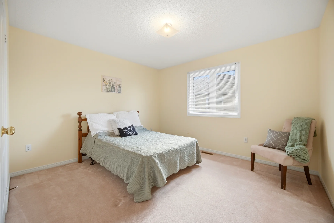
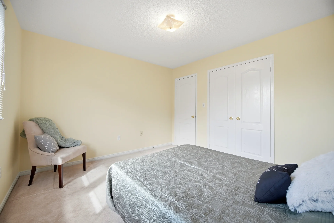
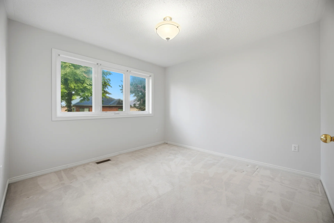
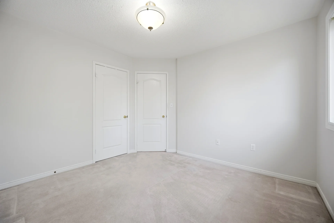
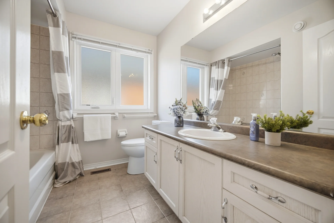
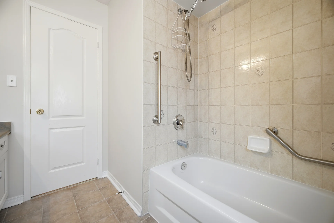
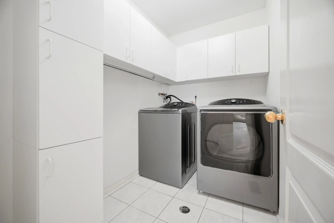
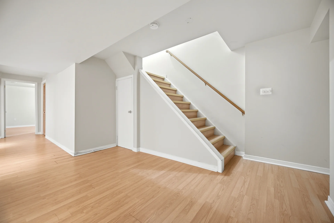
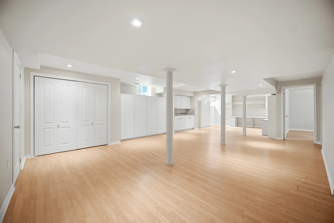
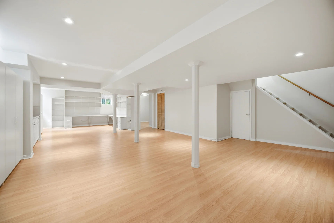
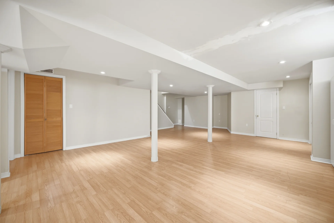
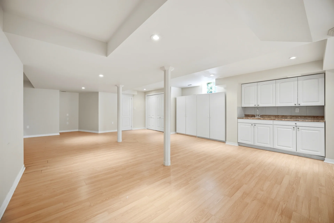
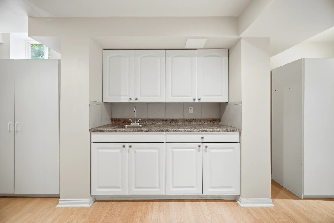
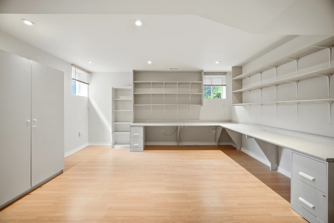
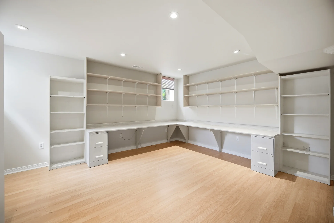
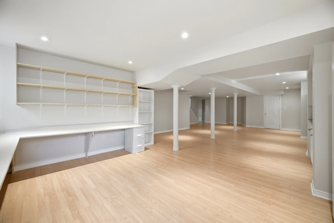
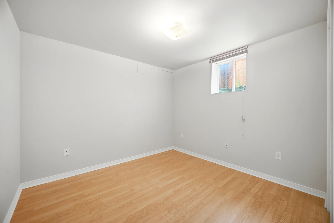
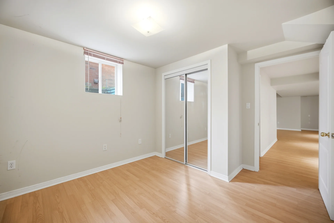
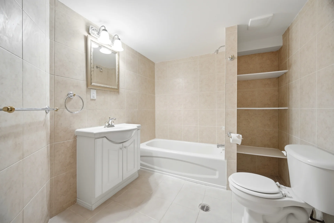
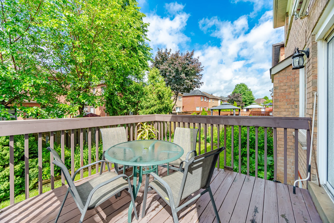
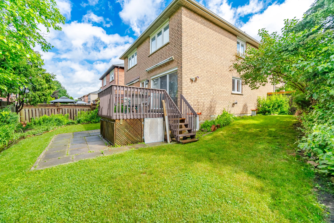
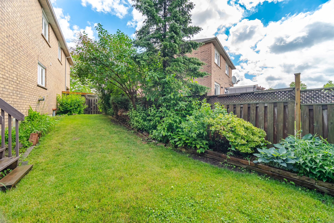
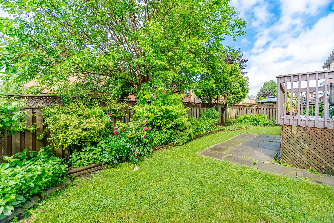
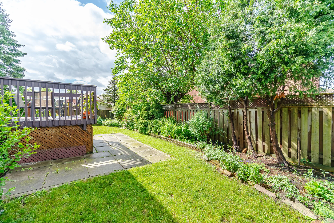
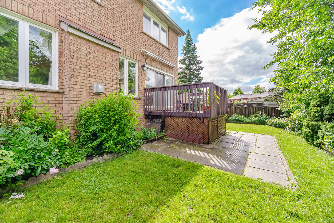
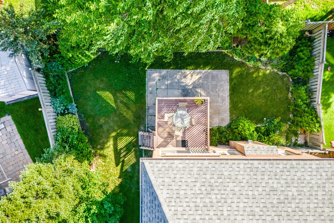
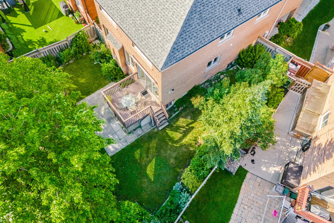
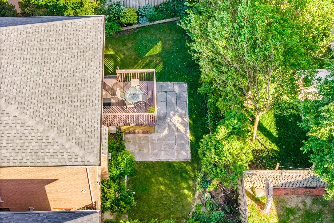
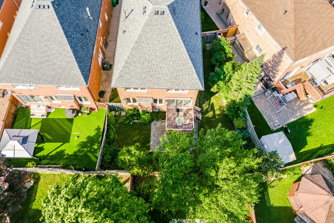
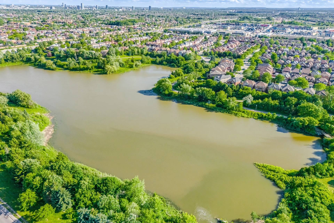
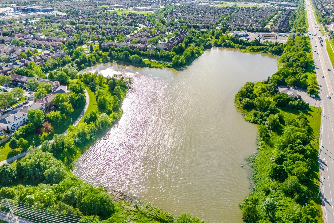
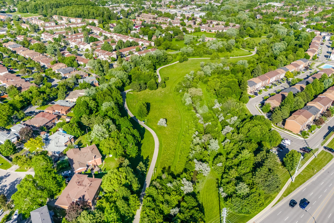
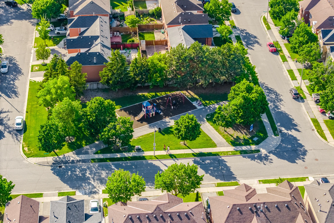
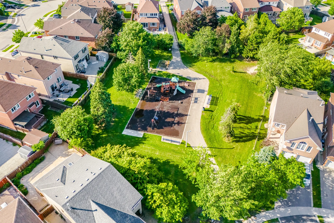
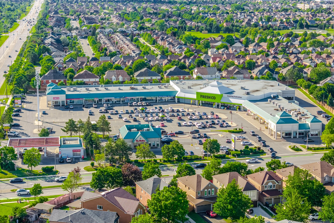
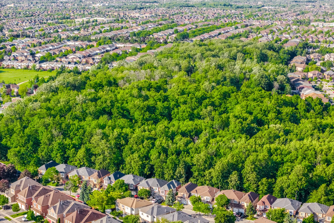
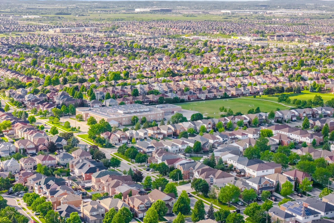
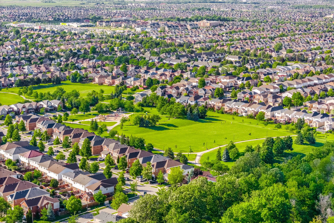
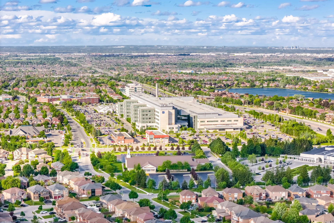
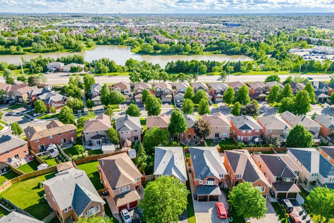
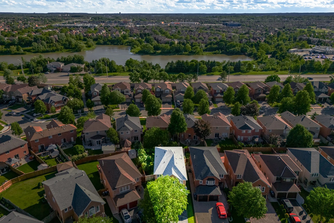
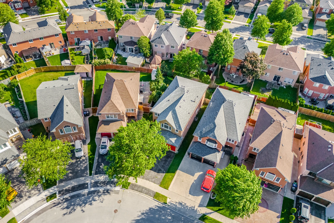
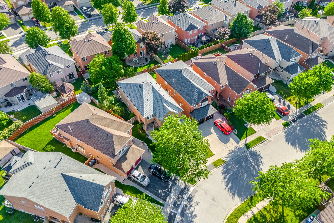
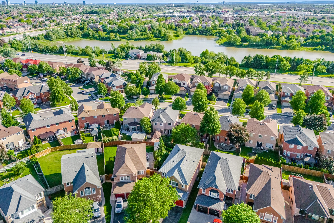
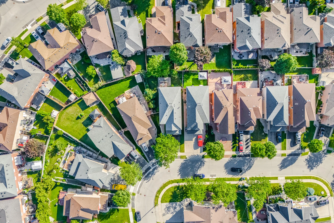
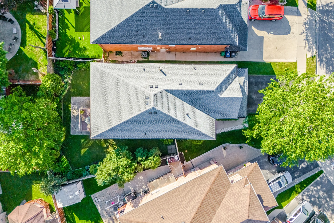
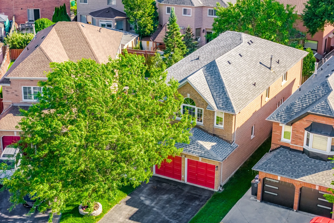
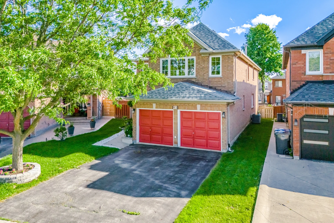
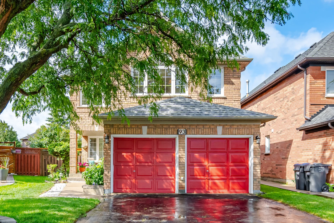
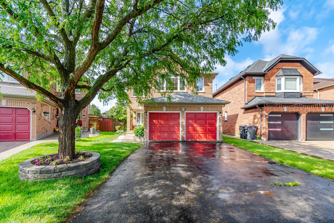
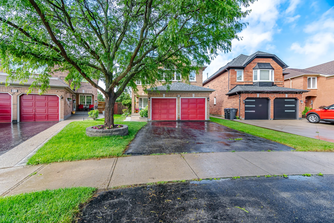
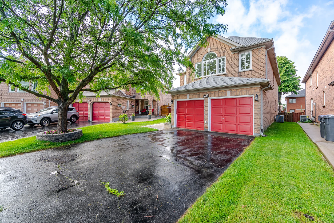
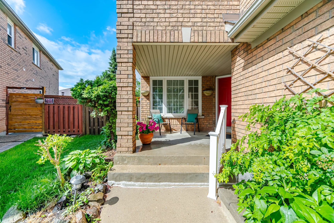
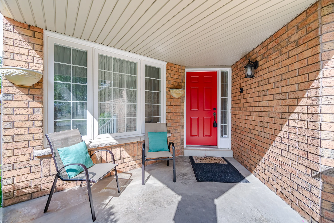
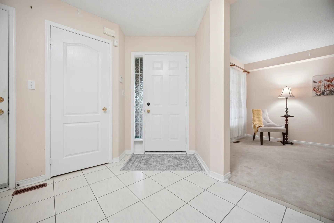
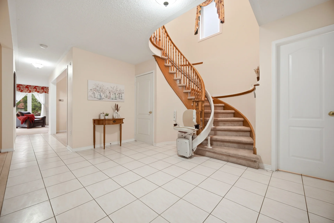
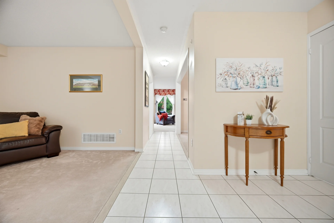
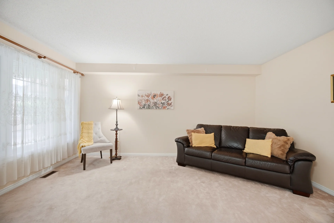
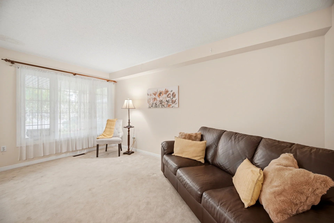
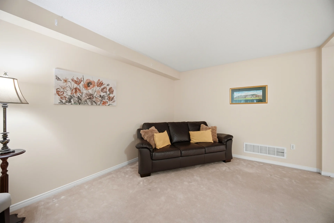
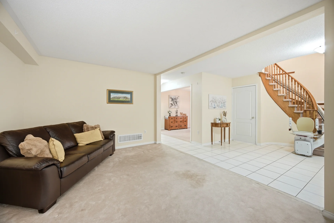
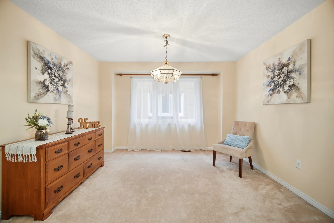
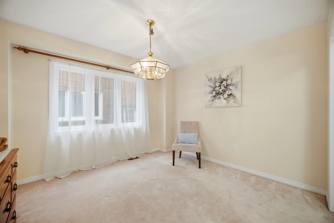
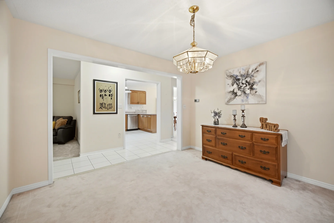
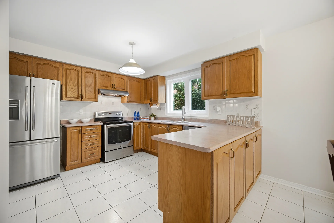
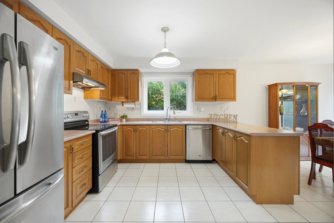
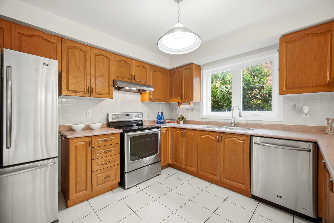
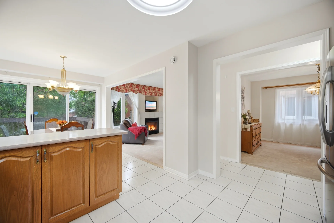
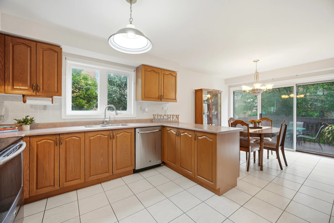
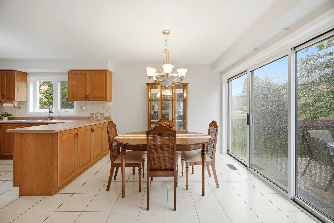
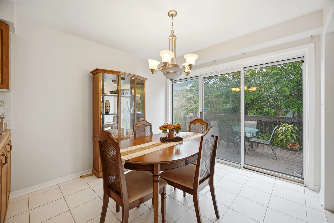
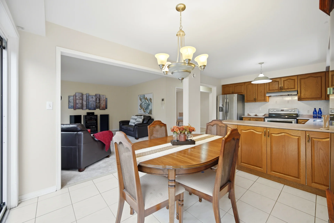
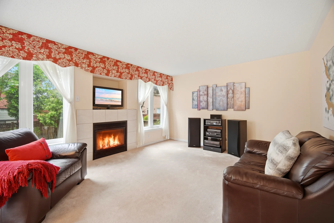
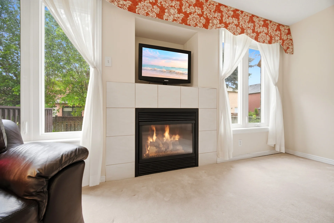
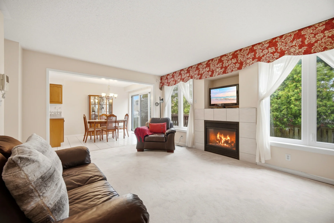
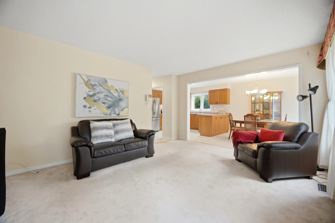
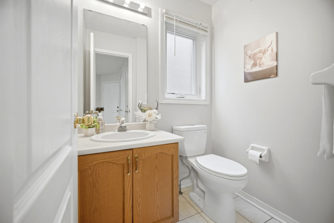
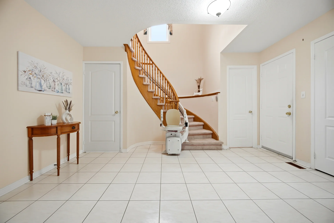
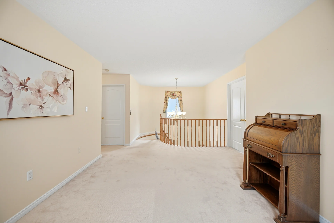
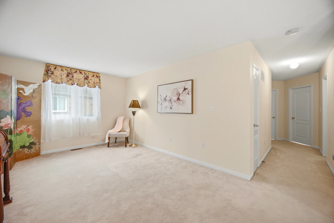
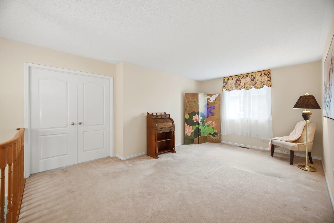
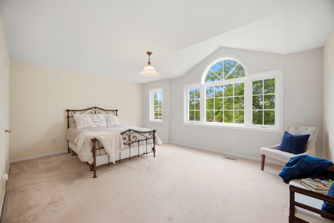
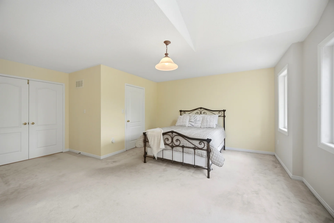
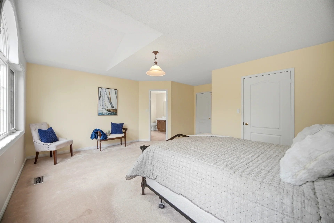
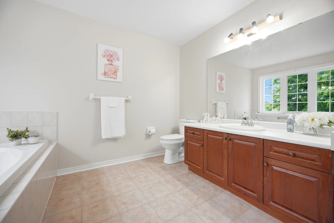
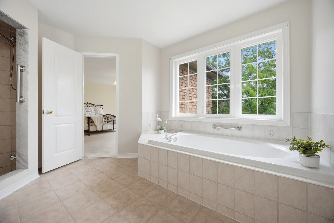
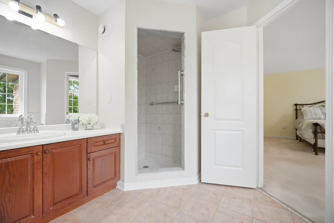
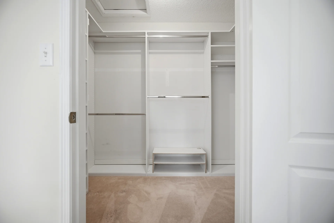
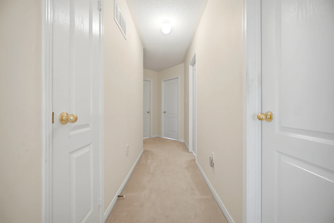
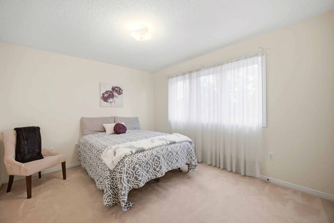
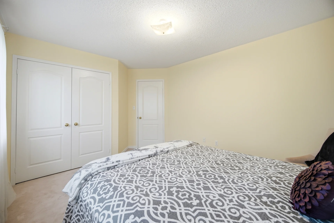
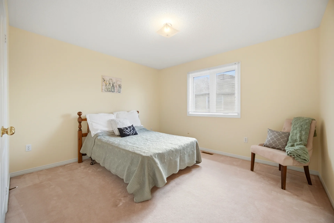
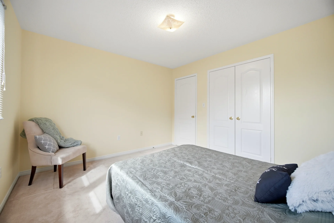
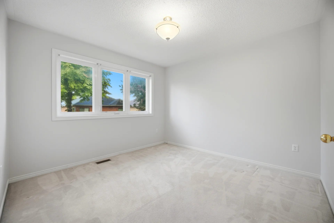
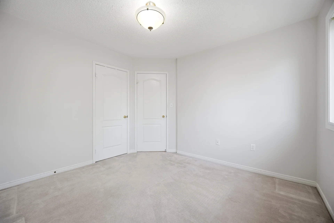
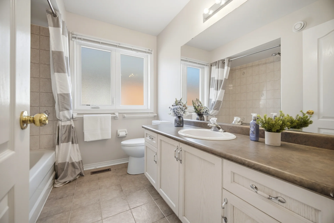
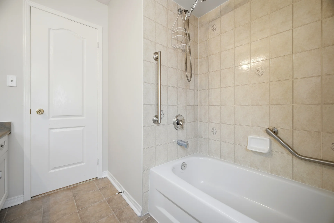
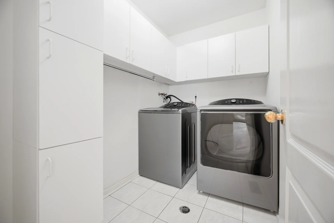
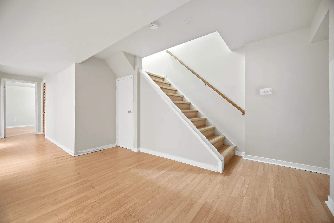
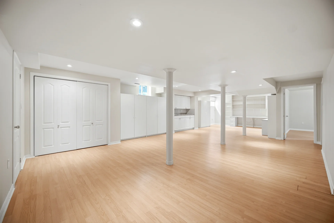
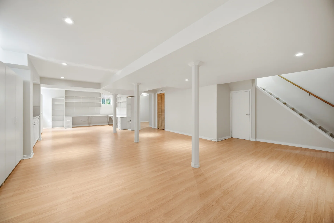
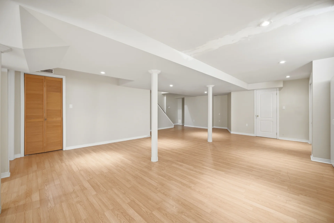
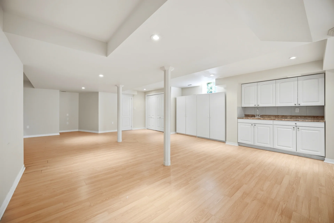
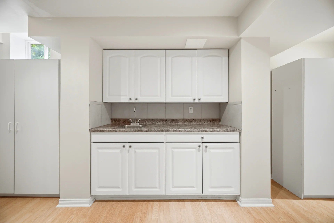
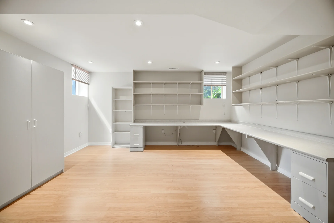
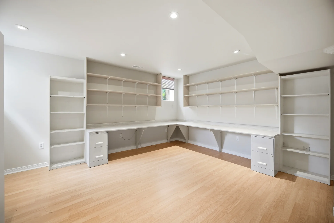
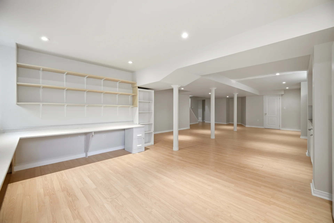
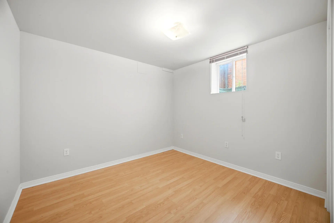
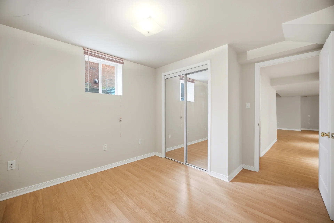
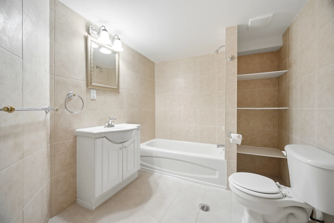
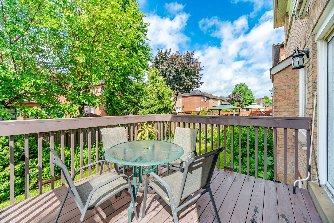
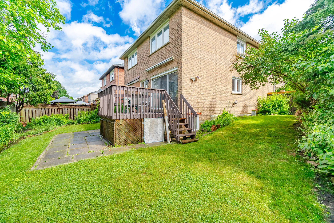
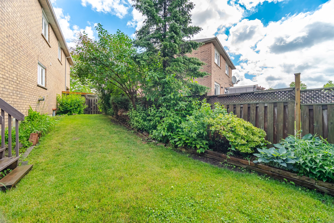
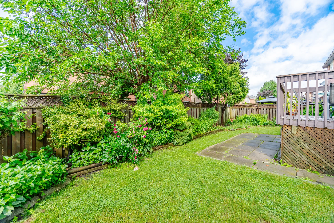
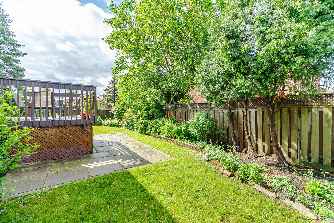
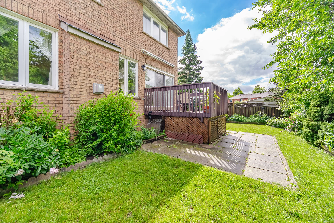
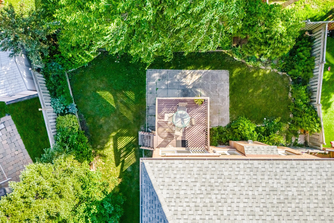
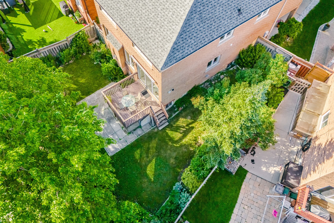
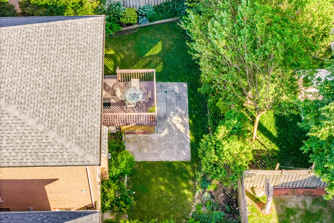
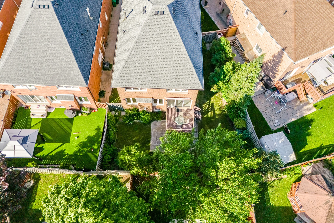
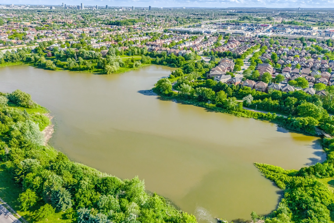
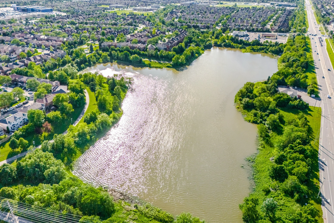
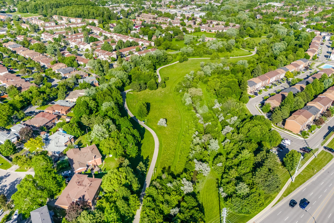
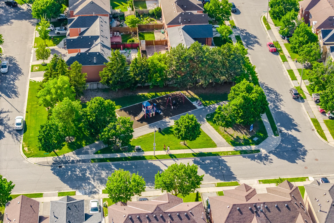
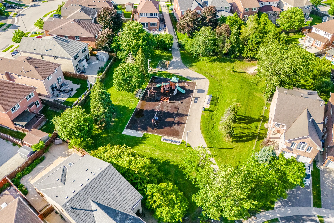
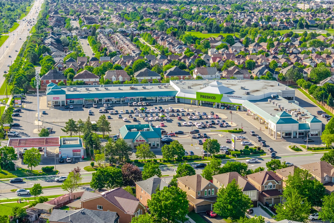
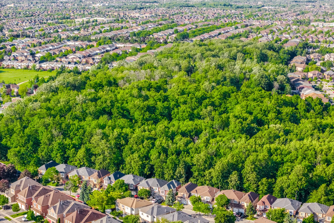
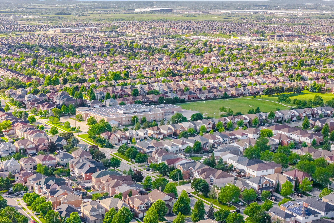
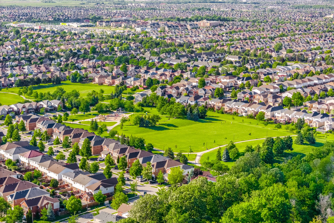
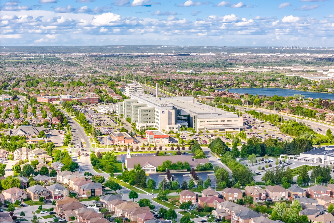
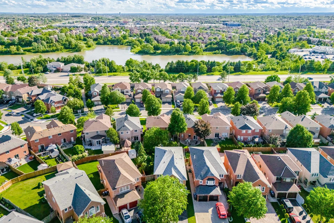
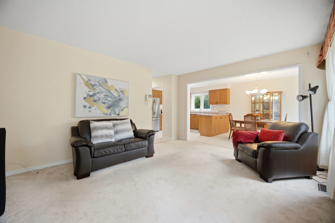
This detached residence at 93 Seclusion Crescent offers a thoughtfully designed layout with substantial living spaces and abundant natural light. The finished basement includes an open-concept recreation room, an additional bedroom, a 4-piece bathroom, and a wet bar, complemented by above-grade windows. The main level features an eat-in kitchen with patio door access to a raised deck overlooking perennial gardens and a patio. Stainless steel appliances and ceramic finishes are present in the kitchen. A main floor family room with a gas fireplace offers views of the backyard and kitchen. Formal dining and living rooms provide dedicated entertaining areas. The home includes interior access to a double car garage. The primary suite features a large window, a walk-in closet, and a 5-piece ensuite with a soaker tub and separate shower. Three additional bedrooms are situated on the upper level, alongside a versatile bonus room suitable for a home office or study. Laundry facilities are conveniently located on the upper floor. The fully fenced backyard showcases perennial gardens, with a relaxing front porch enhancing the exterior appeal. This property is situated in a prime location with proximity to Trinity Commons Mall, a hospital, Highway 410, schools, parks, and various dining and shopping options. A functioning stairlift to the upper level is included and can be removed upon request.

Property Summary

Property Type: Single Family
Building Type: House
Storeys: 2
Square Footage: 2500 - 3000 sqft
Community Name: Sandringham-Wellington
Title: Freehold
Land Size: 33.7 x 108.9 FT
Annual Property Taxes: $7,060 (CAD)
Parking Type: Attached Garage, Garage

Bedrooms

Above Grade: 4
Below Grade: 1

Bathrooms

Total: 4
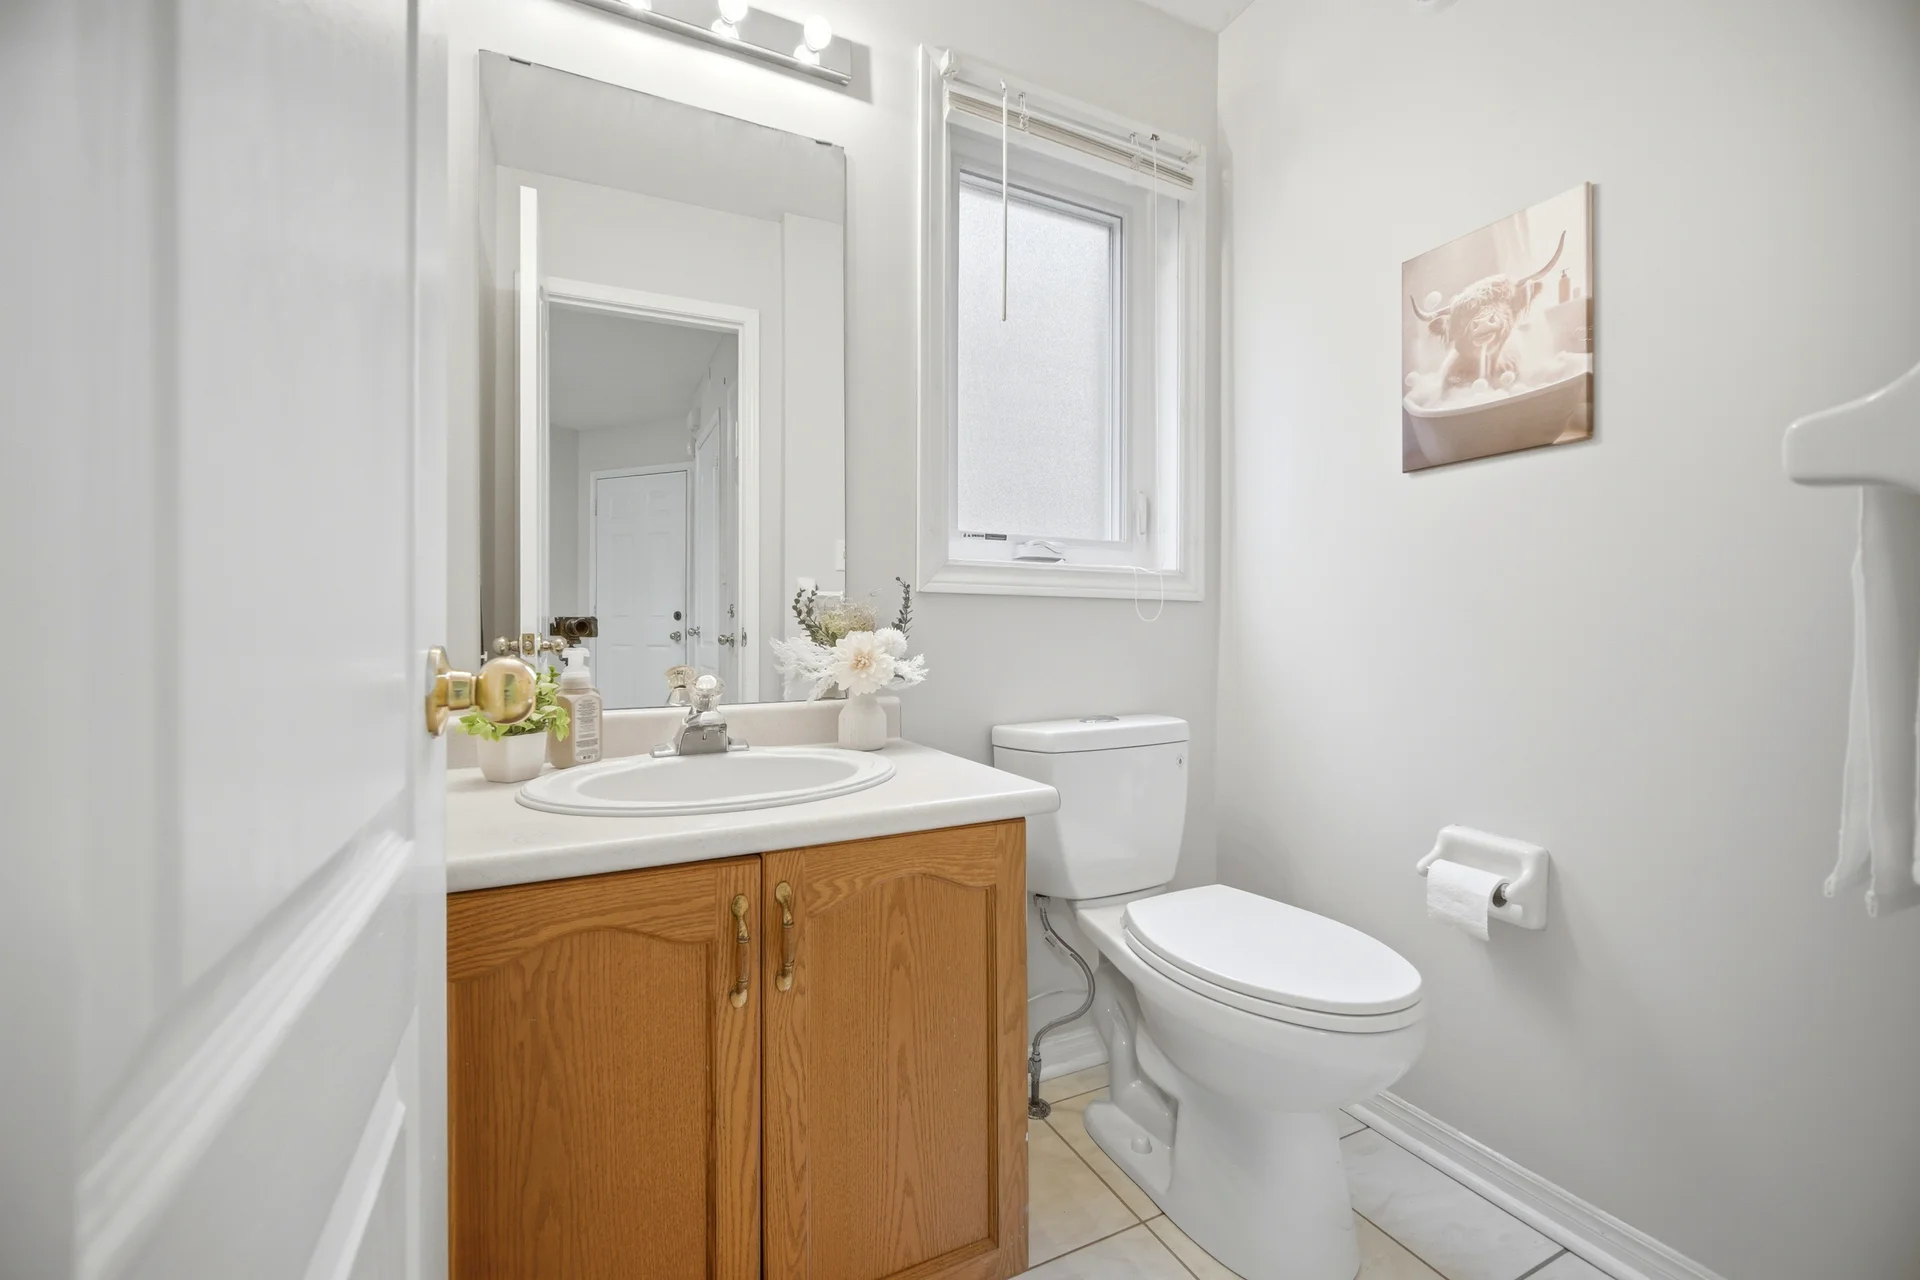
Partial: 1

Interior Features

Appliances Included: Garage door opener remote(s), Central Vacuum, Dishwasher, Dryer, Garage door opener, Stove, Washer, Window Coverings, Refrigerator
Flooring: Ceramic, Laminate
Basement Type: Finished

Building Features

Foundation Type: Poured Concrete
Style: Detached
Fire Protection: Alarm system
Building Amenities: Fireplace(s)
Rental Equipment: Water Heater
Structures: Deck, Porch

Heating & Cooling

Cooling: Central air conditioning
Fireplace: 1
Heating Type: Forced air (Natural gas)

Utilities

Utility Sewer: Sanitary sewer
Water: Municipal water

Exterior Features

Exterior Finish: Brick

Parking

Parking Type: Attached Garage, Garage
Total Parking Spaces: 6

Lot Features

Frontage: 33 ft ,8 in
Land Depth: 108 ft ,10 in

Measurements

Level Room Dimensions
Main level Kitchen 11 ft, 2 in x 10 ft, 11 in
Eating area 9 ft, 11 in x 9 ft, 10 in
Family room 15 ft, 8 in x 12 ft, 4 in
Living room 15 ft, 10 in x 11 ft, 6 in
Dining room 11 ft, 11 in x 10 ft, 10 in
Second level Laundry room 8 ft, 1 in x 5 ft, 3 in
Primary Bedroom 18 ft, 4 in x 17 ft, 4 in
Bedroom 2 12 ft, 0 in x 11 ft, 4 in
Bedroom 3 14 ft, 8 in x 10 ft, 9 in
Bedroom 4 10 ft, 9 in x 10 ft, 8 in
Den 17 ft, 9 in x 10 ft, 6 in
Basement Recreational, Games room 36 ft, 8 in x 19 ft, 3 in
Bedroom 12 ft, 4 in x 10 ft, 2 in
All information is deemed reliable but not guaranteed and should be independently verified.

Local Amenities

    Schools

    Back

    Commute

    Less than 15 min
    Less than 30 min
    Less than 40 min
    Less than 60 min
    Mortgage calculator

    This calculator is for demonstration purposes only. We do not guarantee that all calculations are accurate. Always consult a professional financial advisor before making personal financial decisions.
    Book a Showing

    Appointment type

    Appointment date

    Preferred time