
Lynne Soucier Sales Representative
(647) 888-4411 | (519) 941-5151http://www.realtorlynne.com
lsoucier@rogers.com
Royal LePage RCR Realty, Brokerage


Video Tour
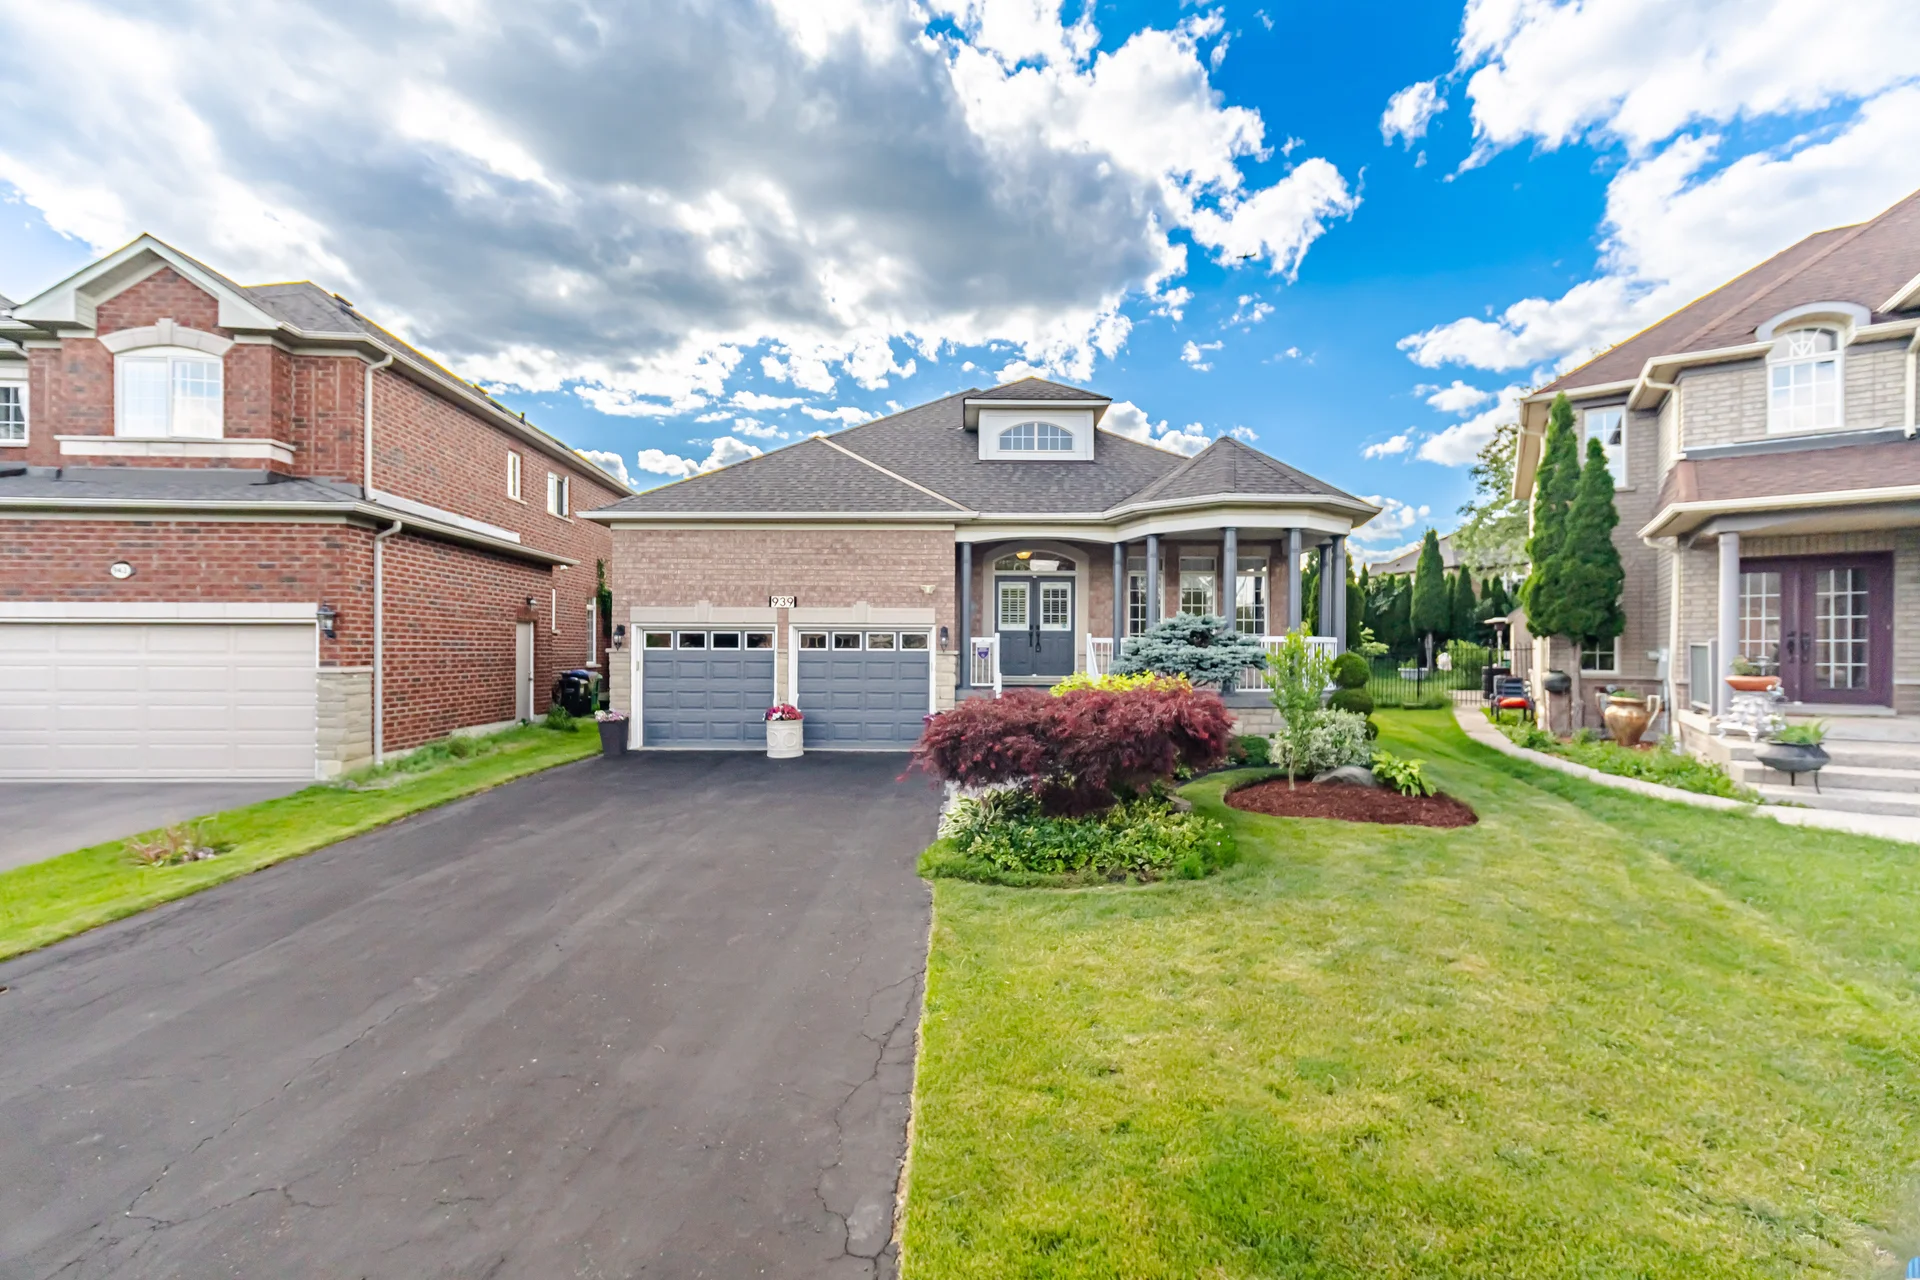
939 Brass Winds Place
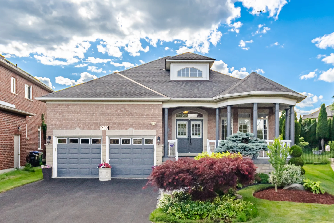
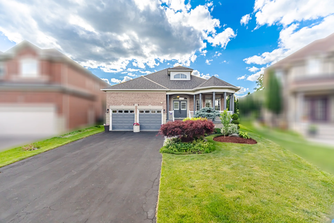
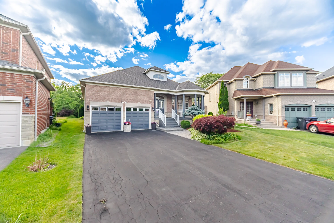
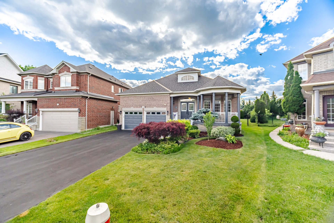
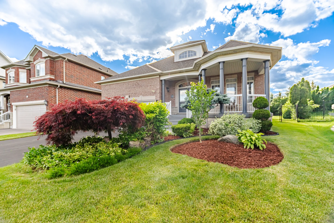
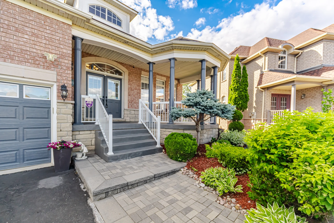
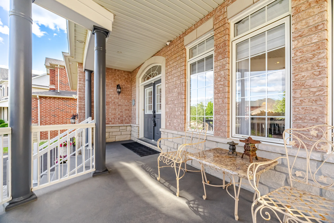
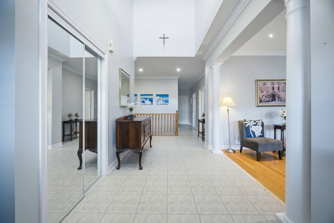
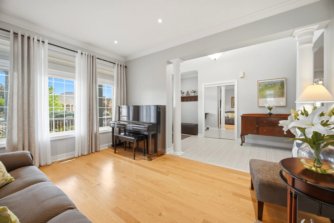
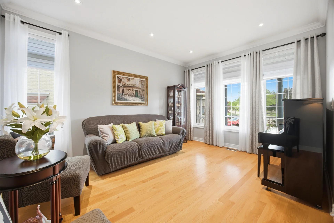
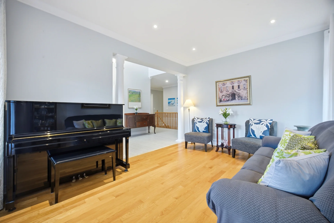
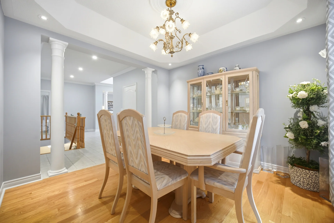
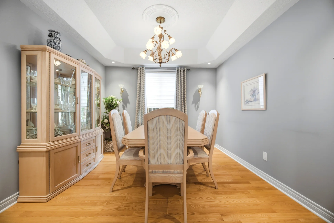
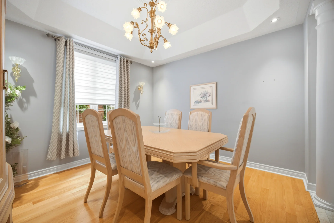
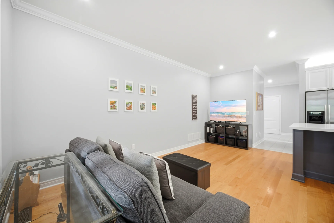
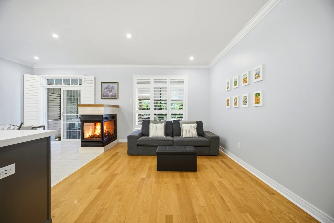
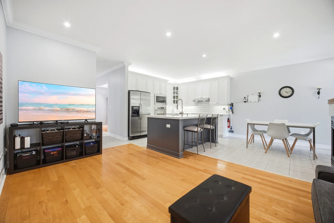
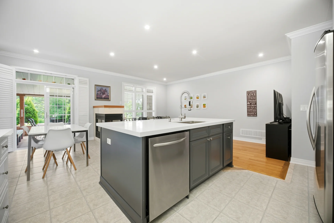
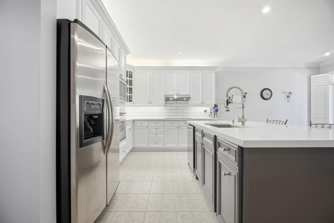
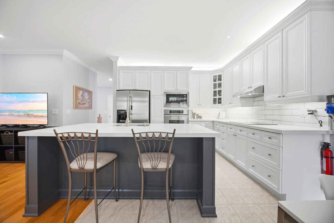
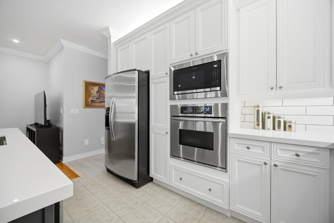
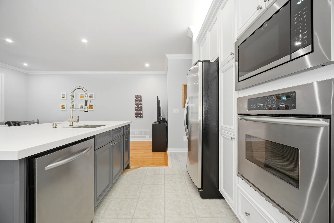
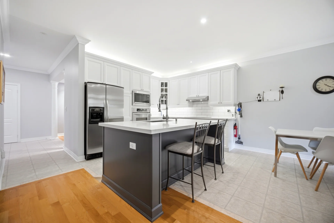
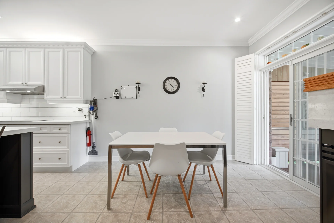
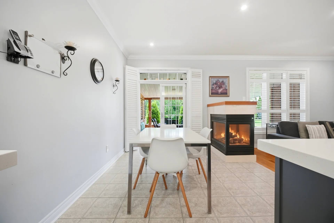
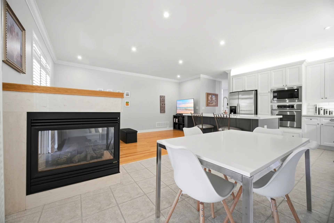
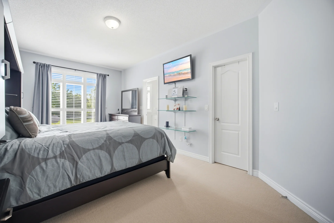
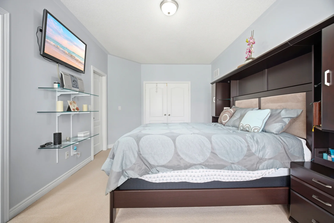
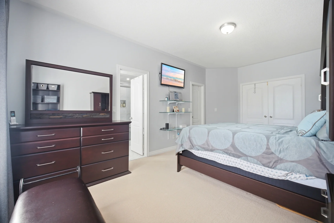
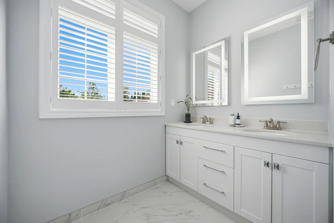
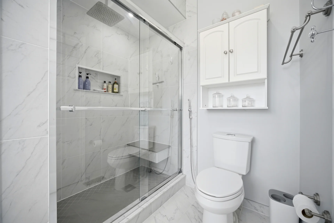
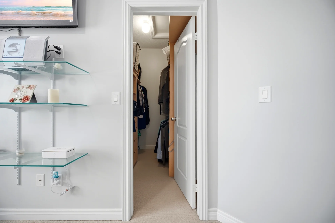
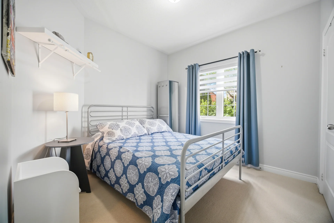
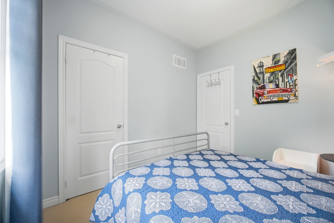
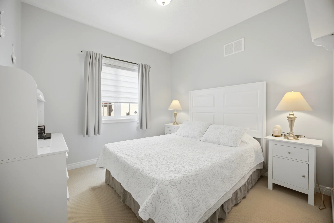
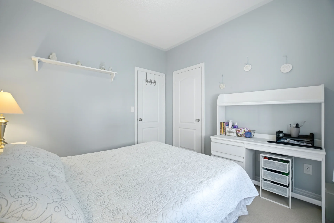
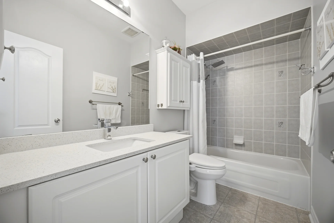
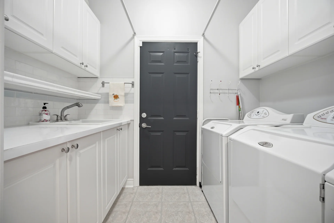
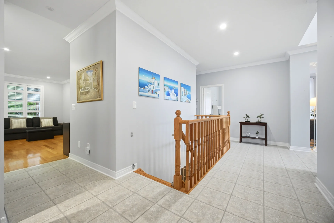
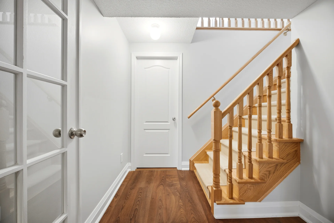
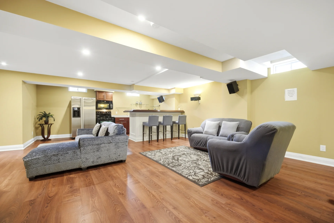
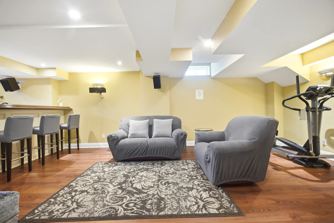
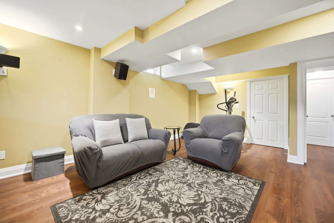
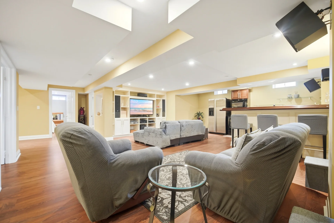
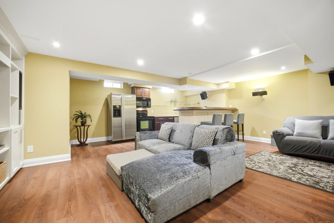
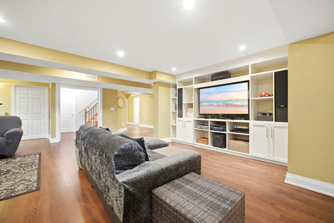
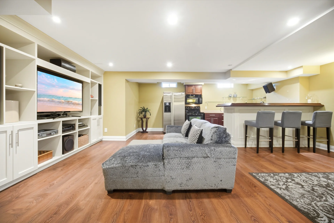
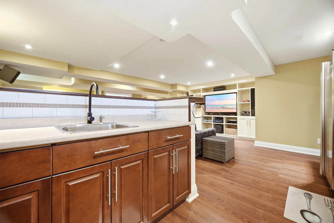
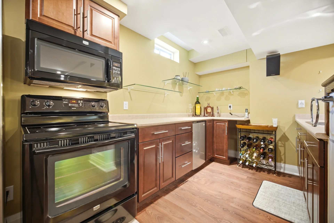
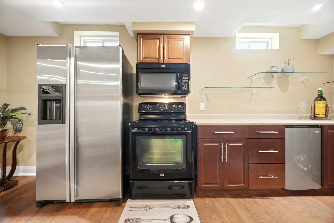
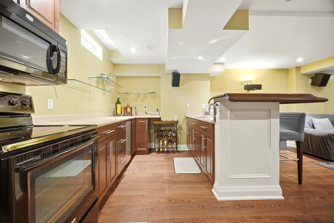
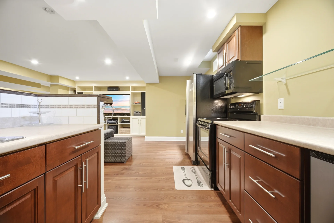
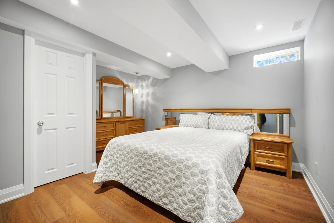
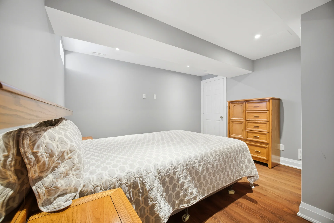
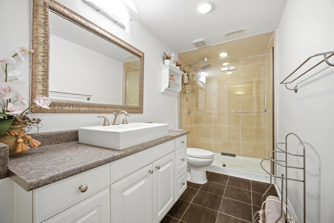
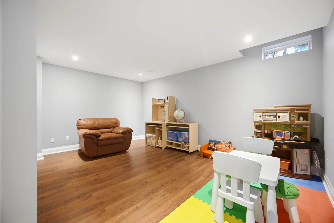
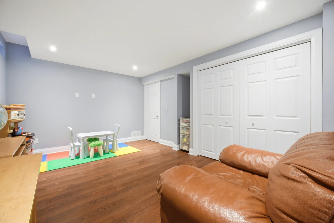
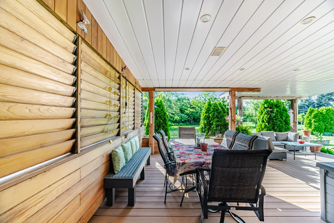
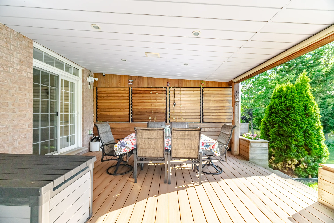
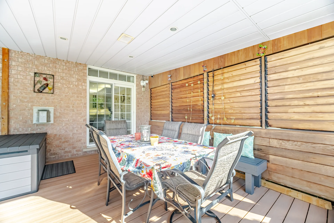
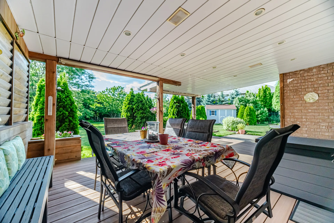
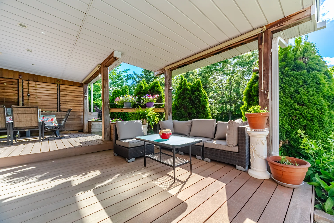
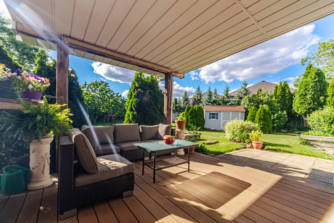
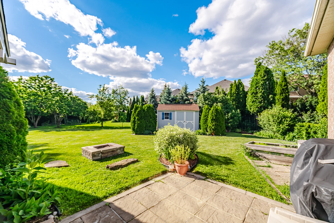
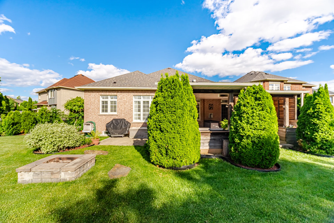
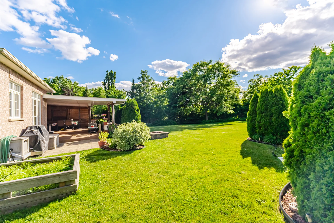
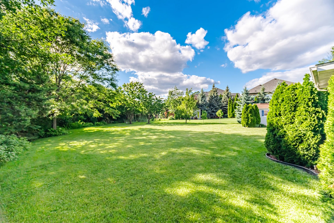
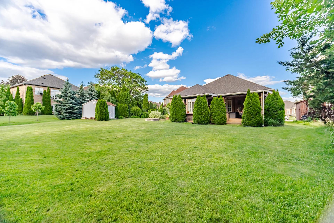
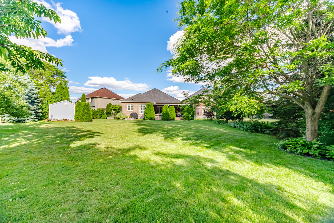
Discover this updated, detached bungalow situated in the sought-after Meadowvale Village area, featuring a ravine backdrop. This Fernbrook Homes 'Brandon' model, built in 2002, offers a thoughtful layout with spacious rooms. The finished basement provides an in-law suite with a second kitchen, additional storage, a rec room, a full bathroom, and two bedrooms. The main level includes three generous bedrooms, with the primary suite offering a four-piece ensuite and walk-in closet. Complementing the bedrooms are bright and inviting living, family, breakfast, and dining areas. The eat-in kitchen includes built-in appliances, an island, and opens to the family room. This room accesses a private composite deck overlooking a substantial 165-foot lot with mature trees and greenspace. The property also offers parking for six vehicles. Conveniently located near amenities, highways, Heartland Town Centre, community centre, library, and well-regarded schools. Recent updates include the kitchen (2024), bathrooms (2022), and roof (2021).
Property Summary
Bedrooms
Bathrooms
Interior Features
Building Features
Heating & Cooling
Utilities
Exterior Features
Neighbourhood Features
Parking
Lot Features
Measurements
| Level | Room | Dimensions |
|---|---|---|
| Main level | Living room | 14 ft, 4 in x 11 ft, 0 in |
| Dining room | 11 ft, 0 in x 11 ft, 0 in | |
| Kitchen | 12 ft, 0 in x 10 ft, 0 in | |
| Eating area | 12 ft, 0 in x 9 ft, 0 in | |
| Family room | 18 ft, 0 in x 11 ft, 6 in | |
| Bedroom 2 | 10 ft, 0 in x 10 ft, 0 in | |
| Bedroom 3 | 10 ft, 0 in x 10 ft, 0 in | |
| Primary Bedroom | 19 ft, 0 in x 11 ft, 0 in | |
| Basement | Bedroom 3 | 15 ft, 7 in x 11 ft, 0 in |
| Bedroom 4 | 13 ft, 8 in x 12 ft, 4 in | |
| Kitchen | 17 ft, 0 in x 10 ft, 0 in | |
| Recreational, Games room | 20 ft, 7 in x 20 ft, 0 in |
Local Amenities
Schools
Commute
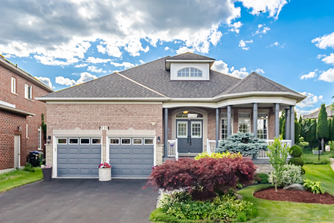
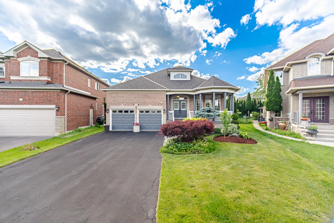
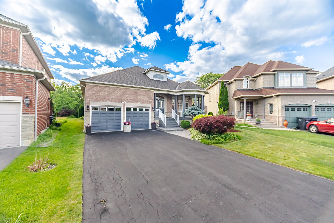
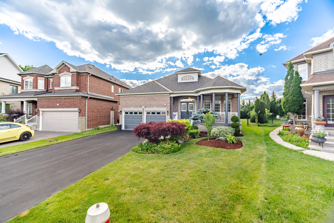
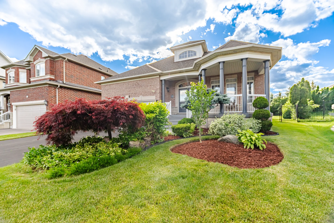
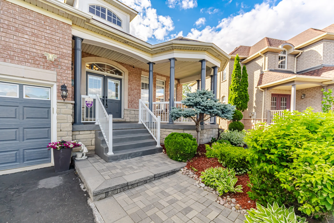
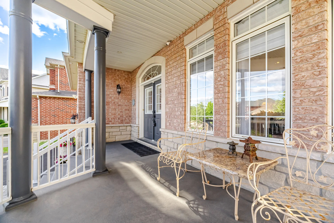
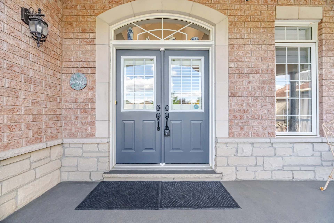
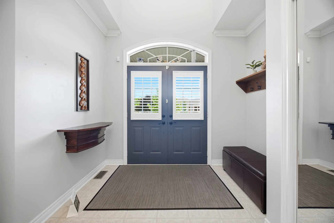
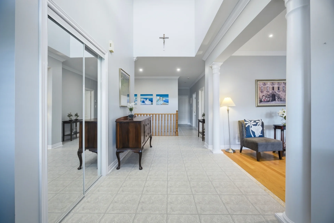
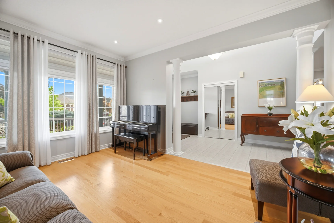
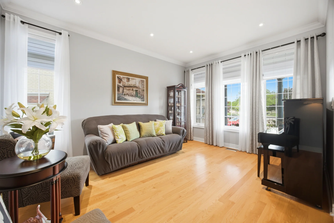
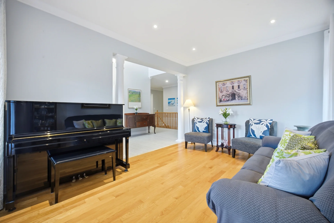
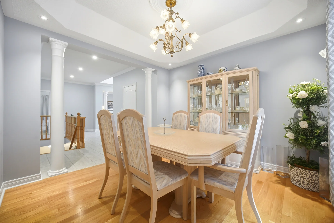
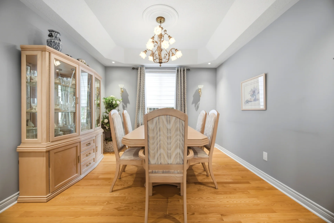
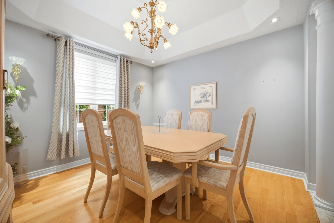
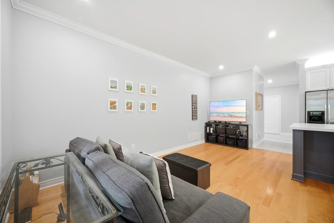
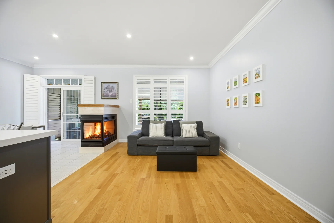
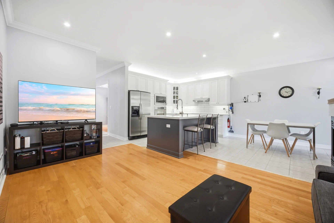
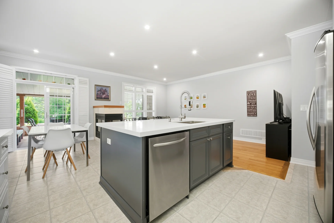
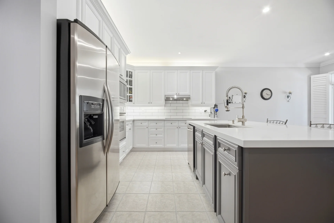
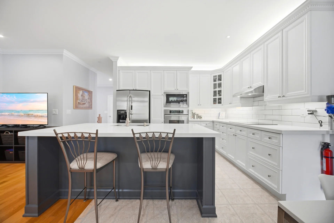
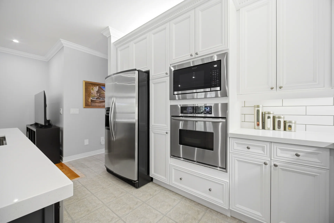
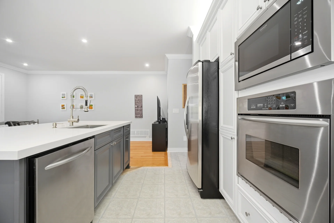
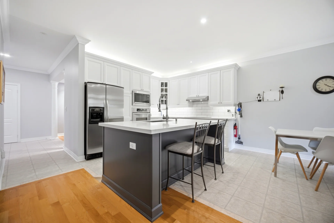
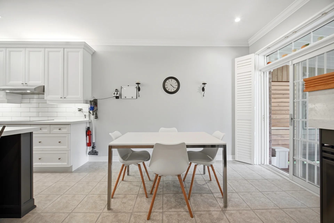
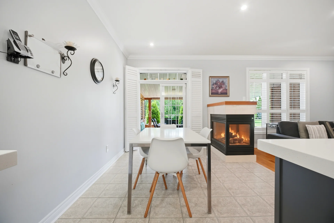
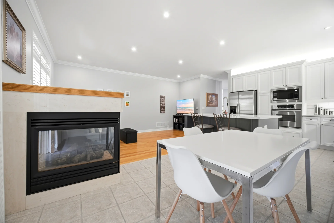
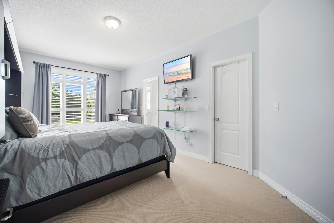
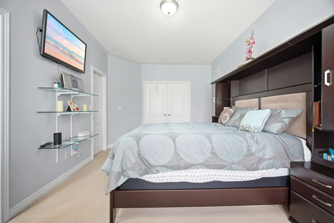
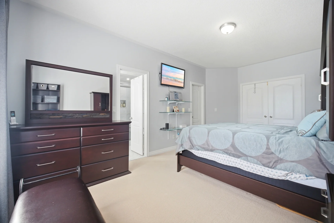
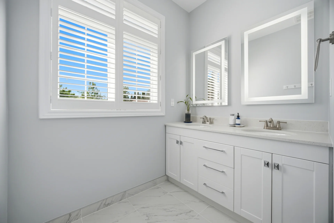
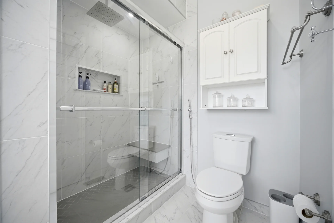
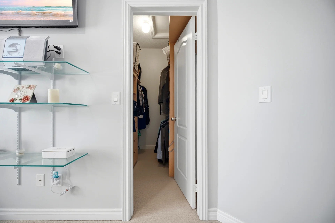
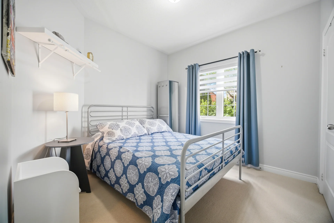
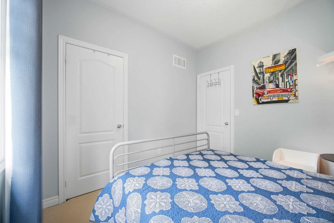
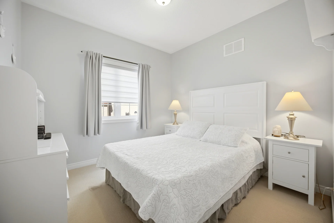
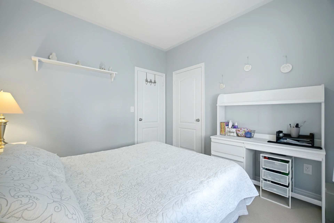
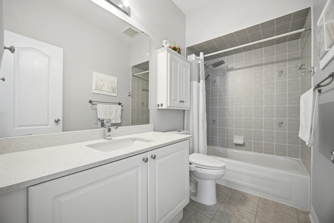
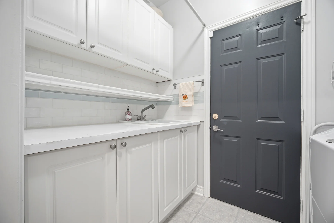
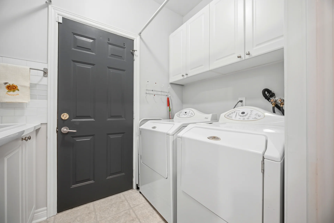
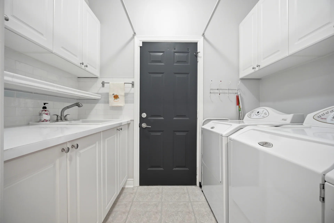
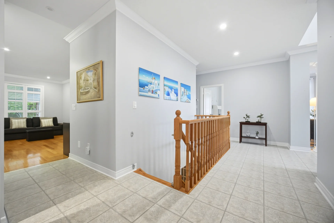
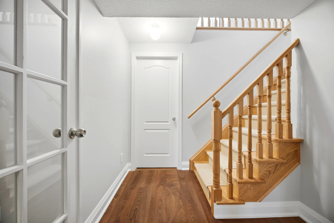
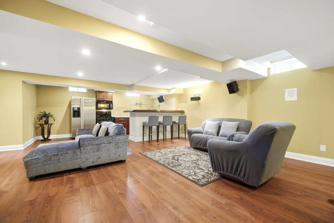
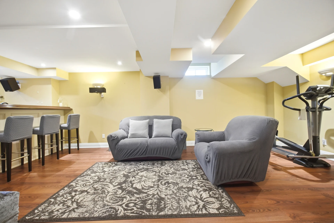
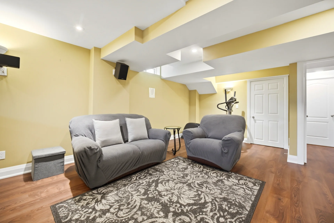
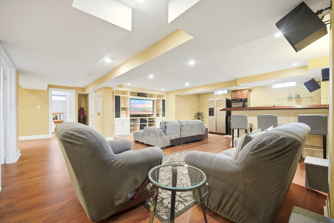
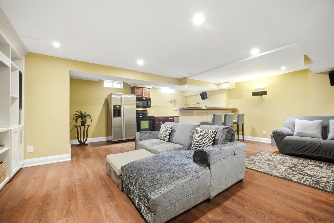
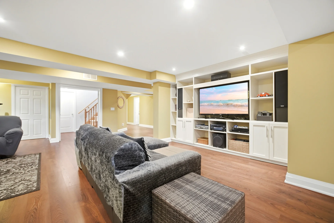
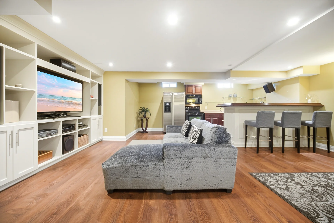
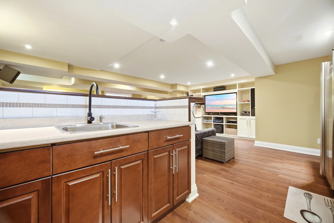
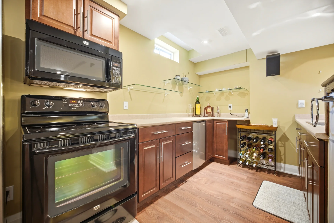
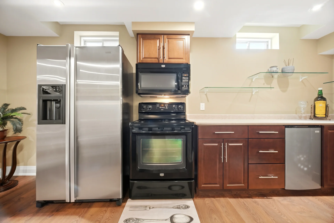
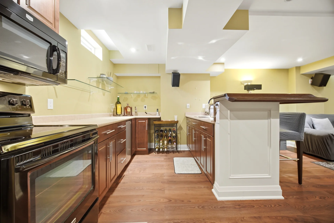
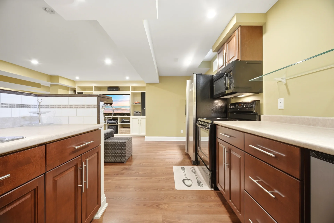
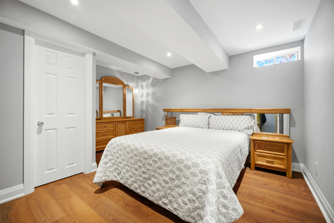
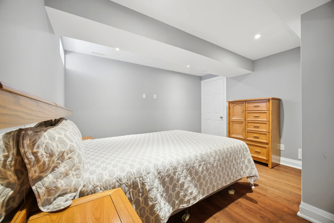
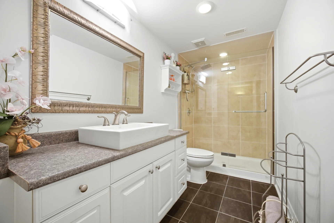
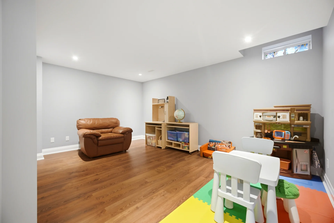
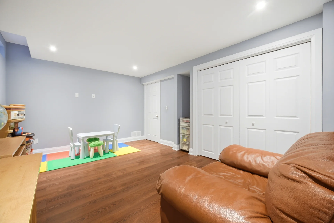
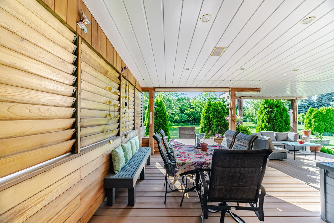
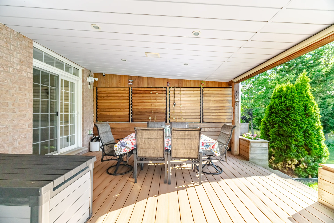
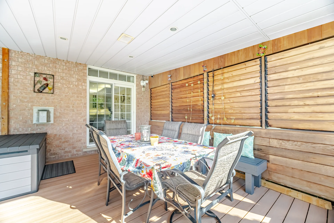
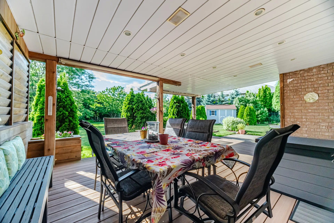
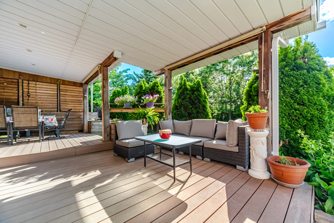
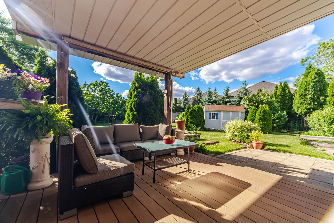
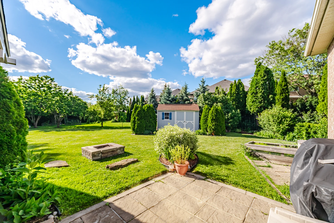
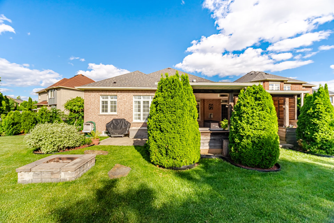
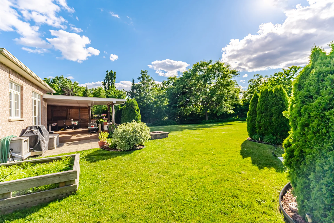
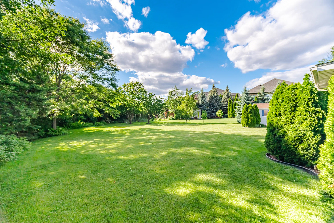
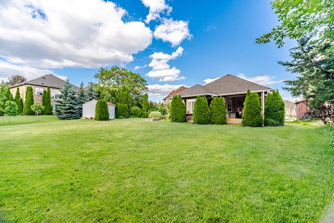
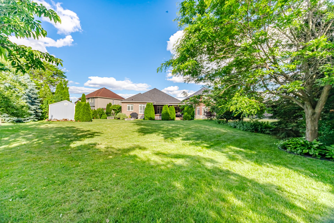


Photo Gallery
|
|
|
|
|
|
|
|
|
|
|
|
|
|
|
|
|
|
|
|
|
|
|
|
|
|
|
|
|
|
|
|
|
|
|
|
|
|
|
|
|
|
|
|
|
|
|
|
|
|
|
|
|
|
|
|
|
|
|
|
|
|
|
|
|
|
|
|
|
|
|
|
|
|