94 Jazz Drive
$1,499,000
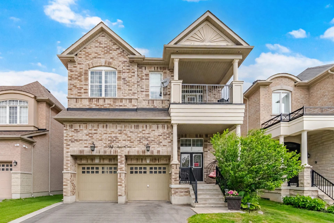
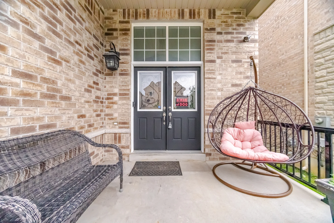
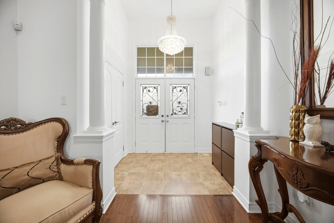
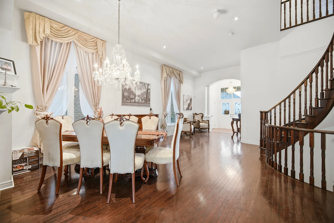
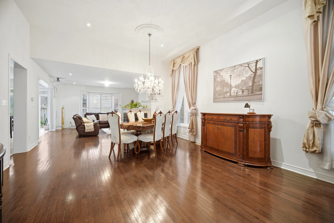
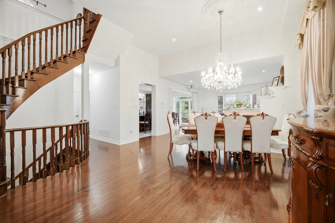
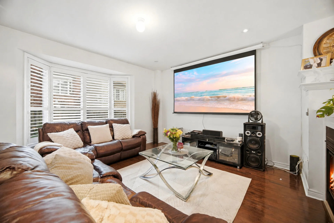
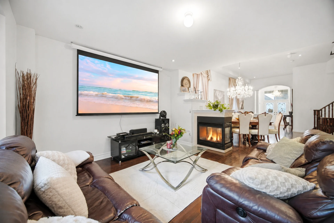
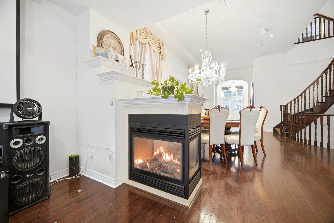
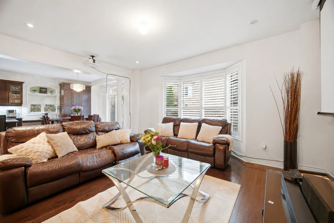
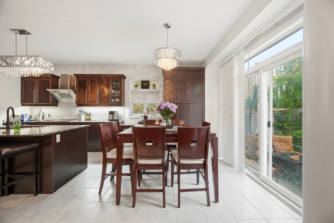
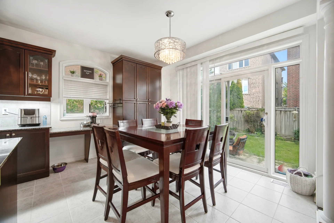
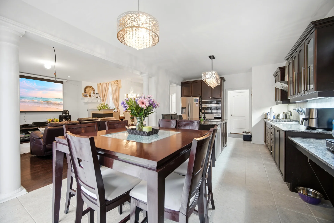
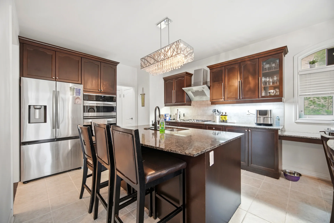
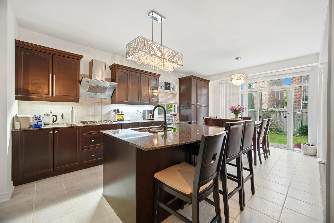
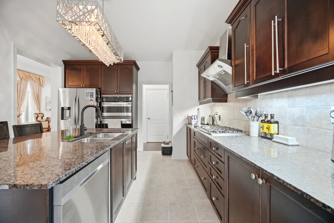
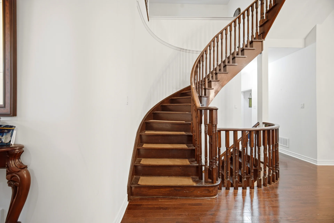
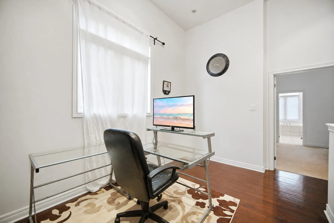
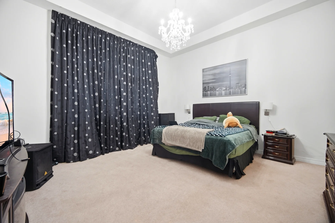
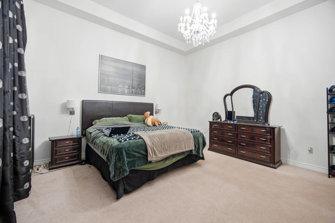
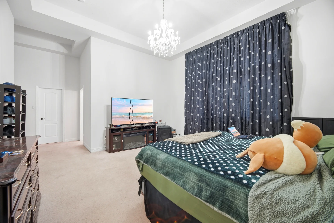
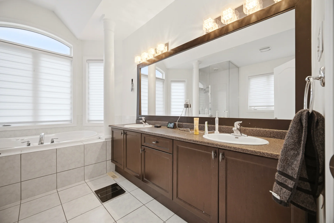
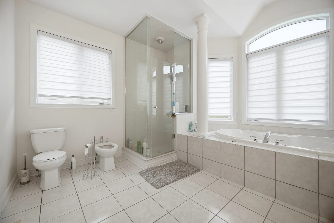
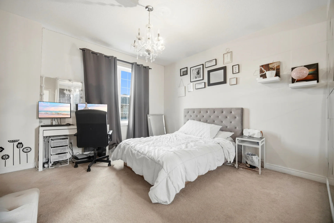
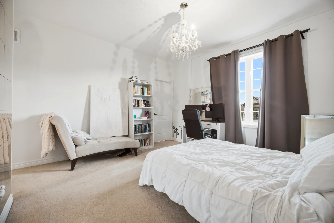
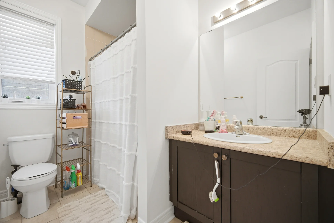
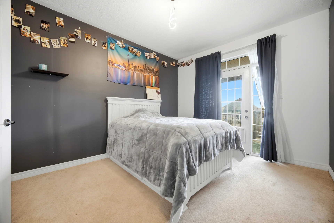
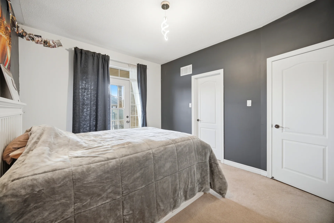
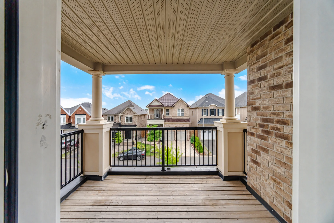
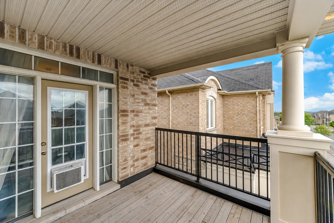
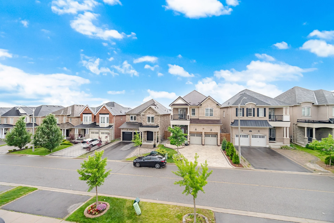
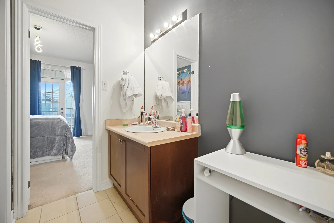
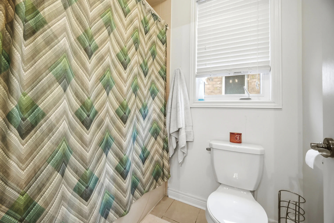
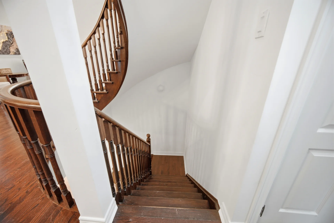
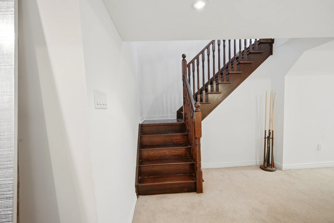
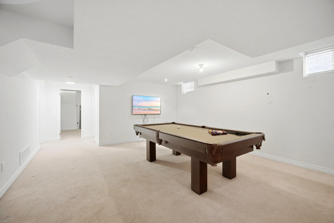
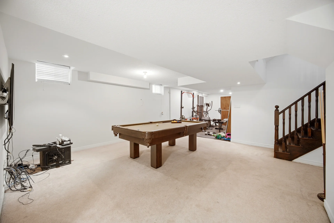
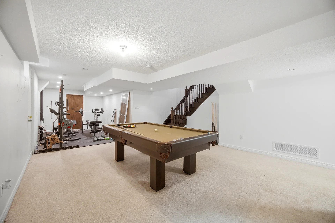
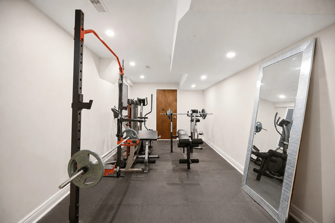
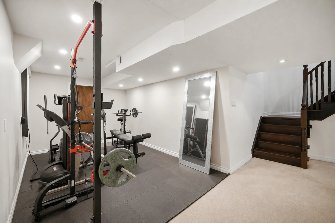
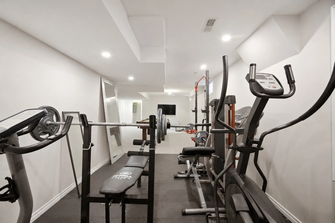
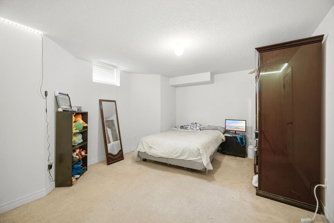
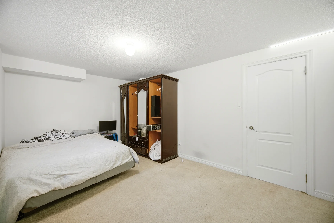
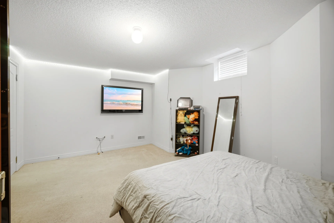
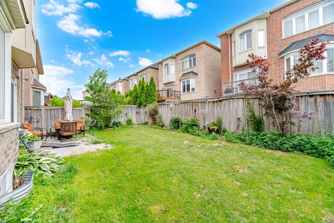
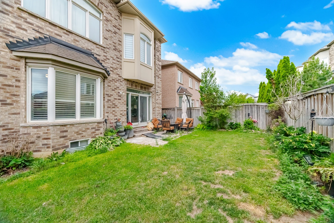
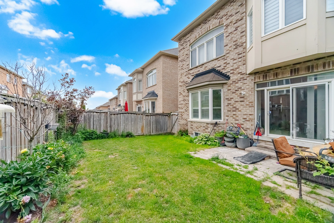
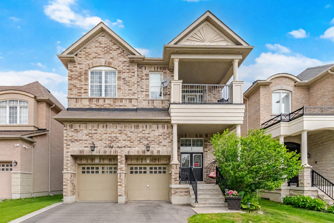
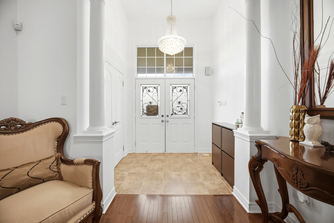
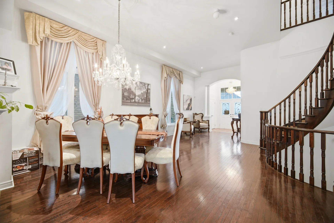
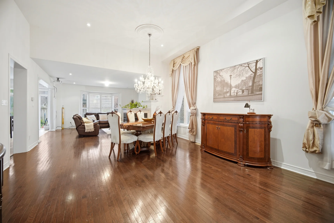
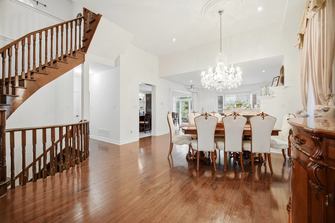
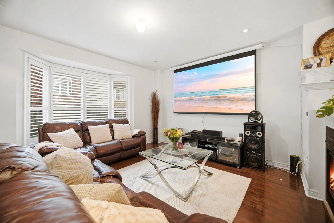
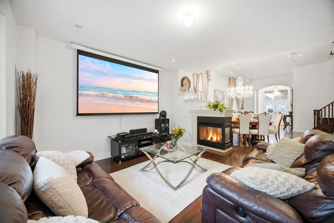
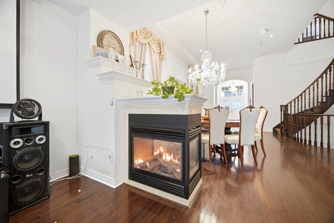
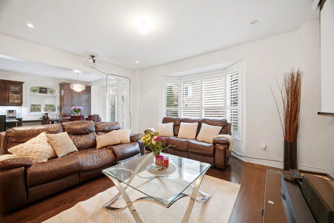
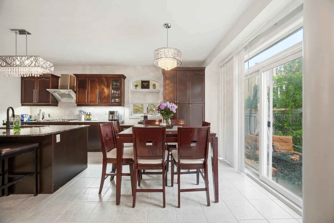
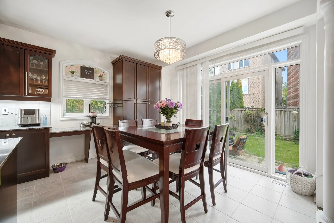
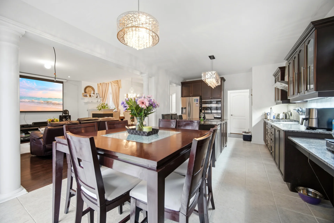
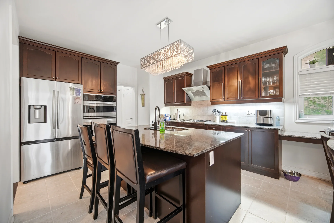
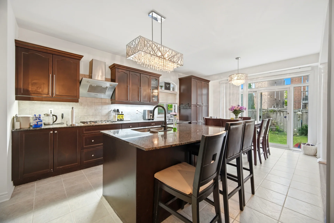
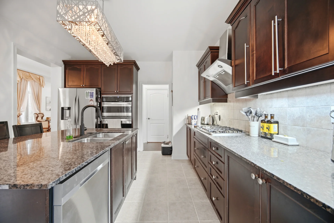
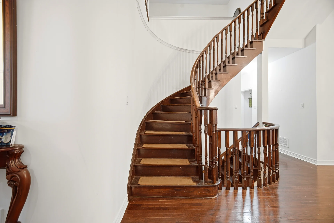
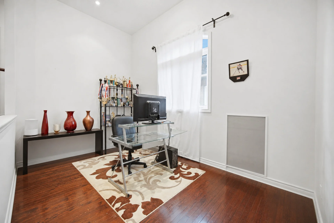
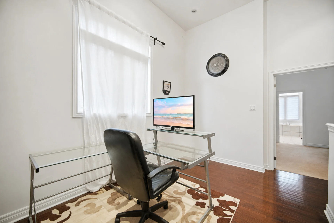
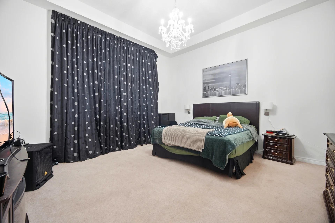
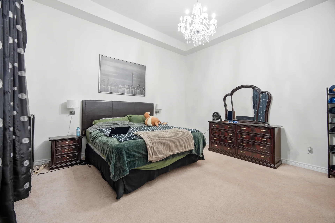
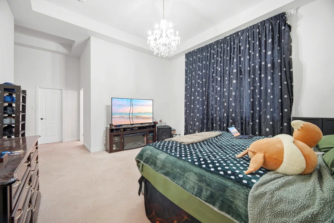
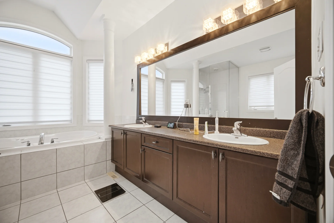
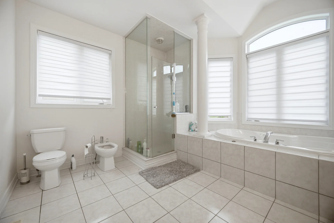
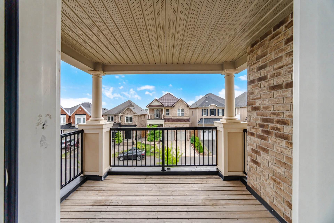
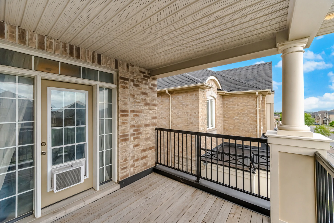
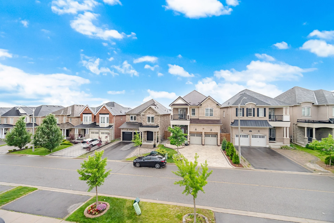
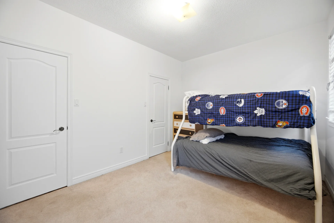
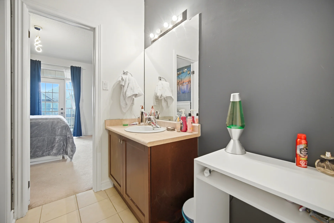
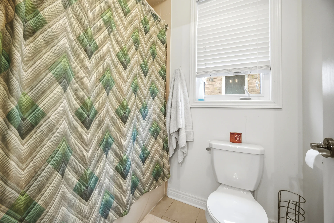
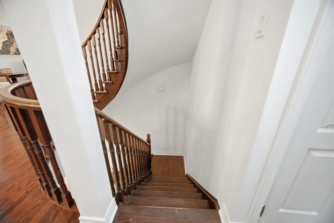
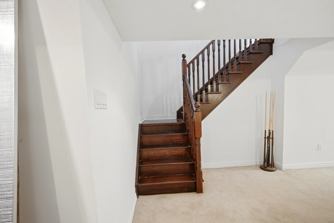
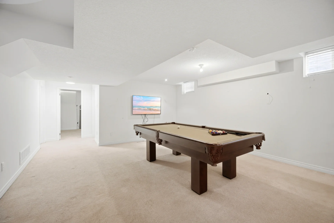
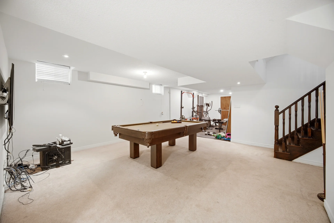
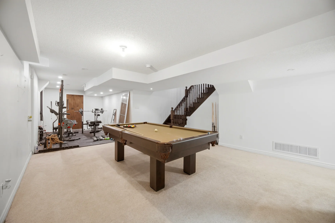
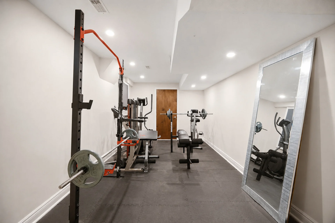
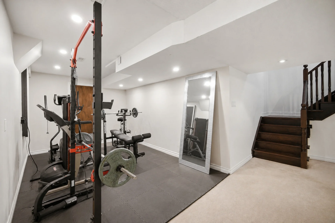
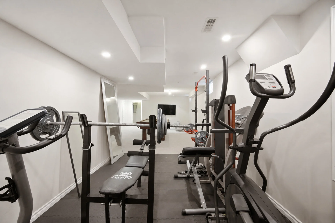
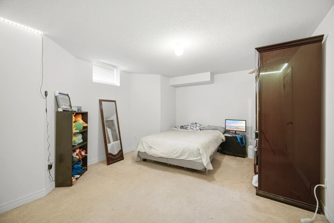
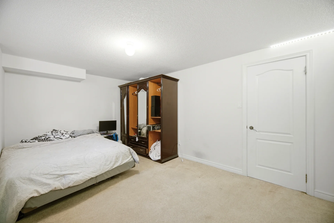
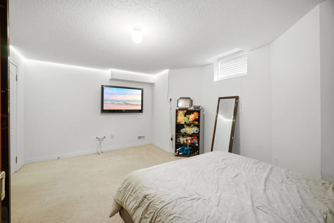
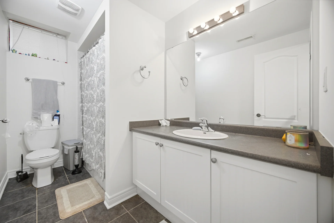
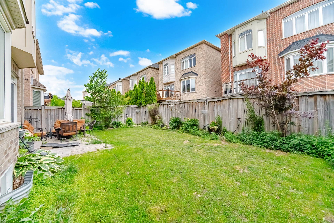
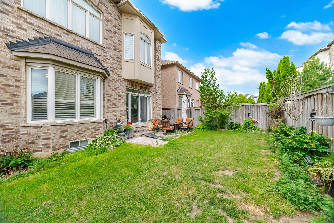
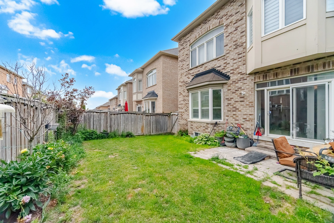
This detached home in Maple offers 4 bedrooms and 5 bathrooms, with over 3,000 square feet of living space, including a finished basement. The main floor features vaulted ceilings, hardwood flooring, and spacious principal rooms. The eat-in kitchen includes stainless steel appliances and a walkout to a fenced backyard. A family room with a built-in fireplace provides a comfortable space. The primary retreat features vaulted ceilings, double walk-in closets, and a 6-piece ensuite. The finished basement is suitable for a recreation room, home gym, or media space. This property includes a double car garage and a wide driveway. It is located near schools, parks, trails, community centres, shopping, restaurants, and major highways (400, 407, 427), as well as Vaughan Mills, Canada's Wonderland, and public transit options including the Vaughan Metropolitan Centre.
Property Summary
Property Type: Single Family
Building Type: House
Storeys: 1
Square Footage: 3084 sqft
Subdivision Name: Vaughan
Title: Freehold
Land Size: under 1/2 acre
Annual Property Taxes: $8,030.25 (CAD)
Parking Type: Attached Garage
Bedrooms
Bathrooms
Interior Features
Basement Type: Full (Finished)
Building Features
Foundation Type: Unknown
Style: Detached
Heating & Cooling
Cooling: Central air conditioning
Heating Type: Forced air, (Natural gas)
Utilities
Utility Sewer: Municipal sewage system
Water: Municipal water
Exterior Features
Exterior Finish: Brick Veneer
Parking
Parking Type: Attached Garage
Total Parking Spaces: 4
Lot Features
Frontage: 40 ft
Land Depth: 102 ft
Other Property Information
Measurements
| Level |
Room |
Dimensions |
| Main level |

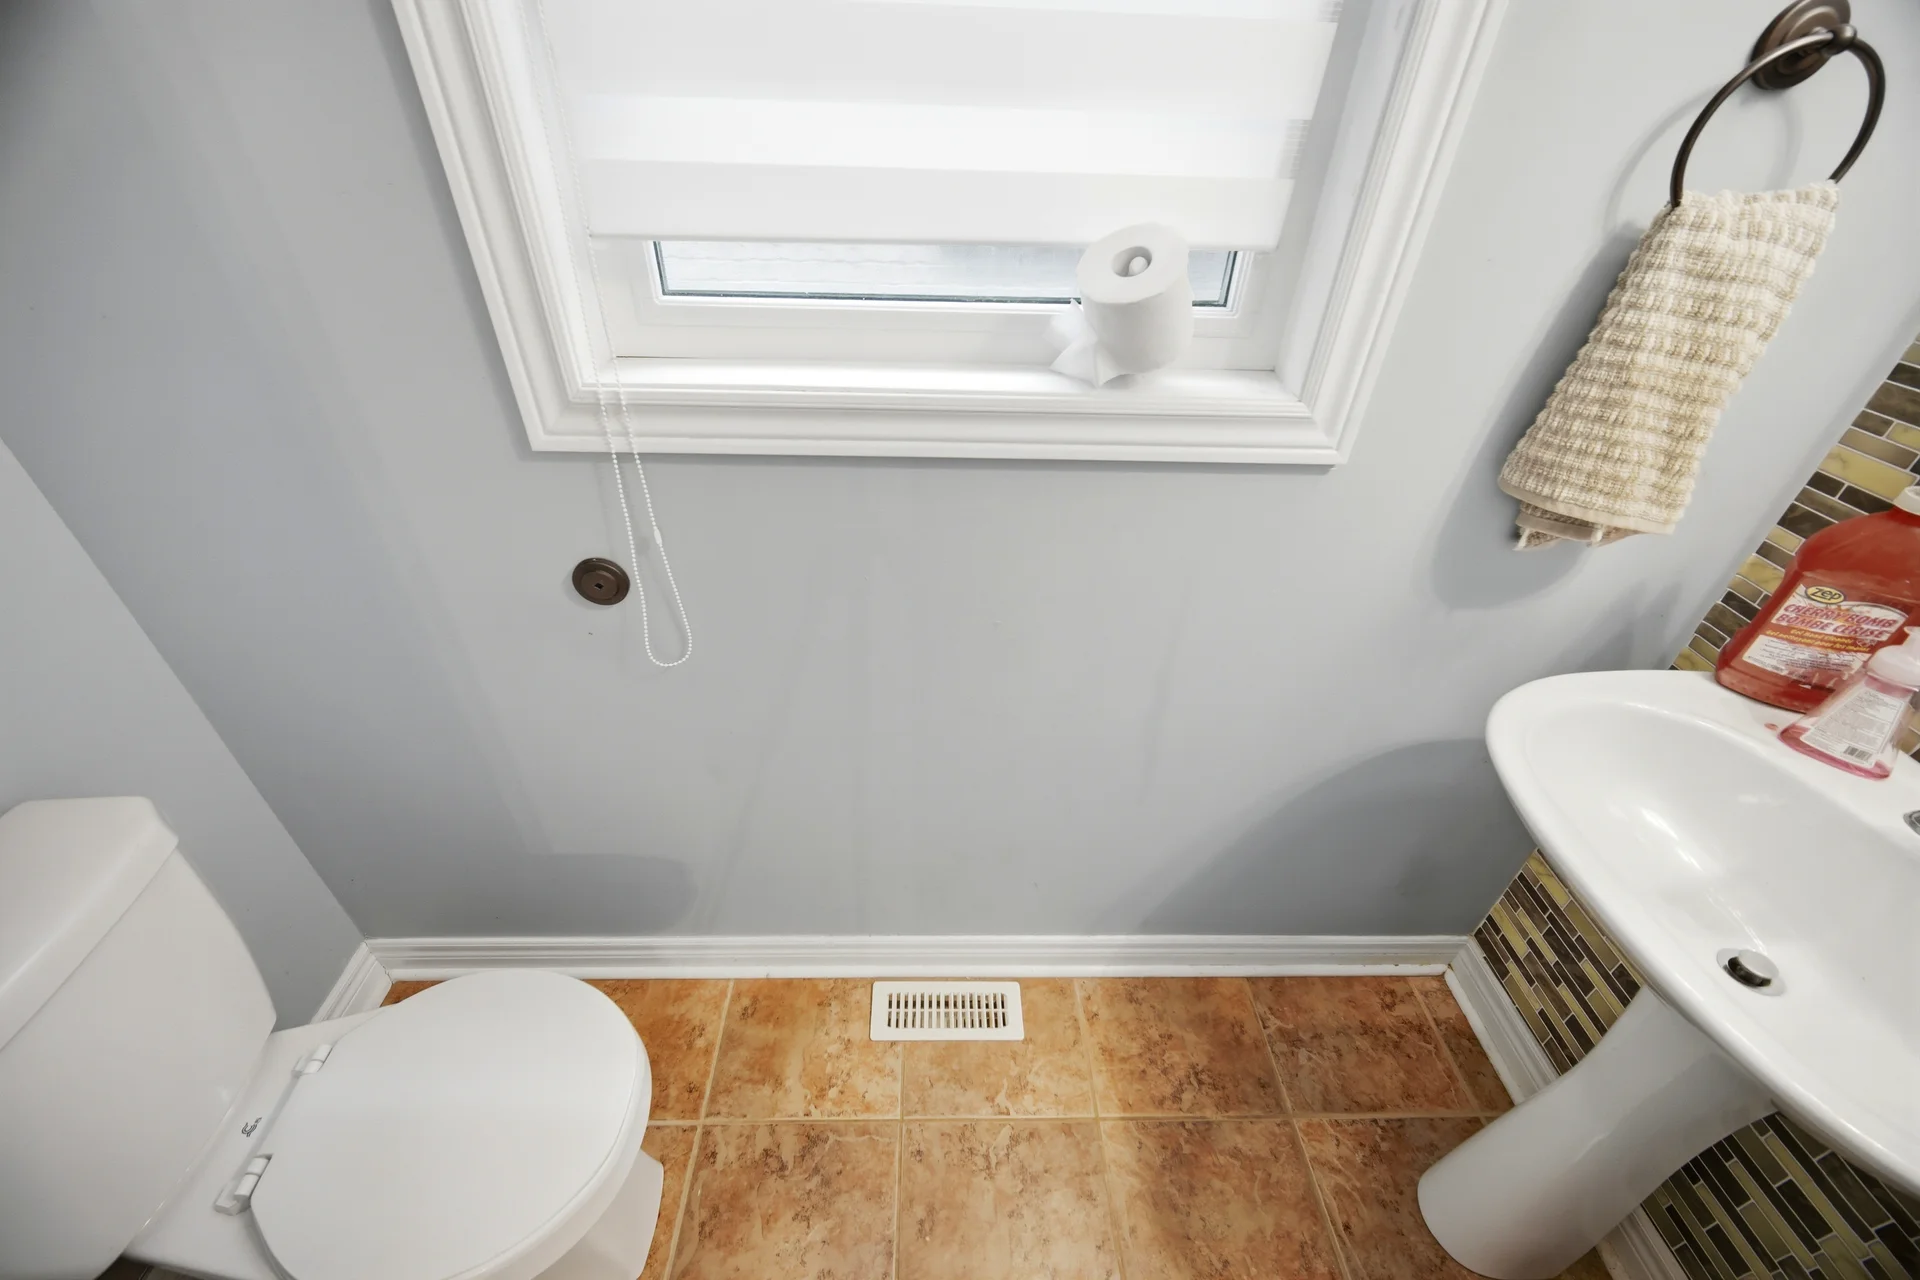
2pc Bathroom |
|
|
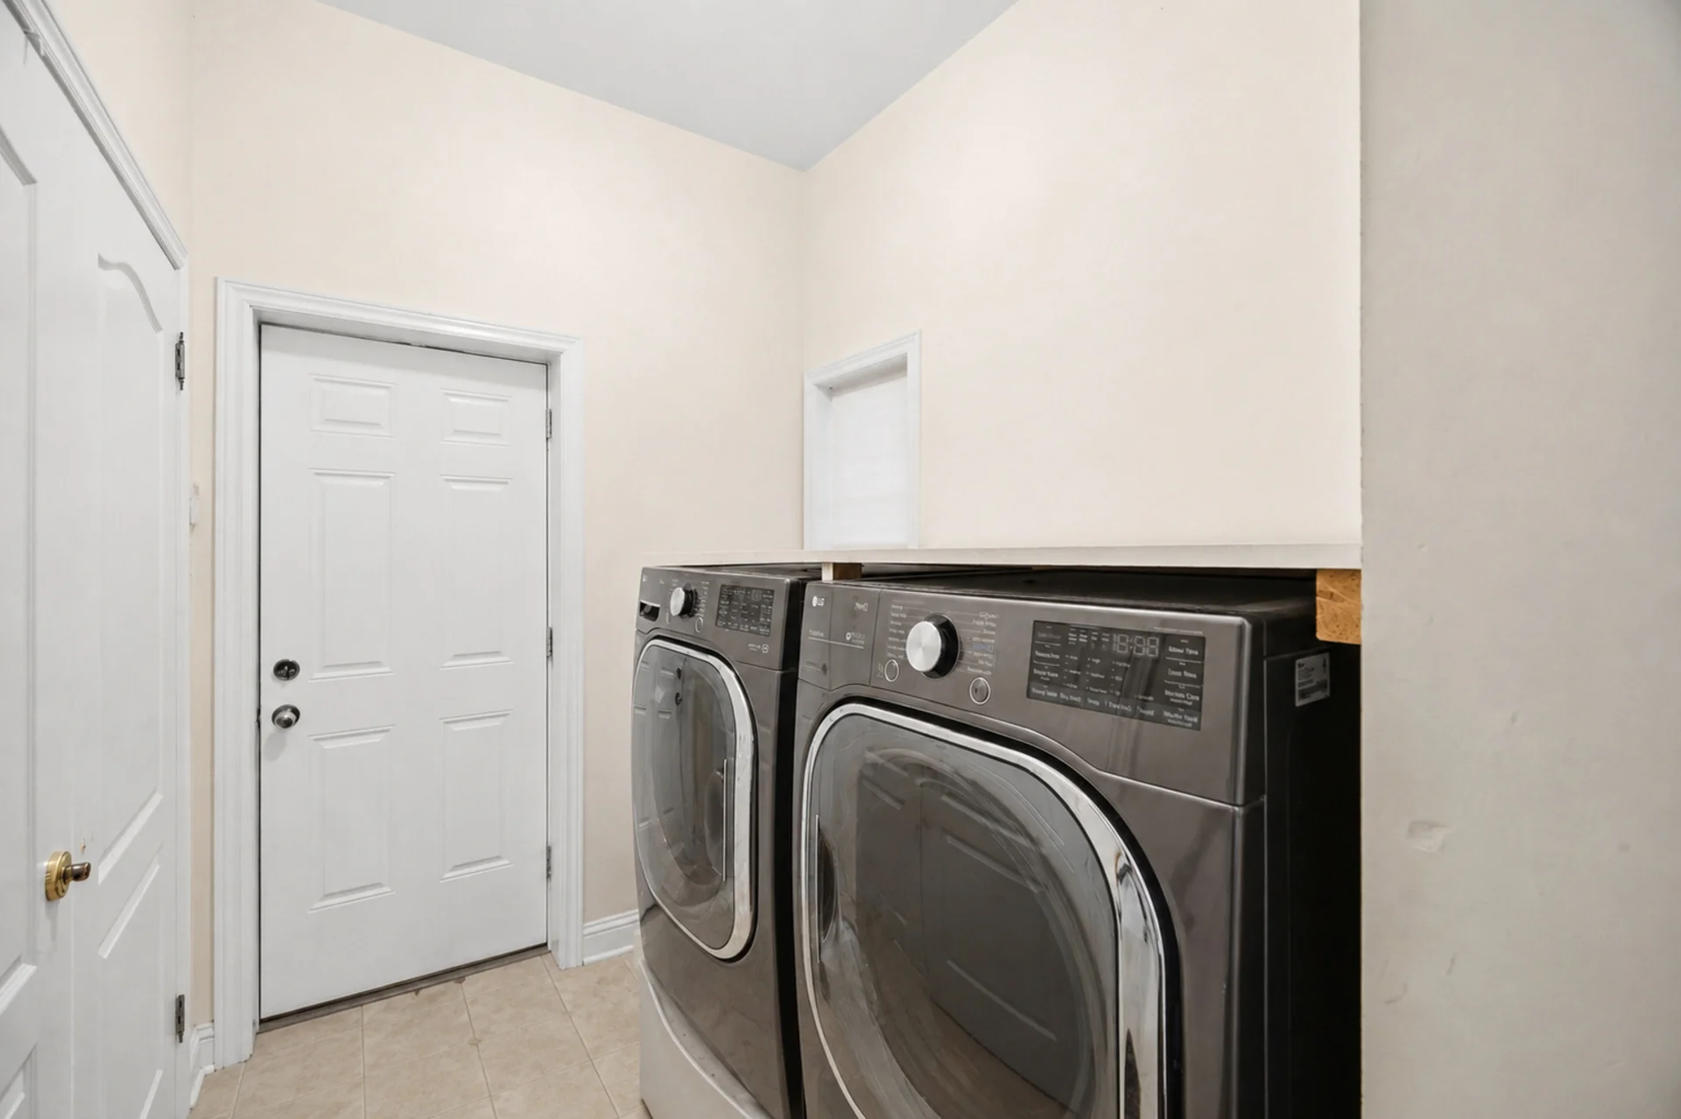
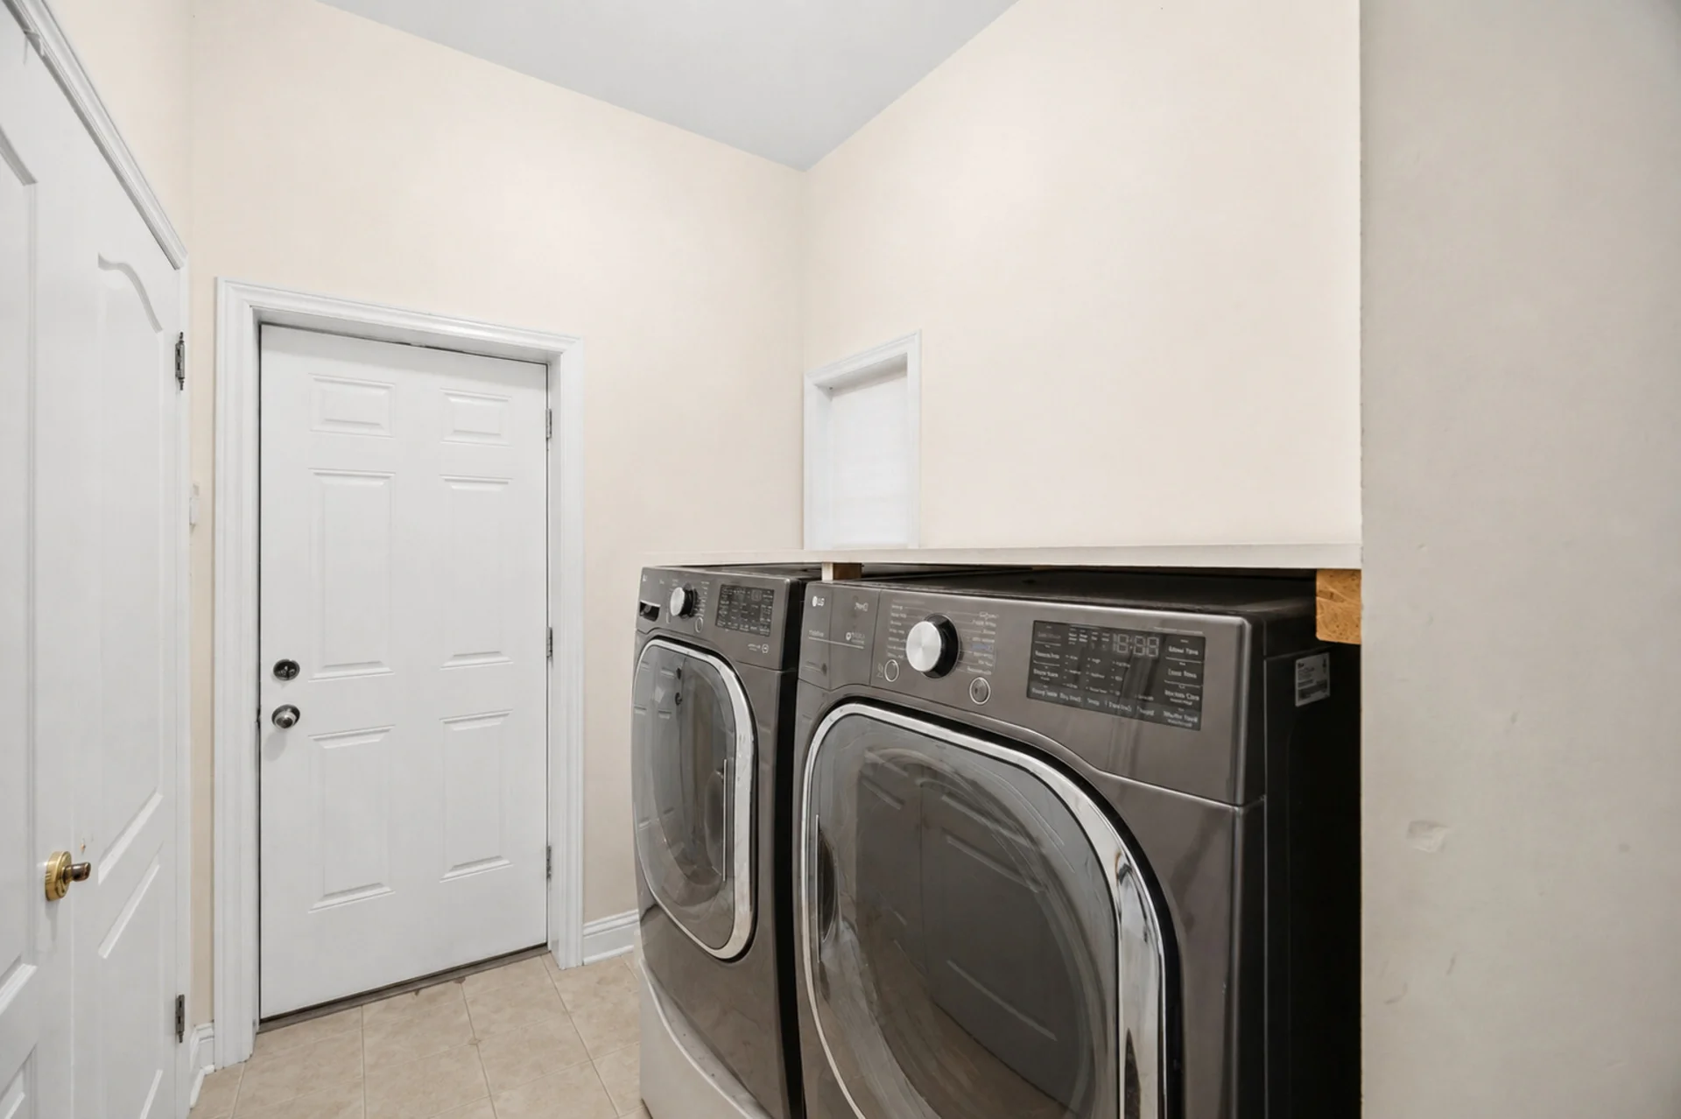
Laundry room |
2.77 m x 1.85 m
9 ft, 1 in x 6 ft, 1 in
|
|
Kitchen |
5.82 m x 3.89 m
19 ft, 1 in x 12 ft, 9 in
|
|
Dining room |
6.32 m x 4.93 m
20 ft, 9 in x 16 ft, 2 in
|
|
Living room |
6.32 m x 4.93 m
20 ft, 9 in x 16 ft, 2 in
|
|
Family room |
4.95 m x 4.8 m
16 ft, 3 in x 15 ft, 9 in
|
| Second level |
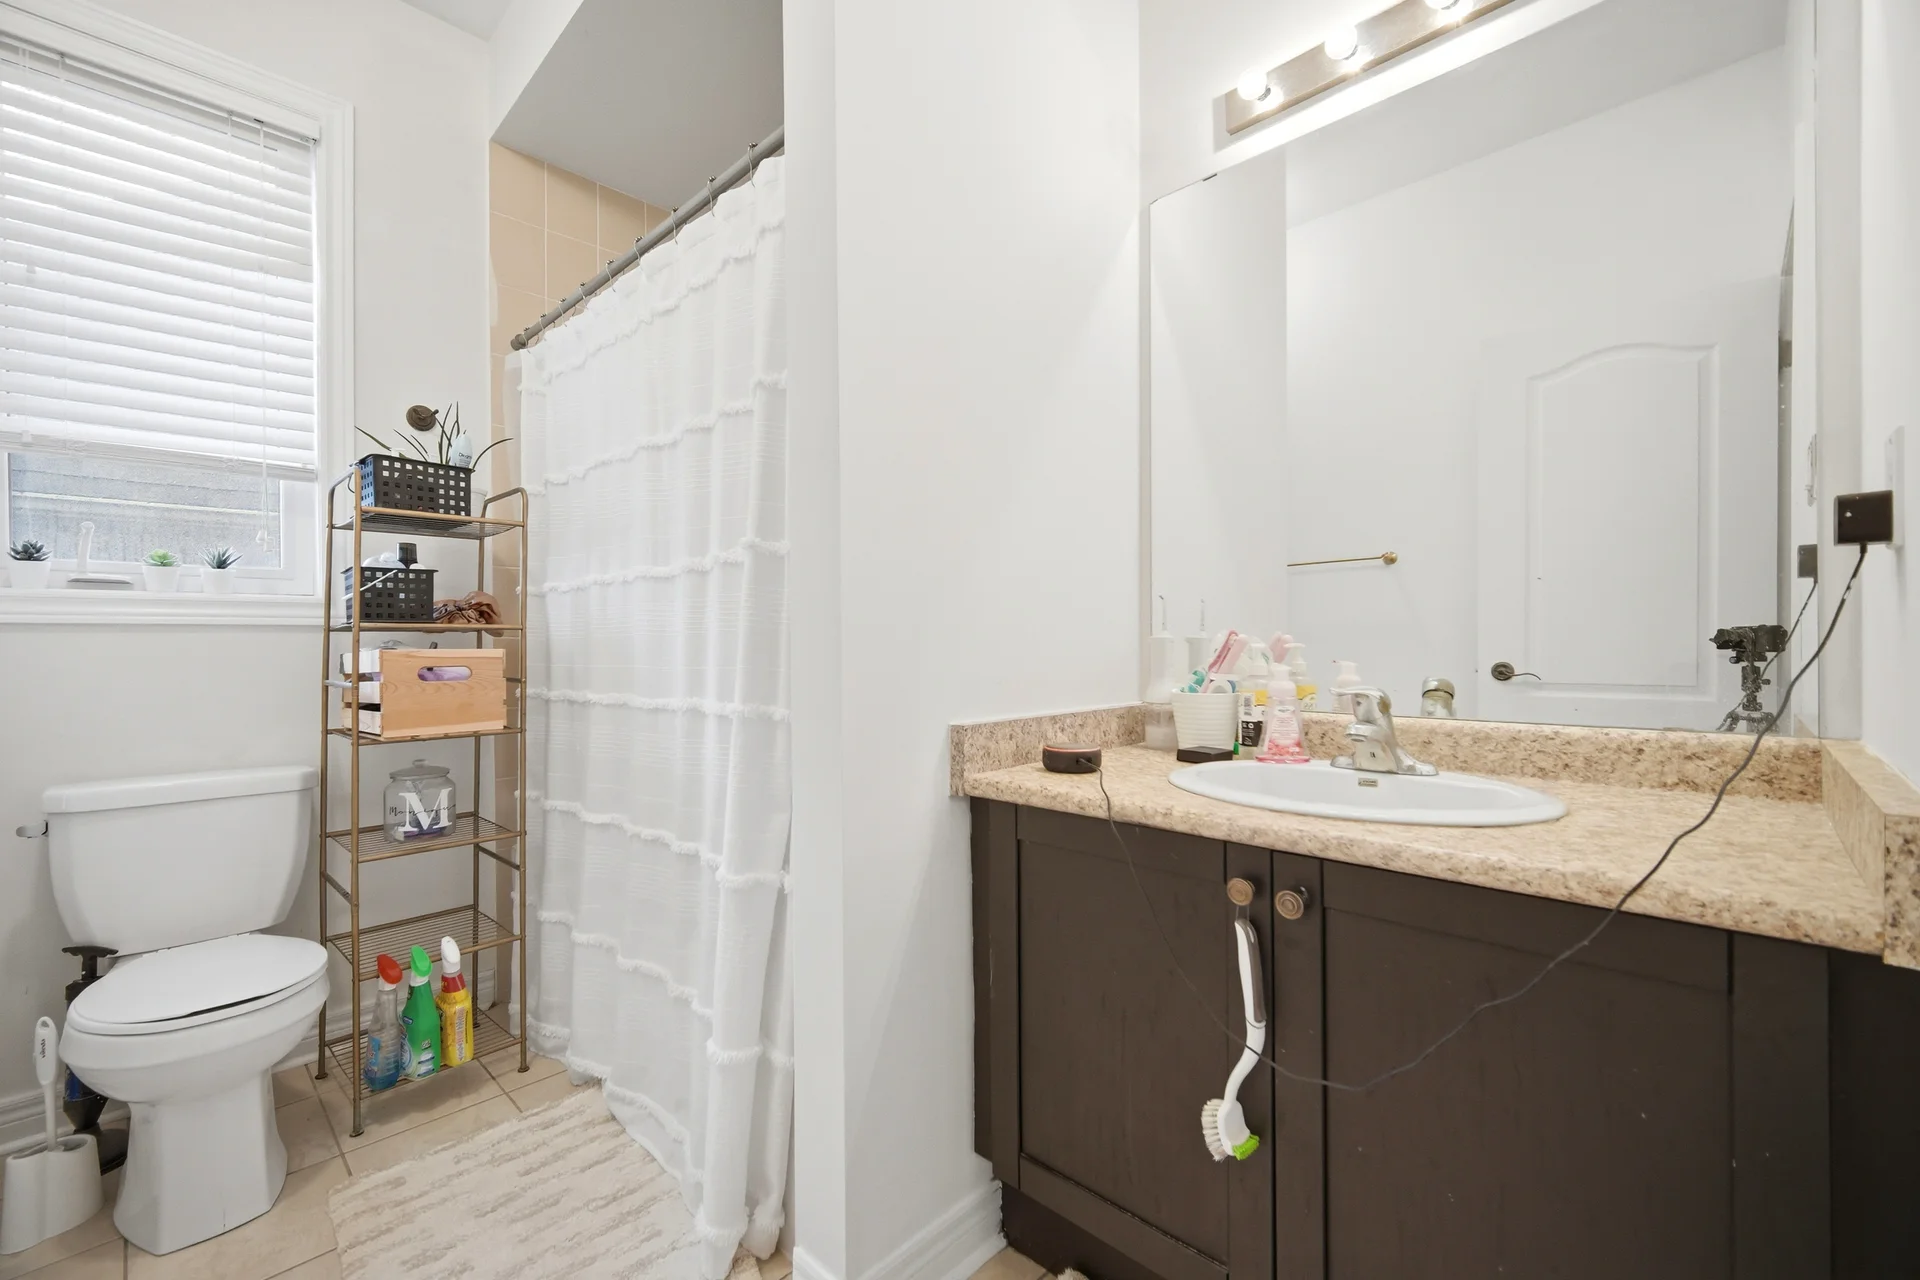
4pc Bathroom |
|
|
4pc Bathroom |
|
|
5pc Bathroom |
|
|
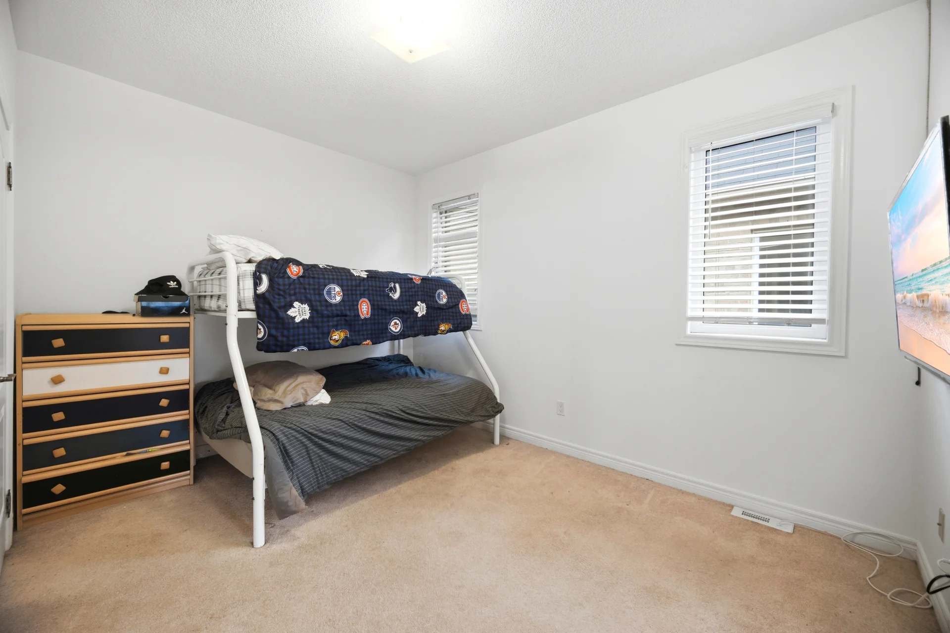
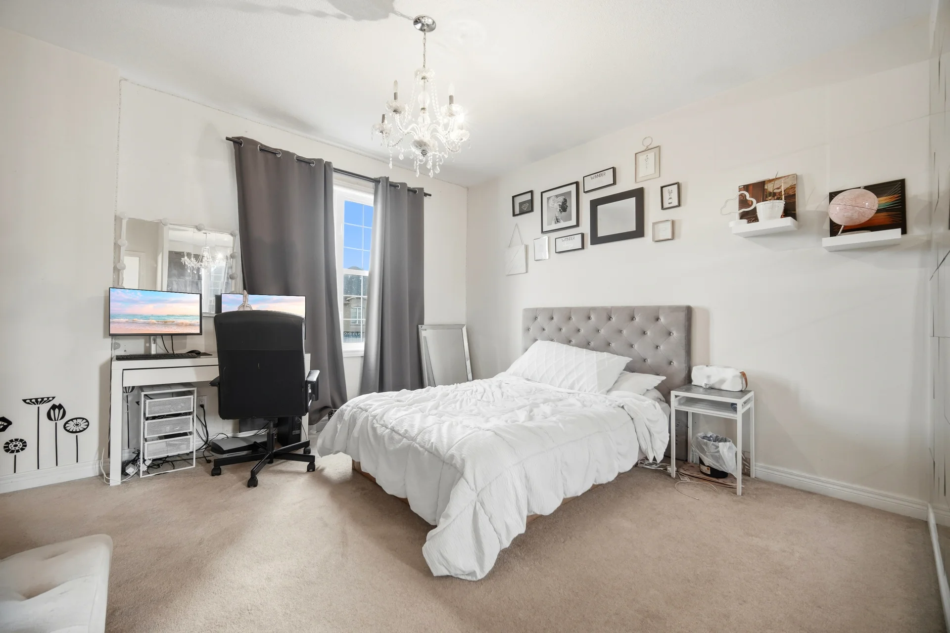
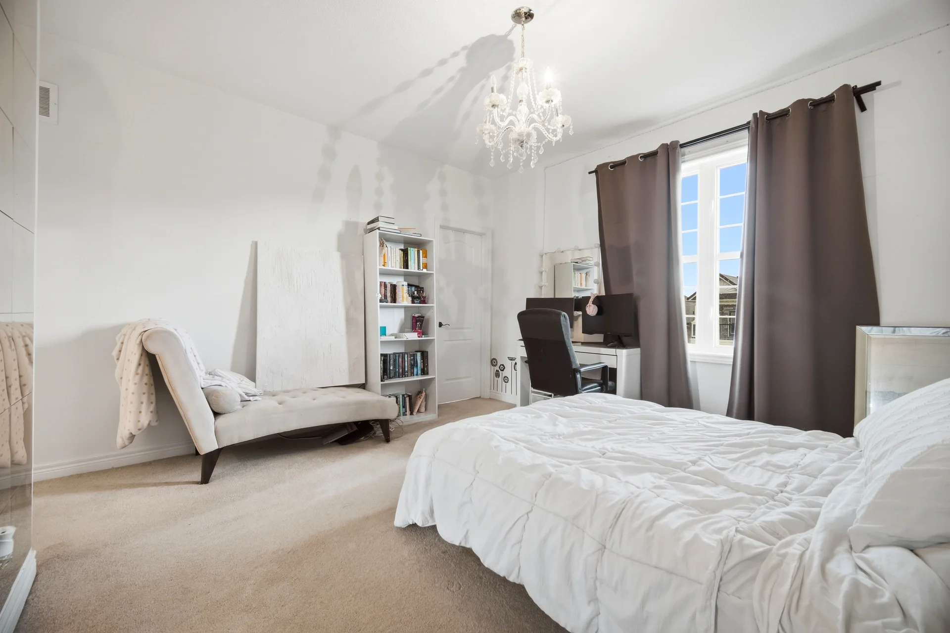
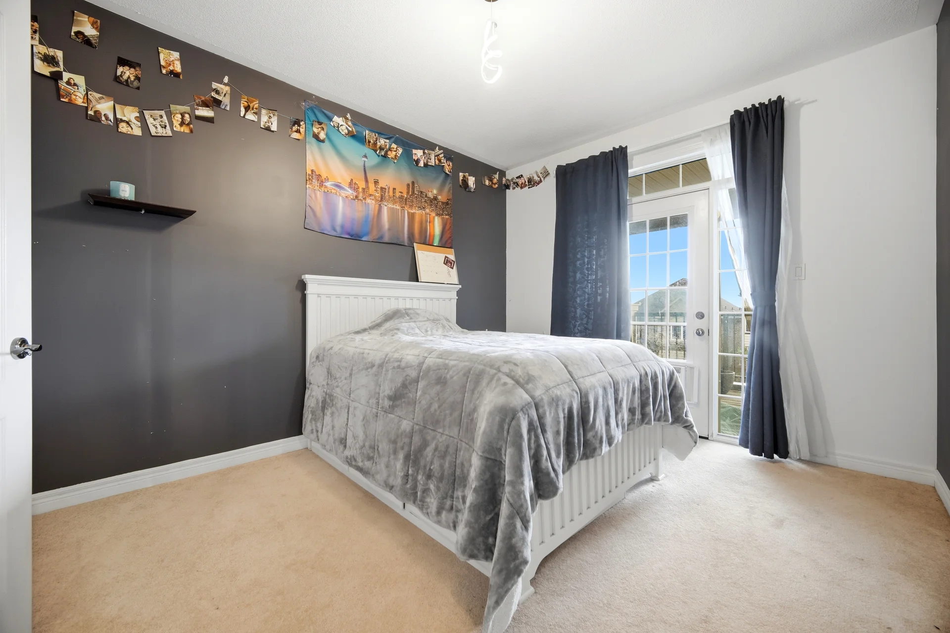
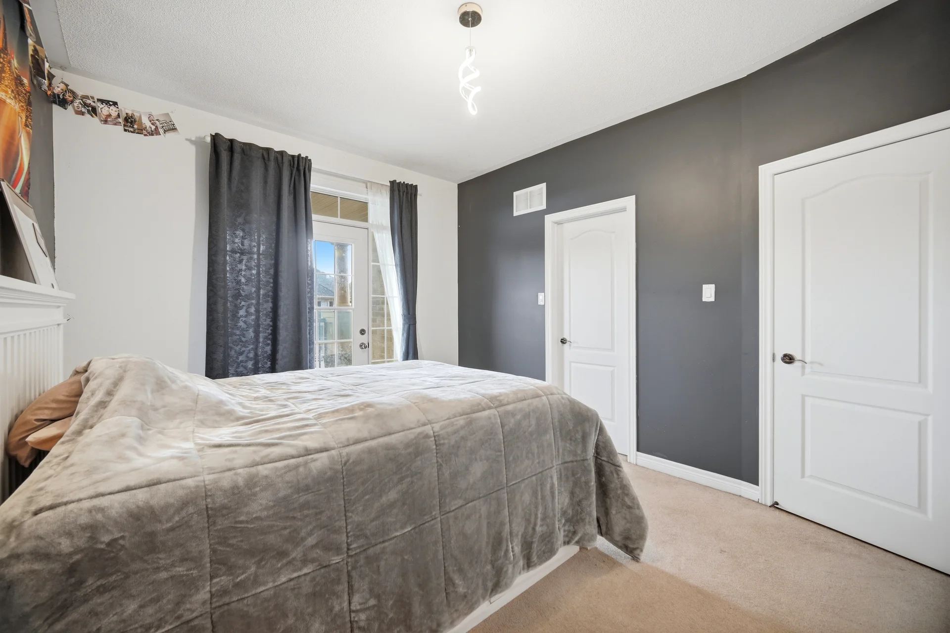
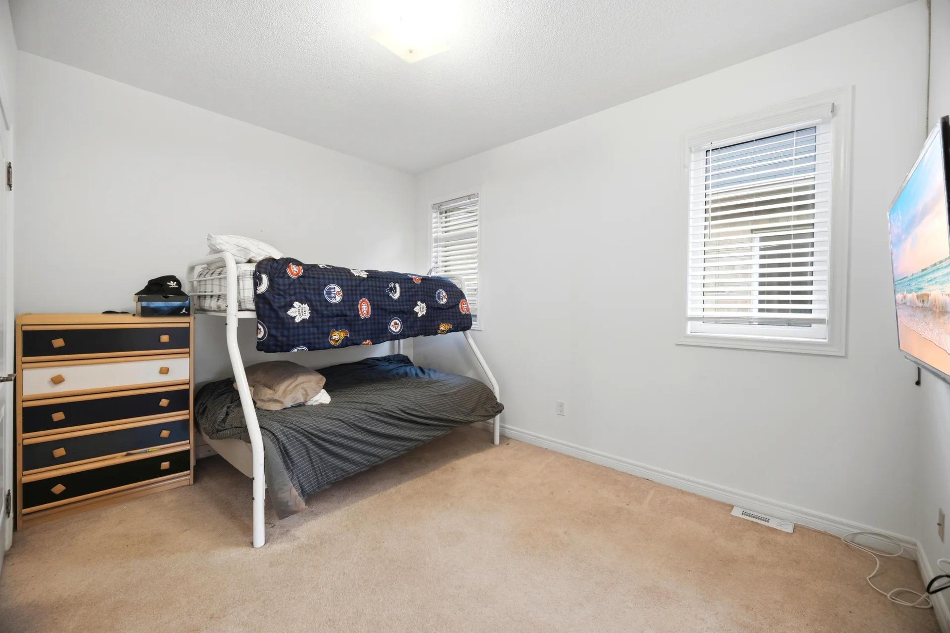
Bedroom |
3.99 m x 2.77 m
13 ft, 1 in x 9 ft, 1 in
|
|
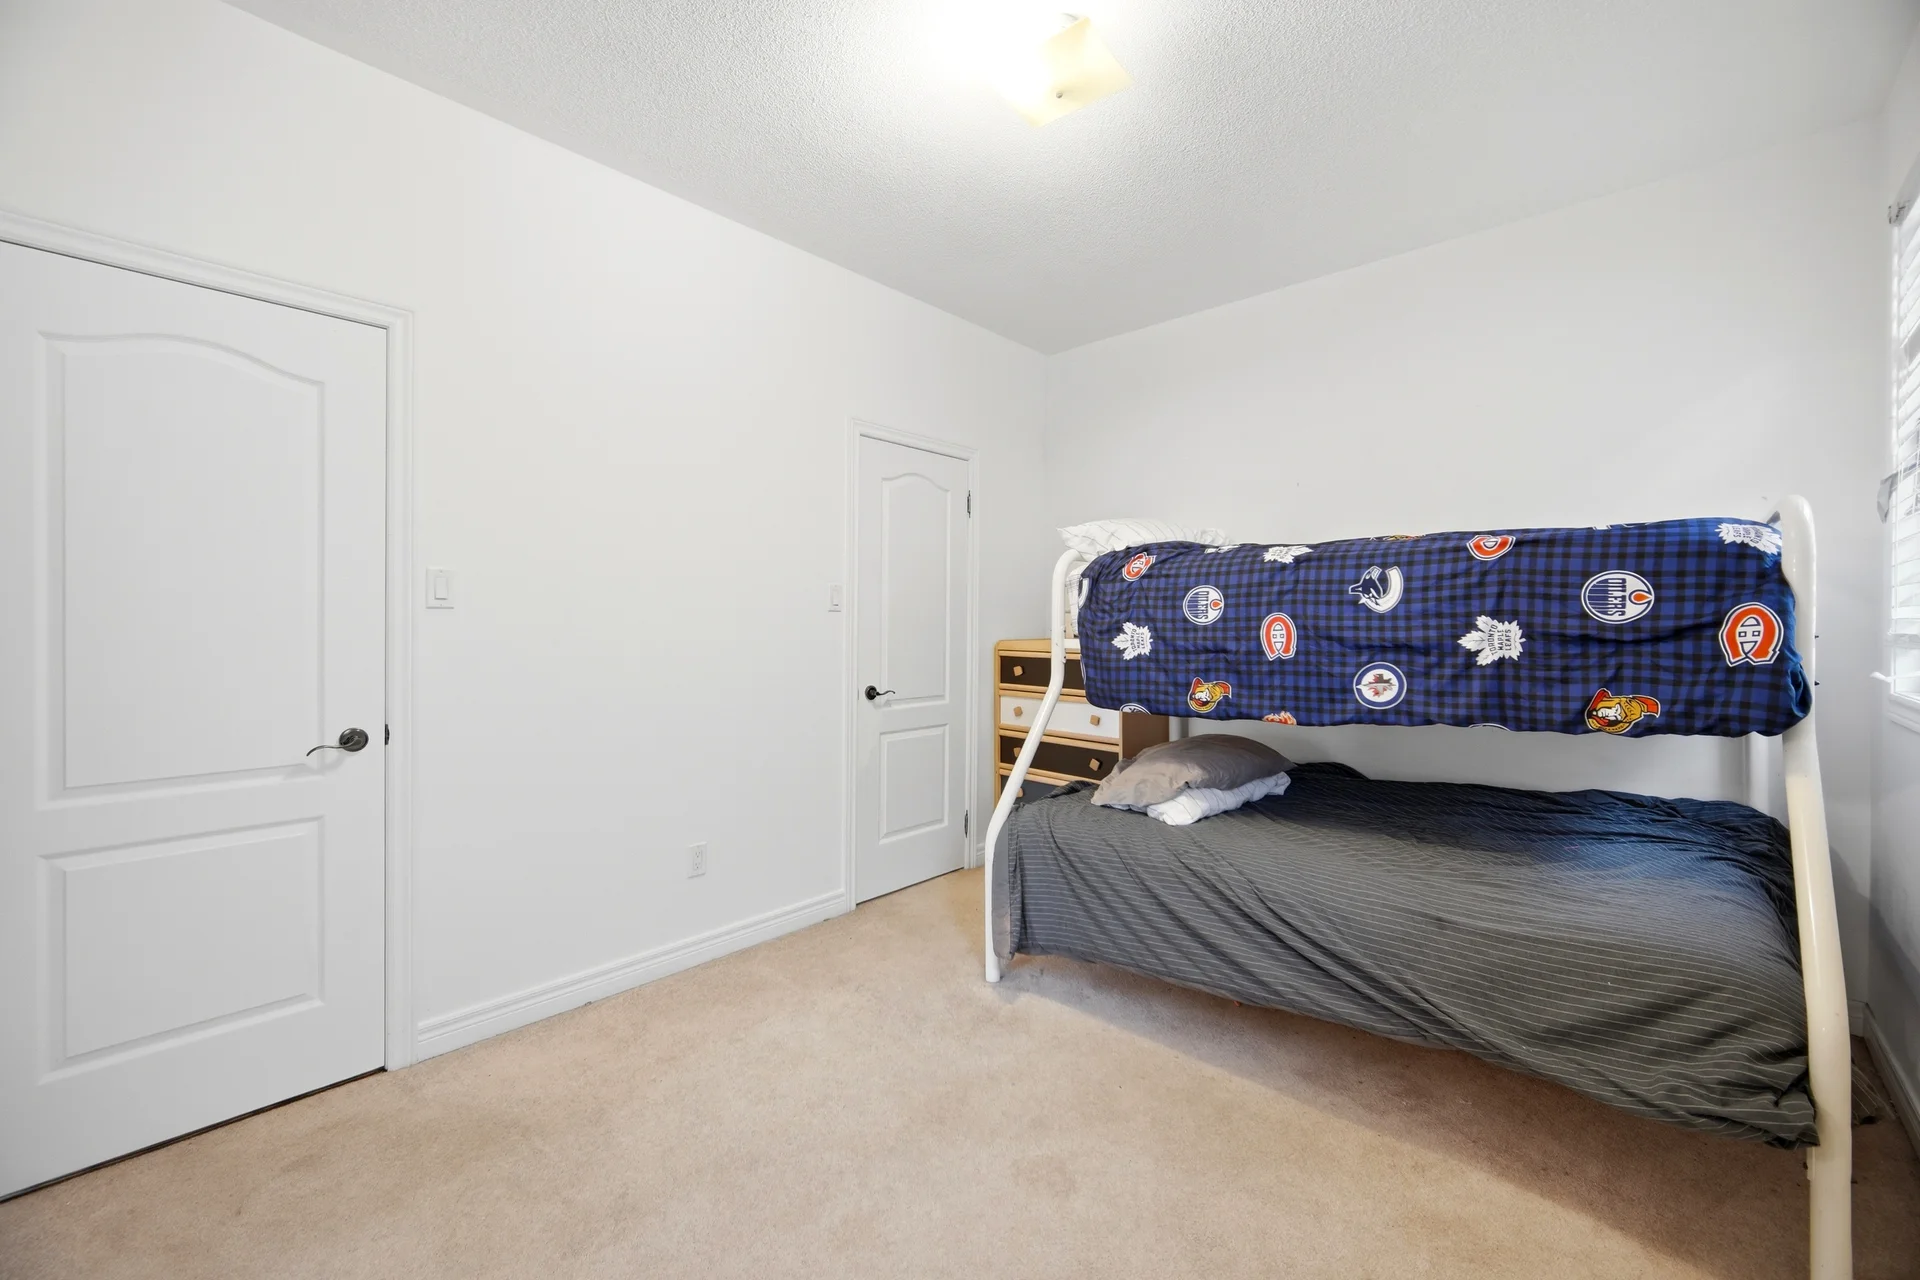
Bedroom |
4.11 m x 3.07 m
13 ft, 6 in x 10 ft, 1 in
|
|
Bedroom |
4.9 m x 3.99 m
16 ft, 1 in x 13 ft, 1 in
|
|
Primary Bedroom |
5.21 m x 4.6 m
17 ft, 1 in x 15 ft, 1 in
|
| Basement |
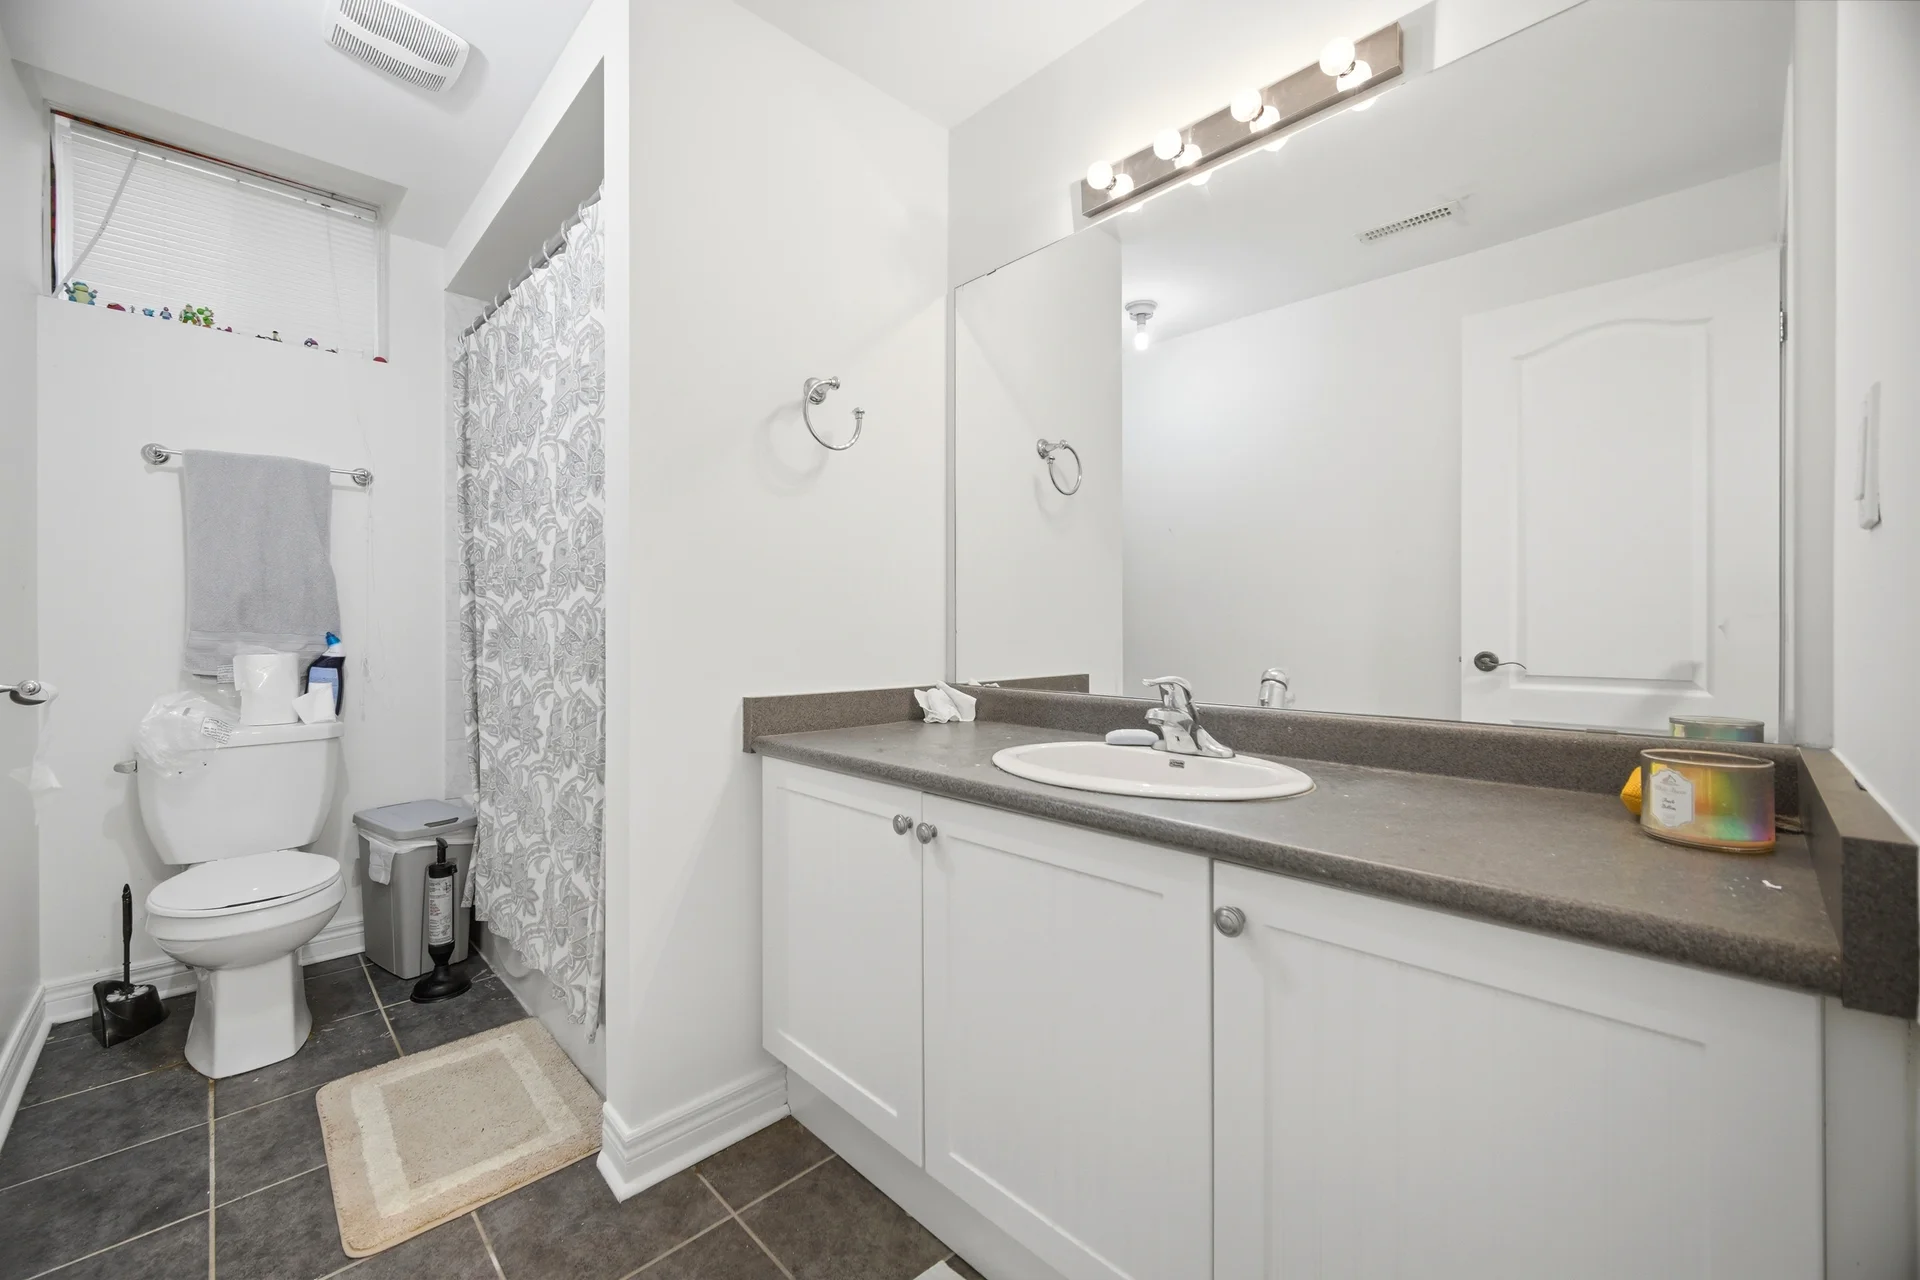
4pc Bathroom |
|
|
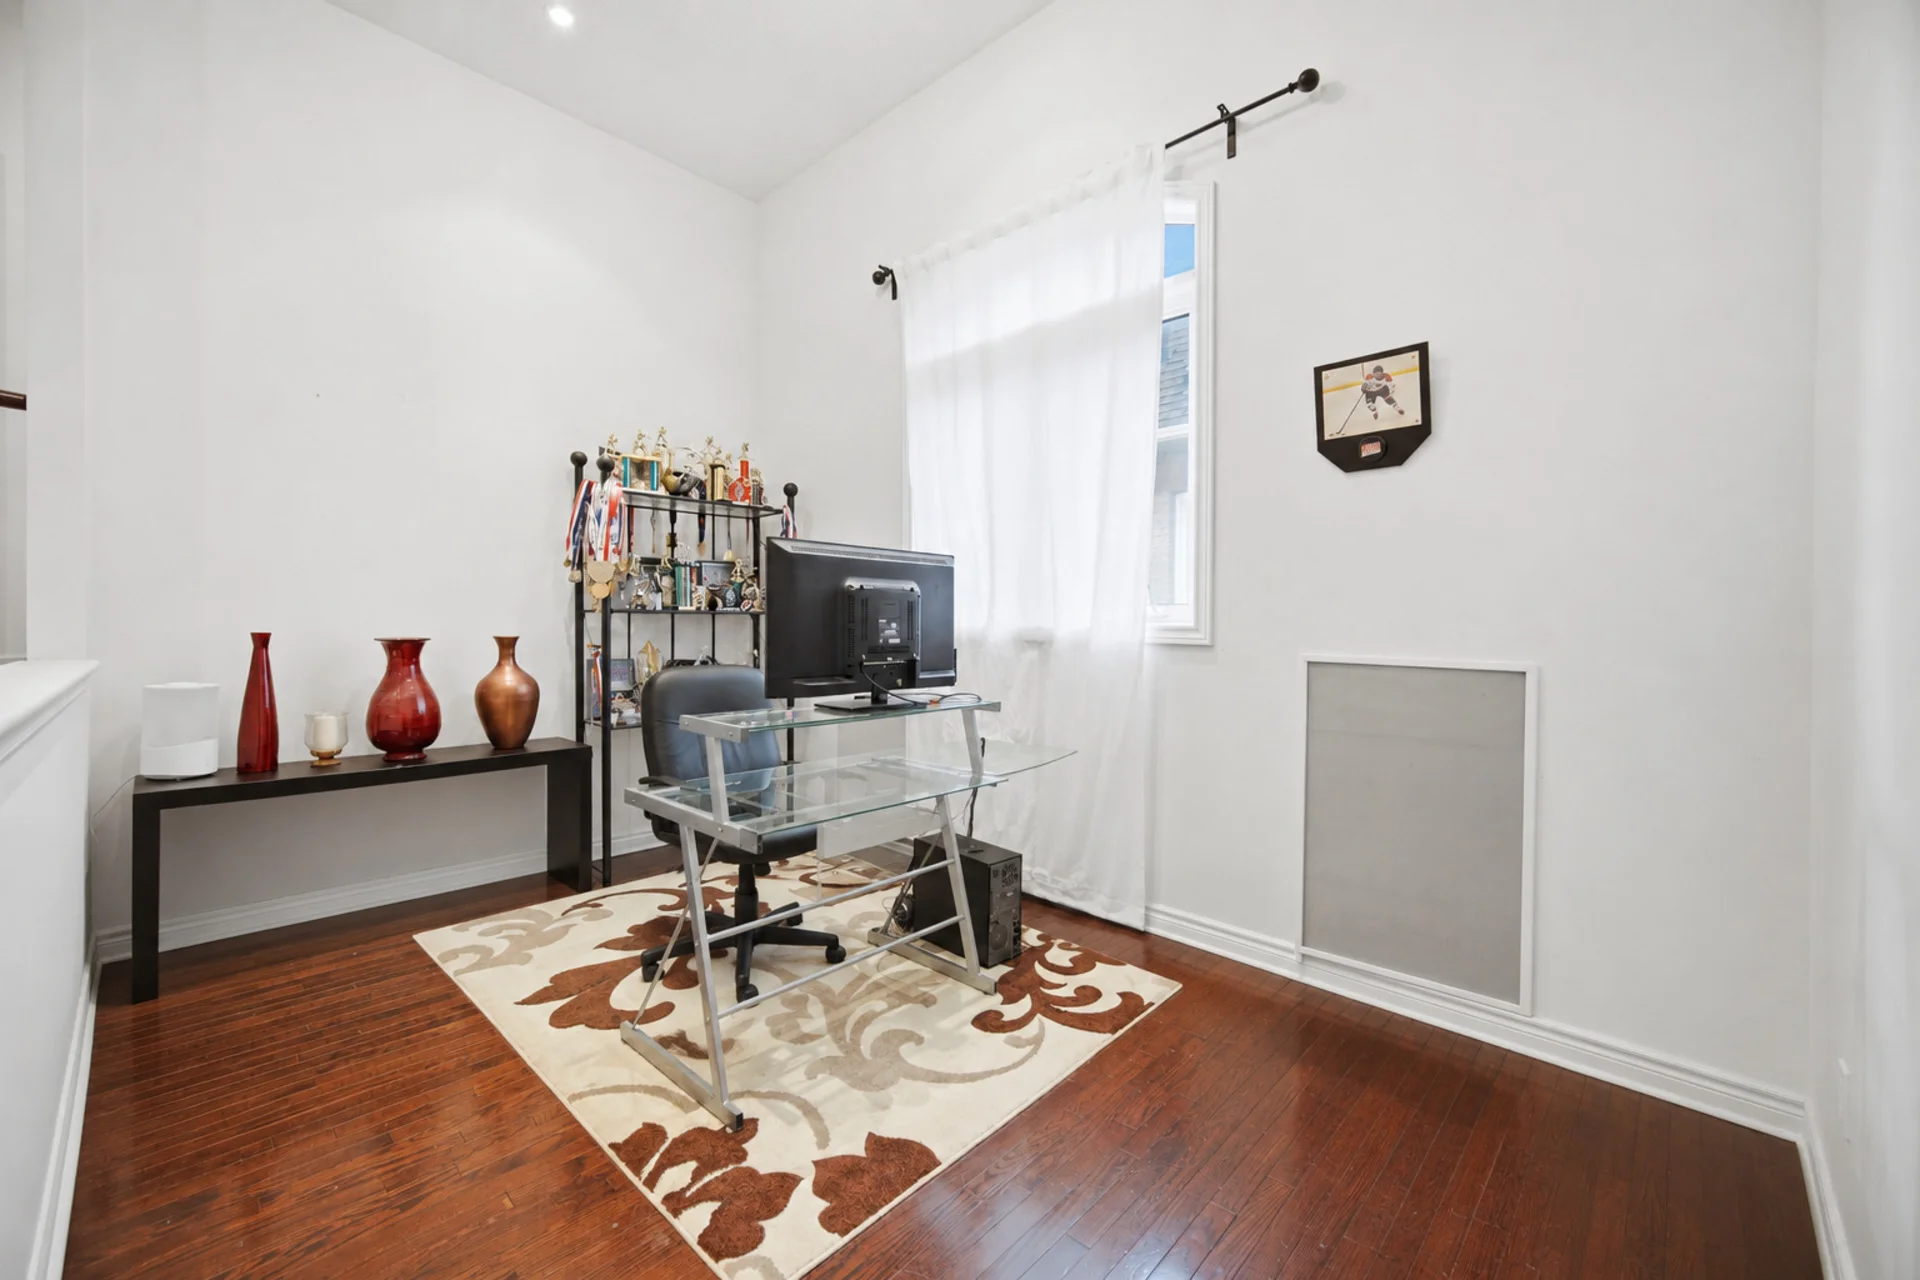
Den |
5.03 m x 3.68 m
16 ft, 6 in x 12 ft, 1 in
|
|
Recreation room |
|
All information is deemed reliable but not guaranteed and should be independently verified.