Population by Age Group
Population grouped according to age in the area containing the listing.

Toronto
$2,500/month

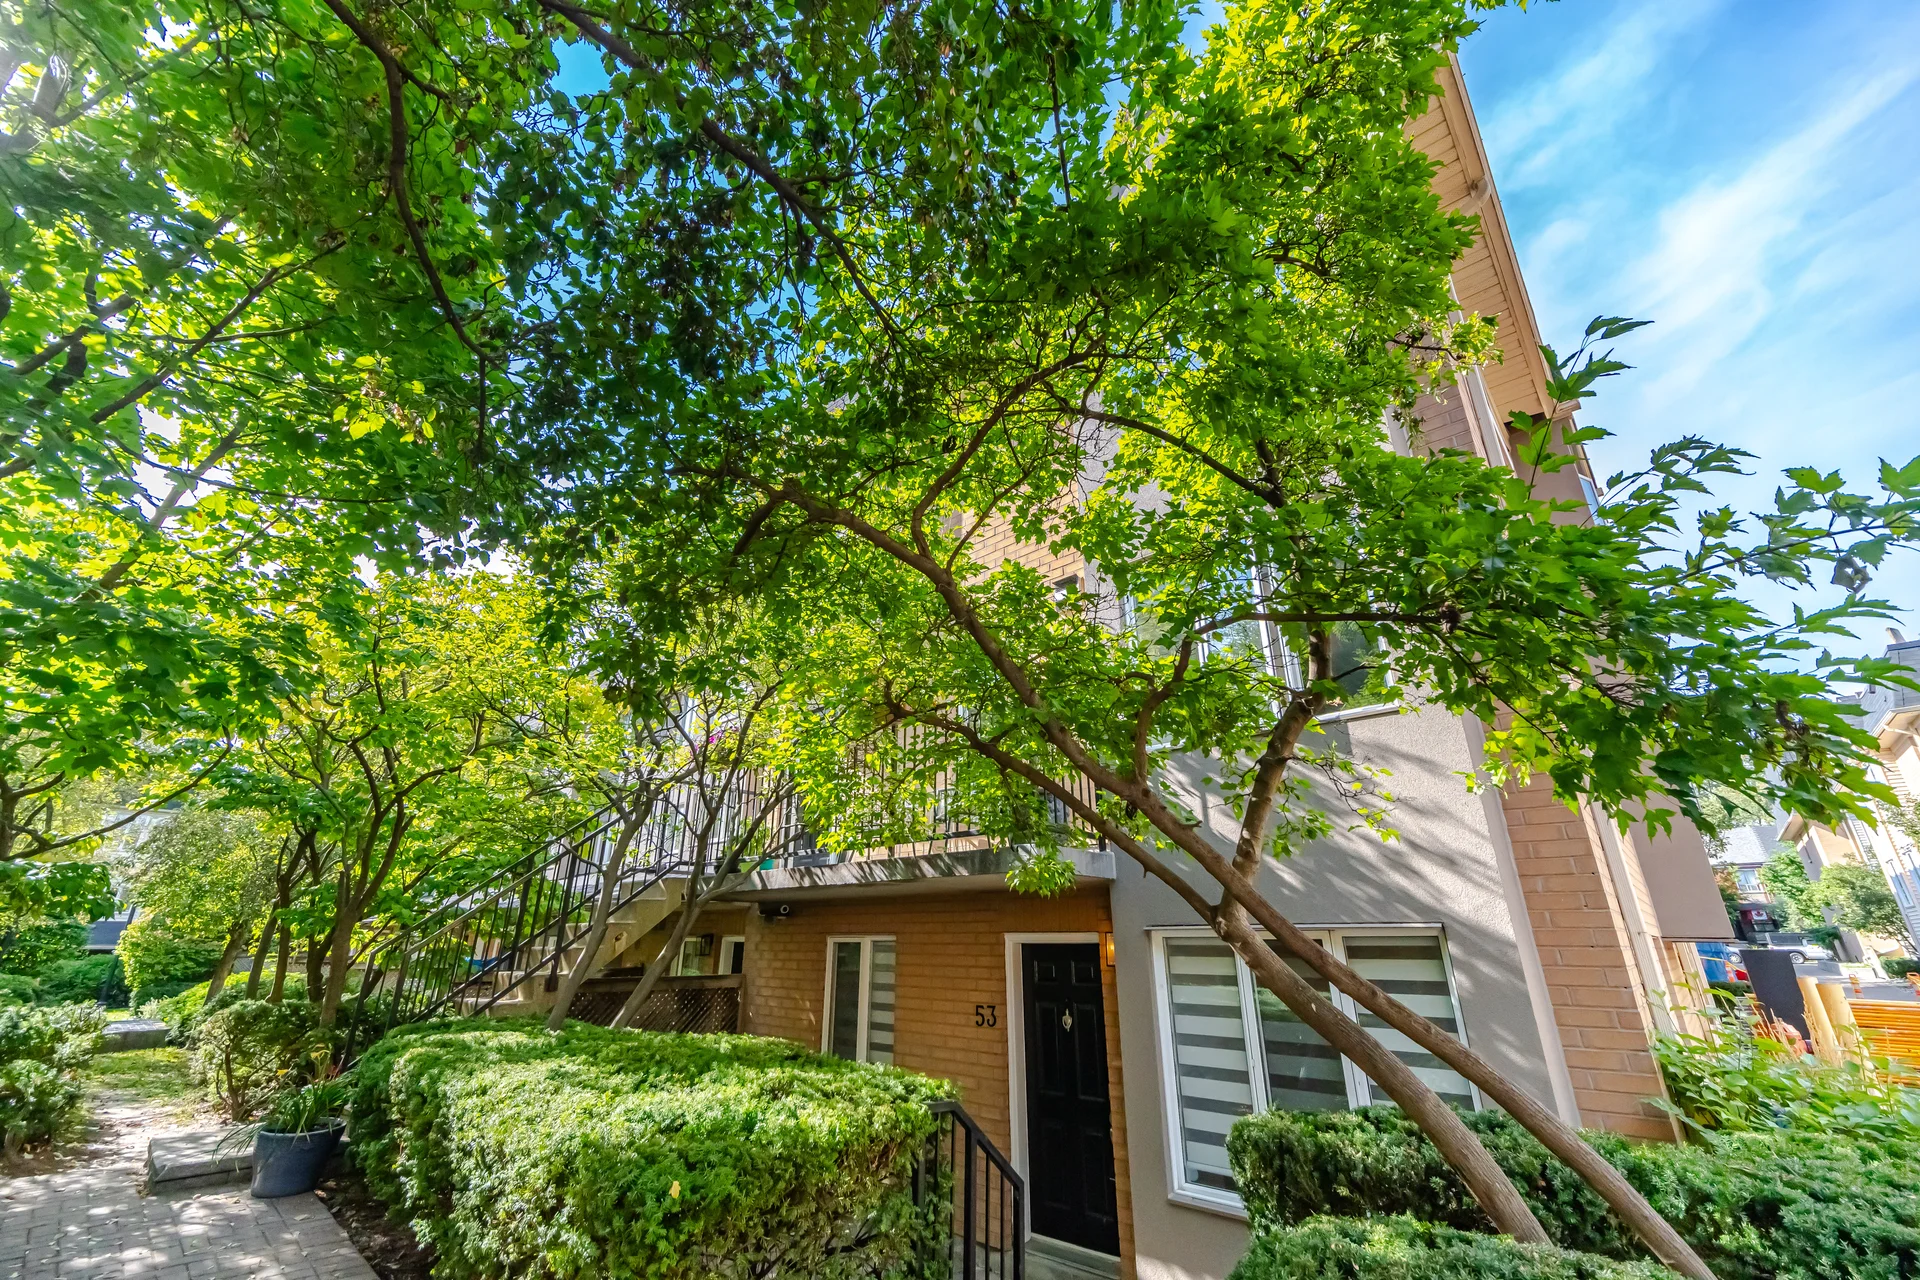
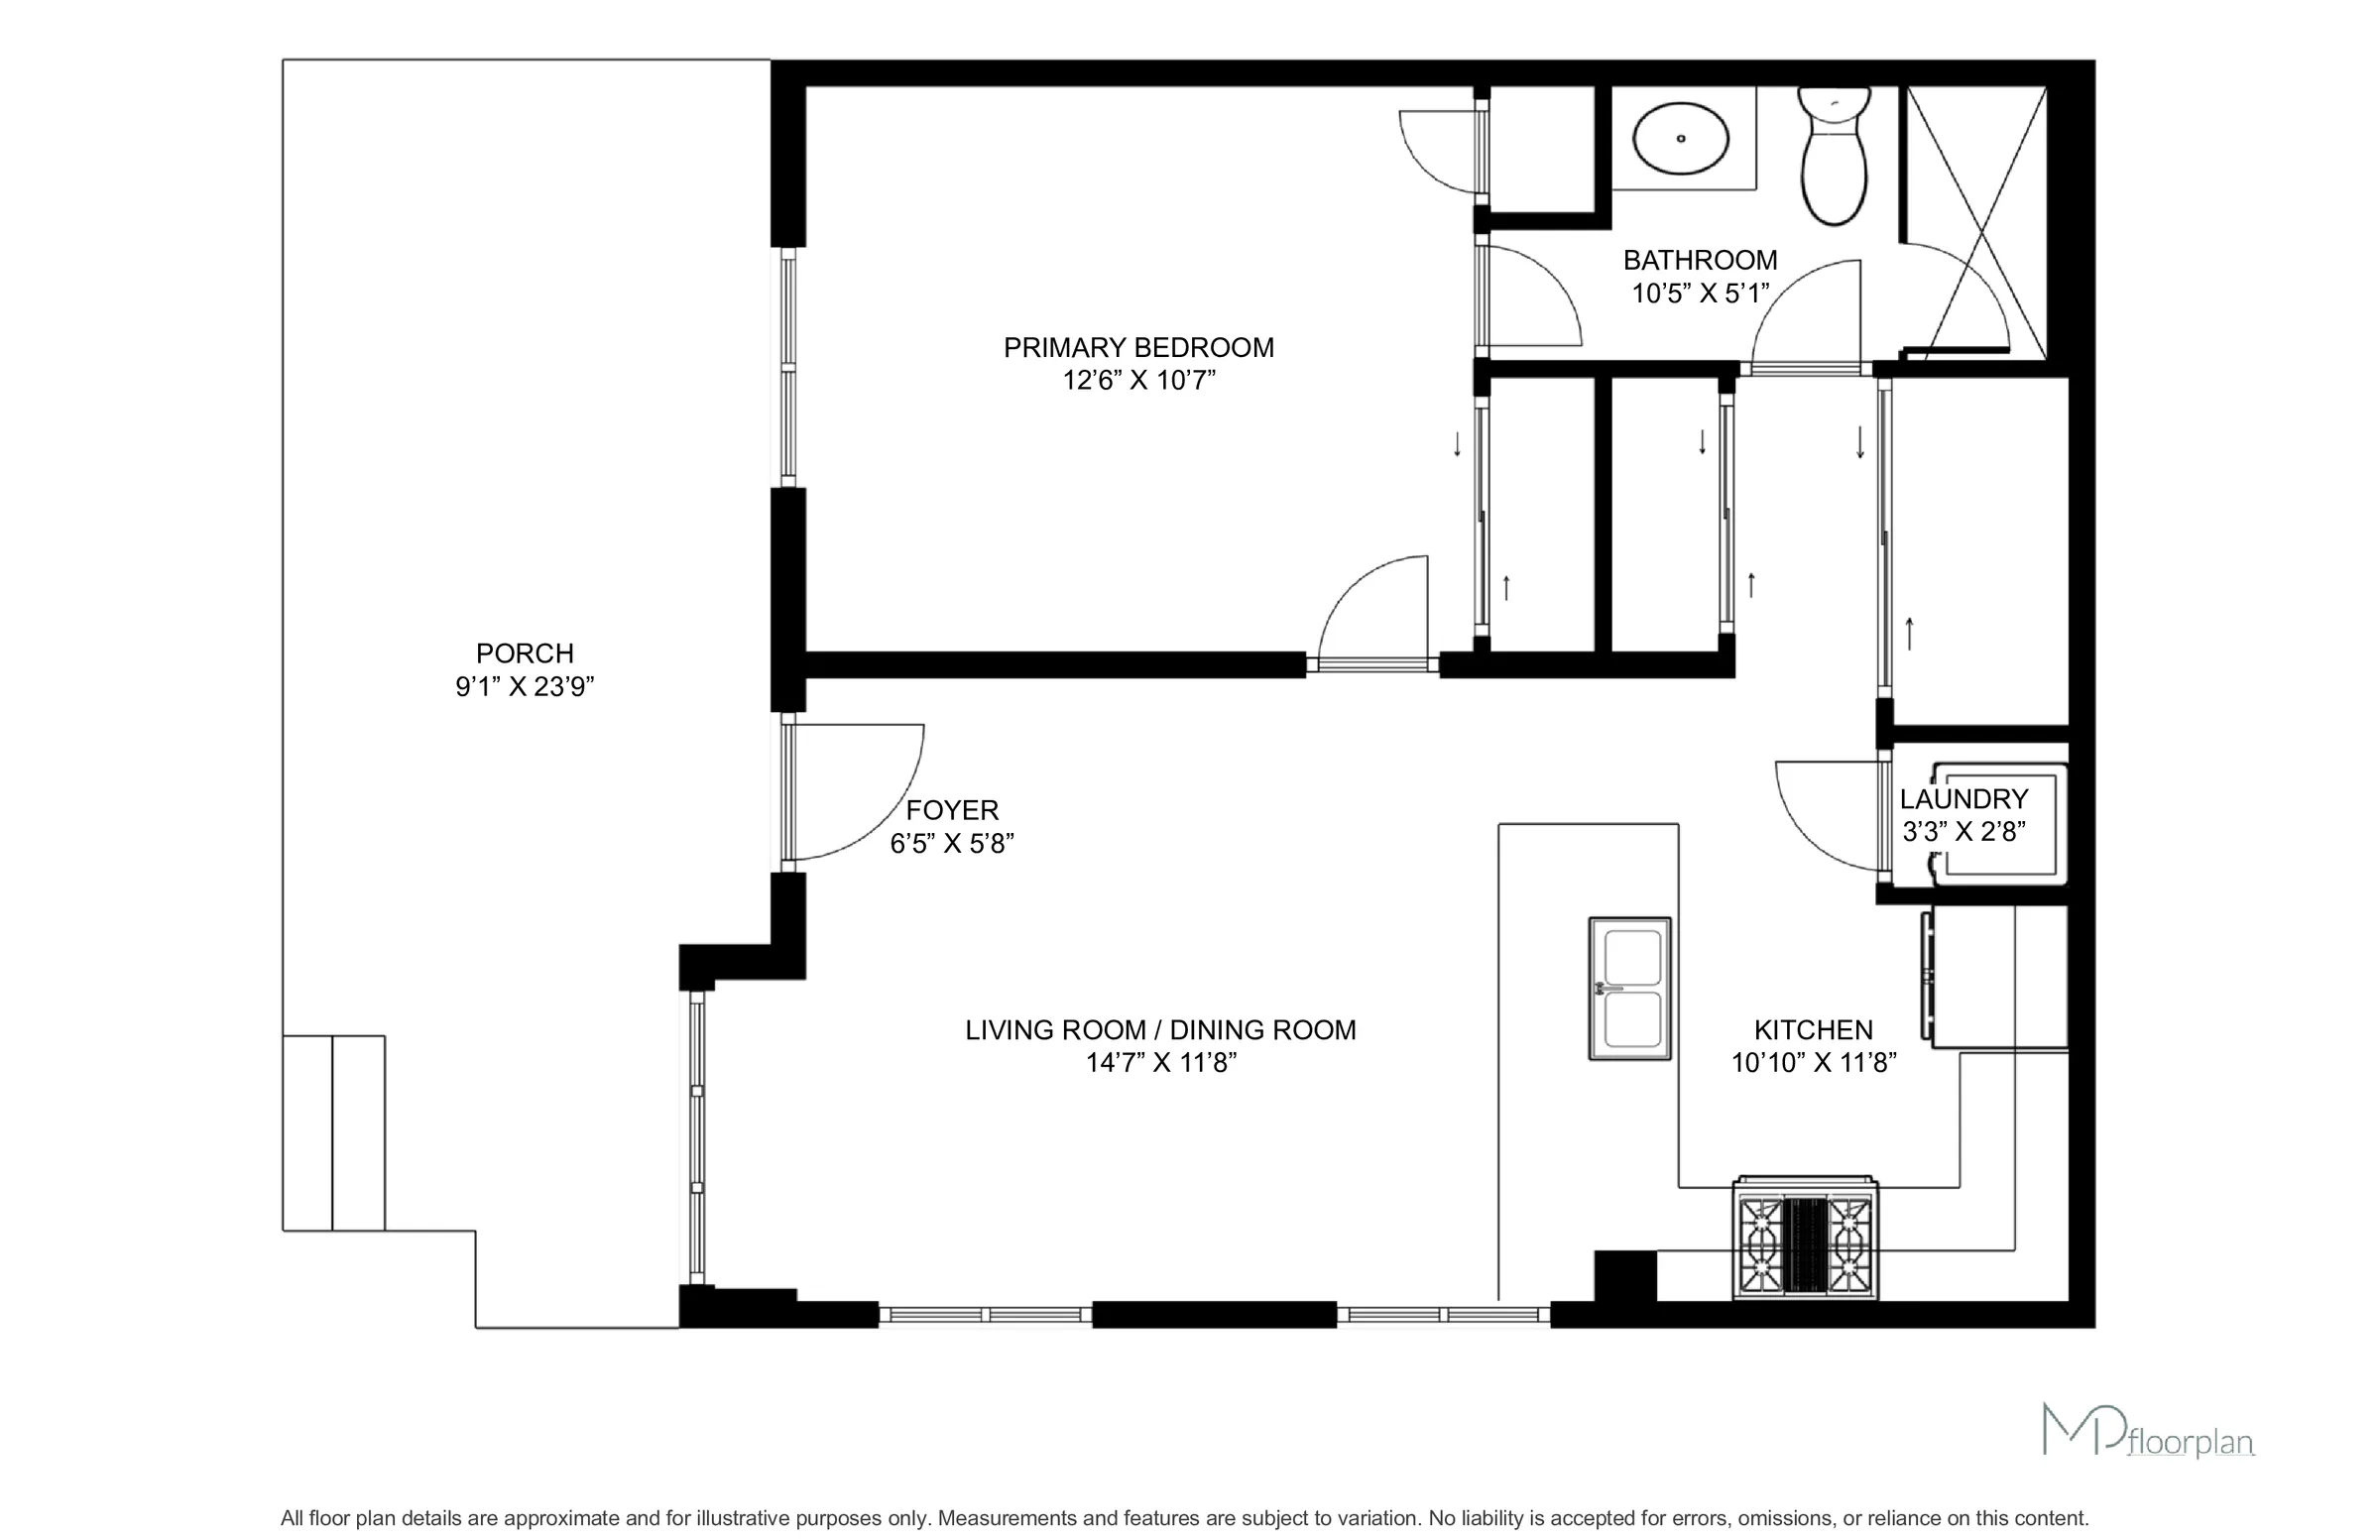
Nestled within The King's Toronto Townhouse Complex and just moments from Stanley Park, this freshly renovated ground-level corner townhome offers a rare blend of urban convenience and neighborhood charm in the heart of King West.
Bright and airy, this 1-bedroom, 1-bathroom home has been thoughtfully updated with quartz countertops and backsplash, a new stainless steel sink, fridge and stove, and ample cupboard space throughout. The functional layout is filled with natural light, creating an inviting space that feels both comfortable and connected.
Step outside to your private patio of over 130 sq. ft., an ideal extension of your living space for morning coffee, entertaining friends, or unwinding at the end of the day. Tucked away in a quiet townhome community, yet perfectly positioned to enjoy the best of downtown living.
Walk to Stanley Park, King West's vibrant restaurants, cafés, shops, and recreation, with TTC access just steps away and convenient connections to Lake Shore Boulevard, the Gardiner Expressway, and the DVP.
Move-in ready and ideally located, this is city living with a sense of retreat.
All information is deemed reliable but not guaranteed and should be independently verified.
Straight-line distances. Walking times are estimates at 5 km/h. Map data © OpenStreetMap contributors.
Public · elementary
70 m away · 1 min walk
Catholic · elementary
290 m away · 3 min walk
Public · elementary
500 m away · 6 min walk
Public · elementary
870 m away · 10 min walk
Public · elementary
1000 m away · 12 min walk
Public · elementary
1.1 km away · 13 min walk
Public · elementary
1.2 km away · 14 min walk
Public · elementary
1.2 km away · 15 min walk
Catholic · elementary
1.4 km away · 17 min walk
Catholic · elementary
1.5 km away · 18 min walk
Public · elementary
1.5 km away · 18 min walk
Public · elementary
1.5 km away · 18 min walk
Ratings are out of 10 where a rating exists. Confirm school boundaries with the school board.
Areas reachable by car from the home.
Estimated travel times from OpenRouteService with typical road speeds, not live traffic. Select a time to show only that band.
Population figures for the area around the home, outlined on the map.
Population grouped according to age in the area containing the listing.
Past and expected changes in population.
Up 9% from 2013 to 2023
Highest level of education from an accredited institution, based on evaluation rather than attendance.
Marital or formal relationship statuses.
Self-identified first language or combination of languages spoken in the area.
The combined gross income of all the members of a household who are 15 years old and older. Individuals do not have to be related to be considered members of the same household.
Children at home includes: never married sons or daughters, previously married sons or daughters (alone); grandchildren with no parent present.
Those living spaces that are owned, rented.
Ranges for the years in which properties in the area were built.
Based on the total labour force, occupation is a grouping of similar job tasks and work performed.
Figures describe the area around the home, not the home itself.

Contact Nicole Lopez, Royal LePage Credit Valley Real Estate, Brokerage*.