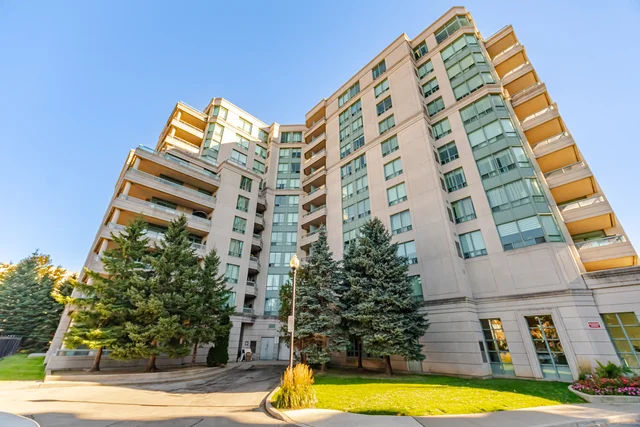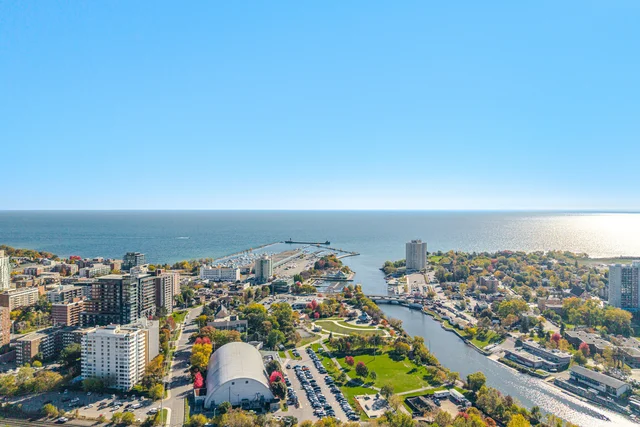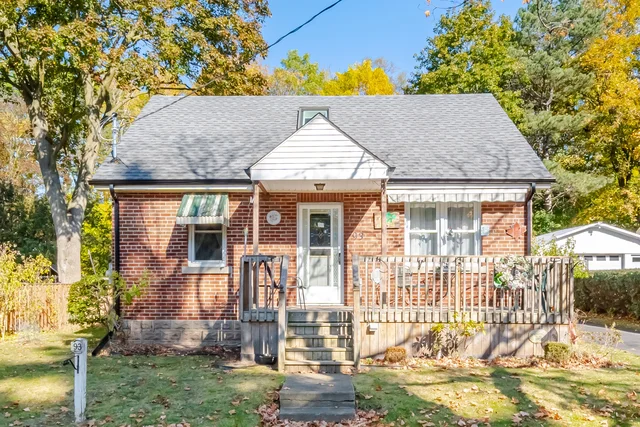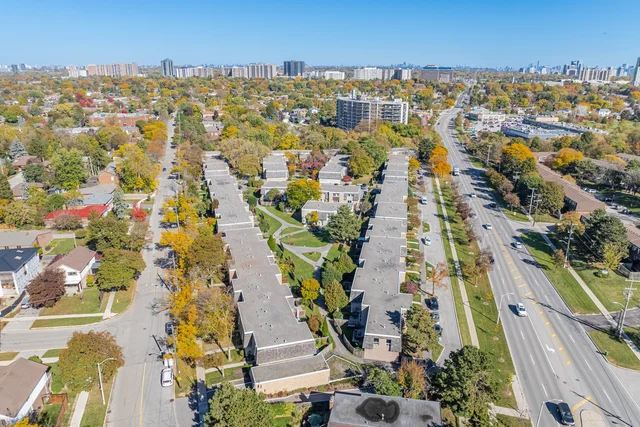
3023 Dalehurst Drive
Mississauga
Photos, video, floor plans and the neighbourhood for 44,525 listings, all in one tour.
Mississauga
Erin
Kleinburg
Discover the Carmichael Model, offering approximately 4,500 square feet of living space on a premium lot measuring 60 feet wide, providing enhanced privacy and room. This residence features a 3-car tandem garage and over 150 pot lights illuminating the interior, complemented by designer finishes, crown mouldings, and tasteful paint throughout. A grand open-to-above entrance leads into the home, wi
Brampton
Oakville
Caledon
This 2-storey townhouse offers a finished basement and backyard in the Southfields Village community. The main floor features an open-concept layout with 9-foot ceilings and abundant natural light. The modern kitchen is equipped with a backsplash, quartz countertops, and stainless steel appliances. Hardwood flooring is present on the main level, with laminate flooring in the upstairs bedrooms. The
Caledon
Explore this elegant detached residence located in the prestigious Rural Caledon/Southfields Village area, situated on a premium 42.98 x 105.09 feet lot. Offering approximately 3,000-3,500 square feet of refined living space, this home features 4 bedrooms and 5 washrooms. The main floor includes an open-concept layout, a private office, and pot lighting. The second floor offers two primary bedroom
Bolton
Mississauga
Discover a welcoming detached home situated in a desirable, family-friendly cul-de-sac location. This residence features three bedrooms and three bathrooms, offering comfortable living spaces. The interior showcases hardwood flooring throughout the main living areas, with new carpeting on the stairs. The main floor provides a bright and functional layout. The backyard presents a private outdoor ar
Caledon
This semi-detached home in Caledon features 2051 square feet of living space. The property includes a legally finished basement with its own kitchen, a full bathroom, a bedroom, and a den, completed with town permits. The main level offers 9-foot ceilings, hardwood floors, and an open-concept layout with separate living, dining, and family rooms. The kitchen is equipped with premium stainless stee
North York
Discover a bright, open-concept home situated on a beautiful ravine lot, located on a quiet cul-de-sac in a family-friendly neighbourhood. This residence features four spacious bedrooms and an open-concept living and dining area complemented by an updated kitchen with granite countertops and stainless steel appliances. The basement offers a separate entrance, a den/bedroom, laundry room, and a can
Etobicoke
Discover elevated living at 70 Annie Craig Drive, located on the 32nd floor. This 1 bedroom plus den condominium offers expansive views of Lake Ontario and the CN Tower. The bright, open-concept layout features floor-to-ceiling windows, a modern kitchen with quartz countertops, and two full bathrooms. The versatile den is suitable for use as a guest room, home office, or additional sleeping space.
Milton
This detached home offers an exceptional living experience. The main floor features an open-concept living and dining area leading to an upgraded kitchen with quartz countertops and a herringbone backsplash. The primary bedroom includes a walk-in closet and an ensuite. Additional interior features include LED pot lights, upgraded flooring, a new double-door entrance, and stucco exterior with stone
Toronto
Georgetown
Milton
Discover this Mattamy Parkhill end-unit townhome, situated in the Hawthorne Village community. This residence offers approximately 1,723 of living space, featuring a stone and brick exterior and a private driveway. The home presents 3 bedrooms and 3.5 bathrooms, reflecting consistent upkeep. Inside, an open-concept main level includes hardwood flooring, a hardwood staircase, California shutters, a
Toronto
This residence is situated at 96 Highfield Road in Toronto. Located within the Greenwood Coxwell neighbourhood, this property offers a residential setting. Further details regarding its features and amenities are available upon inquiry.
Brampton
Discover this semi-detached home in the Bram East community, featuring 4 bedrooms above grade and 2 below grade, complemented by 4 bathrooms. The property offers approximately 1.5k to 2k in living space, with a legal, finished basement. The main level includes spacious living and dining areas, a family room with a fireplace, and hardwood flooring. The kitchen is appointed with premium countertops,
Toronto
Oakville
Discover Suite 324 at Wyndham Place, a boutique low-rise condominium located in the desirable Old Oakville area. This freshly painted, east-facing residence features two bedrooms and two bathrooms, offering a bright and functional living space. The open-concept living and dining room connects to a kitchen equipped with granite countertops, stainless steel appliances, and ample cabinet storage. The
Mississauga
Mississauga
Discover this expansive detached home, spanning 3k-3.5k square feet, located in the sought-after Central Erin Mills neighbourhood. The property features a generous lot measuring 46.11 by 146 feet, complete with an inground pool and extensive landscaping. Inside, the main floor offers a den, while the upper level comprises four bedrooms, each with private bathroom access. Hardwood flooring and soli
Burlington
Discover this renovated detached home located on a 50 x 110 ft lot within the Mountainside community in Burlington. The interior features an open-concept layout, updated flooring, and pot lighting. The kitchen is equipped with quartz countertops, a central island, and stainless steel appliances. The bathrooms have been updated, and new windows, a front door, and roof were installed in 2022. The fi
Brampton