
10 Valley Hill Drive
Caledon
$2,250,000

Video tour
3D tour
About this home
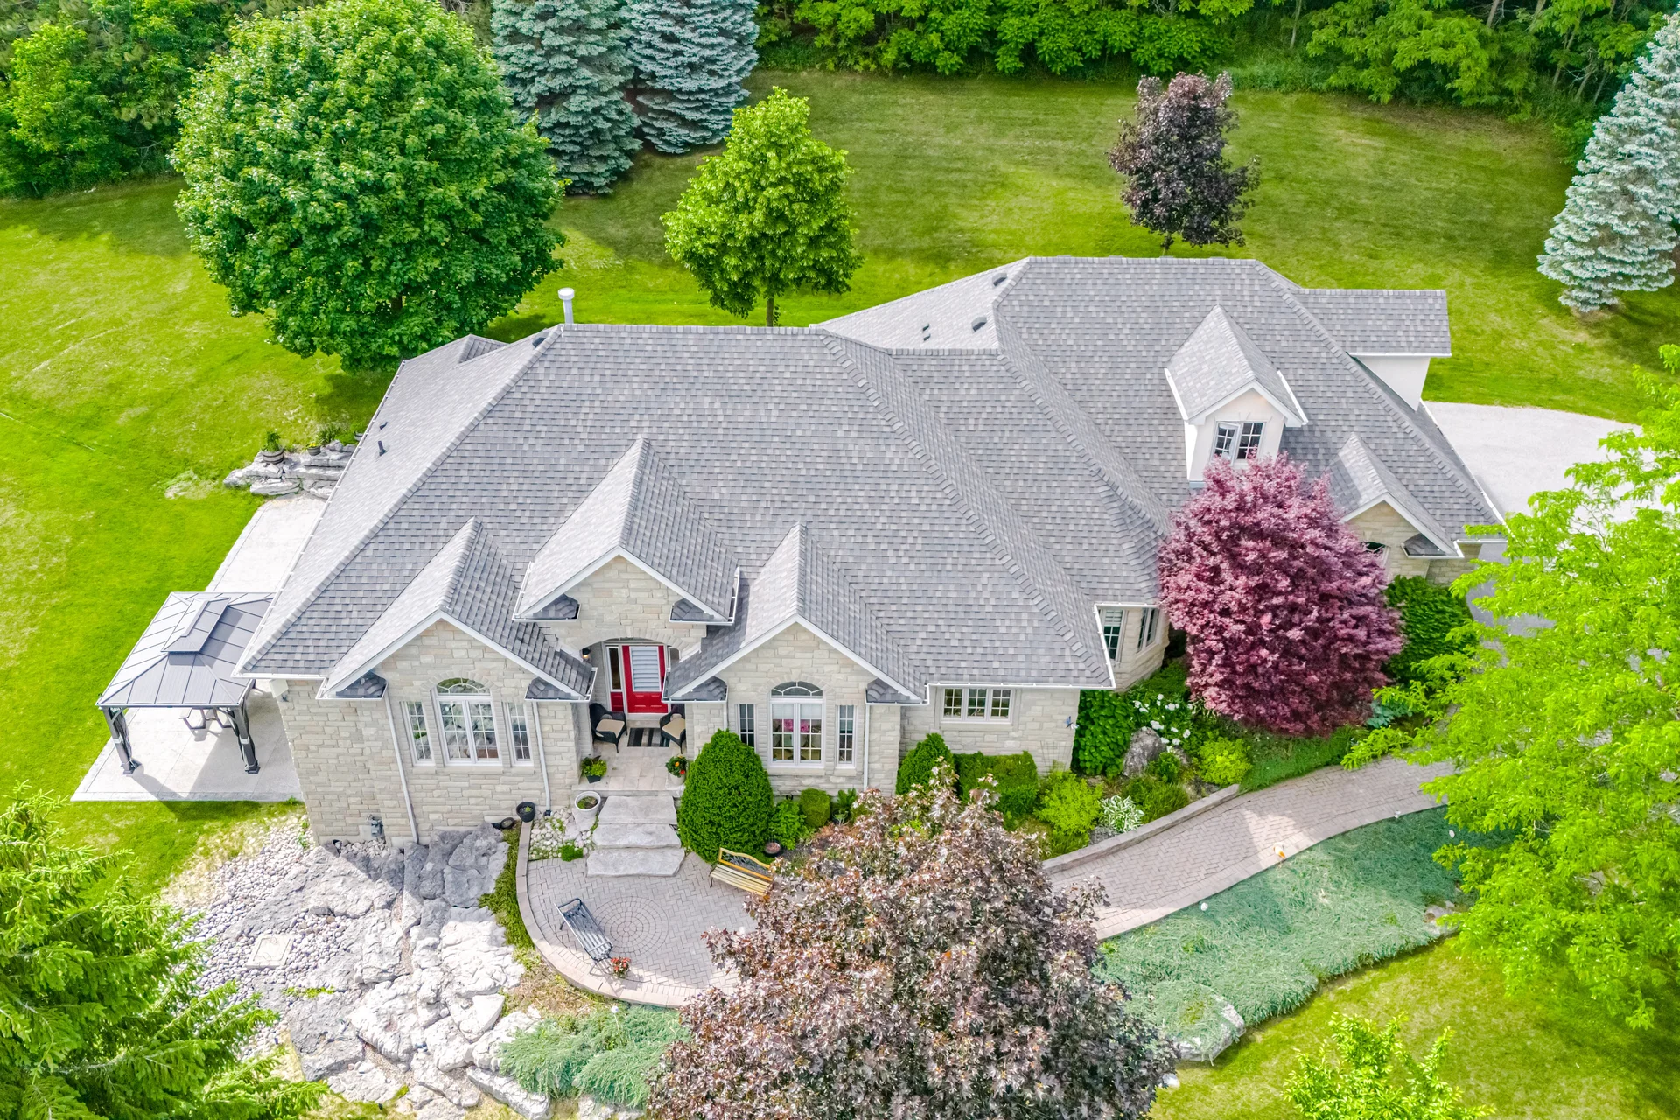
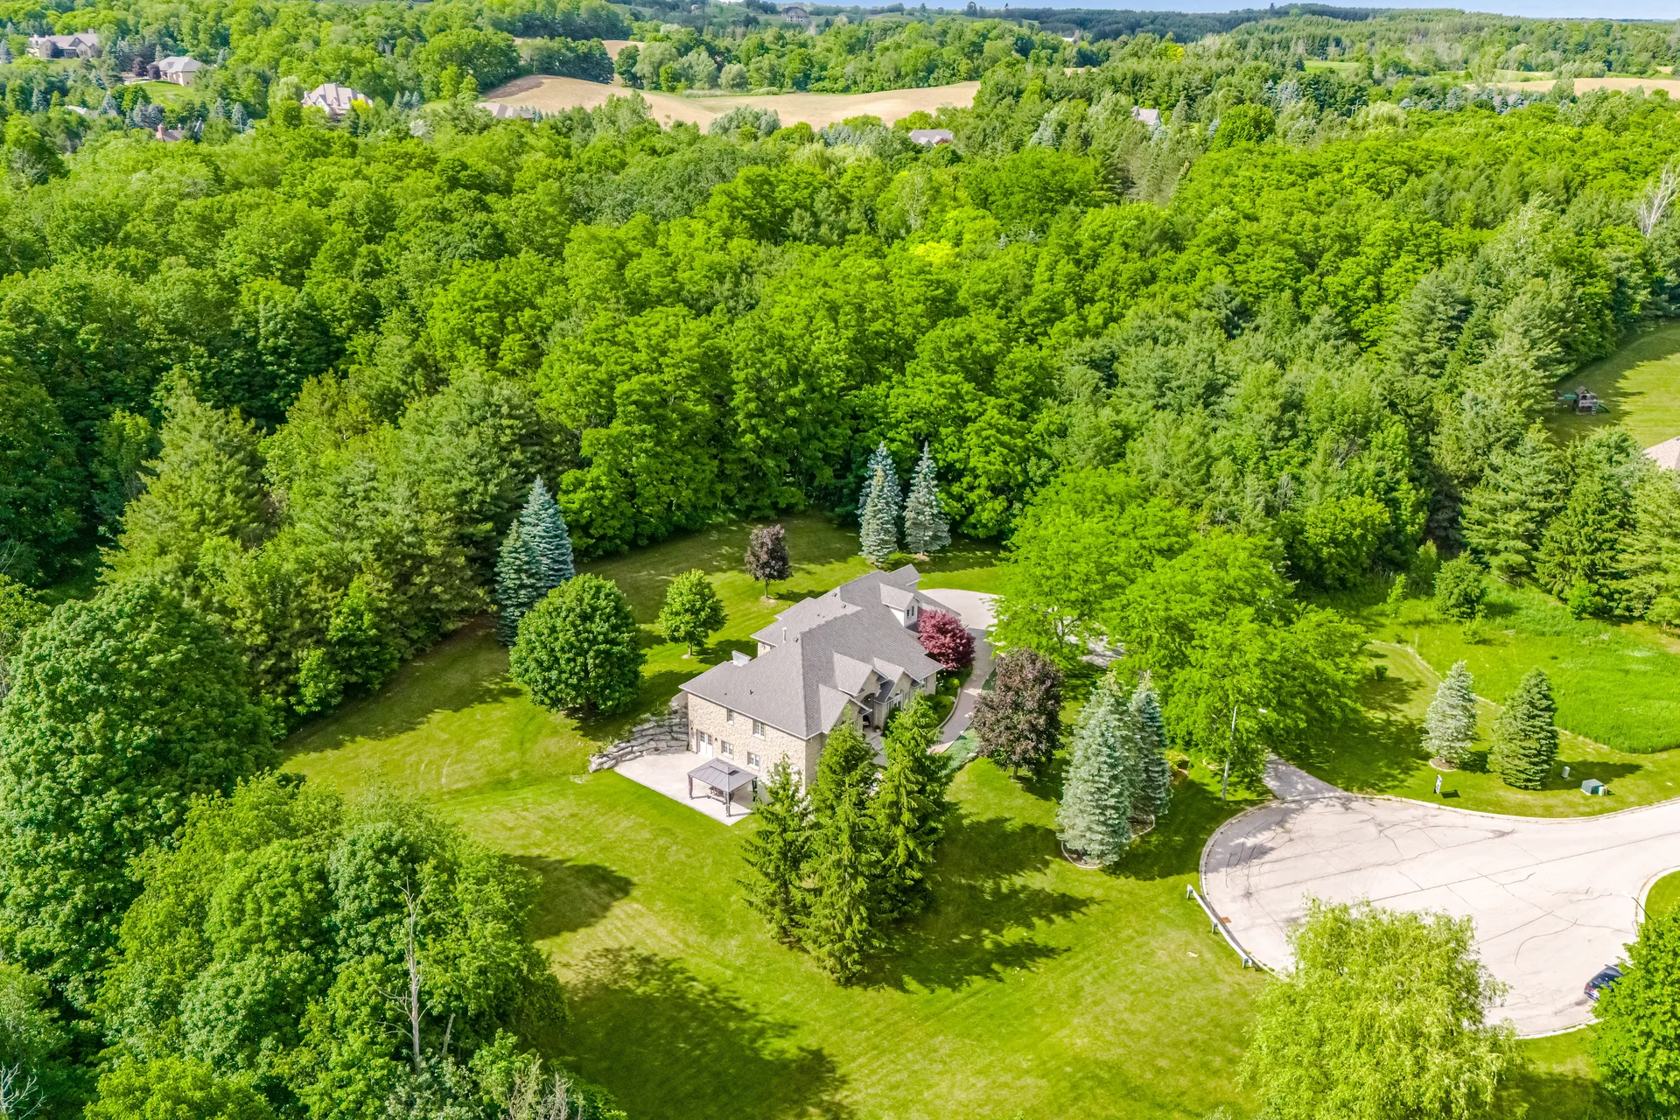
Discover estate living in the esteemed Stonehart Estates community. This executive bungalow sits on a premium 2.77-acre lot in a cul-de-sac setting, offering a blend of privacy and natural surroundings. The home features an open-concept design with 10-foot ceilings, ample natural light, and scenic views. The floor plan includes four spacious bedrooms and a versatile loft area, suitable for a home office or additional bedroom. The primary suite offers an elegant tray ceiling, impressive views, and a five-piece ensuite. The updated kitchen (2021 appliances) connects to the main living and entertaining areas. A professionally finished walkout basement provides extensive living space for recreation or multi-generational use. The property is a private backyard oasis, complete with mature trees, perennial gardens, a hot tub under a motorized awning, expansive outdoor living spaces, an irrigation system, and an invisible dog fence. Additional features include a cedar shake roof and landscaped grounds. This is a unique opportunity to acquire a distinctive estate property in a desirable Caledon community.
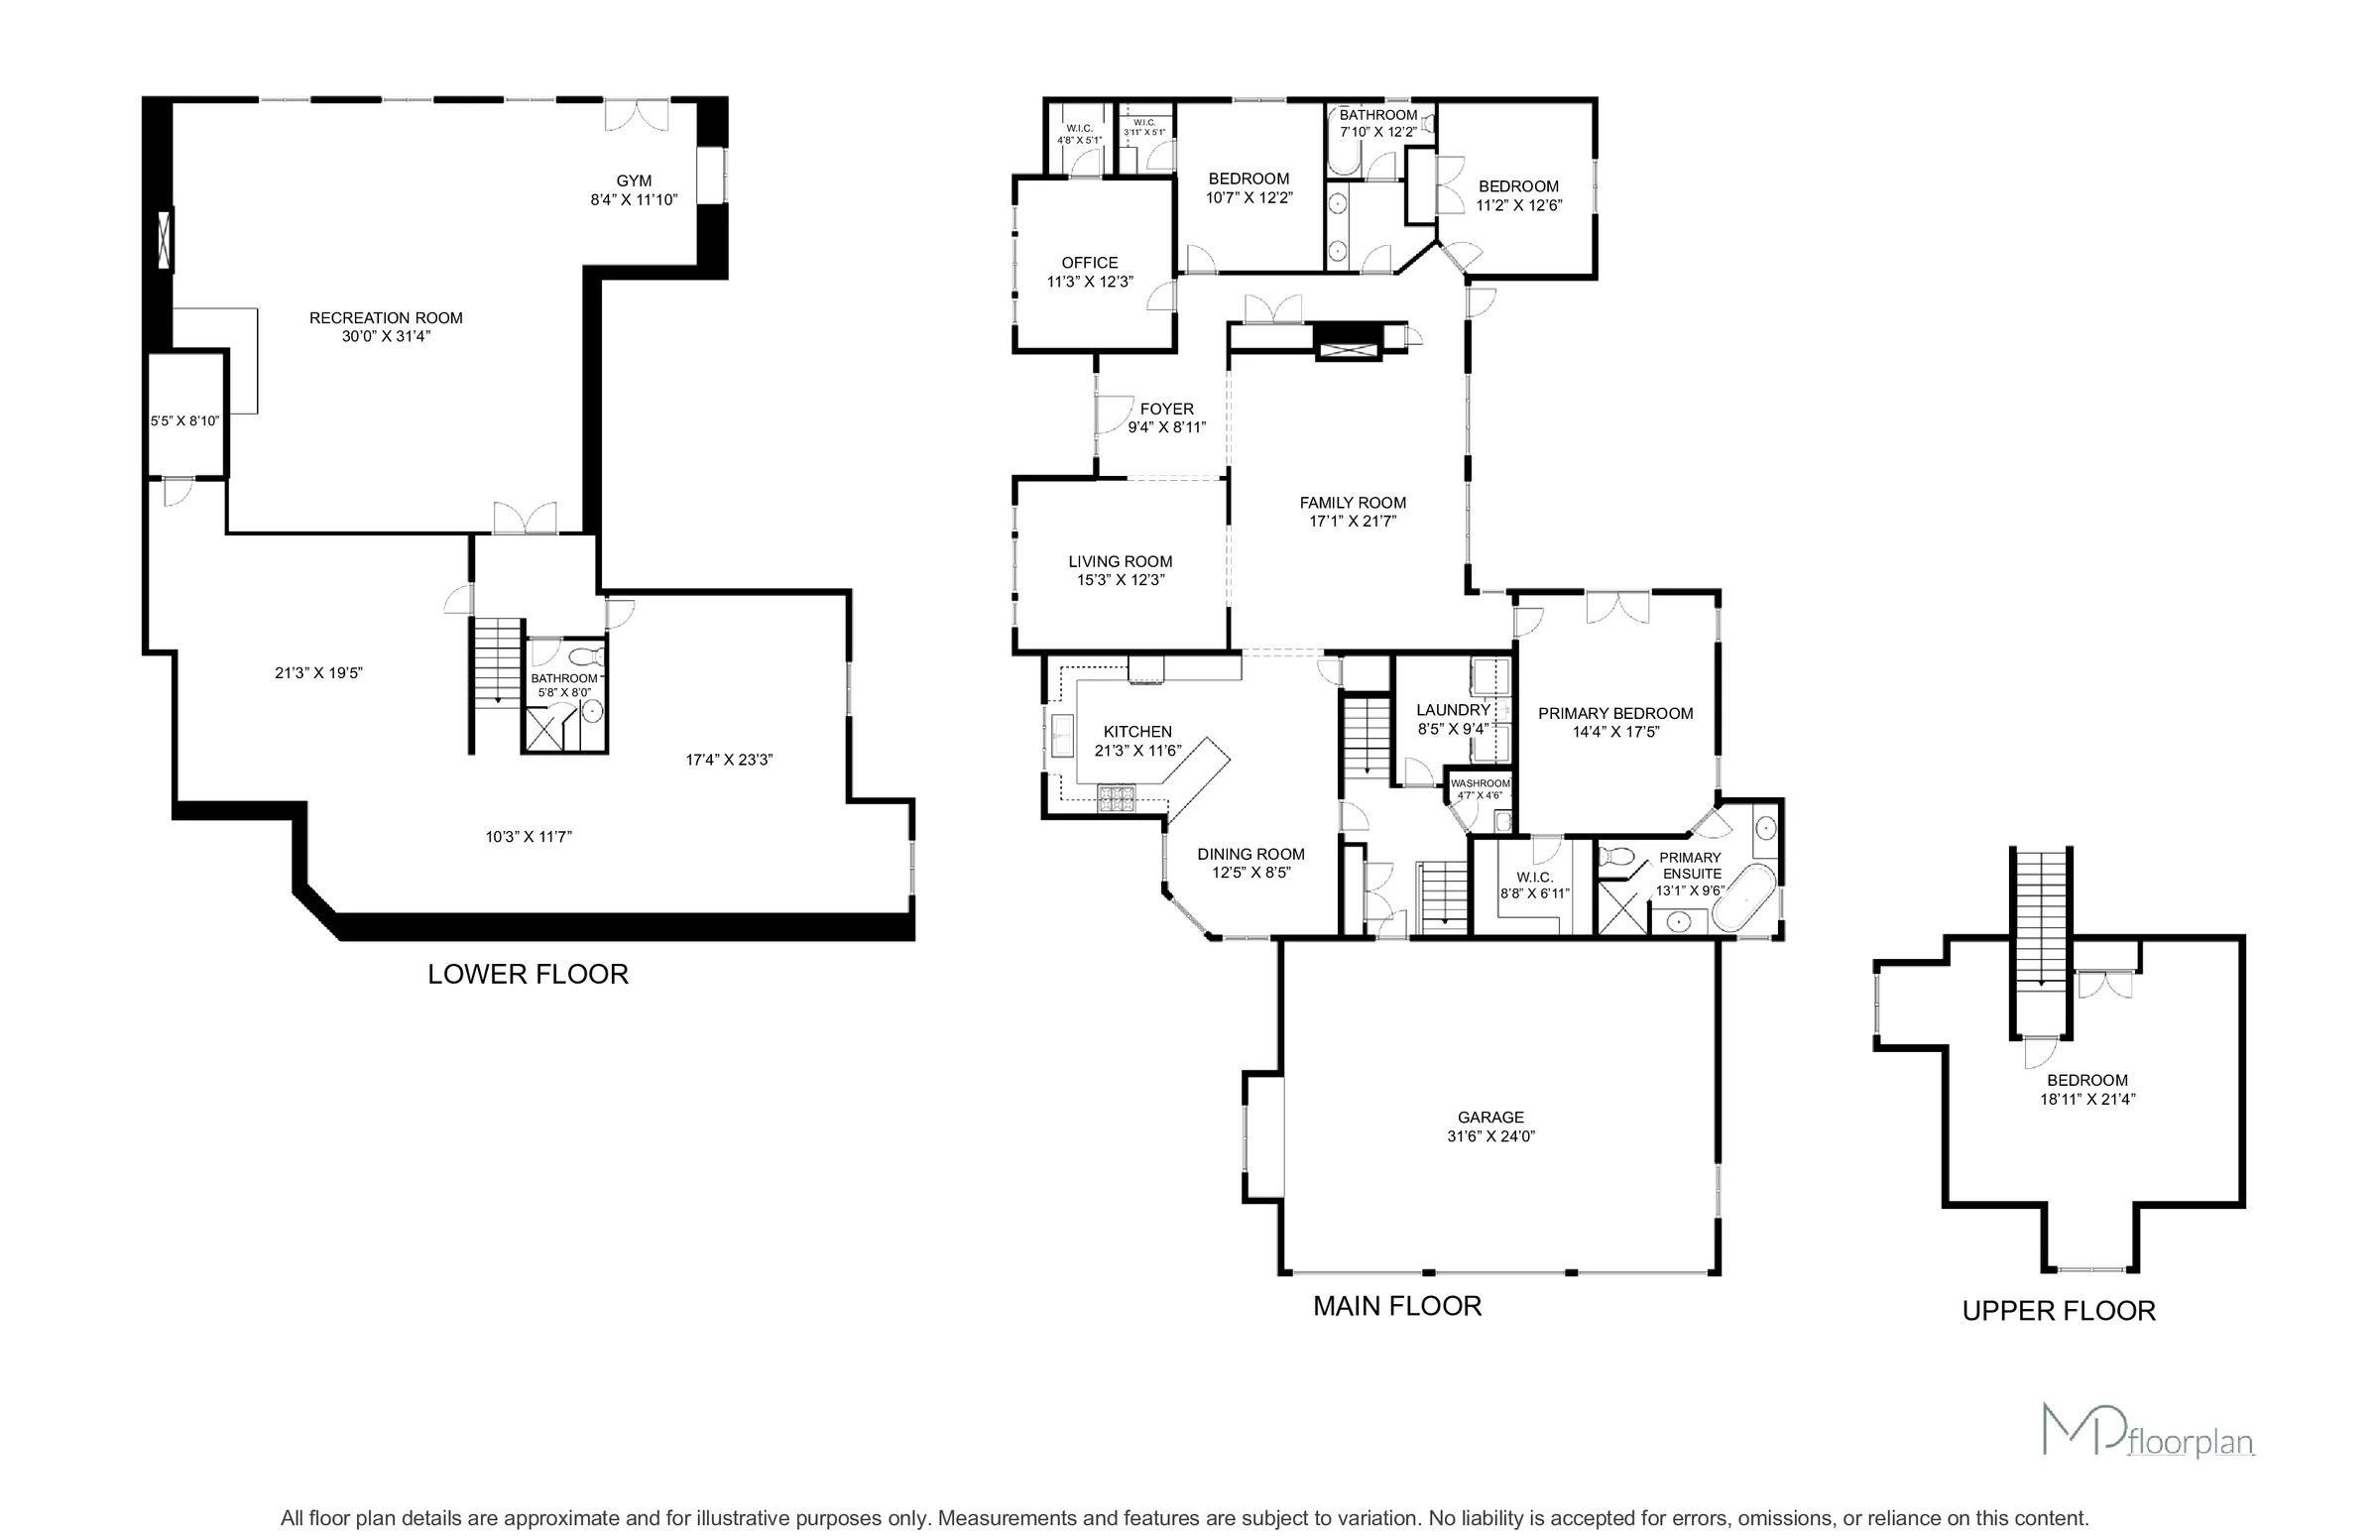
Room measurements
| Room | Size |
|---|---|
| Main level | |
| Great room | 16′ 0″ × 21′ 0″4.88 × 6.4 m |
| Dining room | 15′ 0″ × 12′ 0″4.57 × 3.65 m |
| Kitchen | 14′ 0″ × 11′ 0″4.26 × 3.35 m |
| Eating area | 12′ 0″ × 12′ 0″3.65 × 3.65 m |
| Primary Bedroom | 17′ 0″ × 14′ 0″5.18 × 4.26 m |
| Bedroom 2 | 12′ 0″ × 11′ 0″3.65 × 3.35 m |
| Bedroom 3 | 12′ 0″ × 11′ 0″3.65 × 3.35 m |
| Bedroom 4 | 12′ 0″ × 11′ 0″3.65 × 3.35 m |
| Lower level | |
| Recreational, Games room | 30′ 0″ × 31′ 4″9.14 × 9.55 m |
| Upper Level | |
| Bedroom | 14′ 10″ × 13′ 1″4.52 × 4 m |
Property summary
- Property type
- Single Family
- Building type
- House
- Storeys
- 1.5
- Square footage
- 2500 - 3000 sqft
- Community name
- Palgrave
- Title
- Freehold
- Land size
- 254.8 x 452.6 FT
- Age of building
- 16 to 30 years
- Annual property taxes
- $10,729 (CAD)
- Parking type
- Attached Garage, Garage
Bedrooms
- Above grade
- 5
Bathrooms
- Total
- 4
Interior Features
- Appliances included
- Garage door opener remote(s), Water Heater, Water softener, Dishwasher, Dryer, Oven, Stove, Washer, Window Coverings, Refrigerator
- Flooring
- Hardwood
- Basement features
- Walk out, Separate entrance
- Basement type
- Finished
Building Features
- Features
- Cul-de-sac, Irregular lot size, Conservation/green belt, Carpet Free
- Foundation type
- Concrete
- Style
- Detached
- Building amenities
- Fireplace(s)
Heating & Cooling
- Cooling
- Central air conditioning
- Fireplace
- 2
- Heating type
- Forced air (Natural gas)
Utilities
- Utility sewer
- Sanitary sewer
- Water
- Municipal water
Exterior Features
- Exterior finish
- Stone, Brick
Neighbourhood Features
- Amenities nearby
- Park
Parking
- Parking type
- Attached Garage, Garage
- Total parking spaces
- 11
Lot Features
- Frontage
- 254 ft ,9 in
- Land depth
- 452 ft ,7 in
Waterfront Features
- Surface water
- Lake/Pond
All information is deemed reliable but not guaranteed and should be independently verified.
What’s nearby
Straight-line distances. Walking times are estimates at 5 km/h. Map data © OpenStreetMap contributors.
Nearby schools
-
St. Michael
Catholic · Secondary
5.6 km away · 67 min walk
-
Palgrave
Public · elementary
5.6 km away · 68 min walk
-
Schomberg
Public · elementary
6.2 km away · 74 min walk
-
Pope John Paul II
Catholic · elementary
6.3 km away · 75 min walk
-
The Humberview
Public · Secondary
6.7 km away · 80 min walk
Ratings are out of 10 where a rating exists. Confirm school boundaries with the school board.
How far you can get
Areas reachable by car from the home.
Estimated travel times from OpenRouteService with typical road speeds, not live traffic. Select a time to show only that band.
100 photos
Estimate your mortgage
- Mortgage amount
- –
- Mortgage insurance (CMHC)
- –
- Total interest over the amortization
- –
An estimate only, not a quote. Excludes property tax, condo fees and closing costs. Talk to a mortgage professional before you decide.