
1008 Ceremonial Drive
Mississauga
$2,399,000

Video tour
3D tour
About this home
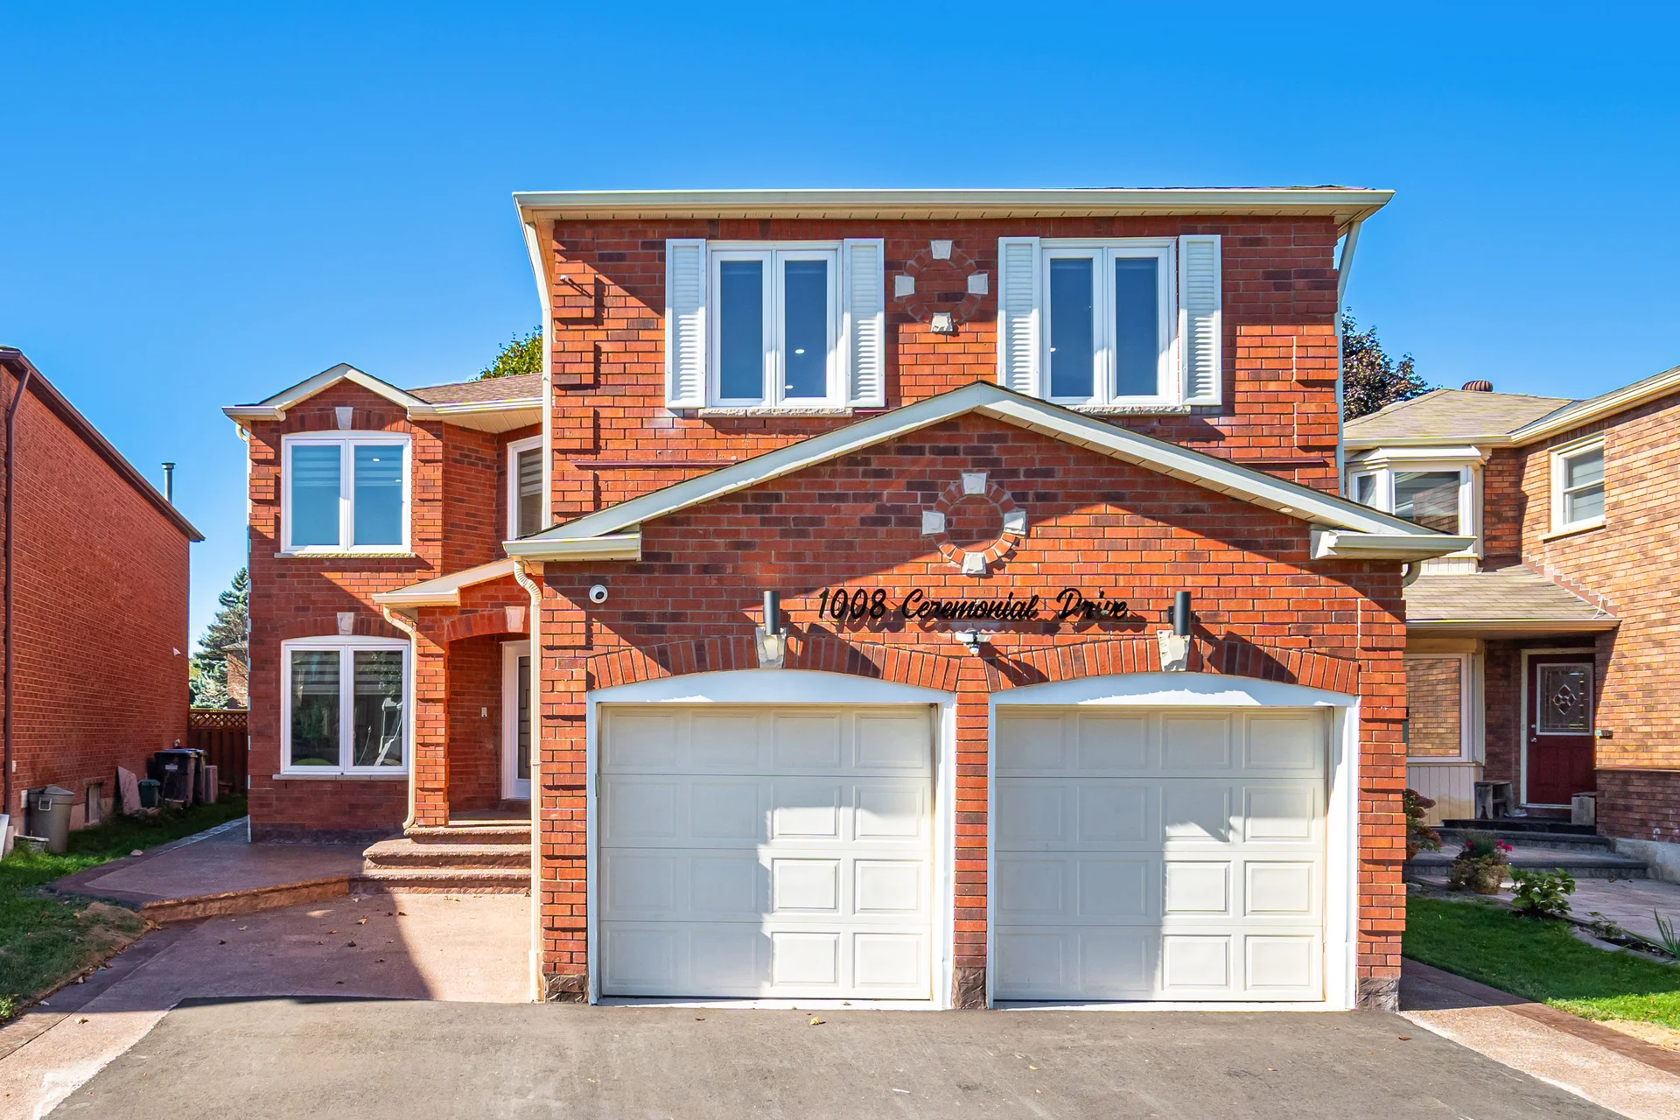
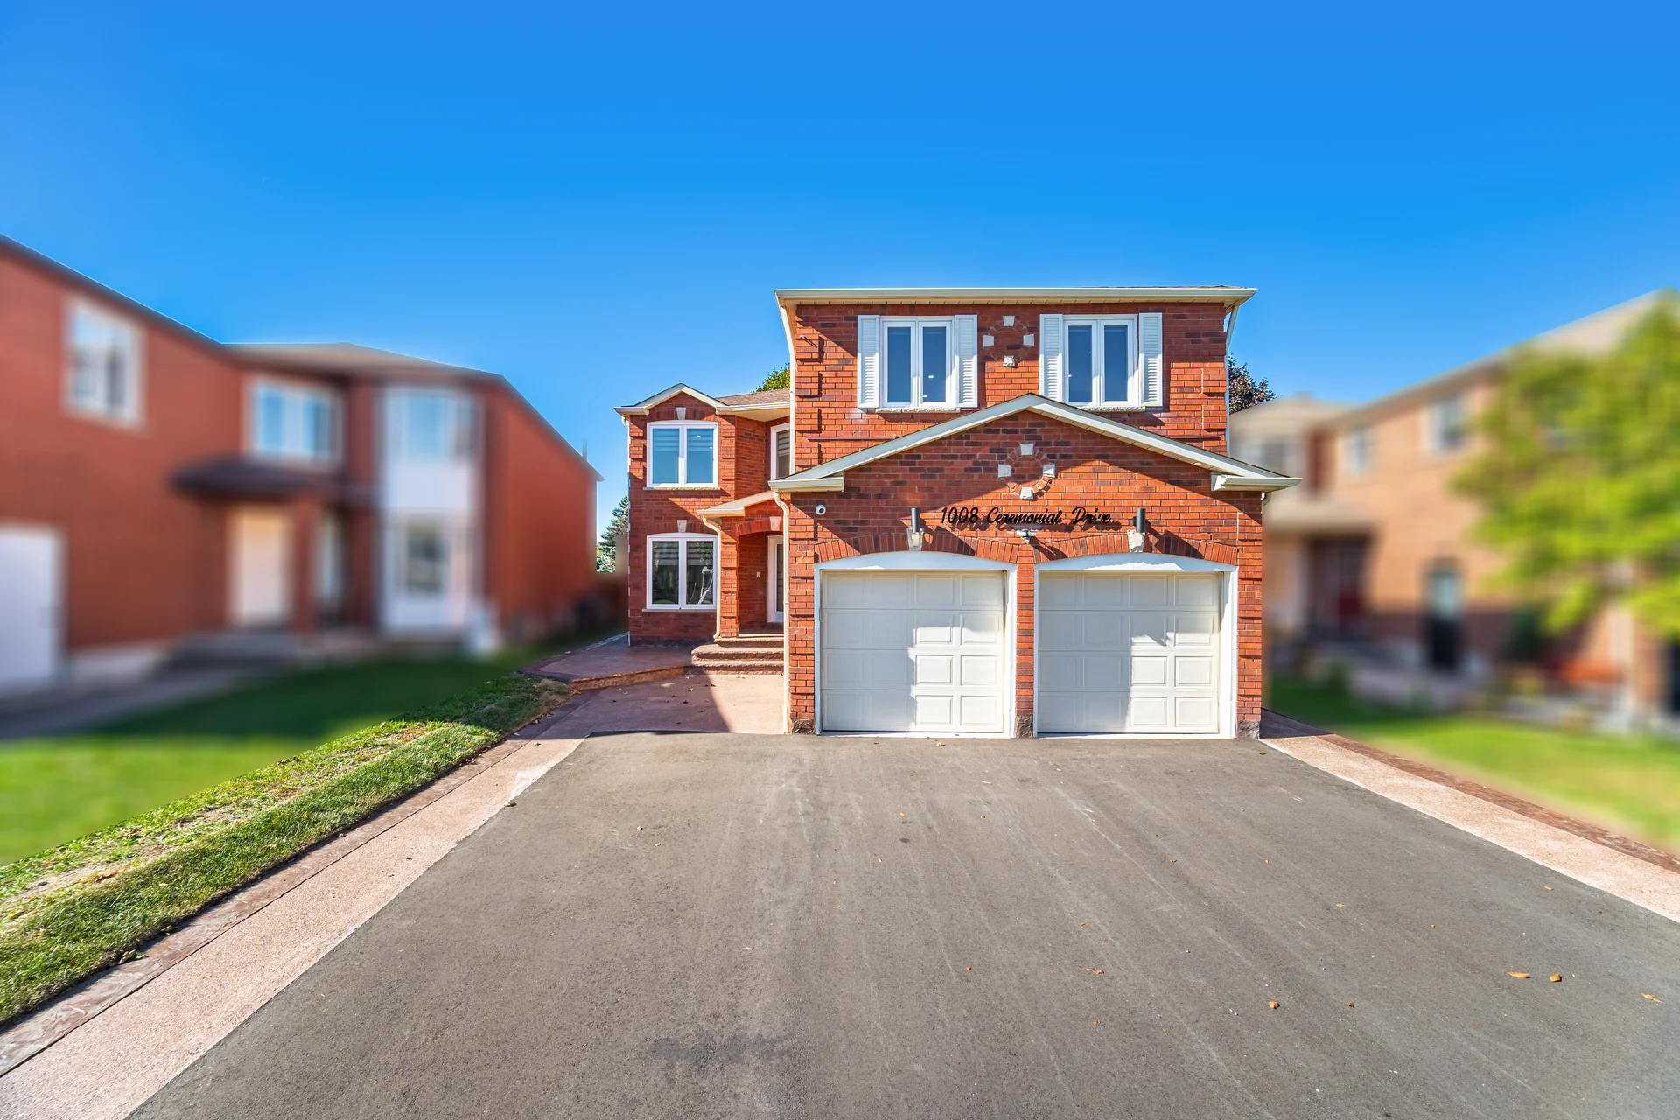
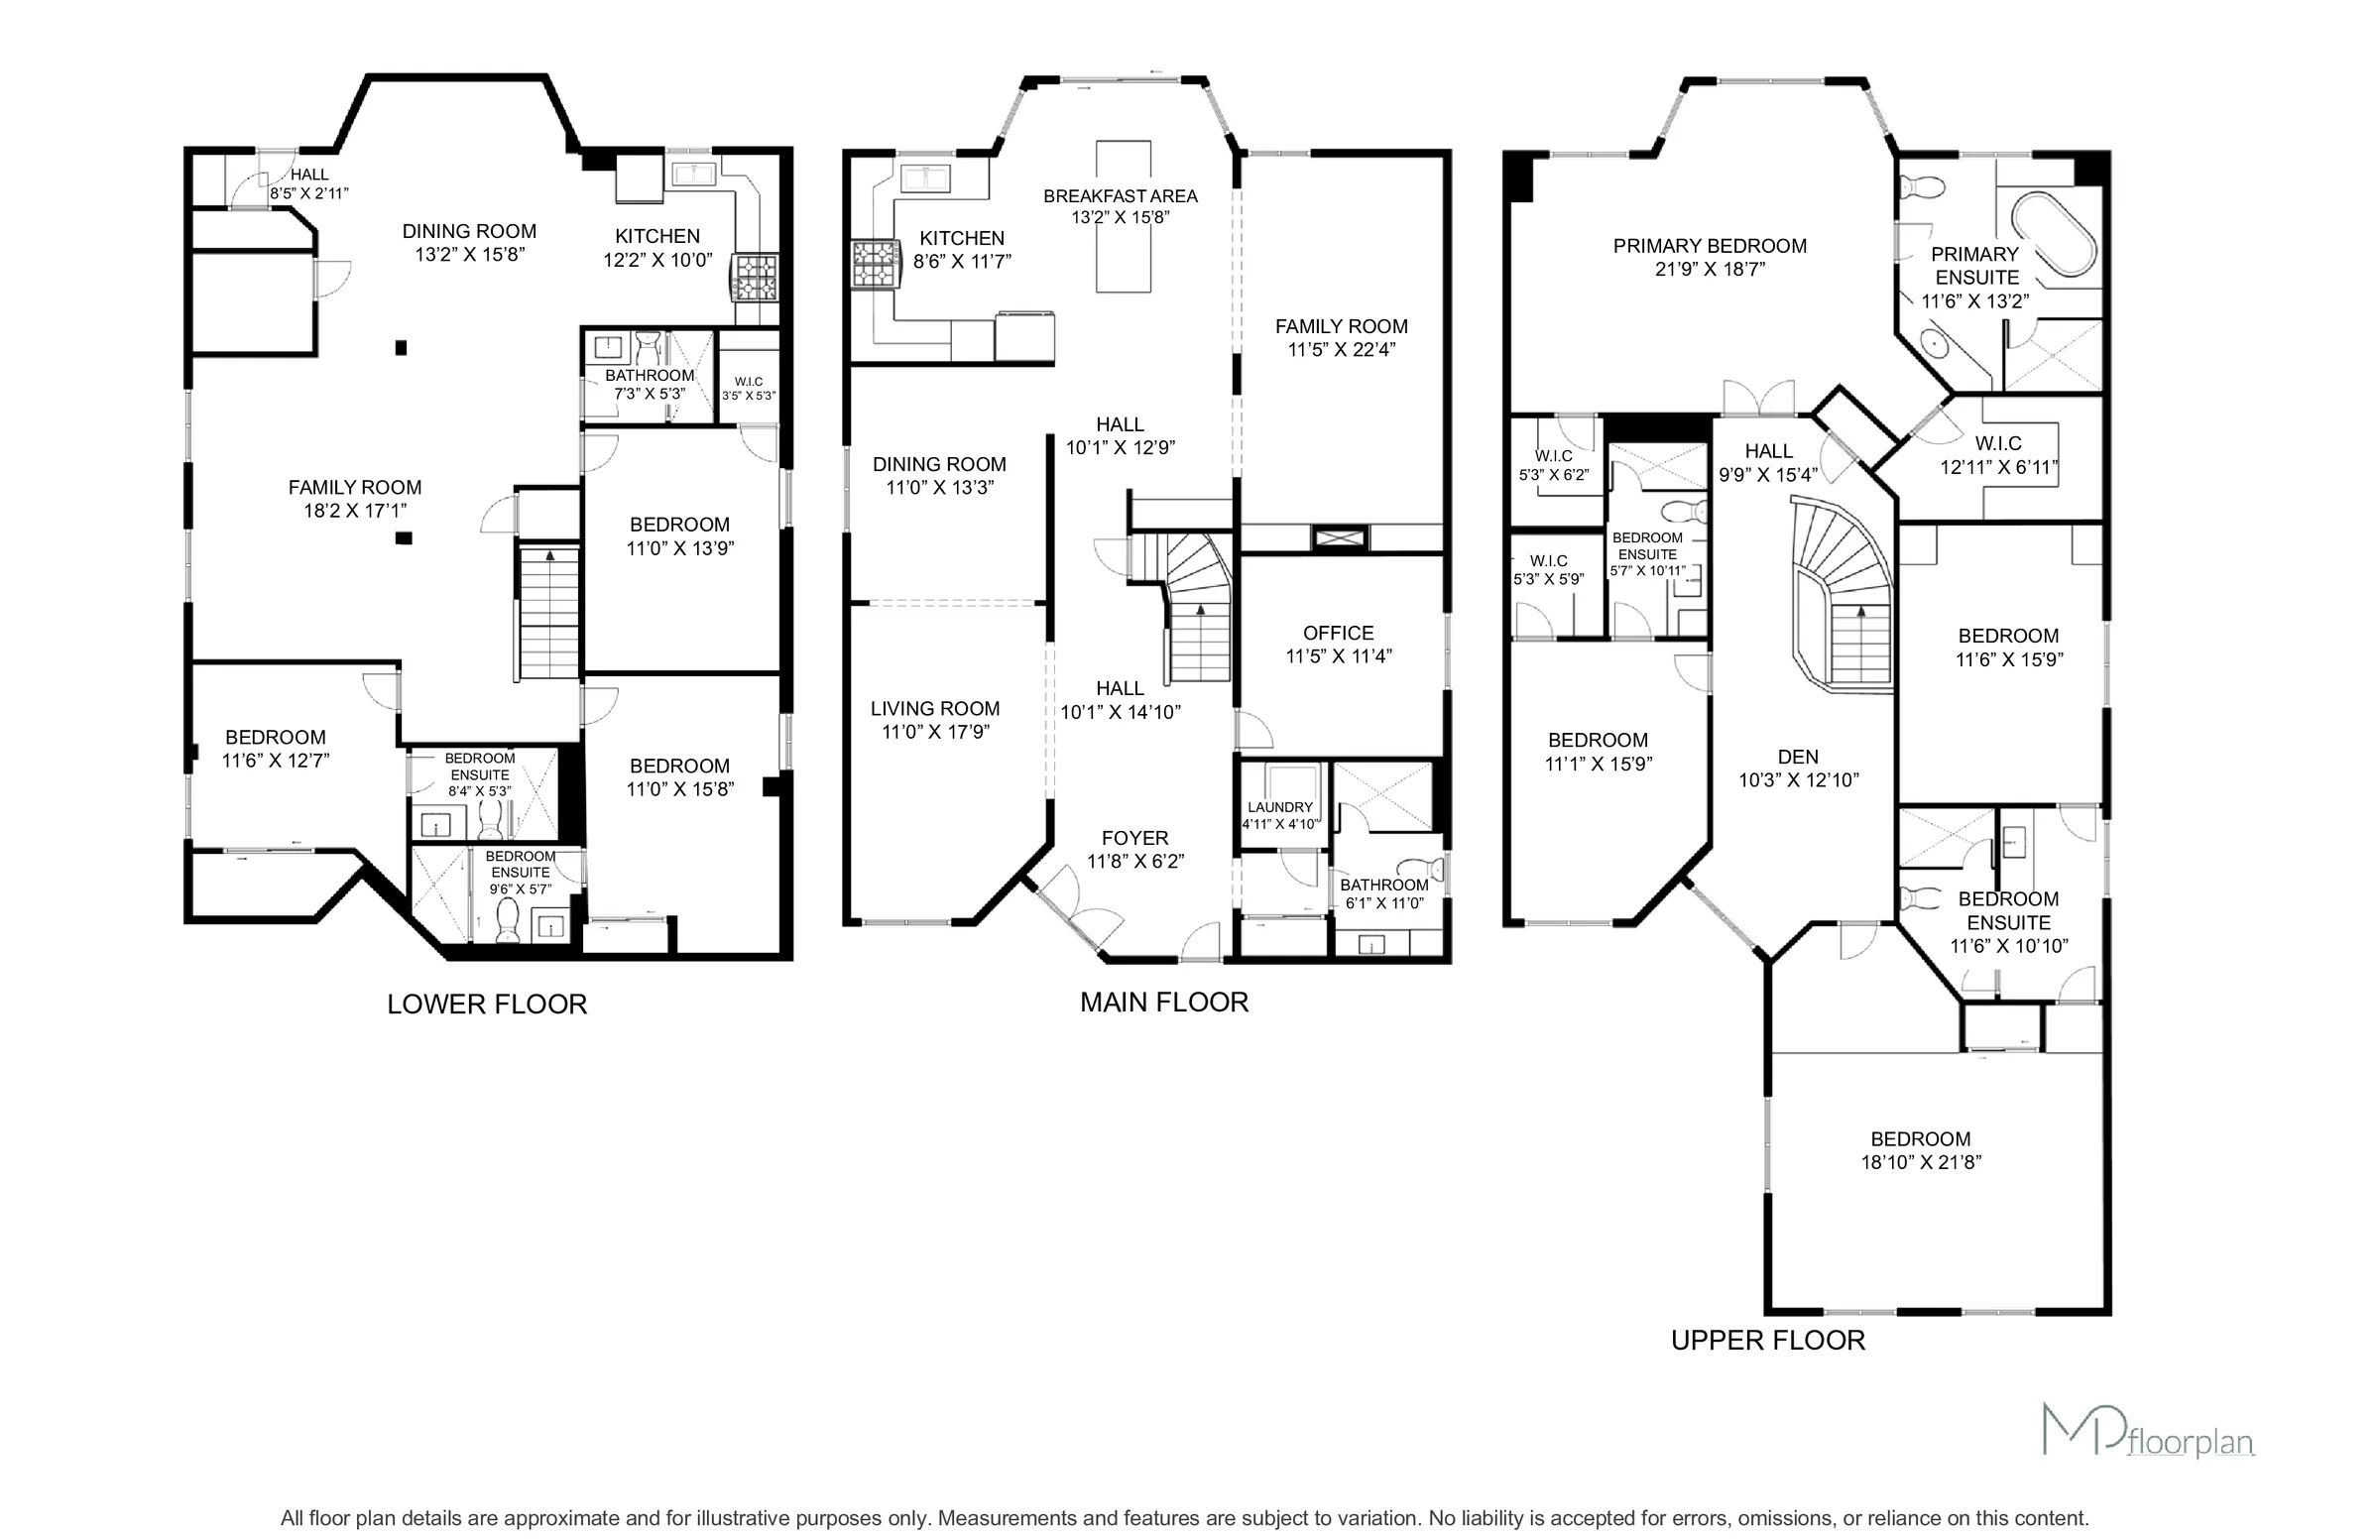
Newly Renovated Detached Home In a Very High Demand Neighborhood in Mississauga, This Beautiful House Offers, 8 Bedrooms With 7 Full Washrooms, Top to Bottom Tastefully Renovated,Main Floor Offers, Great Size Living room with Feature Wall, Dining Room With Big Window,Renovated Kitchen With Built-in appliances and Huge Center Island with Quartz Counter Top With Breakfast Bar leads to the Back Yard with Mature Trees, Stainless Steel Brand New Appliances,Built-in Dishwasher, Great Size Family Room with TV designer wall with Electric Fire Place,5th Bedroom On Main Floor Can be Used for Elderly Parents or Home Office, Full Washroom On Main Floor with Glass Standing Shower, Brand New Washer n Dryer, Entrance door from Garage,New Glass Double Door, Coat Closet, Upper Level has 4 Huge Size Bedrooms With 3 Full Washrooms, Master Bedroom with 5 Pc Ensuite and His and Her Walk-in Closets, 2nd Bedroom With 3 Pc Ensuite, Walk-in closet, 3 Bedroom has Multiple windows with Great Day Light, Jack-N-Jill Washroom between 3rd and 4th Bedroom, Hot Corner for Computer desk near the Window, **LEGAL 3 Bedrooms 3 Full Washrooms Basement APARTMENT** for potential rental Income, Separate entrance from the backside of the house without Interference to the Main Floor Backyard, 2 of the bedrooms with 3 Pc Ensuite, all bedrooms are great Size rooms and Huge Windows, Huge Livingarea, Separate Dining Area, Brand New Kitchen, Pot lights, All Big Windows brings in tons of day light, Separate Laundry, Modern Open Concept, Tankless Water Heater, 200 AMP Electric Panel, Recently Done Exposed Concrete all Around the House, New Asphalt Driveway can accommodate 6 cars parking including Double Garage, Ideal location, Minutes to Heartland Area,Hwy 401, 403 & 407, Square One Shopping Mall, Walmart, Banks, Restaurants, Costco and Much More!! **MUST SEE** (41487915)
Room measurements
| Room | Size |
|---|---|
| Main level | |
| Living room | Not listed |
| Dining room | Not listed |
| Family room | Not listed |
| Kitchen | Not listed |
| Bedroom 5 | Not listed |
| Second level | |
| Primary Bedroom | Not listed |
| Bedroom 2 | Not listed |
| Bedroom 3 | Not listed |
| Bedroom 4 | Not listed |
| Basement | |
| Bedroom | Not listed |
| Bedroom | Not listed |
| Kitchen | Not listed |
| Living room | Not listed |
| Dining room | Not listed |
| Recreational, Games room | Not listed |
| Laundry room | Not listed |
| Bedroom | Not listed |
Property summary
- Bedrooms
- 5 + 3
- Bathrooms
- 7
- Mls #
- W12473695
- Property type
- Single Family
- Building type
- House
- Storeys
- 2
- Square footage
- 3500 - 5000 sqft
- Community name
- Hurontario
- Title
- Freehold
- Land size
- 43.9 x 132.1 FT ; 124.84 x 43.89 x 132.08 x 39.13
- Annual property taxes
- $10,069.83 (CAD)
- Parking type
- Attached Garage, Garage
Bedrooms
- Above grade
- 5
- Below grade
- 3
Bathrooms
- Total
- 7
Interior Features
- Appliances included
- Cooktop, Dishwasher, Dryer, Cooktop - Gas, Microwave, Hood Fan, Washer, Refrigerator
- Flooring
- Hardwood, Vinyl, Porcelain Tile
- Basement features
- Apartment in basement, Separate entrance
- Basement type
- N/A, N/A
Building Features
- Features
- Irregular lot size, Sump Pump
- Foundation type
- Concrete
- Style
- Detached
- Building amenities
- Fireplace(s)
- Rental equipment
- Water Heater, Water Heater - Tankless
Heating & Cooling
- Cooling
- Central air conditioning
- Heating type
- Forced air (Natural gas)
Utilities
- Utility sewer
- Sanitary sewer
- Water
- Municipal water
Exterior Features
- Exterior finish
- Brick
Neighbourhood Features
- Amenities nearby
- Park, Place of Worship, Public Transit, Schools
Parking
- Parking type
- Attached Garage, Garage
- Total parking spaces
- 6
Lot Features
- Frontage
- 43 ft ,10 in
- Land depth
- 132 ft ,1 in
Other Property Information
- Zoning description
- 3 Pc Full Washroom On Main Floor
All information is deemed reliable but not guaranteed and should be independently verified.
What’s nearby
Straight-line distances. Walking times are estimates at 5 km/h. Map data © OpenStreetMap contributors.
Nearby schools
-
St Valentine
Catholic · elementary
880 m away · 11 min walk
-
St Francis Xavier
Catholic · Secondary
1.3 km away · 16 min walk
-
Tony Pontes
Public · elementary
1.6 km away · 19 min walk
-
St Hilary
Catholic · elementary
1.6 km away · 20 min walk
-
San Lorenzo Ruiz
Catholic · elementary
1.9 km away · 23 min walk
-
Rick Hansen
Public · Secondary
2.0 km away · 24 min walk
-
St Matthew
Catholic · elementary
2.1 km away · 26 min walk
-
St Raymond
Catholic · elementary
2.2 km away · 26 min walk
-
St Herbert
Catholic · elementary
2.2 km away · 26 min walk
-
St Gregory
Catholic · elementary
2.2 km away · 27 min walk
-
St Joseph
Catholic · Secondary
2.4 km away · 29 min walk
-
St Jude
Catholic · elementary
2.6 km away · 31 min walk
Ratings are out of 10 where a rating exists. Confirm school boundaries with the school board.
How far you can get
Areas reachable by car from the home.
Estimated travel times from OpenRouteService with typical road speeds, not live traffic. Select a time to show only that band.
158 photos
Estimate your mortgage
- Mortgage amount
- –
- Mortgage insurance (CMHC)
- –
- Total interest over the amortization
- –
An estimate only, not a quote. Excludes property tax, condo fees and closing costs. Talk to a mortgage professional before you decide.

Interested in 1008 Ceremonial Drive?
Contact Deepak Bajaj, Kingsway Real Estate, Brokerage.