
1040 Manchester Crescent
Oakville
$1,595,000

Video tour
About this home
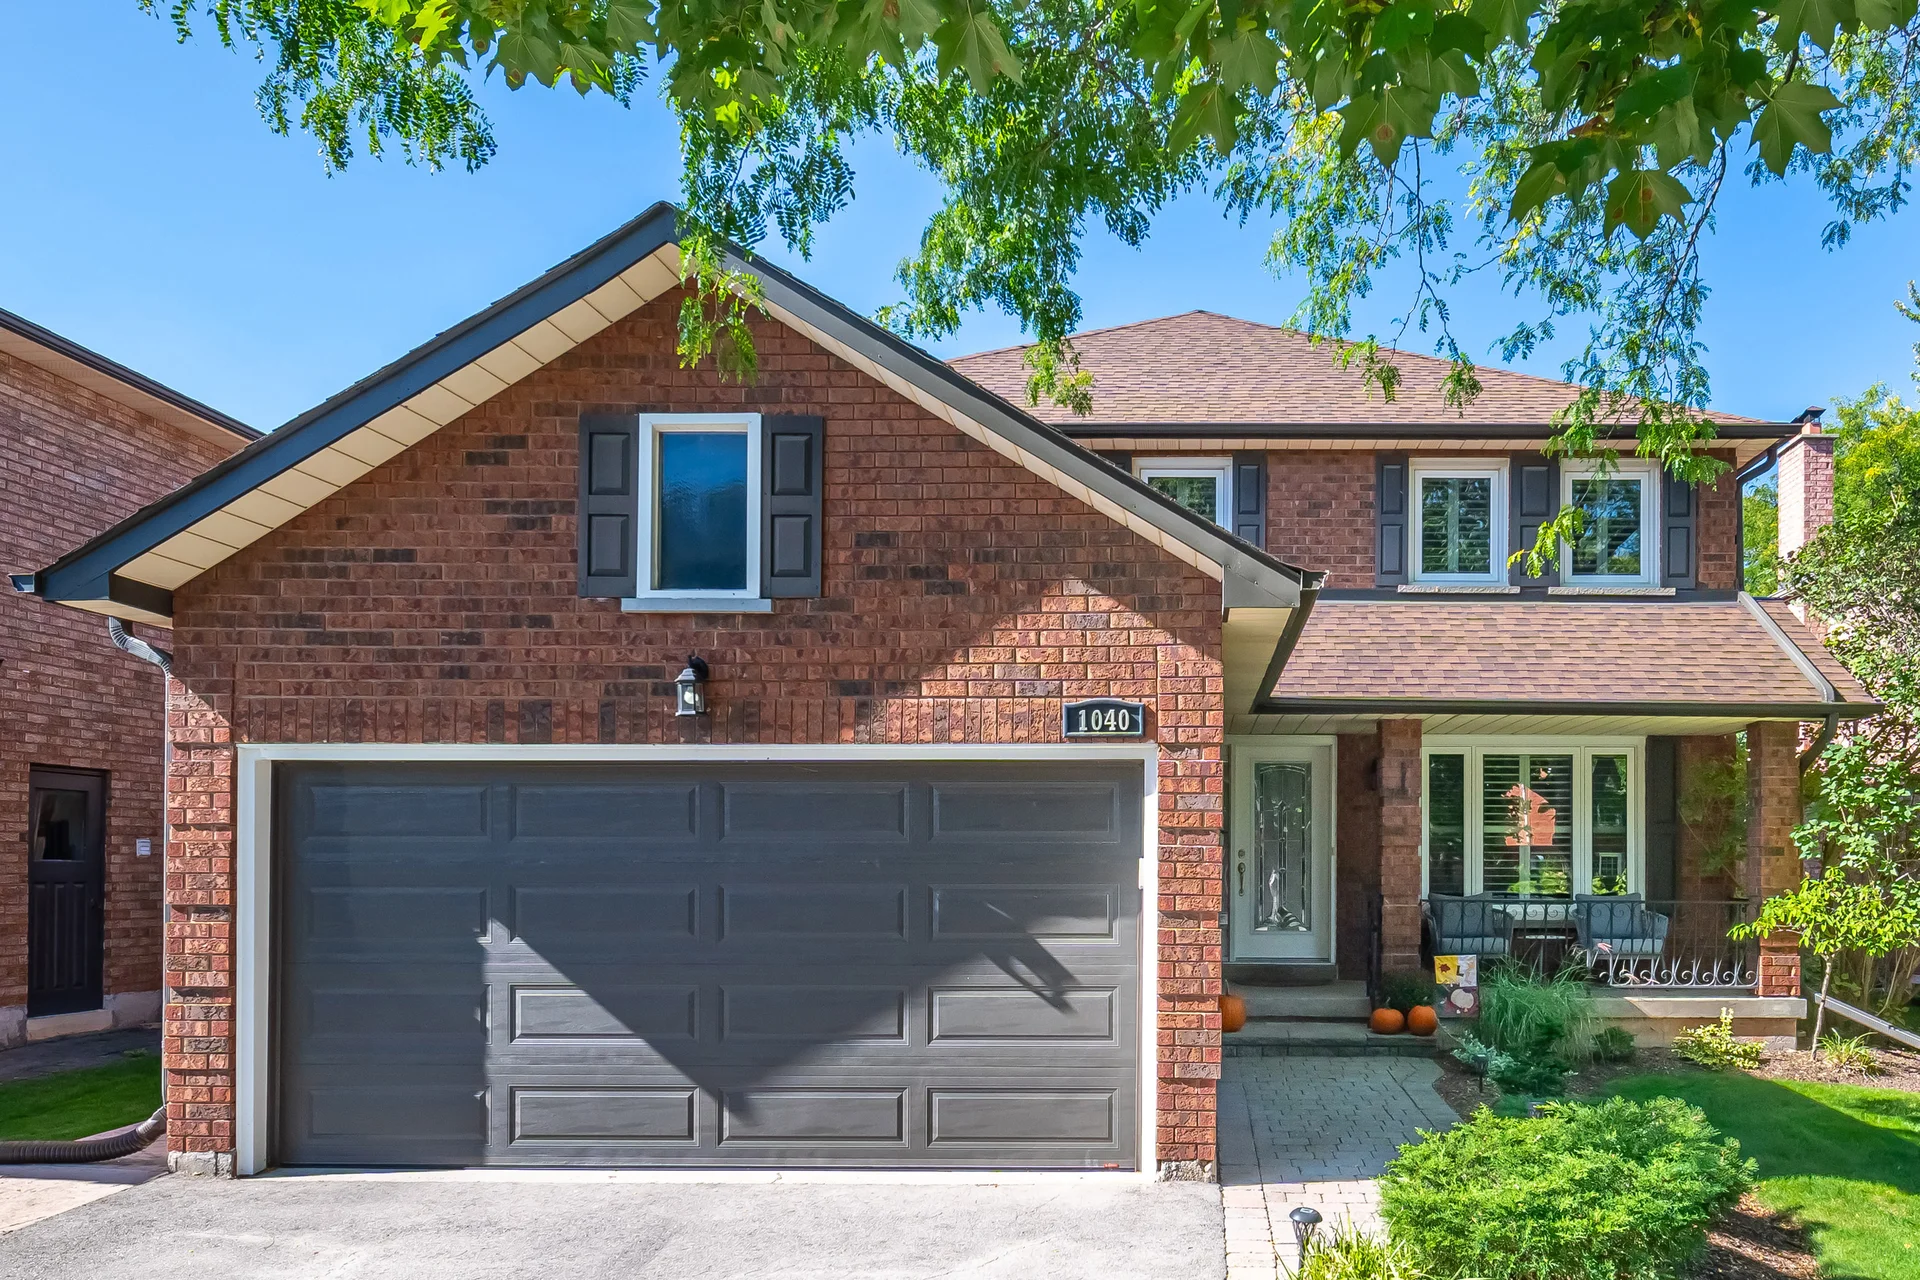
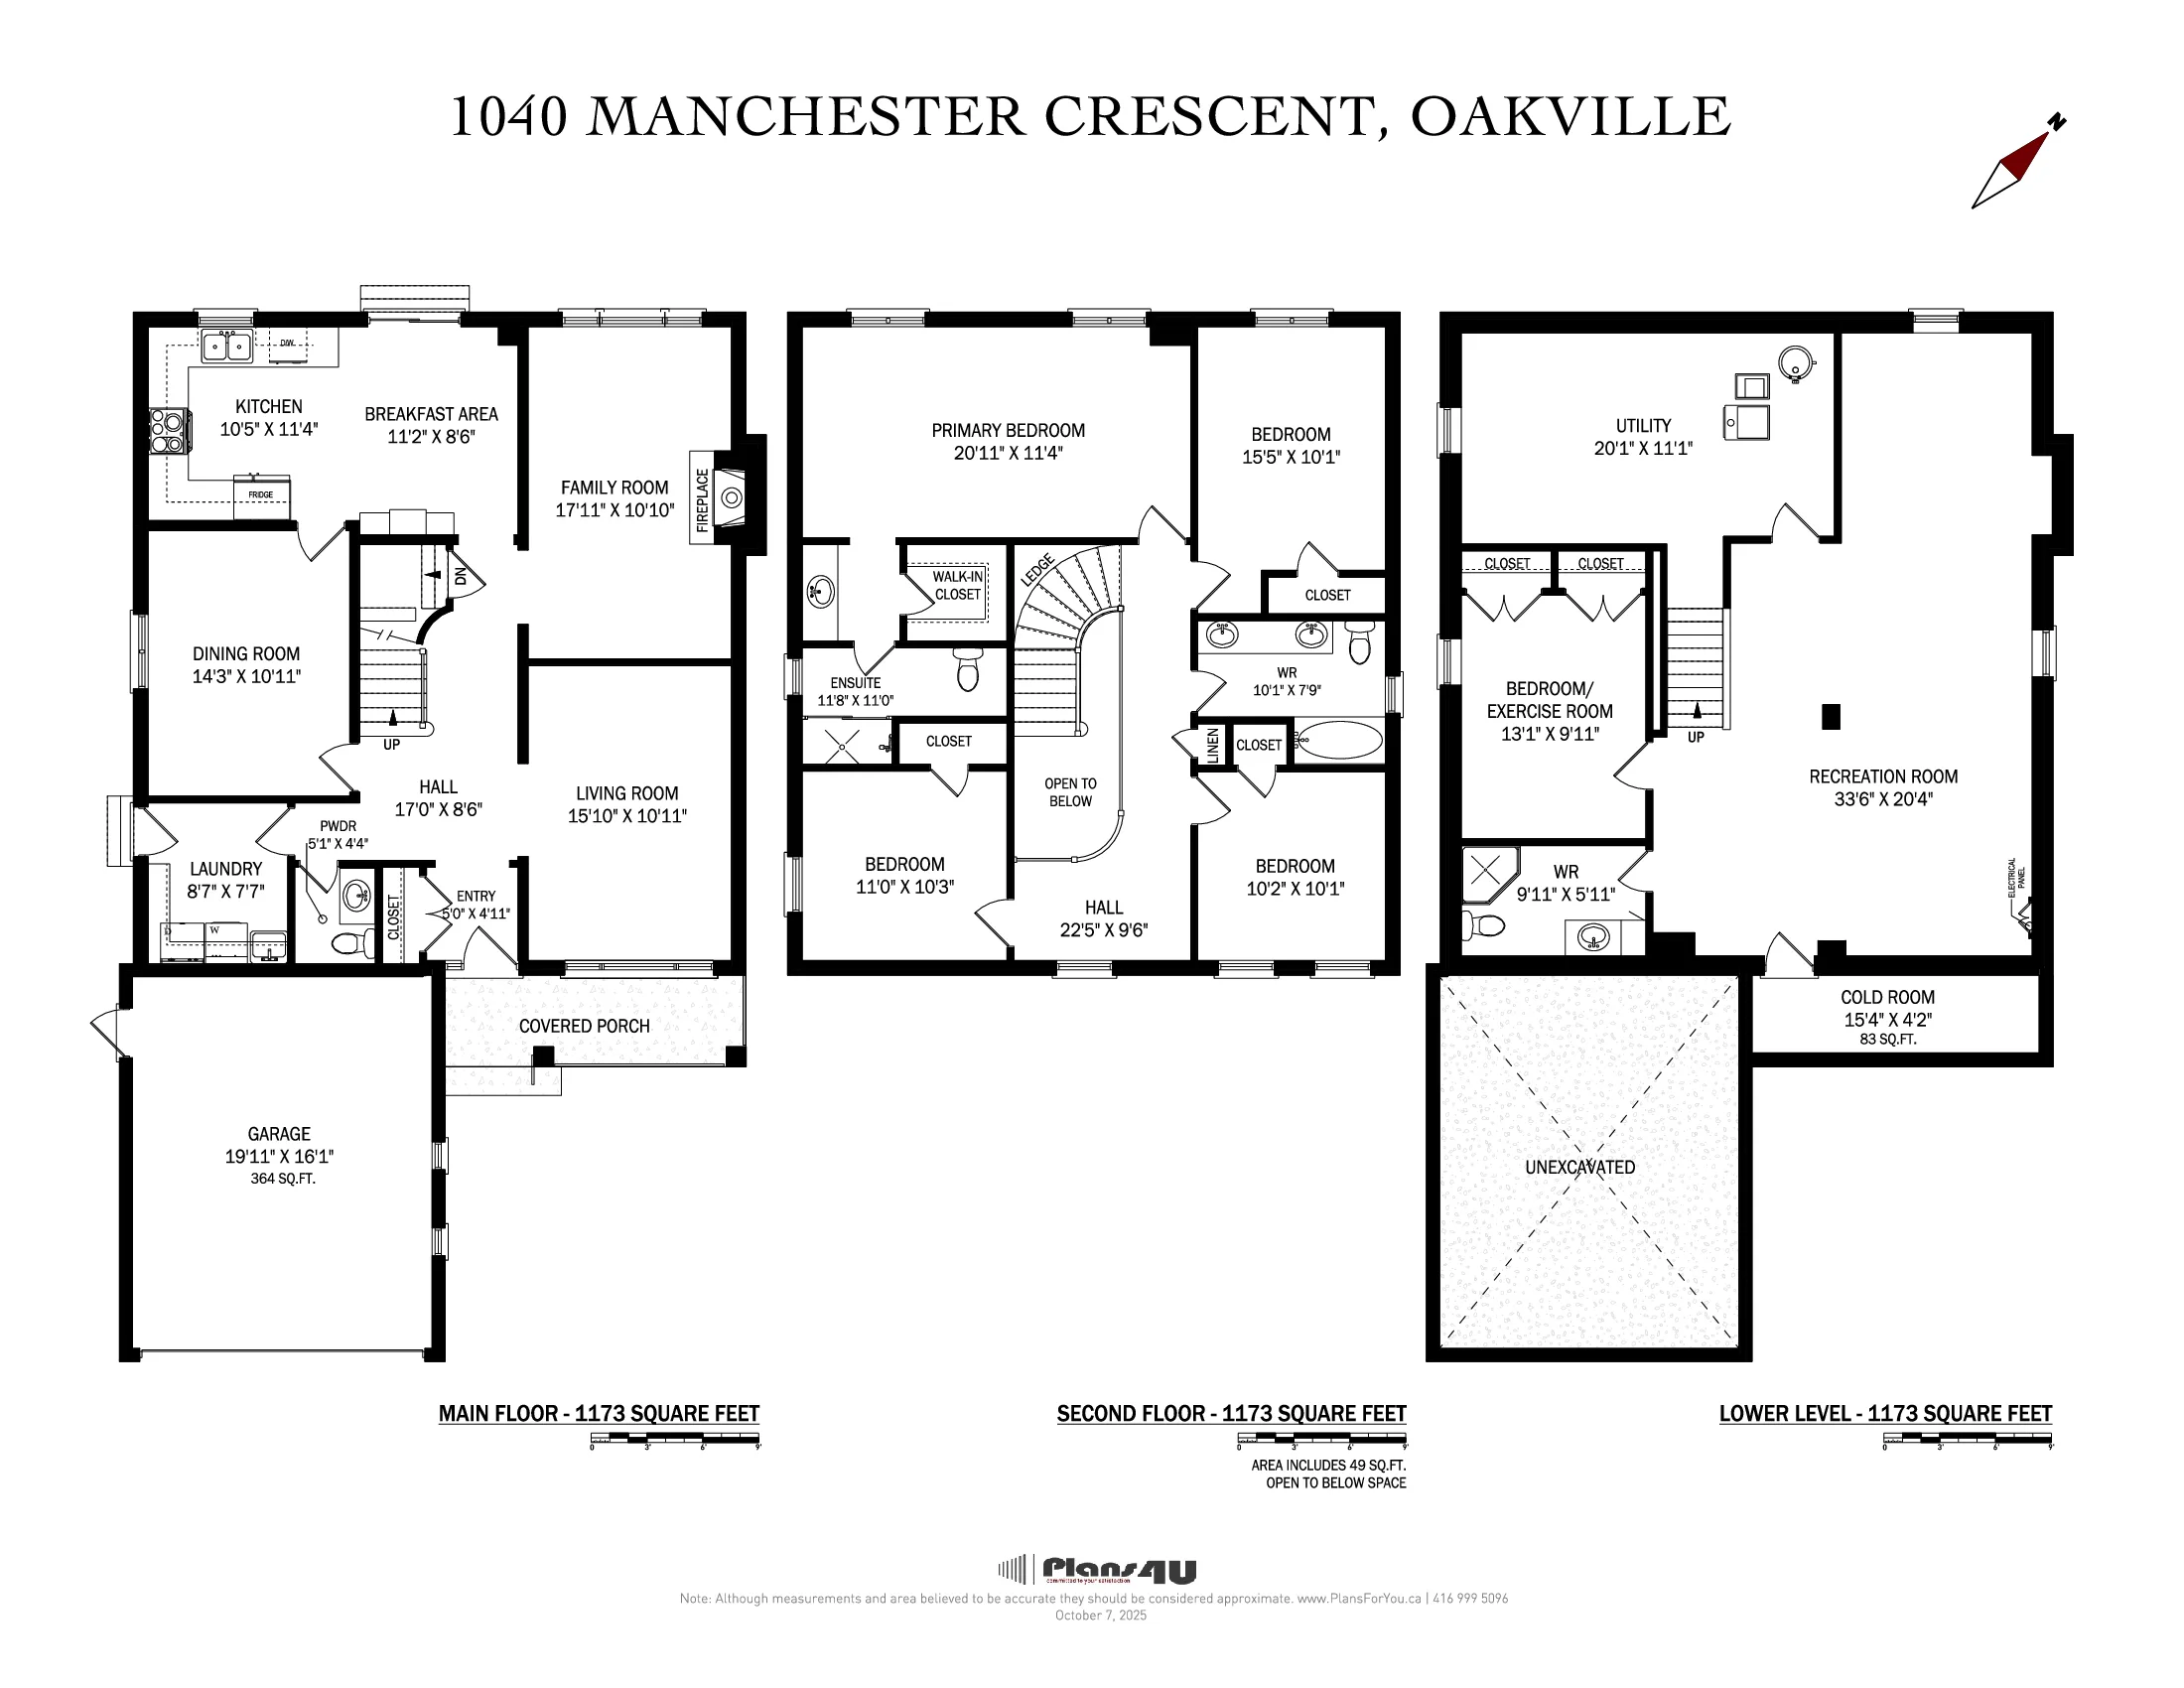
Welcome to 1040 Manchester Crescent, a beautifully maintained 4+1 bedroom, 3.5 bathroom detached home offering 3,198 sqft. of finished living space in the heart of Glen Abbey, one of Oakville’s most sought-after, family-friendly neighbourhoods. Tucked away on a quiet crescent, this home has been lovingly cared for by the longtime owners and is the perfect blend of comfort, style, and thoughtful updates. The spacious light-filled main floor features elegant hardwood flooring throughout, with a bright living room, formal dining room, and a spacious kitchen and breakfast area updated with granite countertops and stainless-steel appliances. The separate family room offers a warm and inviting space with a gas fireplace—ideal for cozy evenings. Upstairs, you’ll find four generous bedrooms, including a large primary suite with a walk-in closet and a private ensuite featuring granite finishes. Hardwood flooring continues on the second level, creating a cohesive and refined feel throughout. The professionally finished basement adds valuable living space, complete with a fifth bedroom, a stylish 3-piece bathroom, and a versatile recreation room—ideal for guests, teens, or a home office setup. Step outside to your private backyard retreat, featuring a heated inground pool, landscaped gardens, and space to relax or entertain. Located close to top-rated schools, parks, trails, shopping, and major commuter routes, this home offers the perfect balance of suburban peace and everyday convenience. Don’t miss your chance to own a meticulously maintained home in one of Oakville’s most desirable communities. (69803820)
Room measurements
| Room | Size |
|---|---|
| Main level | |
| 2pc Bathroom | 5′ 1″ × 4′ 4″1.55 × 1.32 m |
| Foyer | 5′ 0″ × 4′ 11″1.52 × 1.5 m |
| Laundry room | 8′ 7″ × 7′ 7″2.62 × 2.31 m |
| Breakfast | 11′ 2″ × 8′ 6″3.4 × 2.59 m |
| Family room | 17′ 11″ × 10′ 10″5.46 × 3.3 m |
| Living room | 15′ 10″ × 10′ 11″4.83 × 3.33 m |
| Dining room | 14′ 3″ × 10′ 11″4.34 × 3.33 m |
| Kitchen | 11′ 4″ × 10′ 5″3.45 × 3.18 m |
| Second level | |
| 5pc Bathroom | 10′ 1″ × 7′ 9″3.07 × 2.36 m |
| Sitting room | 22′ 5″ × 9′ 6″6.83 × 2.9 m |
| Bedroom | 15′ 5″ × 10′ 1″4.7 × 3.07 m |
| Bedroom | 10′ 2″ × 10′ 1″3.1 × 3.07 m |
| Bedroom | 11′ 0″ × 10′ 3″3.35 × 3.12 m |
| Full bathroom | 11′ 8″ × 11′ 0″3.56 × 3.35 m |
| Primary Bedroom | 20′ 11″ × 11′ 4″6.38 × 3.45 m |
| Basement | |
| Cold room | 15′ 4″ × 4′ 2″4.67 × 1.27 m |
| Utility room | 20′ 1″ × 11′ 1″6.12 × 3.38 m |
| Bedroom | 13′ 1″ × 9′ 11″3.99 × 3.02 m |
| 3pc Bathroom | 9′ 11″ × 5′ 11″3.02 × 1.8 m |
| Recreation room | 33′ 6″ × 20′ 4″10.21 × 6.2 m |
Property summary
- Bedrooms
- 4 + 1
- Bathrooms
- 4
- Mls #
- 40780549
- Property type
- Single Family
- Building type
- House
- Storeys
- 2
- Square footage
- 3198 sqft
- Subdivision name
- 1007 - GA Glen Abbey
- Title
- Freehold
- Land size
- under 1/2 acre
- Built in
- 1983
- Annual property taxes
- $6,359.89 (CAD)
- Parking type
- Attached Garage
Bedrooms
- Above grade
- 4
- Below grade
- 1
Bathrooms
- Total
- 4
- Partial
- 1
Interior Features
- Appliances included
- Dishwasher, Dryer, Refrigerator, Stove, Washer, Hood Fan, Window Coverings, Garage door opener
- Basement type
- Full (Finished)
Building Features
- Features
- Southern exposure, Paved driveway, Automatic Garage Door Opener
- Foundation type
- Poured Concrete
- Style
- Detached
- Architecture style
- 2 Level
Heating & Cooling
- Cooling
- Central air conditioning
- Fireplace
- 1
- Heating type
- Forced air, (Natural gas)
Utilities
- Utility sewer
- Municipal sewage system
- Water
- Municipal water
Exterior Features
- Exterior finish
- Brick
- Pool type
- Inground pool
Neighbourhood Features
- Community features
- Community Centre
- Amenities nearby
- Golf Nearby, Hospital, Park, Playground, Public Transit, Schools, Shopping
Parking
- Parking type
- Attached Garage
- Total parking spaces
- 4
Lot Features
- Fencing
- Fence
- Frontage
- 46 ft
- Land depth
- 113 ft
- Landscape features
- Landscaped
Other Property Information
- Access
- Road access, Highway access
- Zoning description
- RL5 sp:116
All information is deemed reliable but not guaranteed and should be independently verified.
What’s nearby
Straight-line distances. Walking times are estimates at 5 km/h. Map data © OpenStreetMap contributors.
Nearby schools
-
St Matthew's
Catholic · elementary
340 m away · 4 min walk
-
Abbey Lane
Public · elementary
810 m away · 10 min walk
-
Pilgrim Wood
Public · elementary
1.4 km away · 17 min walk
-
Pine Grove
Public · elementary
1.5 km away · 18 min walk
-
Abbey Park
Public · Secondary
1.8 km away · 21 min walk
-
St Ignatius of Loyola
Catholic · Secondary
1.8 km away · 22 min walk
-
Brookdale
Public · elementary
1.8 km away · 22 min walk
-
St Joseph's
Catholic · elementary
2.0 km away · 24 min walk
-
West Oak
Public · elementary
2.1 km away · 25 min walk
-
St James
Catholic · elementary
2.1 km away · 25 min walk
-
St Bernadette
Catholic · elementary
2.2 km away · 26 min walk
-
Sainte-Marie
Catholic · elementary
2.3 km away · 27 min walk
Ratings are out of 10 where a rating exists. Confirm school boundaries with the school board.
How far you can get
Areas reachable by car from the home.
Estimated travel times from OpenRouteService with typical road speeds, not live traffic. Select a time to show only that band.
75 photos
Estimate your mortgage
- Mortgage amount
- –
- Mortgage insurance (CMHC)
- –
- Total interest over the amortization
- –
An estimate only, not a quote. Excludes property tax, condo fees and closing costs. Talk to a mortgage professional before you decide.
Interested in 1040 Manchester Crescent?
Contact Case and Kyle Feenstra, Royal LePage Burloak Real Estate Services.