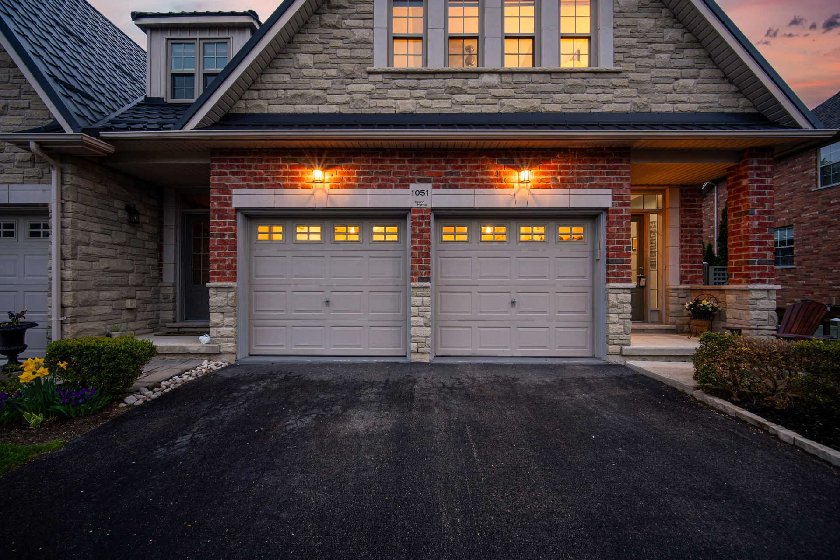
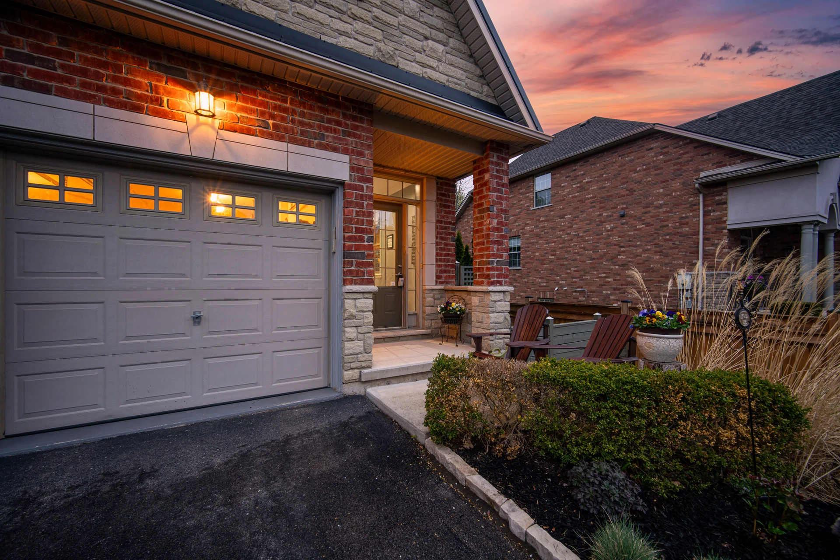
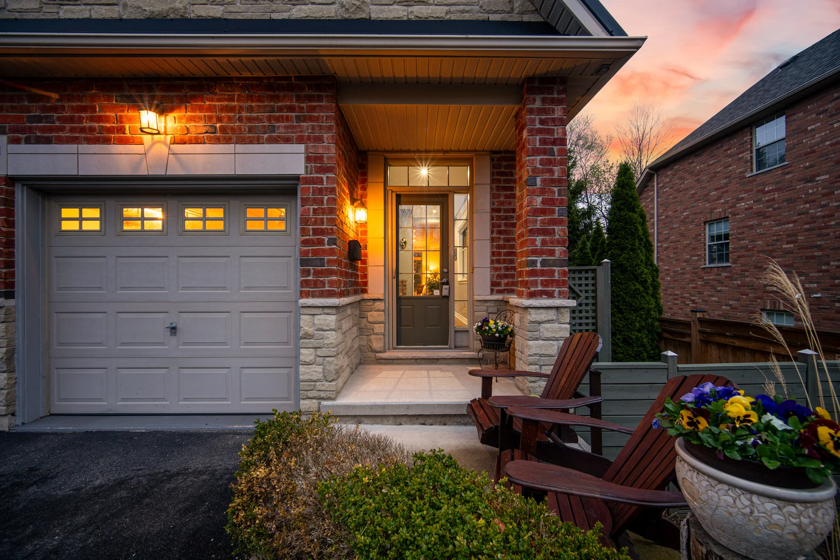
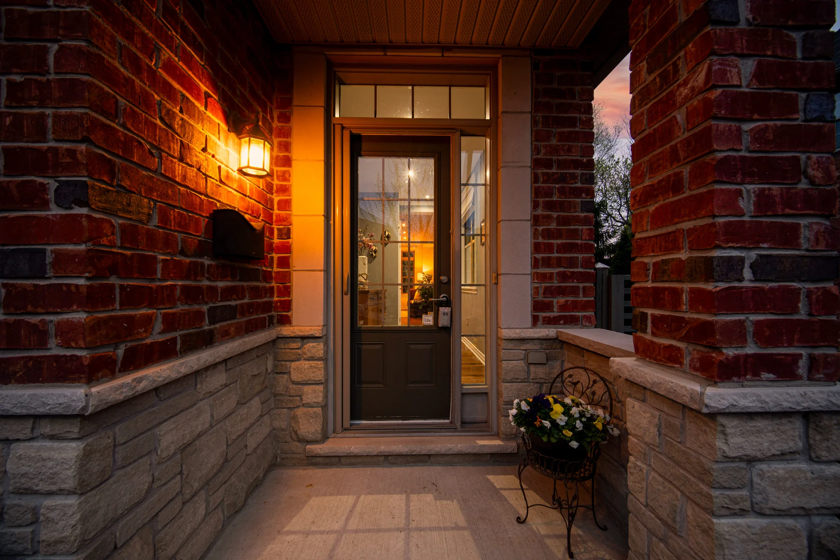
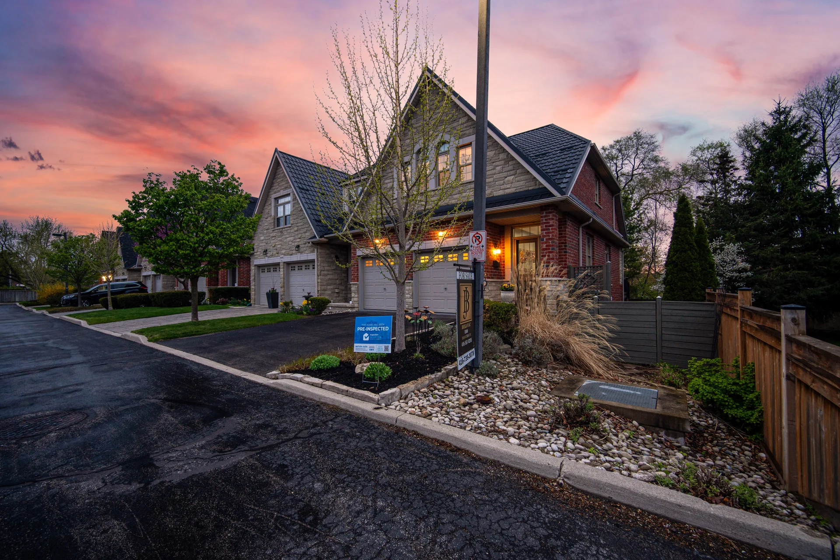
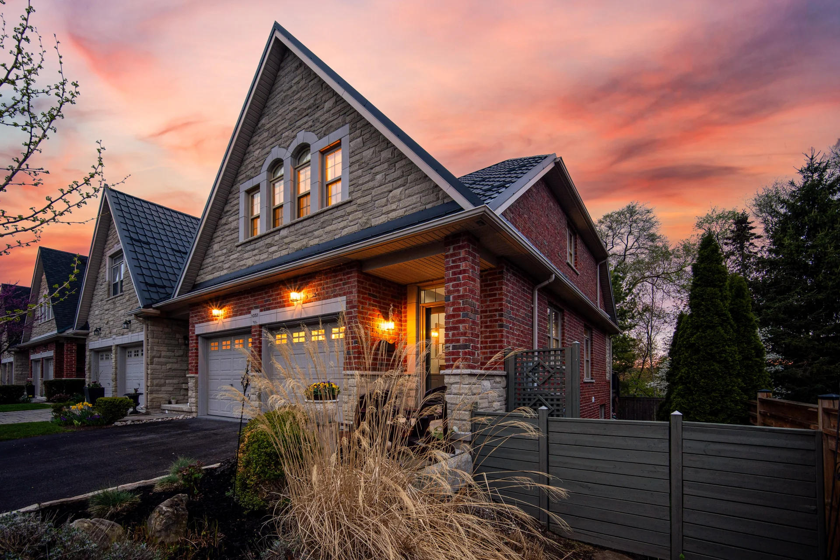
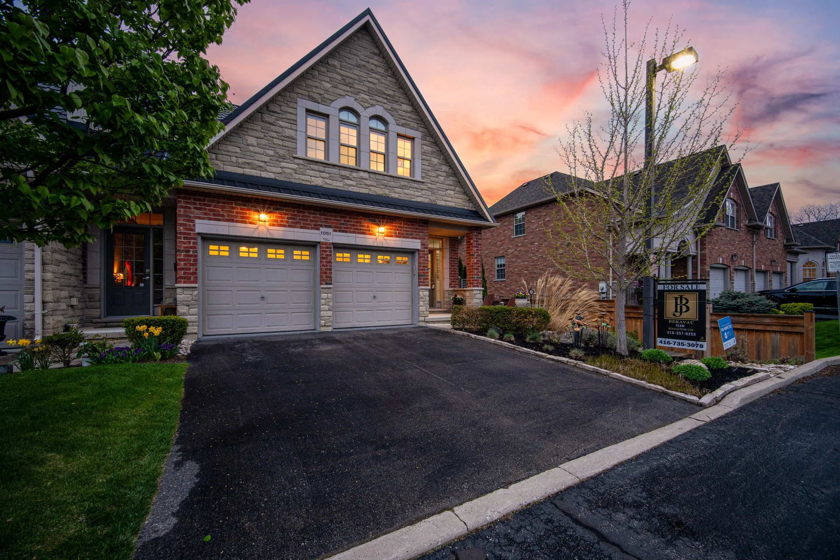
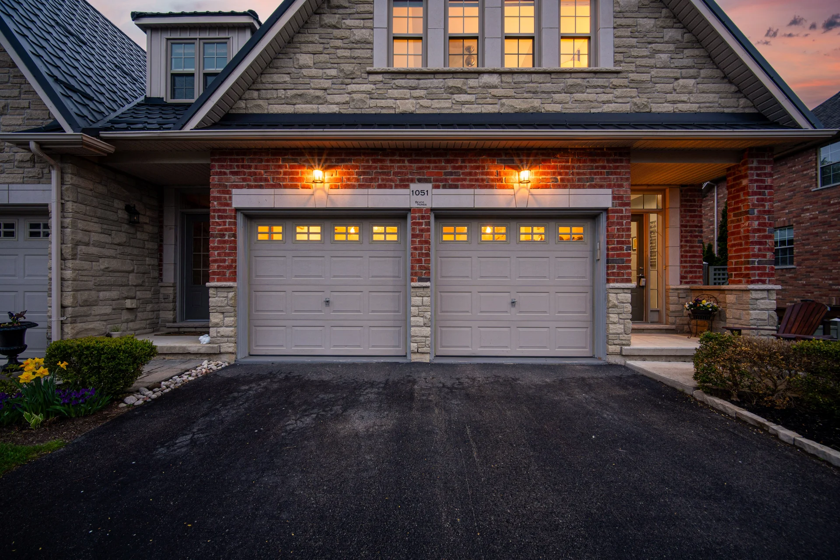
1051 Fernridge Common
$1,069,000
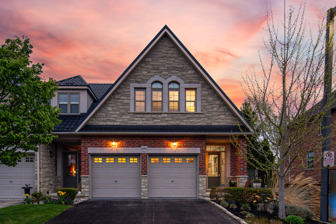
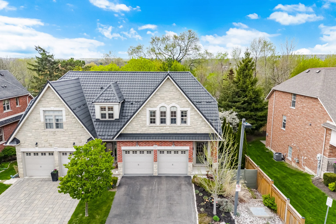
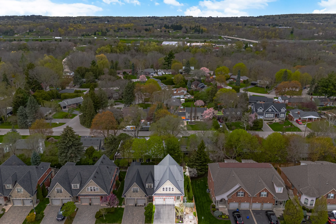
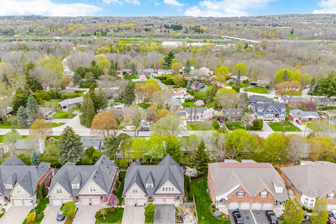
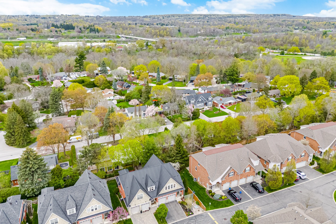
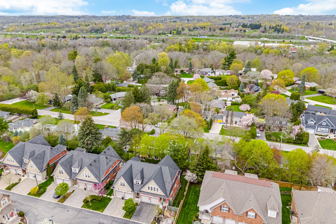
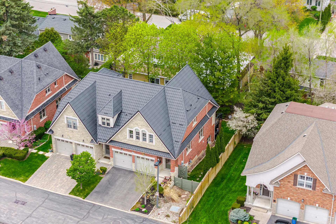
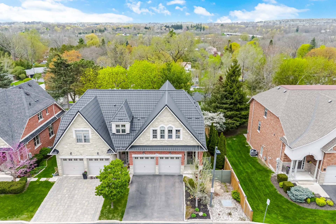
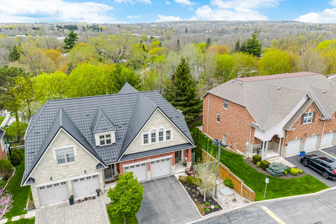
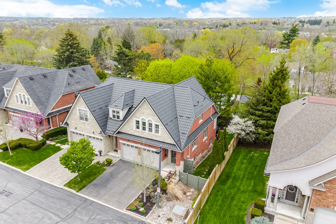
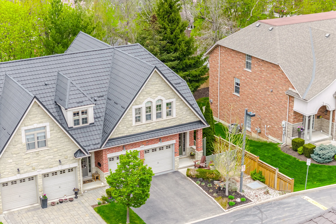
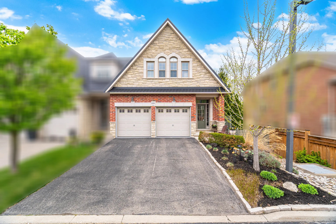
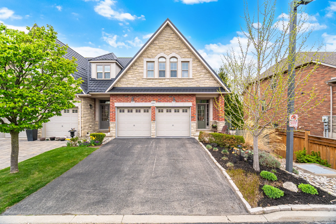
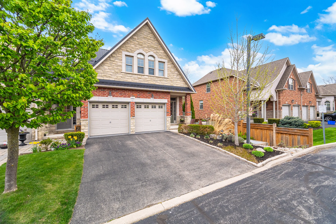
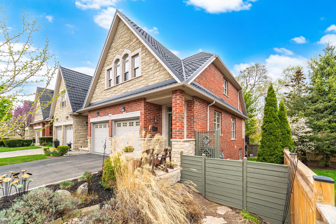
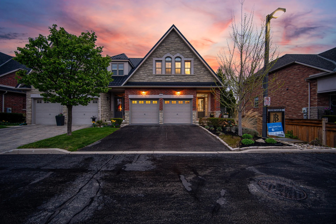
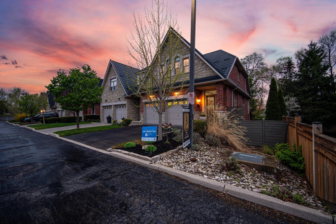
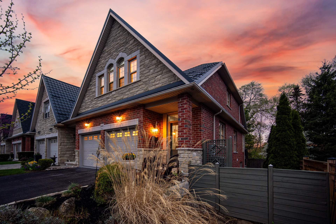
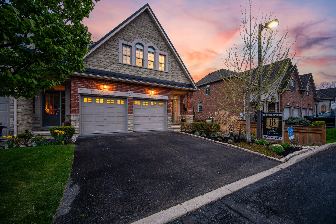
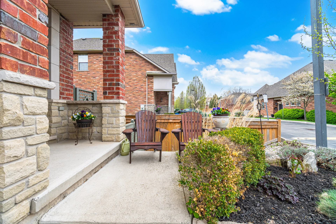
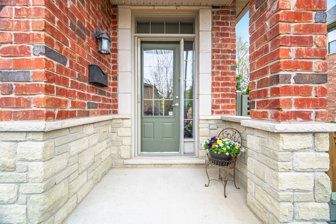
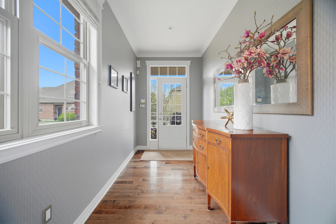
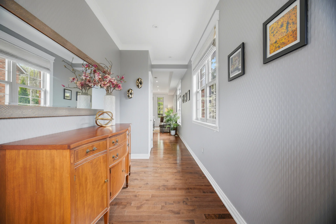
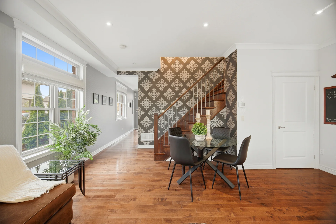
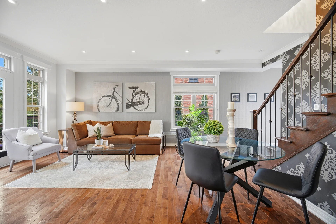
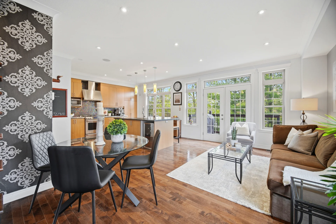
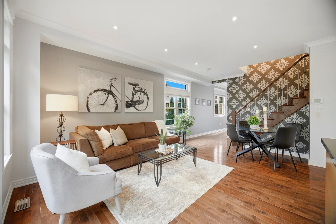
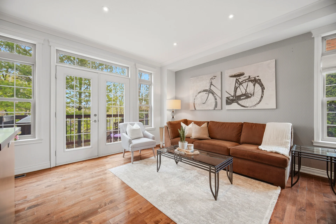
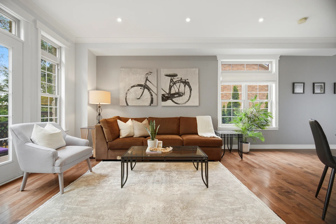
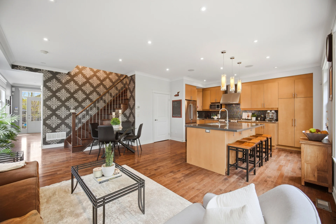
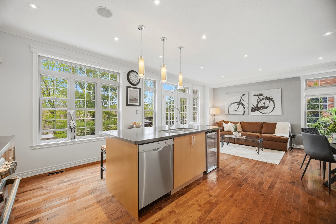
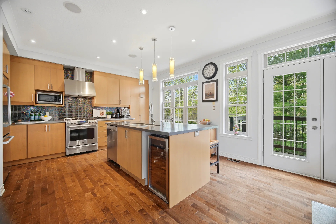
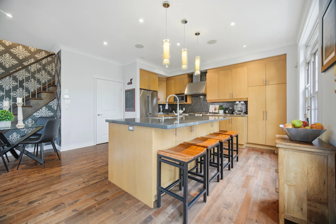
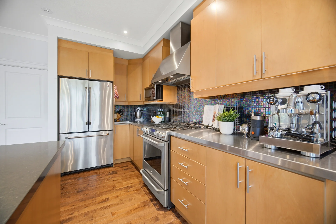
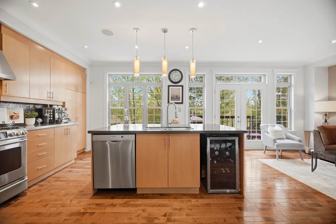
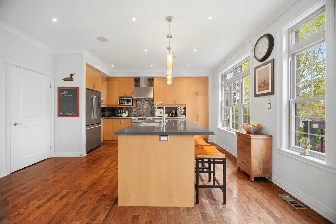
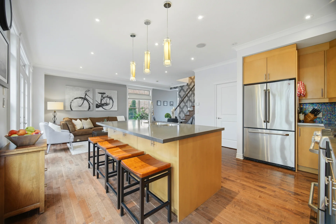
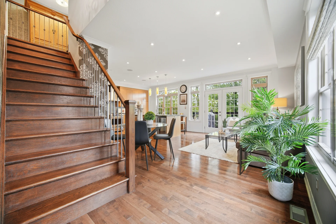
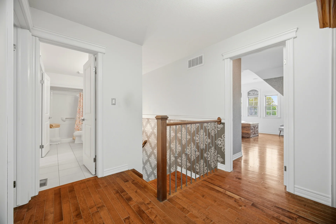
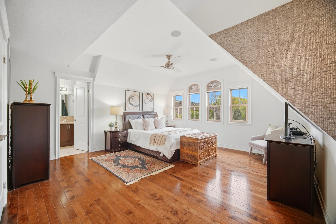
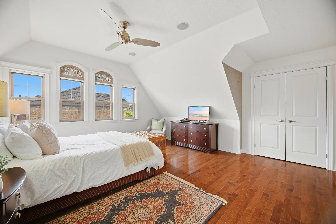
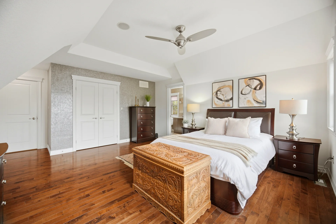
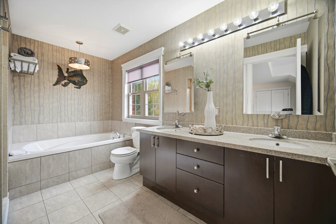
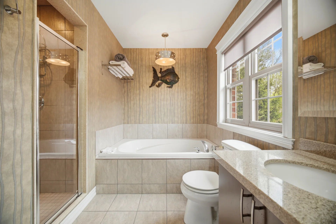
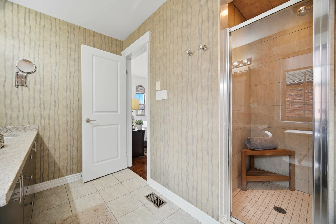
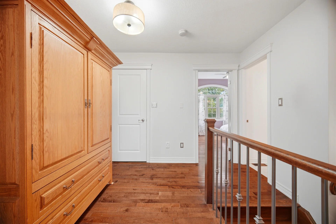
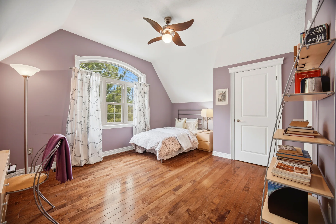
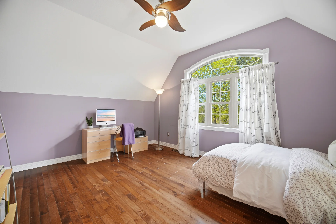
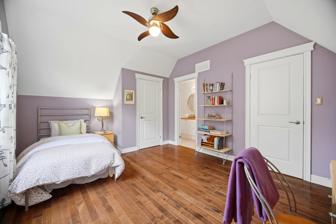
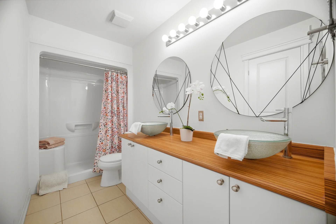
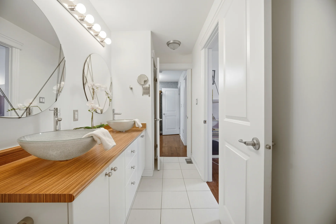
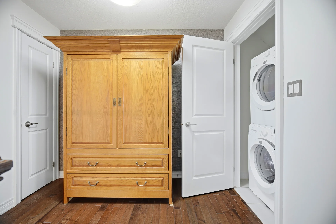
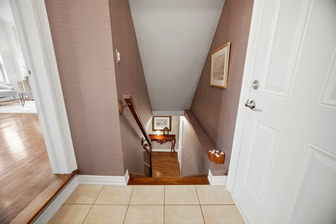
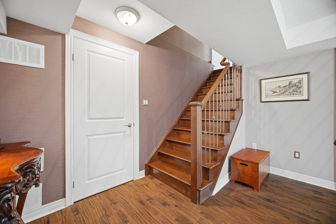
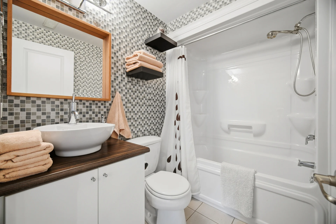
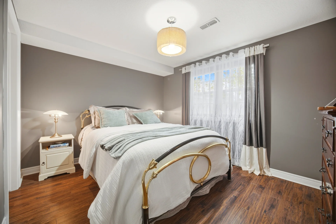
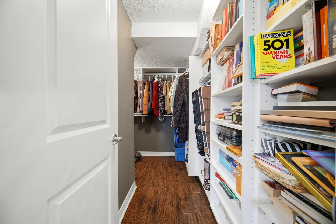
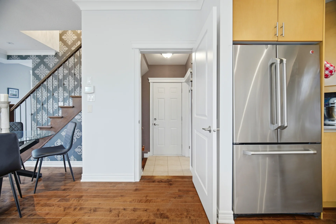
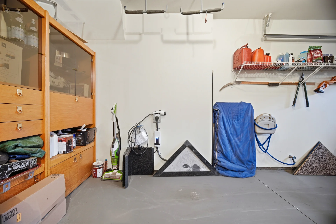
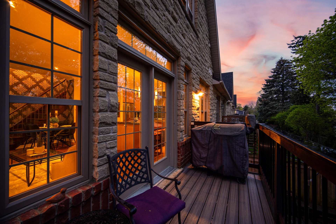
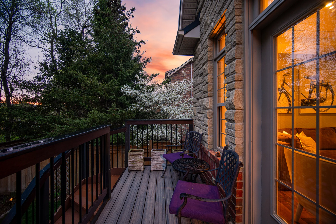
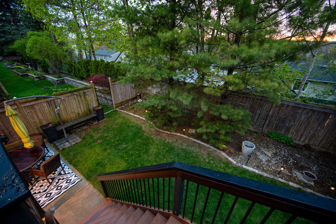
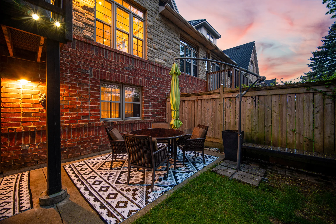
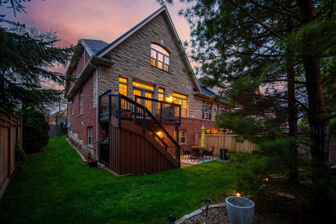
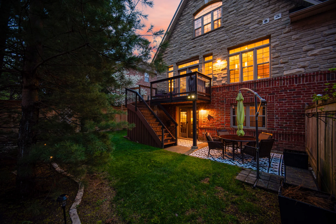
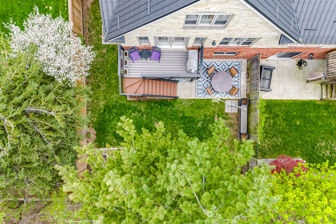
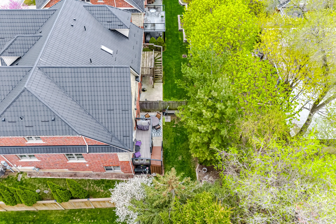
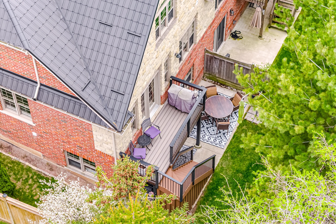
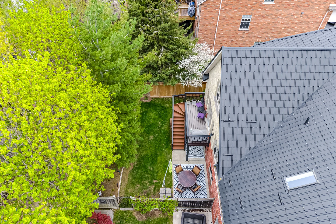
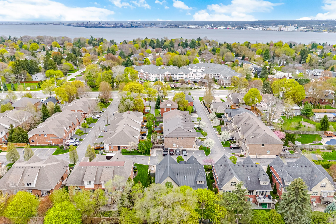
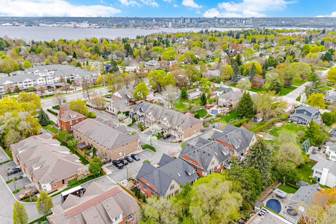
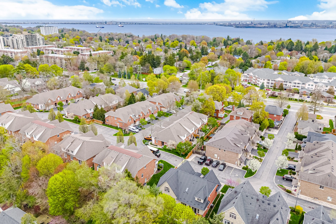
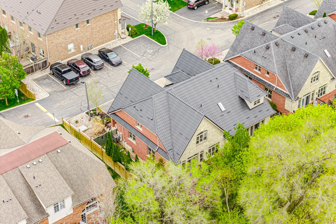
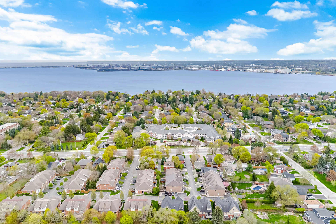
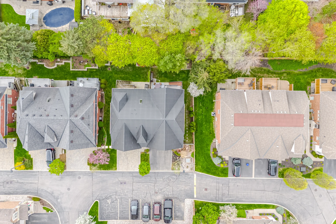
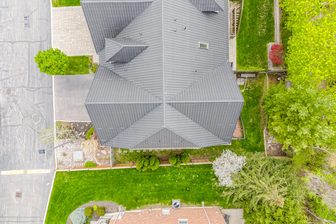
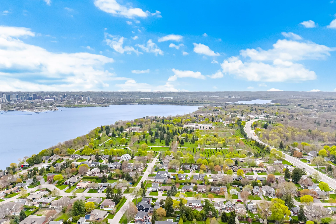
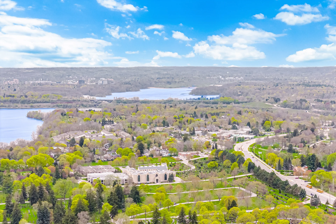
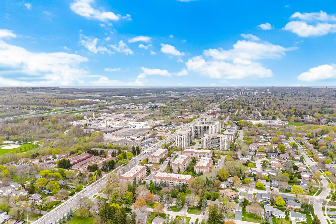
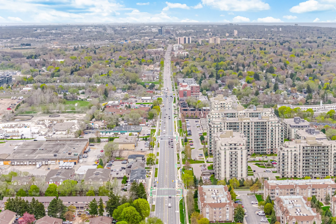
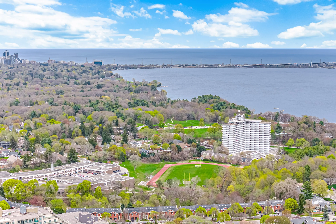
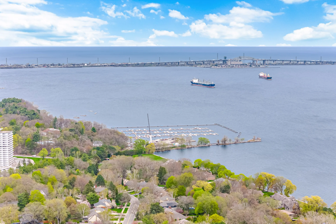
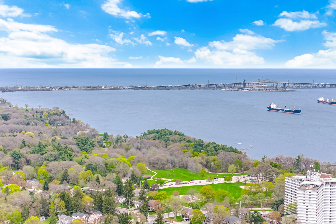
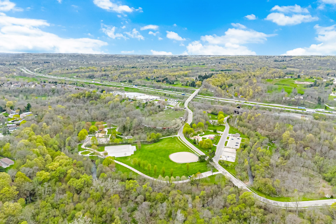
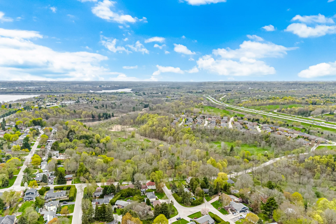
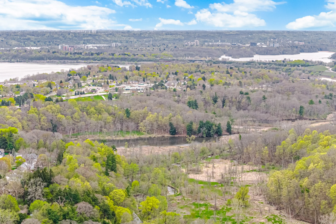
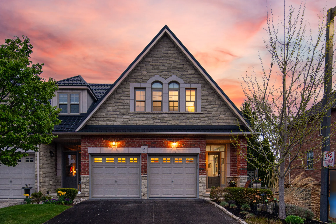
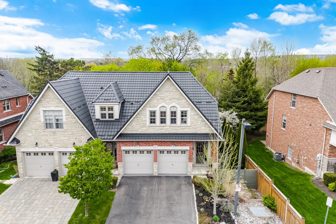
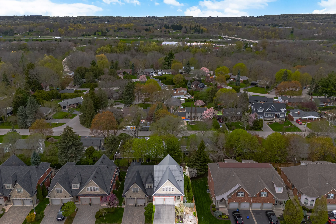
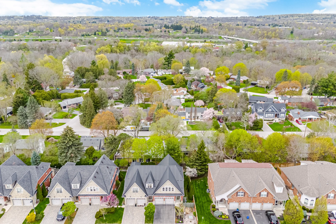
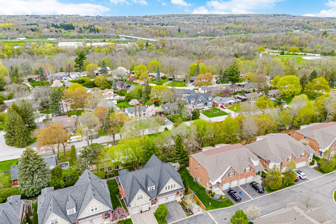
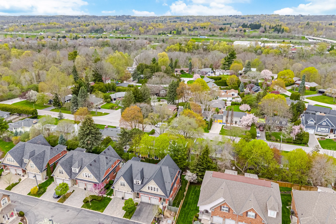
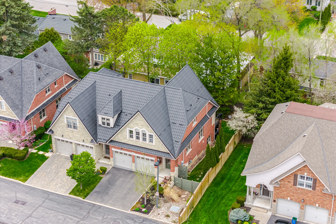
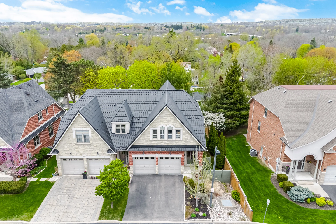
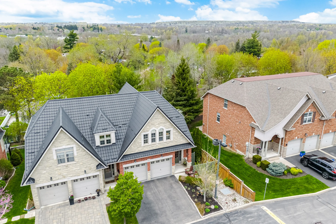
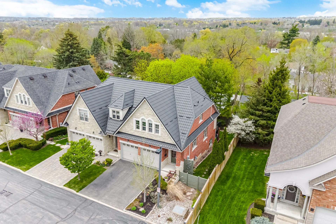
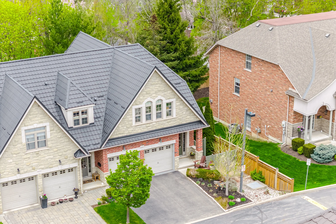
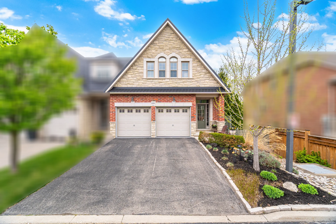
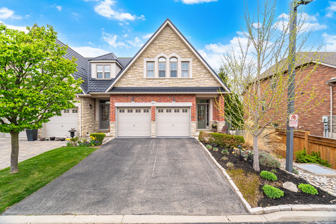
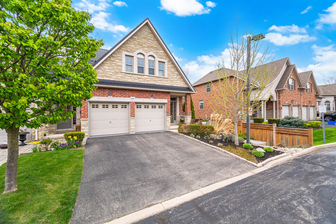
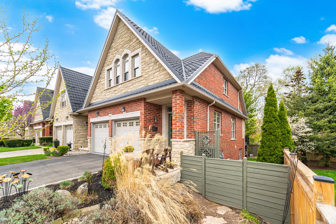
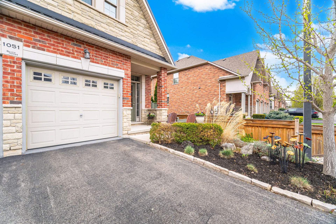
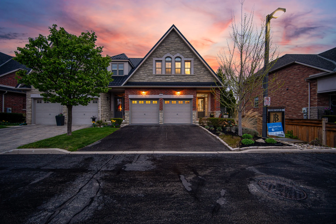
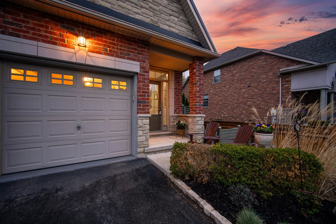
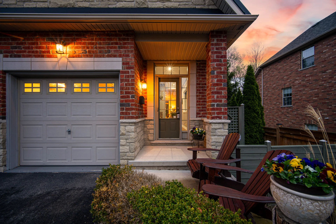
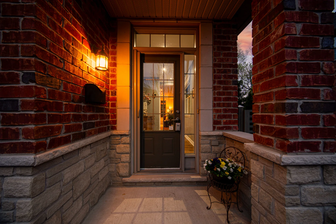
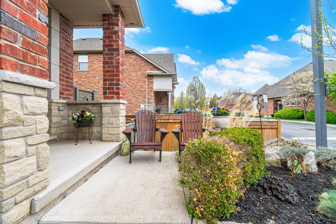
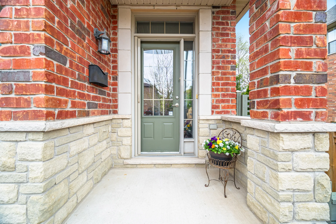
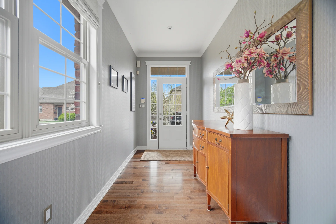
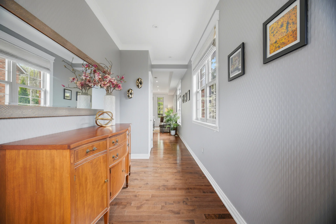
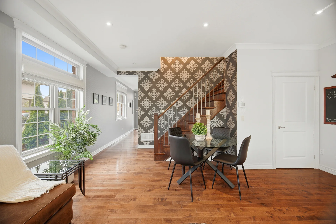
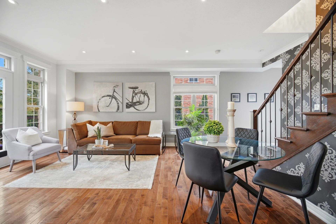
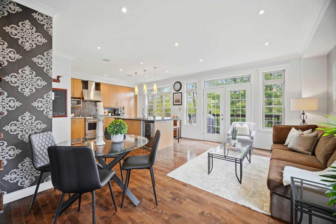
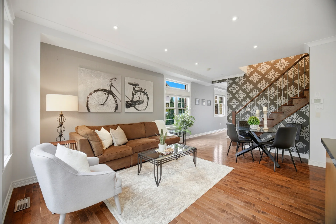
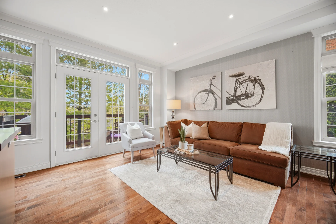
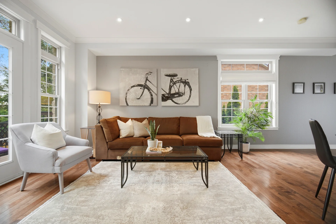
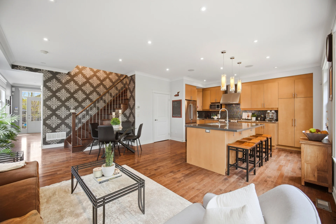
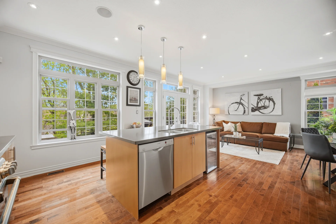
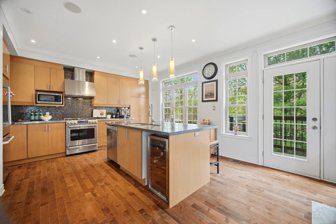
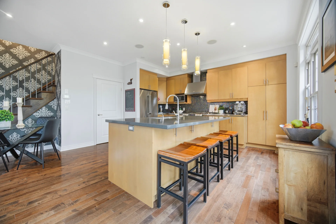
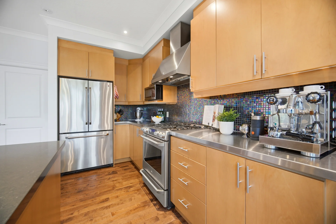
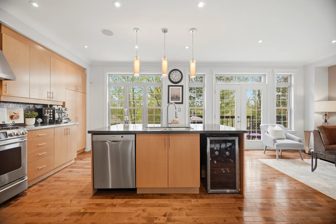
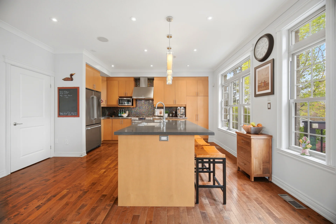
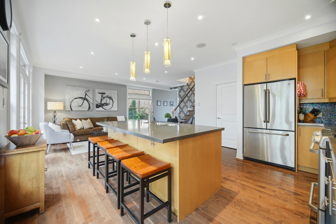
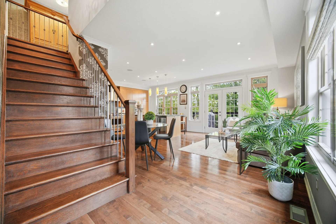
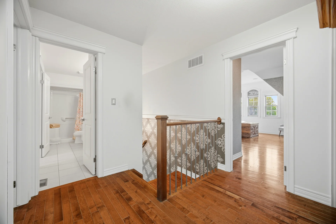
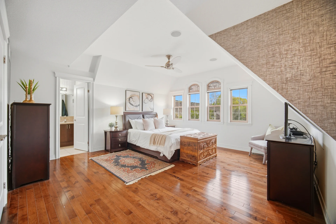
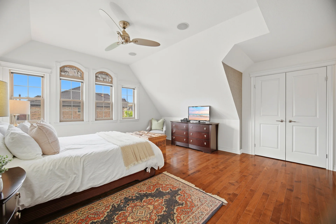
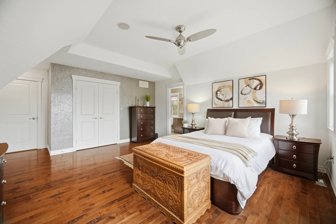
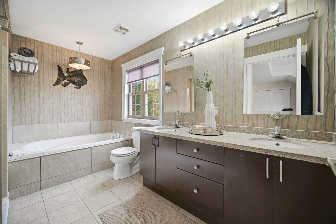
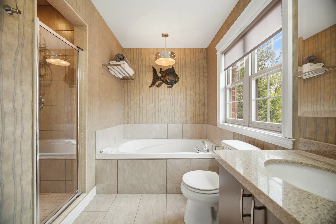
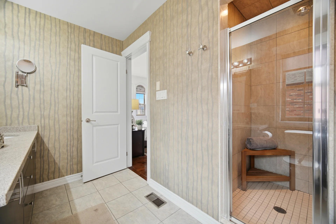
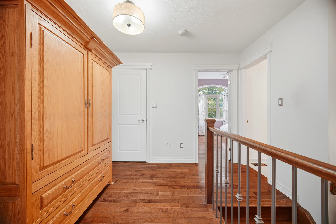
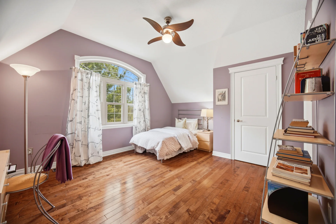
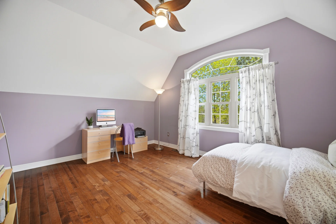
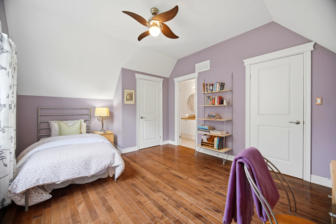
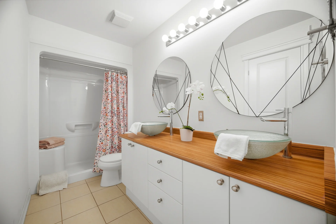
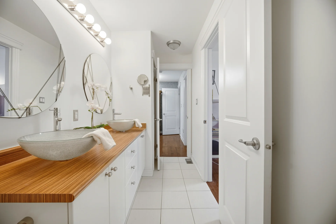
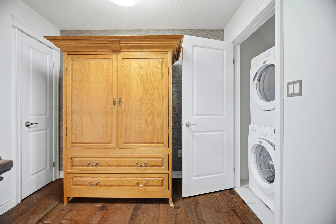
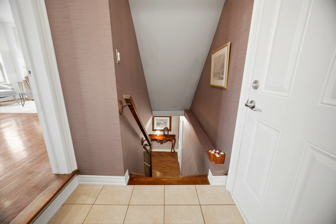
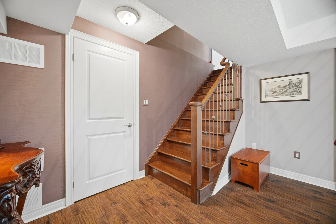
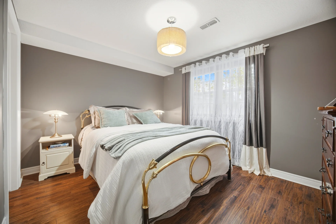
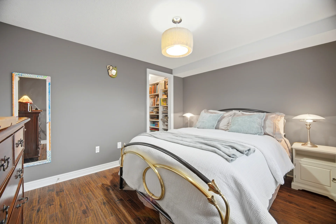
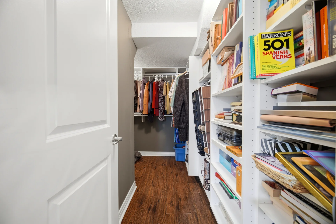
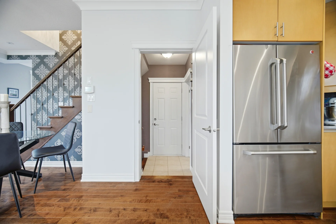
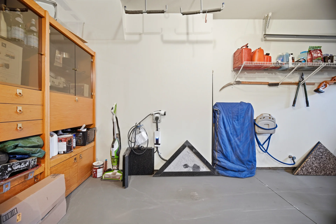
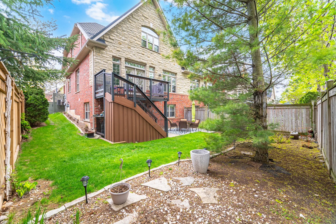
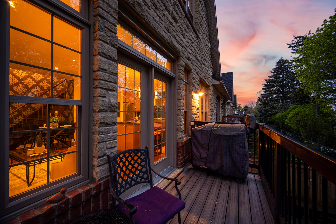
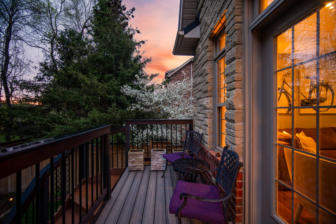
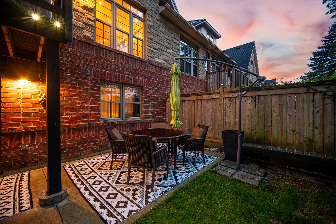
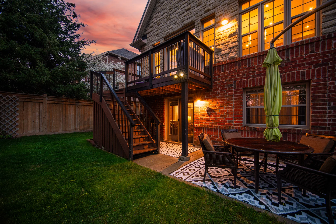
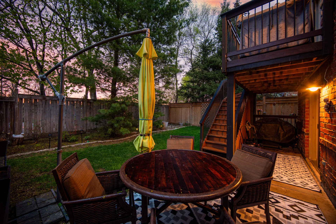
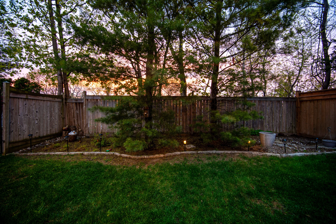
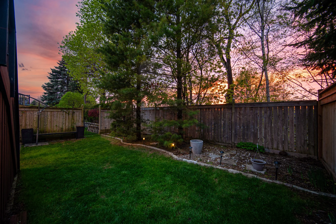
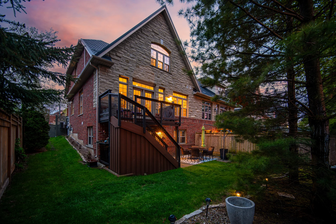
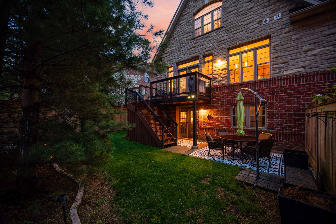
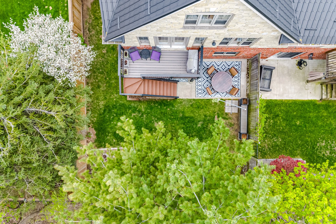
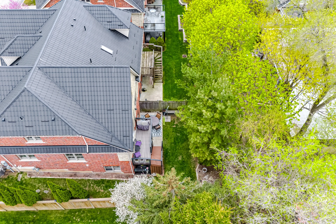
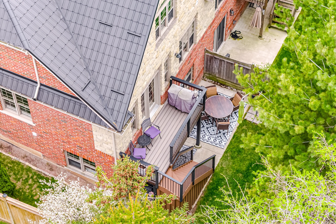
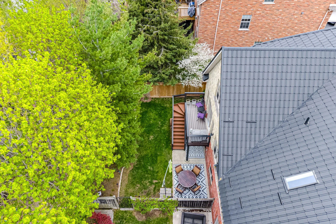
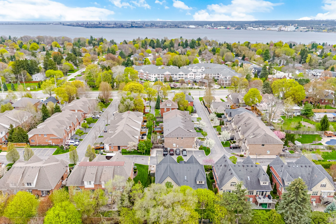
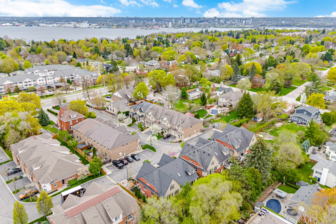
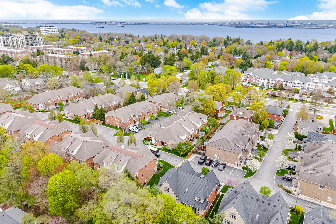
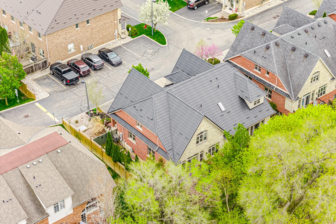
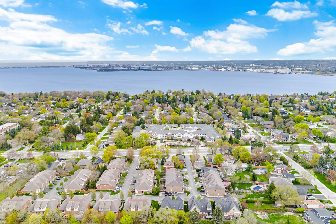
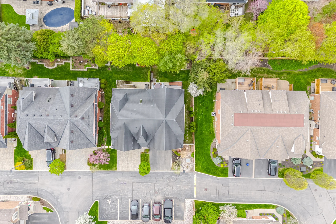
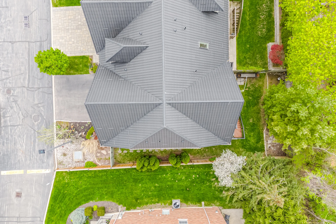
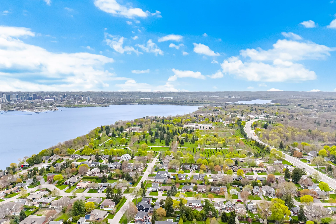
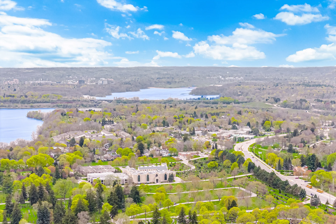
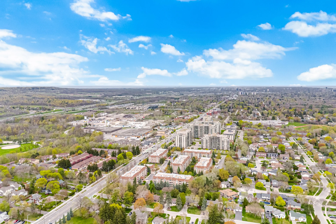
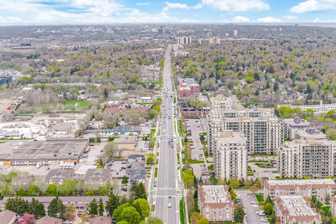
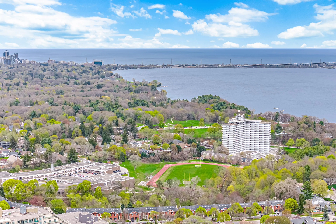
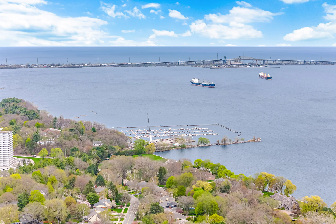
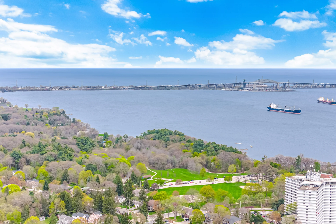
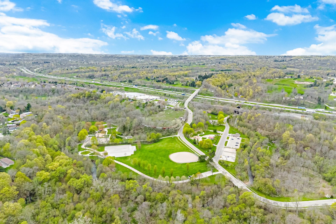
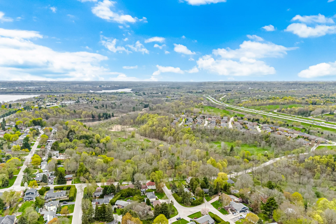
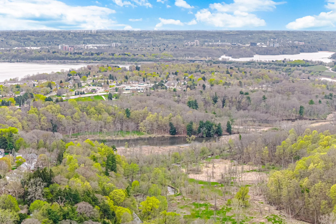
Discover a renovated freehold semi-detached home in Burlington's Aldershot community. This residence features 10-ft ceilings, crown moulding, and hardwood floors throughout. The open-concept design includes a custom kitchen with stainless steel appliances and stone countertops. An oak staircase with a retractable chandelier serves as a focal point. The upper level offers two bedrooms with cathedral ceilings. The primary bedroom includes walk-in closets and a 5-piece ensuite. The second bedroom has access to a 4-piece bathroom. Laundry facilities are conveniently located on the second floor. This home has a metal roof, updated windows, and an EV charger. Located near Aldershot GO Station, Downtown Burlington, Hidden Valley Park, and the Royal Botanical Gardens, this property provides access to trails, parks, schools, shopping, dining, and major highways.
Property Summary
Property Type: Single Family
Building Type: House
Storeys: 2
Square Footage: 1500 - 2000 sqft
Community Name: Bayview
Title: Freehold
Land Size: 37 x 94.6 FT
Age Of Building: 16 to 30 years
Annual Property Taxes: $5,519 (CAD)
Parking Type: Attached Garage, Garage
Bedrooms
Bathrooms
Interior Features
Appliances Included: Dishwasher, Dryer, Microwave, Range, Gas stove(s), Washer, Window Coverings, Wine Fridge, Refrigerator
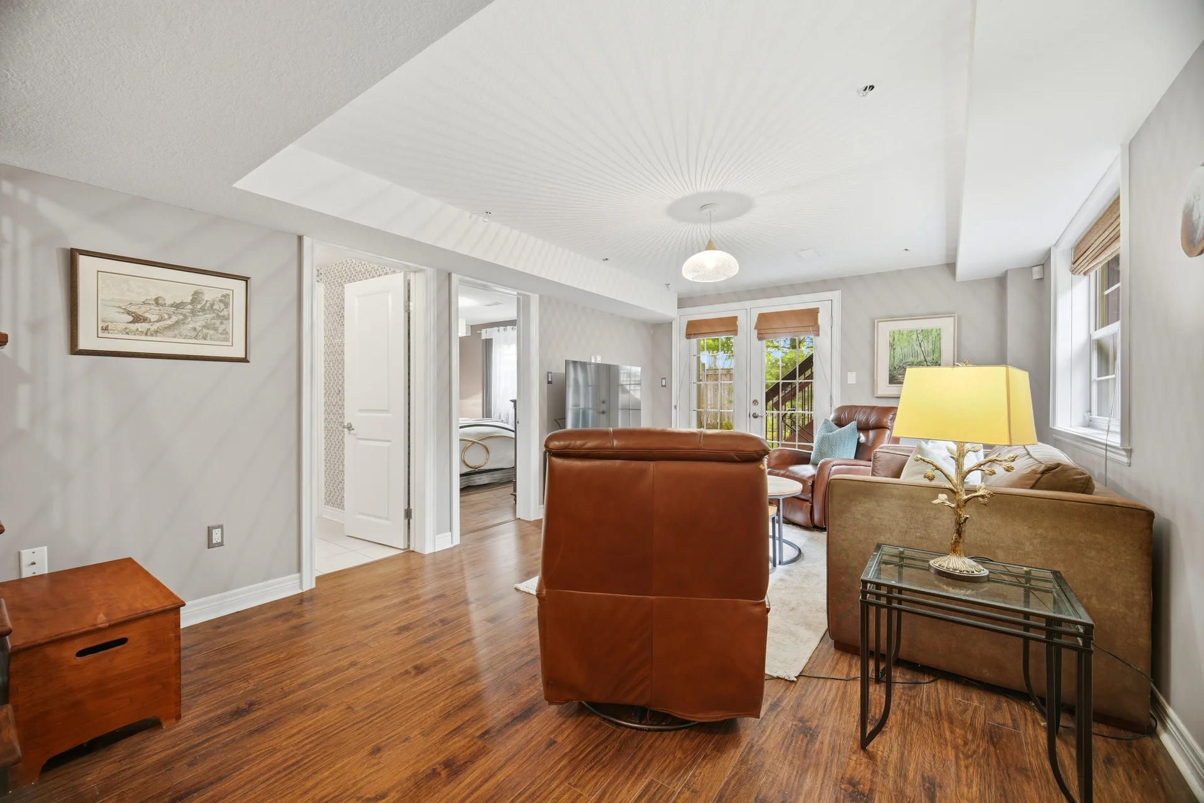
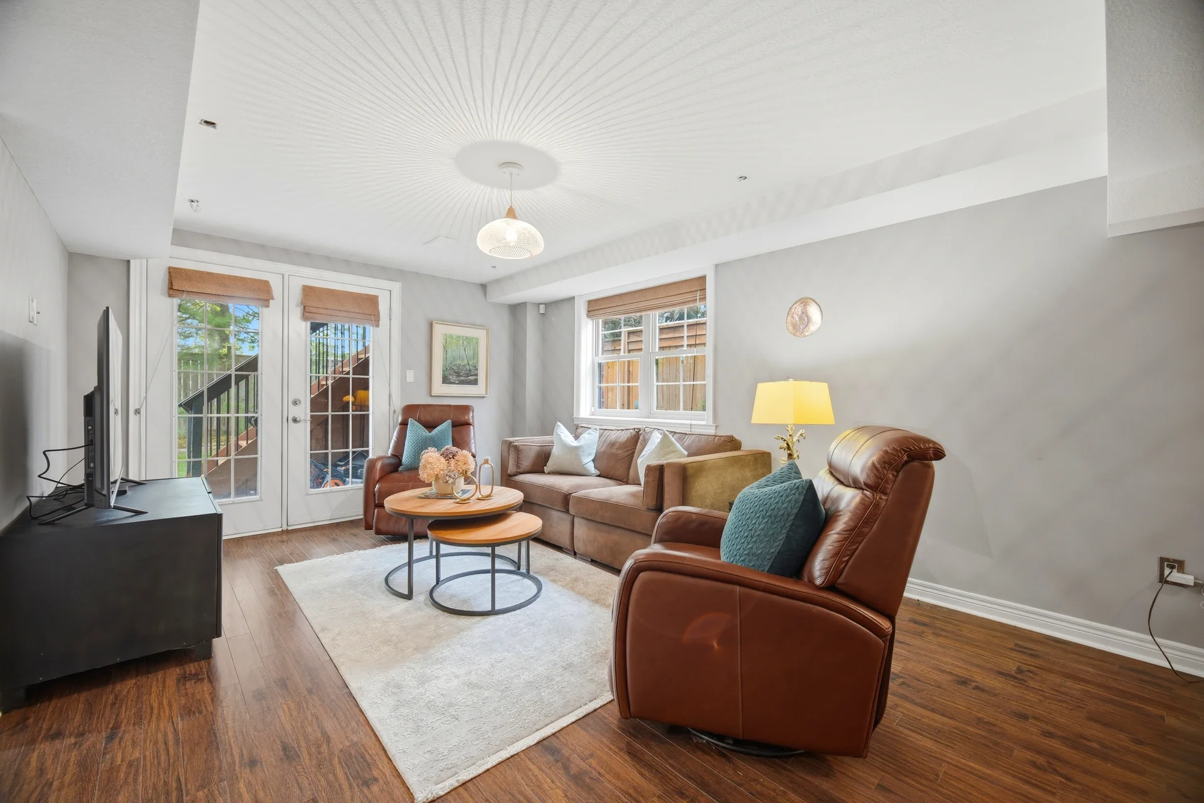
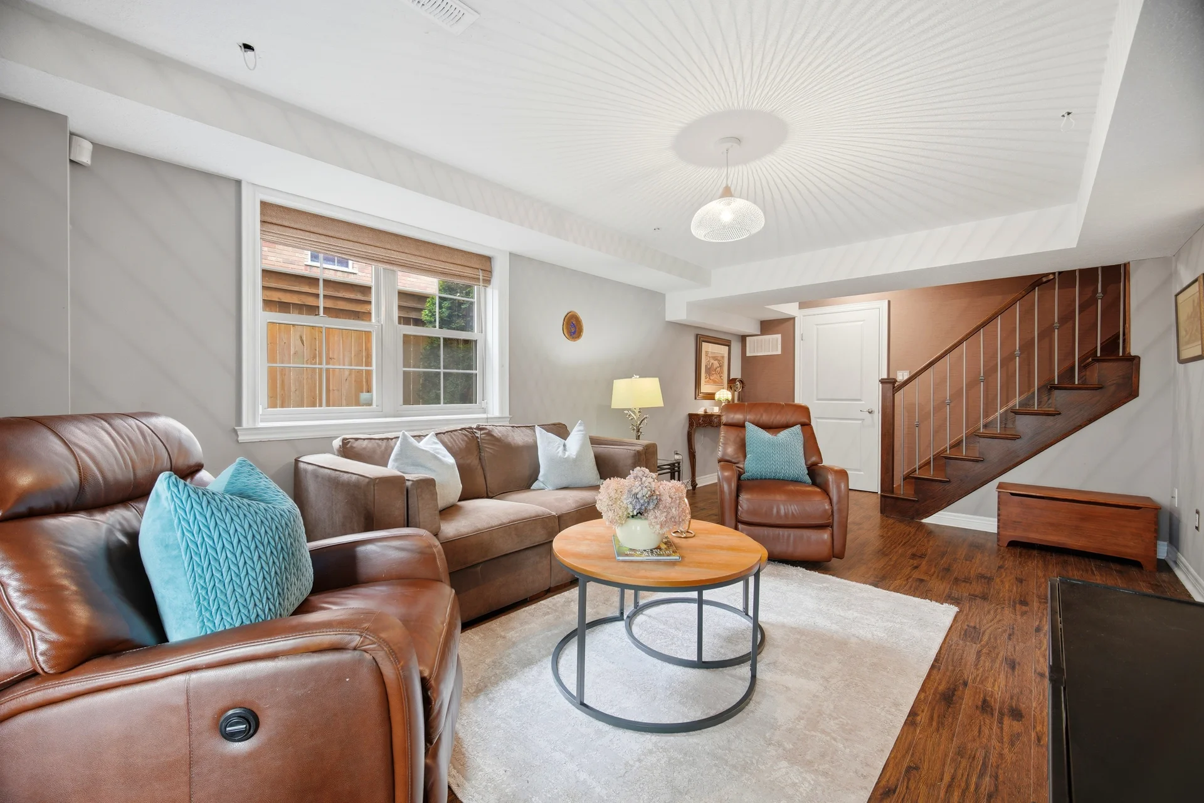
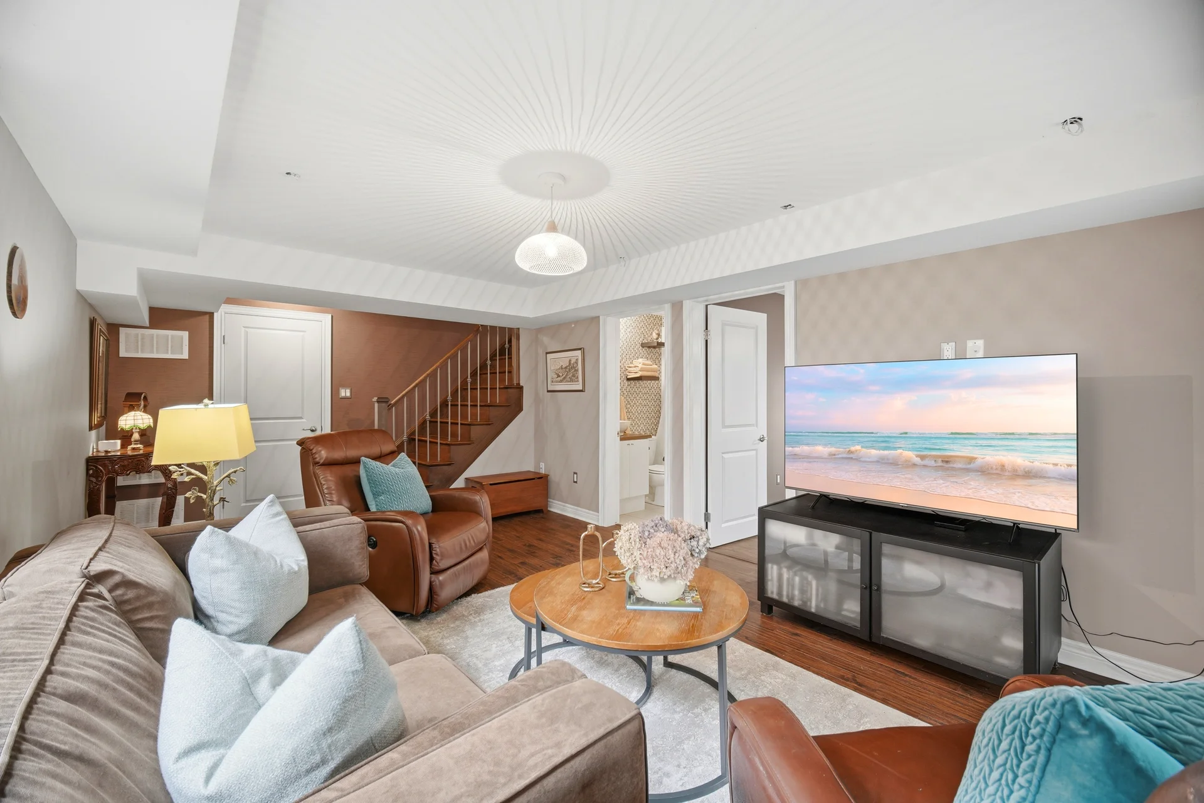
Basement Type: Finished
Building Features
Foundation Type: Unknown
Style: Semi-detached
Rental Equipment: Water Heater
Heating & Cooling
Cooling: Central air conditioning
Heating Type: Forced air (Natural gas)
Utilities
Utility Sewer: Sanitary sewer
Water: Municipal water
Exterior Features
Neighbourhood Features
Amenities Nearby: Golf Nearby, Marina, Park, Public Transit, Schools
Parking
Parking Type: Attached Garage, Garage
Total Parking Spaces: 4
Lot Features
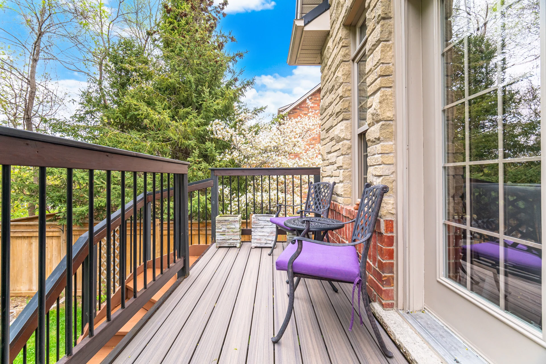
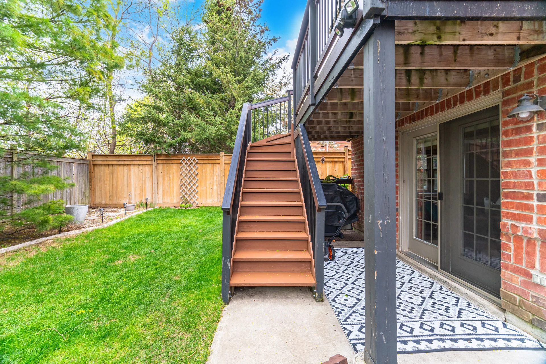
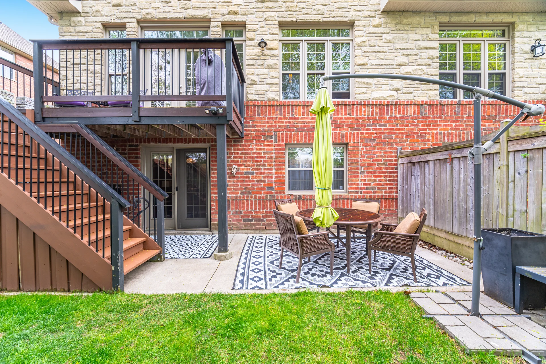
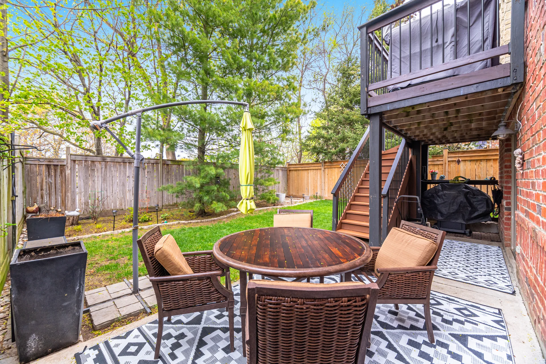
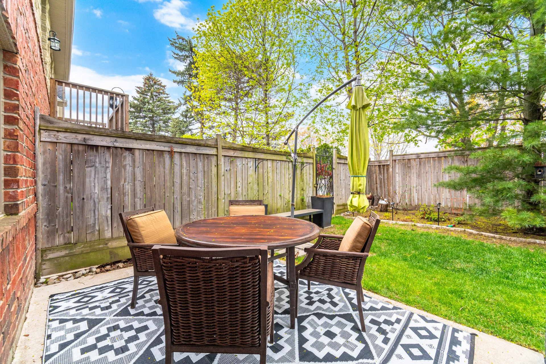
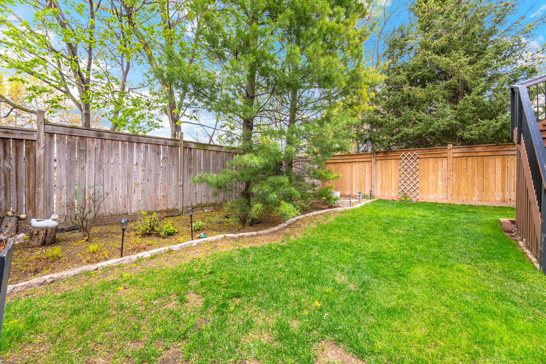
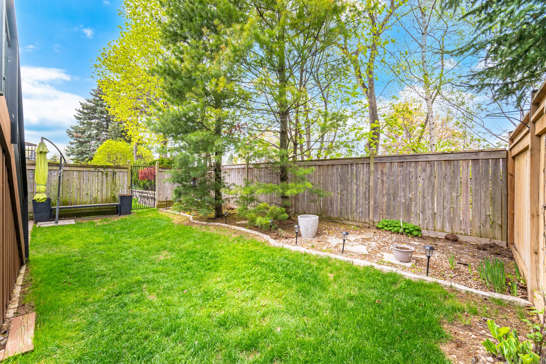
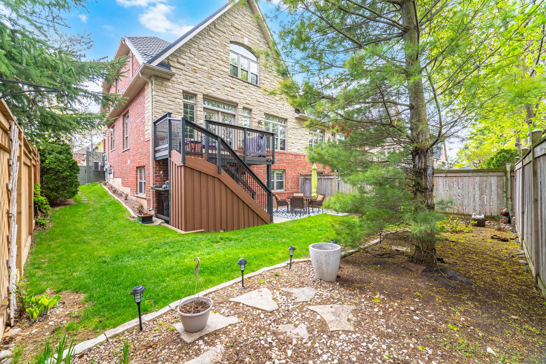
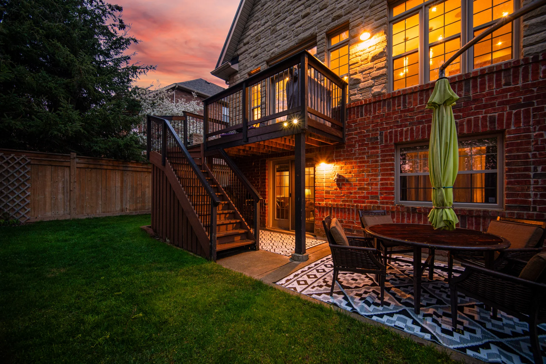
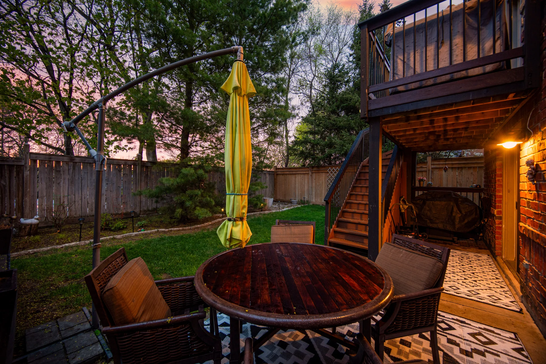
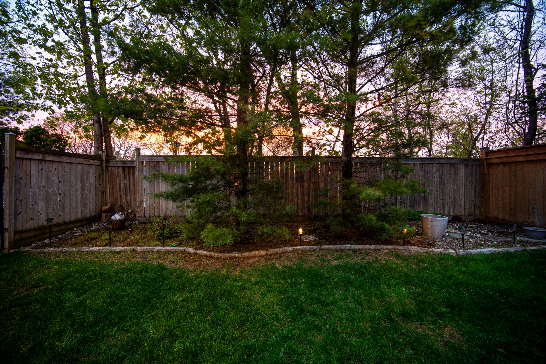
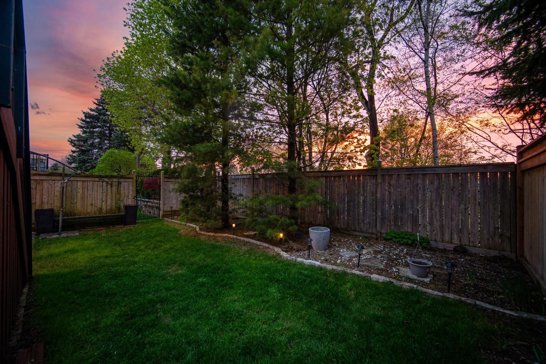
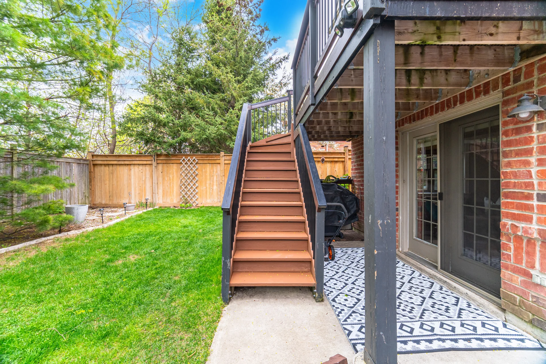
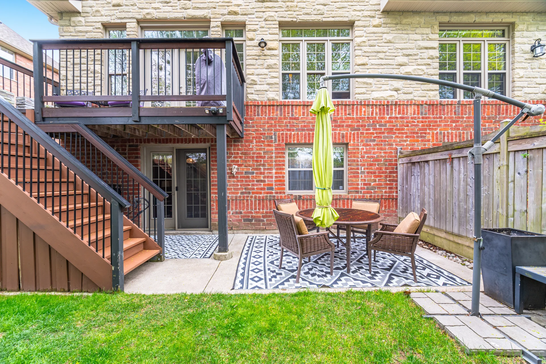
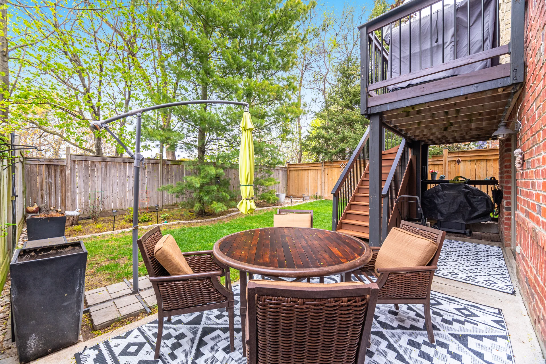
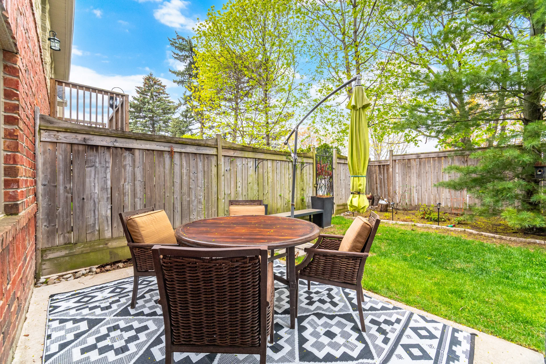
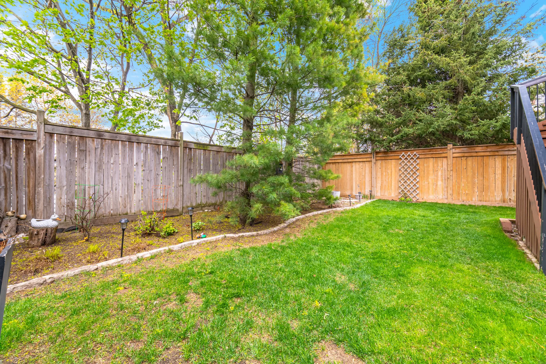
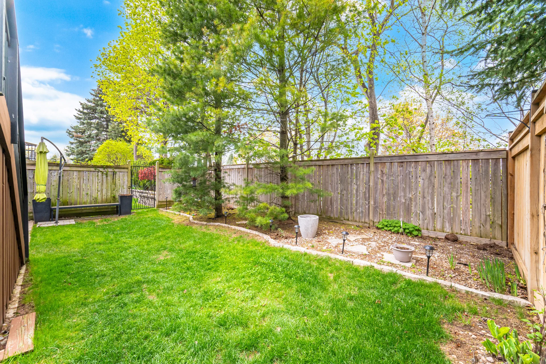
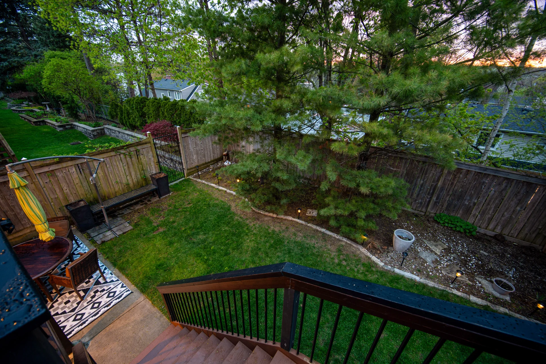
Fencing: Fenced yard
Frontage: 37 ft
Land Depth: 94 ft ,7 in
Measurements
| Level |
Room |
Dimensions |
| Main level |
Foyer |
1.75 m x 2.29 m
5 ft, 9 in x 7 ft, 6 in
|
|
Kitchen |
3.96 m x 4.62 m
13 ft, 0 in x 15 ft, 2 in
|
|
Living room |
3.56 m x 3.4 m
11 ft, 8 in x 11 ft, 2 in
|
|
Dining room |
3.56 m x 1.73 m
11 ft, 8 in x 5 ft, 8 in
|
|
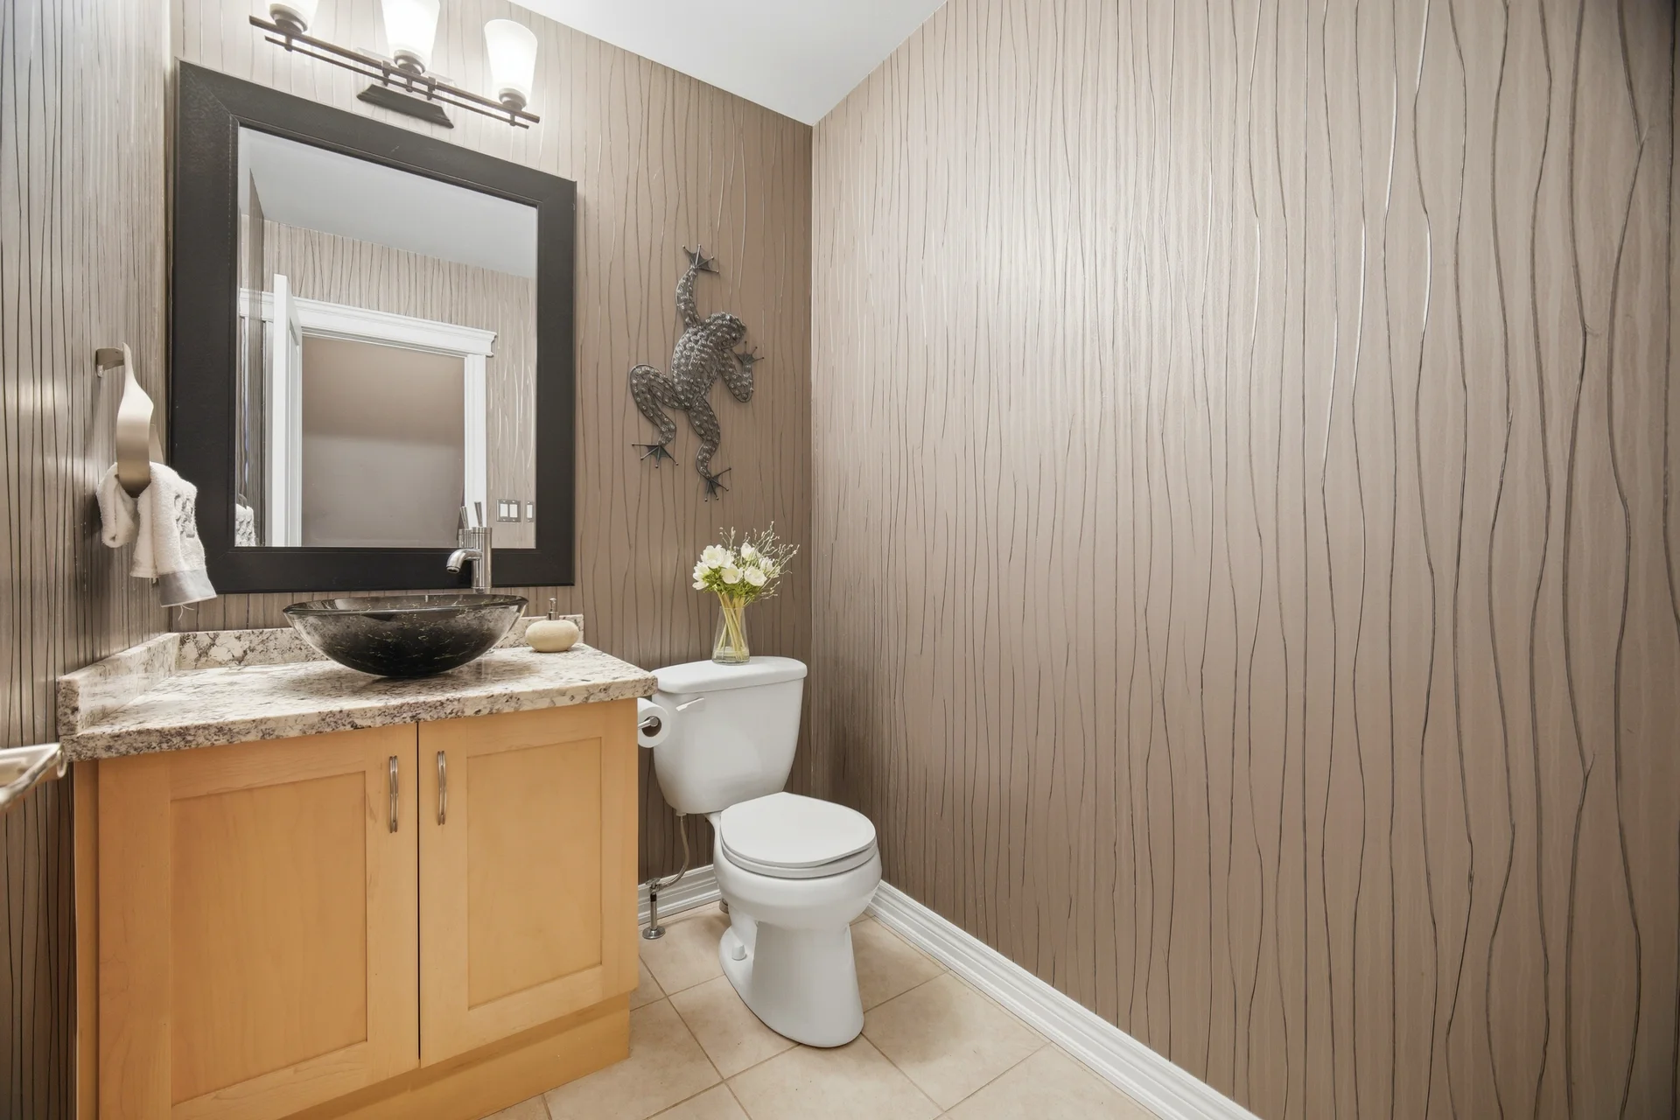
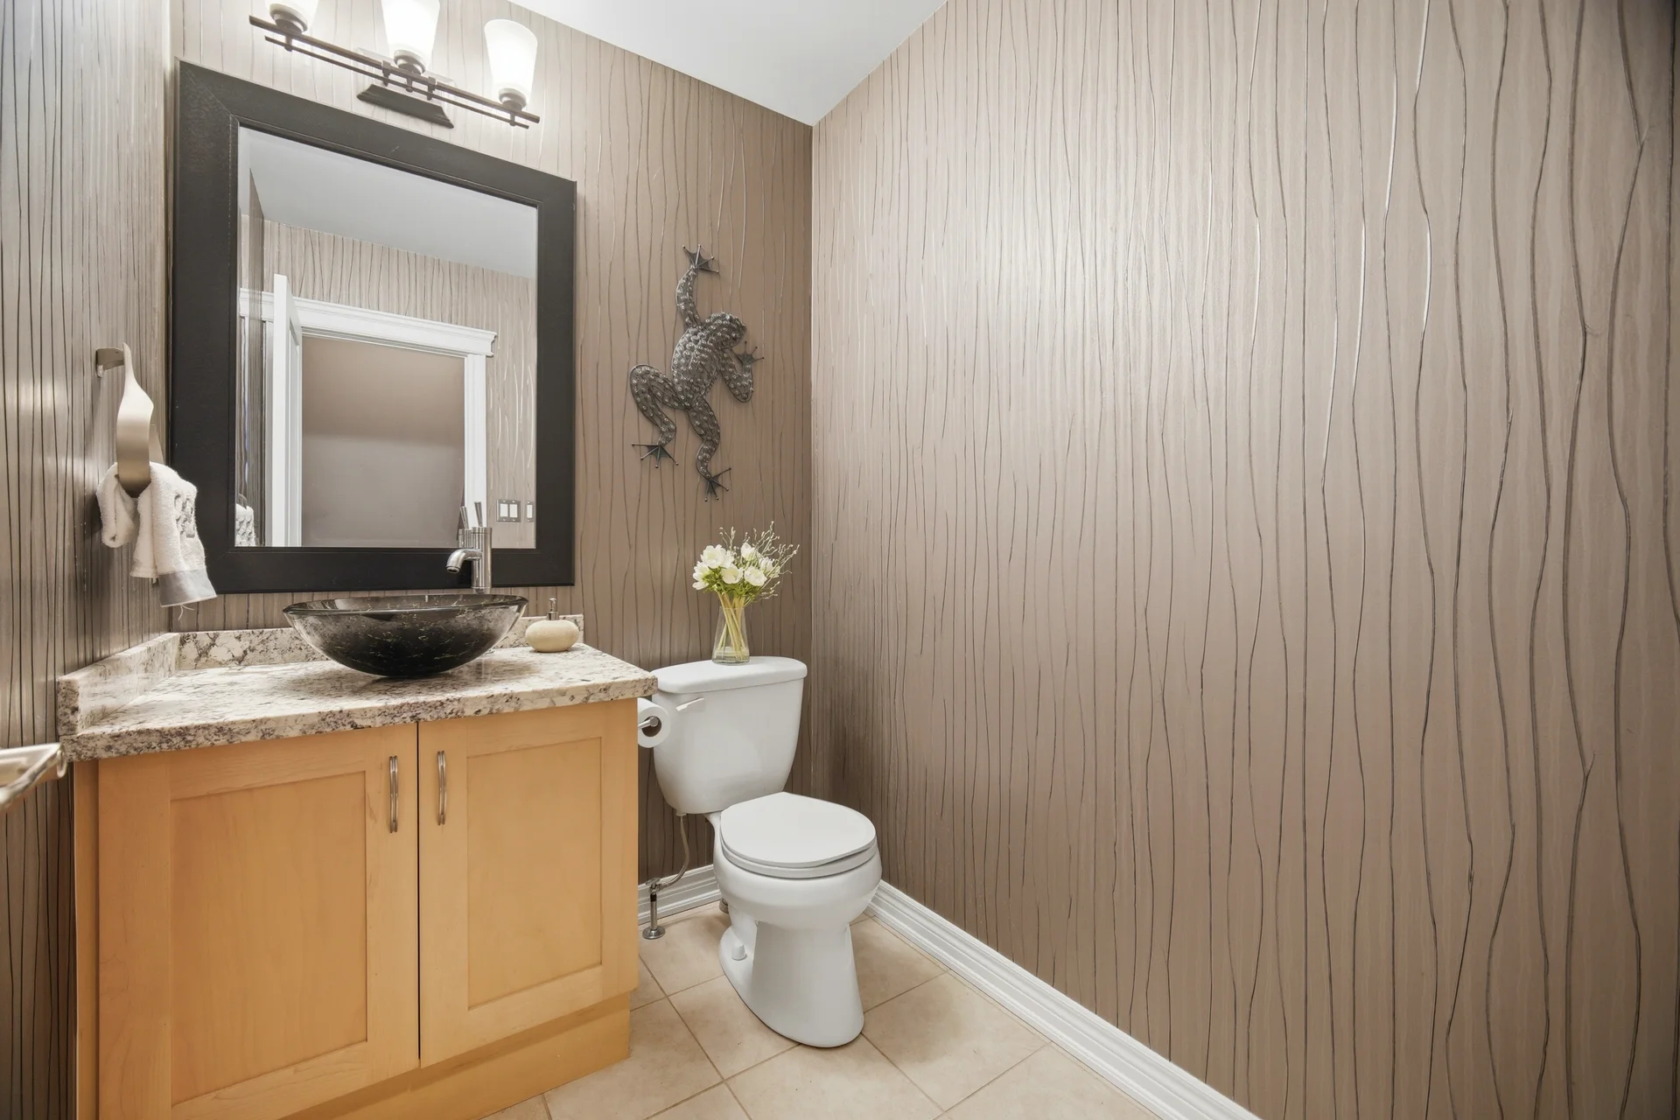
Bathroom |
2.01 m x 1.63 m
6 ft, 7 in x 5 ft, 4 in
|
| Lower level |
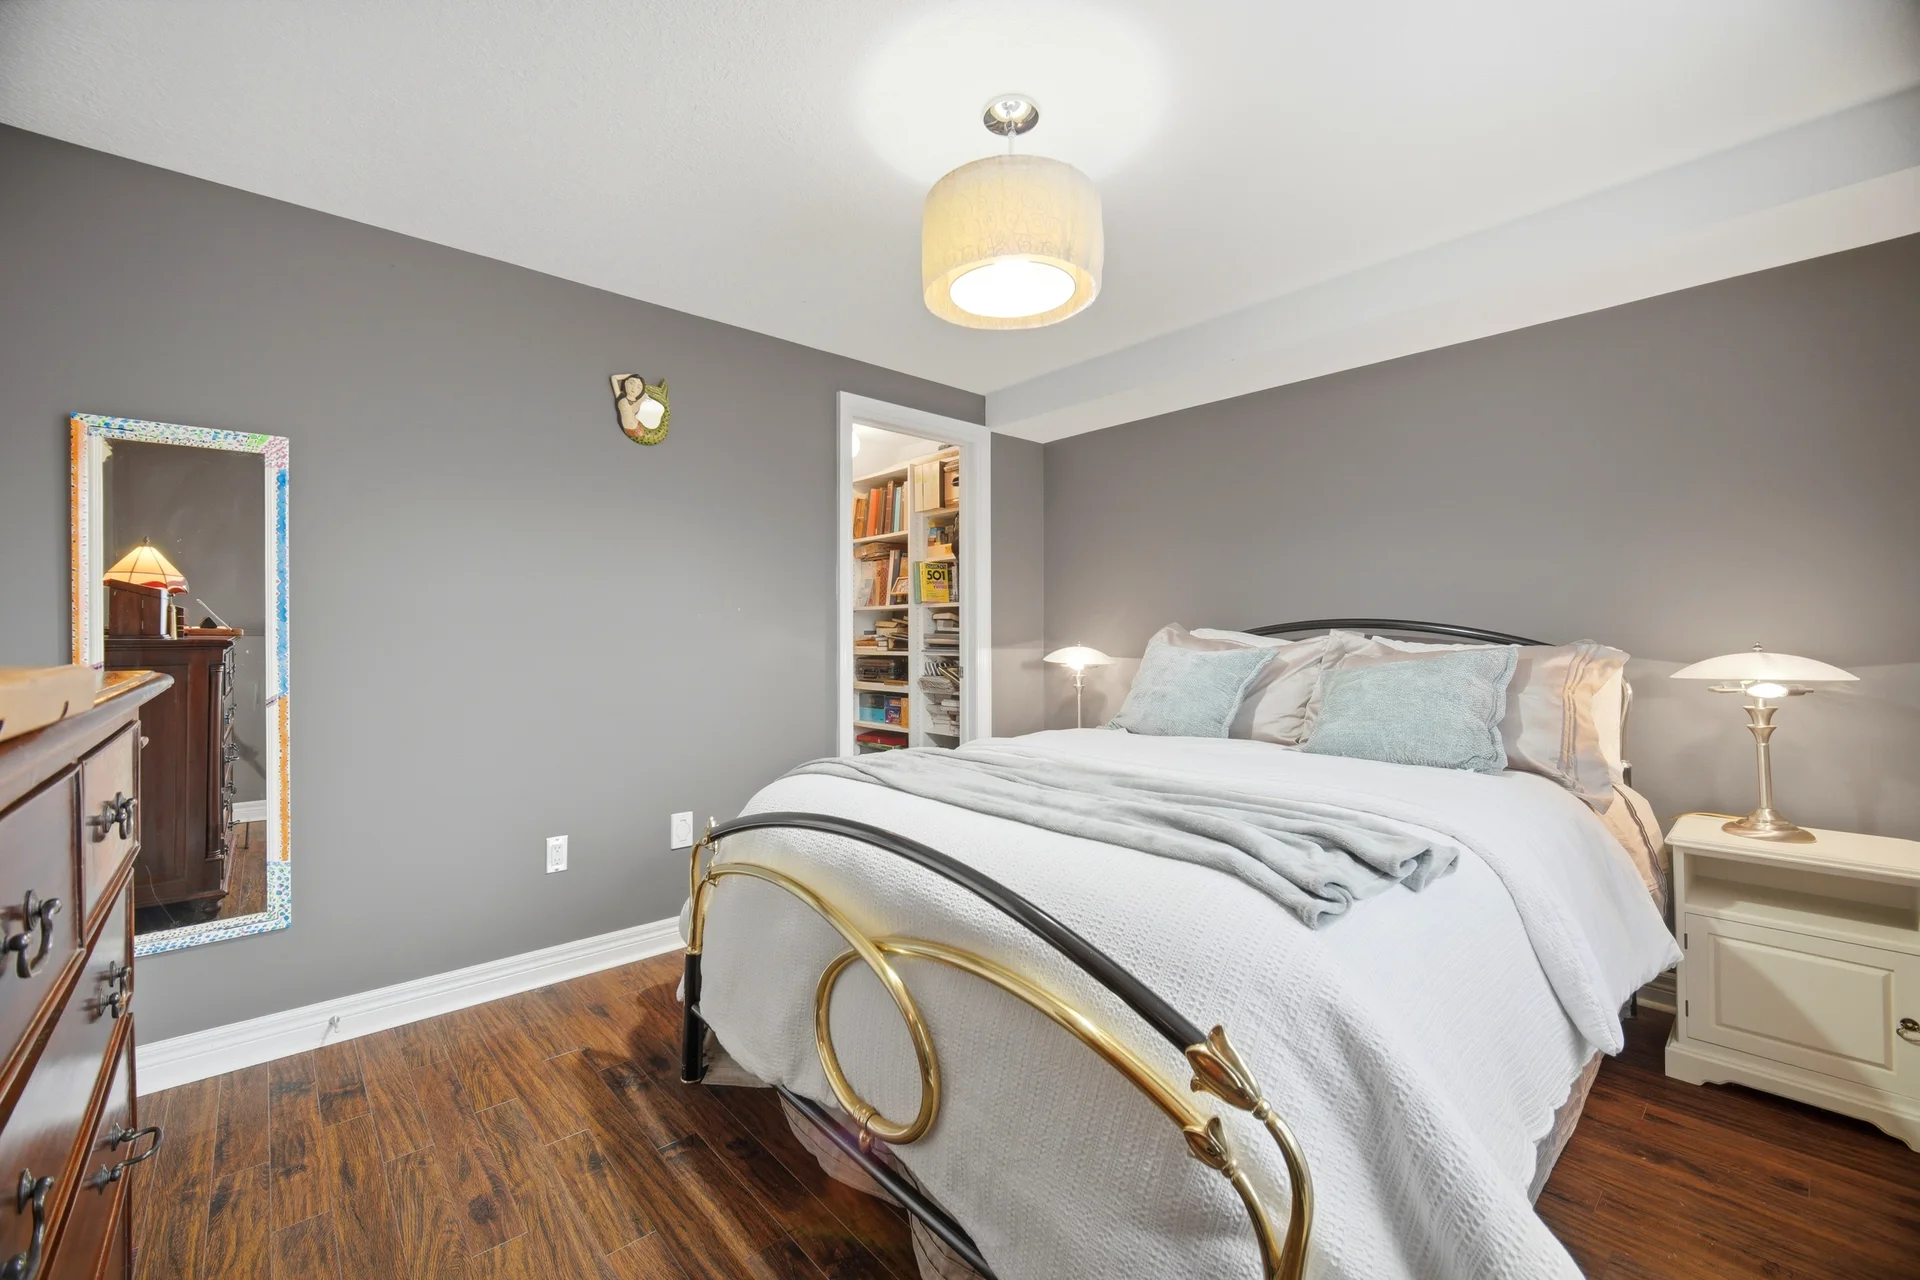
Bedroom |
3.73 m x 3.02 m
12 ft, 3 in x 9 ft, 11 in
|
|
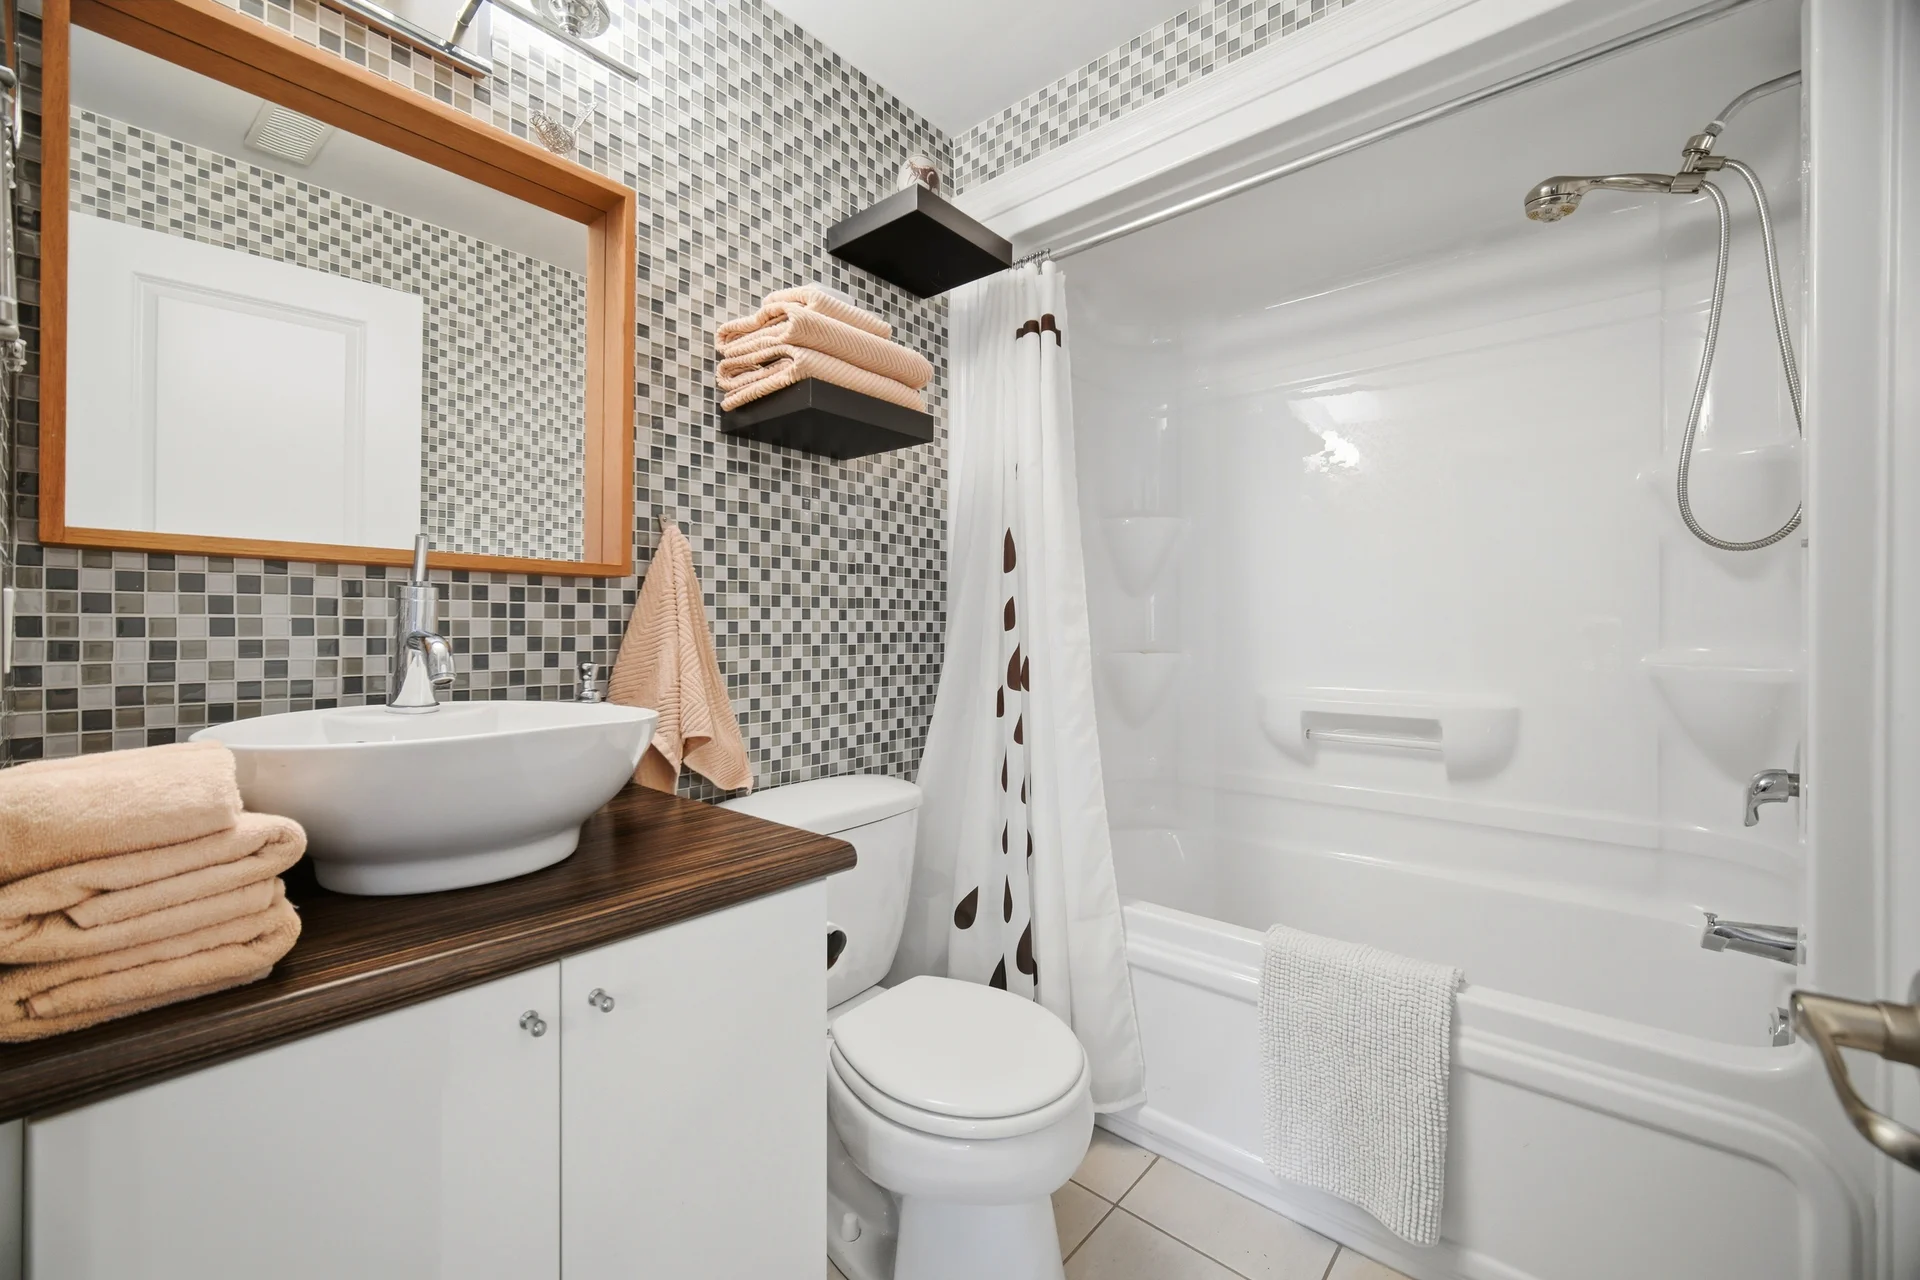
Bathroom |
1.75 m x 1.02 m
5 ft, 9 in x 3 ft, 4 in
|
|
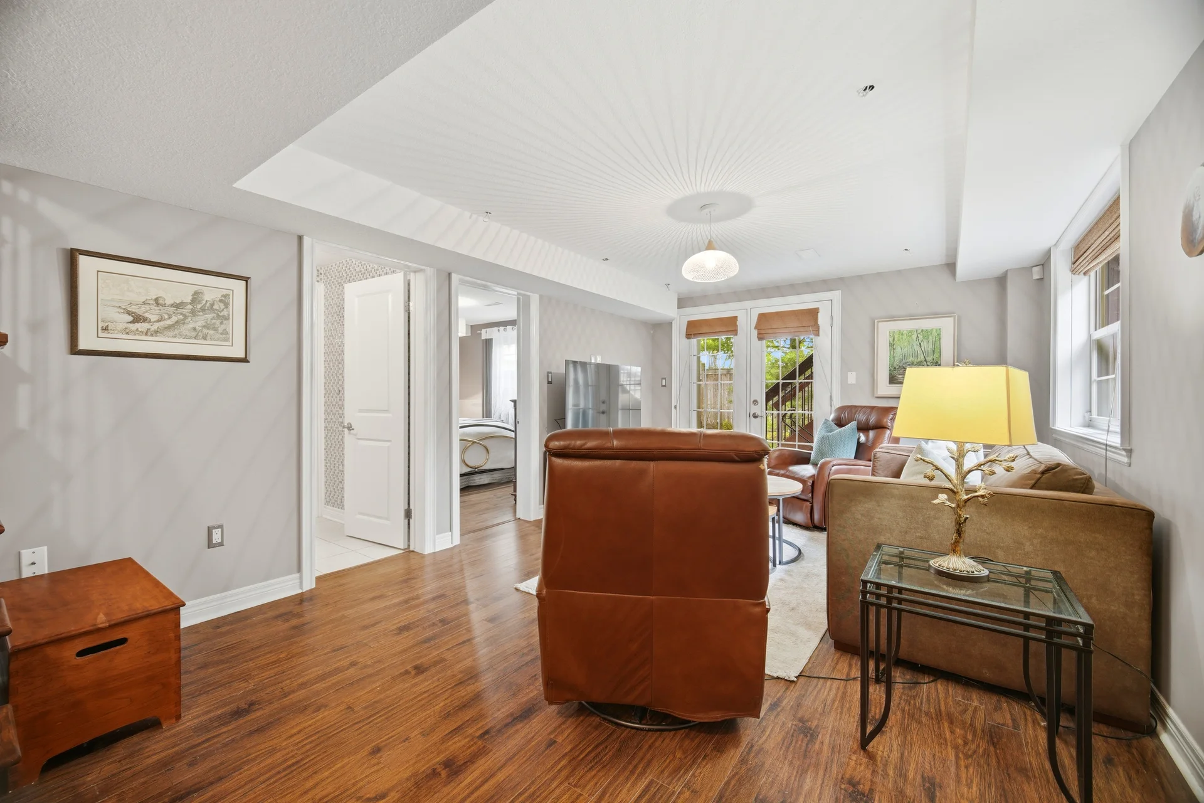
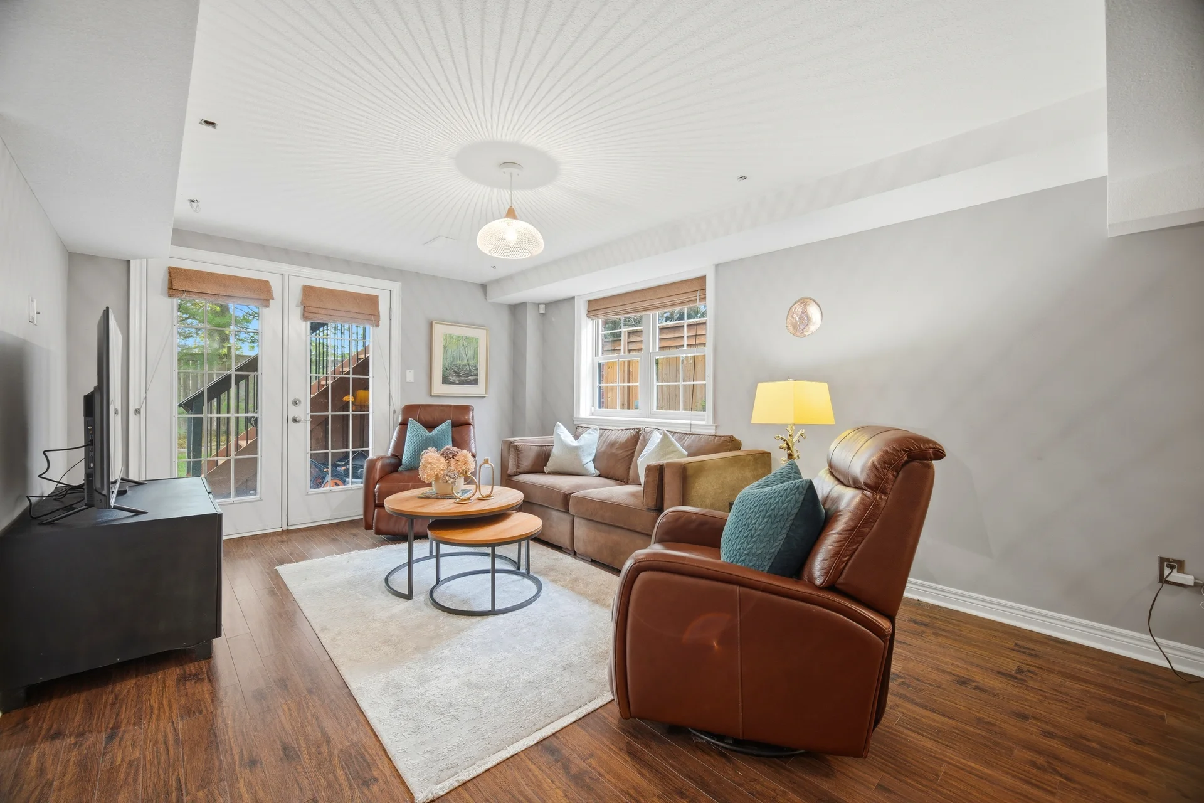
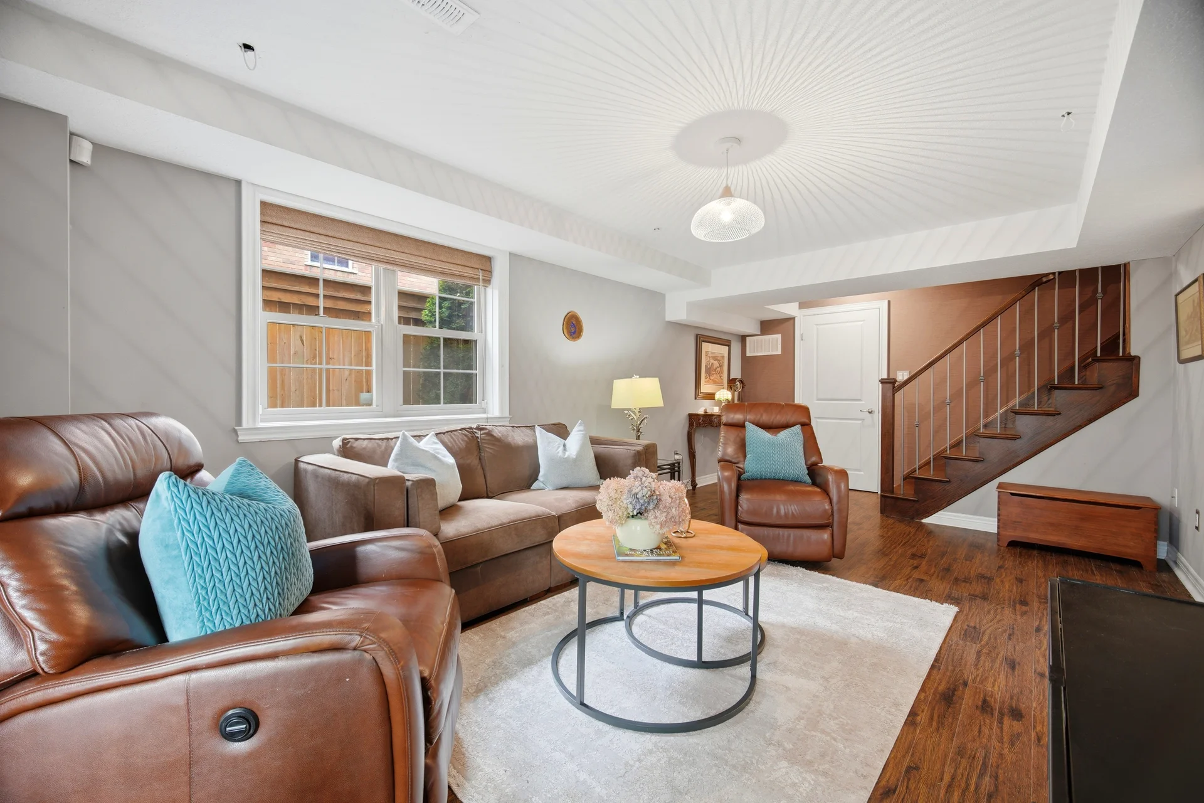
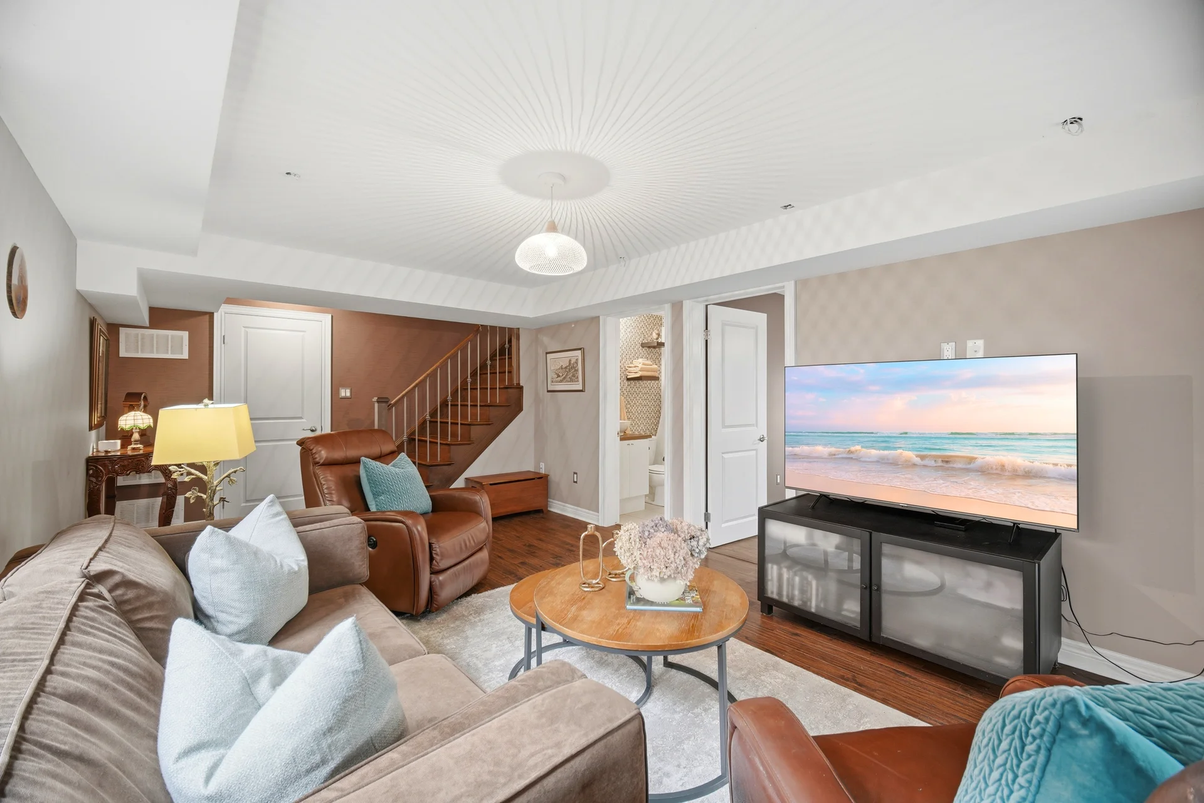
Family room |
3.68 m x 6.32 m
12 ft, 1 in x 20 ft, 9 in
|
| Upper Level |
Primary Bedroom |
4.57 m x 5.89 m
15 ft, 0 in x 19 ft, 4 in
|
|
Bedroom |
4.57 m x 3.53 m
15 ft, 0 in x 11 ft, 7 in
|
|
Bathroom |
4.34 m x 1.45 m
14 ft, 3 in x 4 ft, 9 in
|
|
Laundry room |
1.35 m x 0.99 m
4 ft, 5 in x 3 ft, 3 in
|
All information is deemed reliable but not guaranteed and should be independently verified.