
106 Kempenfelt Trail
Brampton
$849,999
Video tour
About this home
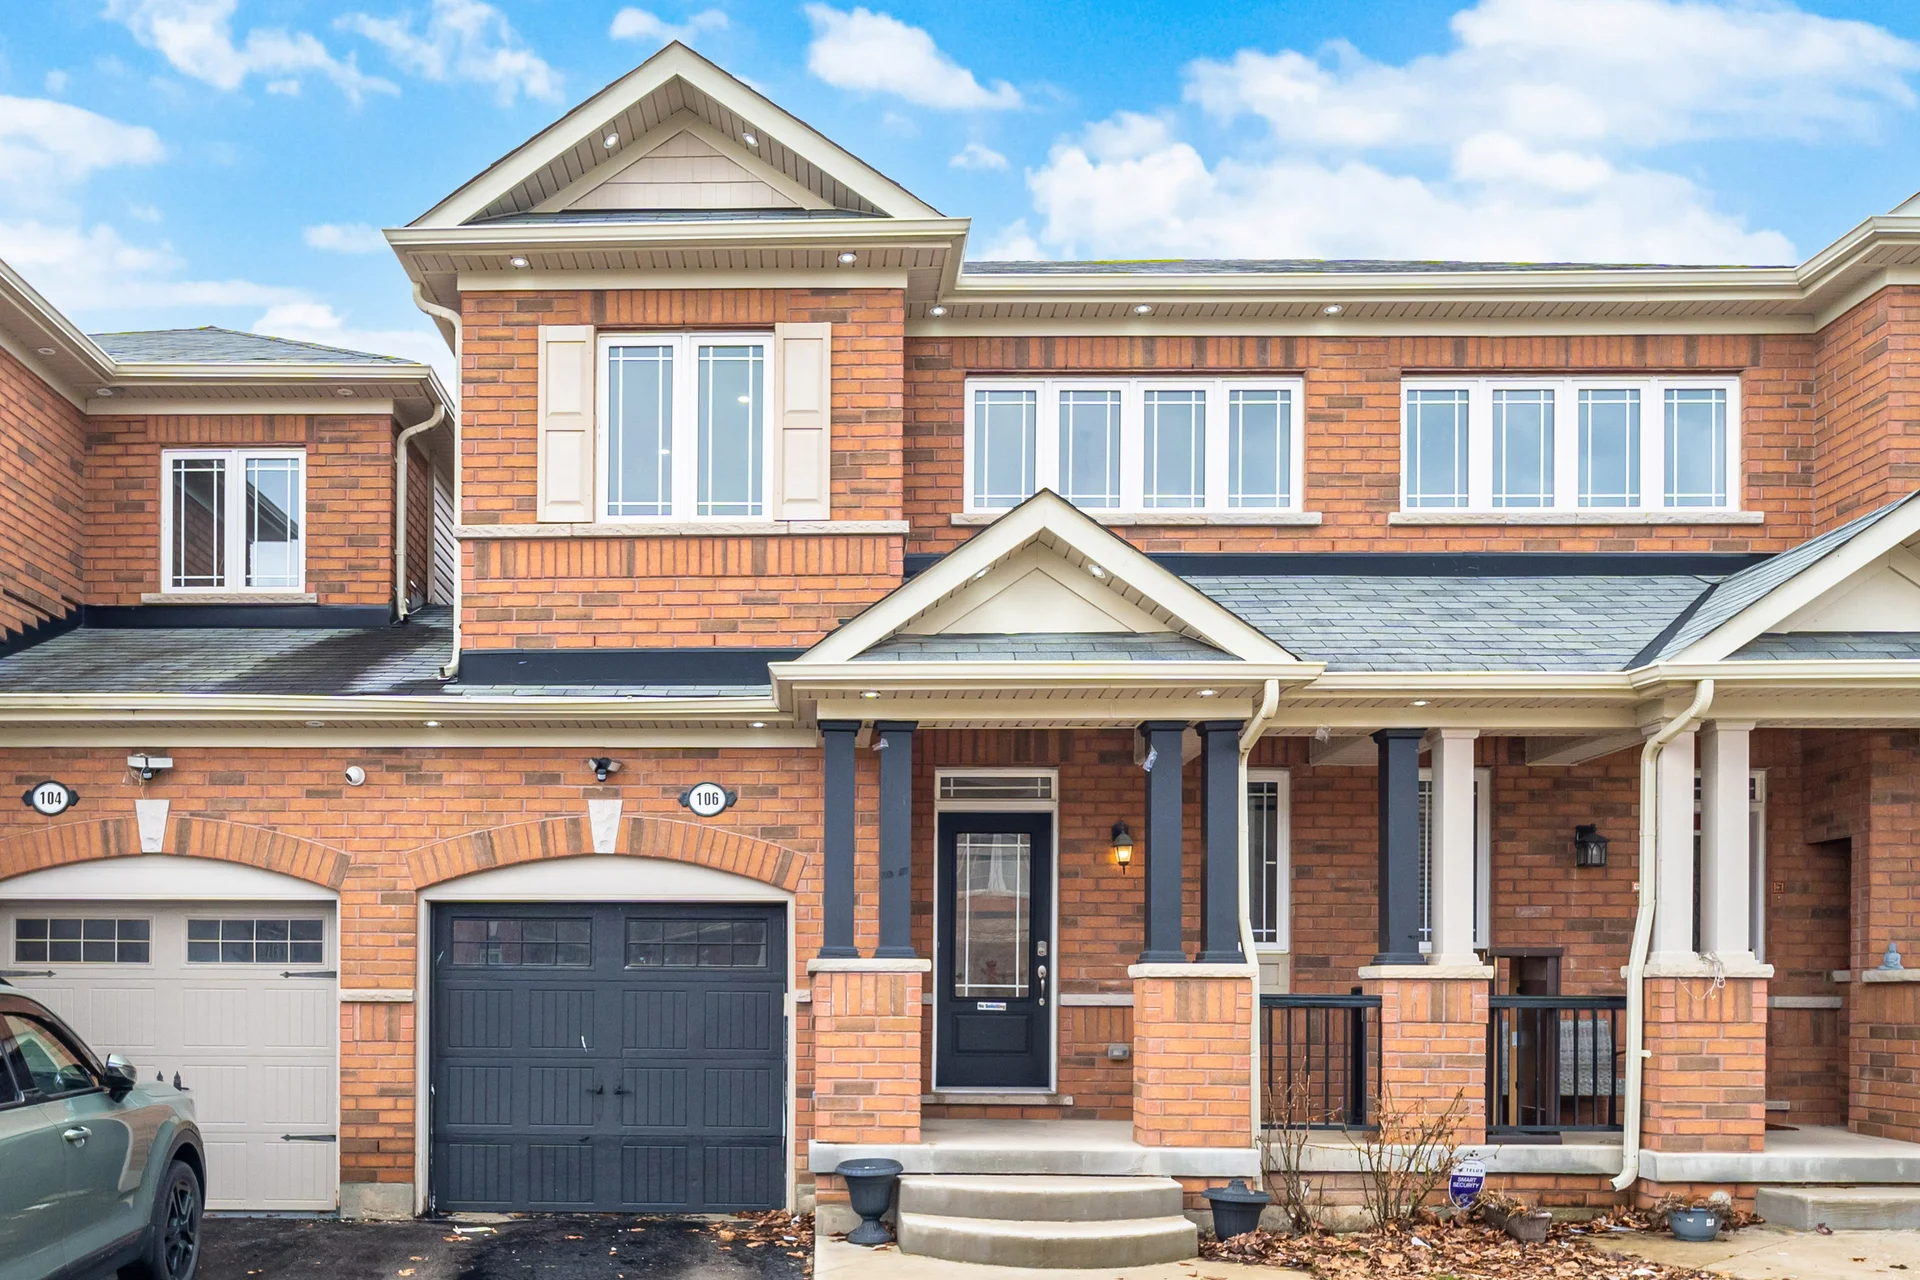
Located in Northwest Brampton, this townhome offers three bedrooms and three bathrooms. The main floor features a welcoming foyer with an upgraded chandelier, freshly painted walls, and carpet-free living. Enhanced lighting, including pot lights throughout, contributes to a bright and modern ambiance. The residence includes a spacious living room and a family-sized kitchen with a walk-out to a private backyard. Both front and backyards are landscaped, with exterior pot lights adding to the property's appeal. Additional parking is available on a separate driveway, with direct garage access. The upper level comprises a primary bedroom with an ensuite and custom closets in all bedrooms. The bathrooms have been updated with modern finishes. A professionally finished basement provides flexible space for recreation or entertainment.
Room measurements
| Room | Size |
|---|---|
| Second level | |
| Primary Bedroom | 16′ 1″ × 10′ 6″4.9 × 3.2 m |
| Bedroom 2 | 9′ 6″ × 12′ 10″2.9 × 3.9 m |
| Bedroom 3 | 8′ 6″ × 11′ 6″2.6 × 3.5 m |
| Basement | |
| Recreational, Games room | 19′ 0″ × 19′ 0″5.8 × 5.8 m |
| Ground level | |
| Foyer | 7′ 3″ × 12′ 10″2.2 × 3.9 m |
| Living room | 10′ 10″ × 20′ 8″3.3 × 6.3 m |
| Kitchen | 7′ 8″ × 12′ 0″2.34 × 3.67 m |
| Dining room | 7′ 8″ × 12′ 0″2.34 × 3.67 m |
Property summary
- Property type
- Single Family
- Building type
- Row / Townhouse
- Storeys
- 2
- Square footage
- 1100 - 1500 sqft
- Community name
- Northwest Brampton
- Title
- Freehold
- Land size
- 22 x 88.6 FT
- Annual property taxes
- $4,959 (CAD)
- Parking type
- Attached Garage, Garage
Bedrooms
- Above grade
- 3
Bathrooms
- Total
- 3
- Partial
- 1
Interior Features
- Appliances included
- Blinds, Dishwasher, Dryer, Garage door opener, Stove, Washer, Refrigerator
- Basement type
- Finished
Building Features
- Features
- Carpet Free
- Foundation type
- Concrete
- Style
- Attached
Heating & Cooling
- Cooling
- Central air conditioning
- Heating type
- Forced air (Natural gas)
Utilities
- Water
- Municipal water
Exterior Features
- Exterior finish
- Brick
Parking
- Parking type
- Attached Garage, Garage
- Total parking spaces
- 3
Lot Features
- Frontage
- 22 ft
- Land depth
- 88 ft ,7 in
All information is deemed reliable but not guaranteed and should be independently verified.
What’s nearby
Straight-line distances. Walking times are estimates at 5 km/h. Map data © OpenStreetMap contributors.
Nearby schools
-
St Aidan
Catholic · elementary
860 m away · 10 min walk
-
Dolson
Public · elementary
970 m away · 12 min walk
-
St Edmund Campion
Catholic · Secondary
1.5 km away · 18 min walk
-
St Bonaventure
Catholic · elementary
1.8 km away · 21 min walk
-
Fletcher's Meadow
Public · Secondary
1.8 km away · 22 min walk
-
St. Daniel Comboni
Catholic · elementary
1.9 km away · 22 min walk
-
Aylesbury
Public · elementary
2.3 km away · 28 min walk
-
Guardian Angels
Catholic · elementary
2.5 km away · 31 min walk
-
St Lucy
Catholic · elementary
2.6 km away · 31 min walk
-
St Angela Merici
Catholic · elementary
3.0 km away · 36 min walk
-
Mount Pleasant Village
Public · elementary
3.1 km away · 38 min walk
-
St Josephine Bakhita
Catholic · elementary
3.3 km away · 40 min walk
Ratings are out of 10 where a rating exists. Confirm school boundaries with the school board.
How far you can get
Areas reachable by car from the home.
Estimated travel times from OpenRouteService with typical road speeds, not live traffic. Select a time to show only that band.
44 photos
Estimate your mortgage
- Mortgage amount
- –
- Mortgage insurance (CMHC)
- –
- Total interest over the amortization
- –
An estimate only, not a quote. Excludes property tax, condo fees and closing costs. Talk to a mortgage professional before you decide.
Interested in 106 Kempenfelt Trail?
Contact Hari Krishna Addepalli, CENTURY 21 Leading Edge Realty Inc., Brokerage*.