
108 Leiterman Drive
Milton
$875,000

Video tour
About this home
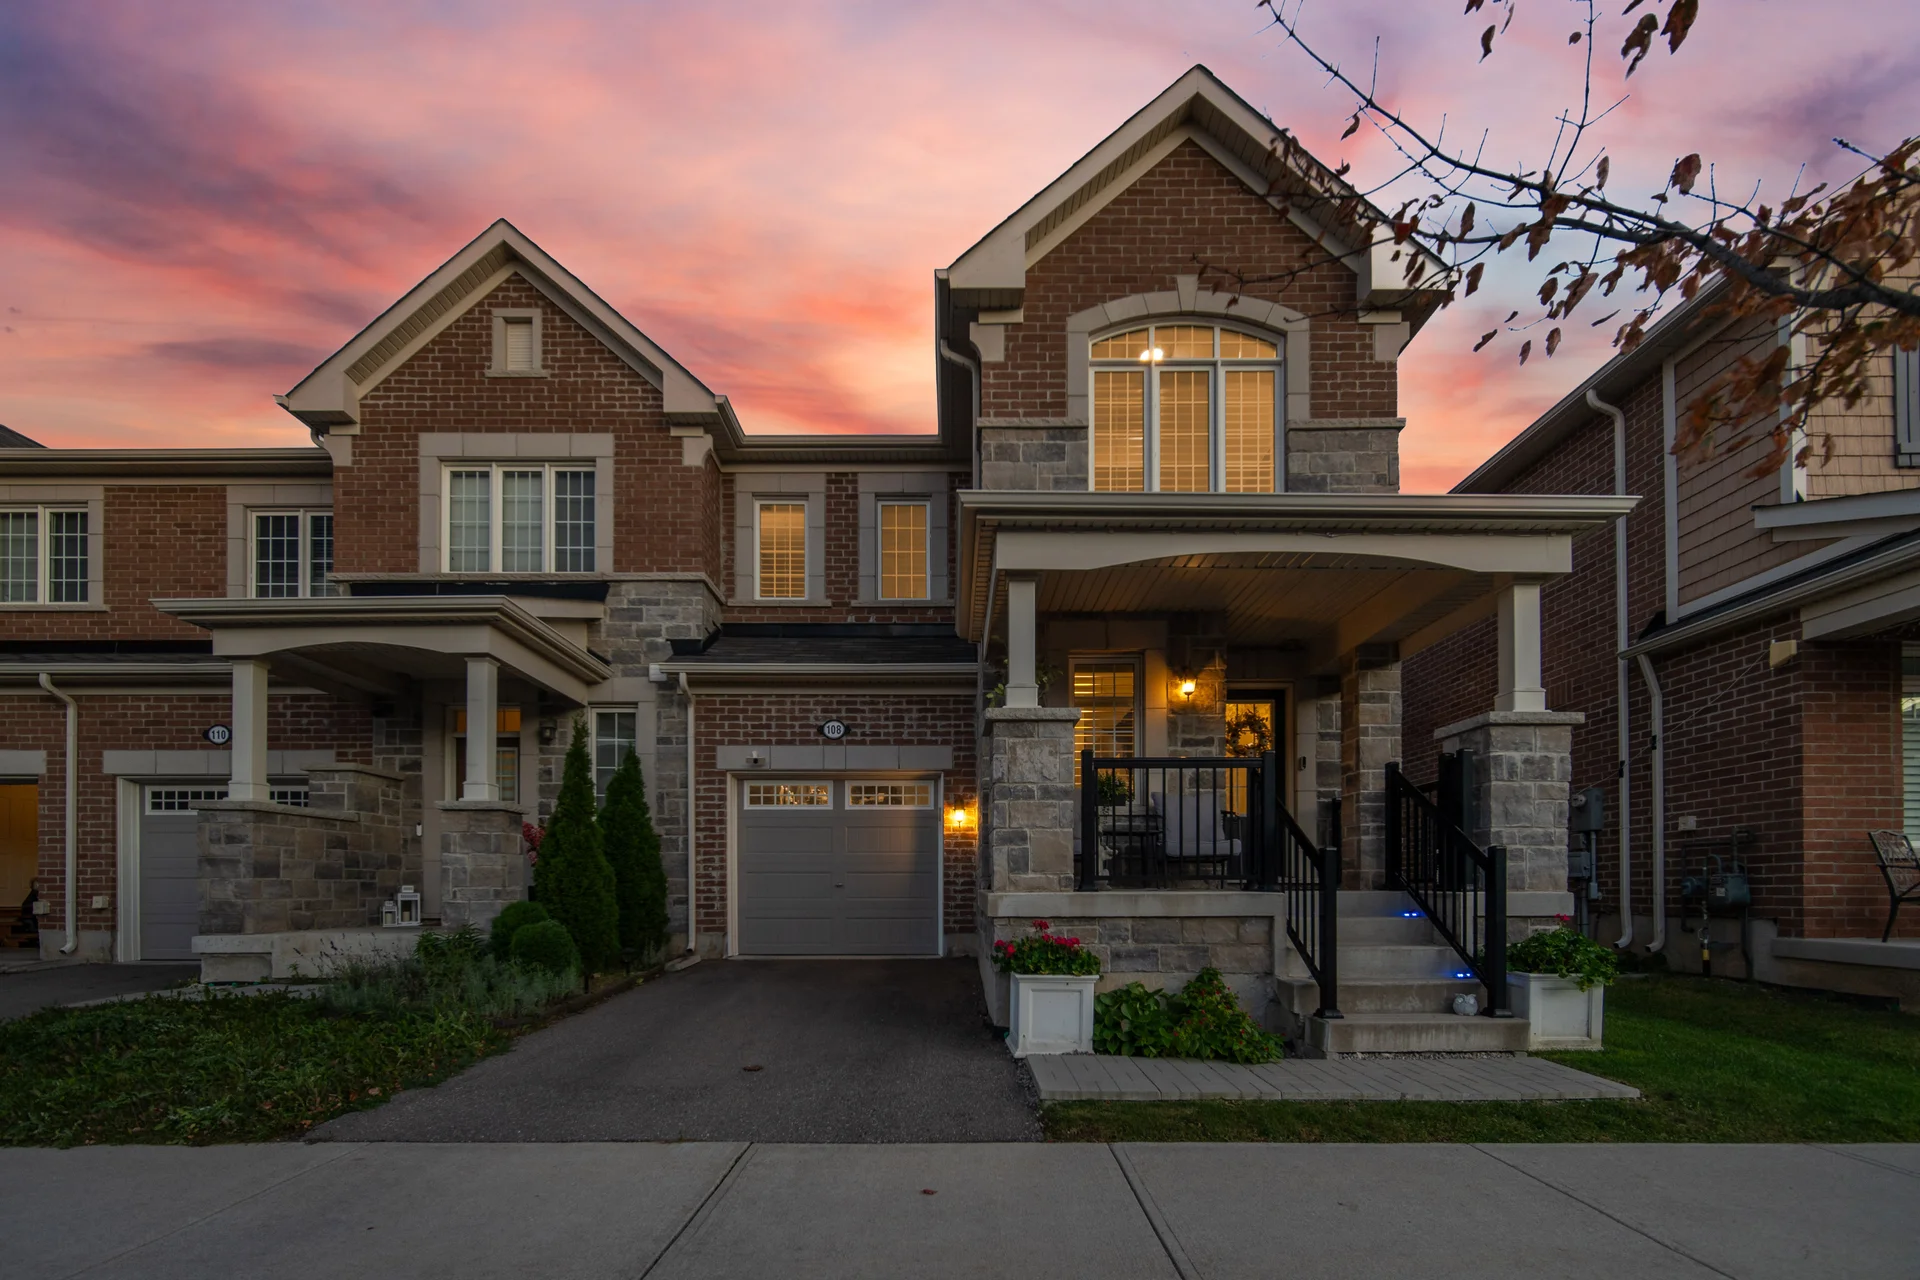
Discover this Mattamy Parkhill end-unit townhome, situated in the Hawthorne Village community. This residence offers approximately 1,723 of living space, featuring a stone and brick exterior and a private driveway. The home presents 3 bedrooms and 3.5 bathrooms, reflecting consistent upkeep. Inside, an open-concept main level includes hardwood flooring, a hardwood staircase, California shutters, and pot lighting. A versatile den on the main floor is suitable for a home office. The kitchen is equipped with stainless steel appliances, quartz countertops, valance lighting, and a centre island with a breakfast bar. Access to the backyard is available from the kitchen. The primary bedroom suite on the second level includes a walk-in closet and a 4-piece ensuite. Laundry facilities are conveniently located on the second floor. The professionally finished basement adds additional living space with a recreation room and a 3-piece bathroom. The property includes direct garage access and a fenced backyard with a storage shed.
Room measurements
| Room | Size |
|---|---|
| Main level | |
| Family room | 11′ 0″ × 12′ 0″3.35 × 3.66 m |
| Dining room | 12′ 0″ × 10′ 0″3.66 × 3.05 m |
| Den | 7′ 11″ × 5′ 6″2.42 × 1.68 m |
| Second level | |
| Primary Bedroom | 17′ 0″ × 12′ 0″5.18 × 3.66 m |
| Bedroom 2 | 11′ 0″ × 10′ 0″3.35 × 3.05 m |
| Bedroom 3 | 11′ 0″ × 10′ 6″3.35 × 3.2 m |
| Basement | |
| Recreational, Games room | Not listed |
Property summary
- Property type
- Single Family
- Building type
- Row / Townhouse
- Storeys
- 2
- Square footage
- 1500 - 2000 sqft
- Community name
- 1038 - WI Willmott
- Title
- Freehold
- Land size
- 31 x 90 FT
- Age of building
- 6 to 15 years
- Annual property taxes
- $4,105 (CAD)
- Parking type
- Garage
Bedrooms
- Above grade
- 3
Bathrooms
- Total
- 4
- Partial
- 1
Interior Features
- Appliances included
- Garage door opener remote(s), Dishwasher, Dryer, Stove, Washer, Window Coverings, Refrigerator
- Flooring
- Hardwood
- Basement type
- Finished
Building Features
- Foundation type
- Poured Concrete
- Style
- Attached
- Rental equipment
- Water Heater, Water Heater - Tankless
Heating & Cooling
- Cooling
- Central air conditioning
- Heating type
- Forced air (Natural gas)
Utilities
- Utility sewer
- Sanitary sewer
- Water
- Municipal water
Exterior Features
- Exterior finish
- Brick, Stone
Maintenance or Condo Information
- Maintenance fees
- $90 Monthly (CAD)
- Maintenance fees include
- Parcel of Tied Land
Parking
- Parking type
- Garage
- Total parking spaces
- 2
Lot Features
- Frontage
- 31 ft
- Land depth
- 90 ft
All information is deemed reliable but not guaranteed and should be independently verified.
Nearby schools
-
Jean Vanier
Catholic · Secondary
400 m away · 5 min walk
-
Boyne
Public · elementary
680 m away · 8 min walk
-
P. L. Robertson
Public · elementary
900 m away · 11 min walk
-
St. Benedict
Catholic · elementary
1.0 km away · 12 min walk
-
Lumen Christi
Catholic · elementary
1.1 km away · 13 min walk
-
Anne J. MacArthur
Public · elementary
1.5 km away · 18 min walk
-
Our Lady of Victory
Catholic · elementary
1.9 km away · 22 min walk
-
Escarpment View
Public · elementary
1.9 km away · 23 min walk
-
Our Lady of Fatima
Catholic · elementary
2.2 km away · 27 min walk
-
Queen of Heaven
Catholic · elementary
2.3 km away · 28 min walk
-
Milton
Public · Secondary
2.3 km away · 28 min walk
-
Sam Sherratt
Public · elementary
2.8 km away · 34 min walk
Ratings are out of 10 where a rating exists. Confirm school boundaries with the school board.
How far you can get
Areas reachable by car from the home.
Estimated travel times from OpenRouteService with typical road speeds, not live traffic. Select a time to show only that band.
69 photos
Estimate your mortgage
- Mortgage amount
- –
- Mortgage insurance (CMHC)
- –
- Total interest over the amortization
- –
An estimate only, not a quote. Excludes property tax, condo fees and closing costs. Talk to a mortgage professional before you decide.