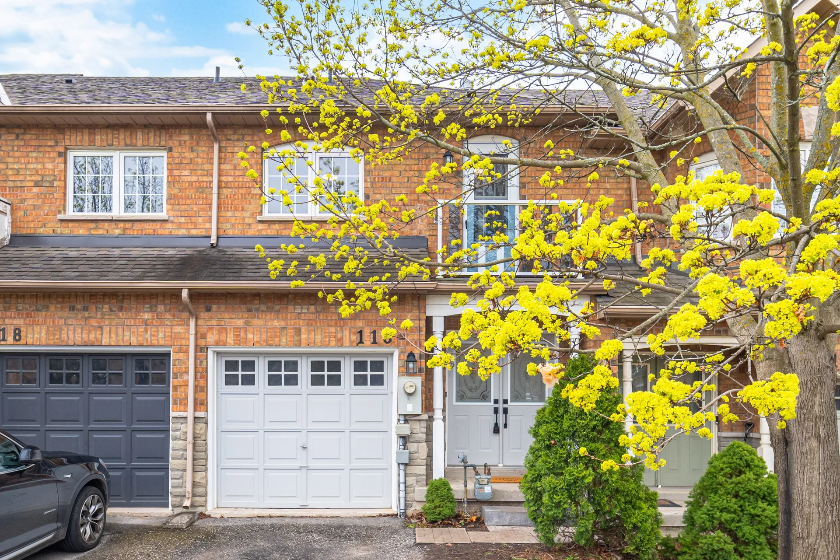
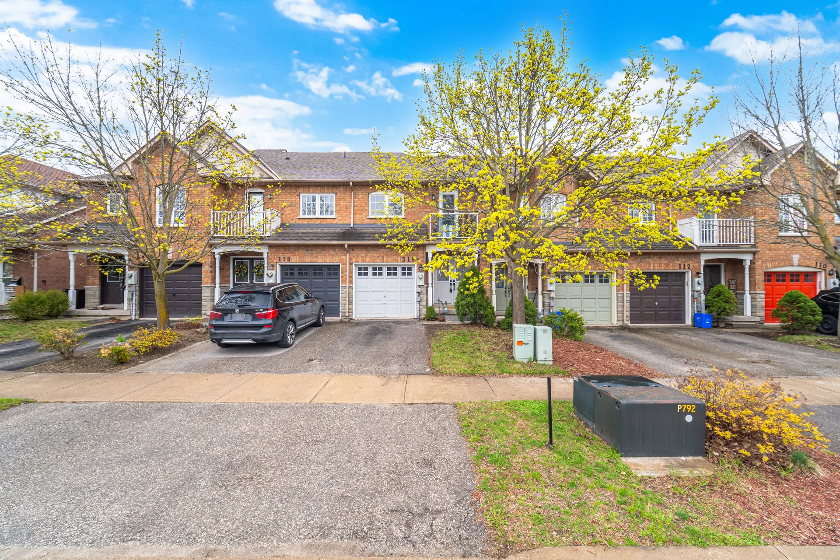
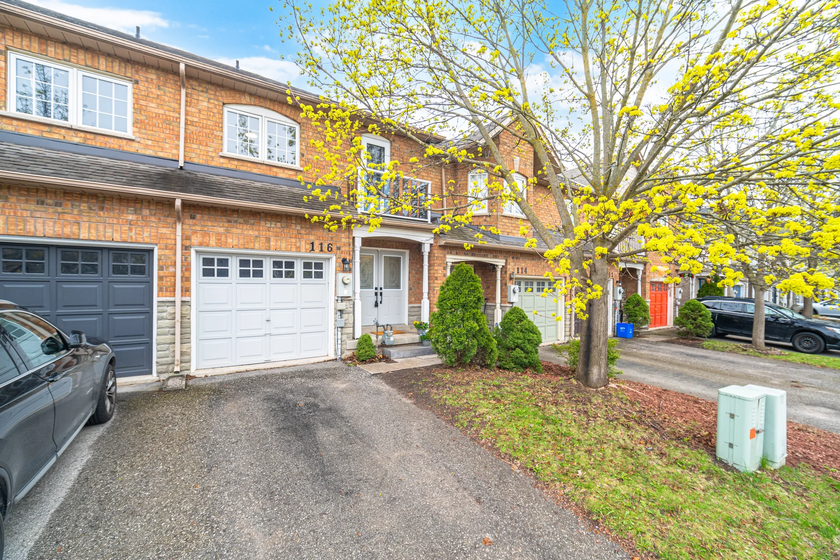
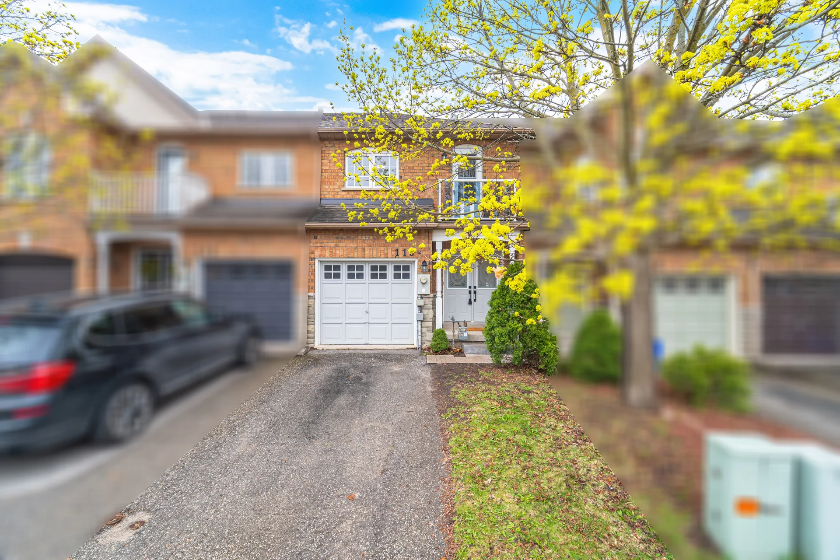
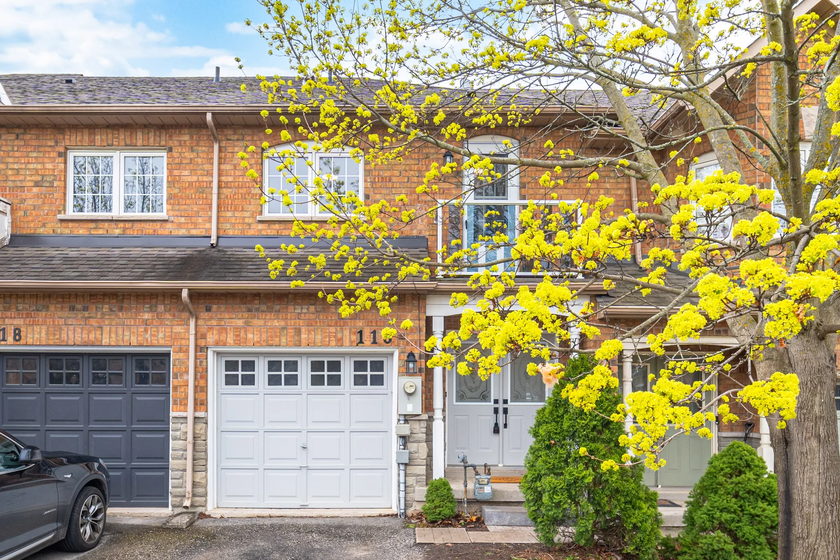
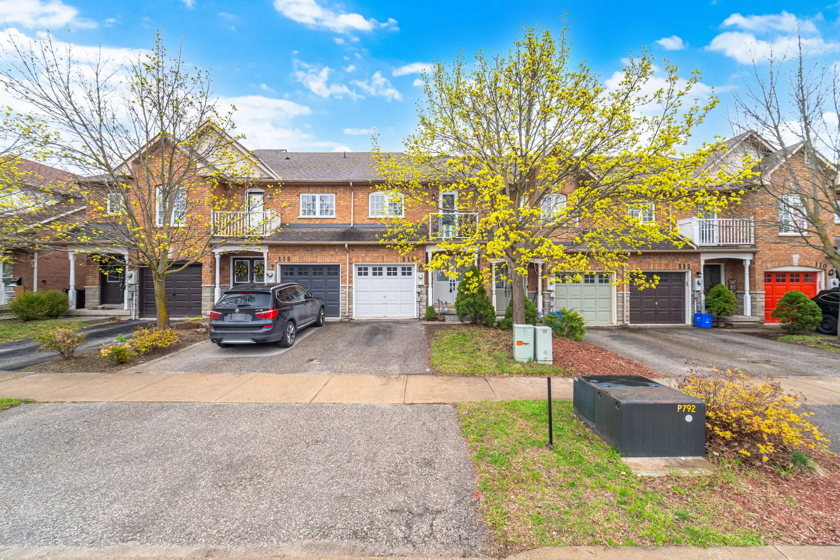
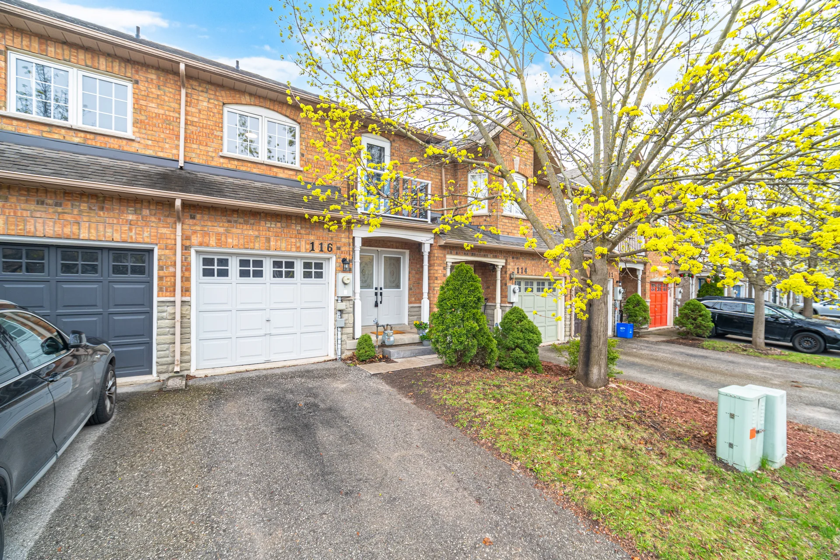
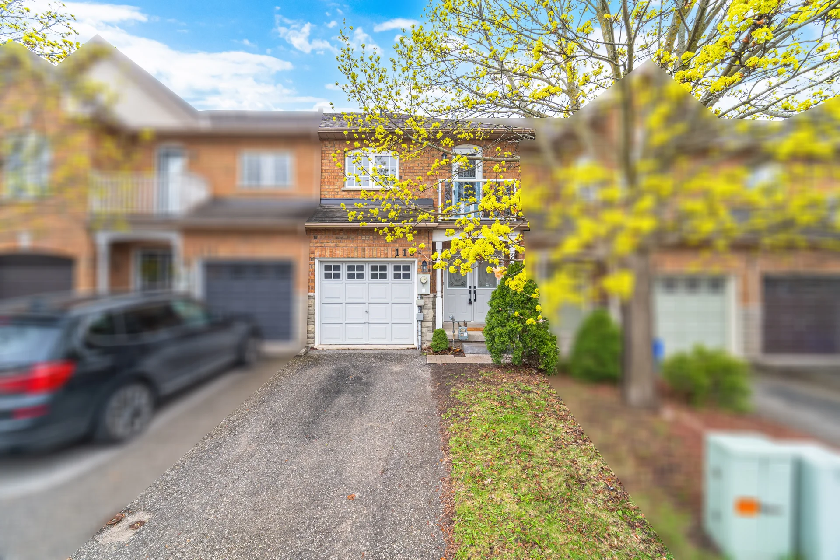
116 Dominion Gardens Drive
$779,900
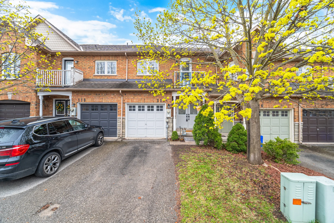
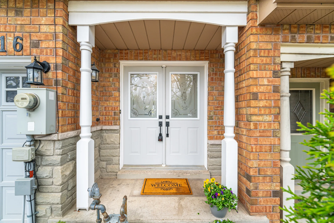
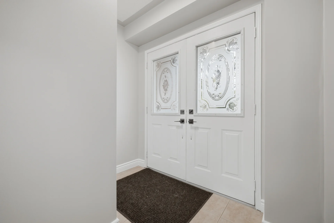
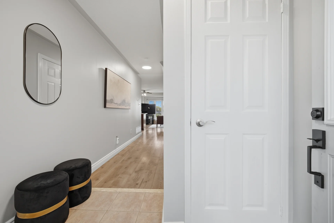
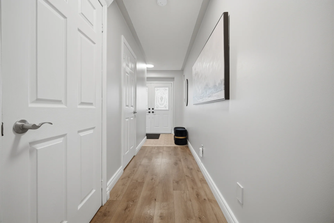
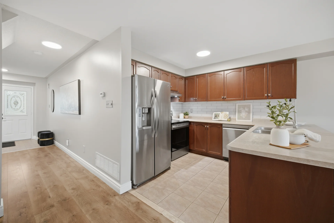
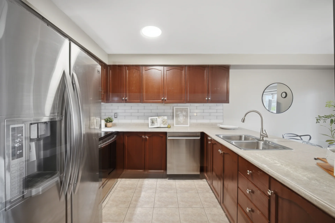
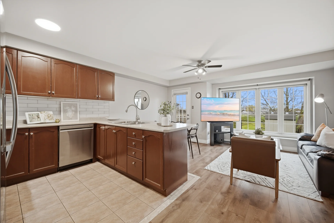
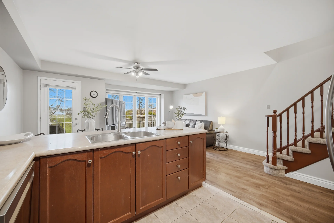
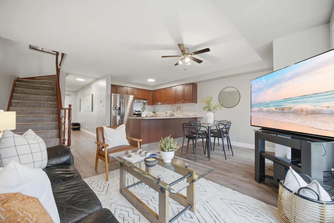
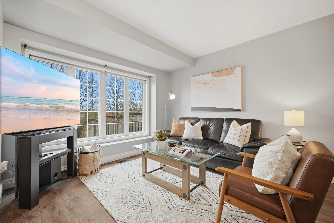
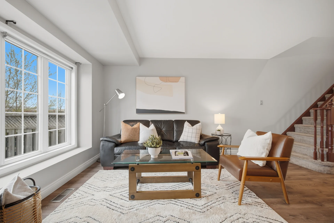
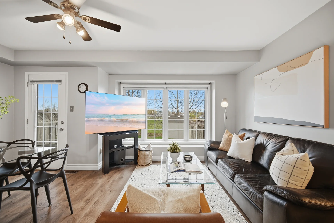
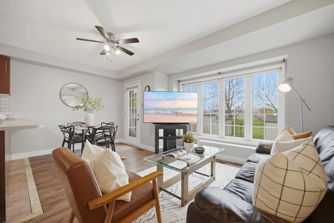
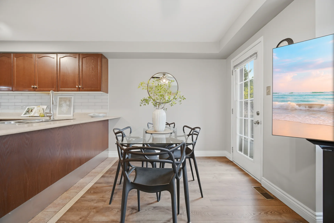
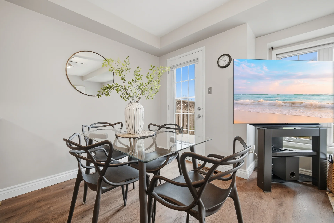
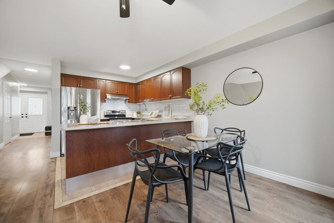
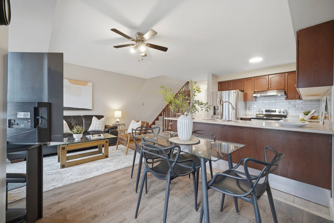
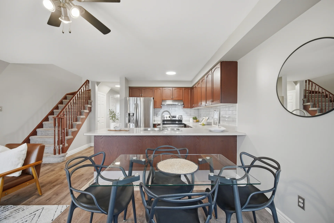
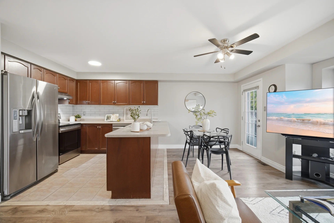
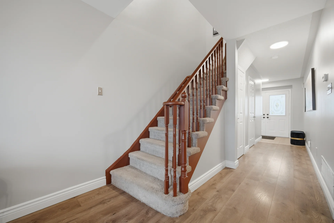
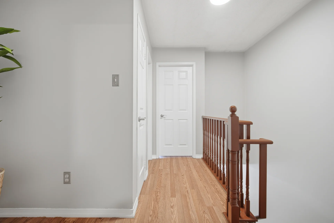
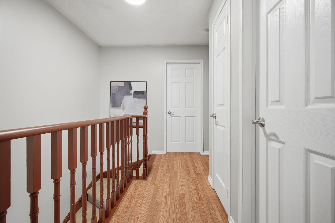
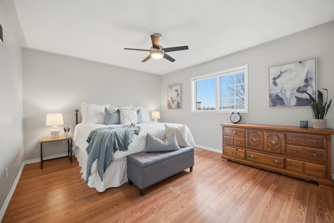
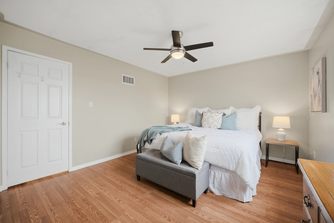
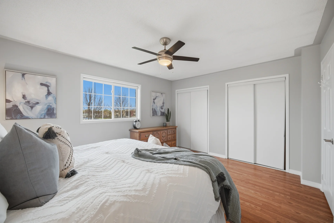
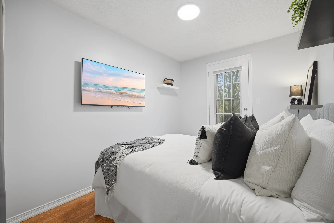
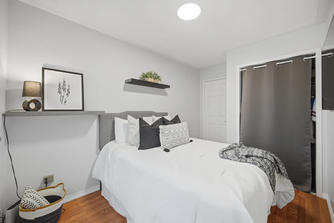
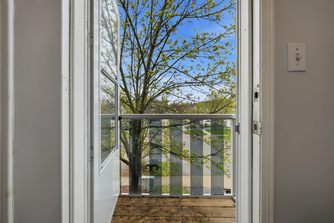
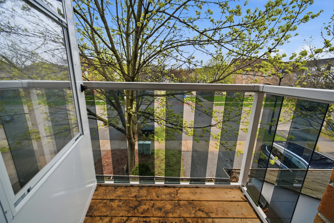
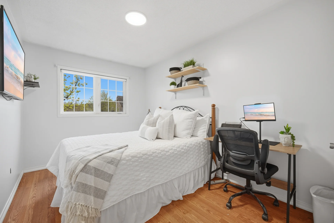
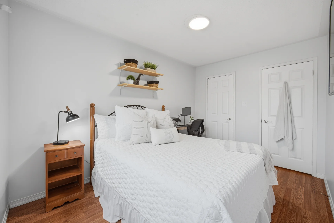
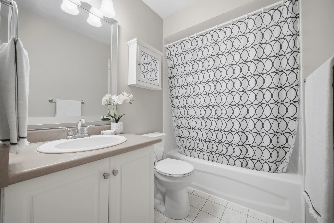
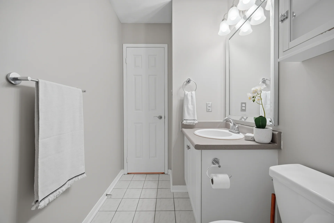
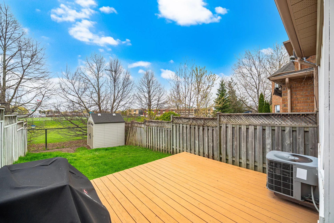
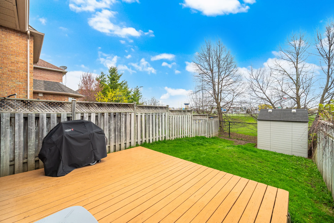
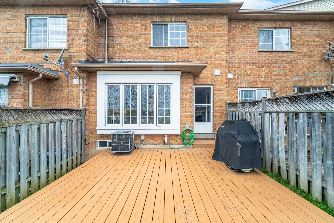
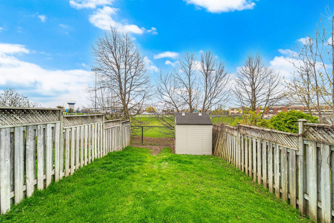
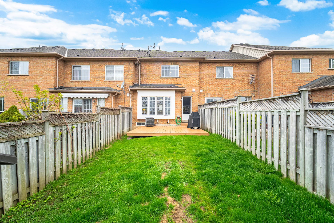
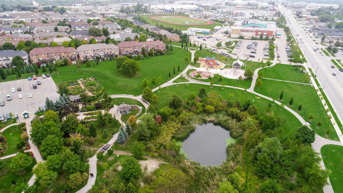
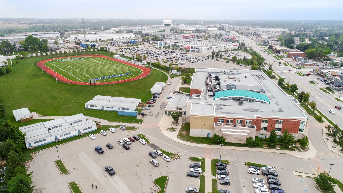
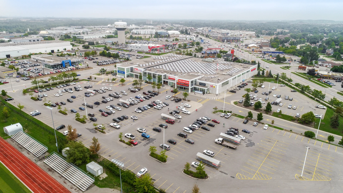
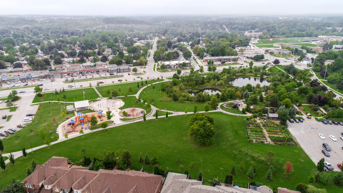
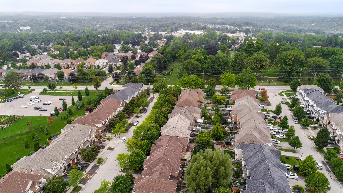
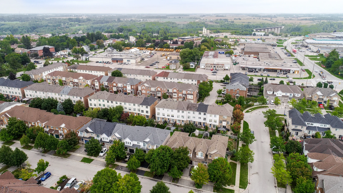
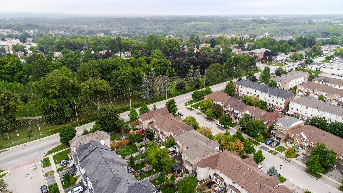
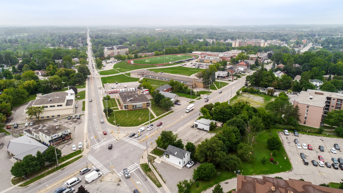
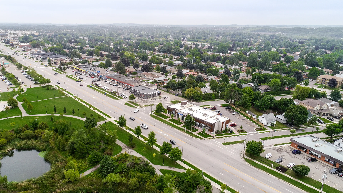
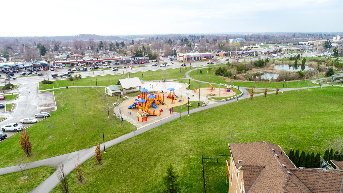
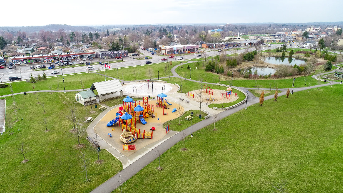
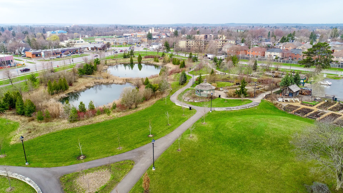
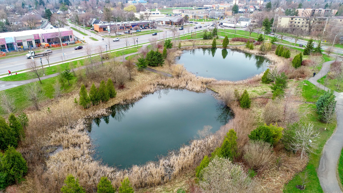
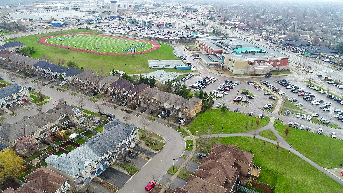
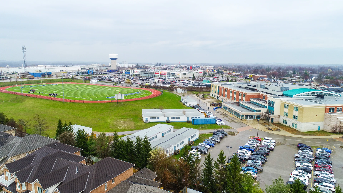
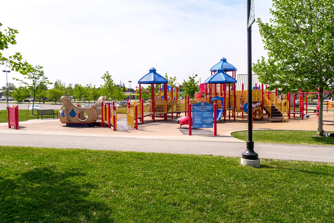
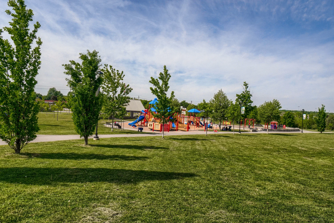
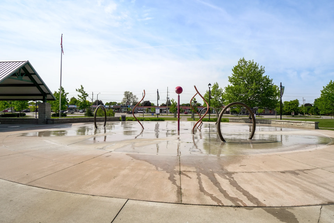
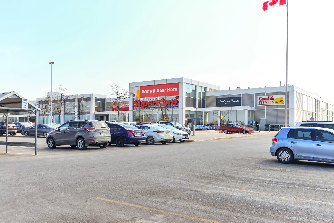
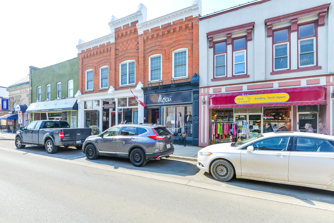
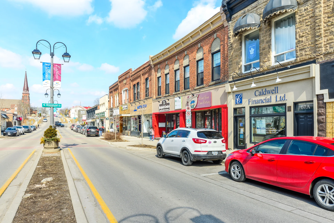
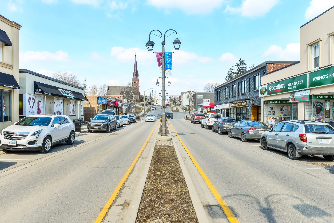
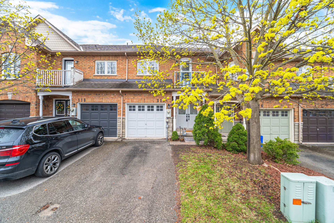
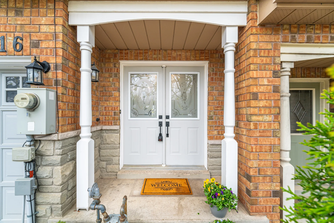
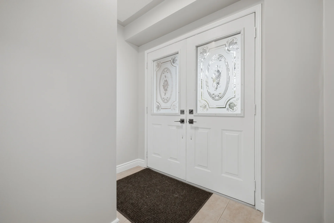
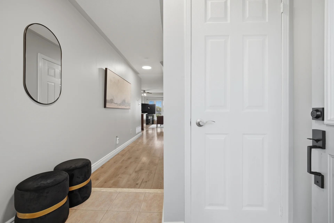
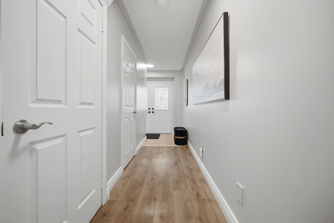
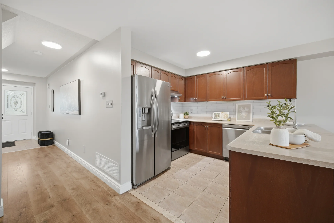
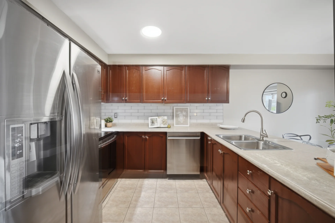
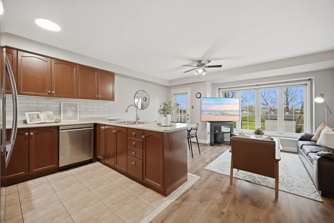
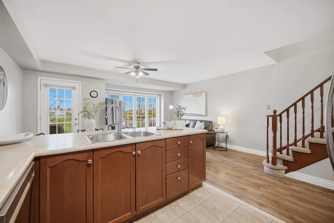
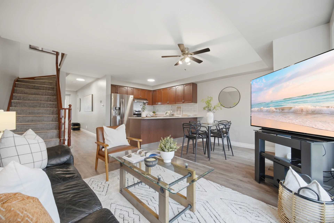
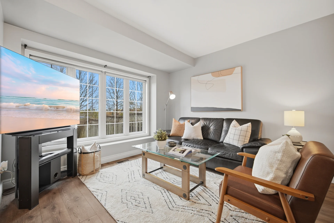
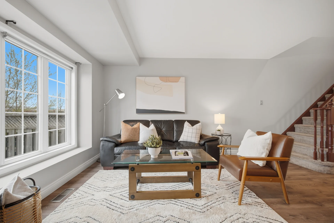
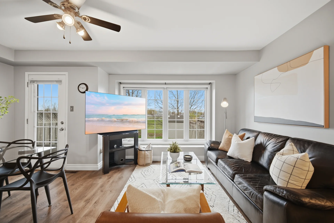
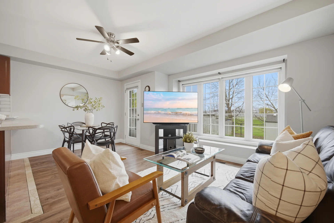
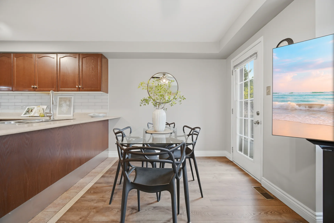
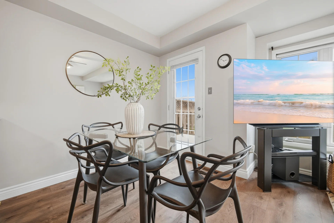
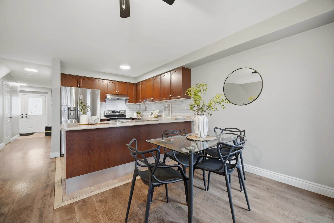
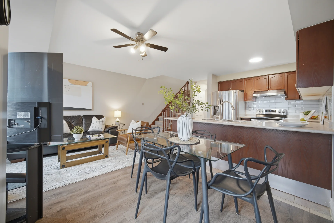
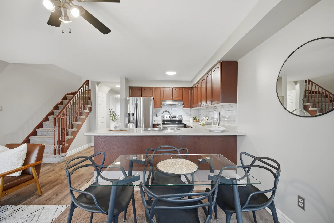
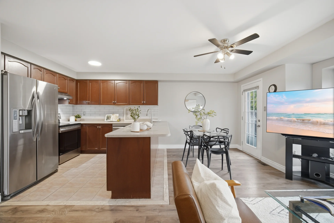
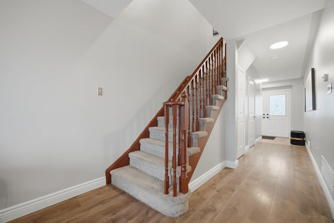
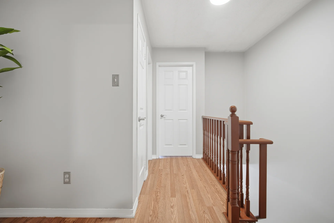
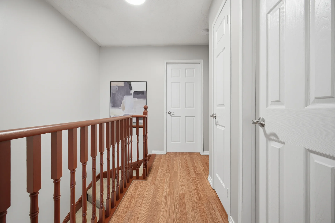
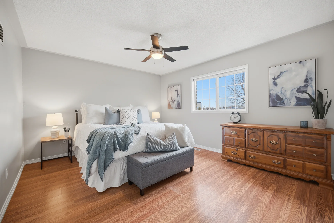
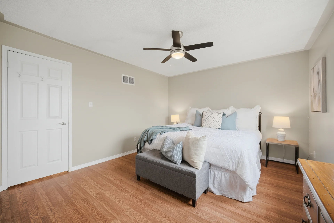
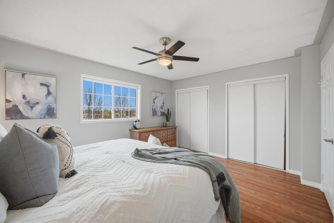
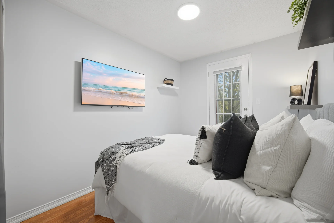
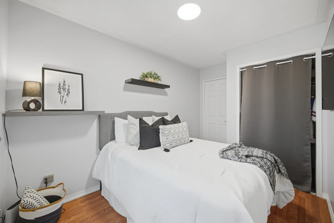
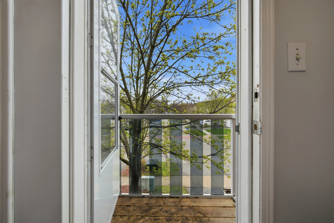
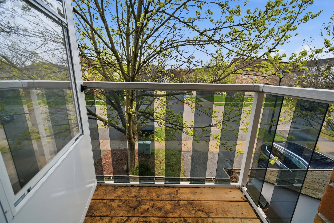
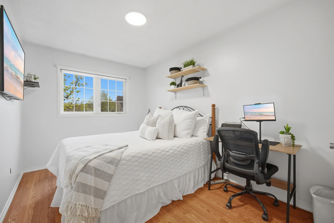
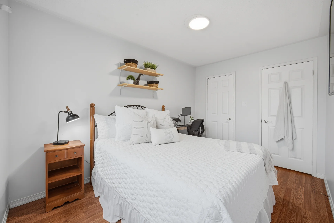
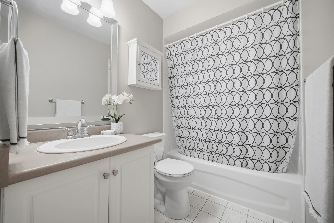
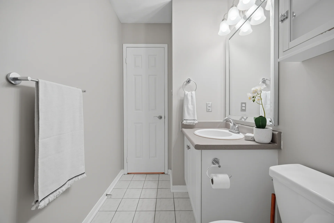
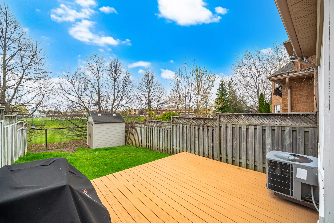
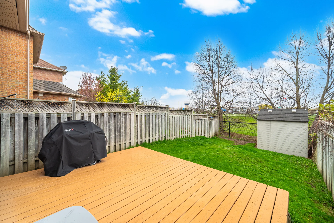
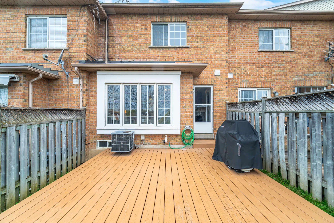
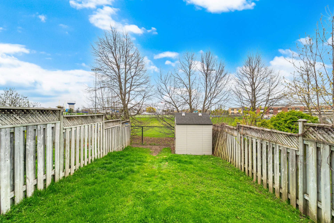
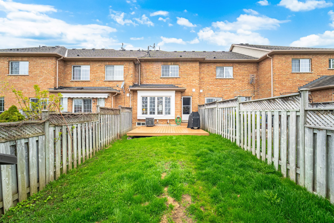
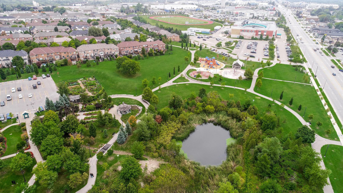
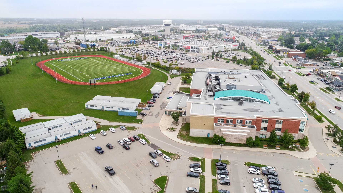
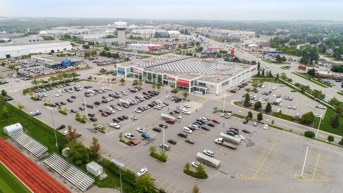
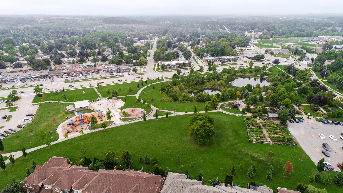
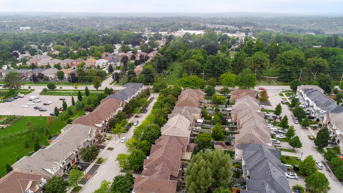
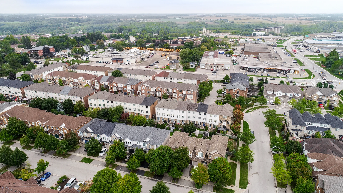
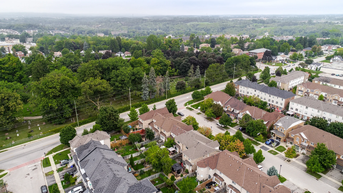
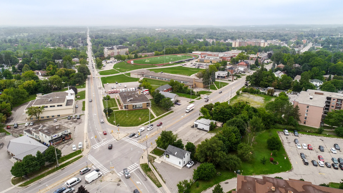
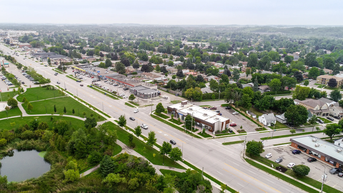
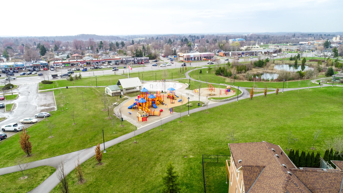
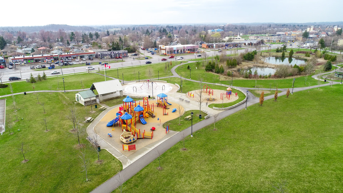
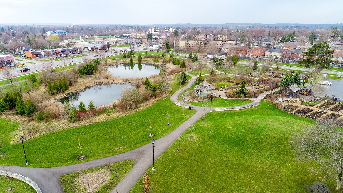
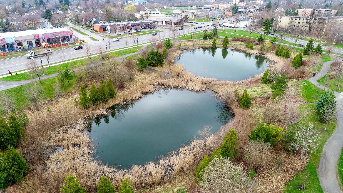
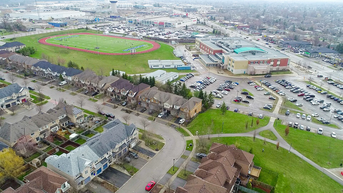
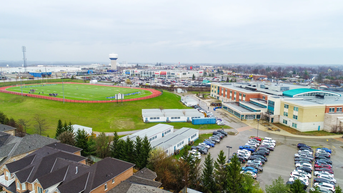
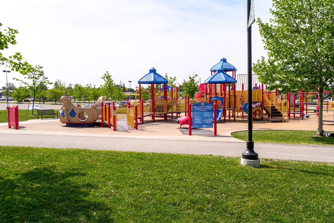
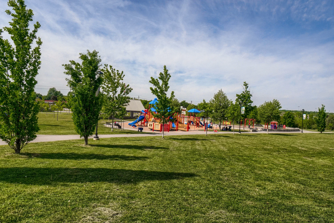
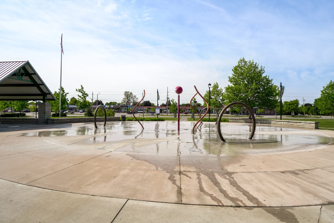
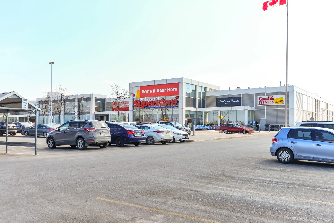
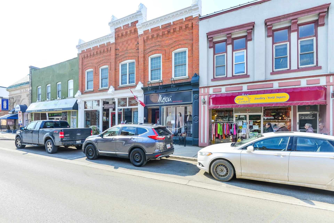
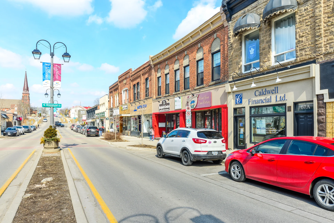
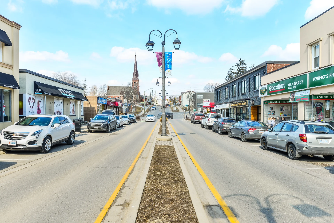
Explore this freehold townhome located in Georgetown's Dominion Gardens community. The approximately 1,138 sq ft residence offers an open-concept main floor with natural light and a kitchen featuring stainless steel appliances. Laminate flooring is present on the main and second levels. The upper floor contains three bedrooms and a bathroom. Provisions for central vacuum and a future basement bathroom are included. The property features a private backyard with a rear deck. Parking for two vehicles is available, including garage space. This location provides proximity to amenities such as schools, shopping, parks, and transit options, with convenient access to major highways. The home is equipped with a natural gas furnace and central air conditioning. The hot water tank is a rental.
Property Summary
Property Type: Single Family
Building Type: Row / Townhouse
Storeys: 2
Square Footage: 1138 sqft
Subdivision Name: 1046 - GE Georgetown
Title: Freehold
Land Size: under 1/2 acre
Built In: 2001
Annual Property Taxes: $3,669 (CAD)
Parking Type: Attached Garage
Bedrooms
Bathrooms
Interior Features
Appliances Included: Central Vacuum - Roughed In, Dishwasher, Dryer, Refrigerator, Stove, Water softener, Washer, Hood Fan, Window Coverings
Fixtures Included: Ceiling fans
Basement Type: Full (Unfinished)
Building Features
Features: Ravine, Backs on greenbelt, Conservation/green belt, Paved driveway, Private Yard
Foundation Type: Poured Concrete
Style: Attached
Architecture Style: 2 Level
Fire Protection: Smoke Detectors
Rental Equipment: Water Heater
Structures: Shed
Heating & Cooling
Cooling: Central air conditioning
Heating Type: Forced air, (Natural gas)
Utilities
Utility Type: Cable (Available), Electricity (Available), Natural Gas (Available), Telephone (Available)
Utility Communications: Fiber
Utility Sewer: Municipal sewage system
Water: Municipal water
Exterior Features
Neighbourhood Features
Community Features: Community Centre, School Bus
Amenities Nearby: Golf Nearby, Hospital, Park, Place of Worship, Playground, Public Transit, Schools
Parking
Parking Type: Attached Garage
Total Parking Spaces: 2
Lot Features
Fencing: Fence
Frontage: 18 ft
Land Depth: 100 ft
Other Property Information
Access: Highway access, Highway Nearby
Zoning Description: MDR1
Measurements
| Level |
Room |
Dimensions |
| Main level |
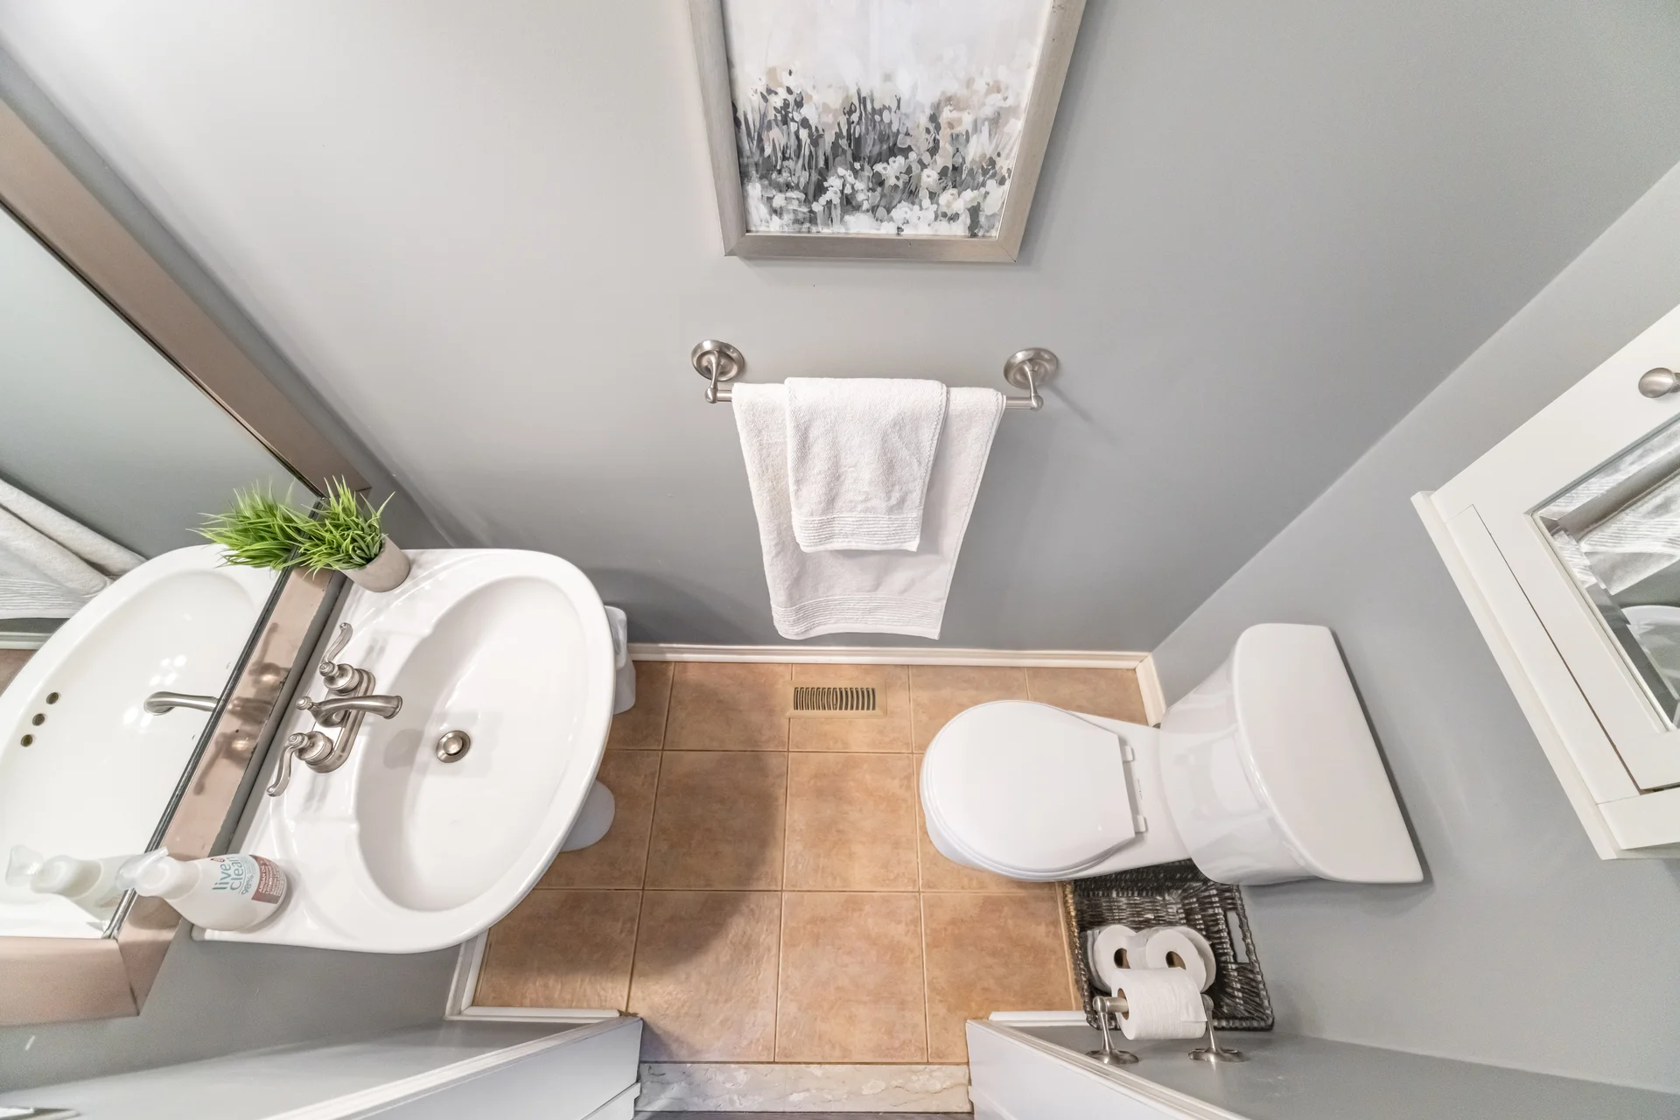
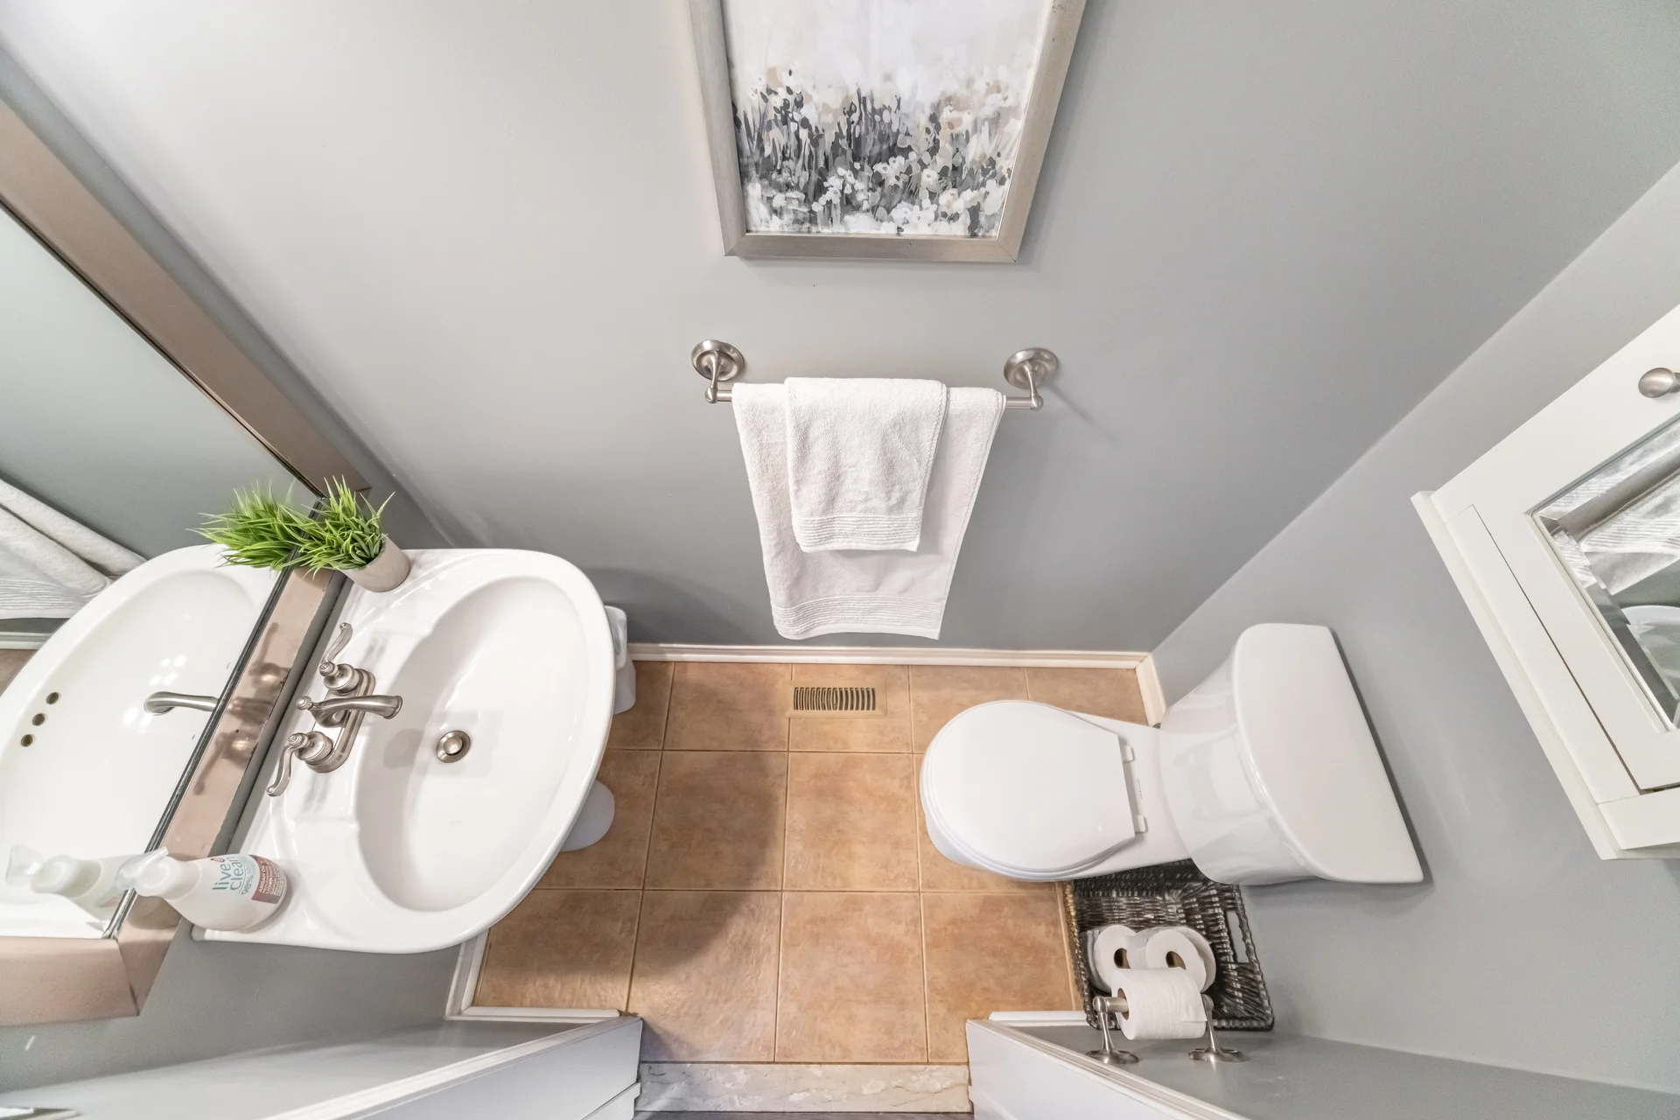
2pc Bathroom |
0.94 m x 1.9 m
3 ft, 1 in x 6 ft, 3 in
|
|
Living room |
2.39 m x 5.54 m
7 ft, 10 in x 18 ft, 2 in
|
|
Breakfast |
2.72 m x 2.79 m
8 ft, 11 in x 9 ft, 2 in
|
|
Kitchen |
2.72 m x 3.3 m
8 ft, 11 in x 10 ft, 10 in
|
| Second level |
Bedroom |
2.62 m x 3.76 m
8 ft, 7 in x 12 ft, 4 in
|
|
Bedroom |
2.39 m x 3.76 m
7 ft, 10 in x 12 ft, 4 in
|
|
4pc Bathroom |
2.9 m x 1.73 m
9 ft, 6 in x 5 ft, 8 in
|
|
Primary Bedroom |
4.62 m x 3.66 m
15 ft, 2 in x 12 ft, 0 in
|
| Basement |
Utility room |
5.11 m x 11.05 m
16 ft, 9 in x 36 ft, 3 in
|
All information is deemed reliable but not guaranteed and should be independently verified.