
121 Cabana Drive
North York
$829,000
Video tour
About this home
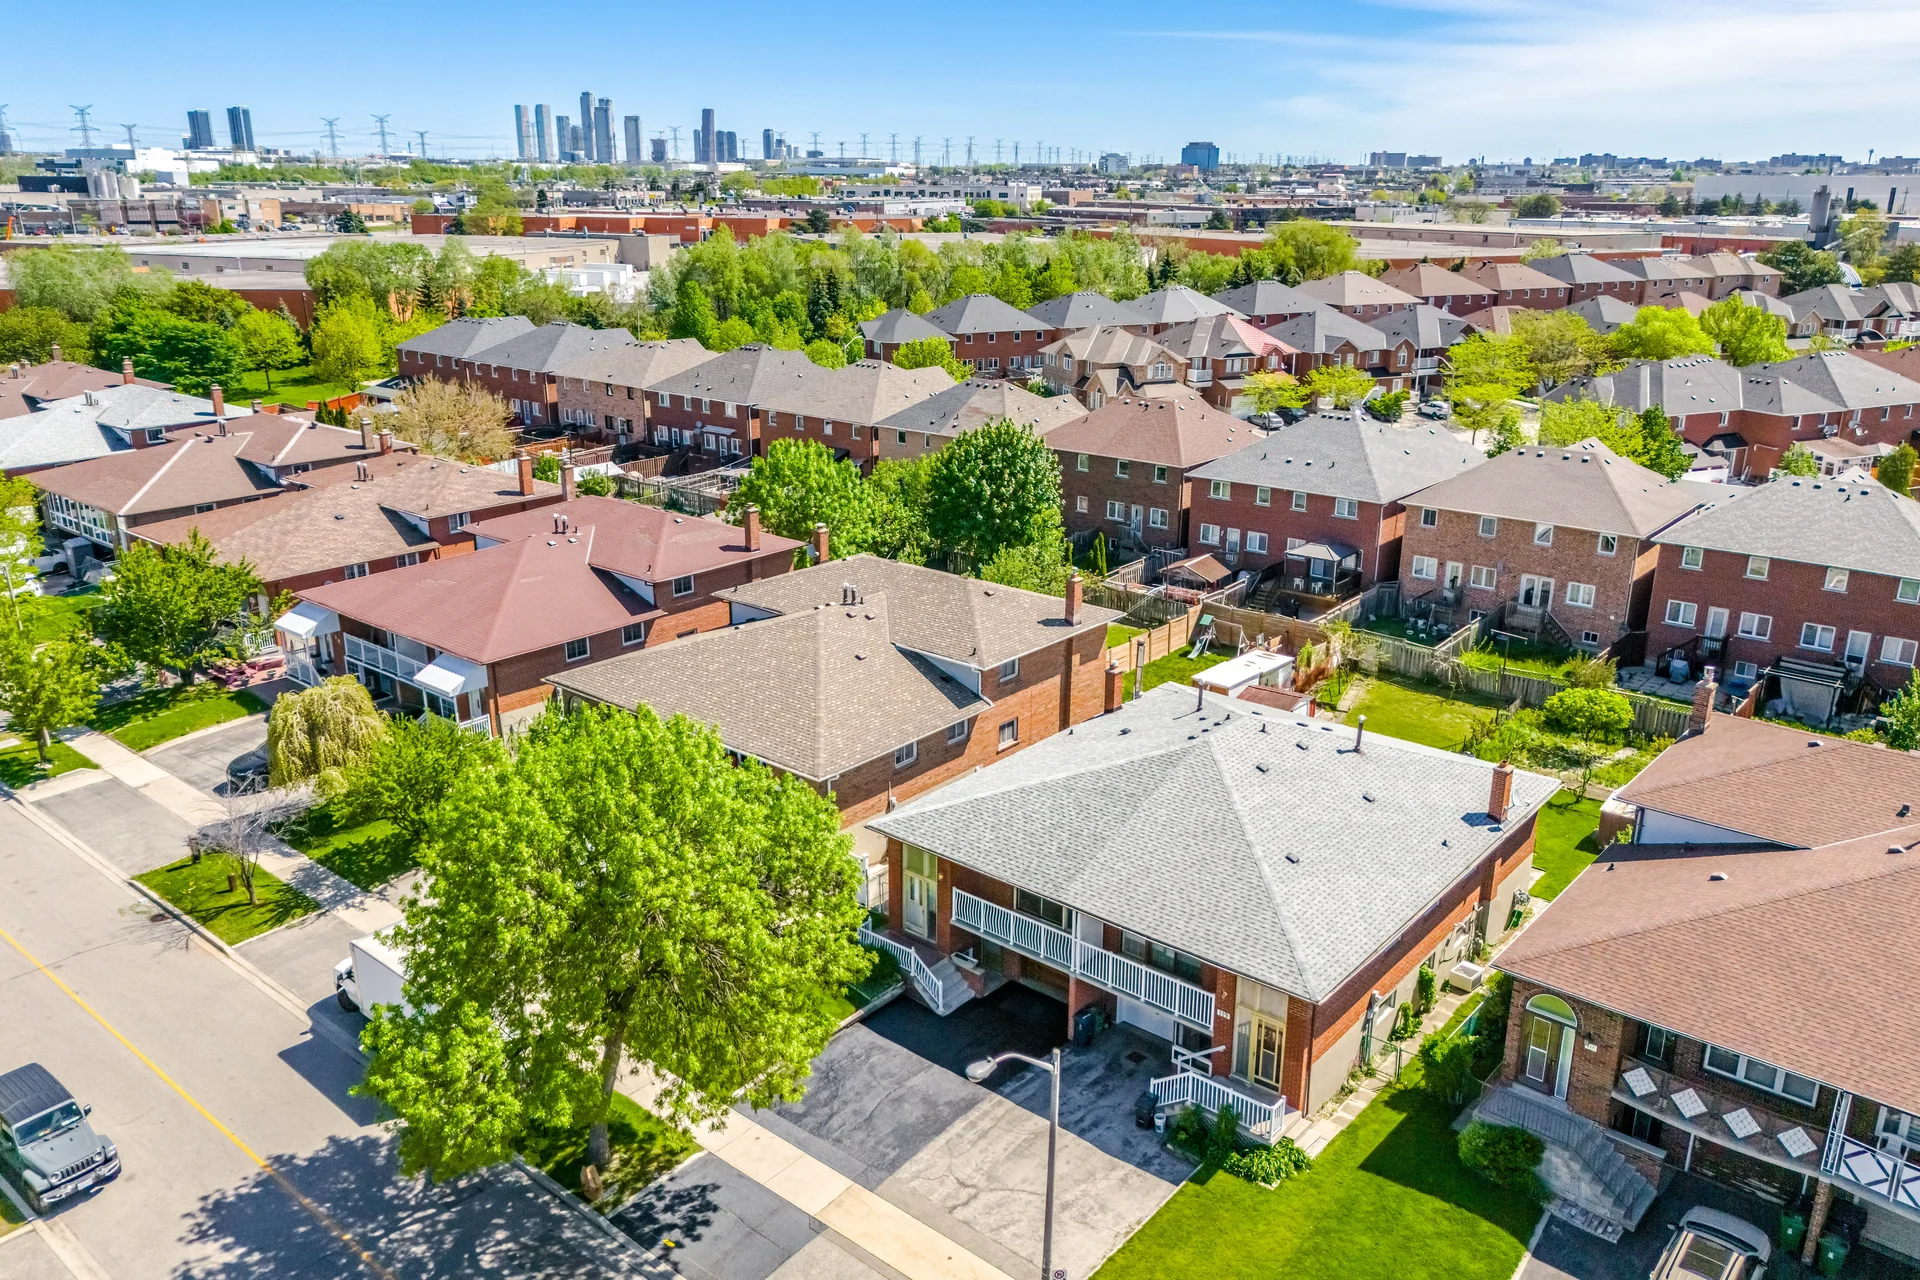
This semi-detached raised bungalow offers distinct living areas. The upper level features a spacious kitchen with a breakfast area, an open-concept living and dining space, and balcony access. Each of the three upper bedrooms includes hardwood flooring, ample closet space, and natural light. The lower level, accessible via a private entrance, contains a second kitchen, a living room with backyard walkout, a second bathroom, laundry facilities, and potential for an additional bedroom. This property's location provides proximity to William Osler Health Hospital, shopping, schools, parks, major highways, and transit routes.
Room measurements
| Room | Size |
|---|---|
| Main level | |
| Kitchen | 8′ 6″ × 8′ 10″2.59 × 2.68 m |
| Eating area | 9′ 1″ × 8′ 10″2.77 × 2.68 m |
| Living room | 12′ 4″ × 15′ 0″3.77 × 4.57 m |
| Dining room | 9′ 11″ × 10′ 11″3.01 × 3.32 m |
| Primary Bedroom | 15′ 0″ × 9′ 11″4.57 × 3.01 m |
| Bedroom 2 | 12′ 3″ × 10′ 4″3.74 × 3.16 m |
| Bedroom 3 | 8′ 10″ × 10′ 6″2.68 × 3.2 m |
| Lower level | |
| Laundry room | 9′ 1″ × 9′ 3″2.77 × 2.83 m |
| Kitchen | 12′ 7″ × 8′ 1″3.84 × 2.47 m |
| Living room | 22′ 7″ × 12′ 8″6.88 × 3.87 m |
| Recreational, Games room | 16′ 10″ × 11′ 5″5.12 × 3.47 m |
Property summary
- Property type
- Single Family
- Building type
- House
- Storeys
- 2
- Square footage
- 1100 - 1500 sqft
- Community name
- Humber Summit
- Title
- Freehold
- Land size
- 30 x 149.5 FT
- Annual property taxes
- $3,883.55 (CAD)
- Parking type
- Attached Garage, Garage
Bedrooms
- Above grade
- 3
Bathrooms
- Total
- 2
Interior Features
- Appliances included
- Garage door opener remote(s), Stove, Washer, Window Coverings, Refrigerator
- Flooring
- Ceramic, Hardwood
- Basement features
- Walk out
- Basement type
- Finished
Building Features
- Foundation type
- Unknown
- Style
- Semi-detached
- Rental equipment
- Water Heater
Heating & Cooling
- Cooling
- Central air conditioning
- Fireplace
- 1
- Heating type
- Forced air (Natural gas)
Utilities
- Utility sewer
- Sanitary sewer
- Water
- Municipal water
Exterior Features
- Exterior finish
- Brick
Parking
- Parking type
- Attached Garage, Garage
- Total parking spaces
- 3
Lot Features
- Frontage
- 30 ft
- Land depth
- 149 ft ,6 in
All information is deemed reliable but not guaranteed and should be independently verified.
What’s nearby
Straight-line distances. Walking times are estimates at 5 km/h. Map data © OpenStreetMap contributors.
Nearby schools
-
St Roch
Catholic · elementary
980 m away · 12 min walk
-
Venerable John Merlini
Catholic · elementary
1.3 km away · 15 min walk
-
Fossil Hill
Public · elementary
1.3 km away · 15 min walk
-
St Catherine of Siena
Catholic · elementary
1.8 km away · 21 min walk
-
North Kipling
Public · elementary
2.0 km away · 23 min walk
-
Nile Academy
Private · elementary
2.2 km away · 26 min walk
-
Father Henry Carr
Catholic · Secondary
2.2 km away · 27 min walk
-
North Albion
Public · Secondary
2.3 km away · 27 min walk
-
Woodbridge
Public · Secondary
2.3 km away · 28 min walk
-
Beaumonde Heights
Public · elementary
2.4 km away · 29 min walk
-
St Andrew
Catholic · elementary
2.4 km away · 29 min walk
-
St Angela
Catholic · elementary
2.6 km away · 32 min walk
Ratings are out of 10 where a rating exists. Confirm school boundaries with the school board.
How far you can get
Areas reachable by car from the home.
Estimated travel times from OpenRouteService with typical road speeds, not live traffic. Select a time to show only that band.
80 photos
Estimate your mortgage
- Mortgage amount
- –
- Mortgage insurance (CMHC)
- –
- Total interest over the amortization
- –
An estimate only, not a quote. Excludes property tax, condo fees and closing costs. Talk to a mortgage professional before you decide.
Interested in 121 Cabana Drive?
Contact Gary Cirillo, Realty Executives Priority One Ltd., Brokerage.