
1281 Wharf Street
Pickering
$1,474,800

Video tour
97 photos
3D tour
About this home
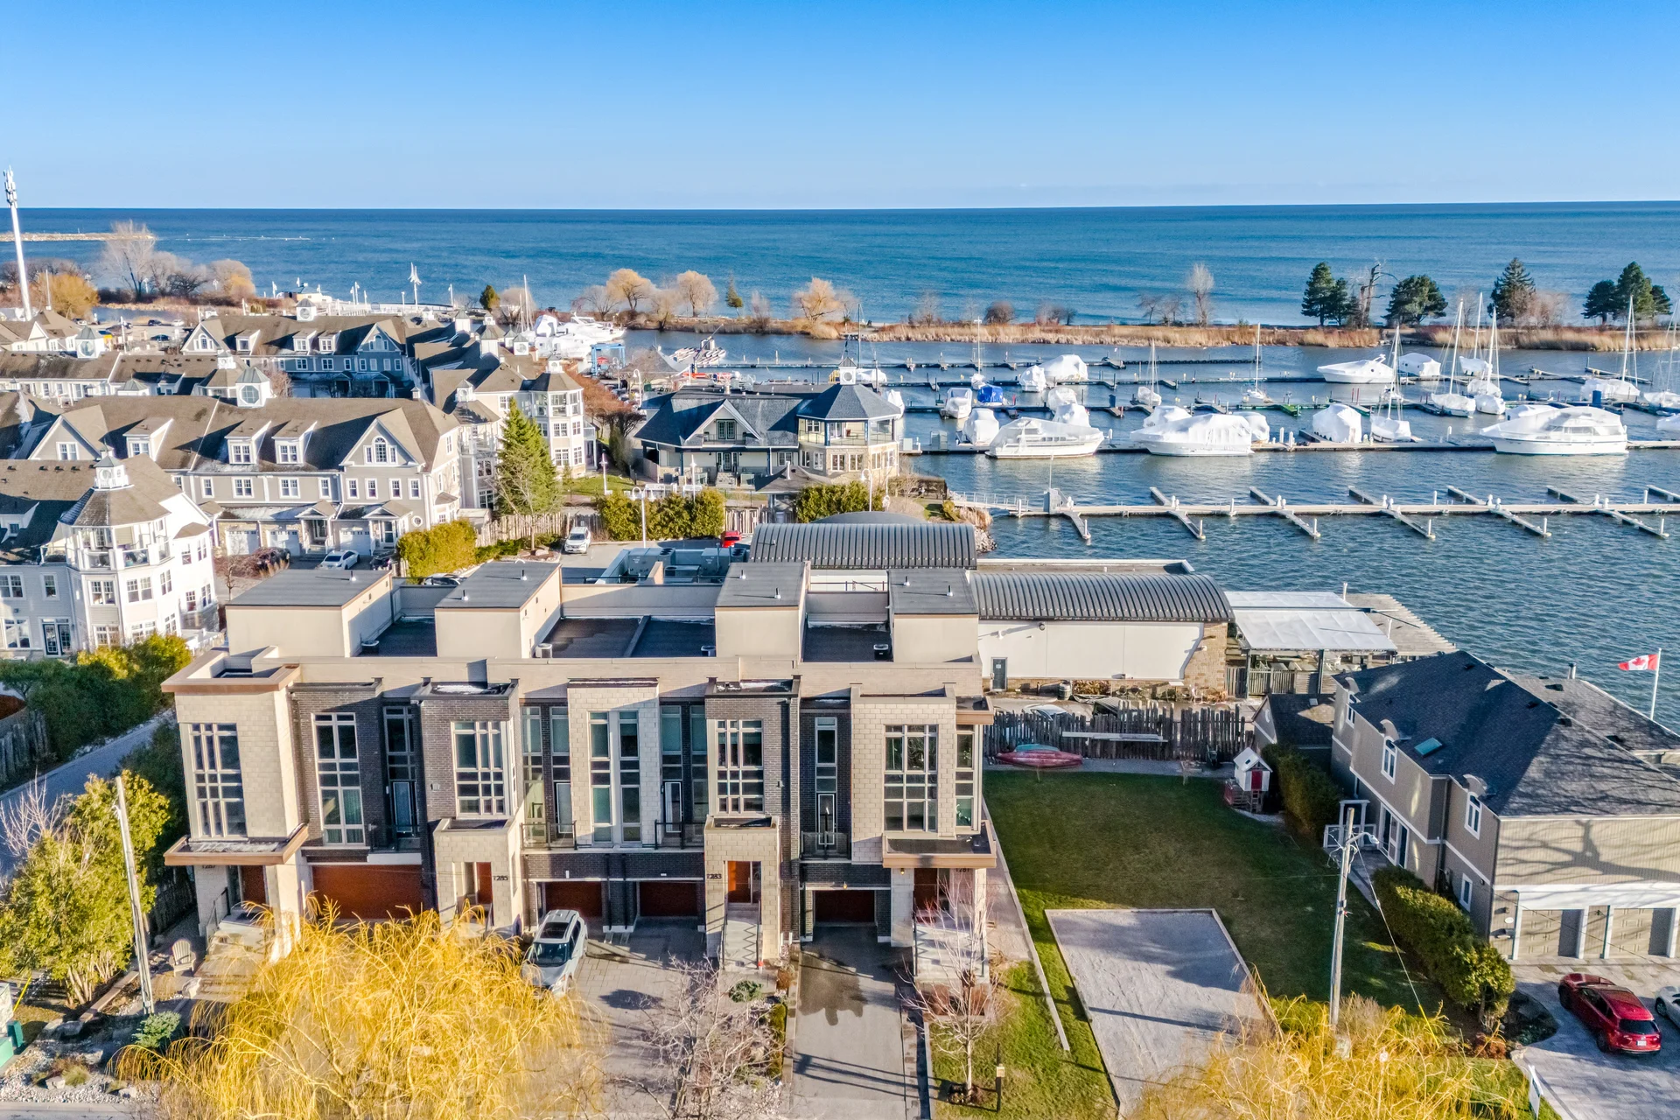
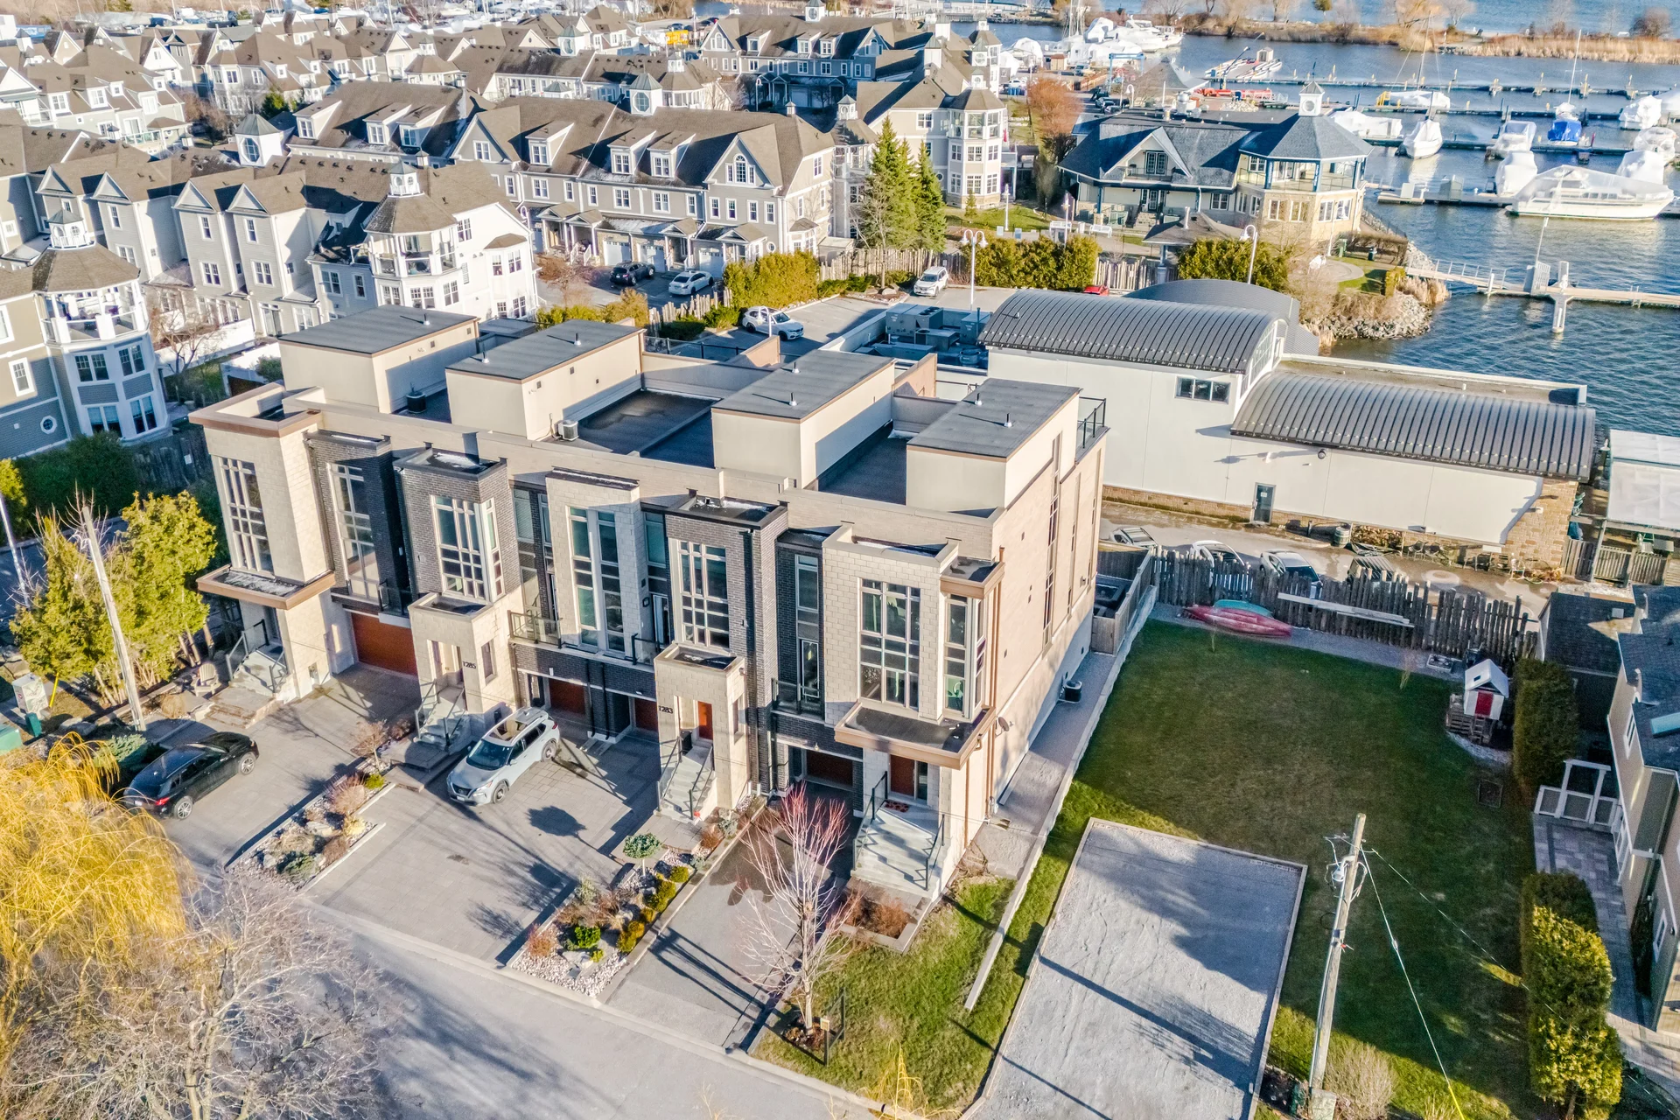
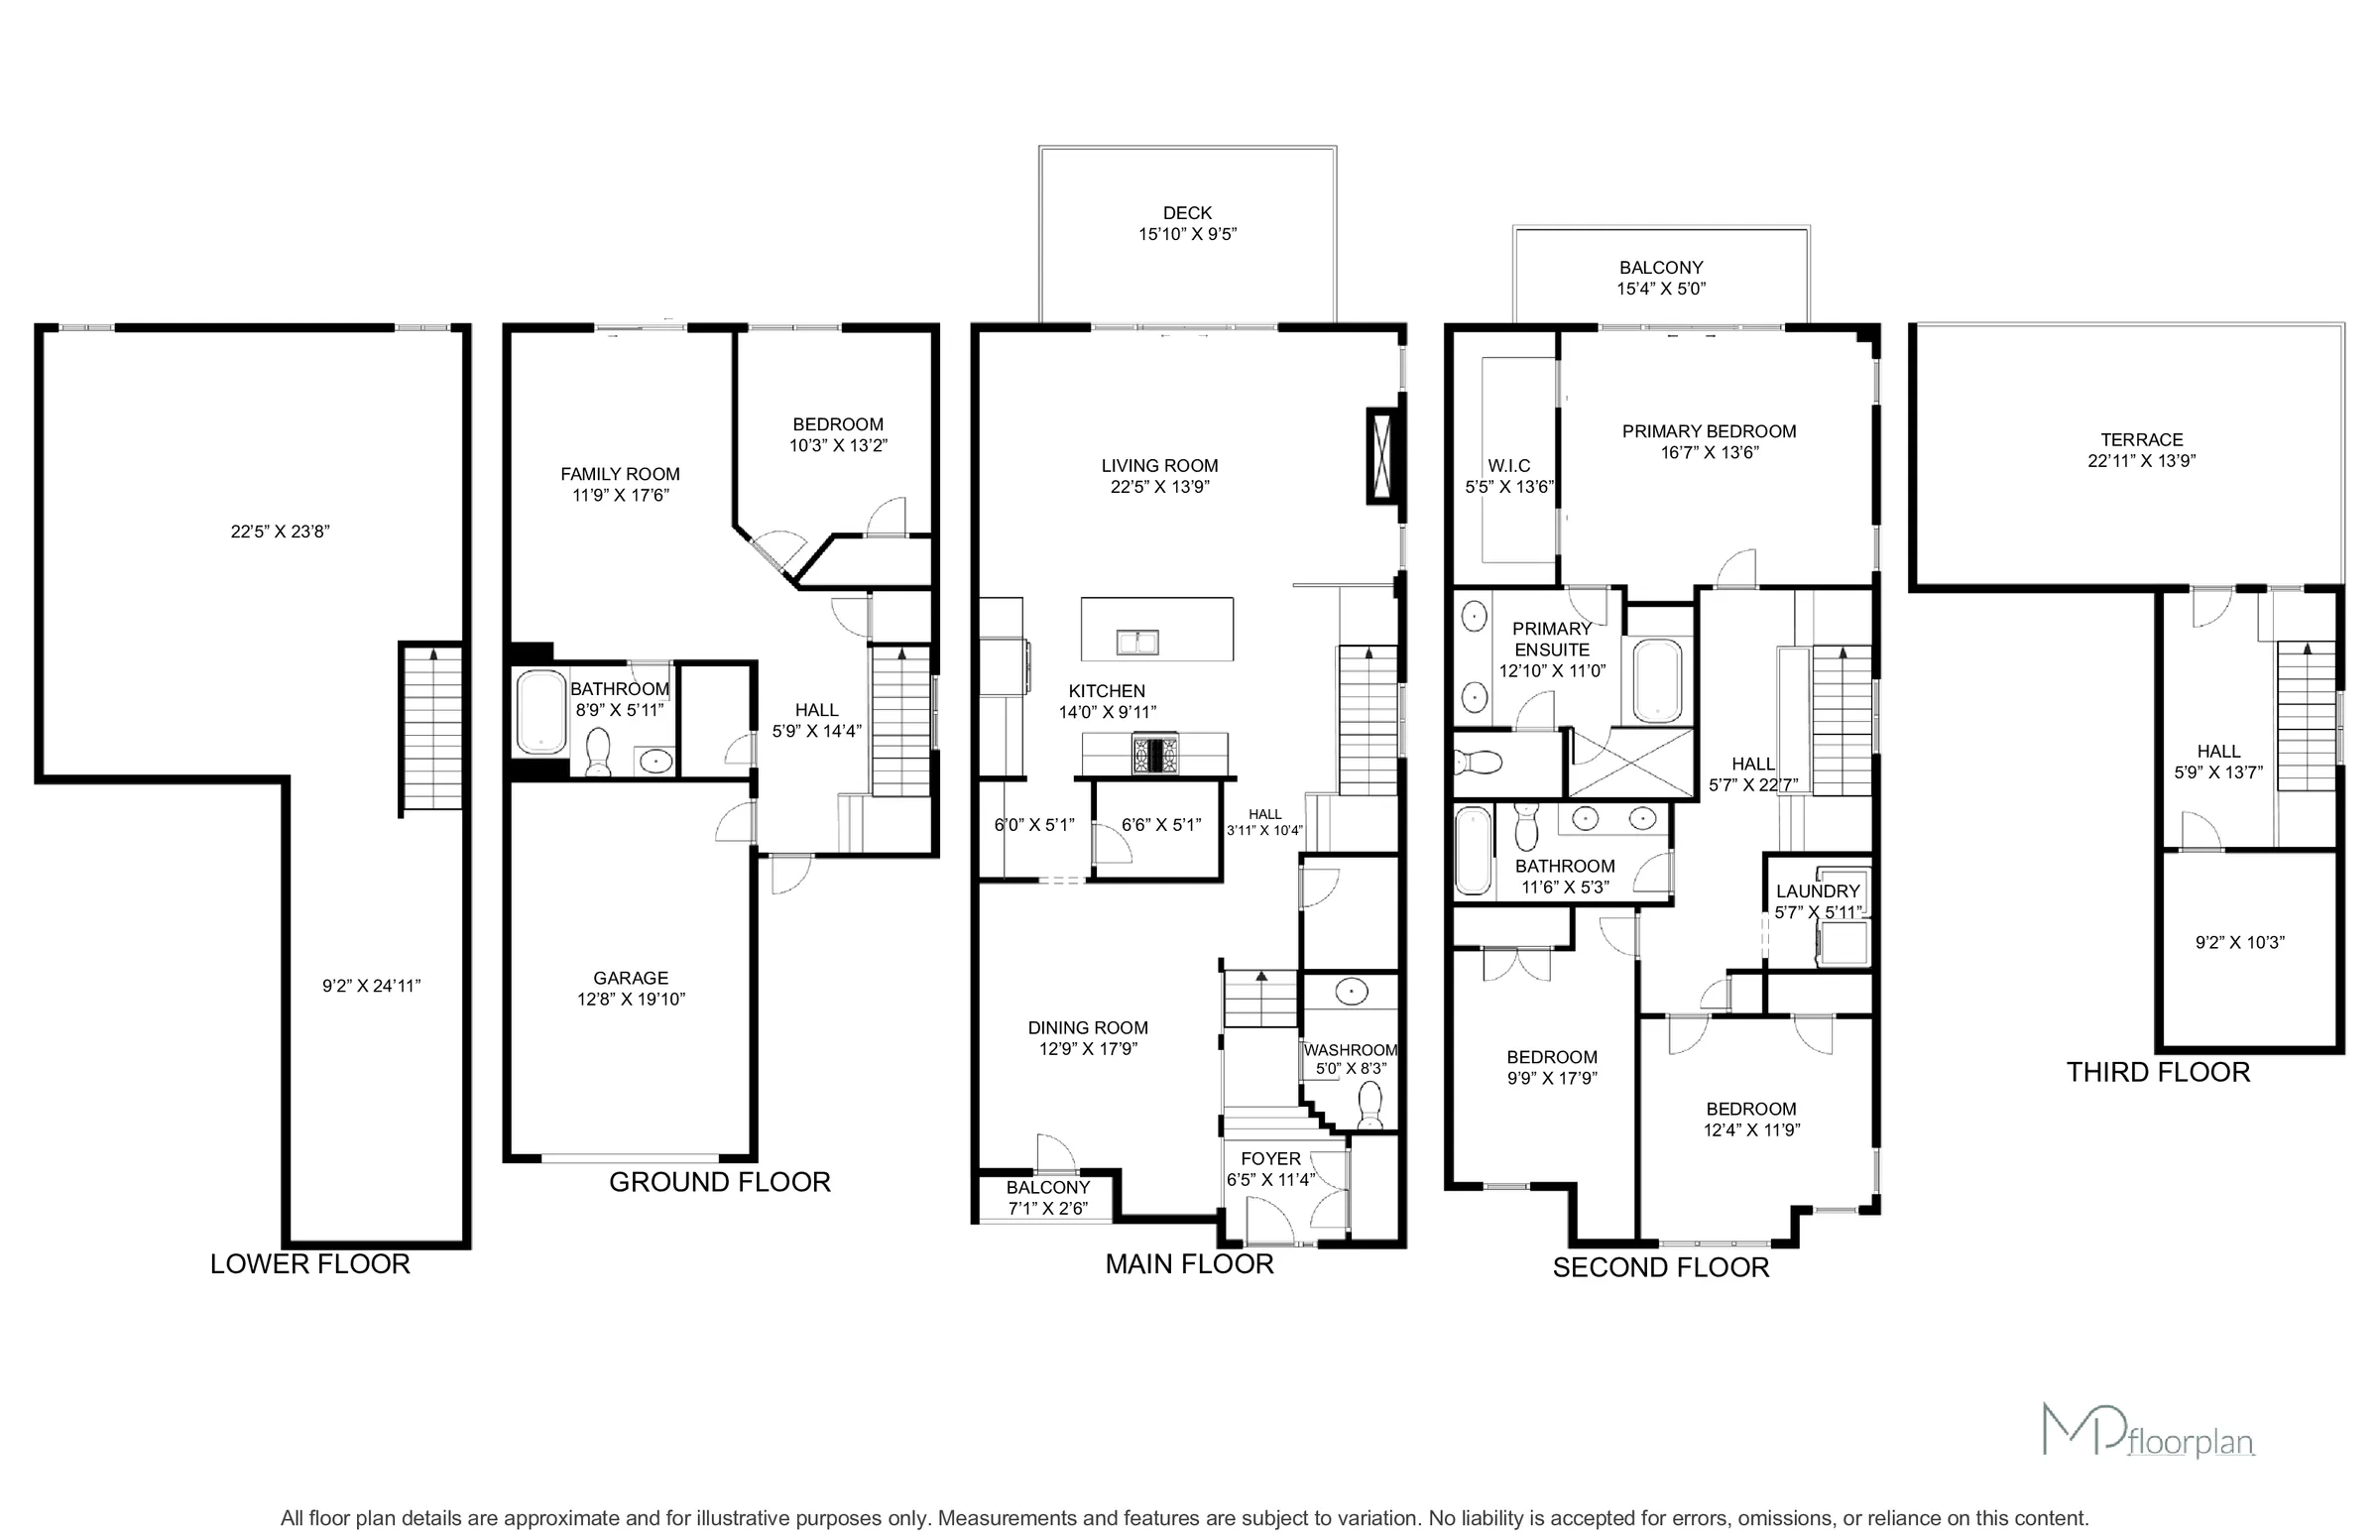
Experience lakeside living in this modern freehold end-unit townhome, offering clear views of Frenchman's Bay and Lake Ontario, complemented by scenic sunsets. Constructed in 2016, this residence spans 3151 square feet and includes four bedrooms and four bathrooms. Enjoy outdoor spaces with three private balconies and a rooftop terrace, all providing lake vistas. The home features an open-concept design filled with natural light. The primary living level boasts nine-foot ceilings and hardwood flooring, with oak stairs and wrought iron pickets connecting levels. The contemporary kitchen is equipped with quartz countertops, a central island, and a convenient butler's pantry. The primary bedroom serves as a private retreat, complete with a generous walk-in closet, a well-appointed seven-piece ensuite, and a private walk-out balcony. The ground floor offers a versatile family room with a walk-out to an interlock patio, a full bedroom, and a four-piece bathroom, presenting a potential layout for an in-law suite. This property is part of a select development of four custom-built Marshall townhomes. Its location provides easy access to the waterfront, nearby trails, parks, schools, shopping, public transit, the Go Station, and Highway 401.
Room measurements
| Room | Size |
|---|---|
| Main level | |
| Living room | 20′ 8″ × 13′ 11″6.29 × 4.25 m |
| Dining room | 15′ 8″ × 12′ 1″4.77 × 3.68 m |
| Kitchen | 11′ 0″ × 9′ 10″3.36 × 2.99 m |
| Second level | |
| Primary Bedroom | 13′ 0″ × 9′ 11″3.97 × 3.03 m |
| Bedroom 2 | 11′ 8″ × 10′ 7″3.56 × 3.23 m |
| Bedroom 3 | 12′ 0″ × 10′ 0″3.67 × 3.06 m |
| Ground level | |
| Family room | 17′ 0″ × 11′ 8″5.17 × 3.56 m |
| Bedroom 4 | 10′ 10″ × 10′ 1″3.29 × 3.07 m |
Property summary
- Property type
- Single Family
- Building type
- Row / Townhouse
- Storeys
- 2
- Square footage
- 3000 - 3500 sqft
- Community name
- Bay Ridges
- Title
- Freehold
- Land size
- 32.2 x 90.4 FT
- Age of building
- 6 to 15 years
- Annual property taxes
- $11,233.46 (CAD)
- Parking type
- Attached Garage, Garage
Bedrooms
- Above grade
- 4
Bathrooms
- Total
- 4
- Partial
- 1
Interior Features
- Appliances included
- Garage door opener remote(s), Central Vacuum, Alarm System, Dishwasher, Dryer, Garage door opener, Gas stove(s), Washer, Refrigerator
- Flooring
- Hardwood
- Basement type
- Unfinished
Building Features
- Features
- Sump Pump
- Foundation type
- Poured Concrete
- Style
- Attached
Heating & Cooling
- Cooling
- Central air conditioning
- Heating type
- Forced air (Natural gas)
Utilities
- Utility sewer
- Sanitary sewer
- Water
- Municipal water
Exterior Features
- Exterior finish
- Brick, Stone
Parking
- Parking type
- Attached Garage, Garage
- Total parking spaces
- 3
Lot Features
- Frontage
- 32 ft ,2 in
- Land depth
- 90 ft ,4 in
- View
- Lake view
Other Property Information
- Access
- Year-round access
Waterfront Features
- Waterfront name
- Lake Ontario
All information is deemed reliable but not guaranteed and should be independently verified.
What’s nearby
Straight-line distances. Walking times are estimates at 5 km/h. Map data © OpenStreetMap contributors.
Nearby schools
-
Sir John A Macdonald
Public · elementary
890 m away · 11 min walk
-
Bayview Heights
Public · elementary
1.2 km away · 15 min walk
-
Fr Fenelon
Catholic · elementary
2.1 km away · 25 min walk
-
Fairport Beach
Public · elementary
2.1 km away · 25 min walk
-
Vaughan Willard
Public · elementary
2.8 km away · 34 min walk
-
Glengrove
Public · elementary
2.9 km away · 35 min walk
-
William Dunbar
Public · elementary
3.0 km away · 36 min walk
-
Dunbarton
Public · Secondary
3.0 km away · 36 min walk
-
Rosebank Road
Public · elementary
3.1 km away · 38 min walk
-
Highbush
Public · elementary
3.7 km away · 45 min walk
-
Maple Ridge
Public · elementary
3.7 km away · 45 min walk
-
Gandatsetiagon
Public · elementary
3.8 km away · 45 min walk
Ratings are out of 10 where a rating exists. Confirm school boundaries with the school board.
How far you can get
Areas reachable by car from the home.
Estimated travel times from OpenRouteService with typical road speeds, not live traffic. Select a time to show only that band.
Estimate your mortgage
- Mortgage amount
- –
- Mortgage insurance (CMHC)
- –
- Total interest over the amortization
- –
An estimate only, not a quote. Excludes property tax, condo fees and closing costs. Talk to a mortgage professional before you decide.

Interested in 1281 Wharf Street?
Contact Shiv Bansal, Century 21 Percy Fulton Ltd., Brokerage.