
143 Ballantyne Boulevard
Woodbridge
$2,448,000
Video tour
About this home
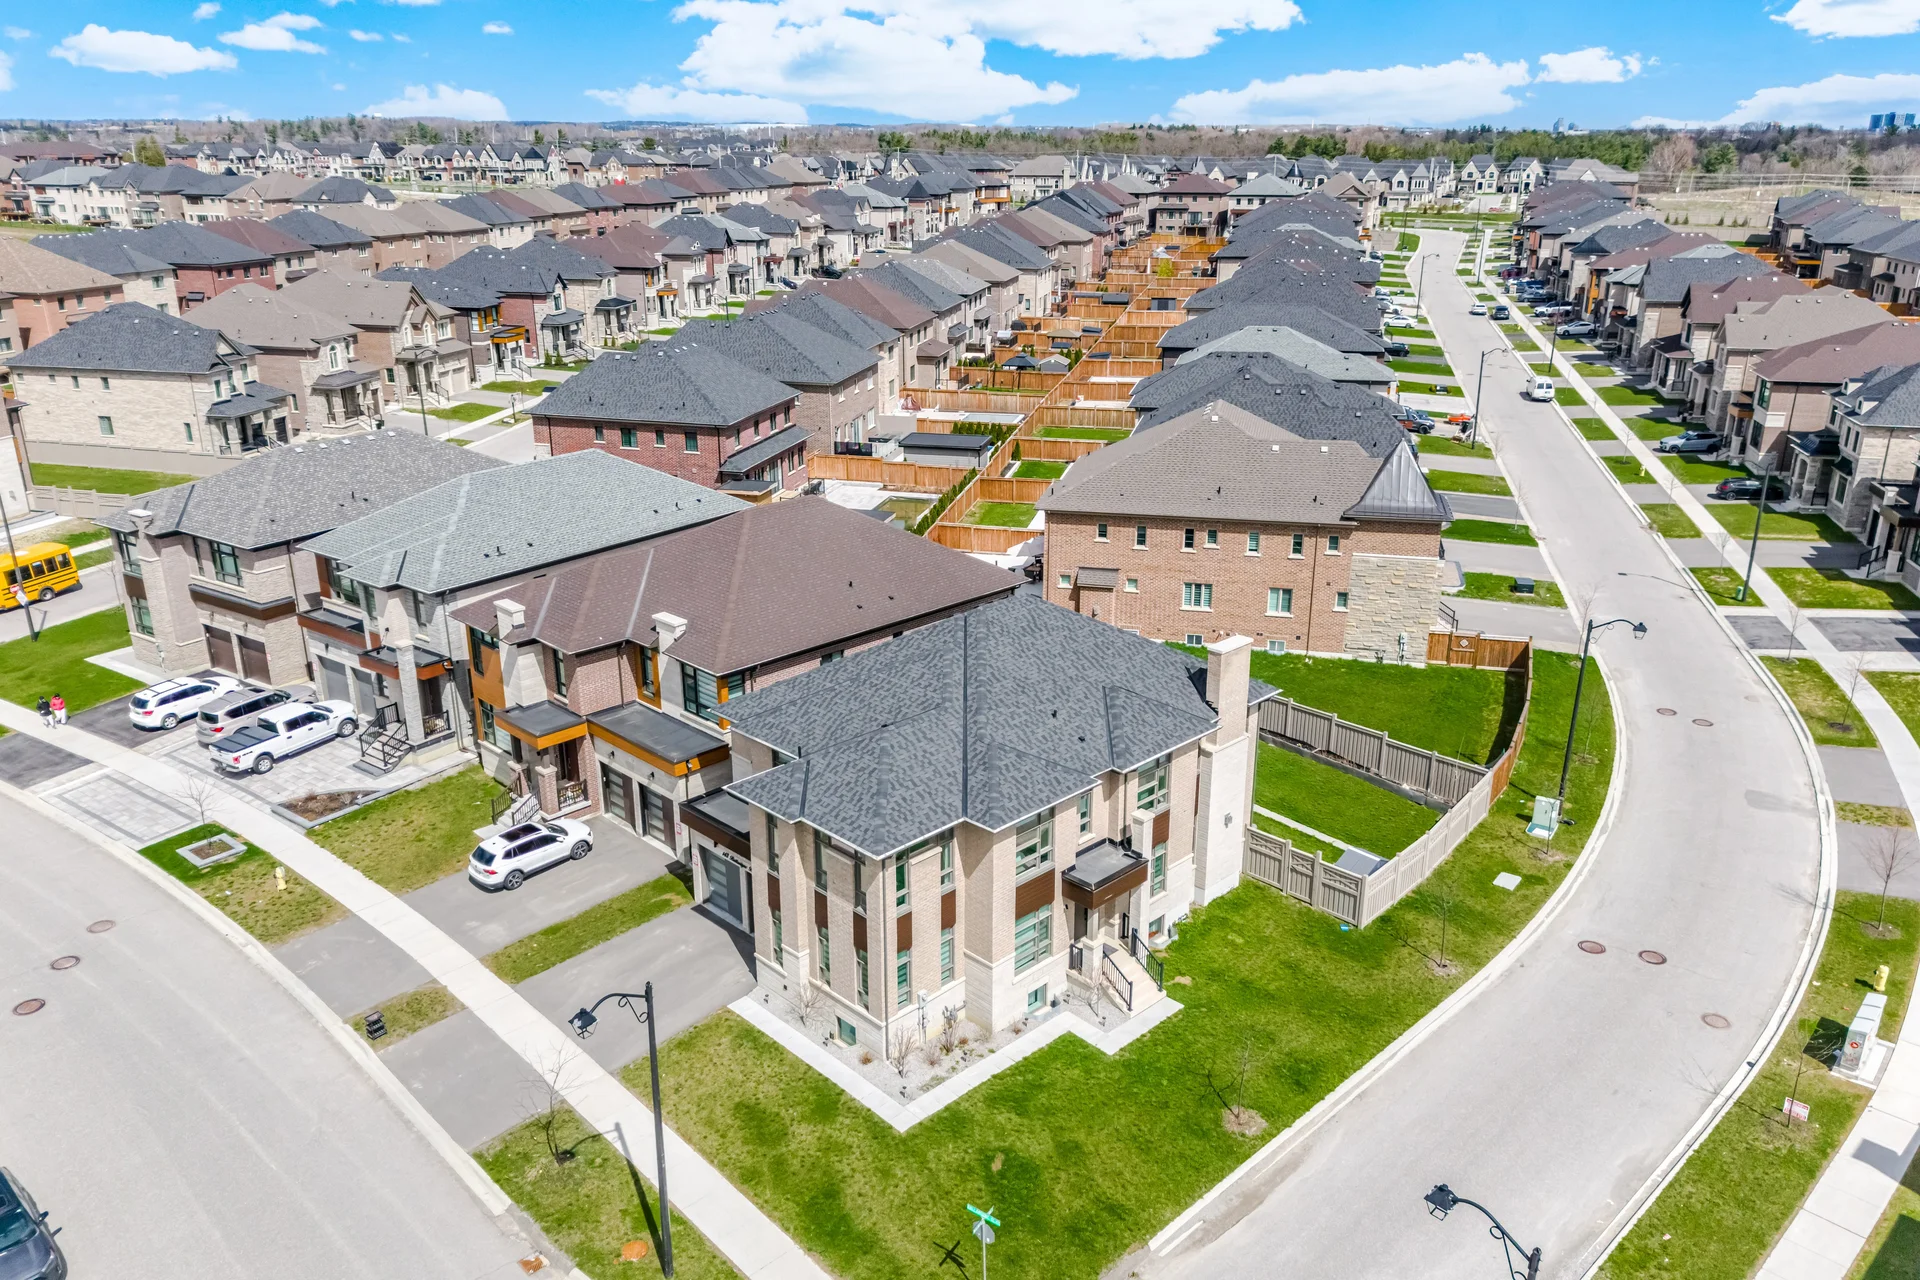
This Lindvest Homes Turnstone Model residence is situated in the Pine Valley & Teston area of Vaughan. It offers approximately 4,235 plus 1,950 of living space on a corner lot. The home features hardwood floors, 10-foot ceilings on the main level, and 9-foot ceilings on the second floor and basement. Large windows are present throughout. The main level includes a kitchen with built-in appliances and quartz countertops, alongside a family room with an electric fireplace. The upper level contains 5 bedrooms, each with walk-in closets and access to upgraded bathrooms. The primary suite has a 7-piece ensuite and two walk-in closets. The finished walkout basement features a kitchen with quartz counters, 3 bedrooms, 2 bathrooms, an electric fireplace, and above-grade windows. It includes a separate laundry area. The property is located in the Vellore Village community and has annual property taxes of $104,812. The lot measures 41.2 x 115 feet. Parking includes an attached garage and additional garage space, with a total of 4 parking spaces.
Room measurements
| Room | Size |
|---|---|
| Main level | |
| Dining room | 15′ 0″ × 12′ 0″4.57 × 3.65 m |
| Living room | 17′ 0″ × 12′ 0″5.18 × 3.65 m |
| Office | 10′ 0″ × 10′ 0″3.04 × 3.04 m |
| Family room | 19′ 2″ × 14′ 0″5.85 × 4.26 m |
| Eating area | 10′ 10″ × 16′ 10″3.29 × 5.12 m |
| Kitchen | 8′ 7″ × 16′ 10″2.62 × 5.12 m |
| Second level | |
| Bedroom 5 | 11′ 7″ × 10′ 7″3.53 × 3.23 m |
| Primary Bedroom | 19′ 7″ × 14′ 2″5.97 × 4.32 m |
| Bedroom 2 | 12′ 7″ × 15′ 2″3.84 × 4.63 m |
| Bedroom 3 | 10′ 1″ × 10′ 1″3.07 × 3.07 m |
| Bedroom 4 | 11′ 7″ × 12′ 0″3.53 × 3.65 m |
| Basement | |
| Living room | Not listed |
| Kitchen | Not listed |
| Bedroom | Not listed |
| Den | Not listed |
| Bedroom | Not listed |
Property summary
- Property type
- Single Family
- Building type
- House
- Storeys
- 2
- Square footage
- 3500 - 5000 sqft
- Community name
- Vellore Village
- Title
- Freehold
- Land size
- 41.2 x 115 FT
- Age of building
- 0 to 5 years
- Annual property taxes
- $104,812 (CAD)
- Parking type
- Attached Garage, Garage
Bedrooms
- Above grade
- 5
- Below grade
- 3
Bathrooms
- Total
- 7
- Partial
- 1
Interior Features
- Appliances included
- Central Vacuum
- Flooring
- Hardwood, Porcelain Tile, Laminate
- Basement features
- Walk out, Apartment in basement
- Basement type
- Finished
Building Features
- Foundation type
- Block
- Style
- Detached
- Rental equipment
- Water Heater
Heating & Cooling
- Cooling
- Central air conditioning
- Heating type
- Forced air (Natural gas)
Utilities
- Utility sewer
- Septic System
- Water
- Municipal water
Exterior Features
- Exterior finish
- Brick, Concrete
Parking
- Parking type
- Attached Garage, Garage
- Total parking spaces
- 4
Lot Features
- Frontage
- 41 ft ,2 in
- Land depth
- 115 ft
All information is deemed reliable but not guaranteed and should be independently verified.
What’s nearby
Straight-line distances. Walking times are estimates at 5 km/h. Map data © OpenStreetMap contributors.
Nearby schools
-
Johnny Lombardi
Public · elementary
1.8 km away · 22 min walk
-
Guardian Angels
Catholic · elementary
2.0 km away · 24 min walk
-
Tommy Douglas
Public · Secondary
2.2 km away · 26 min walk
-
Pierre Berton
Public · elementary
2.2 km away · 27 min walk
-
St Veronica
Catholic · elementary
2.6 km away · 31 min walk
-
Glenn Gould
Public · elementary
2.7 km away · 33 min walk
-
St Mary of the Angels
Catholic · elementary
2.8 km away · 33 min walk
-
St Michael the Archangel
Catholic · elementary
2.9 km away · 35 min walk
-
Vellore Woods
Public · elementary
3.2 km away · 38 min walk
-
St Jean de Brebeuf
Catholic · Secondary
3.2 km away · 38 min walk
-
St Agnes of Assisi
Catholic · elementary
3.6 km away · 43 min walk
-
St Padre Pio
Catholic · elementary
3.6 km away · 43 min walk
Ratings are out of 10 where a rating exists. Confirm school boundaries with the school board.
How far you can get
Areas reachable by car from the home.
Estimated travel times from OpenRouteService with typical road speeds, not live traffic. Select a time to show only that band.
147 photos
Estimate your mortgage
- Mortgage amount
- –
- Mortgage insurance (CMHC)
- –
- Total interest over the amortization
- –
An estimate only, not a quote. Excludes property tax, condo fees and closing costs. Talk to a mortgage professional before you decide.

Interested in 143 Ballantyne Boulevard?
Contact Amatul Waheed, Astra Realty Group Brokerage.