Fahad A. Qureshi Sales Representative
905-299-6267qureshi.fahad2@gmail.com
ProClient Brokers Inc., Brokerage
545 Scott Blvd, Milton ON L9T 0T8


Video Tour
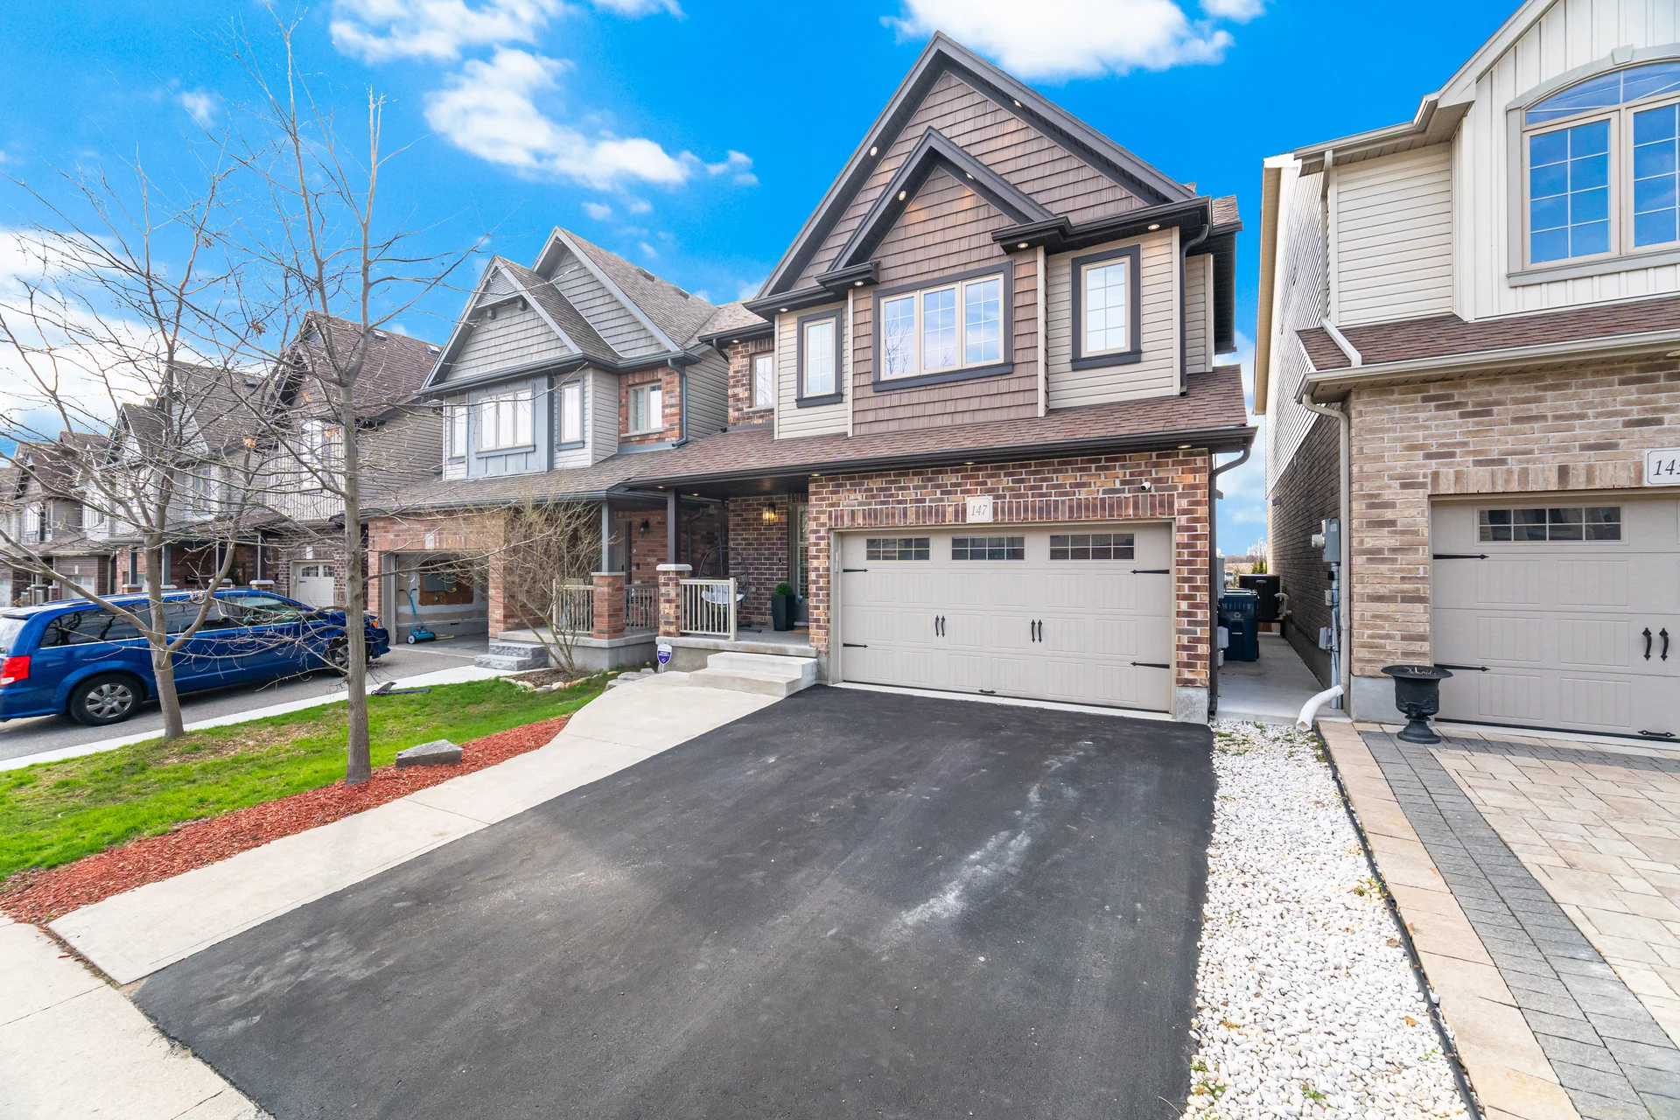
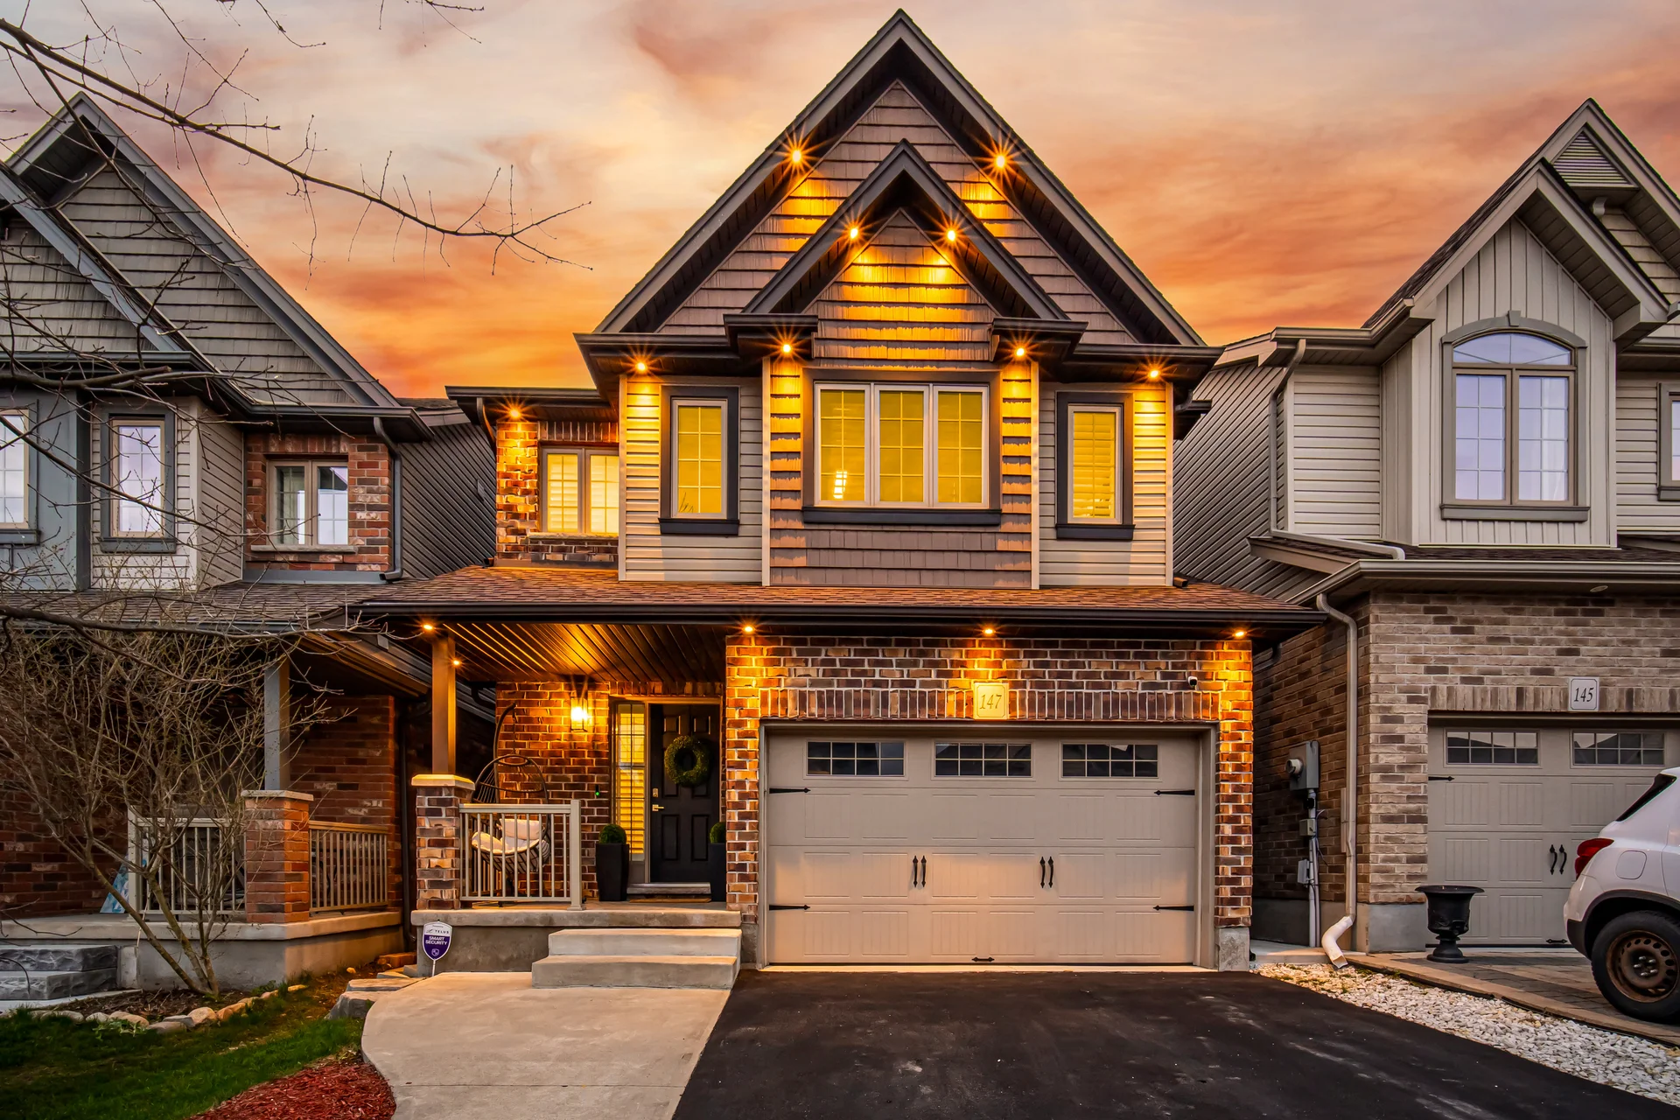
147 Couling Crescent
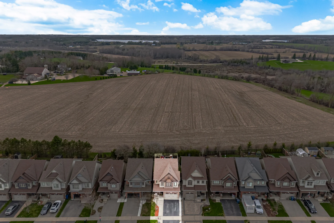
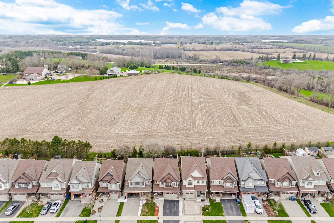
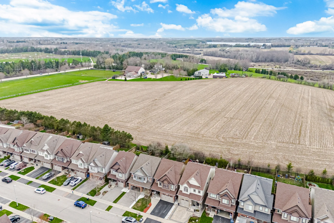
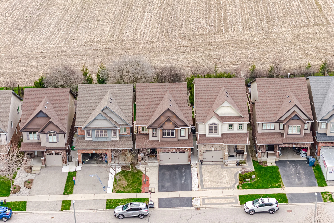
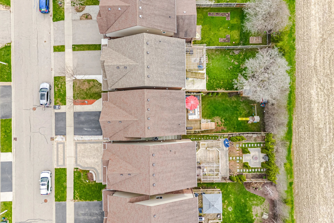
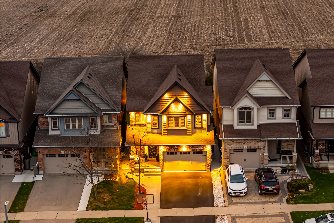
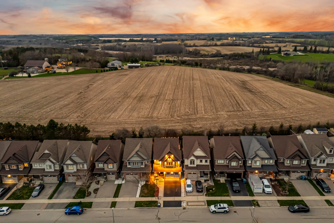
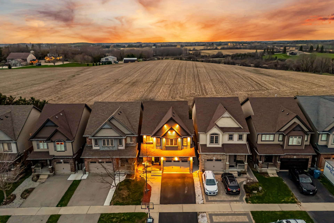
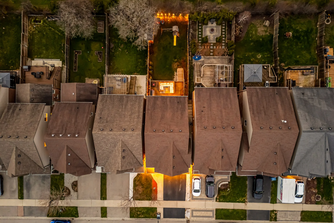
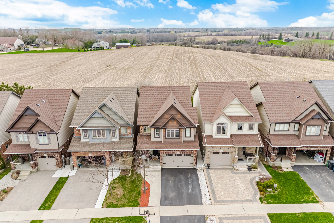
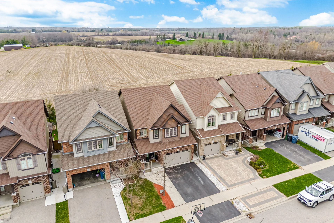
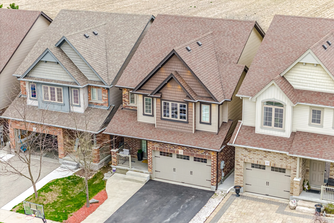
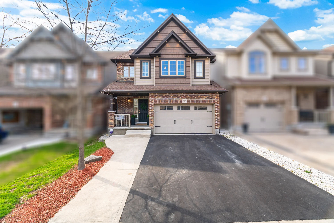
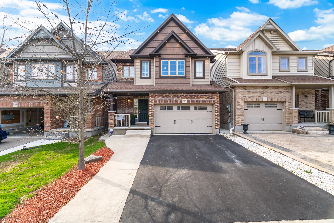
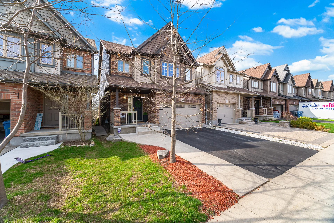
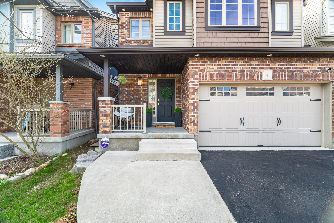
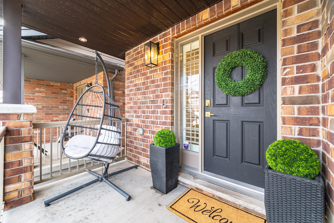
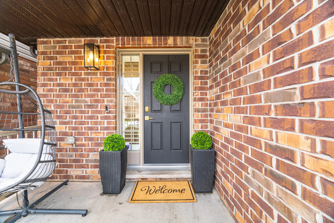
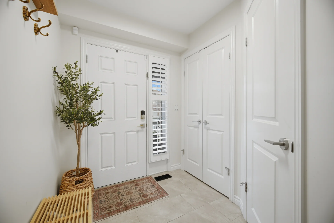
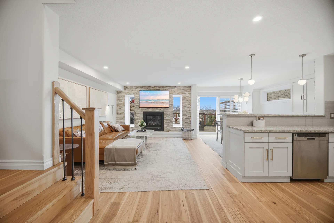
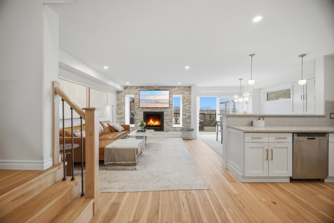
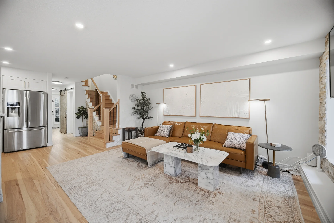
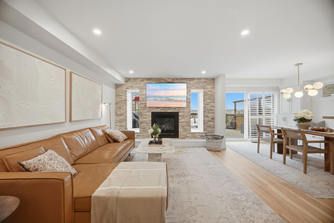
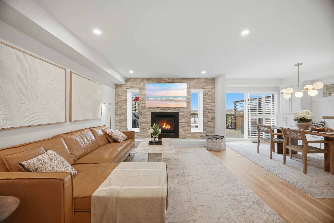
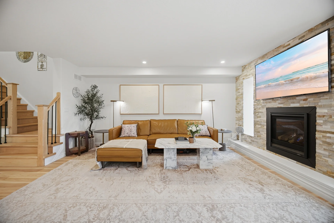
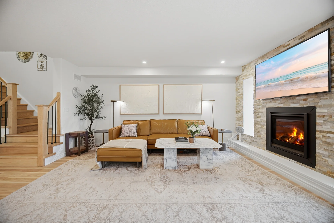
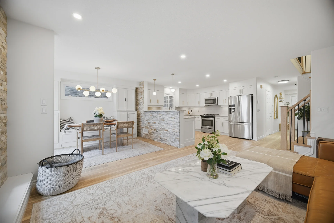
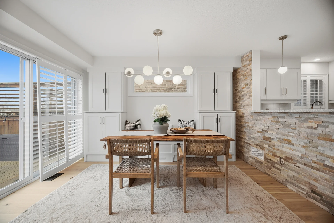
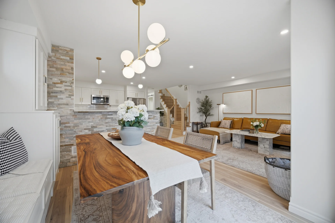
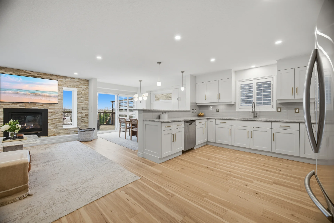
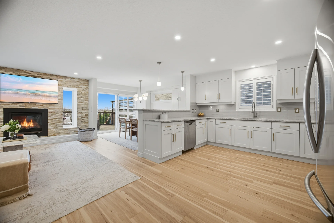
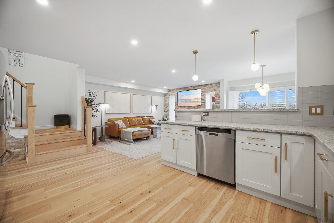
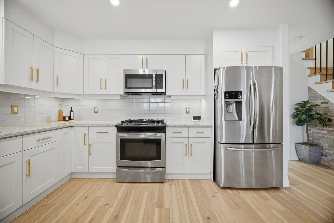
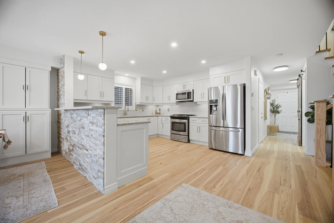
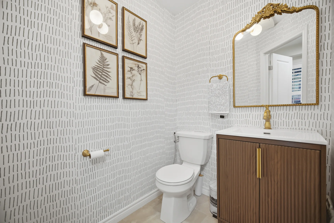
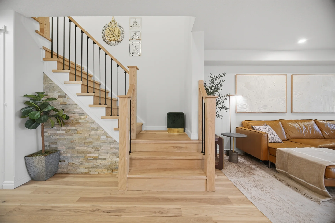
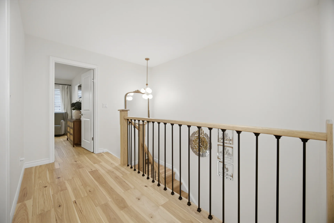
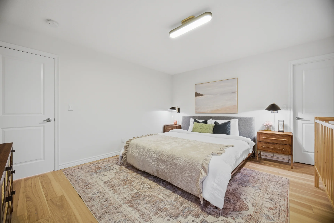
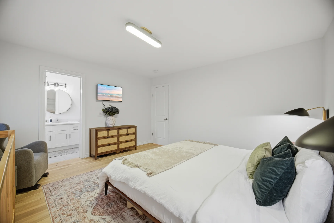
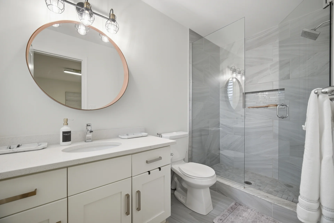
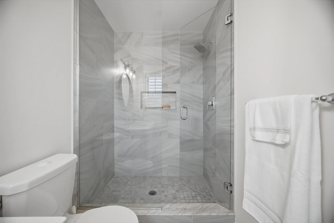
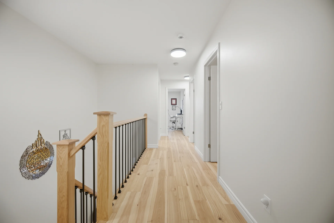
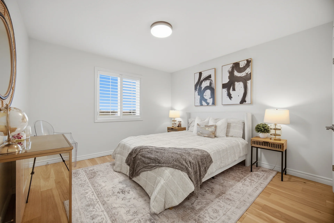
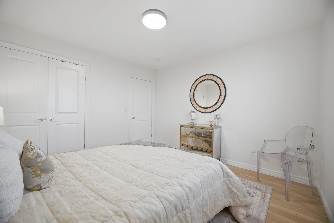
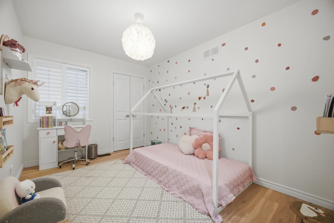
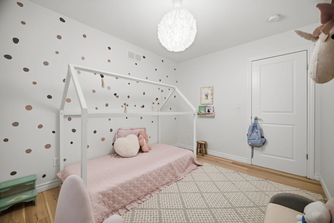
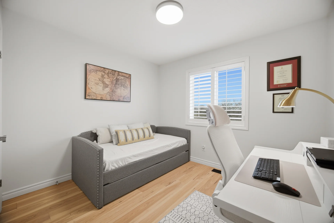
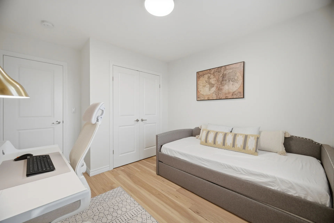
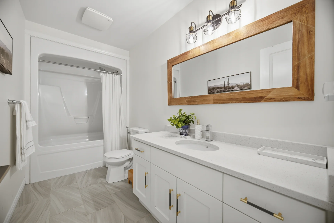
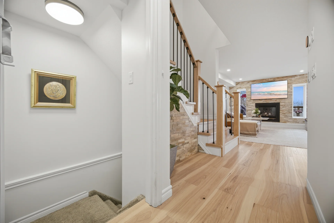
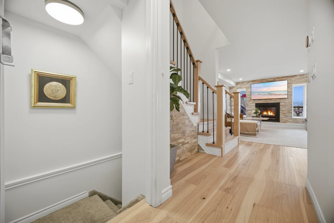
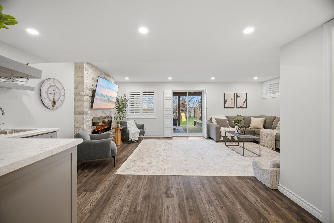
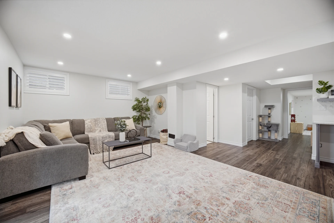
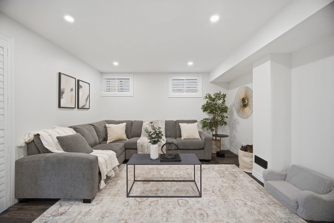
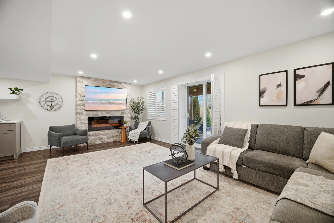
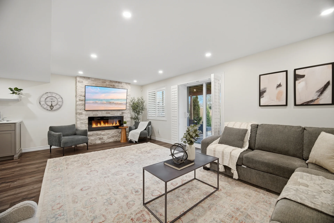
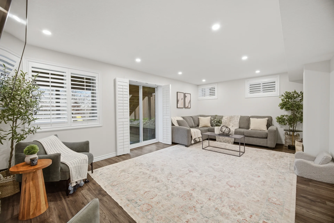
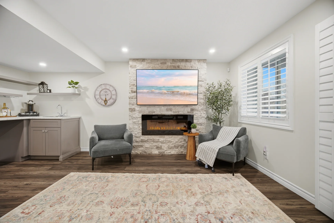
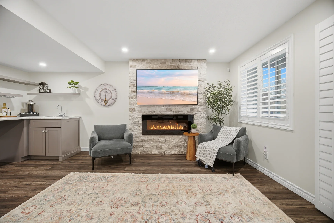
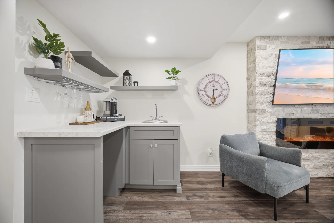
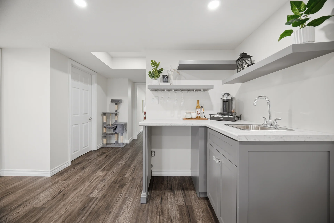
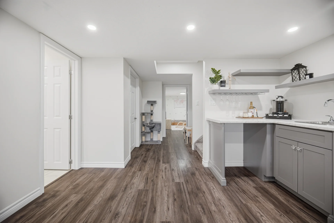
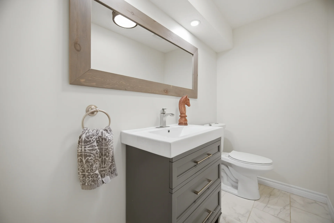
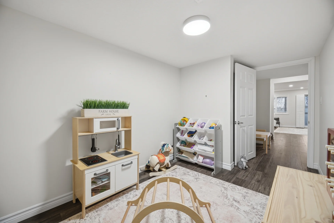
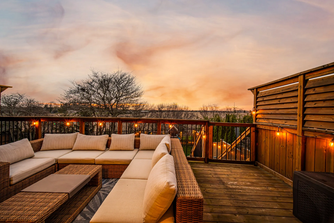
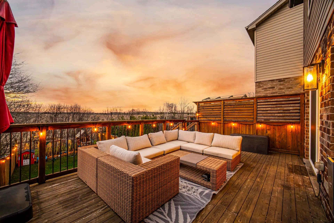
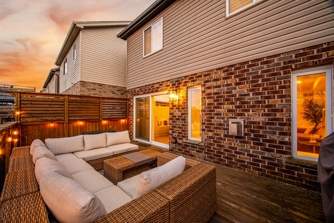
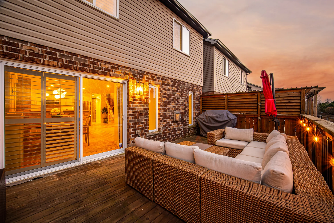
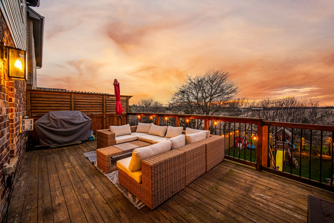
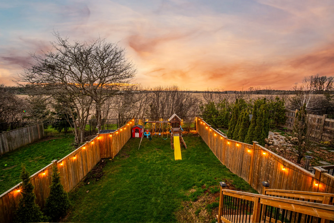
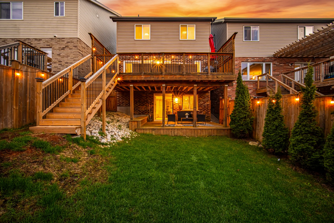
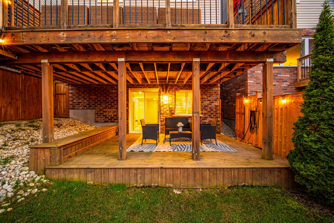
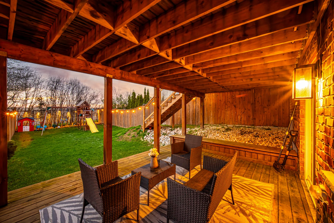
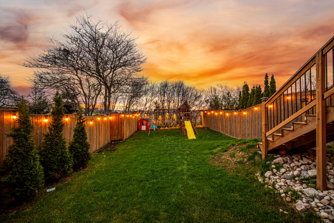
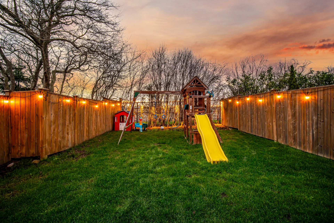
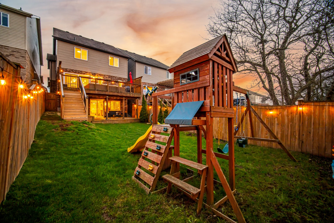
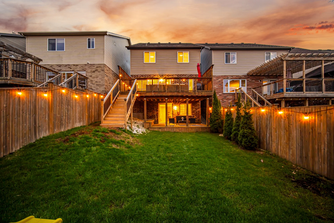
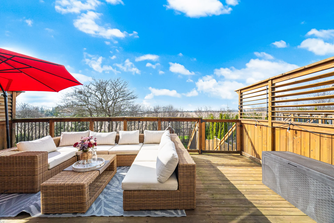
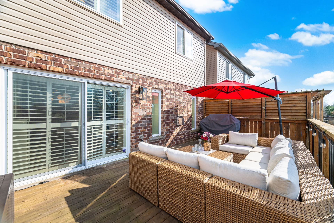
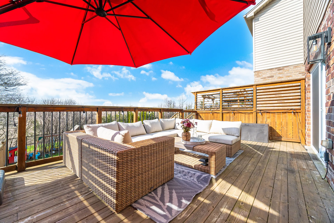
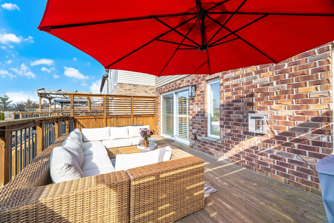
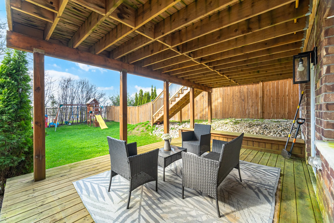
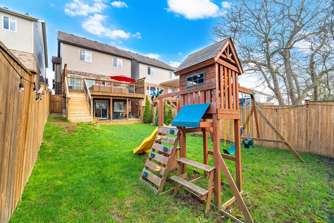
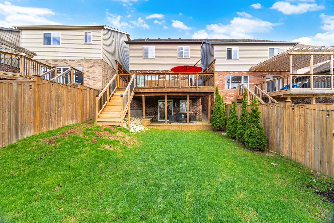
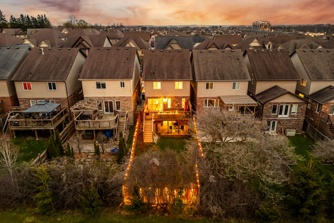
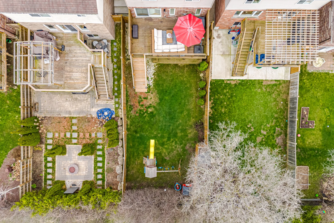
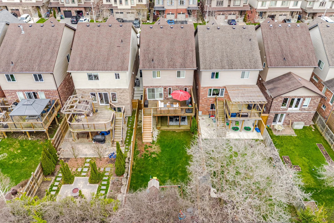
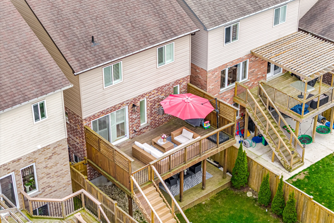
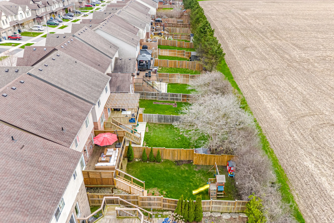
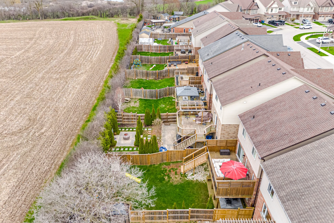
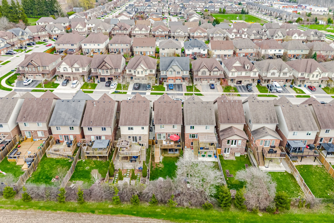
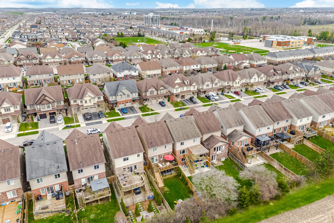
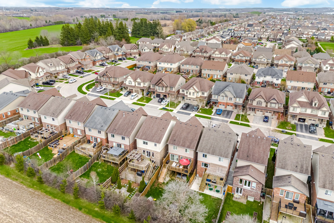
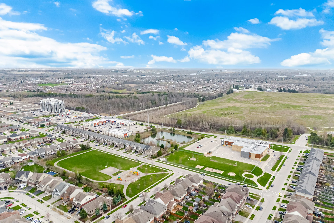
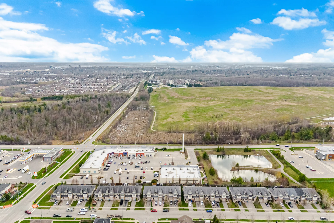
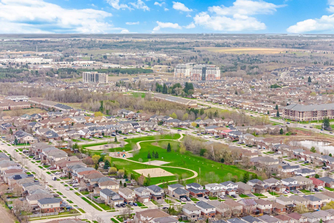
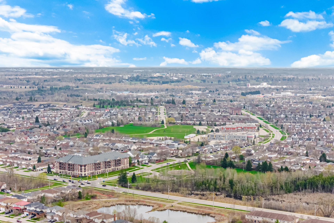
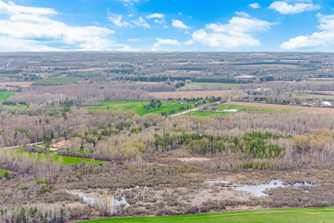
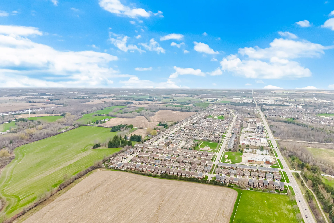
Discover a meticulously maintained detached home in Guelph's desirable East End. This property offers approximately 2.5k of total living space, featuring high-end renovations and a desirable lot backing onto no neighbours. The main and second floors present four bedrooms and two and a half bathrooms, complemented by premium hardwood flooring and updated lighting throughout. The modern kitchen includes quartz countertops and custom cabinetry. A fully finished walkout basement provides a large recreation room, an additional bedroom, and a two-piece bathroom, offering significant flexibility. Outdoor living is enhanced by two expansive decks and mature trees creating a private setting. The property also includes two fireplaces, a 1.5 car garage with a total of four parking spaces, and a side concrete walkway. Situated within a community offering parks and schools, this home blends privacy with convenience.
Property Summary
Bedrooms
Bathrooms
Interior Features
Building Features
Heating & Cooling
Utilities
Exterior Features
Neighbourhood Features
Parking
Lot Features
Measurements
| Level | Room | Dimensions |
|---|---|---|
| Main level | Dining room | 9 ft, 4 in x 12 ft, 8 in |
| Kitchen | 13 ft, 0 in x 12 ft, 0 in | |
| Living room | 12 ft, 2 in x 15 ft, 10 in | |
| Second level | Primary Bedroom | 14 ft, 0 in x 14 ft, 5 in |
| Bedroom 2 | 11 ft, 11 in x 8 ft, 11 in | |
| Bedroom 3 | 11 ft, 6 in x 11 ft, 8 in | |
| Bedroom 4 | 10 ft, 3 in x 11 ft, 8 in | |
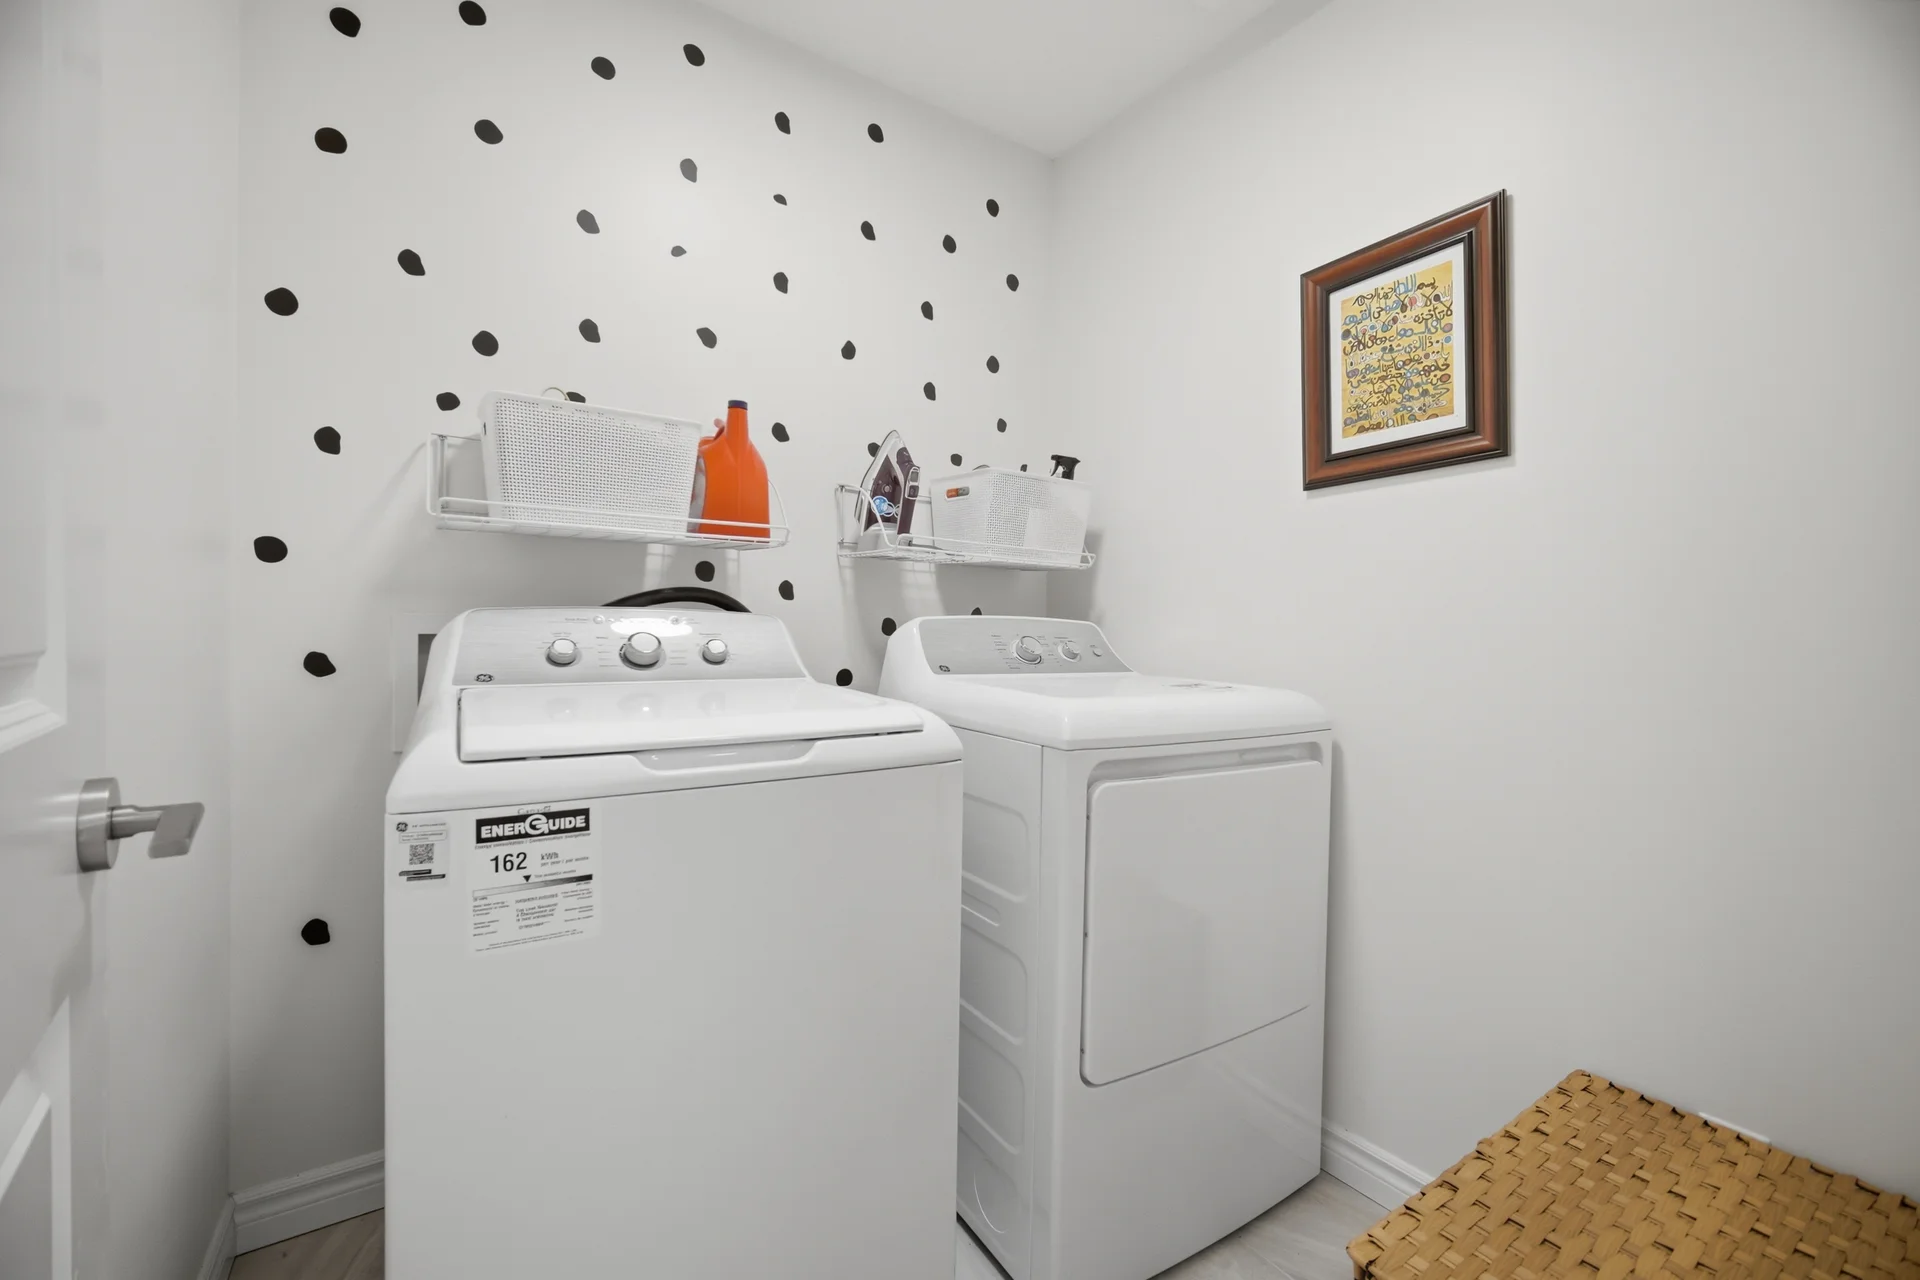
| Laundry room | 5 ft, 8 in x 5 ft, 11 in | |
| Basement | Den | 13 ft, 4 in x 7 ft, 5 in |
| Recreational, Games room | 20 ft, 6 in x 17 ft, 1 in |
Local Amenities
Schools
Commute
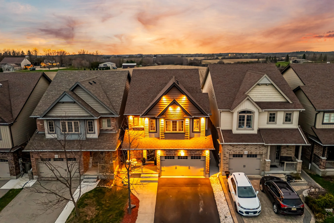
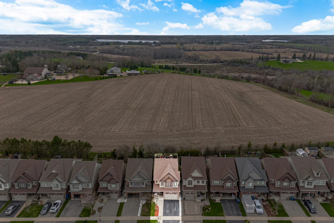

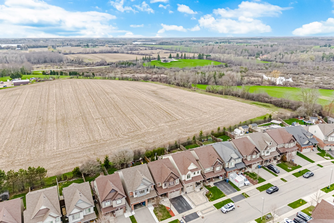

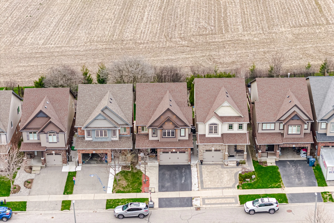
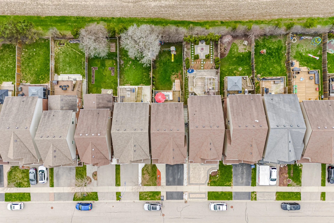


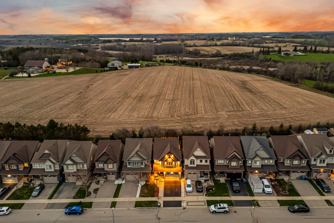


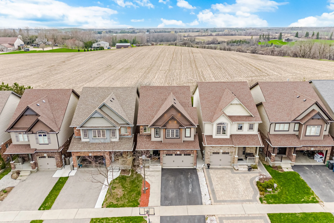
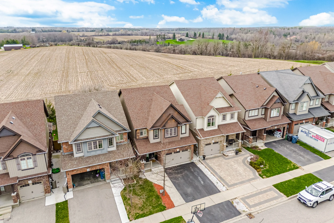
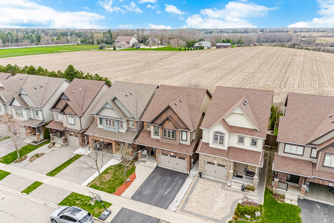
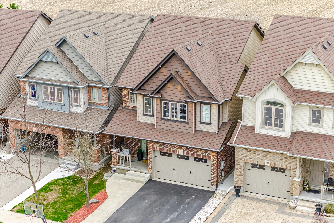
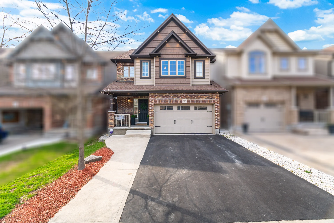

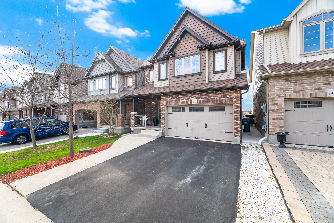
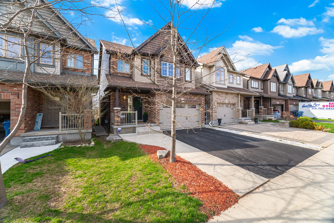
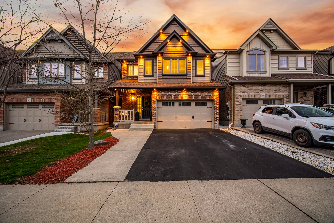
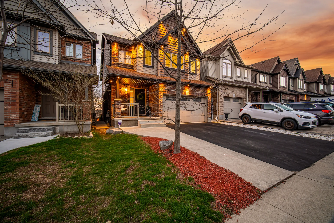

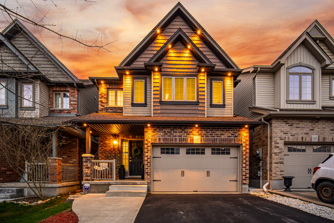

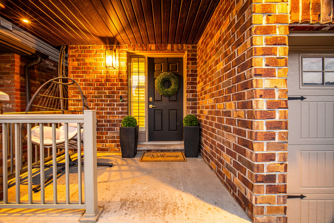

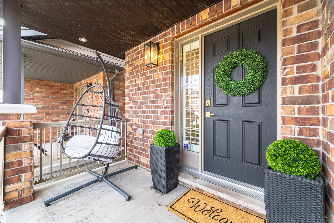
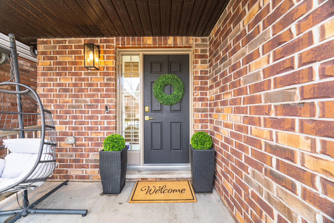
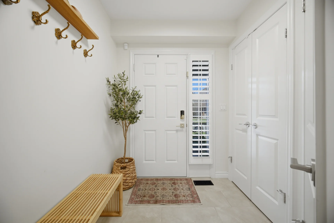
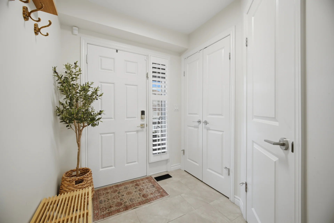
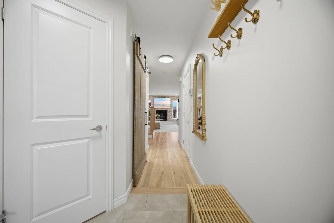
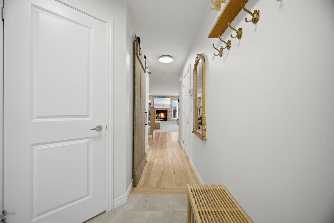

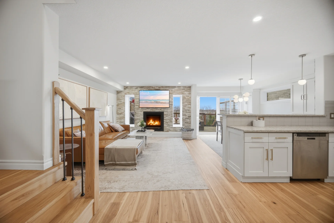
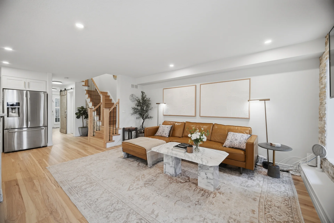
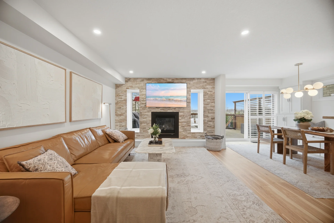
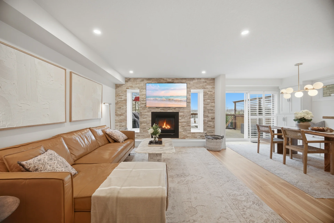
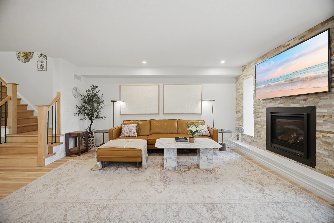
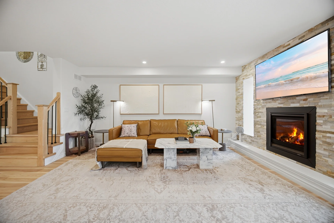
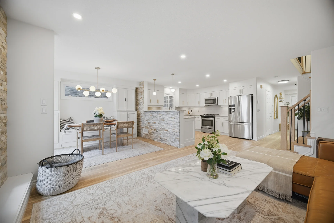
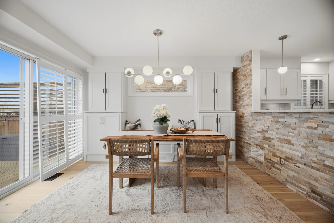
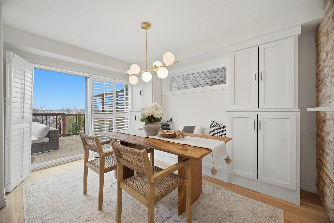
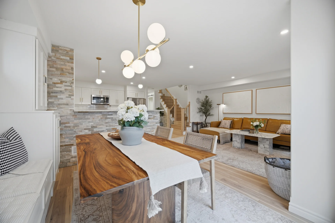
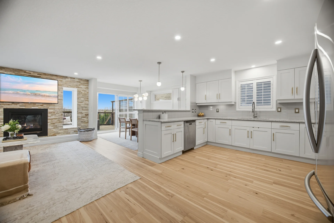
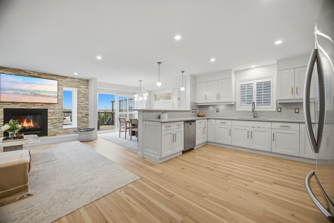
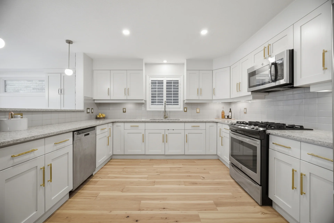
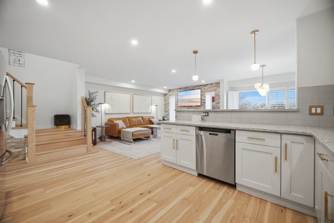
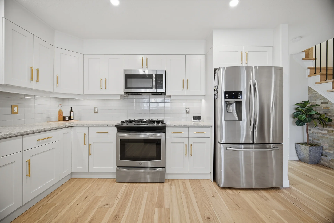
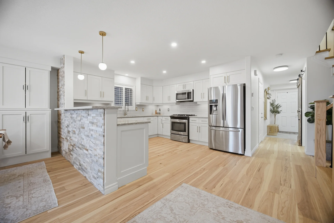
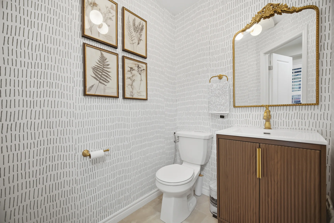
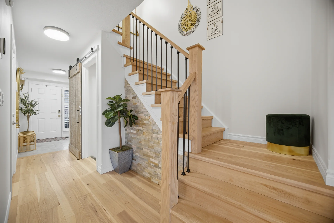


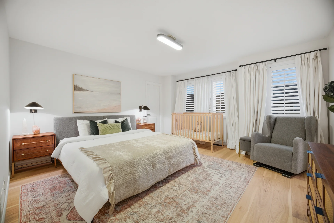
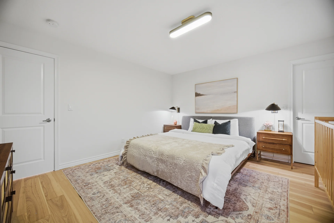
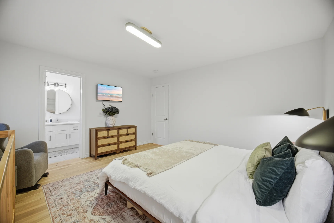

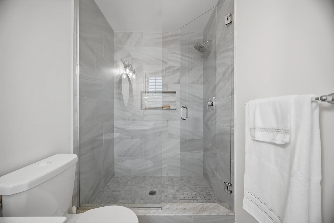
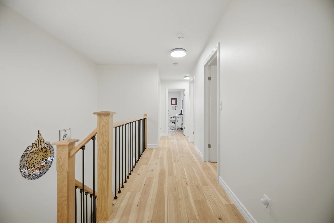
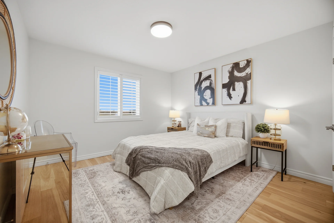
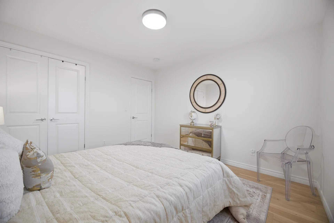
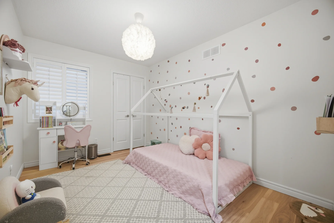
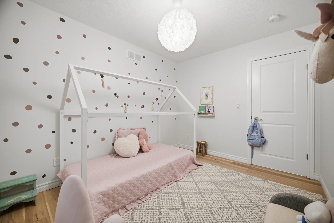
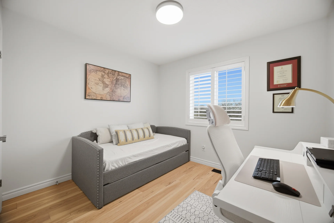
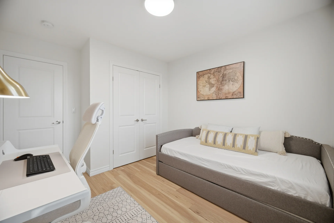

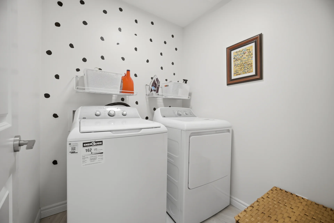

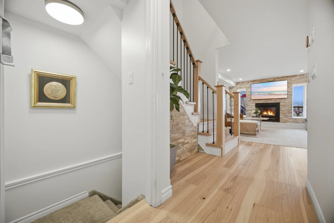
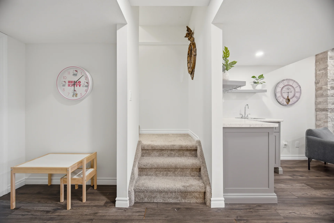
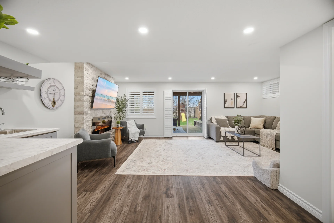
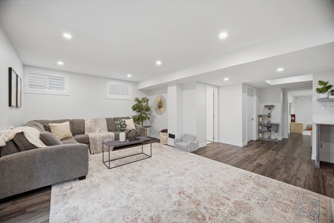
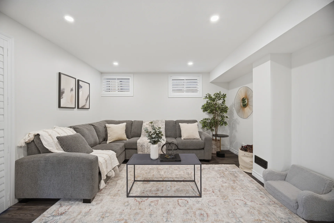
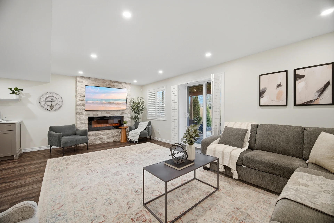
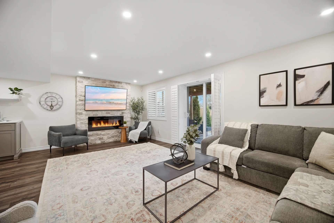

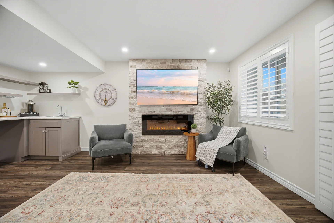
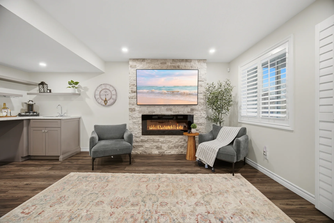

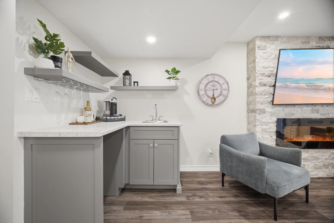
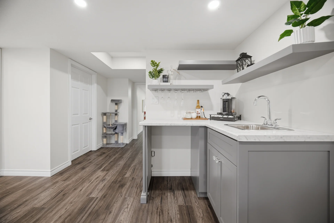

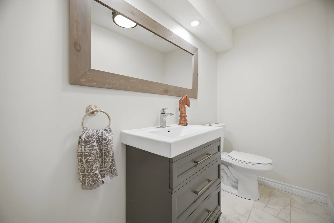
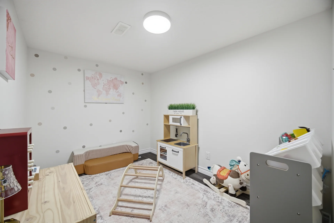
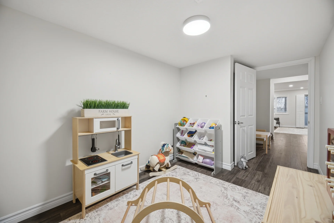


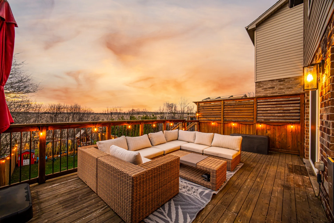
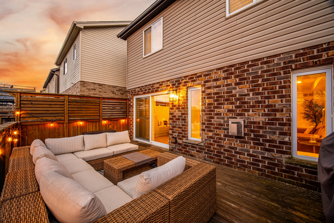
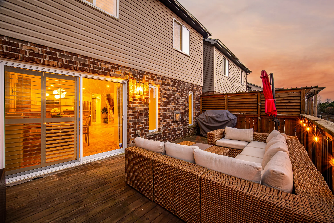
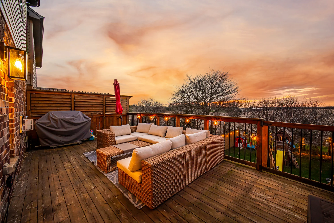
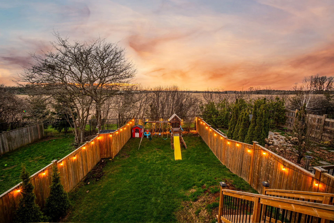
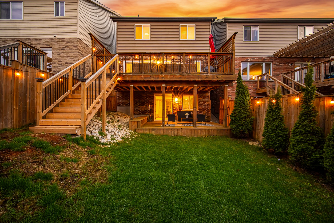

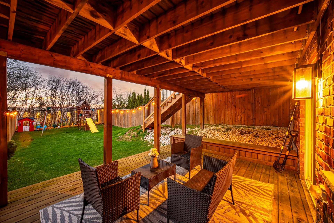
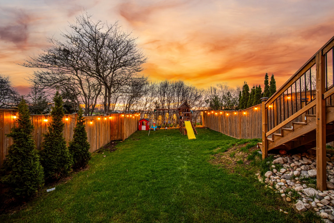

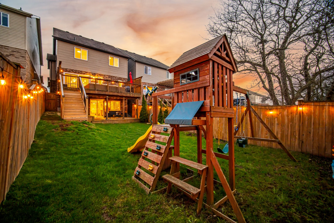
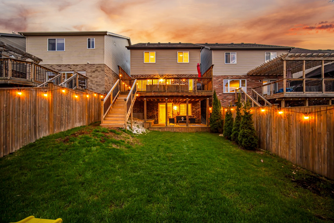
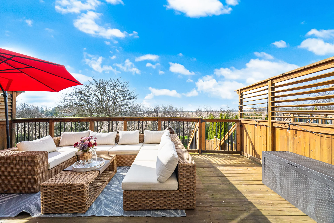
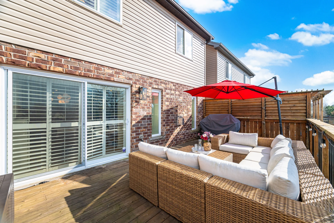
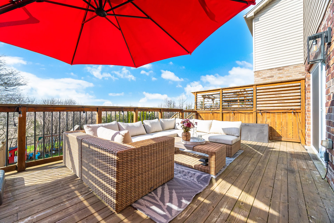
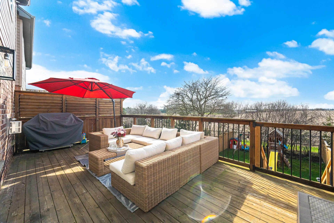
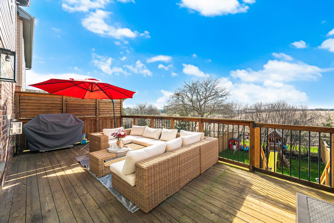
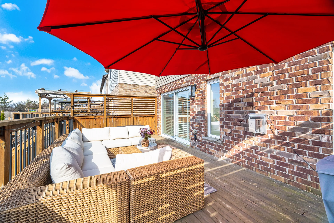
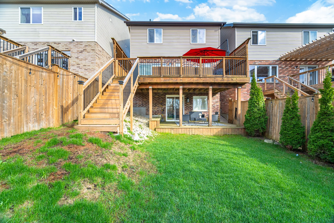
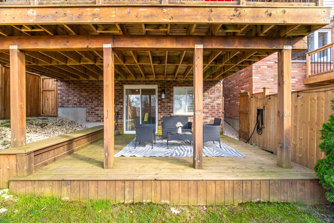


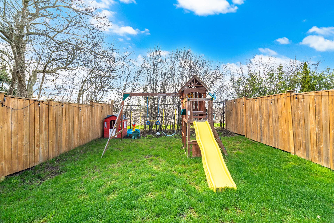
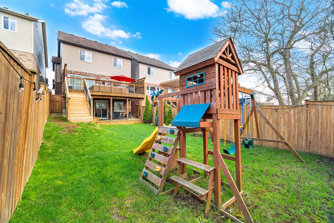
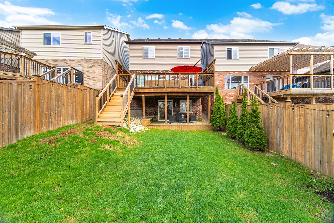
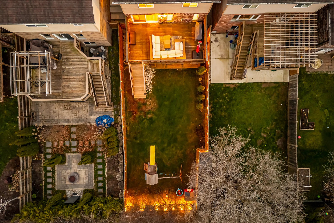
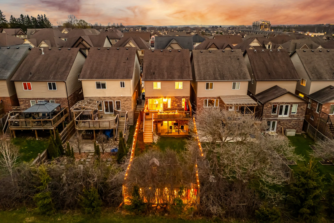
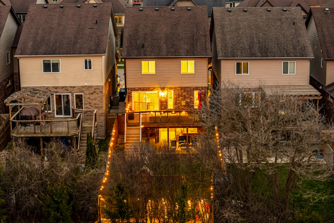
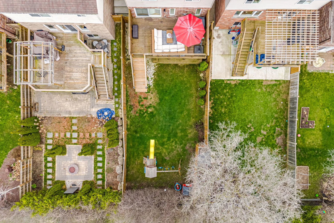
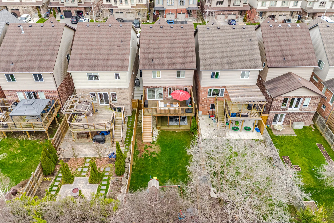

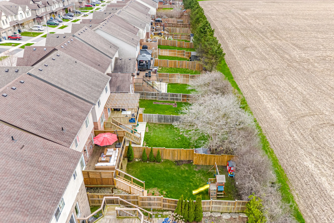
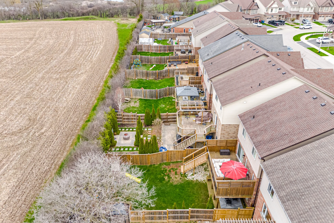
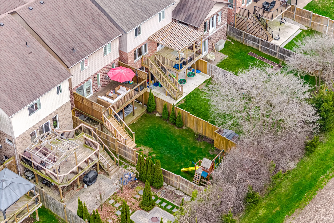

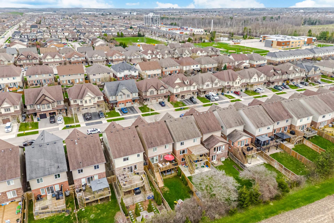
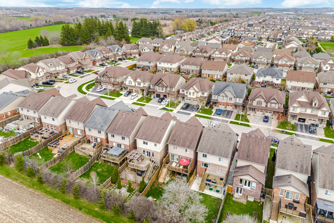
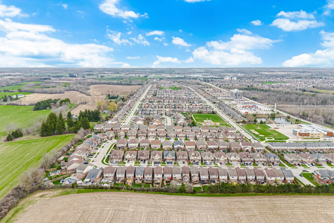
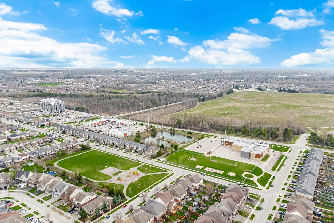
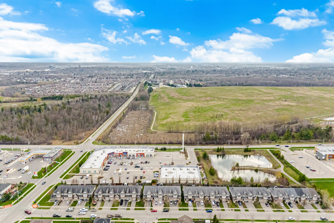
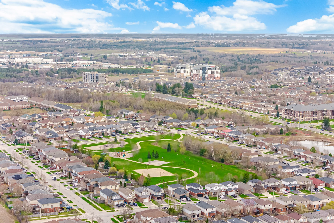
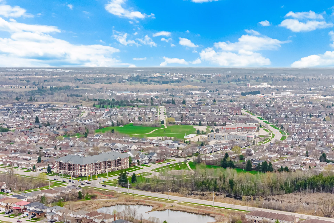

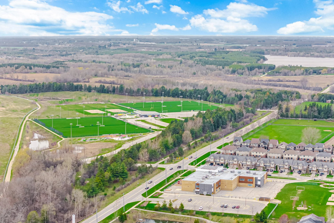
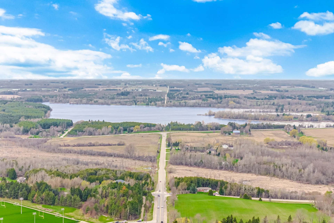


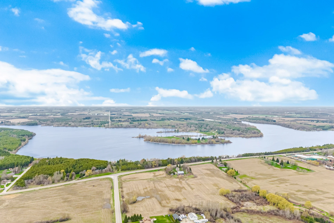



Photo Gallery

|
|
|

|
|
|

|
|
|
|
|
|
|
|

|
|
|
|
|
|

|

|

|
|

|

|
|
|
|

|
|

|

|
|
|
|
|
|
|
|
|
|

|
|
|
|

|
|
|
|
|

|
|
|

|
|
|
|
|
|
|
|
|
|
|
|
|
|
|
|

|
|
|
|
|
|
|
|
|

|
|
|
|
|

|
|

|
|
|
|
|
|
|
|
|
|
|
|
|
|
|
|
|

|

|
|

|

|
|

|

|
|
|

|
|

|
|
|
|
|
|

|
|
|
|

|
|
|
|
|
|
|

|
|
|
|
|