
Video Tour
15 Junetown Circle
$1,499,900
7
Bedrooms
5
Bathrooms
3000 - 3500 sqft
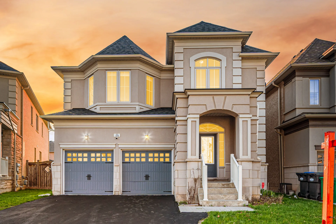
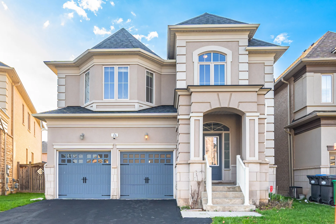
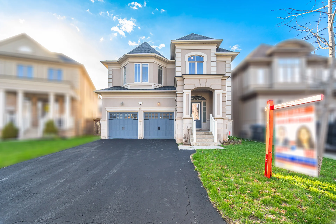
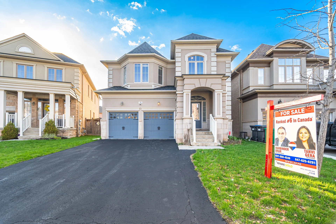
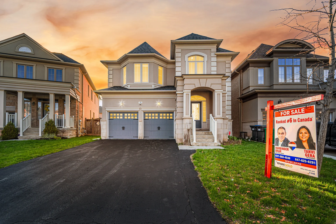
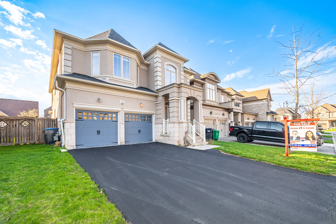
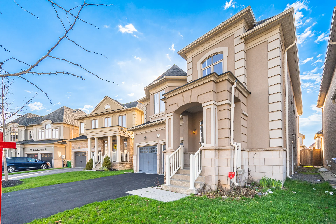
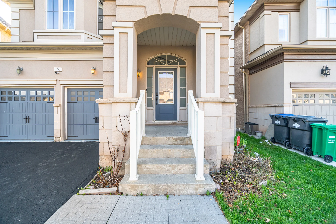
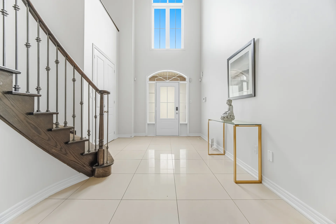
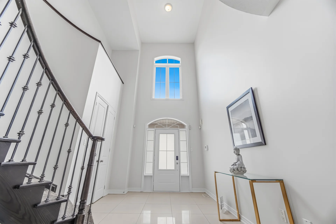
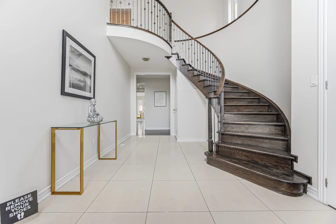
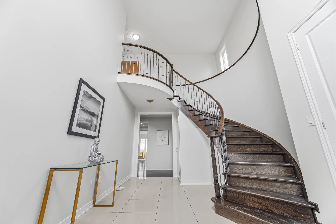
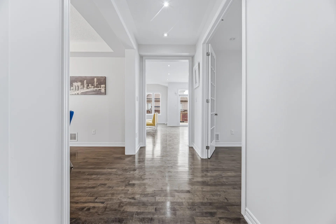
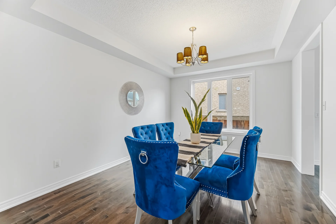
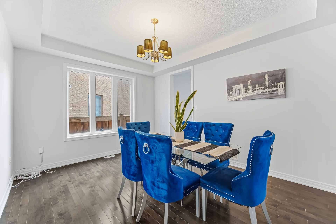
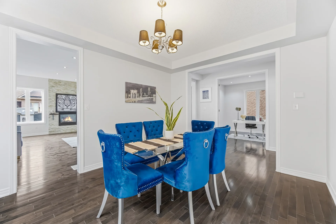
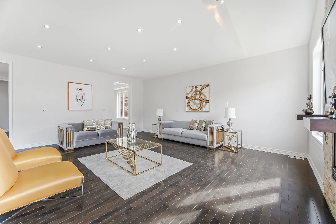
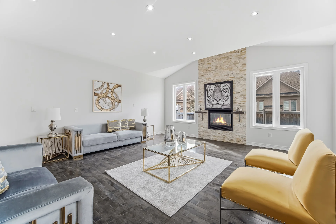
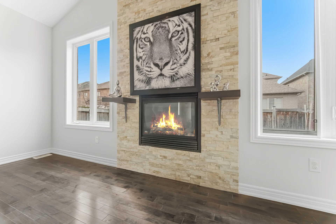
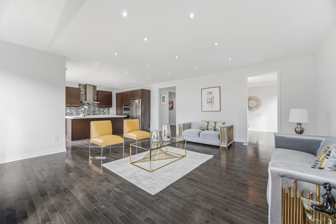
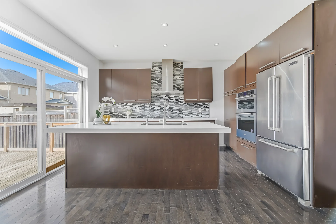
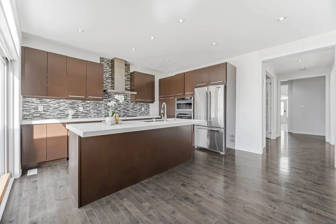
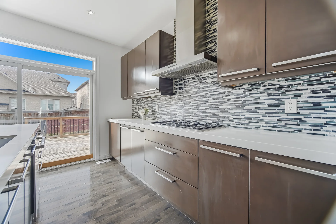
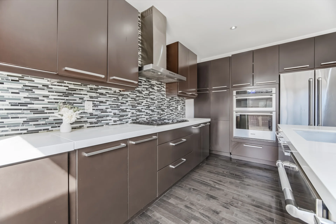
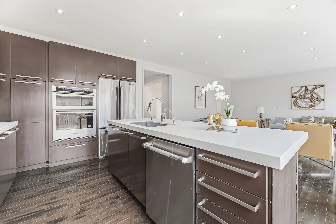
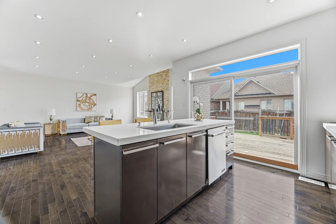
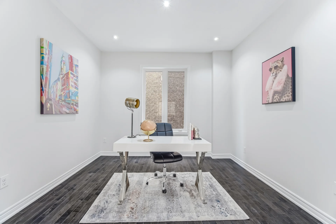
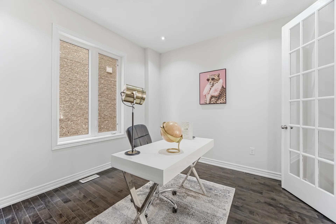
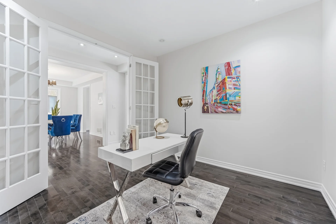
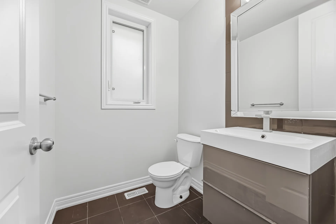
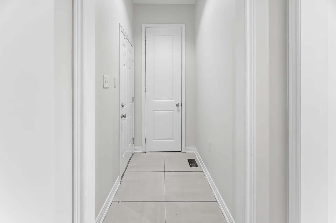
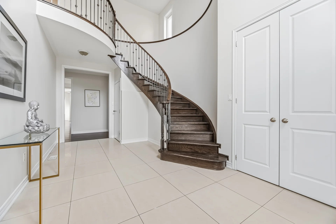
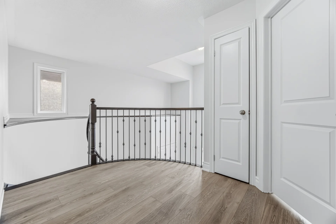
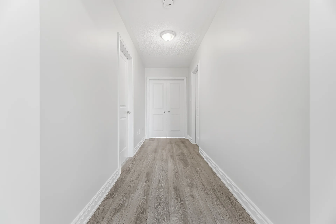
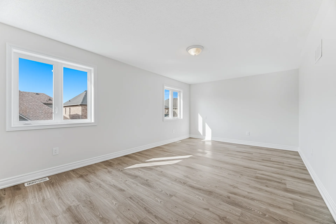
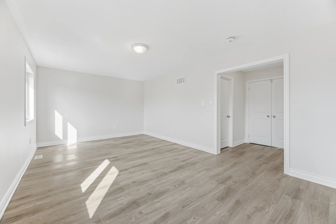
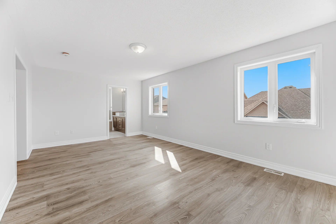
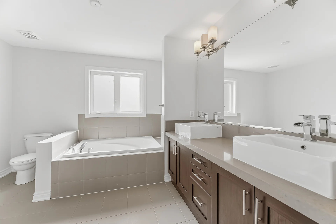
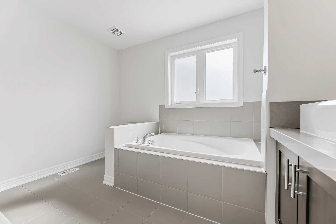
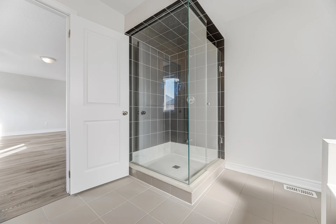
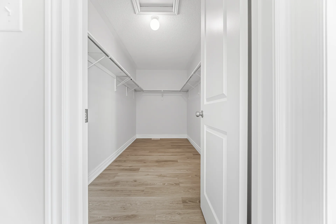
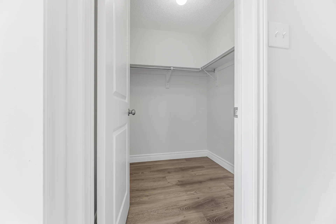
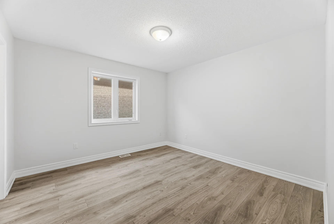
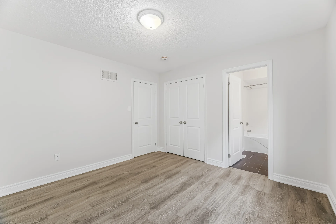
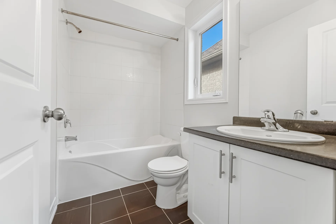
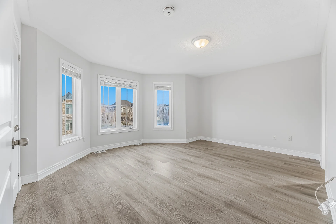
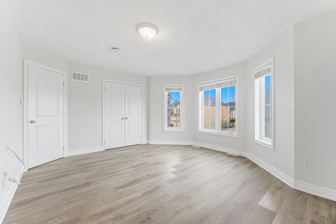
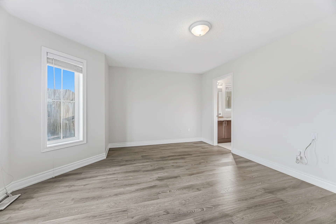
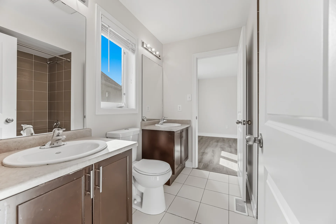
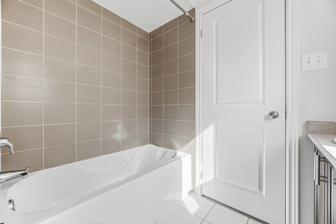
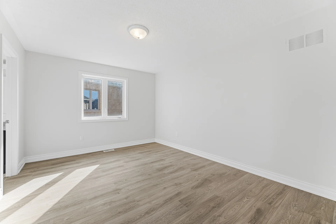
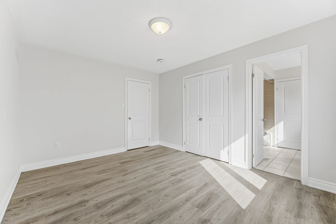
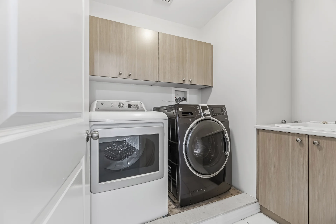
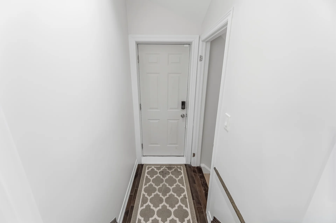
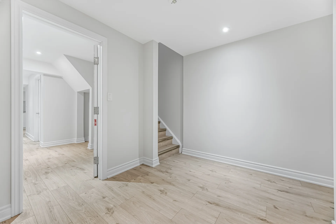
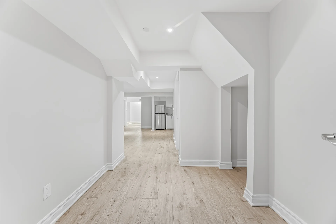
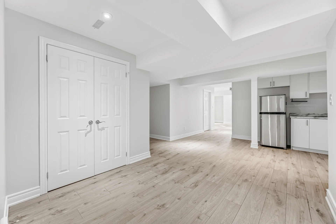
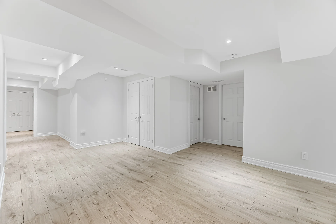
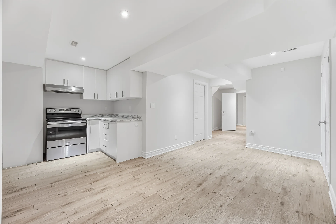
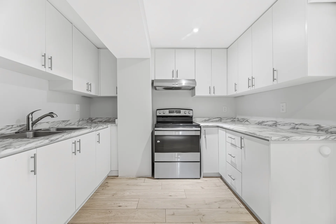
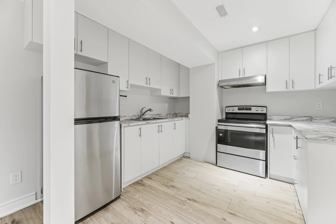
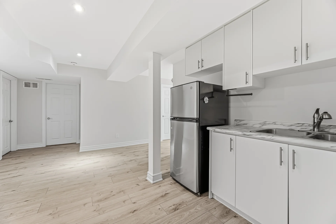
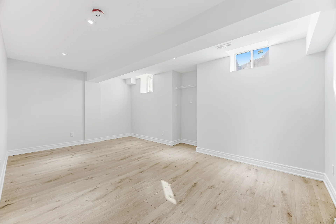
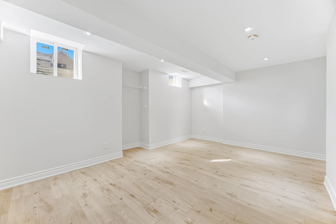
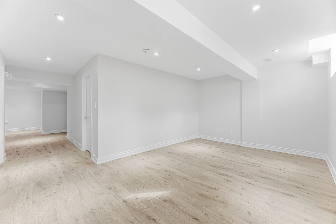
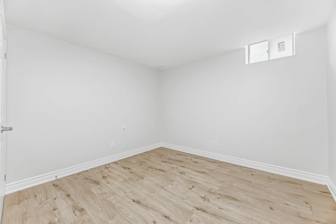
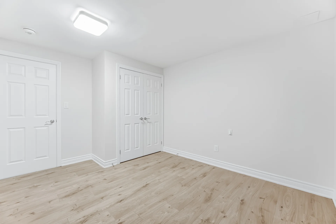
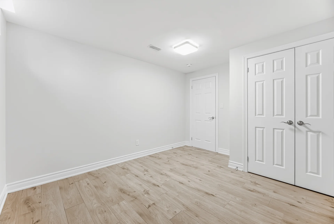
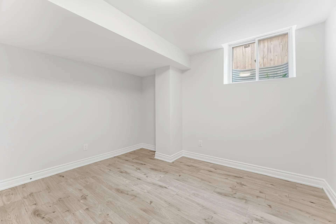
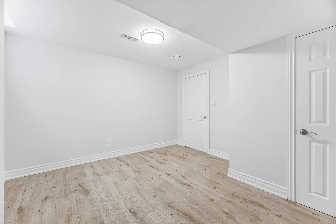
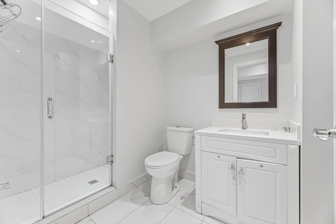
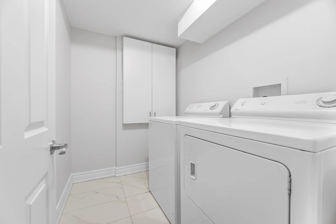
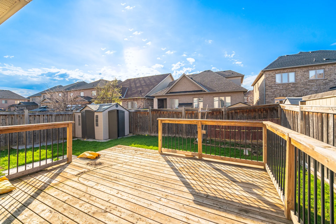
This detached residence, situated on a 41-foot lot, offers approximately 3300 of living space across two storeys. The main floor features a separate family room, combined living and dining areas, and a den suitable for a home office. The upgraded kitchen includes stainless steel appliances and a central island. Upstairs, four spacious bedrooms are complemented by three full bathrooms, including a primary suite with a 5-piece ensuite and walk-in closet. The finished basement provides an additional three bedrooms, a kitchen, a full bathroom, and separate laundry facilities. This home is located conveniently near shopping, schools, and parks.
Property Summary
Property Type: Single Family
Building Type: House
Storeys: 2
Square Footage: 3000 - 3500 sqft
Community Name: Credit Valley
Title: Freehold
Land Size: 41 x 105 FT
Annual Property Taxes: $9,148.91 (CAD)
Parking Type: Garage
Bedrooms
Above Grade: 4
Below Grade: 3
Bathrooms
Total: 5
Partial: 1
Interior Features
Appliances Included: Dishwasher, Dryer, Stove, Washer, Window Coverings, Refrigerator
Flooring: Laminate, Hardwood, Ceramic
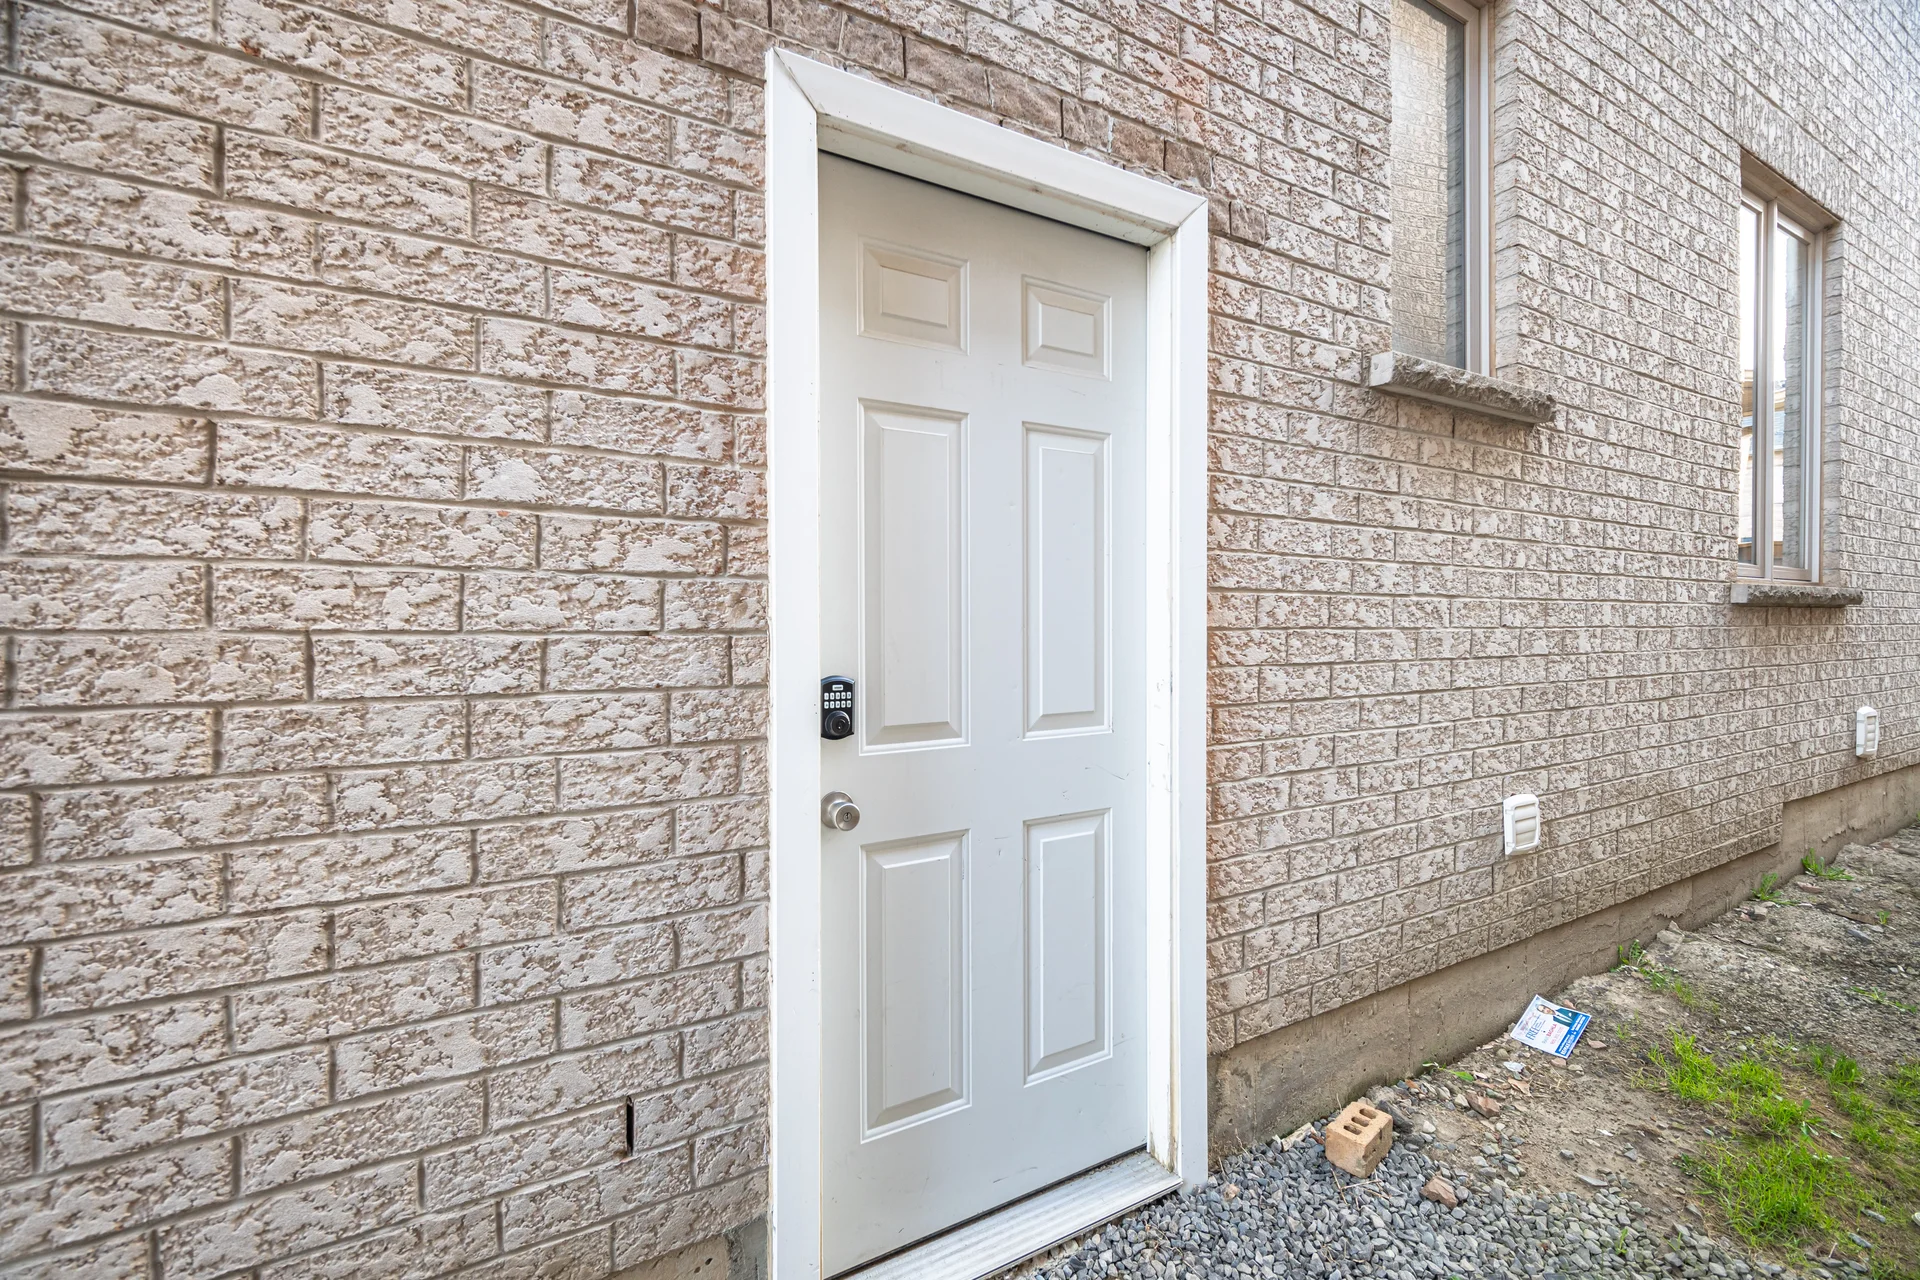
Basement Features: Separate entrance
Basement Type: Finished
Building Features
Style: Detached
Rental Equipment: Water Heater
Heating & Cooling
Cooling: Central air conditioning
Heating Type: Forced air (Natural gas)
Utilities
Utility Sewer: Sanitary sewer
Water: Municipal water
Exterior Features
Exterior Finish: Brick, Stucco
Parking
Parking Type: Garage
Total Parking Spaces: 6
Lot Features
Frontage: 41 ft
Land Depth: 105 ft
Measurements
| Level | Room | Dimensions |
|---|---|---|
| Main level | Living room | |
| Dining room | ||
| Family room | ||
| Kitchen | ||
| Den | ||
| Second level | Primary Bedroom | |
| Bedroom 2 | ||
| Bedroom 3 | ||
| Bedroom 4 | ||
| Basement | Bedroom | |
| Bedroom | ||
| Bedroom |
All information is deemed reliable but not guaranteed and should be independently verified.
Local Amenities
Schools
Commute
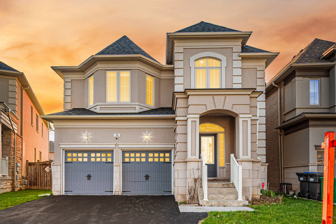
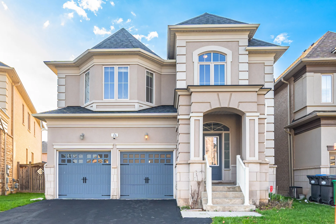
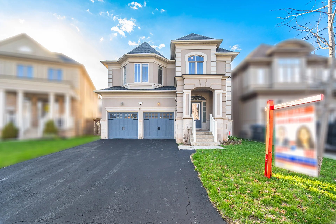
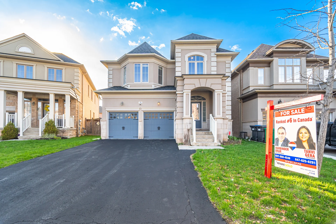
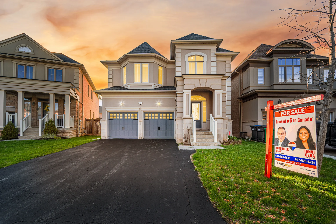
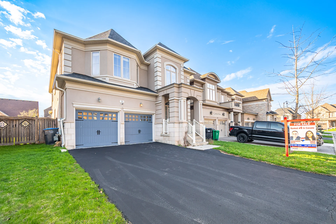
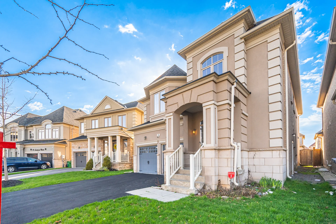
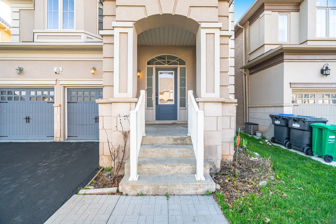
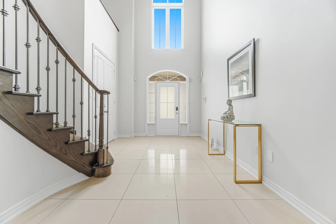
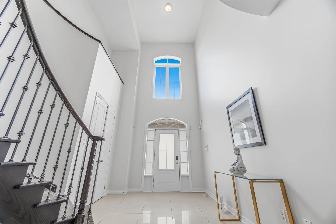
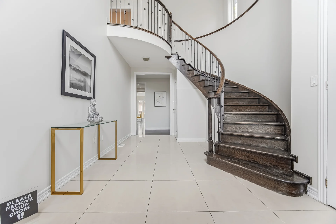
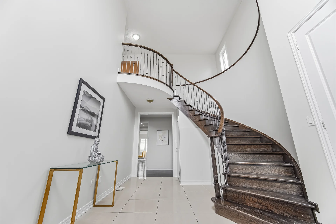
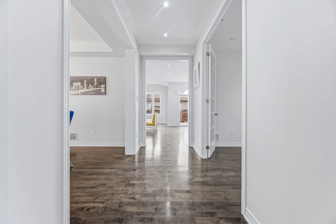
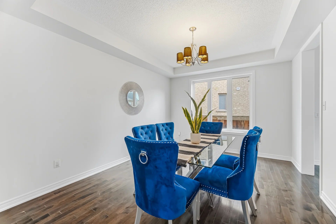
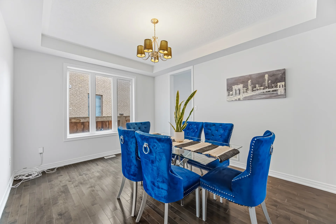
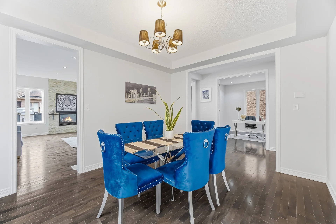
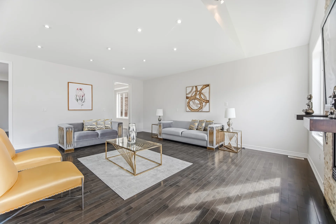
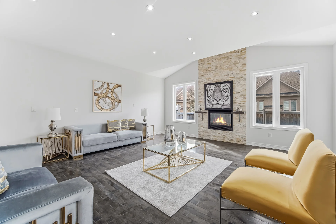
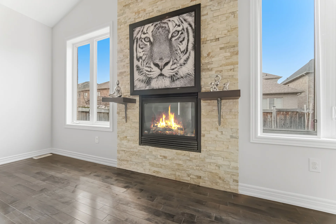
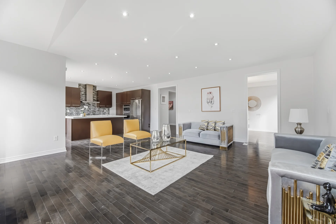
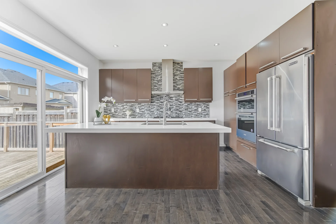
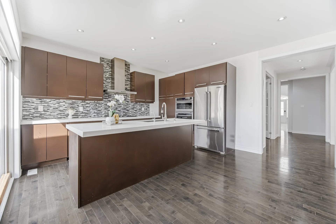
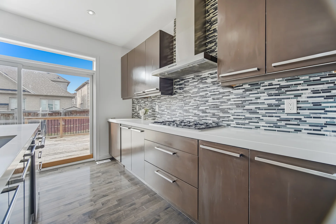
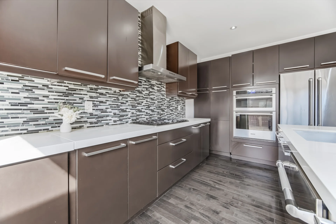
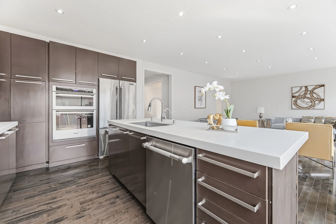
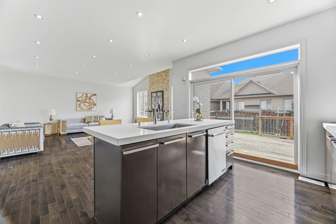
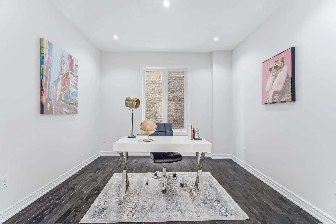
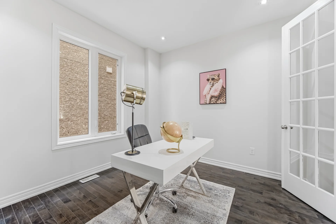
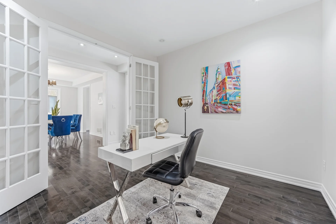
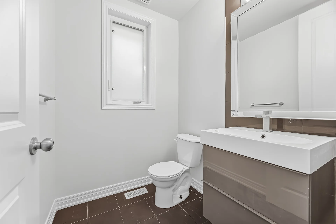
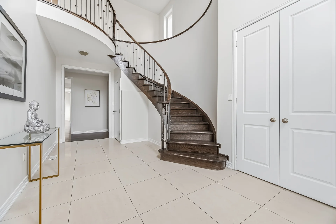
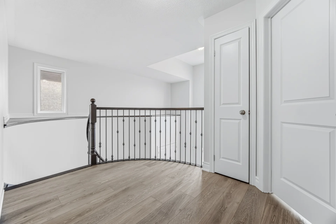
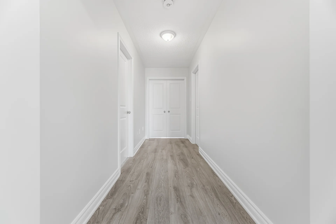
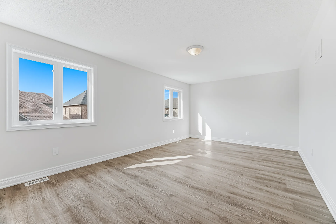
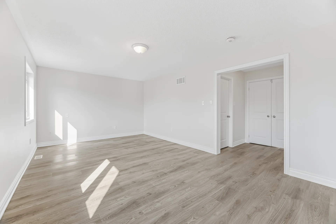
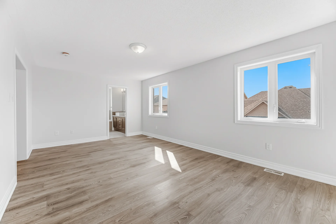
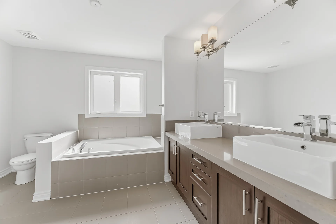
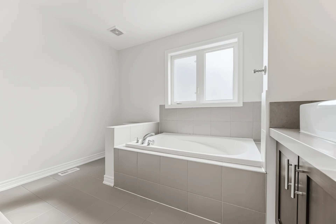
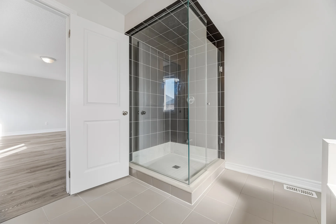
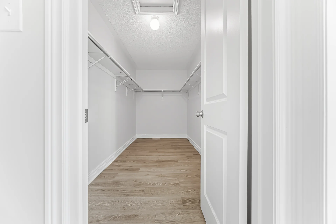
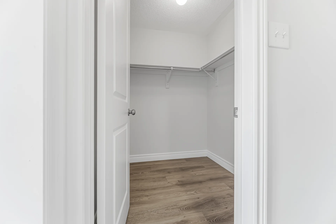
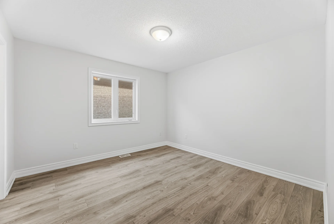
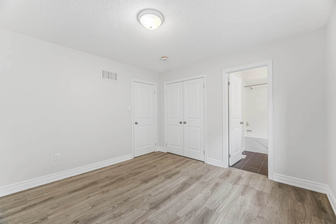
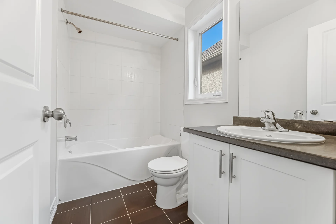
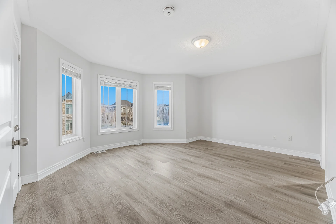
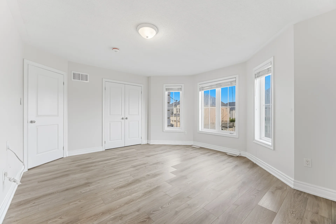
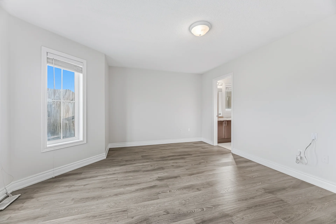
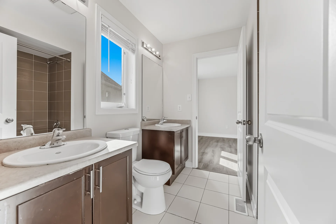
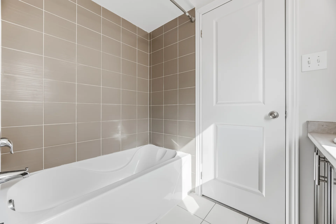
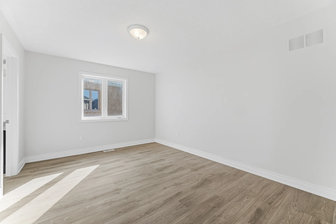
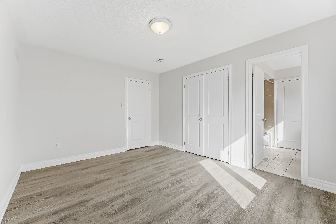
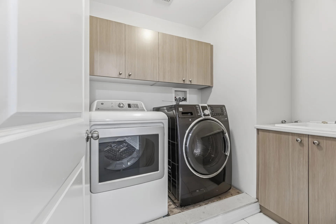
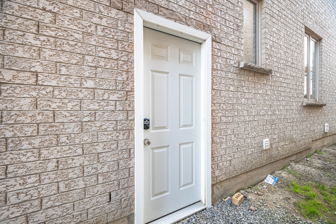
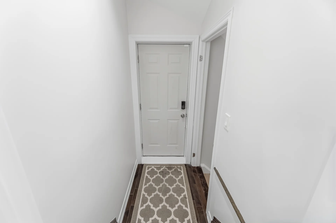
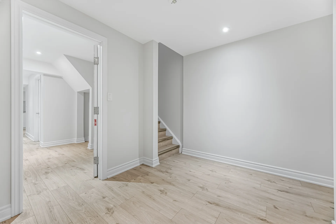
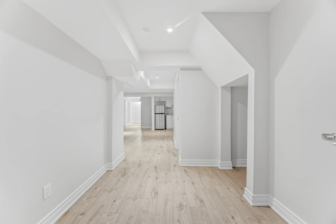
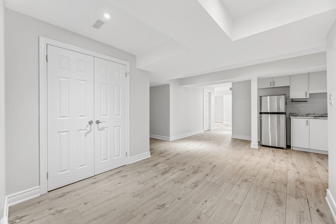
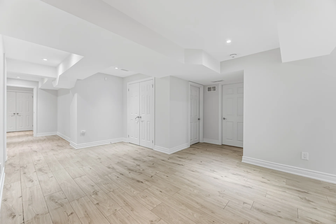
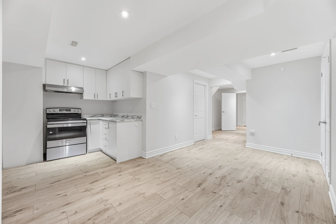
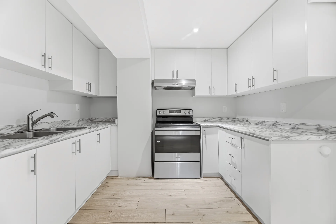
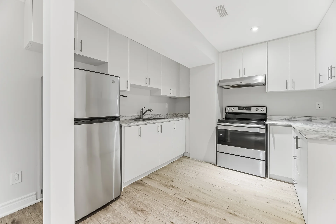
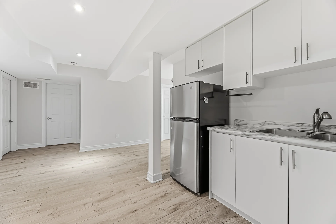
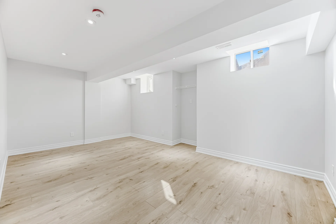
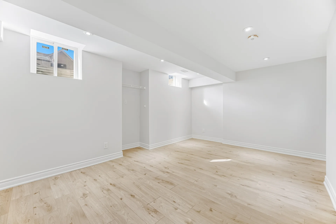
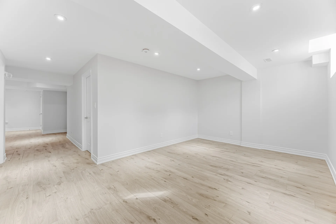
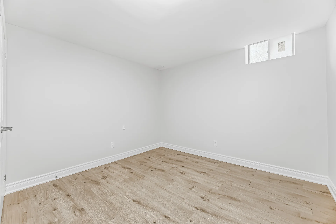
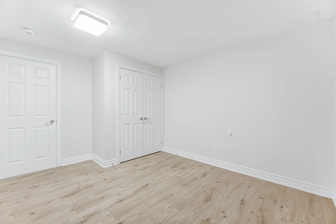
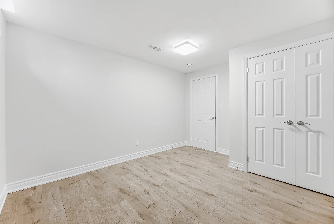
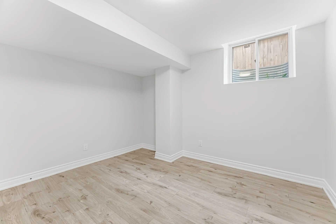
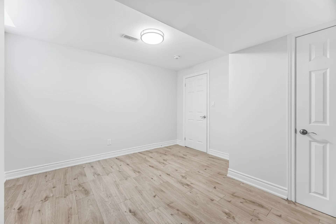
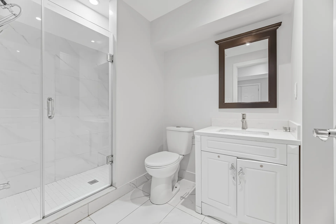
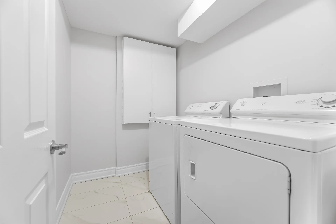
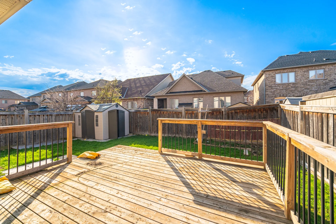
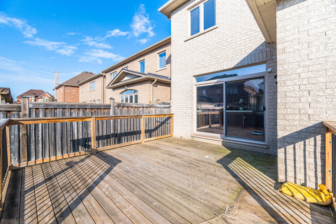
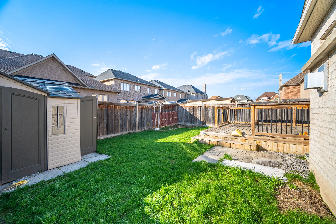
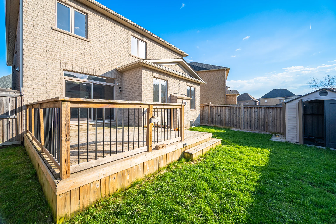
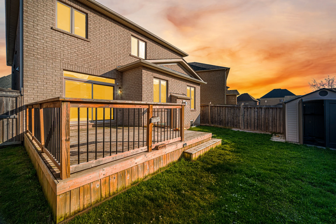


Photo Gallery
|
|
|
|
|
|
|
|
|
|
|
|
|
|
|
|
|
|
|
|
|
|
|
|
|
|
|
|
|
|
|
|
|
|
|
|
|
|
|
|
|
|
|
|
|
|
|
|
|
|
|
|
|
|
|
|
|
|
|
|
|
|
|
|
|
|
|
|
|
|
|
|
|
|
|
|
|
|