Population by Age Group
Population grouped according to age in the area containing the listing.

Etobicoke
$429,900
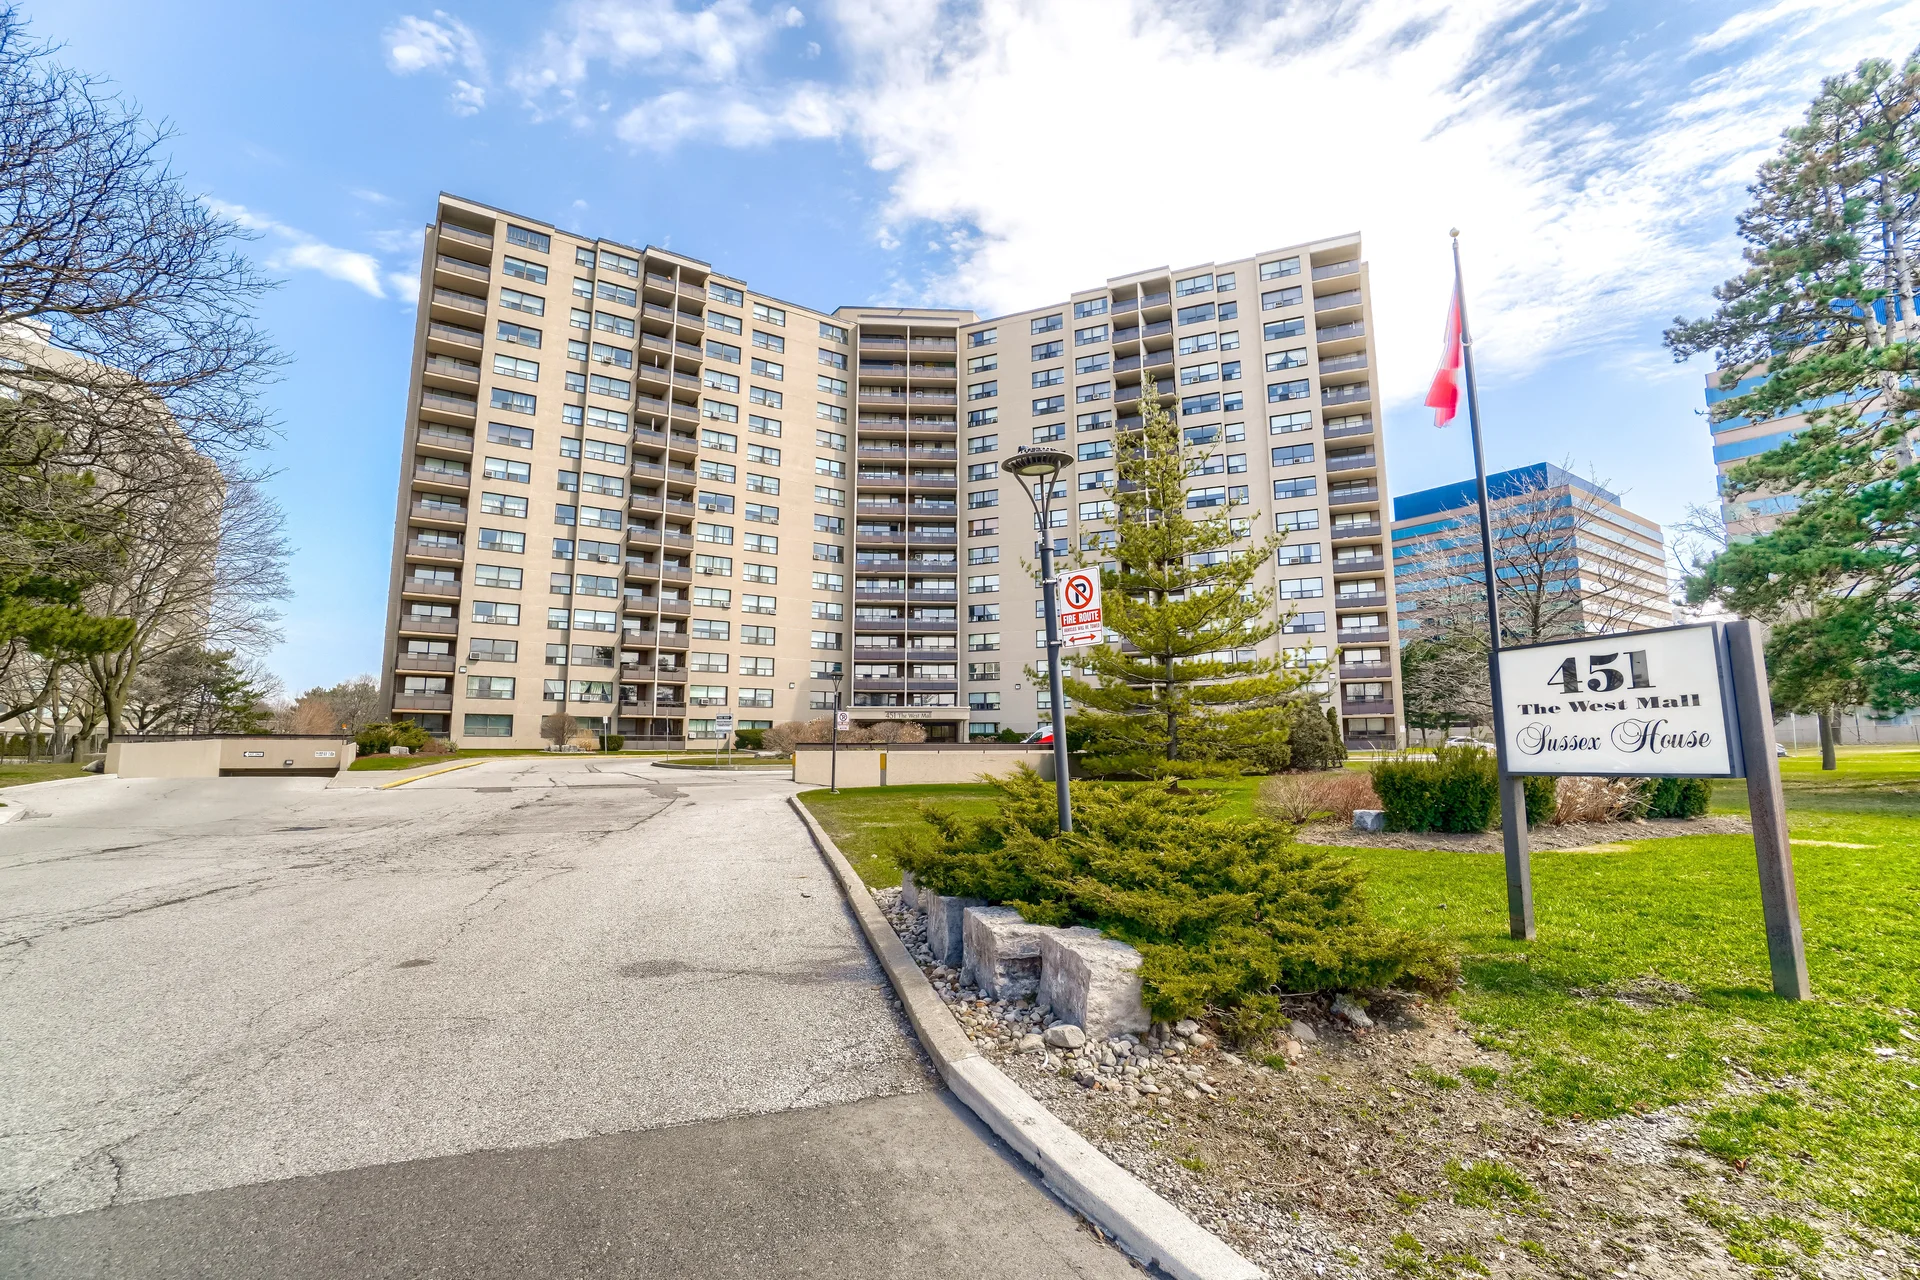
Sun Filled and Beautifully Maintained Two Bedroom Condo In The Heart Of Central Etobicoke! With Spacious and Functional Layout, This Home is Perfect for Comfortable Everyday Living and Effortless Entertaining. Open Concept Living & Dinning Area Filled with Natural Light and Walk Out to Private Balcony with Gorgeous South-East Views! Gleaming Parquet Wood Floors and Natural Tones Throughout, Large Bedrooms, Updated Bathroom, Family Size Kitchen with Granite Countertops, Elegant Stone Floor and Backsplash. Enjoy The Convenience Of Ensuite Laundry with NEW Washer & Dryer and Extra Storage. Situated in a Well Managed and Recently Updated Building with New Unit Doors, Refreshed Hallways, Modernized Lobby and Renovated Elevators. Low Maintenance Fees Include All Utilities, Cable TV and High Speed Internet.The Building Offers Excellent Amenities Including: Outdoor Heated Pool, Fitness Centre, Sauna, Tennis Court, Party & Meeting Room and Plenty of Free Visitor Parking. Ideally Situated Across from Park and Public Transit. Close to Schools, Sherway Gardens, Cloverdale Mall, Variety Of Local Dining, Centennial Park, Major Highways, Pearson Airport and Much More! Perfect Opportunity For First Time Buyers, Downsizers, Or Investors.
Price Includes: One Underground Parking, All Appliances, Window Coverings, Light Fixtures and Two Potrable AC Units.
All information is deemed reliable but not guaranteed and should be independently verified.
Straight-line distances. Walking times are estimates at 5 km/h. Map data © OpenStreetMap contributors.
Catholic · elementary
1.1 km away · 13 min walk
Catholic · elementary
1.4 km away · 17 min walk
Catholic · elementary
1.5 km away · 18 min walk
Public · Secondary
1.6 km away · 19 min walk
Catholic · elementary
1.8 km away · 21 min walk
Catholic · Secondary
2.0 km away · 24 min walk
Catholic · elementary
2.2 km away · 27 min walk
Catholic · elementary
2.3 km away · 27 min walk
Public · Secondary
2.9 km away · 34 min walk
Catholic · elementary
3.1 km away · 37 min walk
Public · Secondary
3.2 km away · 38 min walk
Public · elementary
3.2 km away · 38 min walk
Ratings are out of 10 where a rating exists. Confirm school boundaries with the school board.
Areas reachable by car from the home.
Estimated travel times from OpenRouteService with typical road speeds, not live traffic. Select a time to show only that band.
Population figures for the area around the home, outlined on the map.
Population of the area
1,876 in 2023
Up 9.3% since 2013
Projected 1,941 by 2028
Population grouped according to age in the area containing the listing.
Past and expected changes in population.
Up 9.3% from 2013 to 2023
Highest level of education from an accredited institution, based on evaluation rather than attendance.
Marital or formal relationship statuses.
Self-identified first language or combination of languages spoken in the area.
The combined gross income of all the members of a household who are 15 years old and older. Individuals do not have to be related to be considered members of the same household.
Children at home includes: never married sons or daughters, previously married sons or daughters (alone); grandchildren with no parent present.
Those living spaces that are owned, rented.
Ranges for the years in which properties in the area were built.
Based on the total labour force, occupation is a grouping of similar job tasks and work performed.
Figures describe the area around the home, not the home itself.
An estimate only, not a quote. Excludes property tax, condo fees and closing costs. Talk to a mortgage professional before you decide.

Contact Violetta Konewka, Re/Max Real Estate Centre Inc., Brokerage.