
1590 Kenmuir Avenue
Mississauga
$3,980,000

Video tour
About this home
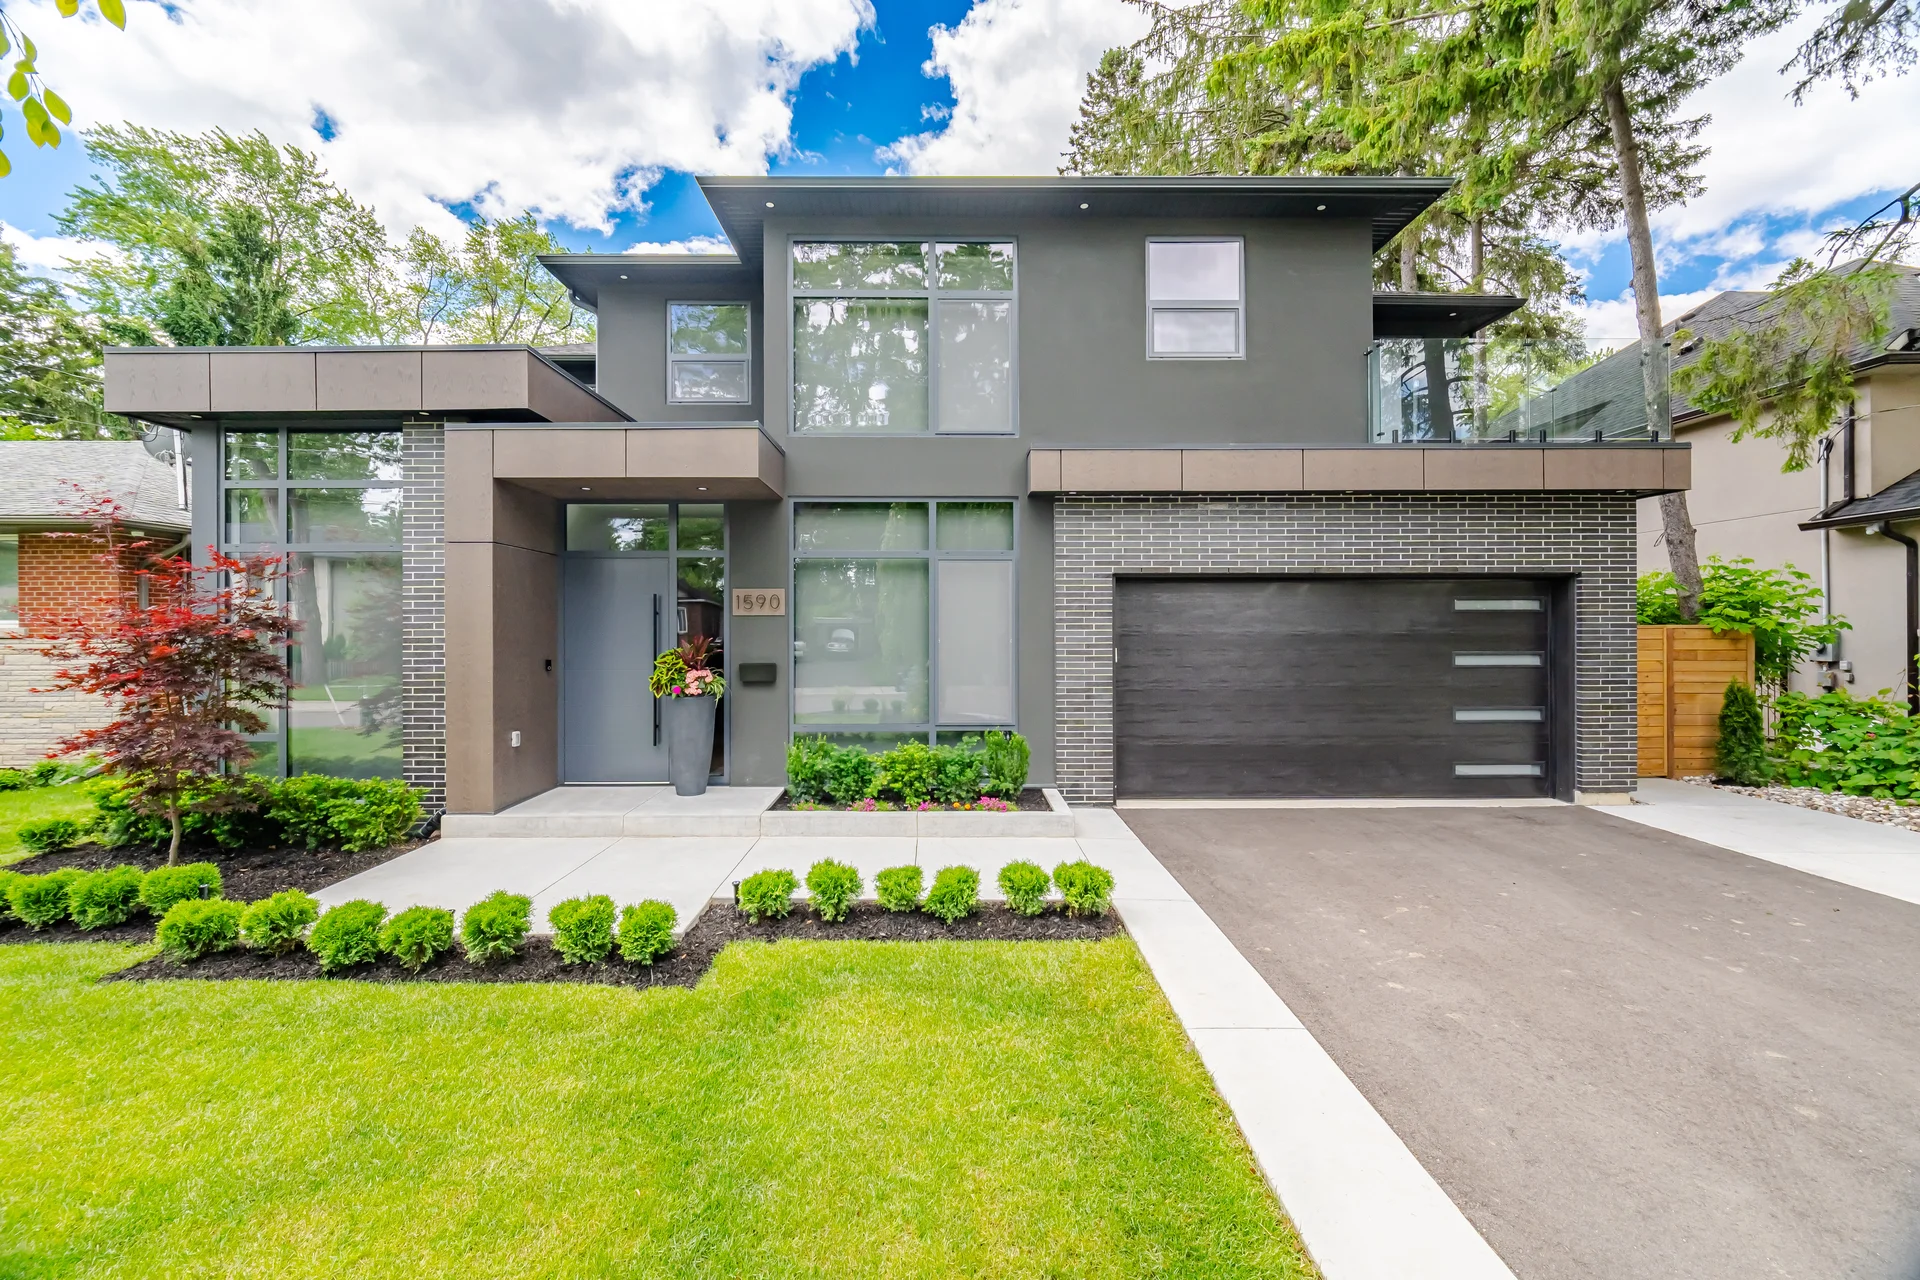
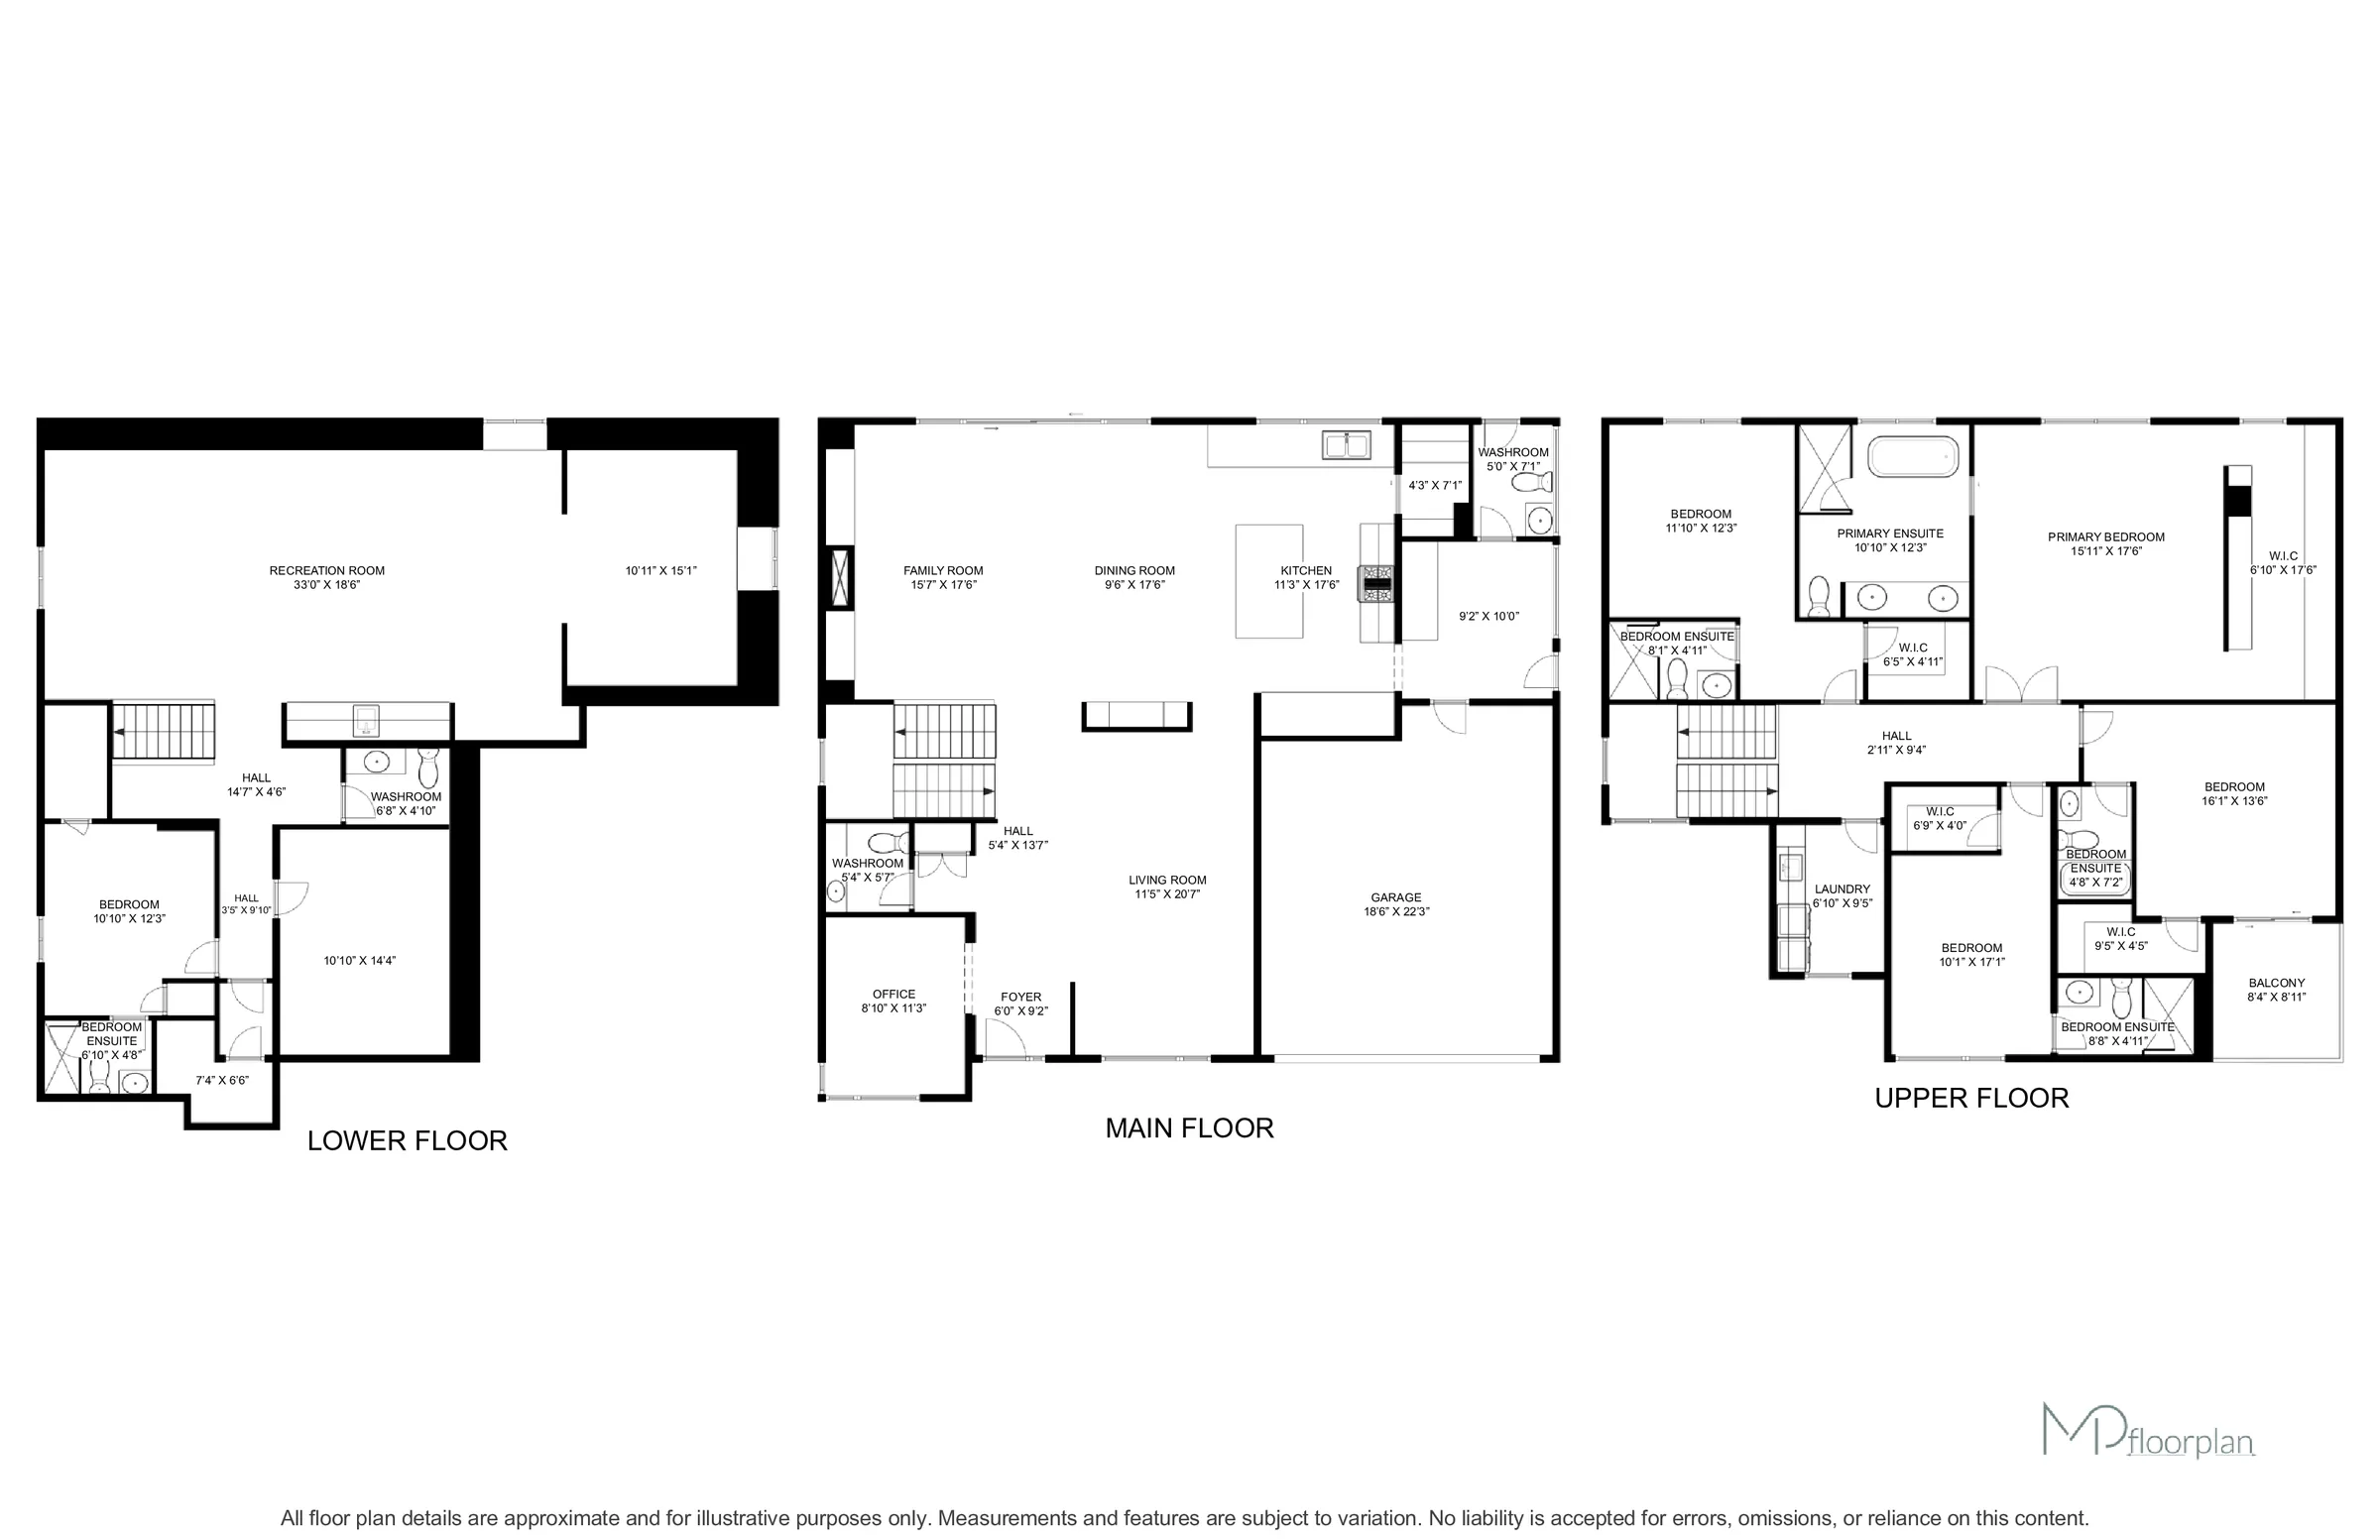
Presenting a new custom-built home constructed in 2026, offering a refined indoor-outdoor living experience. The residence features expansive windows that illuminate the interior with natural light and connect the living spaces to the surrounding environment. Inside, discover hardwood floors and custom millwork throughout. The chef's kitchen is equipped with full-height touch-latch cabinetry, a waterfall island, porcelain countertops and backsplash, and premium Wolf and Subzero appliances, complemented by a walk-in pantry. All four bedrooms on the main level include private ensuites and walk-in closets with custom cabinetry, with the primary suite featuring a substantial dressing room. The fully finished, heated basement offers an open-concept area with a bar, an exercise room, a powder room, and an additional bedroom with an ensuite. The exterior is enhanced by mature landscaping, concrete hardscaping, an outdoor cabana with an attached powder room, and a spacious backyard. This property is situated in a desirable South Mississauga community, offering close proximity to Lake Ontario, Port Credit's shops and amenities, and everyday conveniences.
Room measurements
| Room | Size |
|---|---|
| Main level | |
| Office | 11′ 4″ × 8′ 10″3.45 × 2.69 m |
| Dining room | 20′ 7″ × 11′ 5″6.27 × 3.48 m |
| Family room | 15′ 7″ × 17′ 7″4.75 × 5.35 m |
| Kitchen | 20′ 10″ × 17′ 7″6.35 × 5.35 m |
| Mud room | 9′ 2″ × 10′ 0″2.79 × 3.05 m |
| Second level | |
| Primary Bedroom | 22′ 9″ × 17′ 6″6.93 × 5.33 m |
| Bedroom 2 | 16′ 1″ × 13′ 6″4.9 × 4.11 m |
| Bedroom 3 | 10′ 1″ × 17′ 1″3.07 × 5.21 m |
| Bedroom 4 | 11′ 10″ × 12′ 3″3.61 × 3.73 m |
| Laundry room | 6′ 10″ × 9′ 5″2.08 × 2.87 m |
| Basement | |
| Recreational, Games room | 33′ 0″ × 18′ 6″10.06 × 5.64 m |
| Exercise room | 10′ 11″ × 15′ 1″3.33 × 4.6 m |
| Bedroom | 10′ 10″ × 12′ 3″3.3 × 3.73 m |
| Bathroom | 6′ 11″ × 4′ 10″2.1 × 1.47 m |
| Utility room | 10′ 10″ × 14′ 4″3.3 × 4.37 m |
Property summary
- Property type
- Single Family
- Building type
- House
- Storeys
- 2
- Square footage
- 3500 - 5000 sqft
- Community name
- Mineola
- Title
- Freehold
- Land size
- 66.1 x 132.3 FT
- Age of building
- 0 to 5 years
- Annual property taxes
- $7,563.43 (CAD)
- Parking type
- Garage
Bedrooms
- Above grade
- 4
- Below grade
- 1
Bathrooms
- Total
- 8
- Partial
- 4
Interior Features
- Appliances included
- Garage door opener remote(s), Oven - Built-In, Central Vacuum, Water Heater, All, Alarm System, Garage door opener, Wet Bar, Window Coverings
- Flooring
- Hardwood, Porcelain Tile
- Basement type
- Full (Finished)
Building Features
- Features
- Carpet Free, Sump Pump
- Foundation type
- Poured Concrete
- Style
- Detached
- Construction status
- Insulation upgraded
- Building amenities
- Fireplace(s)
Heating & Cooling
- Cooling
- Central air conditioning, Air exchanger
- Heating type
- Forced air (Natural gas)
Utilities
- Utility sewer
- Sanitary sewer
- Water
- Municipal water
Exterior Features
- Exterior finish
- Brick, Stucco
Parking
- Parking type
- Garage
- Total parking spaces
- 8
Lot Features
- Frontage
- 66 ft ,1 in
- Land depth
- 132 ft ,3 in
All information is deemed reliable but not guaranteed and should be independently verified.
What’s nearby
Straight-line distances. Walking times are estimates at 5 km/h. Map data © OpenStreetMap contributors.
Nearby schools
-
St Dominic
Catholic · elementary
830 m away · 10 min walk
-
St Timothy
Catholic · elementary
880 m away · 11 min walk
-
Cawthra Park
Public · Secondary
1.0 km away · 12 min walk
-
St Paul
Catholic · Secondary
1.4 km away · 16 min walk
-
Mineola
Public · elementary
1.4 km away · 17 min walk
-
Port Credit
Public · Secondary
1.5 km away · 18 min walk
-
St Catherine of Siena
Catholic · elementary
1.7 km away · 21 min walk
-
Gordon Graydon
Public · Secondary
1.7 km away · 21 min walk
-
Queen of Heaven
Catholic · elementary
1.7 km away · 21 min walk
-
St. James
Catholic · elementary
2.0 km away · 24 min walk
-
Forest Avenue
Public · elementary
2.1 km away · 25 min walk
-
Kenollie
Public · elementary
2.2 km away · 26 min walk
Ratings are out of 10 where a rating exists. Confirm school boundaries with the school board.
How far you can get
Areas reachable by car from the home.
Estimated travel times from OpenRouteService with typical road speeds, not live traffic. Select a time to show only that band.
125 photos
Estimate your mortgage
- Mortgage amount
- –
- Mortgage insurance (CMHC)
- –
- Total interest over the amortization
- –
An estimate only, not a quote. Excludes property tax, condo fees and closing costs. Talk to a mortgage professional before you decide.
Interested in 1590 Kenmuir Avenue?
Contact Surinder Khela and Ivan Beran, iCloud Realty Ltd., Brokerage.