
16 Birch Tree Trail
Brampton
$1,399,999
3D tour
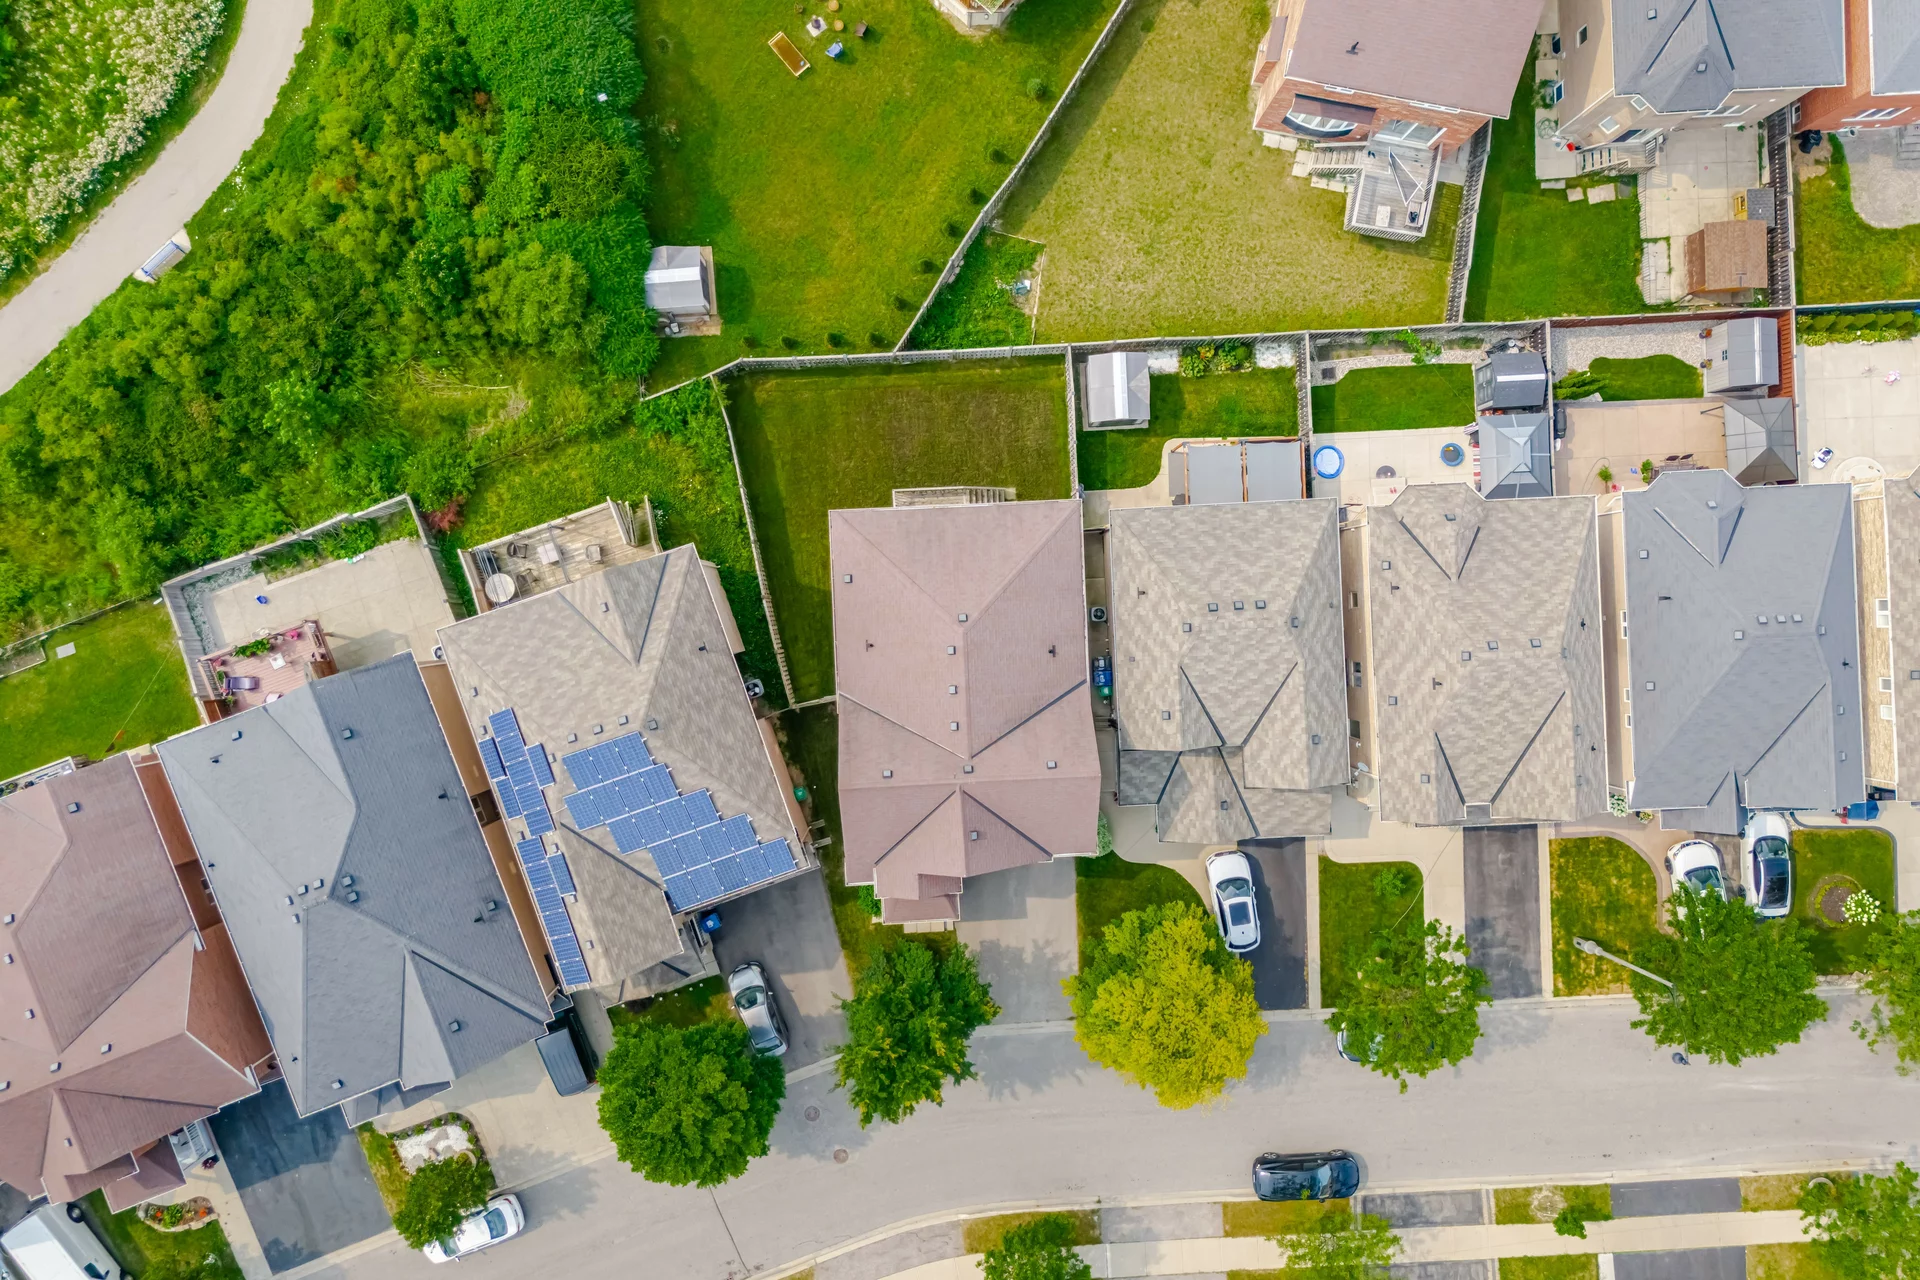
75 photos
About this home
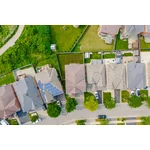
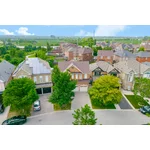
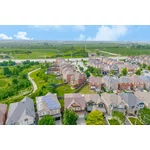
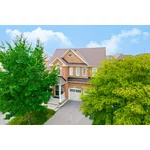
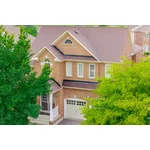
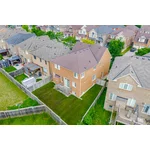
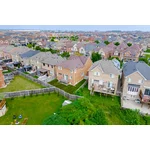
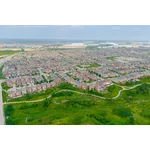
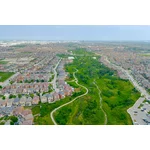
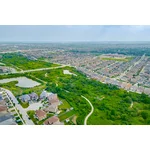
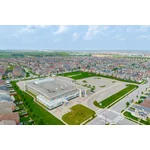
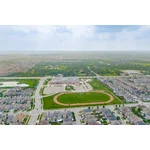
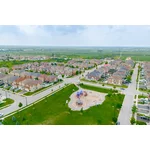
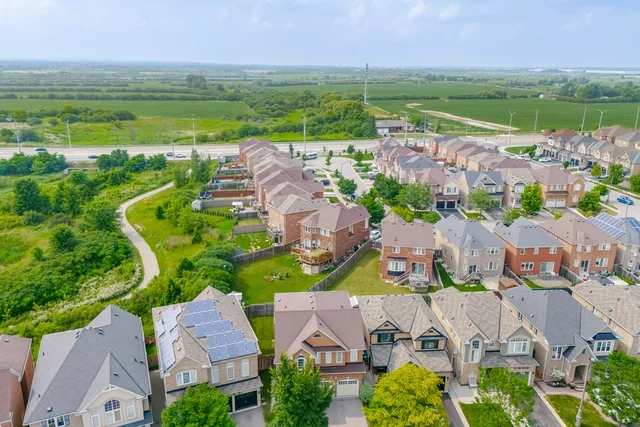
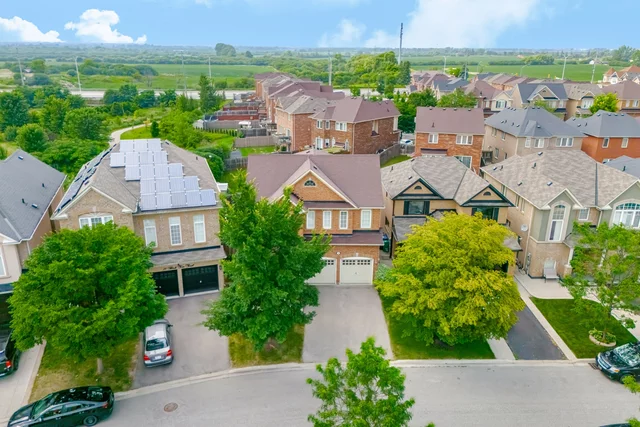
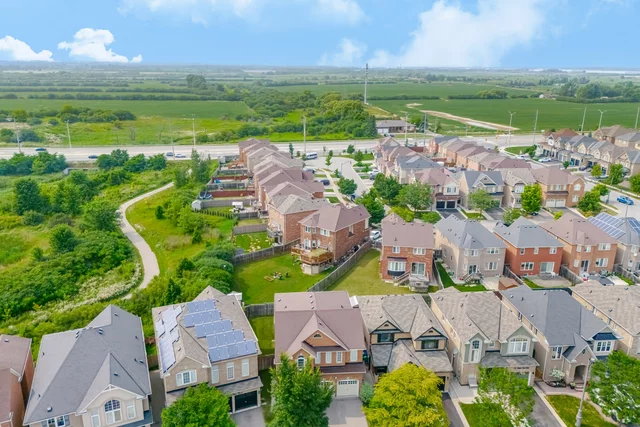
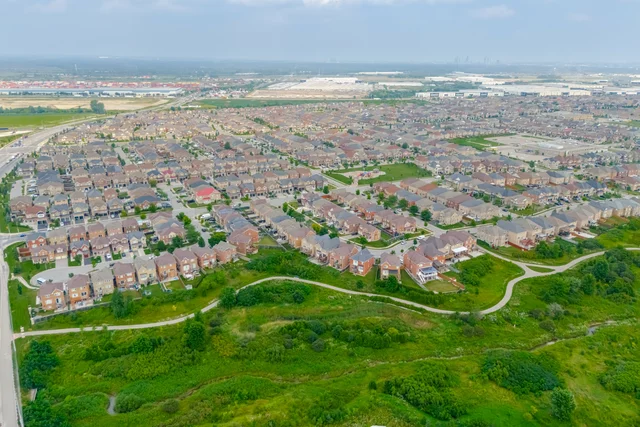
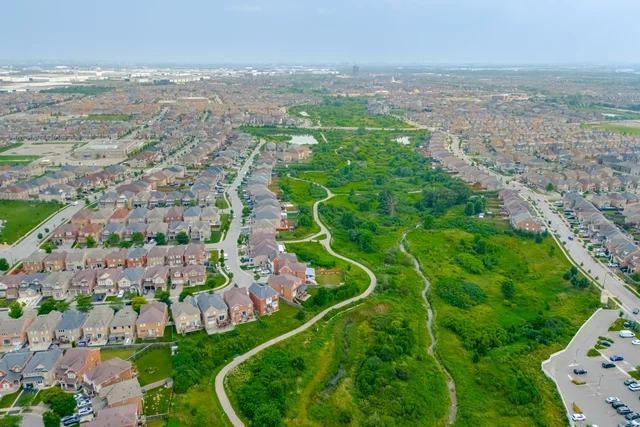
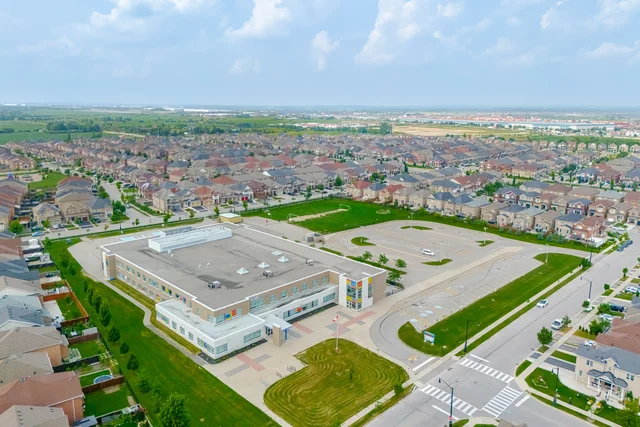
Welcome Home! Experience the tranquility of living in Castlemore Crossing, a beautiful Mattamy community surrounded by lush park spaces, playgrounds, and scenic walking & biking trails.
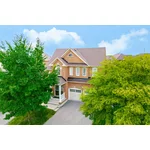
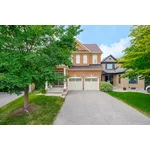
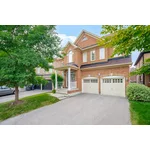
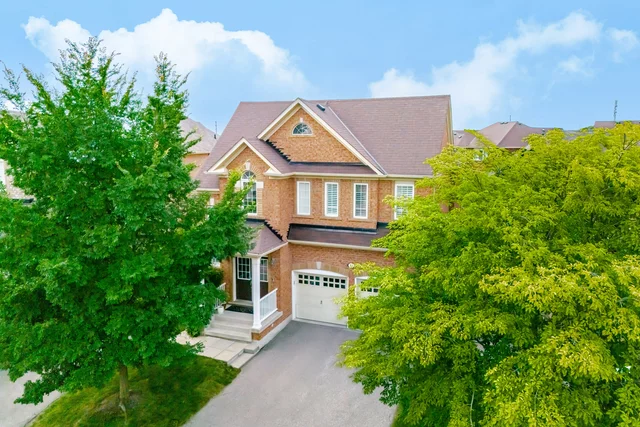
This meticulously maintained 4-bedroom, 3-bathroom home offers 2,600sf of functional living space, perfect for families & entertainers alike.
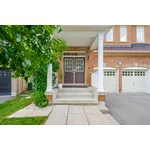
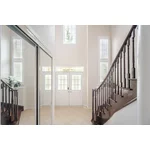
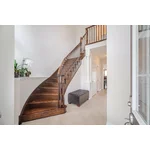
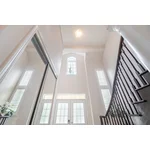
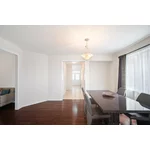
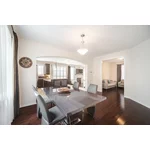
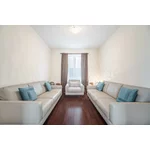
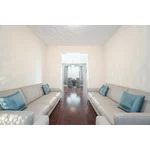
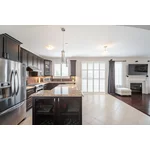
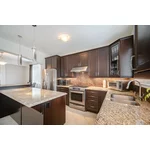
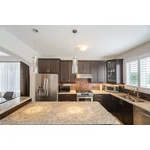
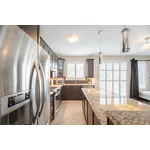
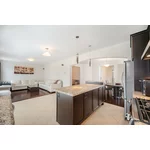
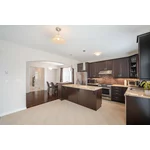
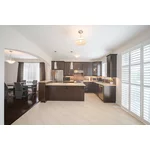
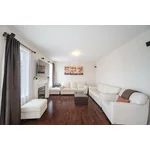
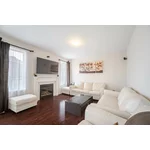
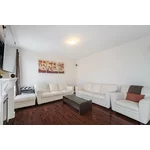
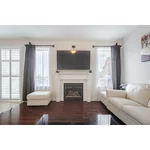
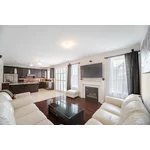
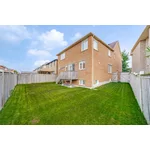
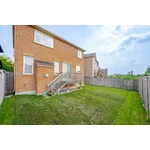
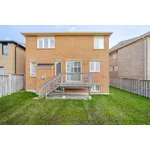
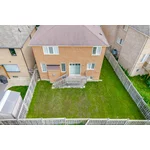
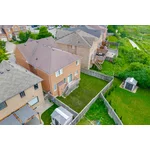
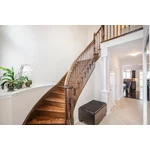
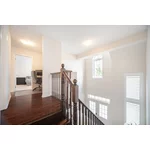
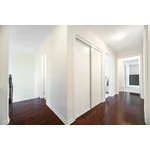
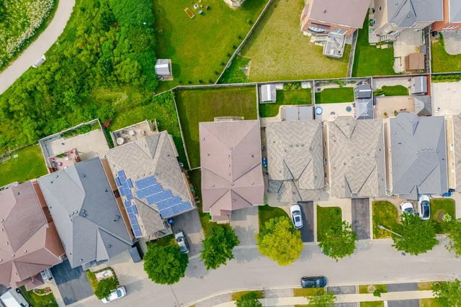
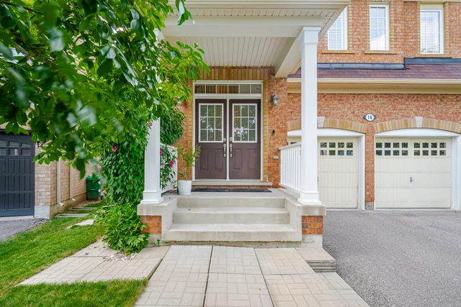
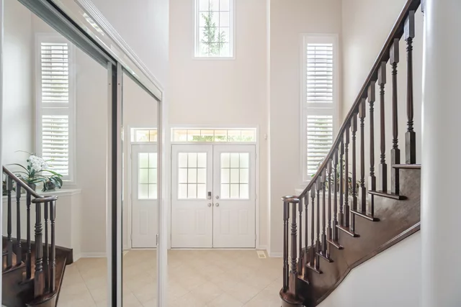
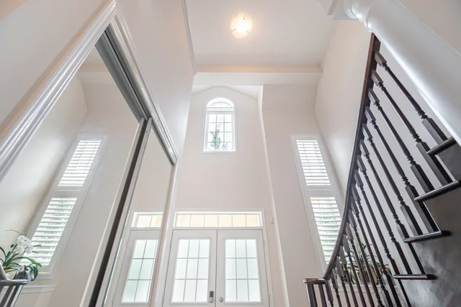
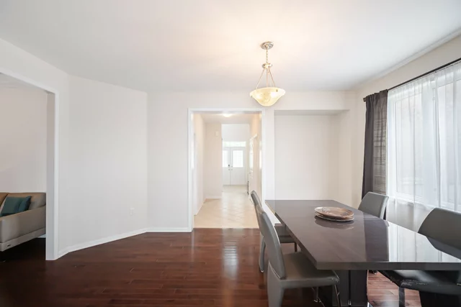
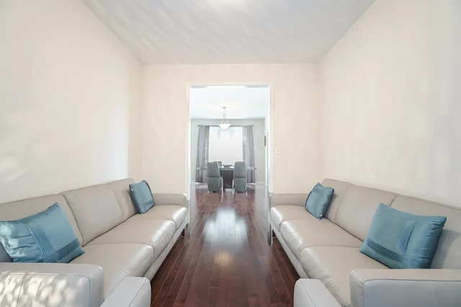
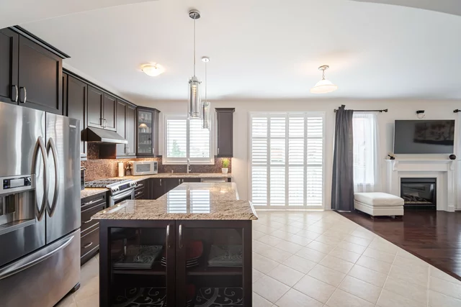
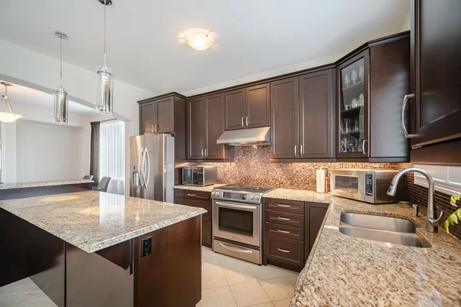
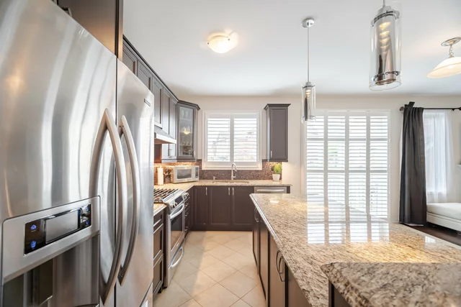
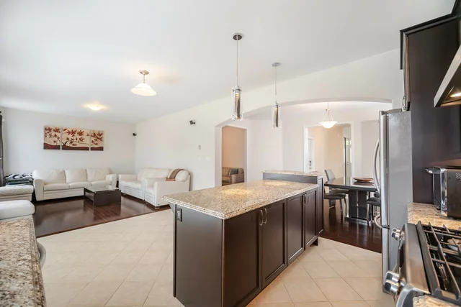
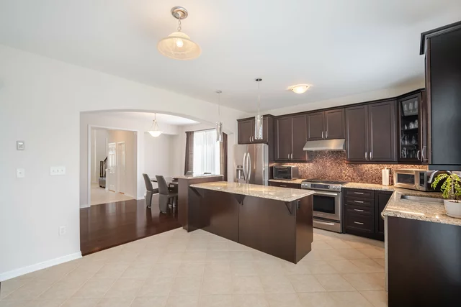
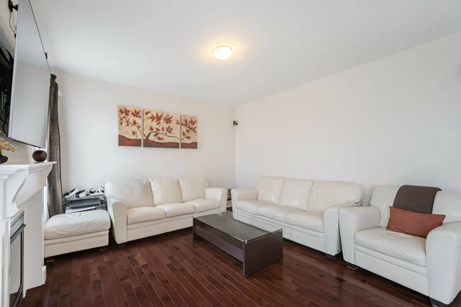
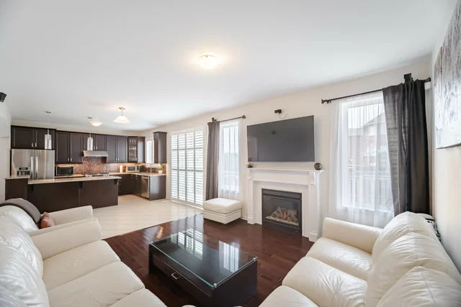
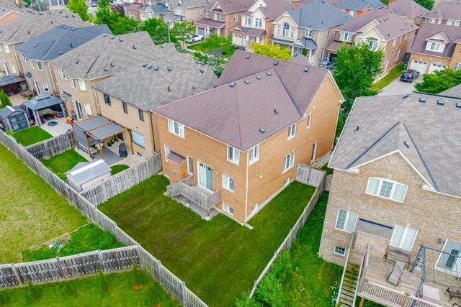
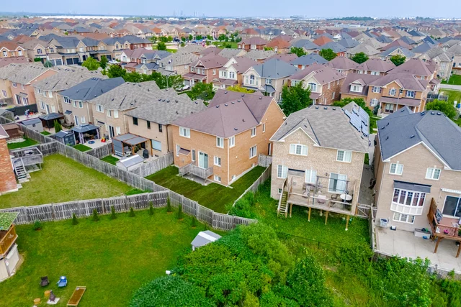
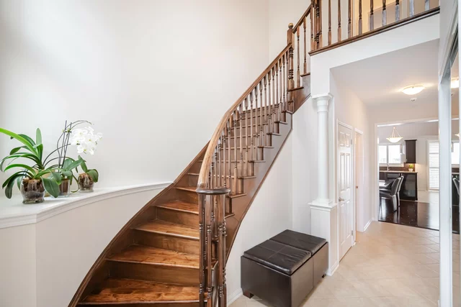
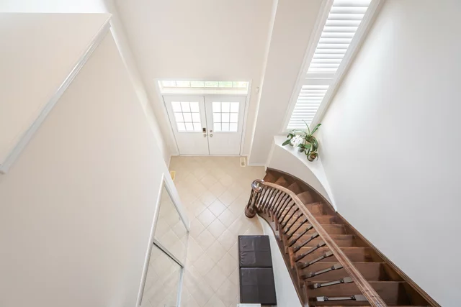
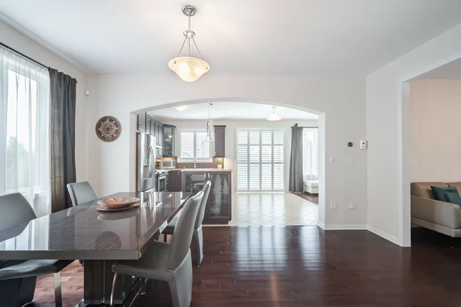
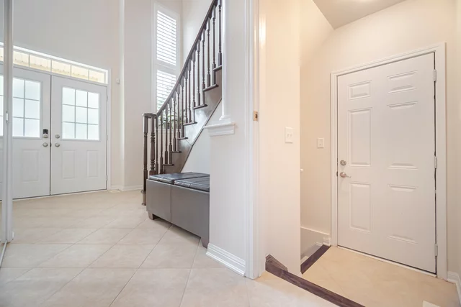
As you enter through double doors, you are welcomed by a spacious foyer that opens into an open-concept living area. Gorgeous hardwood floors grace the living, dining, & family rooms, adding warmth and charm throughout. Continue into the stunning chefs kitchen, designed for both functionality & style. Featuring granite counters, a large island with a breakfast bar, high-quality stainless steel KitchenAid appliances, rich dark cabinetry w/ glass doors & accent lighting, this kitchen is truly an entertainer's dream. The kitchen flows effortlessly into the large family room, highlighted by a cozy fireplace and mantle, large windows that fill the space with natural light, and surround speakers that enhance your living experience. Plus, the kitchen offers a walkout to a fully fenced backyard, providing views of lush green space and a tranquil pond with walking trails.
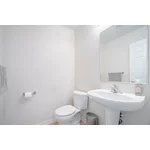
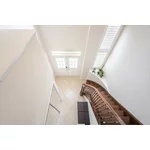
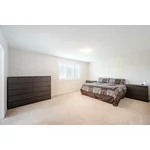
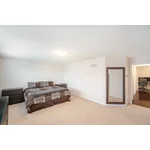
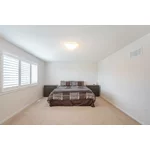
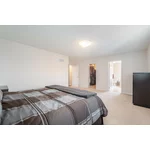
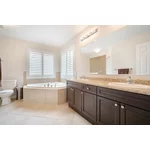
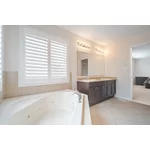
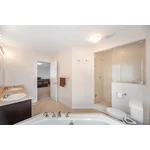
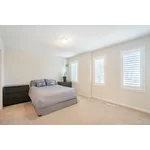
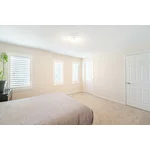
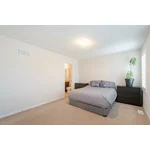
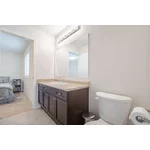
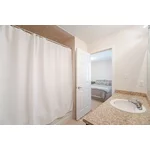
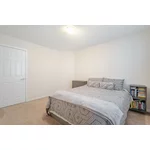
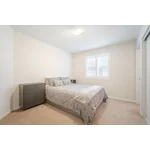
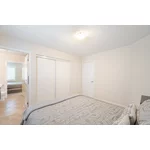
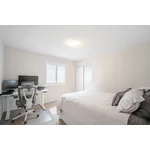
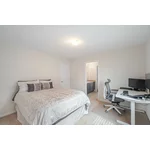
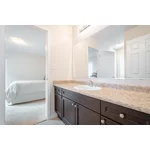
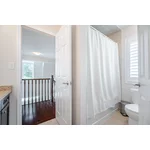
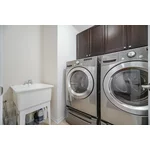
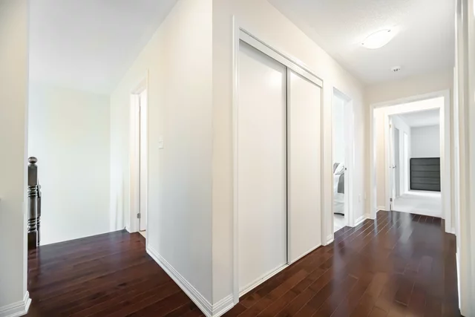
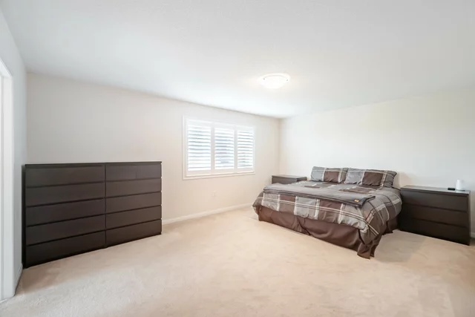
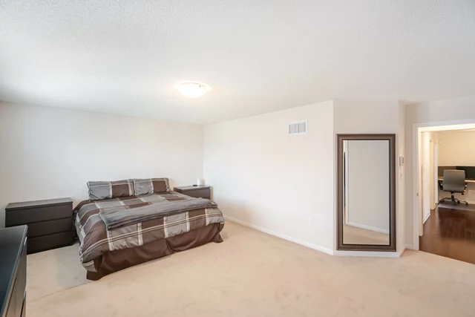
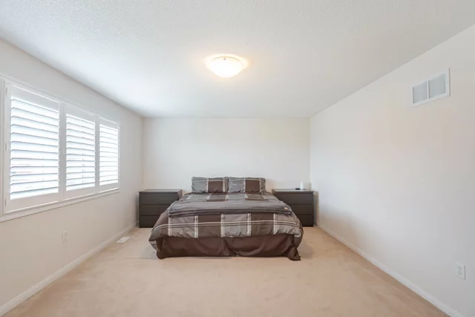
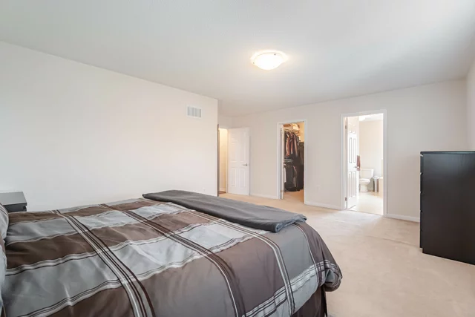
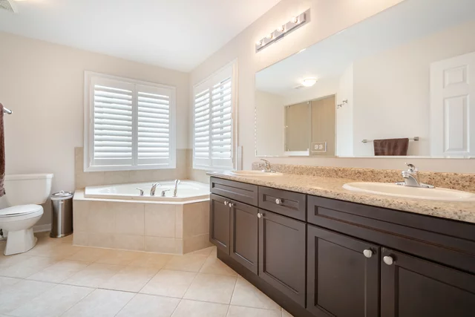
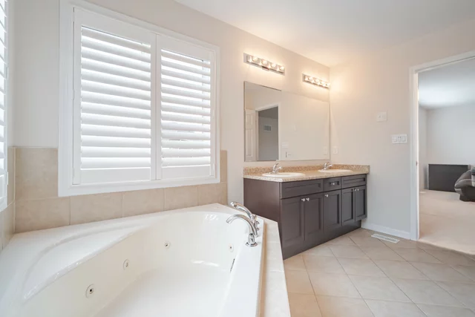
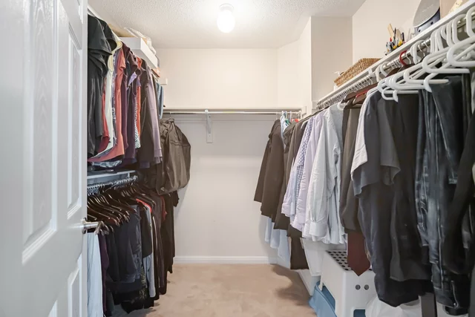
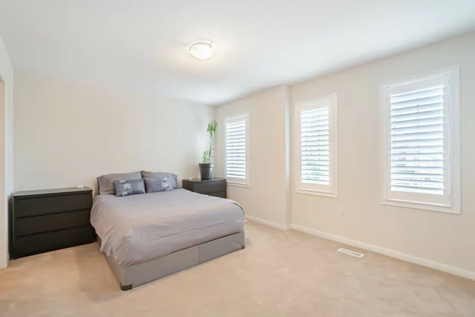
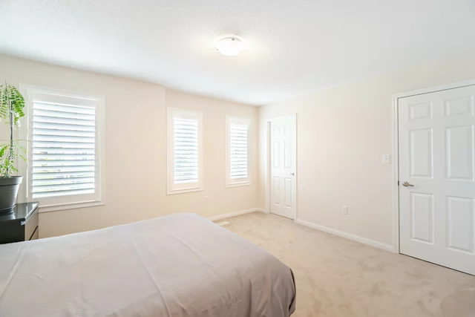
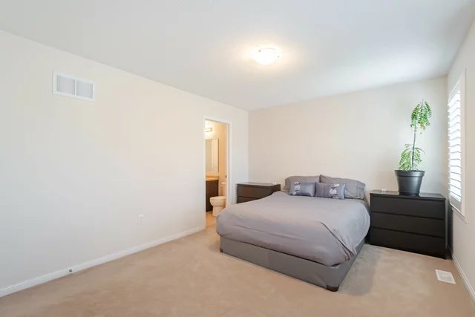
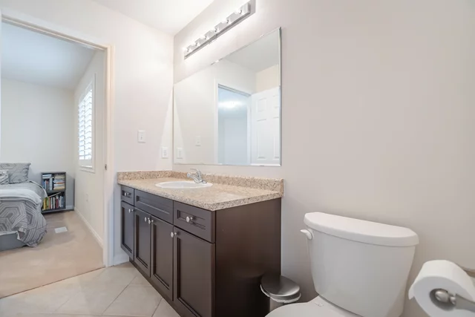
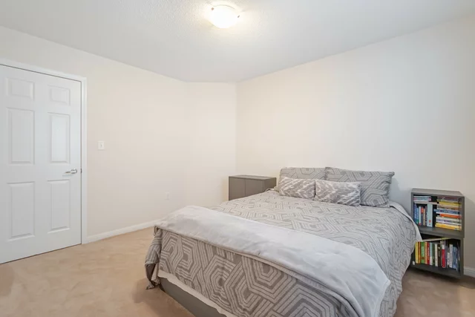
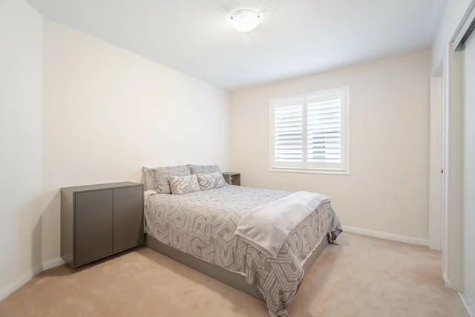
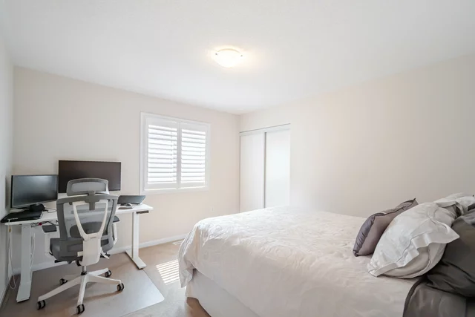
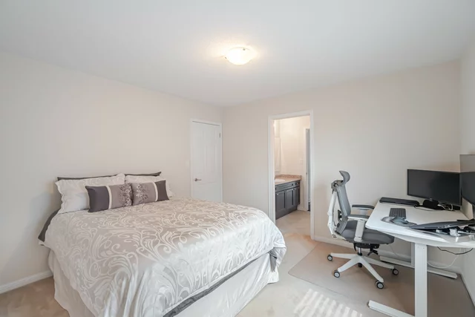
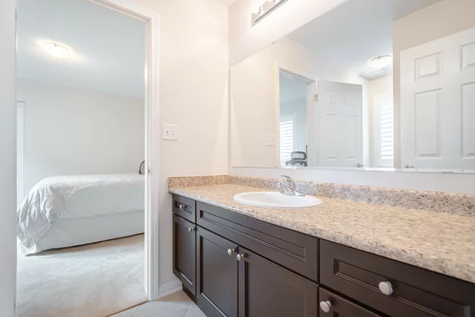
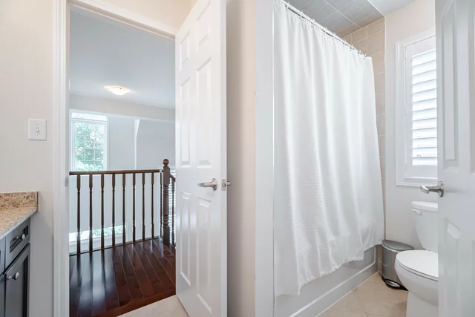
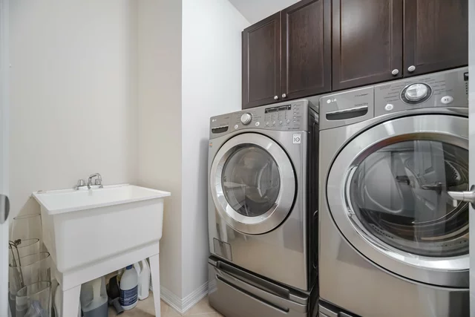
After a day of entertaining, retreat upstairs to the spacious master bedroom, complete with a luxurious 5-piece ensuite featuring a jacuzzi tub, standalone shower, and double sinks. The additional bedrooms are generously sized, comfortably accommodating queen beds and filled with natural light from their large windows. The second full bathroom also serves as a semi-ensuite for added convenience.The second-floor laundry room, equipped with front-loading washer & dryer, makes chores a breeze.
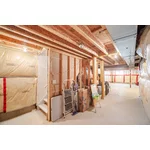
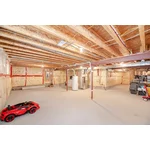
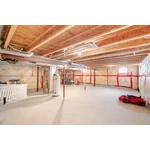
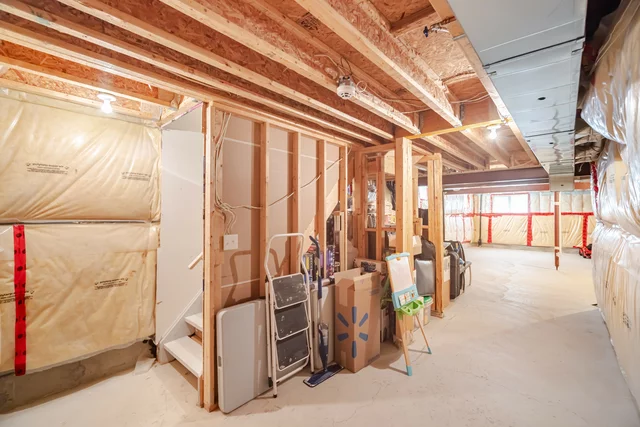
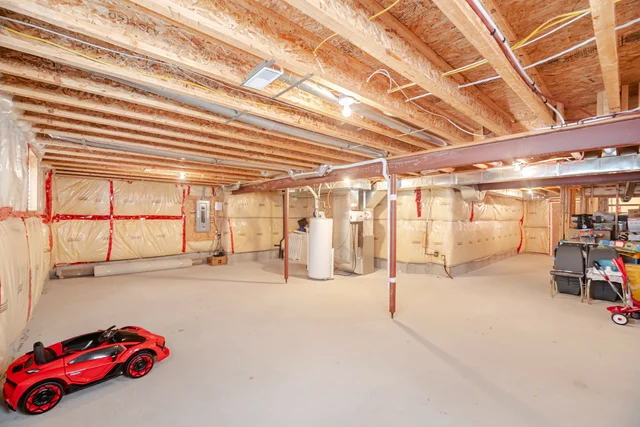
The unfinished basement presents a blank canvas for your creativity, featuring upgraded large windows, a rough-in for a bathroom, and a separate side entrance.Conveniently accessible from the main floor, the double-car garage includes a garage door opener and provides ample space for two vehicles.
Bordering Vaughan with all the conveniences of Brampton. Transit Steps Away. Hwy 427, Hwy 50, Hwy 407, Restaurants & Shopping only minutes away.
Included: All Window Coverings Incl. Shutters, Drapes & Rods, All Light Fixtures, S/S KitchenAid Fridge, Gas Range Stove/Oven, & B/I Dishwasher. Microwave, Central A/C, Garage DO w/ Remote, Central Vacuum w/ Attachments, TV Mount w/ Speakers, LG Washer/Dryer
Property summary
- Title
- 16 Birch Tree Trail
- Mls #
- W9284134
- Square footage
- 2539
- Property type
- Detached
- Bathrooms
- 4
- Bedrooms
- 4
- Parking
- 4
- Storeys
- 2
- Water supply
- Municipal
- Exterior finish
- Brick
- Basement
- Unfinished/Side Entrance
- Fuel
- Gas
- Heating
- Forced Air
- Garage/driveway
- Double Garage
All information is deemed reliable but not guaranteed and should be independently verified.
What’s nearby
Straight-line distances. Walking times are estimates at 5 km/h. Map data © OpenStreetMap contributors.
Nearby schools
-
Sir Isaac Brock
Public · elementary
550 m away · 7 min walk
-
Castle Oaks
Public · elementary
770 m away · 9 min walk
-
Cardinal Ambrozic
Catholic · Secondary
1.1 km away · 13 min walk
-
Beryl Ford
Public · elementary
1.3 km away · 15 min walk
-
Castlebrooke
Public · Secondary
1.6 km away · 19 min walk
-
Thorndale
Public · elementary
1.9 km away · 23 min walk
-
Father Francis McSpiritt
Catholic · elementary
2.7 km away · 33 min walk
-
St. André Bessette
Catholic · elementary
3.3 km away · 40 min walk
-
Pope Francis
Catholic · elementary
4.2 km away · 50 min walk
-
Castlemore
Public · elementary
4.2 km away · 51 min walk
-
Holy Spirit
Catholic · elementary
4.3 km away · 52 min walk
-
St Angela Merici
Catholic · elementary
4.6 km away · 56 min walk
Ratings are out of 10 where a rating exists. Confirm school boundaries with the school board.
How far you can get
Areas reachable by car from the home.
Estimated travel times from OpenRouteService with typical road speeds, not live traffic. Select a time to show only that band.
Estimate your mortgage
- Mortgage amount
- –
- Mortgage insurance (CMHC)
- –
- Total interest over the amortization
- –
An estimate only, not a quote. Excludes property tax, condo fees and closing costs. Talk to a mortgage professional before you decide.























Interested in 16 Birch Tree Trail?
Contact Hitesh Patel, WORLD CLASS REALTY POINT.