
#1611-4080 Living Arts Drive
Mississauga
$639,900

Video tour
About this home
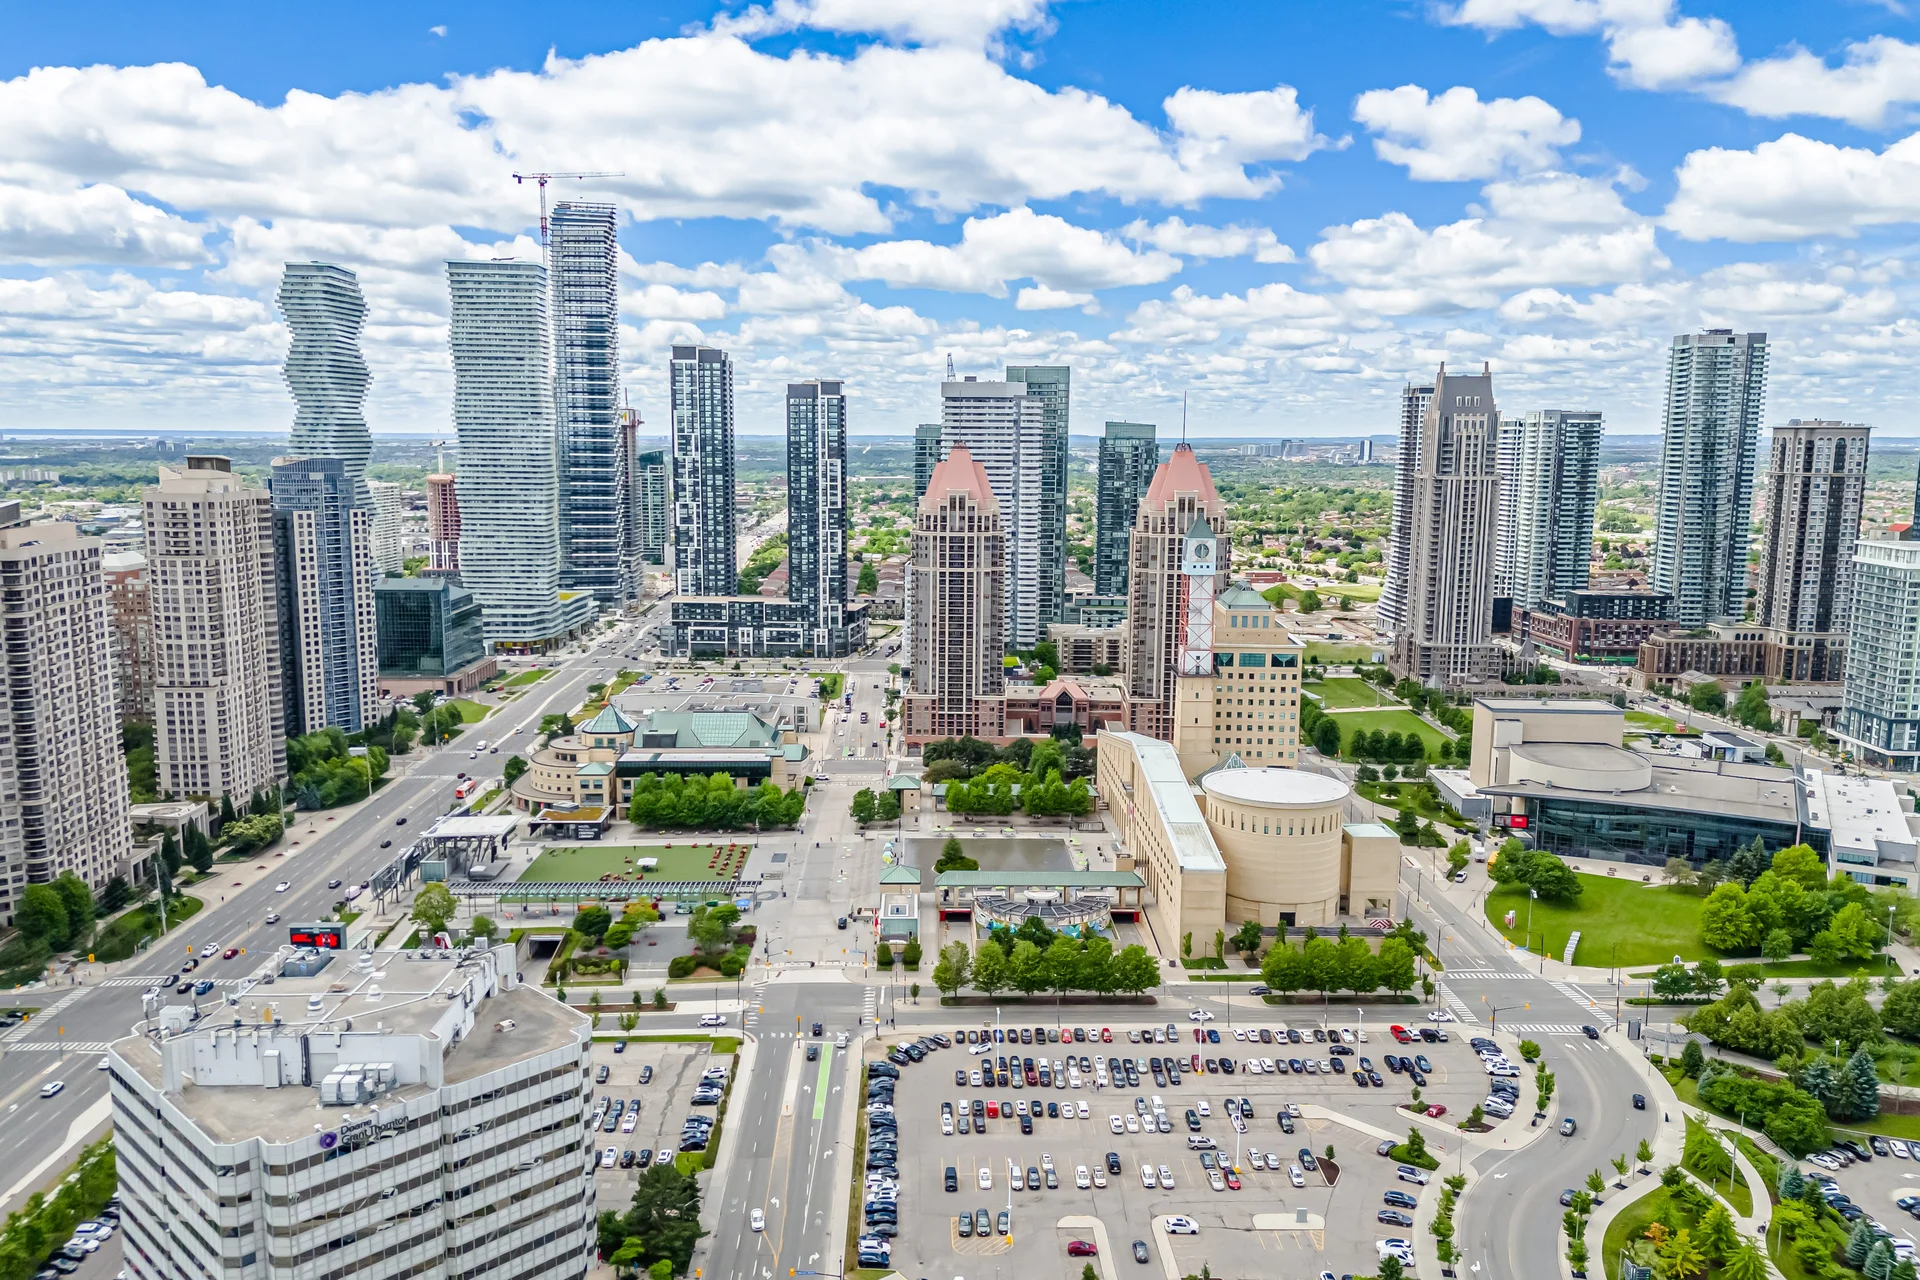
Explore this spacious corner unit offering expansive views and a private balcony, free from shared walls. The residence features two bedrooms and a generous den, adaptable for a third bedroom, home office, or dining space, complete with wall-to-wall windows and French doors. This well-maintained suite, occupied by the owner since new, has undergone recent renovations. Upgrades include luxury vinyl flooring, quartz countertops and backsplash, refinished kitchen cabinetry, new lighting, and fresh paint. The kitchen is equipped with Samsung stainless steel appliances, and the LG Wash Tower offers Wi-Fi and AI functionality. With nearly 1,000 of well-designed living space, enjoy impressive views of Celebration Square and the downtown Mississauga skyline from the bedrooms and balcony. Residents benefit from direct elevator access to a 24-hour Rabba Fine Foods for convenient shopping. Additional property details are available via the Multimedia Link.
Room measurements
| Room | Size |
|---|---|
| Flat | |
| Living room | 20′ 6″ × 10′ 6″6.24 × 3.19 m |
| Dining room | 20′ 6″ × 10′ 6″6.24 × 3.19 m |
| Den | 11′ 1″ × 9′ 7″3.37 × 2.92 m |
| Kitchen | 9′ 10″ × 6′ 10″2.99 × 2.09 m |
| Primary Bedroom | 13′ 0″ × 9′ 5″3.97 × 2.87 m |
| Bedroom 2 | 13′ 0″ × 9′ 10″3.97 × 2.99 m |
Property summary
- Property type
- Single Family
- Building type
- Apartment
- Square footage
- 900 - 999 sqft
- Community name
- City Centre
- Title
- Condominium/Strata
- Age of building
- 16 to 30 years
- Annual property taxes
- $3,992.60 (CAD)
- Parking type
- Underground, Garage
Bedrooms
- Above grade
- 2
- Below grade
- 1
Bathrooms
- Total
- 2
Interior Features
- Appliances included
- Blinds, Dishwasher, Dryer, Microwave, Stove, Washer, Refrigerator
- Flooring
- Vinyl, Ceramic
- Basement type
- None
Building Features
- Features
- Balcony, Carpet Free, In suite Laundry
- Building amenities
- Security/Concierge, Exercise Centre, Recreation Centre, Storage - Locker
Heating & Cooling
- Cooling
- Central air conditioning
- Heating type
- Forced air (Natural gas)
Exterior Features
- Exterior finish
- Concrete
- Pool type
- Indoor pool
Neighbourhood Features
- Community features
- Pets Allowed With Restrictions, Community Centre
- Amenities nearby
- Park, Public Transit, Schools
Maintenance or Condo Information
- Maintenance fees
- $876.56 Monthly (CAD)
- Maintenance fees include
- Common Area Maintenance, Heat, Insurance, Parking, Water
- Maintenance management company
- Andrej's Management Inc. (437)551-0528
Parking
- Parking type
- Underground, Garage
- Total parking spaces
- 1
Lot Features
- View
- City view
All information is deemed reliable but not guaranteed and should be independently verified.
What’s nearby
Straight-line distances. Walking times are estimates at 5 km/h. Map data © OpenStreetMap contributors.
Nearby schools
-
Corpus Christi
Catholic · elementary
720 m away · 9 min walk
-
Father Michael Goetz
Catholic · Secondary
900 m away · 11 min walk
-
Bishop Scalabrini
Catholic · elementary
930 m away · 11 min walk
-
St Philip
Catholic · elementary
1.5 km away · 18 min walk
-
St Matthew
Catholic · elementary
1.6 km away · 19 min walk
-
Sts Peter & Paul
Catholic · elementary
1.8 km away · 22 min walk
-
Father Daniel Zanon
Catholic · elementary
1.9 km away · 23 min walk
-
St David of Wales
Catholic · elementary
2.1 km away · 26 min walk
-
St Hilary
Catholic · elementary
2.2 km away · 27 min walk
-
Thomas L Kennedy
Public · Secondary
2.2 km away · 27 min walk
-
St Pio of Pietrelcina
Catholic · elementary
2.2 km away · 27 min walk
-
Canadian Martyrs
Catholic · elementary
2.3 km away · 27 min walk
Ratings are out of 10 where a rating exists. Confirm school boundaries with the school board.
How far you can get
Areas reachable by car from the home.
Estimated travel times from OpenRouteService with typical road speeds, not live traffic. Select a time to show only that band.
74 photos
Estimate your mortgage
- Mortgage amount
- –
- Mortgage insurance (CMHC)
- –
- Total interest over the amortization
- –
An estimate only, not a quote. Excludes property tax, condo fees and closing costs. Talk to a mortgage professional before you decide.

Interested in #1611-4080 Living Arts Drive?
Contact Amit Kalia, Re/Max Real Estate Centre Inc., Brokerage.